
10375 Westshore Road Vernon, British Columbia V1H 2B1

$600,000
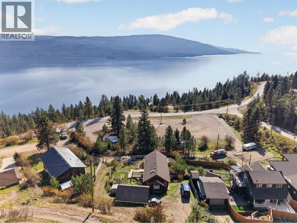
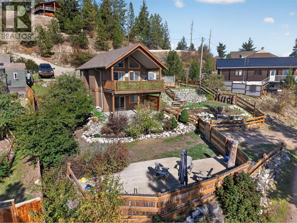
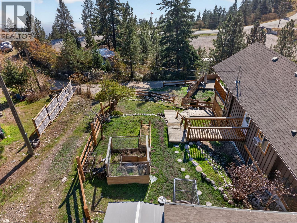
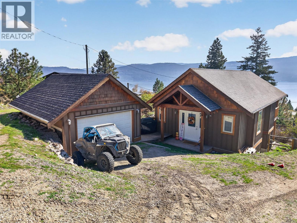
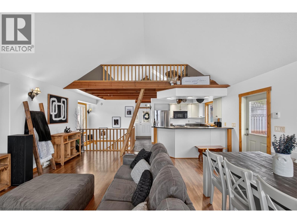
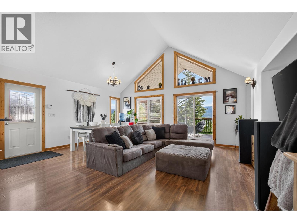
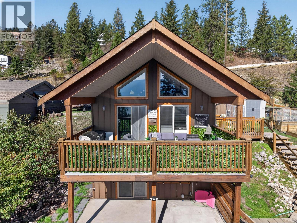
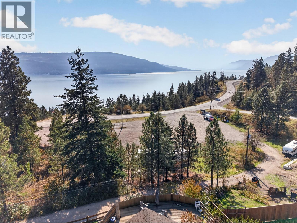
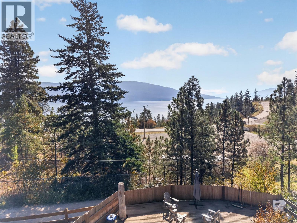
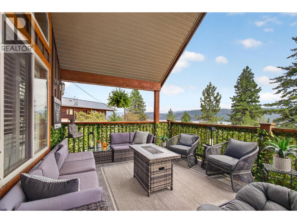
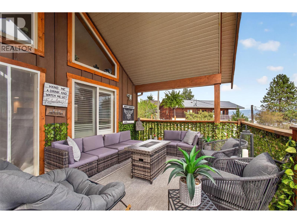
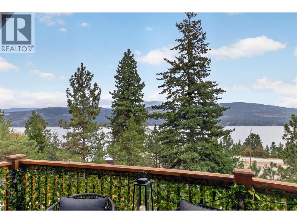
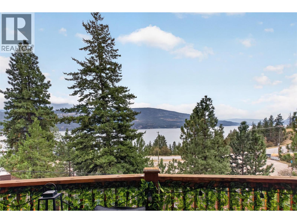
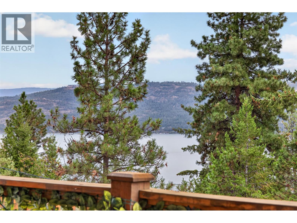
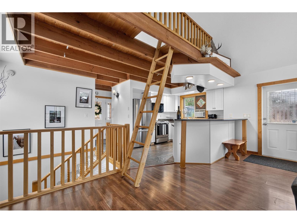
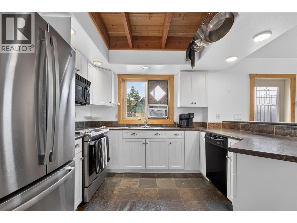
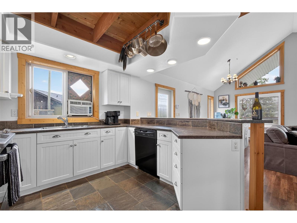
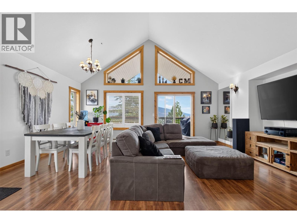
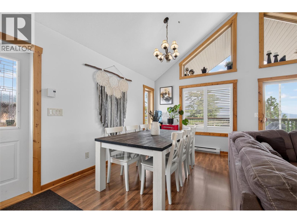
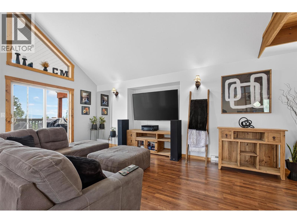
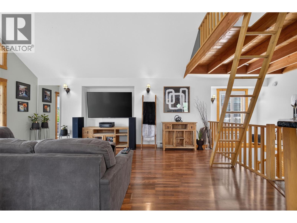
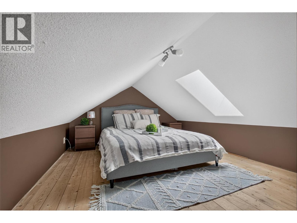
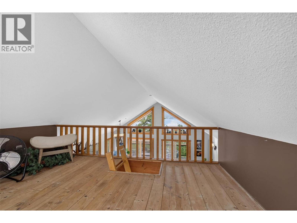
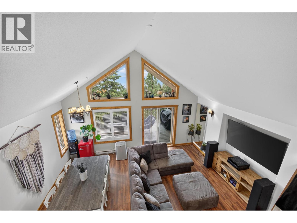
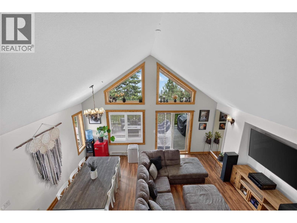
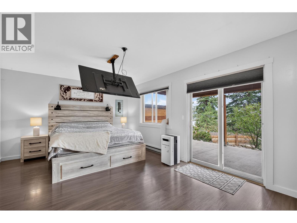
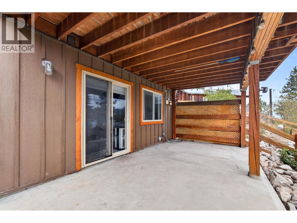
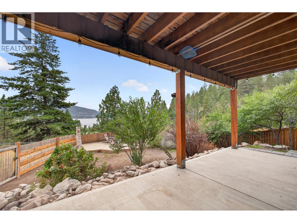
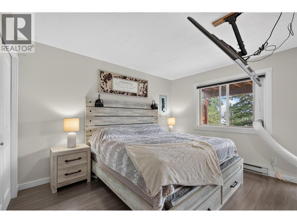
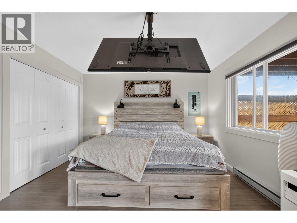
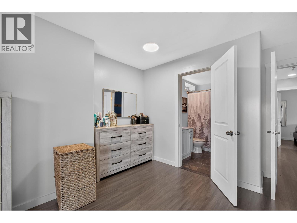
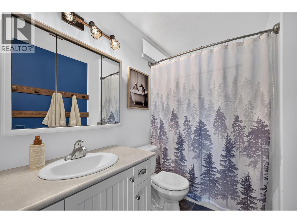
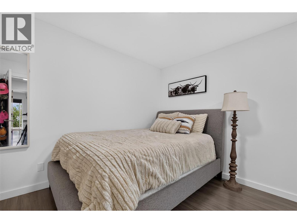
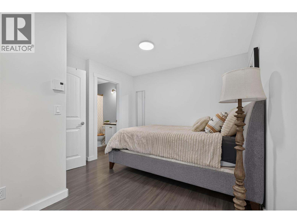
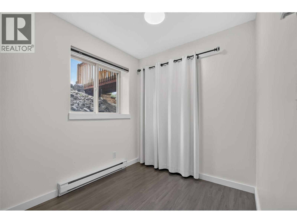
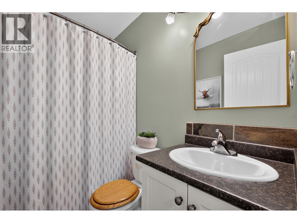
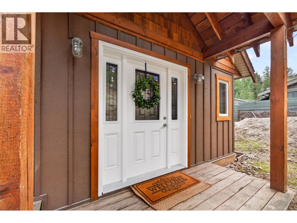
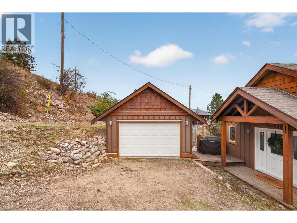
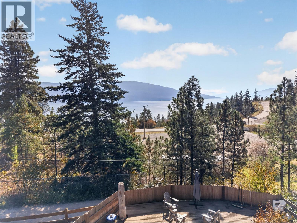
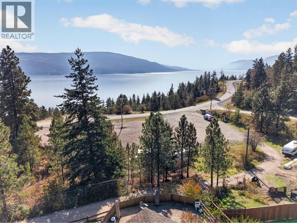
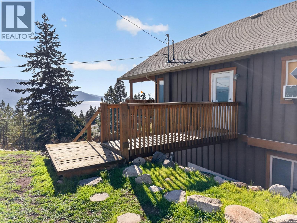
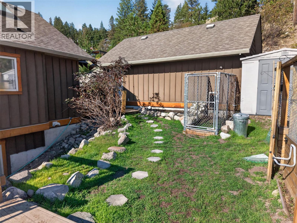
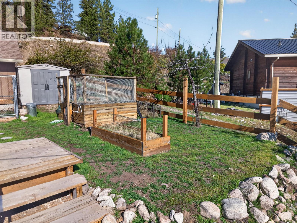
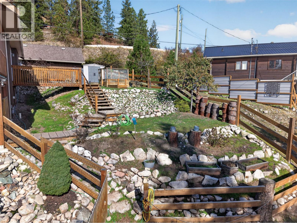
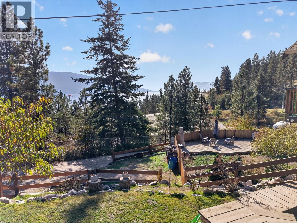
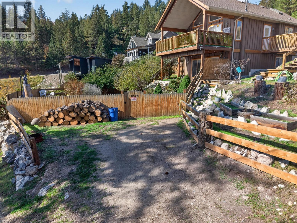
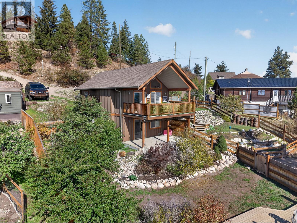
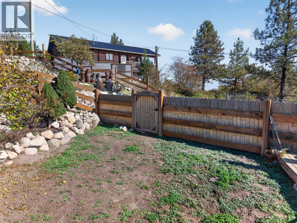
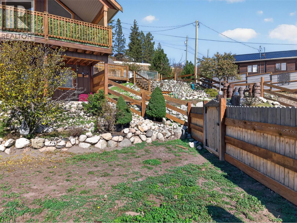
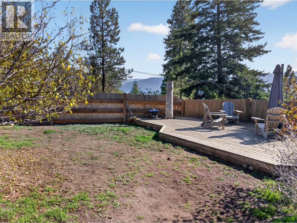
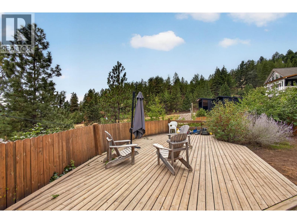
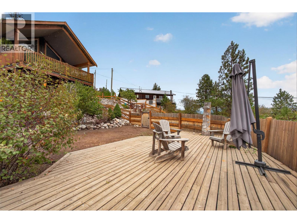
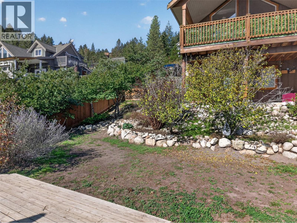
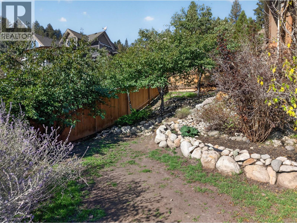
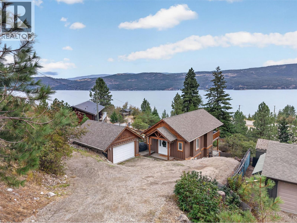
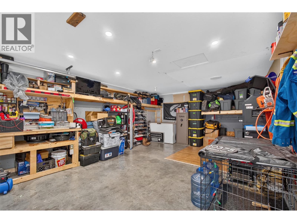
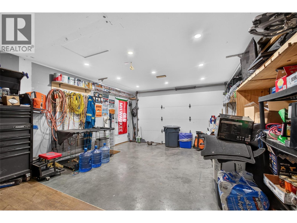
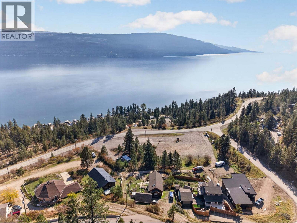
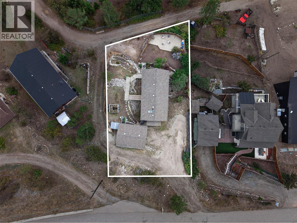
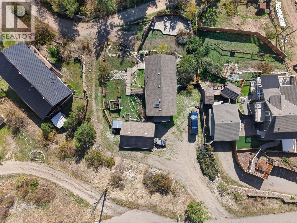
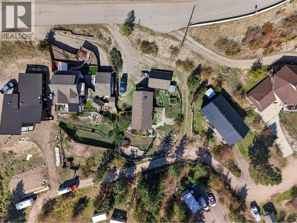
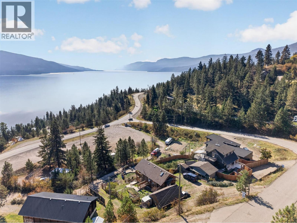
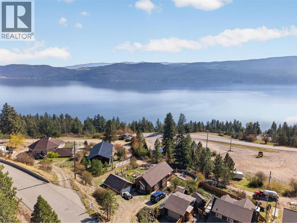
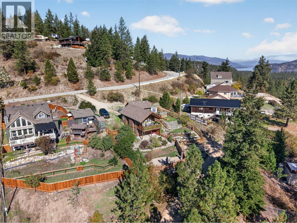
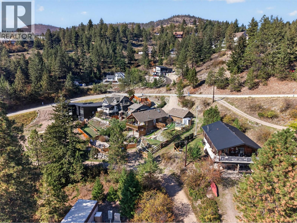
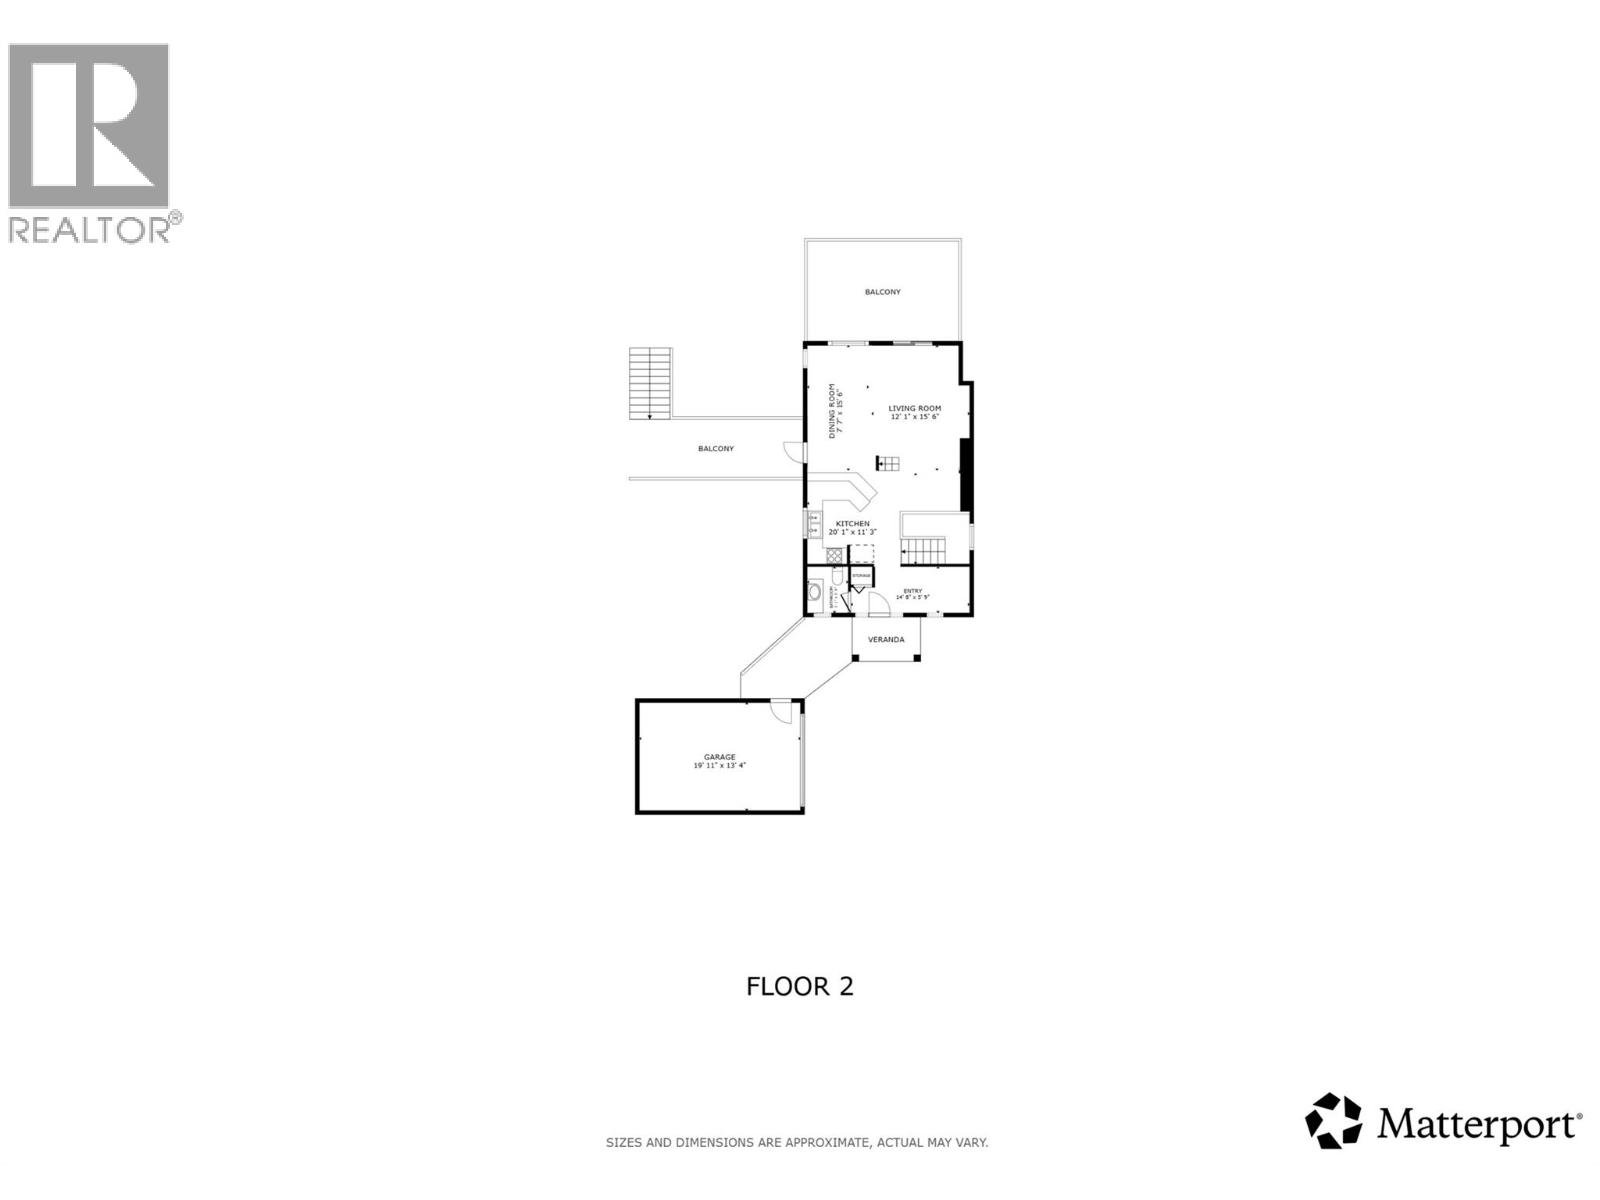
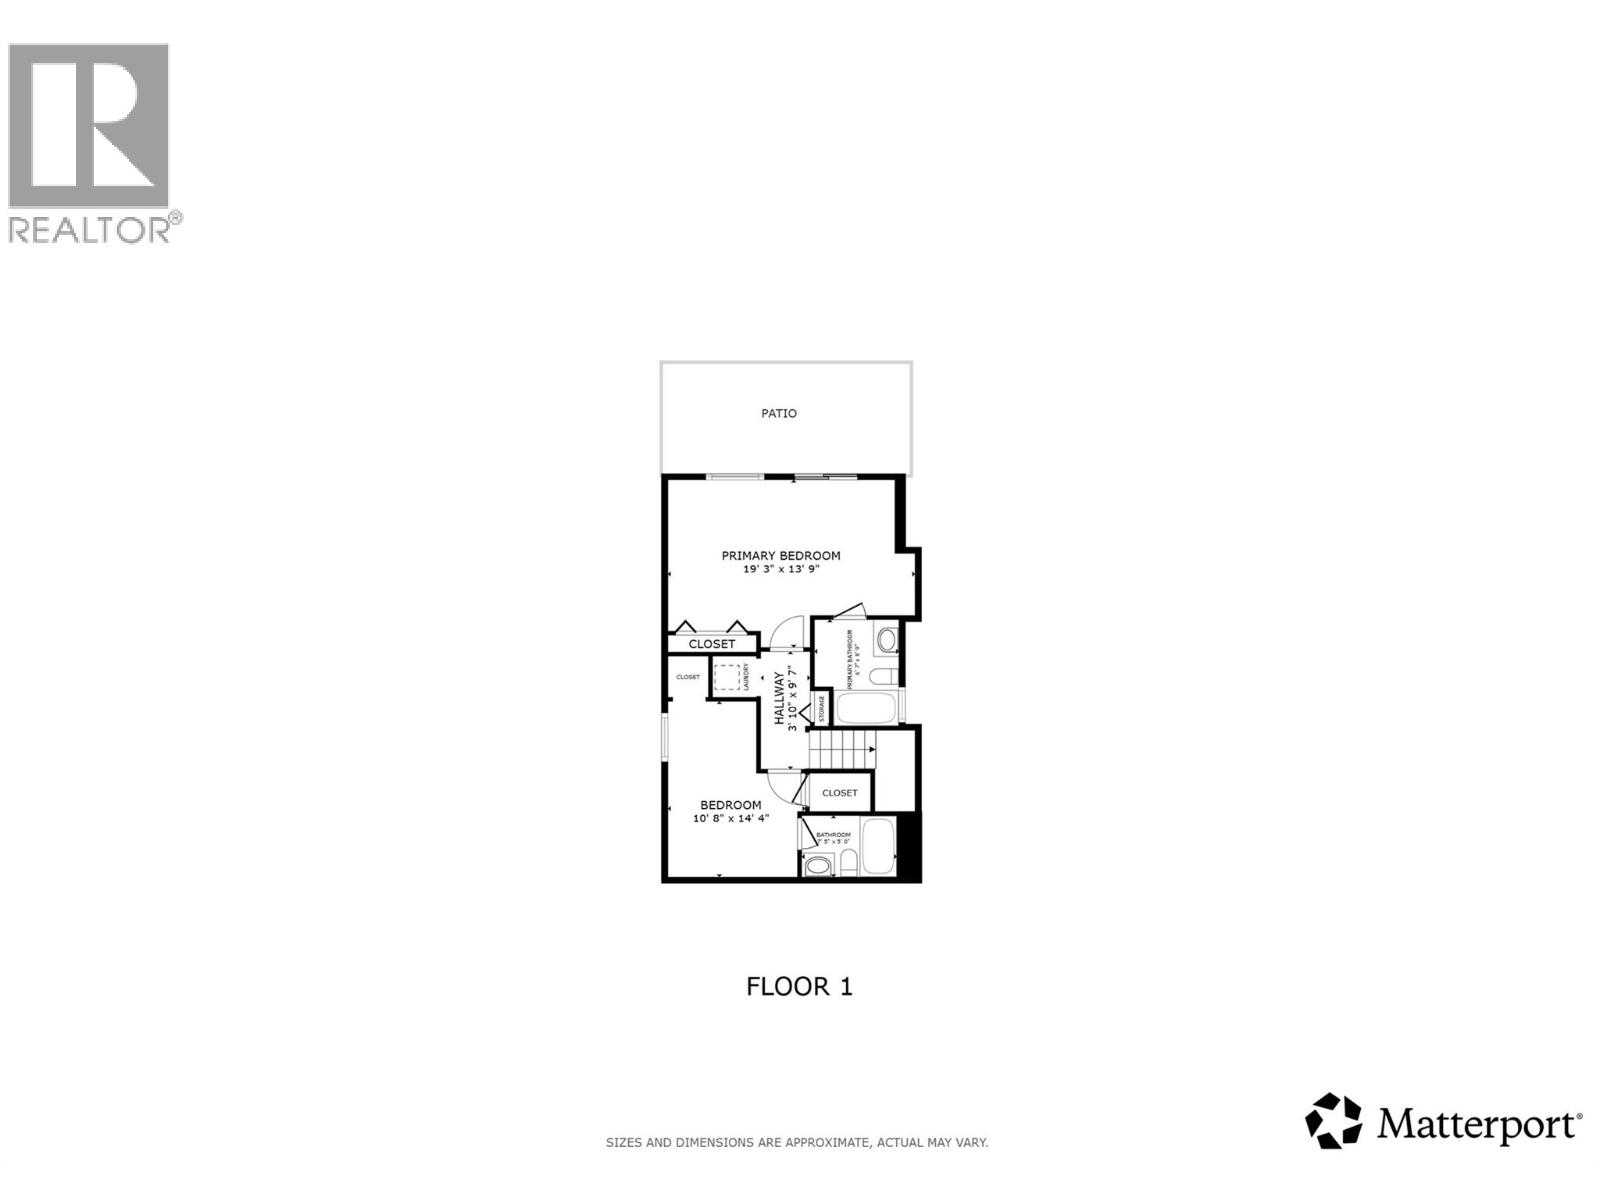
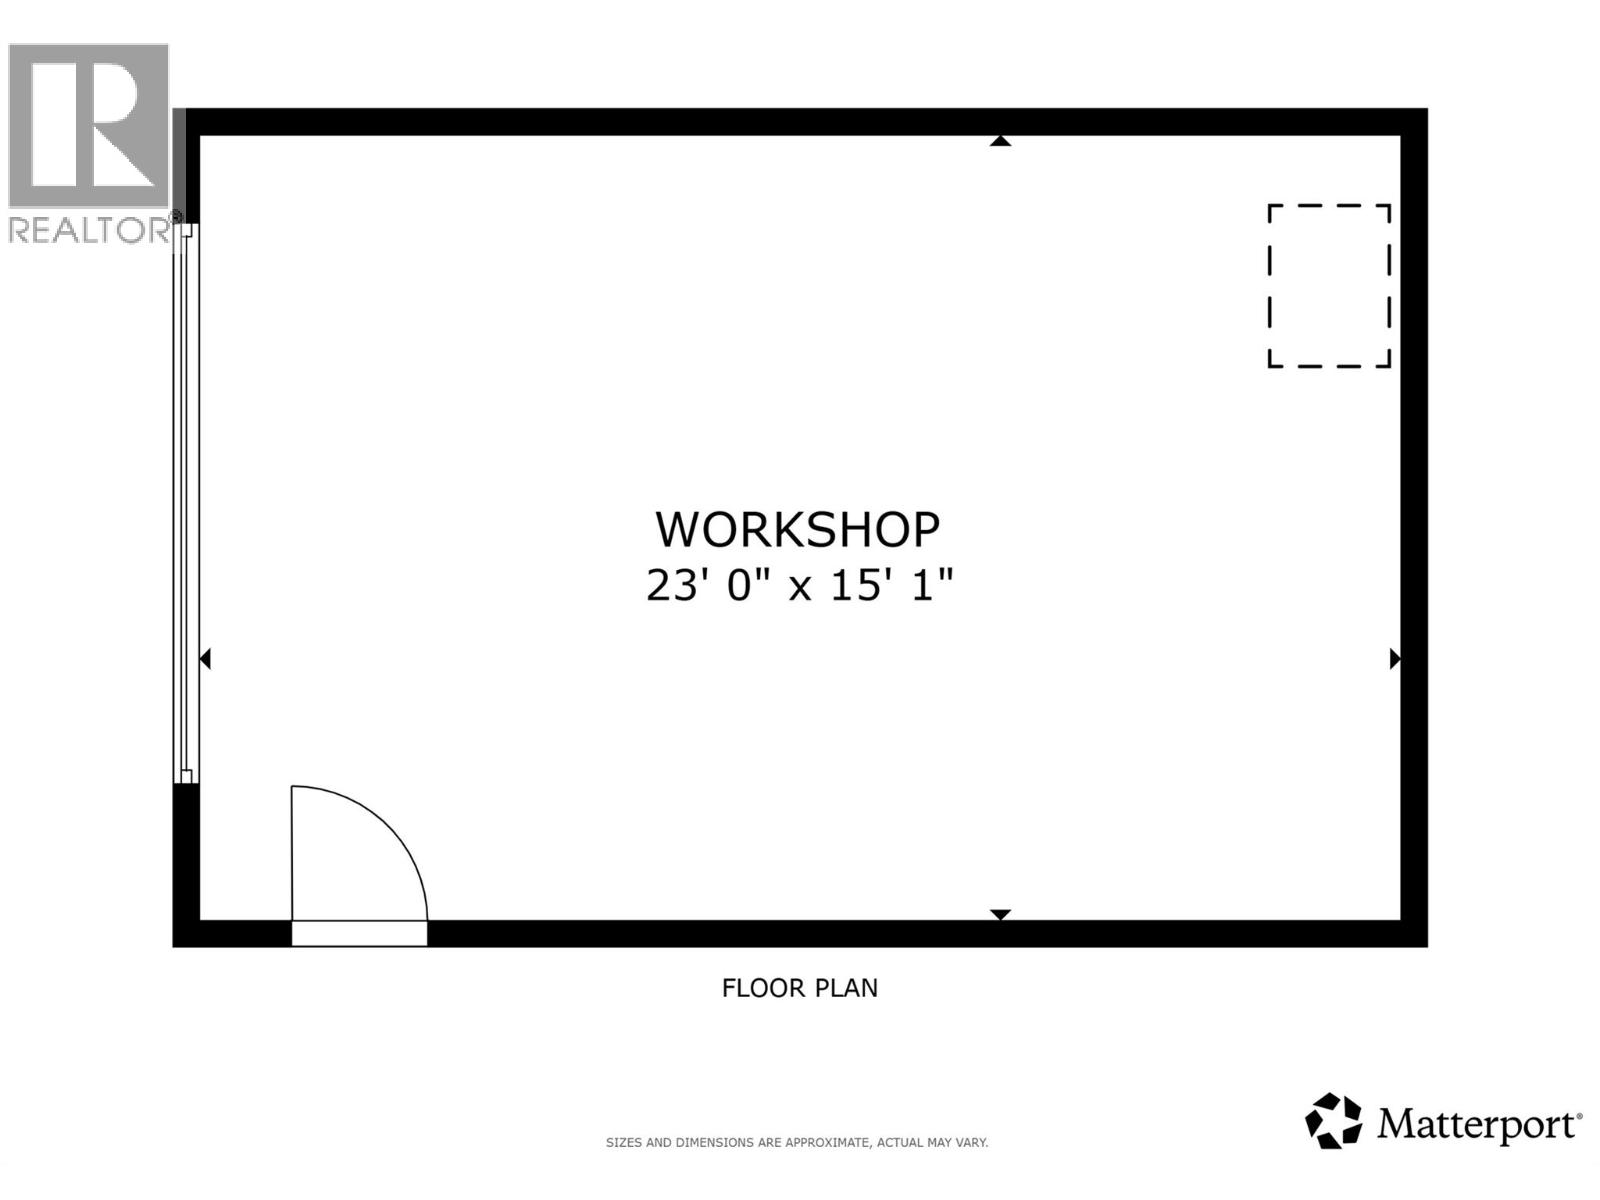
Impressive lake views & room to breathe, all without the constraints of strata. Set amongst the trees in the peaceful community of Westshore Estates, this warm & inviting 2 bed, 2.5 bath home offers a slower, more spacious way of living with the lake as your backdrop. Built in 2006, each bedroom features its own ensuite, while the finished 342 sq. ft. loft offers versatile space for a guest retreat, home office, or hobby space. Life here naturally spills outdoors, with nearly 1/4 acres offering privacy, room to garden, enjoy pets & take it all in. Multiple outdoor spaces create an easy rhythm for entertaining, from the additional yard deck to the spacious cedar deck overlooking the lake. A private patio offers another place to unwind, while the detached, heated double garage provides secure parking & flexible space for a workshop or storage. The additional parking below provides room for guests, recreational equipment & outdoor toys. With a great boat launch just 5 minutes away, plus nearby beaches, hiking & fishing, outdoor recreation is always close at hand. Kelowna is approx. 45 minutes away, with Vernon just 30 minutes away. Set on freehold land with no strata restrictions, this is the perfect retreat for those craving a quieter pace & a home that feels worlds away from the city. A rare opportunity to embrace privacy, nature & everyday freedom in a peaceful community surrounded by forest, impressive lake views & outdoor adventure, with the La Casa community nearby. (id:66754)
Property Details
| MLS® Number | 10398767 |
| Property Type | Single Family |
| Neigbourhood | Okanagan North |
| Community Features | Family Oriented |
| Features | Balcony |
| Parking Space Total | 5 |
| View Type | Lake View, Mountain View, Valley View, View (panoramic) |
Building
| Bathroom Total | 3 |
| Bedrooms Total | 2 |
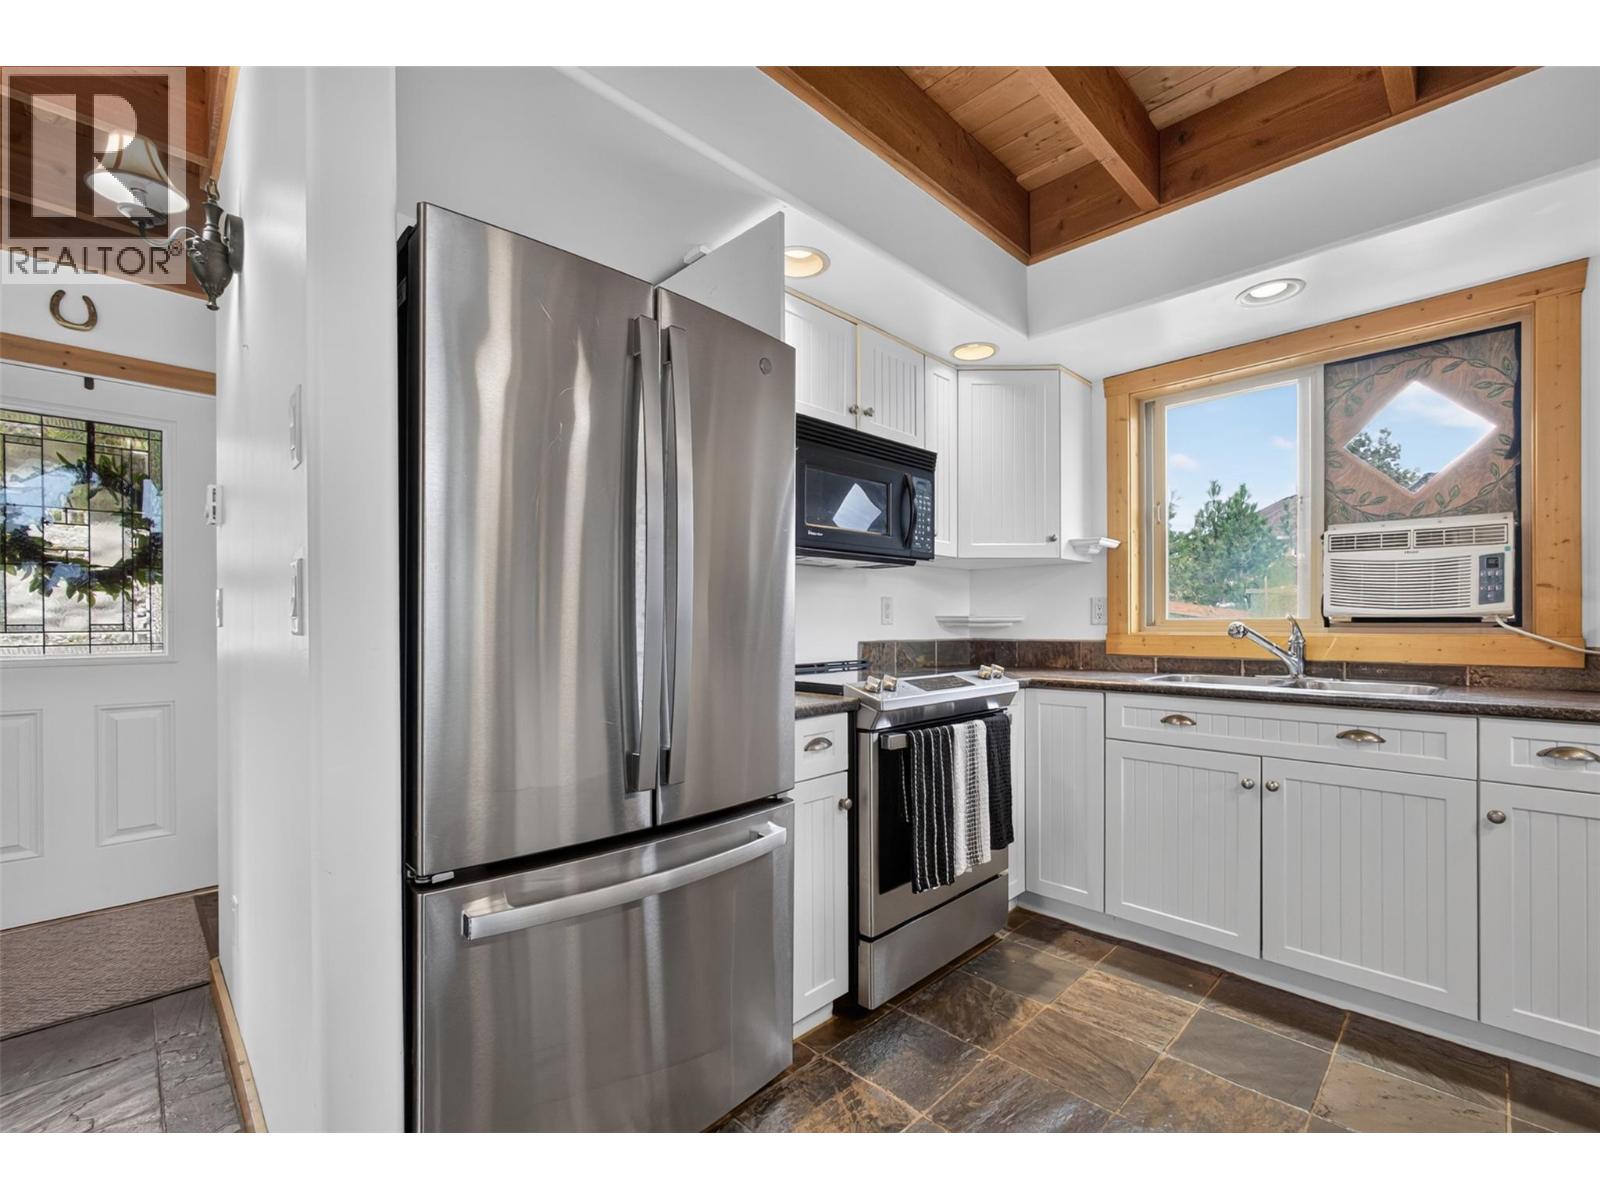
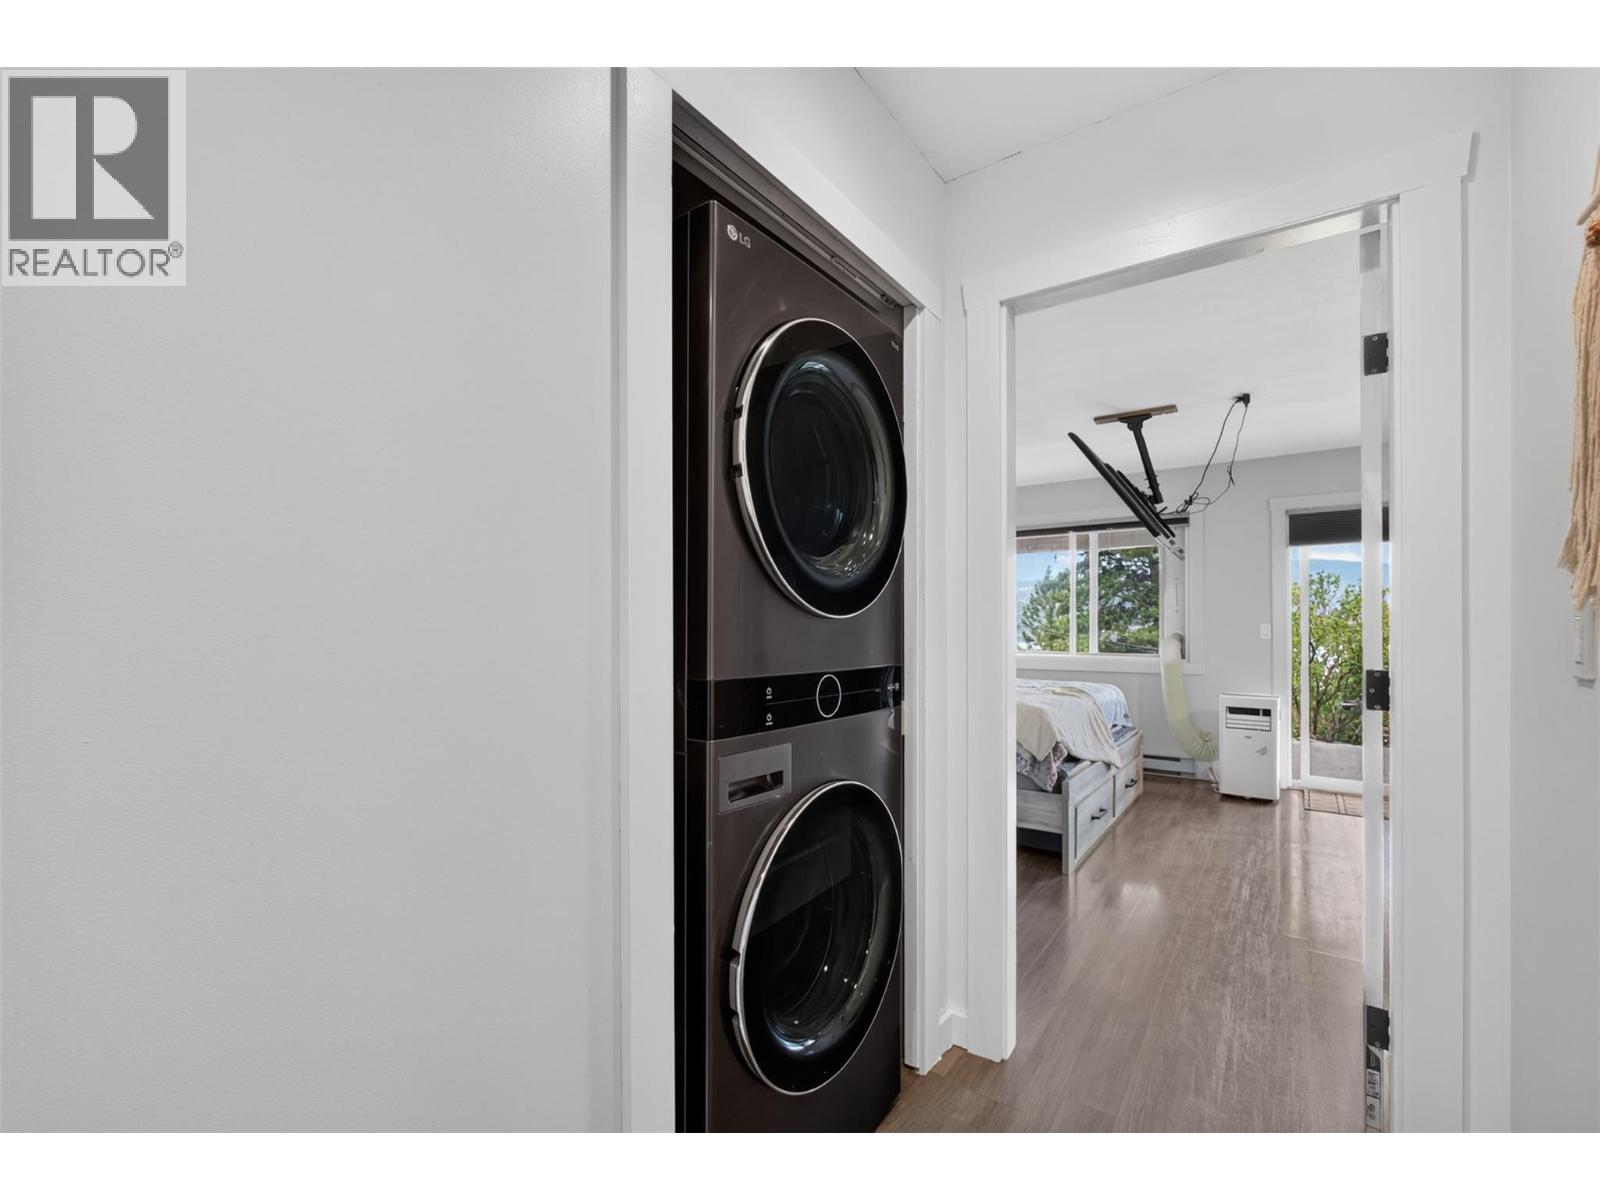
| Appliances | Refrigerator, Dishwasher, Dryer, Range - Electric, Washer |
| Architectural Style | A-frame, Multi-level |
| Constructed Date | 2006 |
| Construction Style Attachment | Detached |
| Construction Style Split Level | Other |
| Cooling Type | Window Air Conditioner |
| Exterior Finish | Cedar Siding, Other |
| Flooring Type | Carpeted, Laminate, Slate |
| Half Bath Total | 1 |
| Heating Fuel | Electric |
| Heating Type | Baseboard Heaters |
| Roof Material | Asphalt Shingle |
| Roof Style | Unknown |
| Stories Total | 2 |
| Size Interior | 1,598 Sqft |
| Type | House |
| Utility Water | Community Water User's Utility |
Parking
| Additional Parking | |
| Detached Garage | 1 |
Land
| Access Type | Easy Access |
| Acreage | No |
| Landscape Features | Landscaped |
| Sewer | Septic Tank |
| Size Frontage | 23 Ft |
| Size Irregular | 0.22 |
| Size Total | 0.22 Ac|under 1 Acre |
| Size Total Text | 0.22 Ac|under 1 Acre |
Rooms
| Level | Type | Length | Width | Dimensions |
|---|---|---|---|---|
| Basement | Other | 3'10'' x 9'7'' | ||
| Basement | Primary Bedroom | 19'3'' x 13'9'' | ||
| Basement | 3pc Ensuite Bath | 6'7'' x 8'9'' | ||
| Basement | Bedroom | 10'8'' x 14'4'' | ||
| Basement | 3pc Ensuite Bath | 7'5'' x 5'0'' | ||
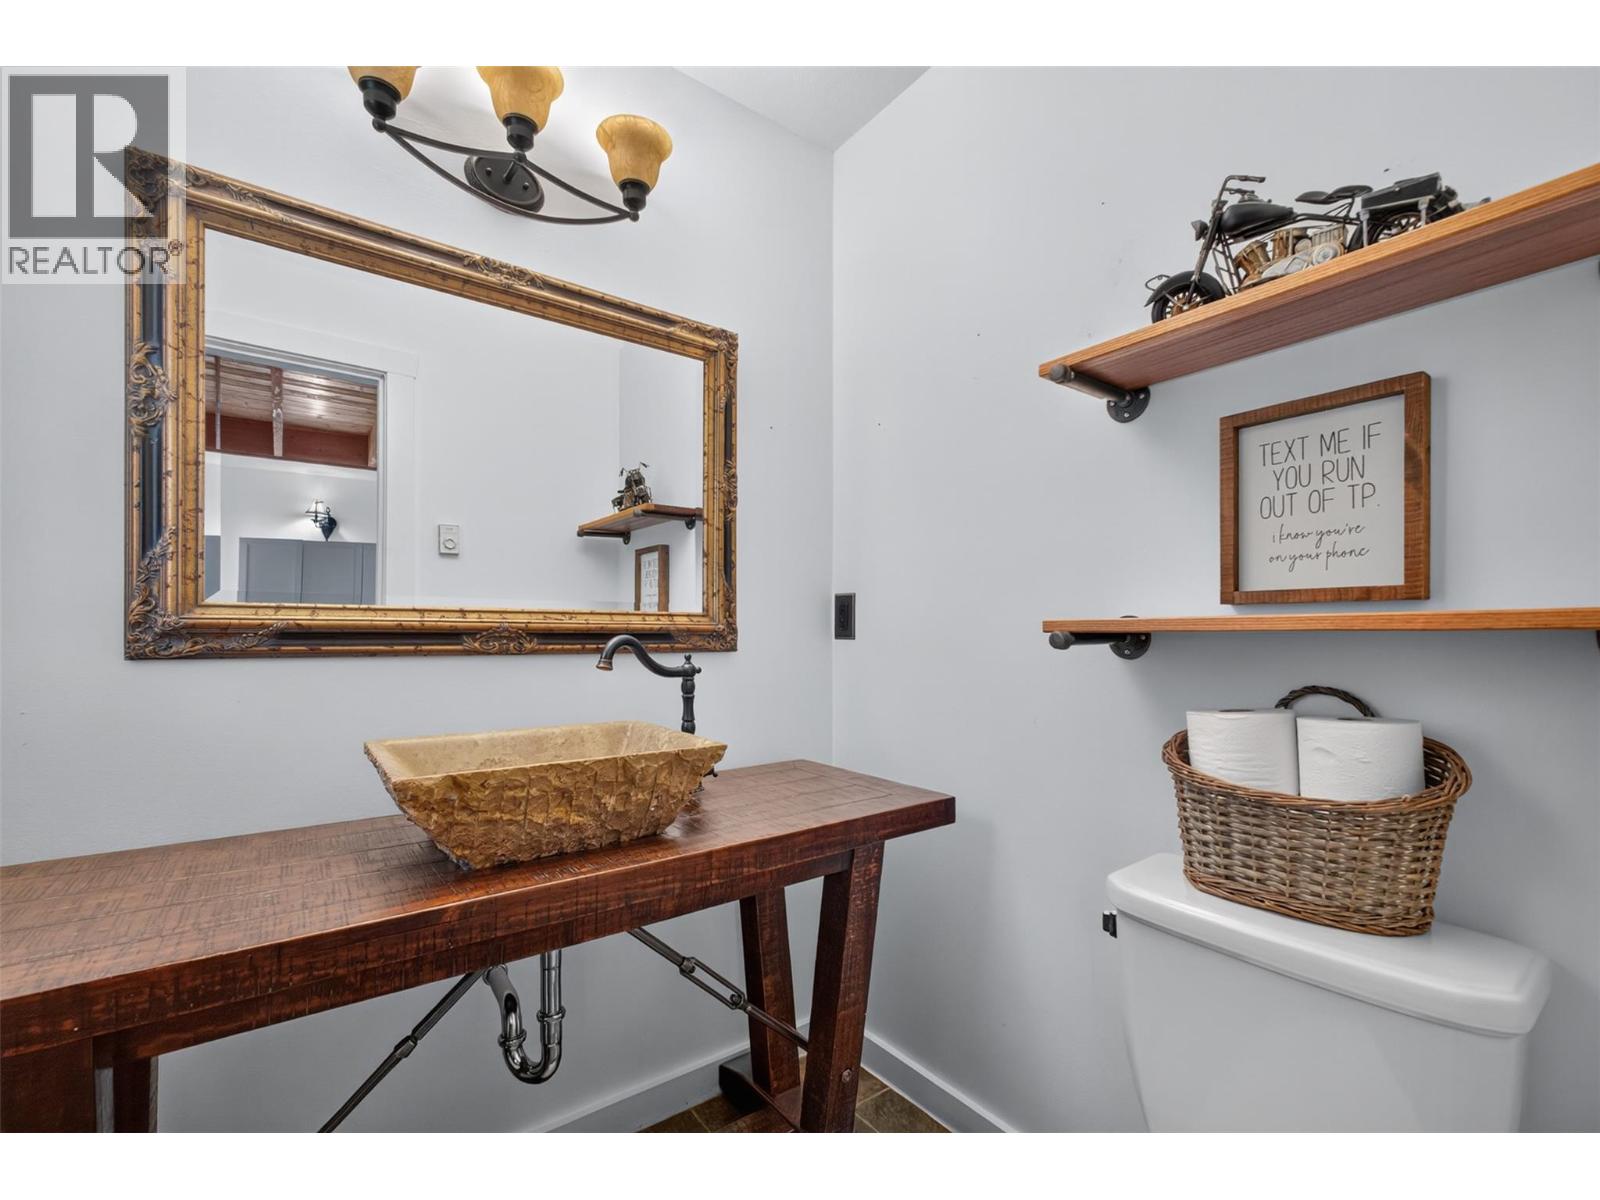
| Main Level | 2pc Bathroom | 5'1'' x 5'9'' | ||
| Main Level | Dining Room | 7'7'' x 15'6'' | ||
| Main Level | Living Room | 12'1'' x 15'6'' | ||
| Main Level | Kitchen | 20'1'' x 11'3'' | ||
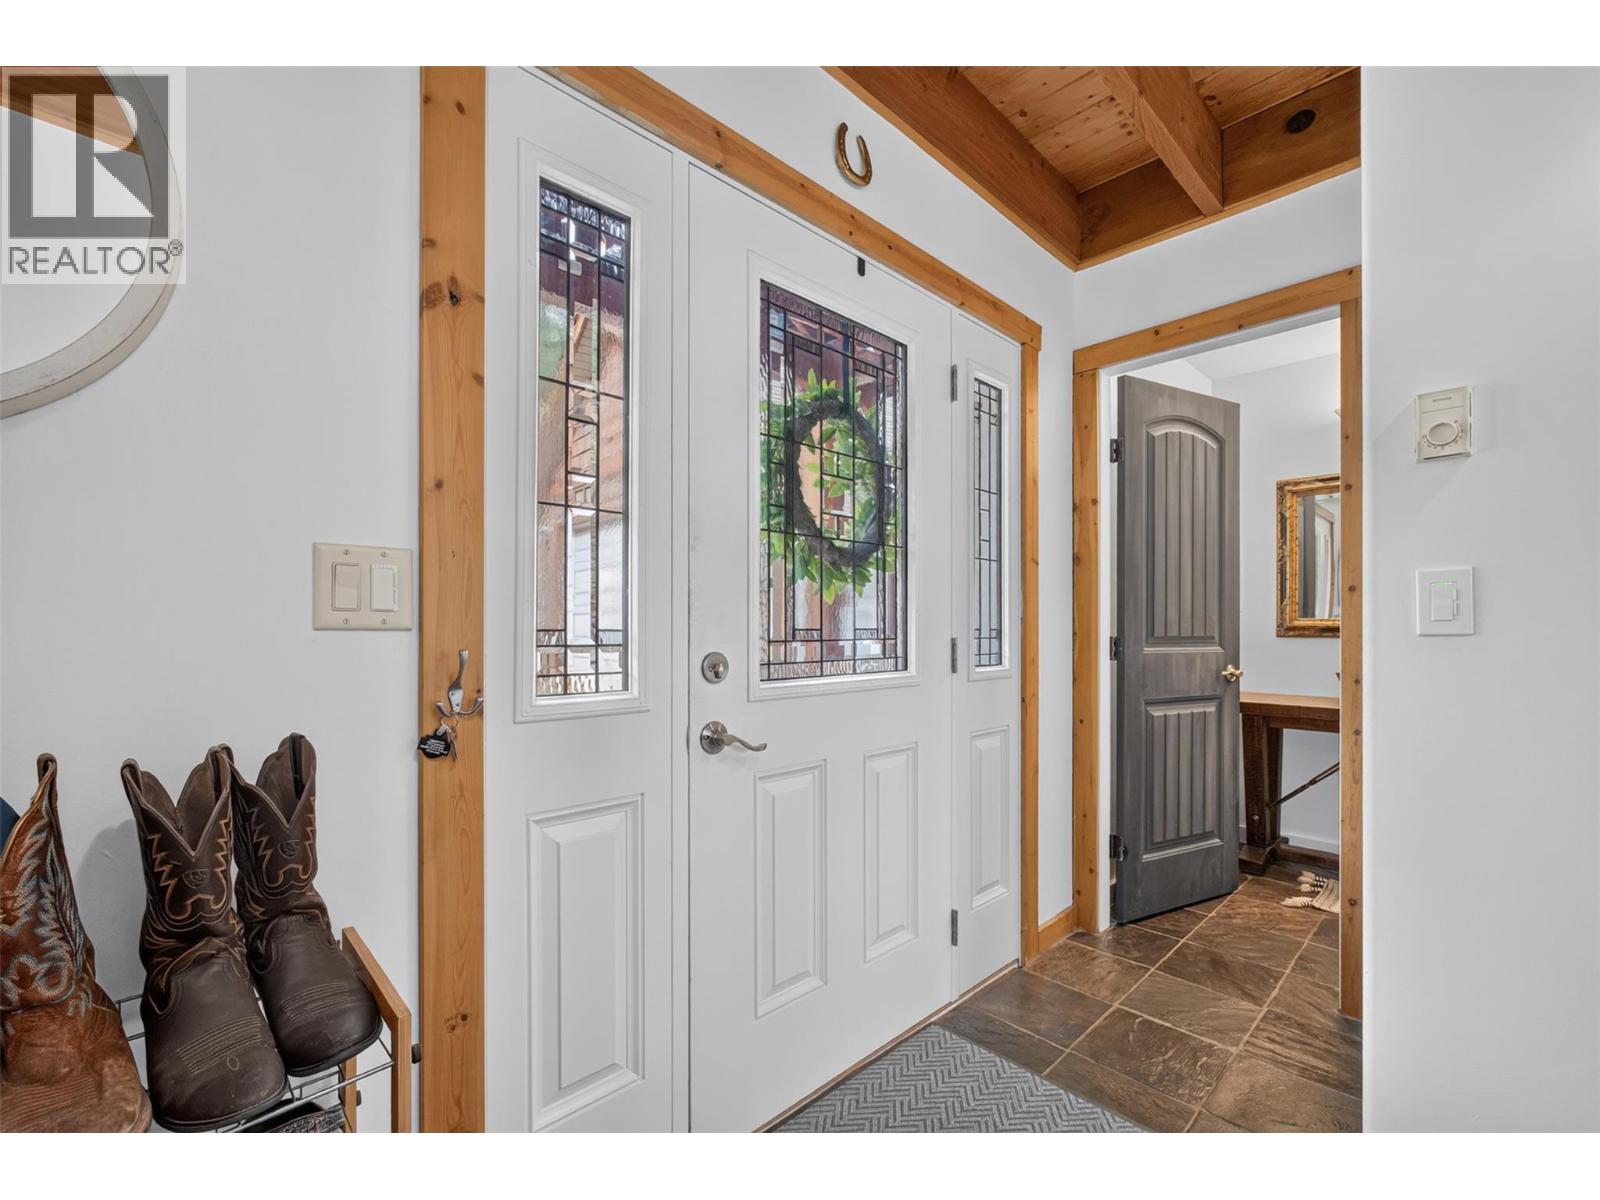
| Main Level | Foyer | 14'8'' x 5'9'' |
https://www.realtor.ca/real-estate/30261811/10375-westshore-road-vernon-okanagan-north

The trademarks REALTOR®, REALTORS®, and the REALTOR® logo are controlled by The Canadian Real Estate Association (CREA) and identify real estate professionals who are members of CREA. The trademarks MLS®, Multiple Listing Service® and the associated logos are owned by The Canadian Real Estate Association (CREA) and identify the quality of services provided by real estate professionals who are members of CREA. The trademark DDF® is owned by The Canadian Real Estate Association (CREA) and identifies CREA's Data Distribution Facility (DDF®)
October 09 2026 02:40:56
Association of Interior REALTORS®
Vantage West Realty Inc.





