
10795 Westshore Road Vernon, British Columbia V1H 2C3

$759,900
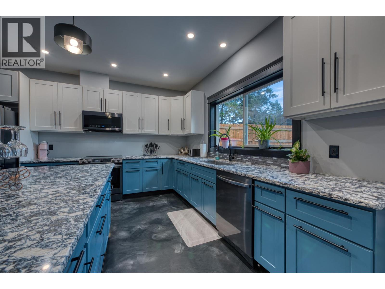
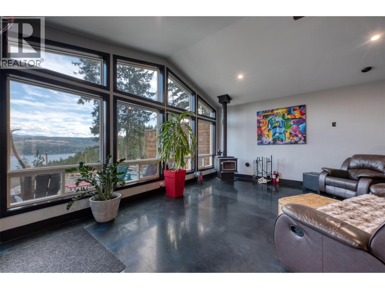
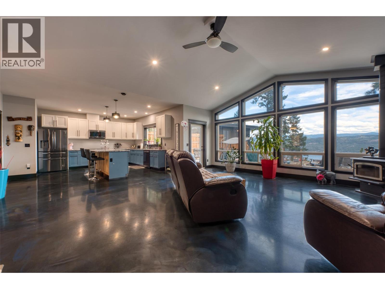
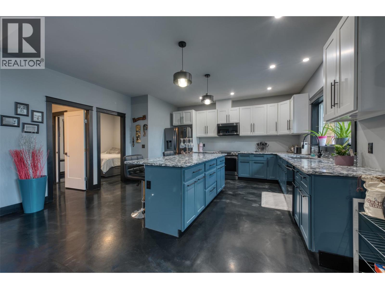
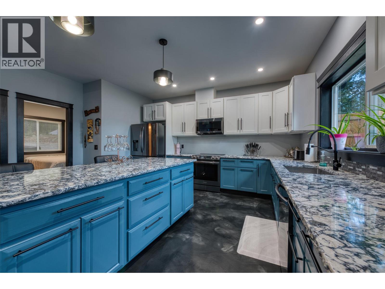
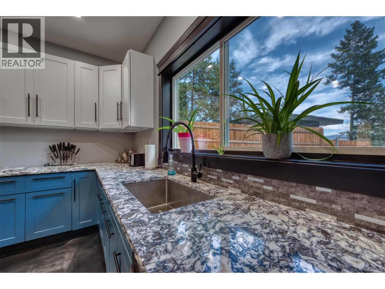
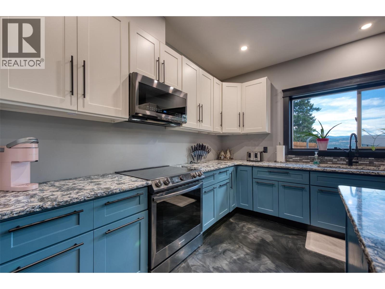
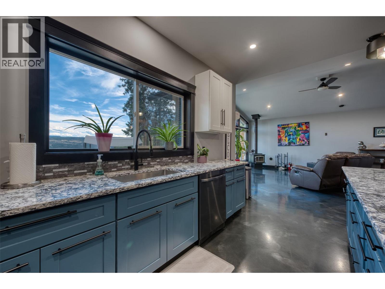
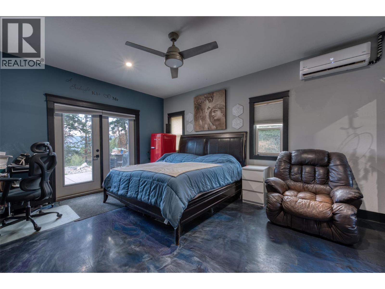
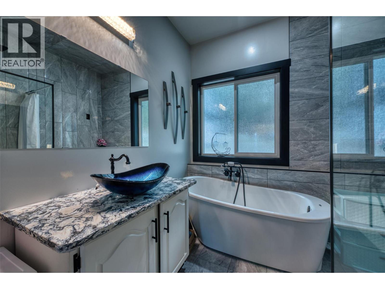
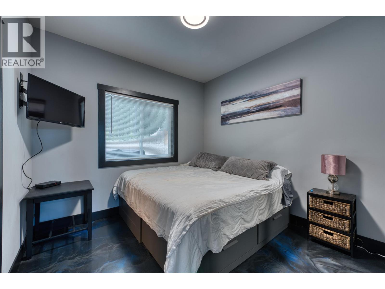
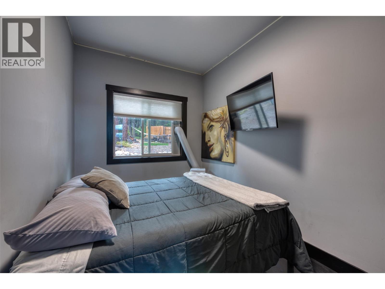
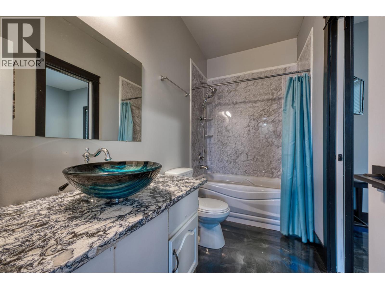
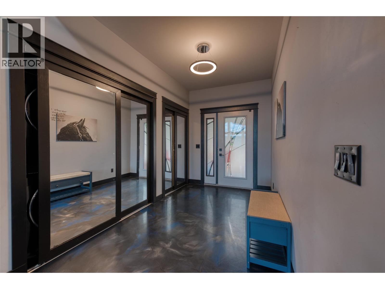
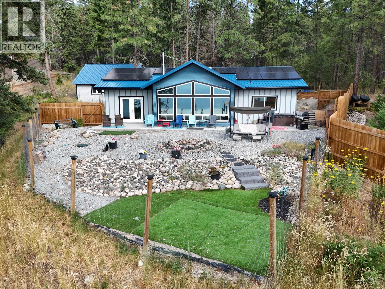
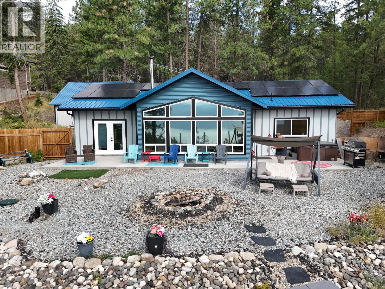
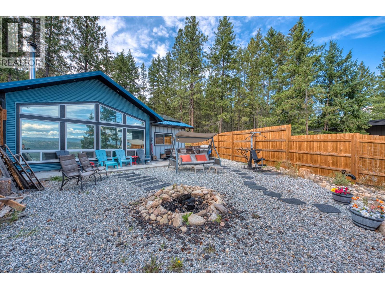
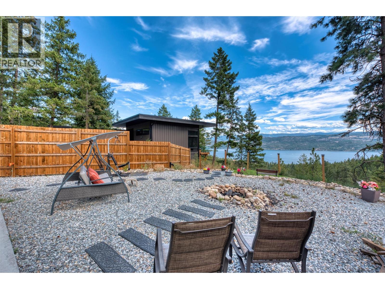
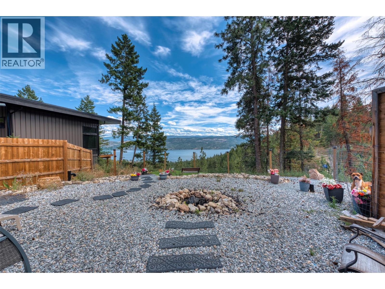
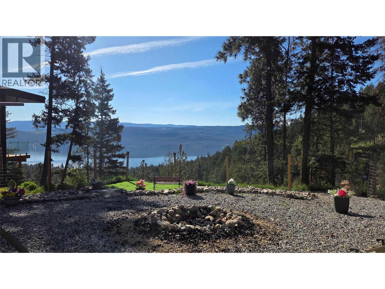
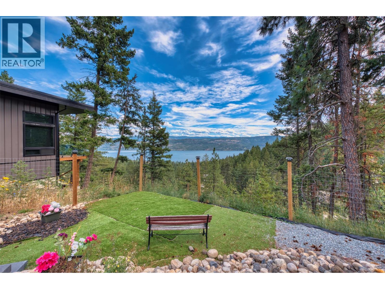
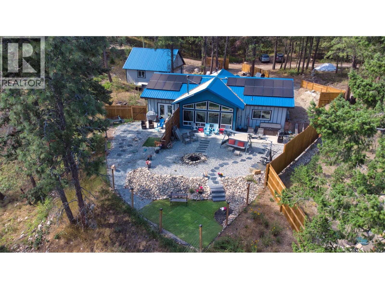
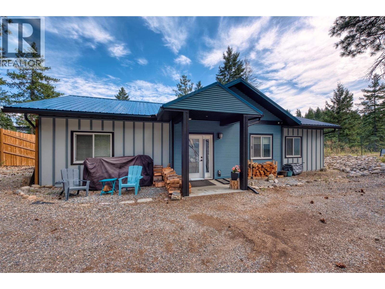
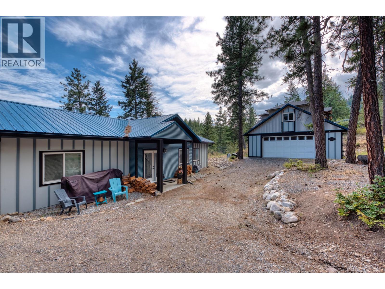
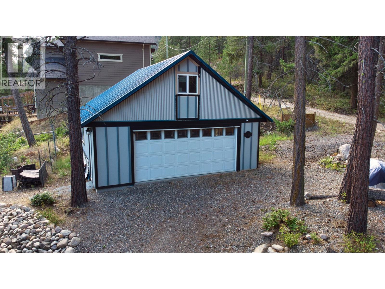
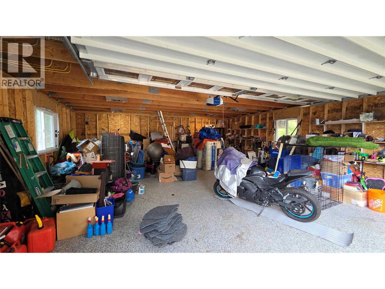
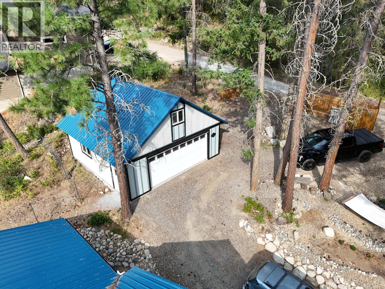
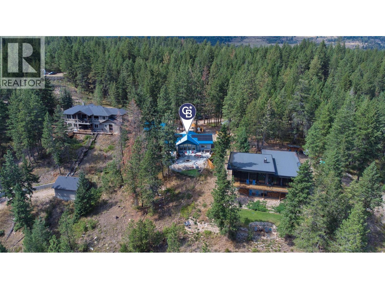
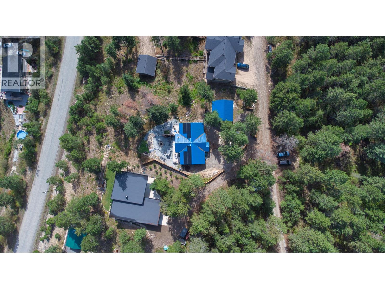
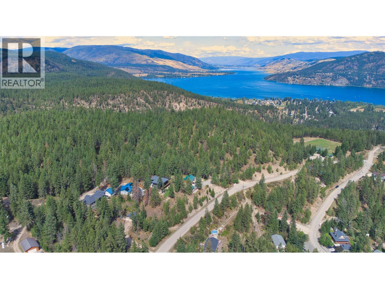
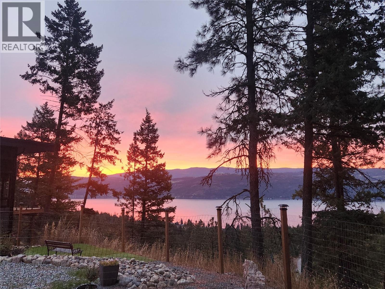
Okanagan Lake views take centre stage at this private, energy-efficient rancher for sale. Listed below assessed value, this 2020-built home offers 3 bedrooms, 2 bathrooms and one-level living on a freehold 0.57-acre property in Westshore Estates. Expansive south-facing windows capture Okanagan Lake, mountain, and valley views, while vaulted ceilings, metallic epoxy floors, and an open-concept design create a bright, welcoming interior. The kitchen features quartz countertops and a large central island, while the spacious primary suite includes a walk-in closet and curbless ensuite shower. 22 solar panels, radiant in-floor heating, three ductless heat pumps, HRV ventilation, spray-foam insulation, R50+ attic insulation and a wood-burning fireplace provide outstanding year-round comfort and efficiency. Outside, enjoy the hot tub, concrete patio, fully fenced xeriscaped yard and peaceful forest setting. The fire-smart exterior features a metal roof, metal siding and Hardie accents. The detached 24' × 24' double garage/workshop with loft offers exceptional space for vehicles, storage and projects, along with a 60-amp panel ready for an EV or workshop. Additional features include RV parking, 200-amp service and a generator transfer panel. With Crown land out your front door, nearby beaches, boating, and hiking, this move-in-ready lake-view property offers privacy, efficiency and room to breathe. (id:66754)
Property Details
| MLS® Number | 10398170 |
| Property Type | Single Family |
| Neigbourhood | Okanagan North |
| Amenities Near By | Golf Nearby, Park, Recreation |
| Community Features | Family Oriented, Rural Setting |
| Features | Level Lot, Private Setting, Treed, Corner Site, Sloping, Central Island |
| Parking Space Total | 6 |
| View Type | Lake View, Mountain View, Valley View, View Of Water, View (panoramic) |
Building
| Bathroom Total | 2 |
| Bedrooms Total | 3 |
| Appliances | Refrigerator, Range - Electric, Water Heater - Electric, Microwave, Hood Fan, Washer & Dryer |
| Architectural Style | Ranch |
| Constructed Date | 2020 |
| Construction Style Attachment | Detached |
| Cooling Type | See Remarks |
| Exterior Finish | Aluminum, Concrete, Metal, Stone |
| Fireplace Fuel | Wood |
| Fireplace Present | Yes |
| Fireplace Total | 1 |
| Fireplace Type | Conventional |
| Flooring Type | Concrete |
| Heating Fuel | Electric, Other, Wood |
| Heating Type | Radiant Heat, Stove, See Remarks |
| Roof Material | Metal |
| Roof Style | Unknown |
| Stories Total | 1 |
| Size Interior | 1,561 Sqft |
| Type | House |
| Utility Water | Municipal Water |
Parking
| Additional Parking | |
| Detached Garage | 2 |
| R V | 2 |
Land
| Acreage | No |
| Fence Type | Chain Link, Other, Page Wire, Cross Fenced |
| Land Amenities | Golf Nearby, Park, Recreation |
| Landscape Features | Landscaped, Level, Rolling, Sloping, Wooded Area |
| Sewer | Septic Tank |
| Size Irregular | 0.57 |
| Size Total | 0.57 Ac|under 1 Acre |
| Size Total Text | 0.57 Ac|under 1 Acre |
Rooms
| Level | Type | Length | Width | Dimensions |
|---|---|---|---|---|
| Main Level | Dining Room | 6'7'' x 9'8'' | ||
| Main Level | Bedroom | 11'11'' x 7'9'' | ||
| Main Level | 4pc Bathroom | 9'11'' x 5' | ||
| Main Level | Bedroom | 9'11'' x 10'2'' | ||
| Main Level | 4pc Ensuite Bath | 9'7'' x 7'9'' | ||
| Main Level | Other | 10' x 5'5'' | ||
| Main Level | Primary Bedroom | 16'8'' x 13'8'' | ||
| Main Level | Living Room | 22'9'' x 18'11'' | ||
| Main Level | Kitchen | 14'3'' x 16' | ||
| Main Level | Foyer | 12'4'' x 7'2'' |
Utilities
| Cable | At Lot Line |
| Electricity | Available |
| Natural Gas | Available |
| Telephone | At Lot Line |
| Sewer | Available |
| Water | At Lot Line |
https://www.realtor.ca/real-estate/30179519/10795-westshore-road-vernon-okanagan-north

The trademarks REALTOR®, REALTORS®, and the REALTOR® logo are controlled by The Canadian Real Estate Association (CREA) and identify real estate professionals who are members of CREA. The trademarks MLS®, Multiple Listing Service® and the associated logos are owned by The Canadian Real Estate Association (CREA) and identify the quality of services provided by real estate professionals who are members of CREA. The trademark DDF® is owned by The Canadian Real Estate Association (CREA) and identifies CREA's Data Distribution Facility (DDF®)
October 21 2026 05:00:40
Association of Interior REALTORS®
Coldwell Banker Horizon Realty





