
1102 Cameron Avenue Unit# 25 Kelowna, British Columbia V1Y 0B2

$799,000Maintenance,
$322 Monthly
Maintenance,
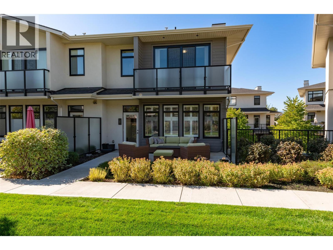
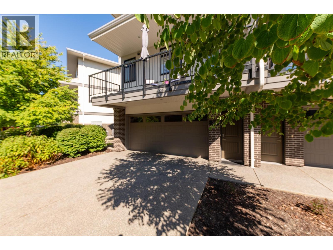
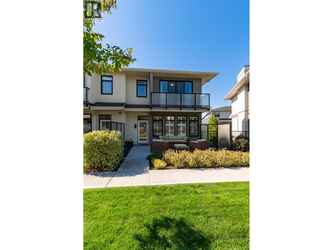
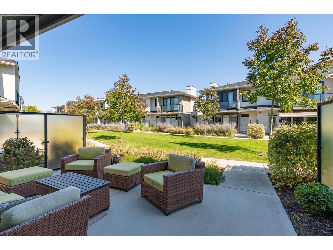
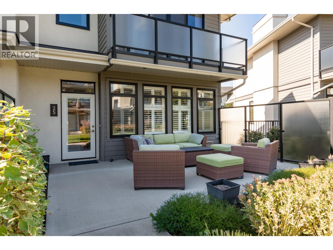
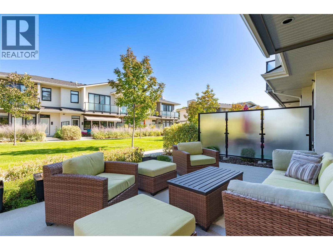
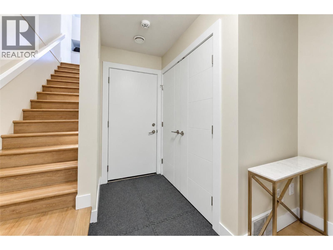
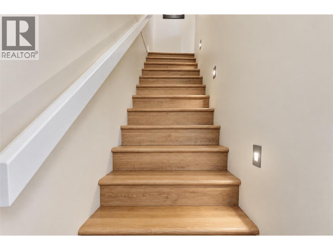
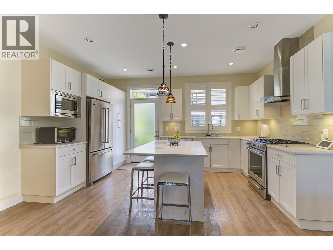
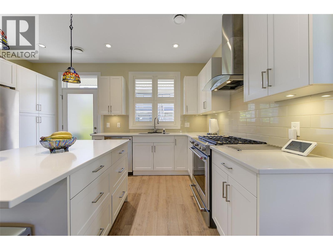
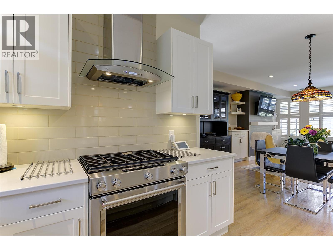
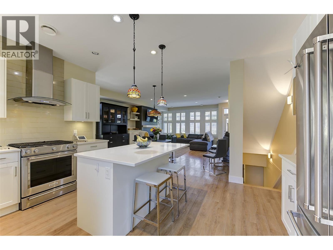
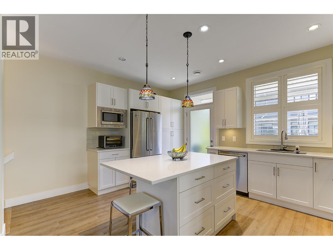
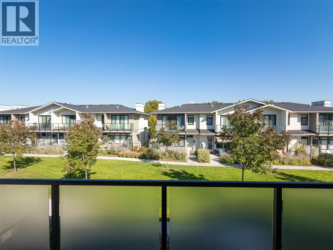
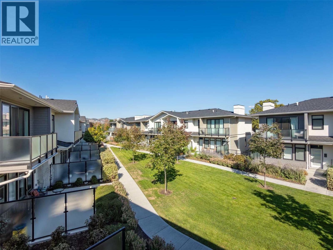
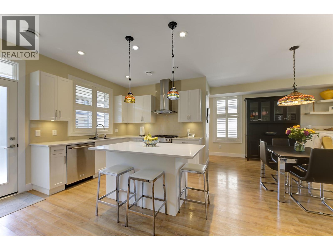
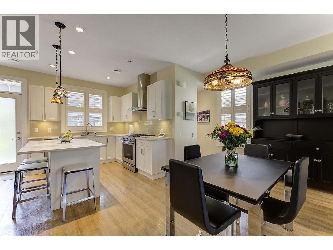
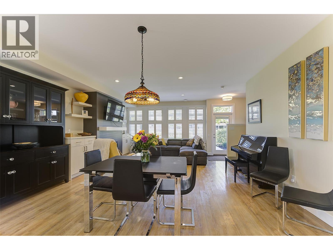
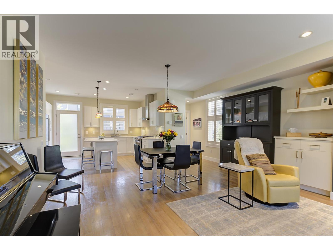
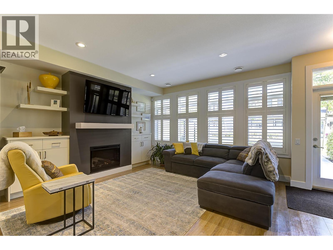
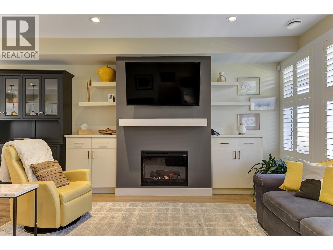
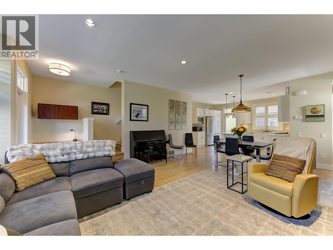
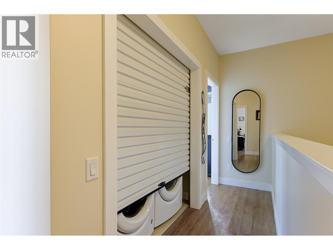
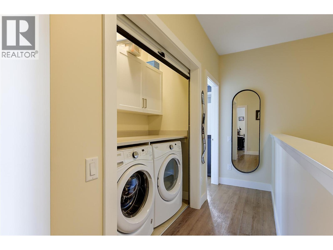
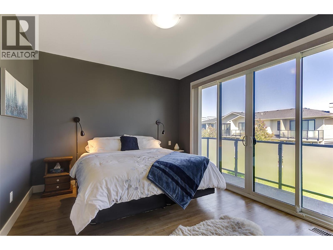
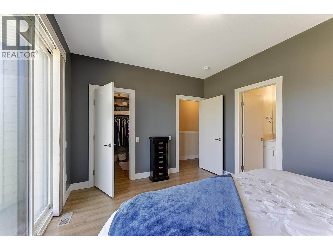
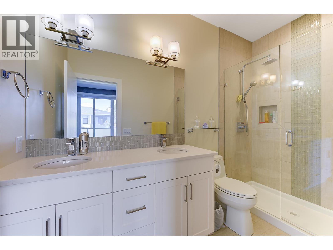
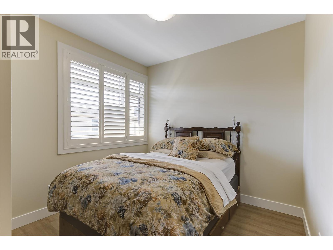
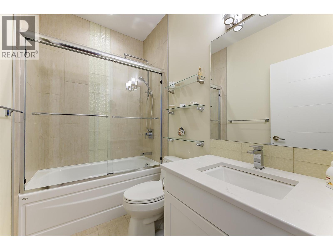
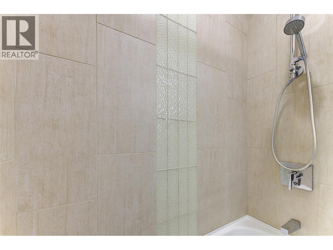
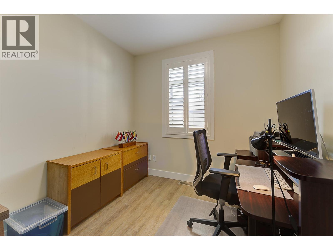
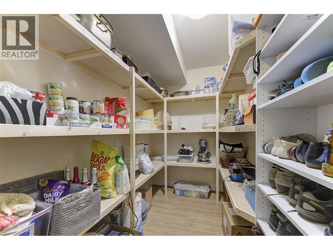
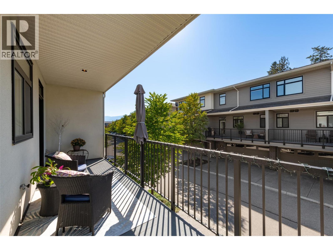
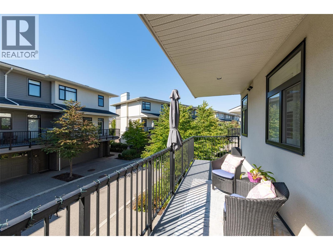
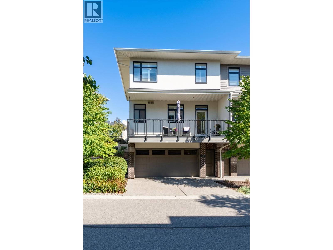
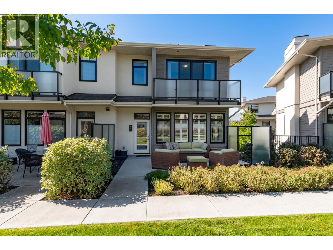
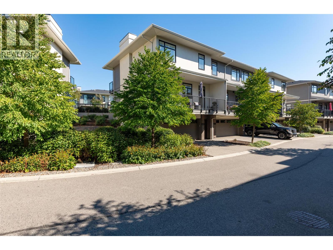
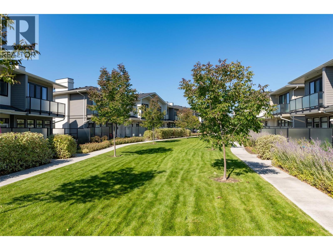
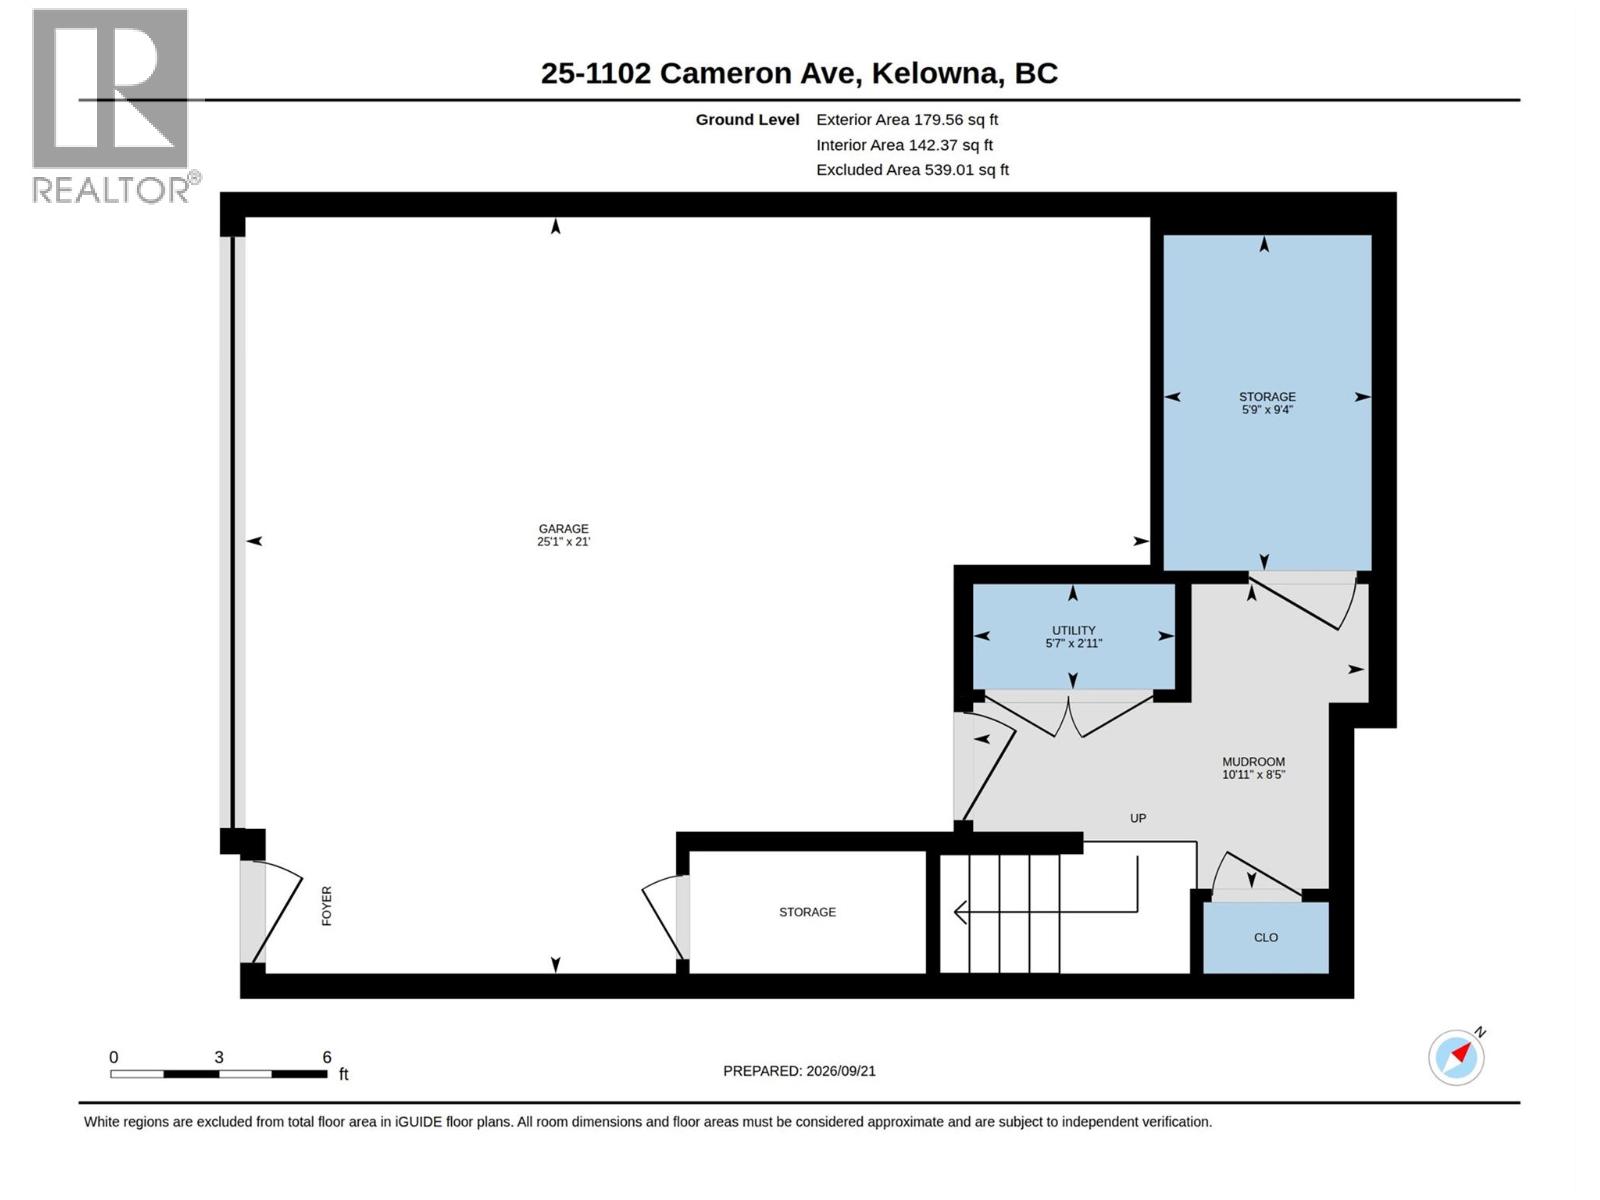
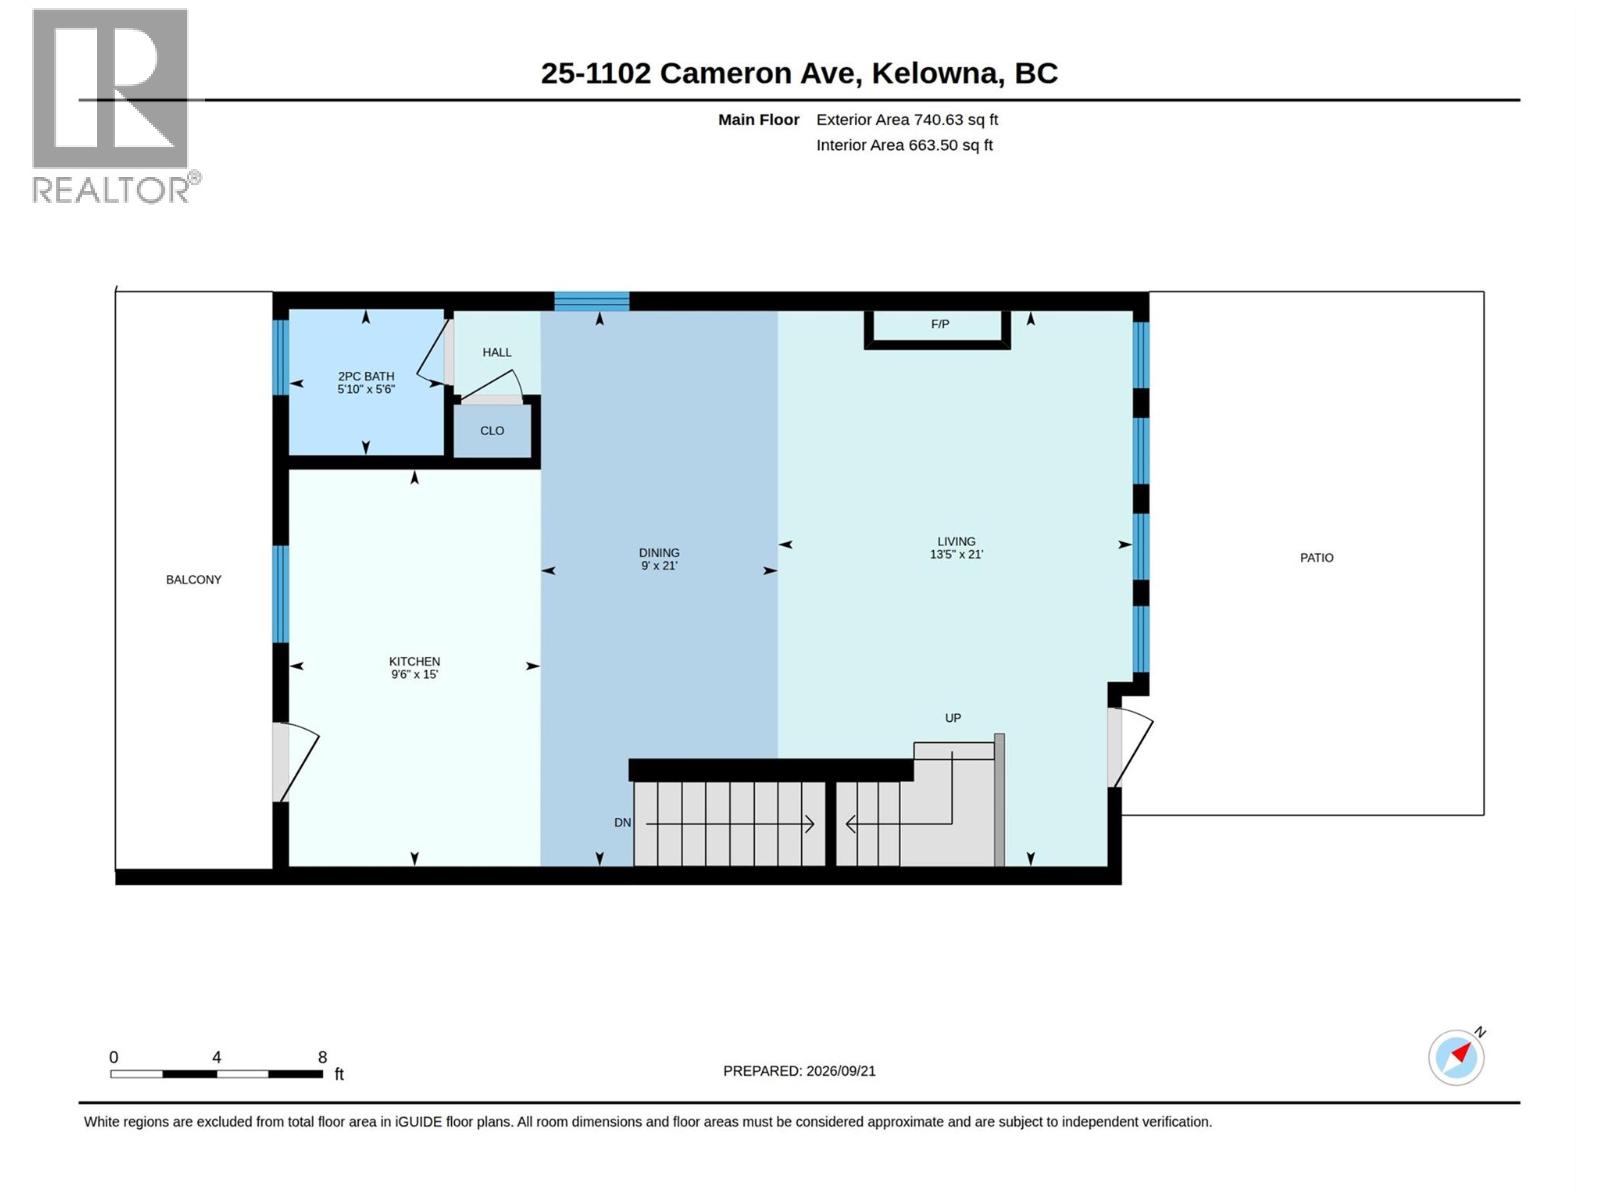
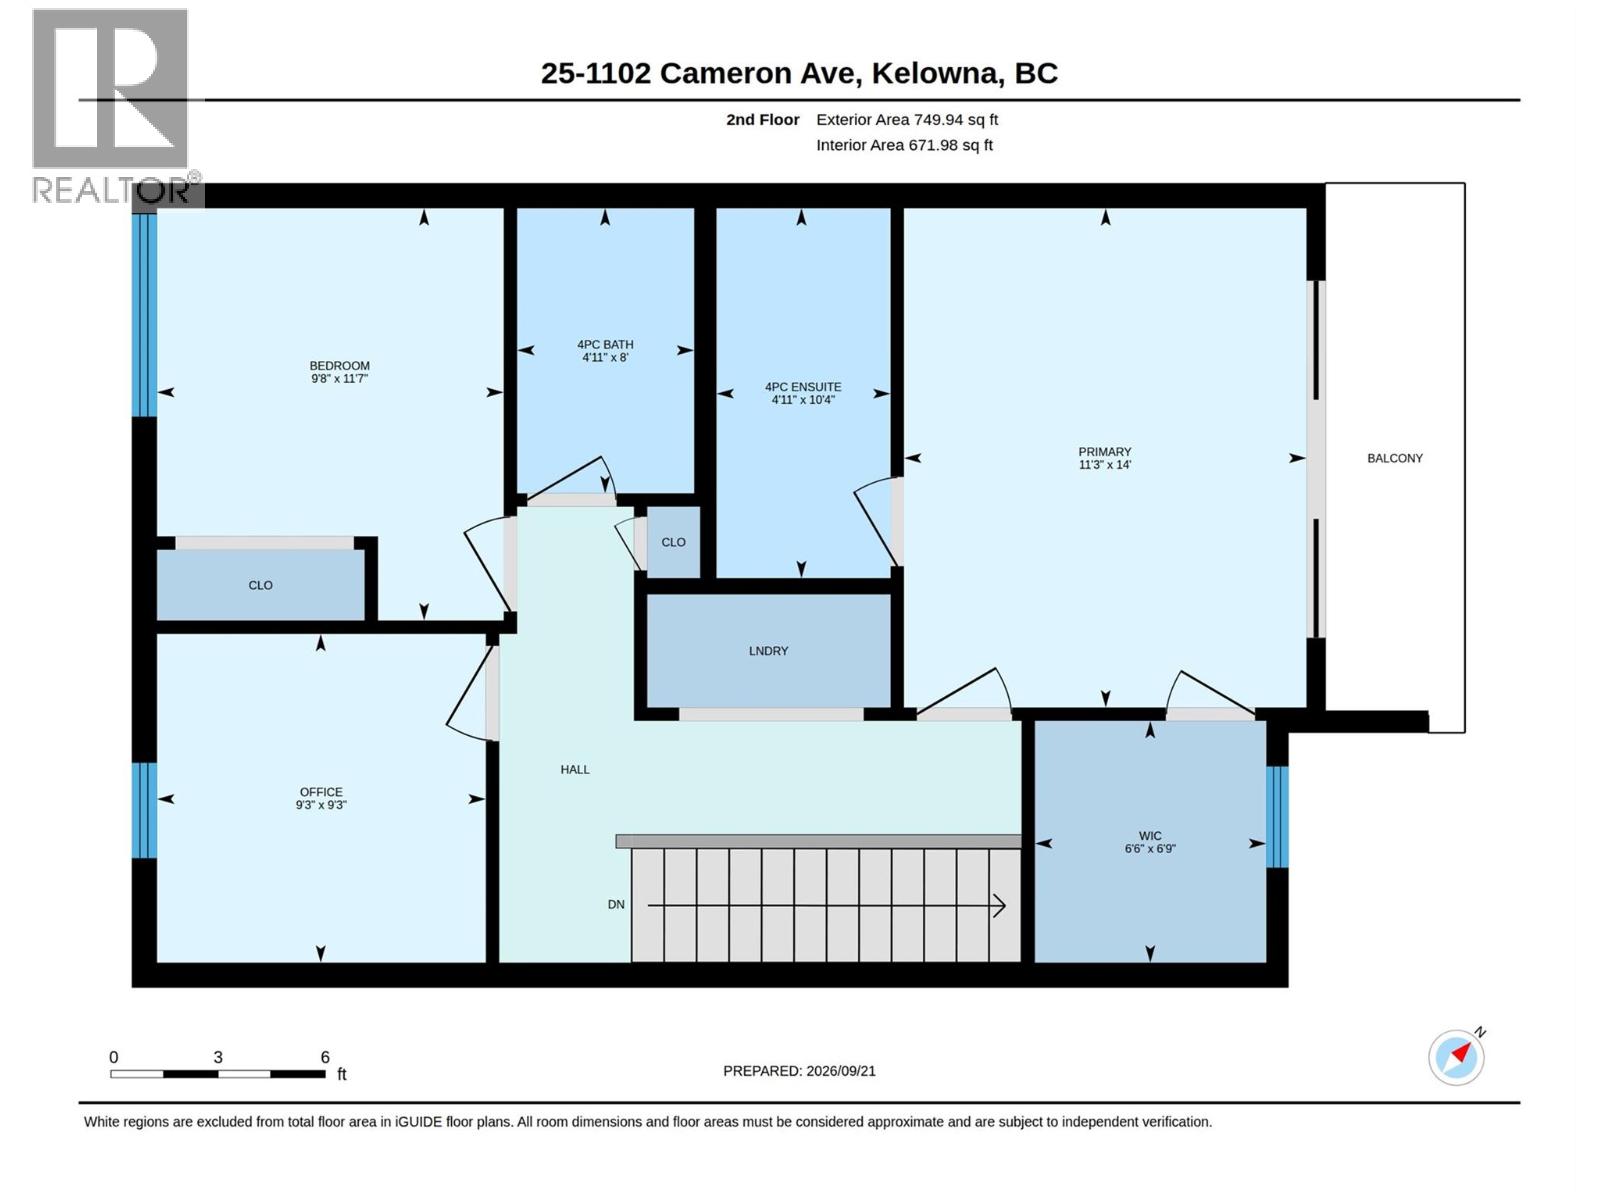
$322 MonthlyWelcome to Cameron Mews! This exceptional end-unit townhome offers 3 bedrooms, 3 bathrooms, and 1,670 sq. ft. of thoughtfully designed living space, backing onto one of the largest green spaces in the complex. Ideally located close to shopping, schools, restaurants, parks, & everyday amenities, this home offers the perfect combination of comfort, privacy, & convenience. The top floor features a bright & spacious primary bedroom with large windows, a private deck, generous walk-in closet, and a beautiful ensuite w/double sinks, quartz countertops, & a large walk-in shower. 2 additional bedrooms, a 4-piece bathroom, & convenient laundry complete the upper level. The main floor offers a bright, open-concept layout with a spacious living & dining area, gas fireplace, custom built-in cabinetry, & a well-appointed kitchen featuring a large quartz island. Step outside to enjoy two decks, including a large patio overlooking the expansive green space — an ideal setting for relaxing or entertaining. The lower level provides excellent functionality with a mudroom, storage room, & an oversized double garage, plus driveway parking with room for most vehicles. Additional features include hardwood flooring, window shutters, custom built-ins, and plenty of natural light throughout. With its sought-after end-unit location, extra outdoor space, it’s easy to see why Cameron Mews is such a popular community. Don’t miss your opportunity to see this exceptional home — call your REALTOR® today! (id:66754)
Property Details
| MLS® Number | 10401648 |
| Property Type | Single Family |
| Neigbourhood | Springfield/Spall |
| Community Name | CAMERON MEWS |
| Parking Space Total | 2 |
Building
| Bathroom Total | 3 |
| Bedrooms Total | 3 |
| Constructed Date | 2018 |
| Construction Style Attachment | Attached |
| Cooling Type | Central Air Conditioning |
| Half Bath Total | 1 |
| Heating Type | Forced Air |
| Stories Total | 3 |
| Size Interior | 1,670 Sqft |
| Type | Row / Townhouse |
| Utility Water | Municipal Water |
Parking
| Additional Parking | |
| Attached Garage | 2 |
Land
| Acreage | No |
| Sewer | Municipal Sewage System |
| Size Total Text | Under 1 Acre |
Rooms
| Level | Type | Length | Width | Dimensions |
|---|---|---|---|---|
| Second Level | Primary Bedroom | 14' x 11'3'' | ||
| Second Level | Bedroom | 9'3'' x 9'3'' | ||
| Second Level | Bedroom | 11'7'' x 9'8'' | ||
| Second Level | 4pc Ensuite Bath | 10'4'' x 11'' | ||
| Second Level | 4pc Bathroom | 8' x 4'11'' | ||
| Lower Level | Storage | 9'4'' x 5'9'' | ||
| Lower Level | Mud Room | 8'5'' x 10'11'' | ||
| Lower Level | Other | 21' x 25'1'' | ||
| Main Level | Living Room | 21' x 13'5'' | ||
| Main Level | Kitchen | 15' x 9'6'' | ||
| Main Level | Dining Room | 21' x 9' | ||
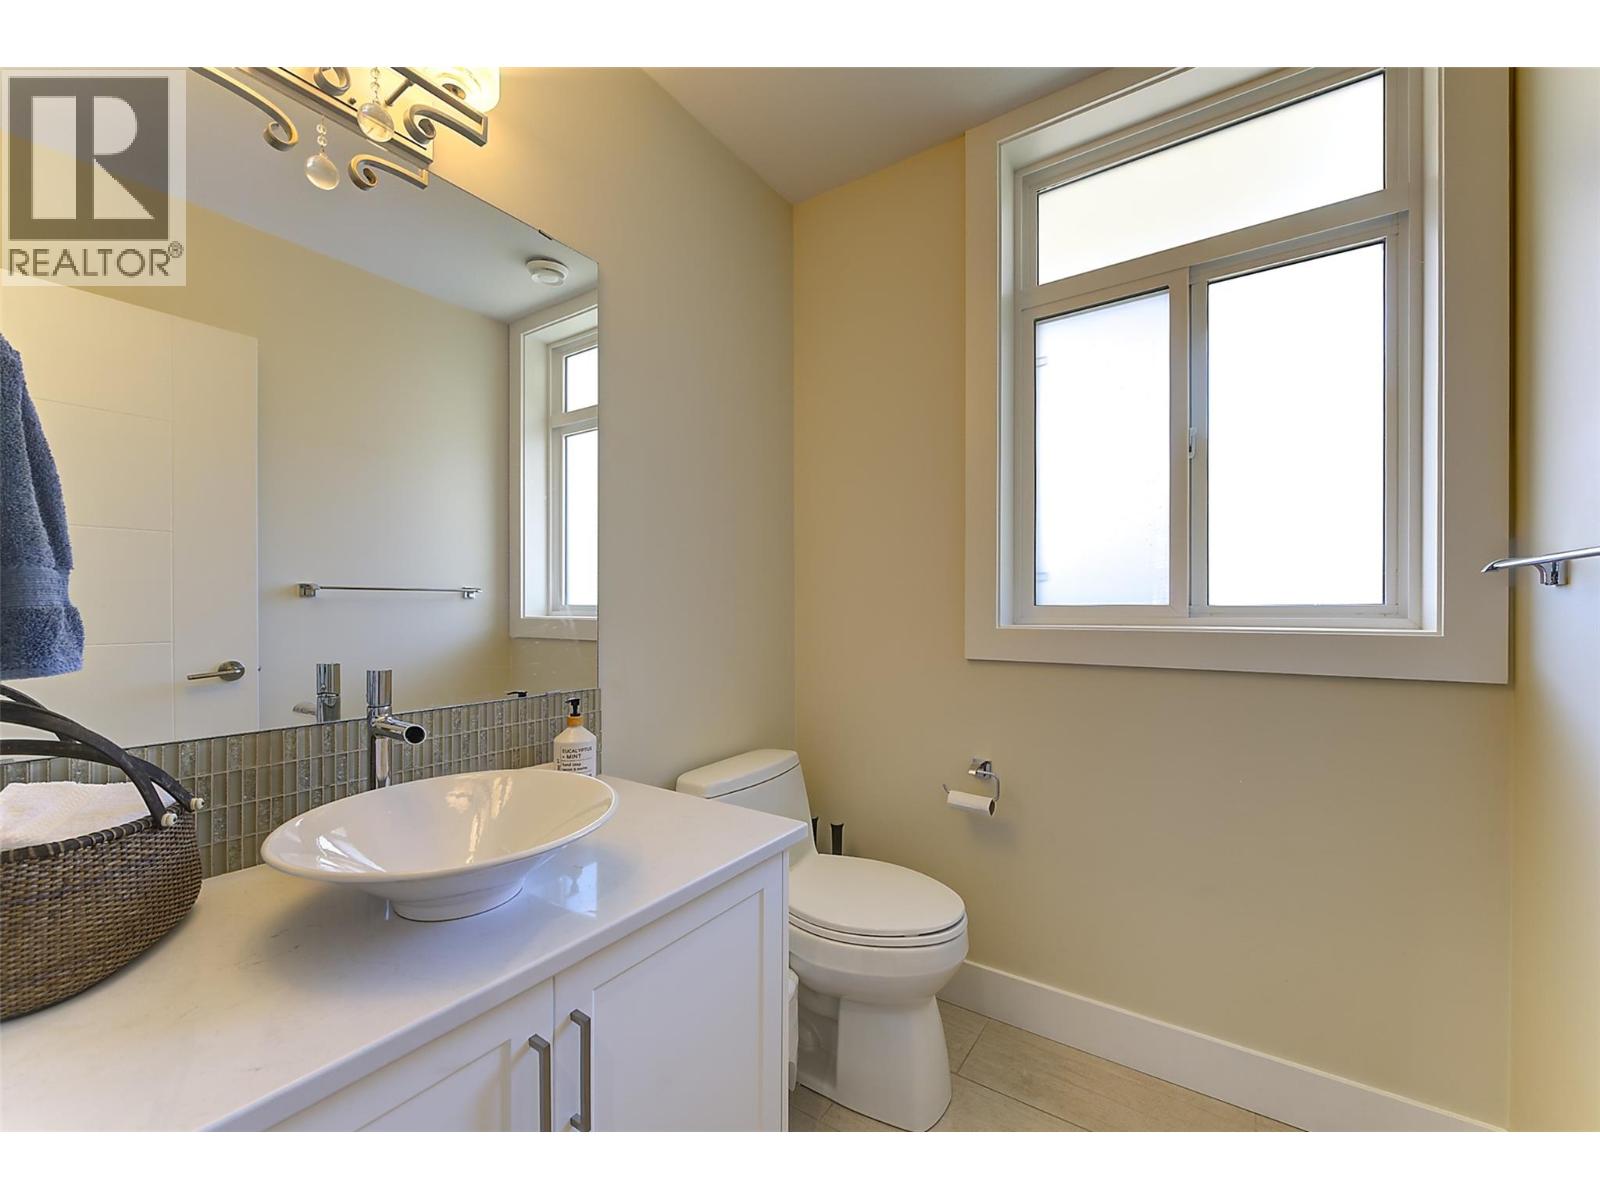
| Main Level | 2pc Bathroom | 5'6'' x 5'10'' |
https://www.realtor.ca/real-estate/30316903/1102-cameron-avenue-unit-25-kelowna-springfieldspall

The trademarks REALTOR®, REALTORS®, and the REALTOR® logo are controlled by The Canadian Real Estate Association (CREA) and identify real estate professionals who are members of CREA. The trademarks MLS®, Multiple Listing Service® and the associated logos are owned by The Canadian Real Estate Association (CREA) and identify the quality of services provided by real estate professionals who are members of CREA. The trademark DDF® is owned by The Canadian Real Estate Association (CREA) and identifies CREA's Data Distribution Facility (DDF®)
September 23 2026 04:18:04
Association of Interior REALTORS®
Royal LePage Kelowna





