
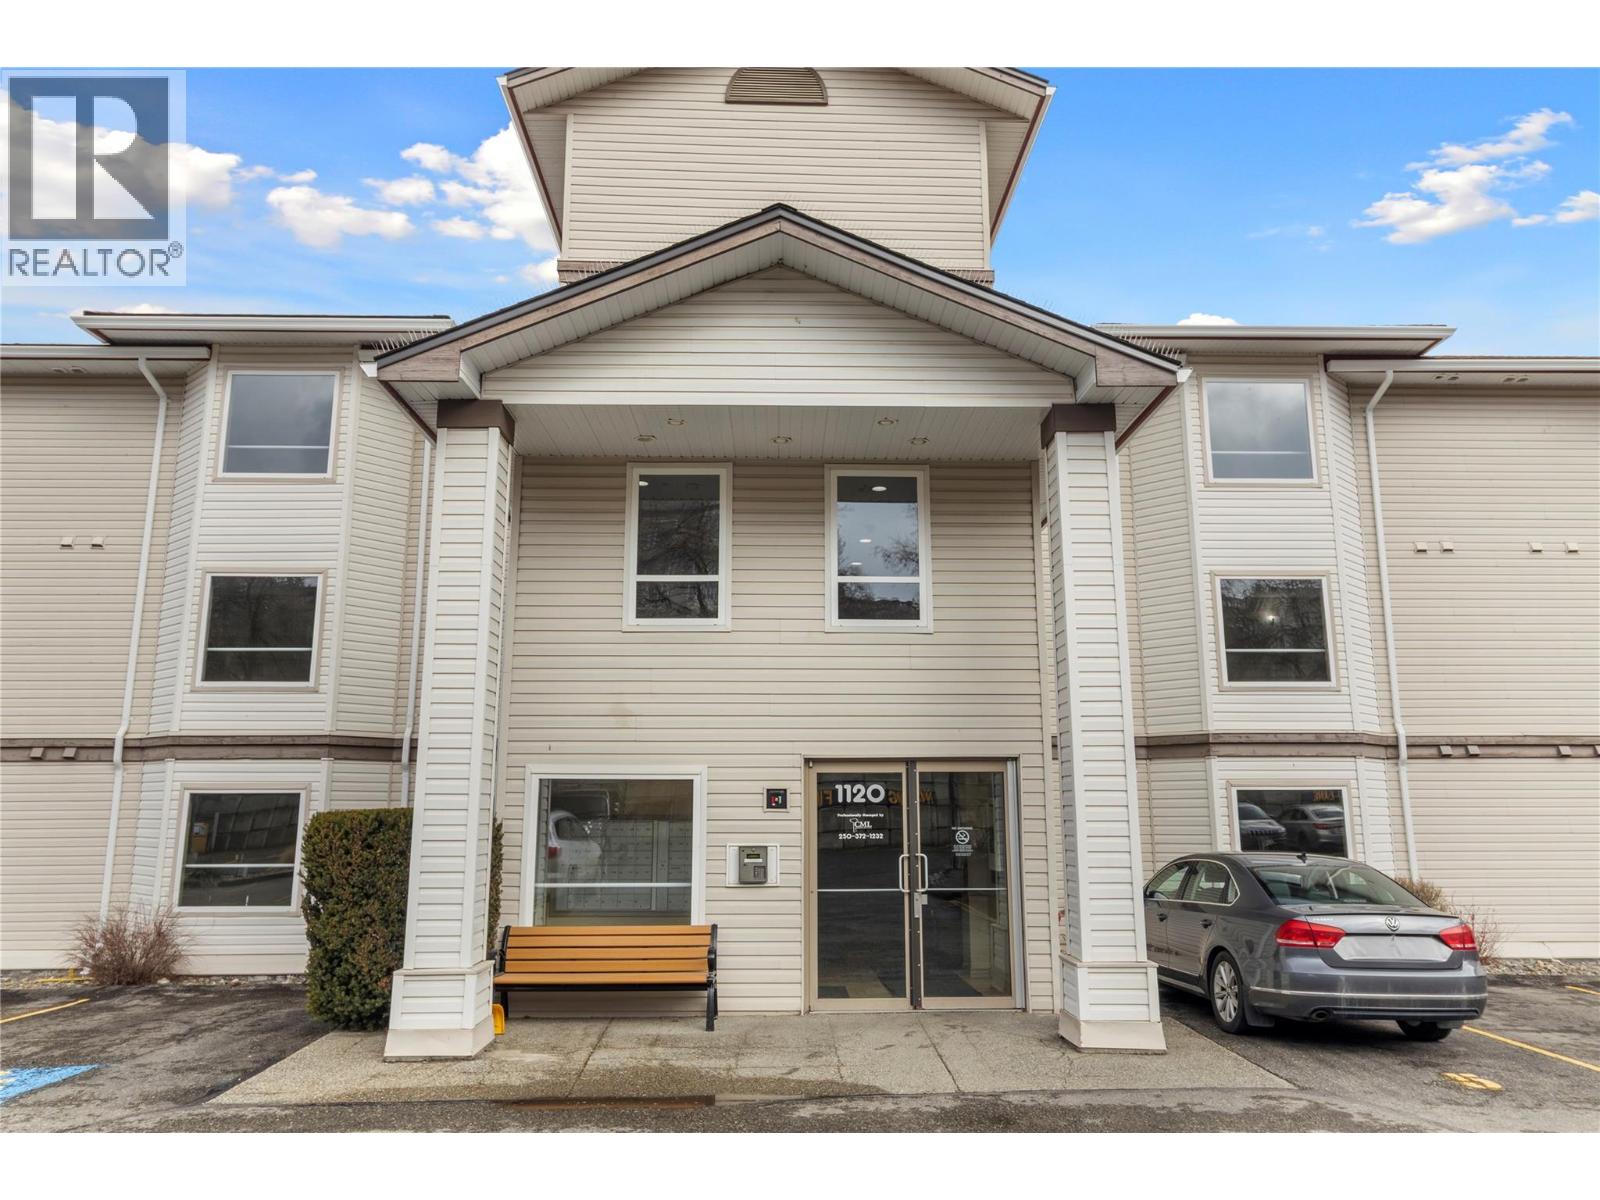
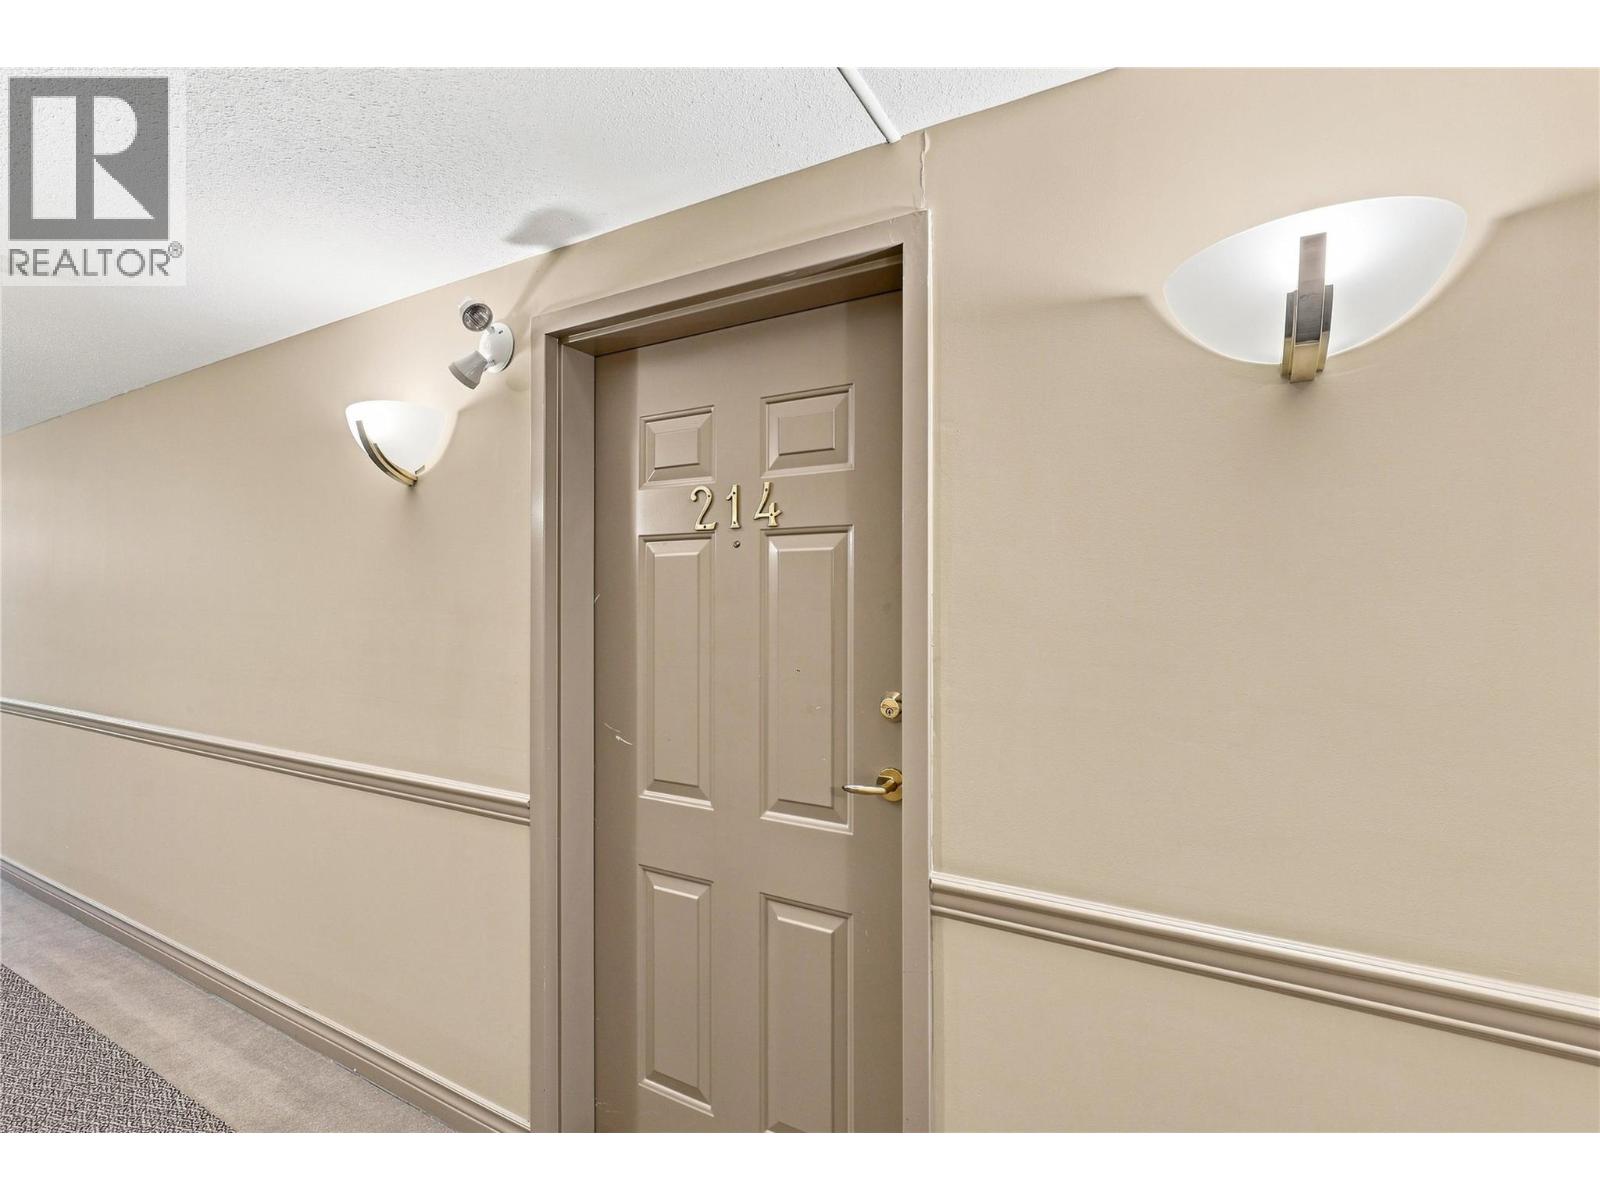
1120 Hugh Allan Drive Unit# 214 Kamloops, British Columbia V1S 1T4

$349,900Maintenance,
$337.18 Monthly
Maintenance,
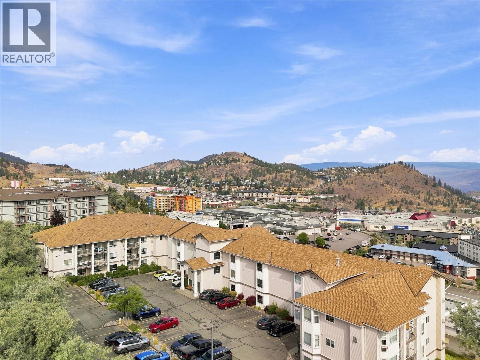
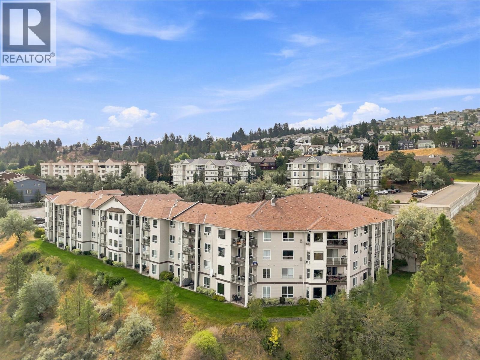
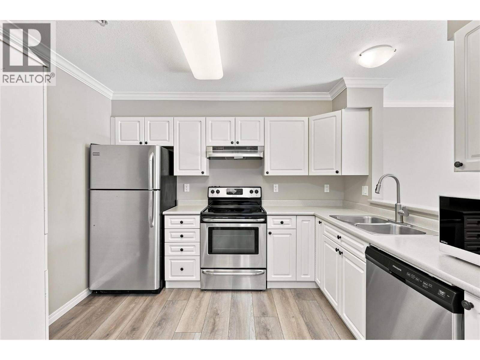
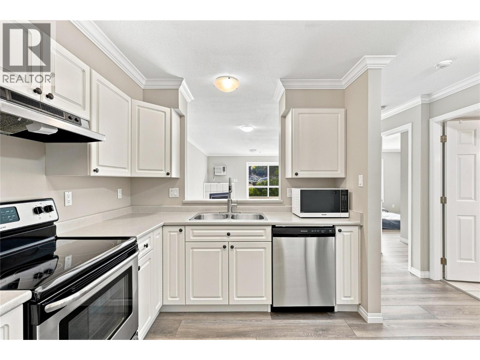
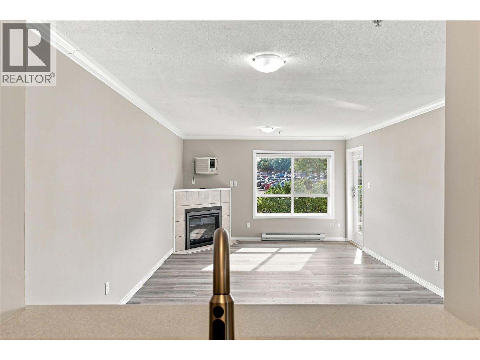
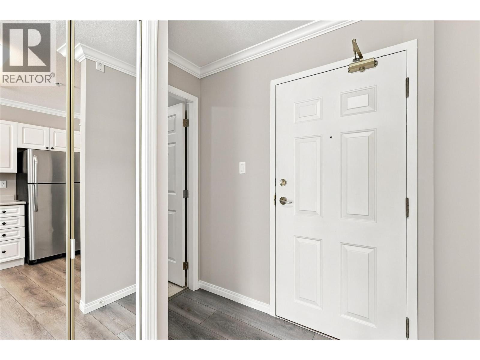
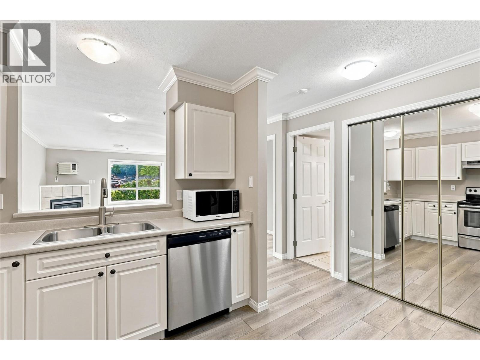
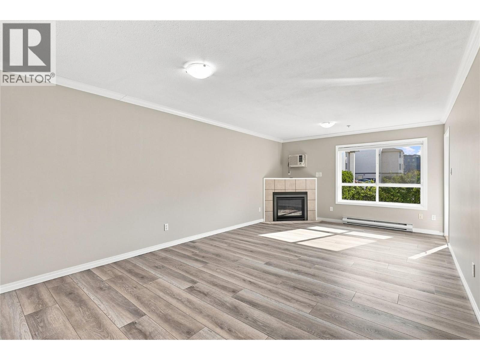
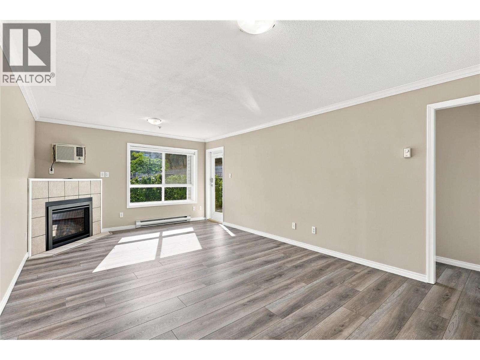
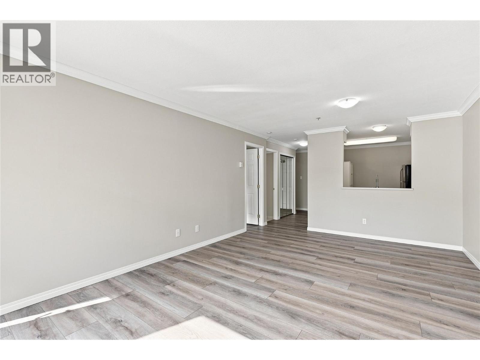
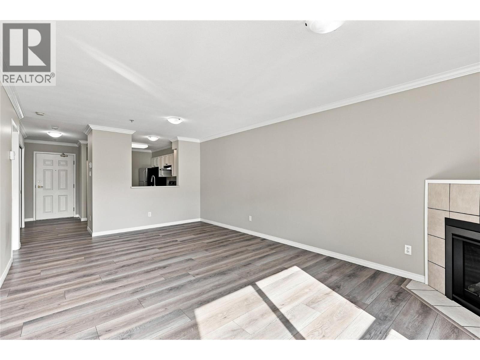
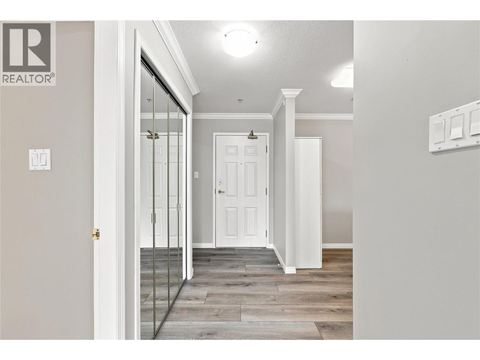
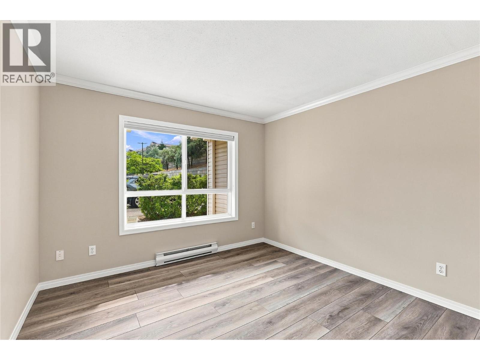
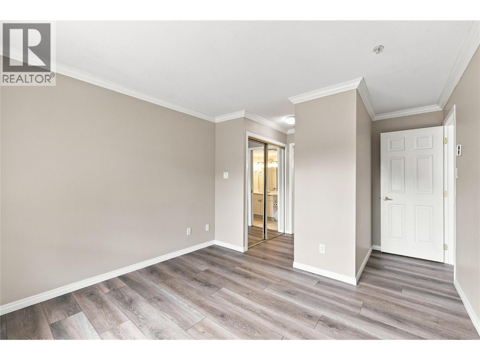
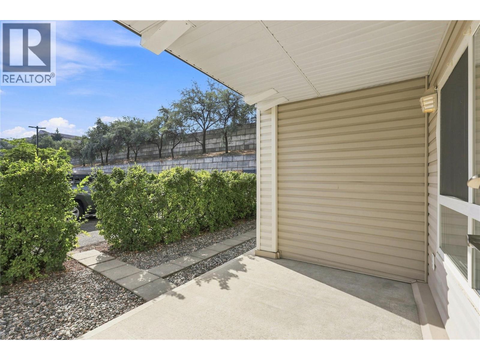
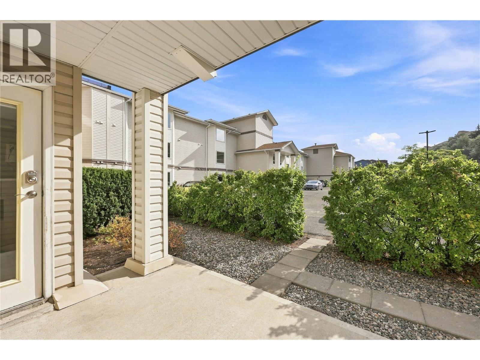
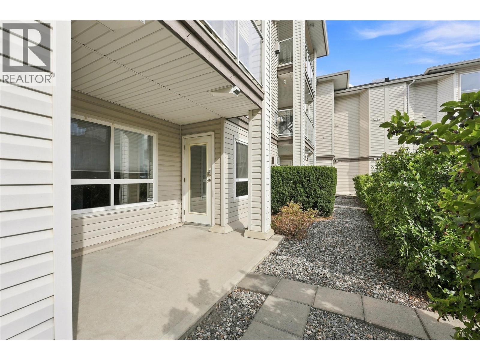
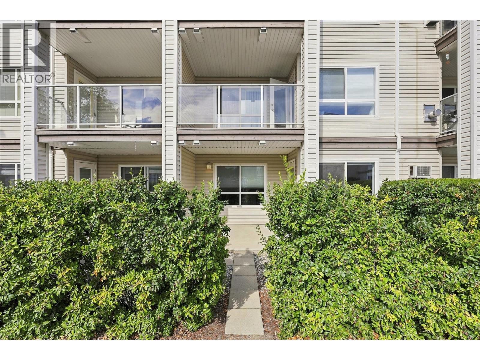
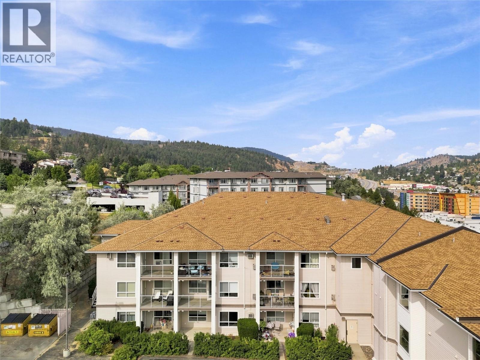
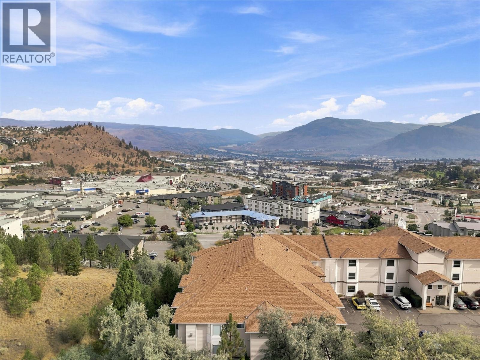
$337.18 MonthlyWelcome to this beautifully updated 1-bedroom condo in one of Kamloops most convenient neighborhood's! This home has been refreshed with new flooring and fresh paint throughout, giving it a bright, modern feel from the moment you walk in. The kitchen features sleek stainless steel appliances, perfect for cooking up your favorite meals, a gas fireplace and a built in wall AC. Enjoy easy access to the unit via the garden patio - a great spot for morning coffee, evening relaxation, or just soaking up some fresh air. This unit also comes with the added convenience of 2 parking stalls and a storage unit, offering plenty of space for vehicles, seasonal gear, and more. Located close to shopping, restaurants, parks, and everyday amenities, with easy access to transit, this is a fantastic opportunity for first-time buyers, downsizers, or investors alike. Don't miss your chance to own this move-in-ready gem! (id:66754)
Property Details
| MLS® Number | 10399092 |
| Property Type | Single Family |
| Neigbourhood | Aberdeen |
| Community Name | HIGHLAND RIDGE |
| Parking Space Total | 2 |
| Storage Type | Storage, Locker |
Building
| Bathroom Total | 1 |
| Bedrooms Total | 1 |
| Appliances | Range, Refrigerator, Dishwasher, Oven, Washer & Dryer |
| Constructed Date | 1996 |
| Cooling Type | Wall Unit |
| Fireplace Fuel | Gas |
| Fireplace Present | Yes |
| Fireplace Total | 1 |
| Fireplace Type | Unknown |
| Heating Type | Baseboard Heaters |
| Stories Total | 1 |
| Size Interior | 732 Sqft |
| Type | Apartment |
| Utility Water | Municipal Water |
Parking
| Stall |
Land
| Acreage | No |
| Sewer | Municipal Sewage System |
| Size Total Text | Under 1 Acre |
Rooms
| Level | Type | Length | Width | Dimensions |
|---|---|---|---|---|
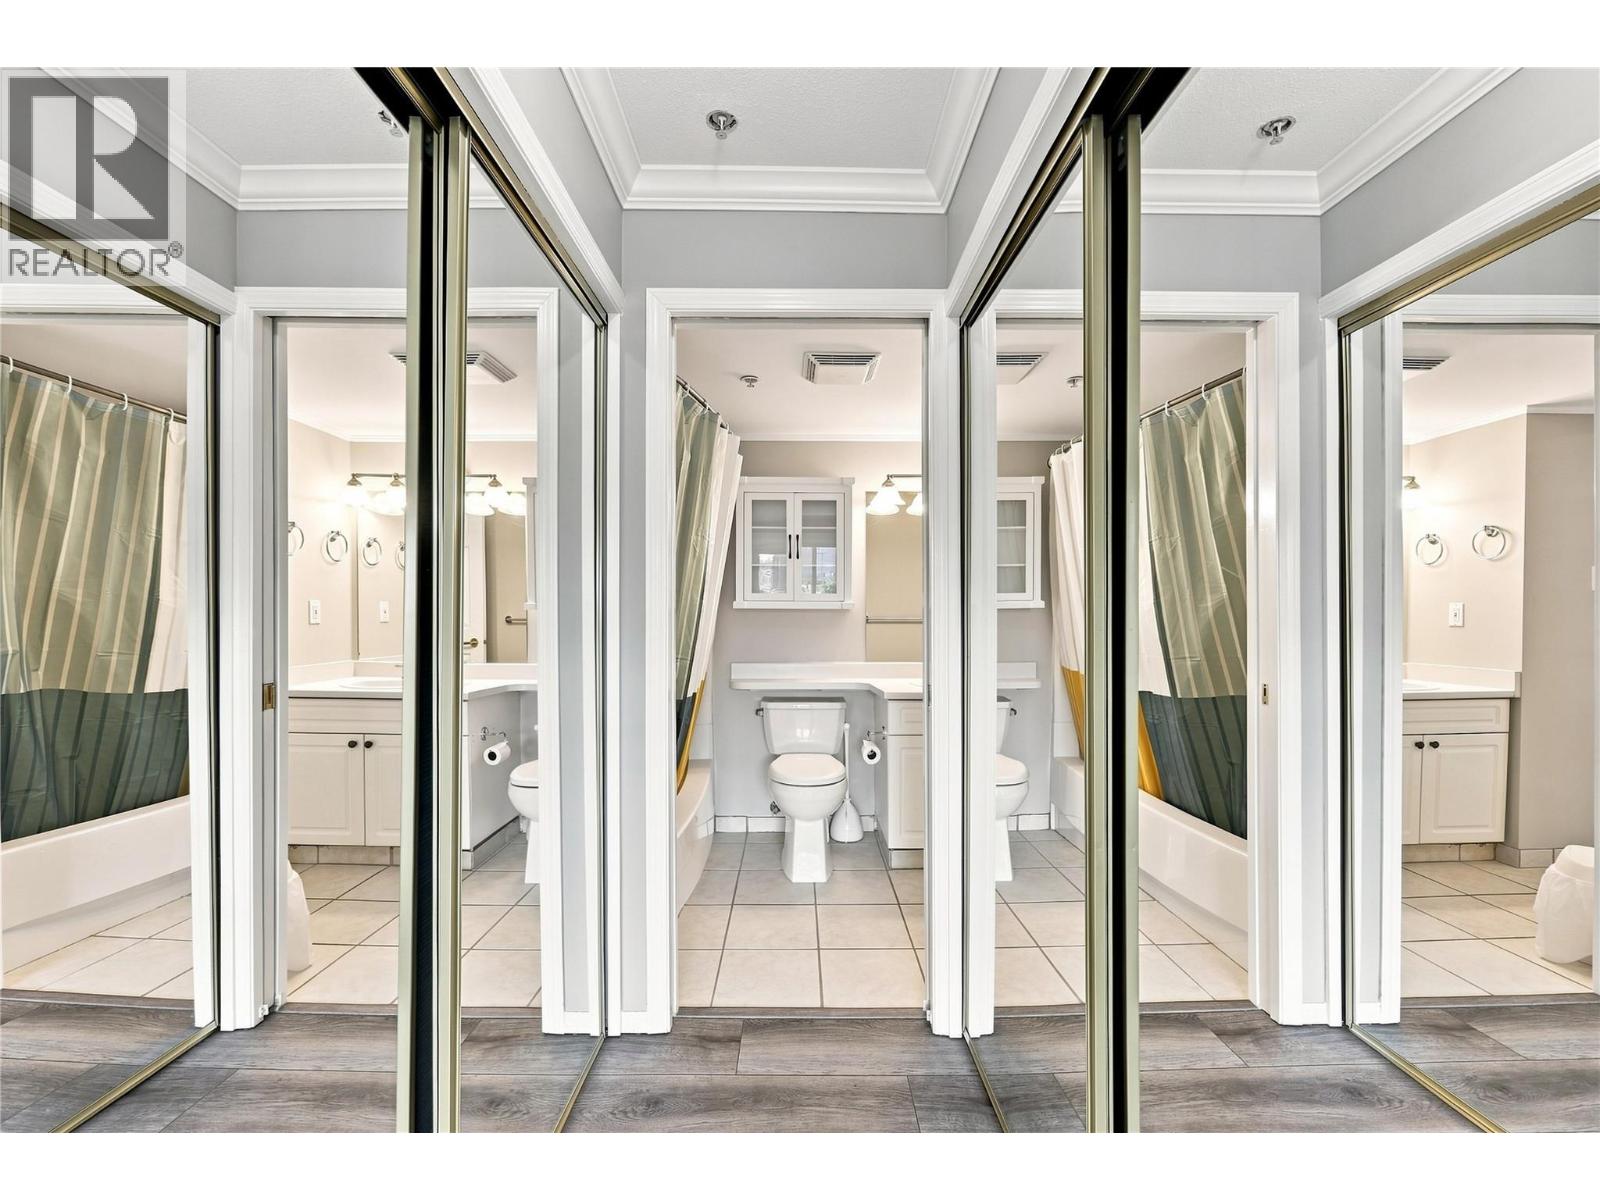
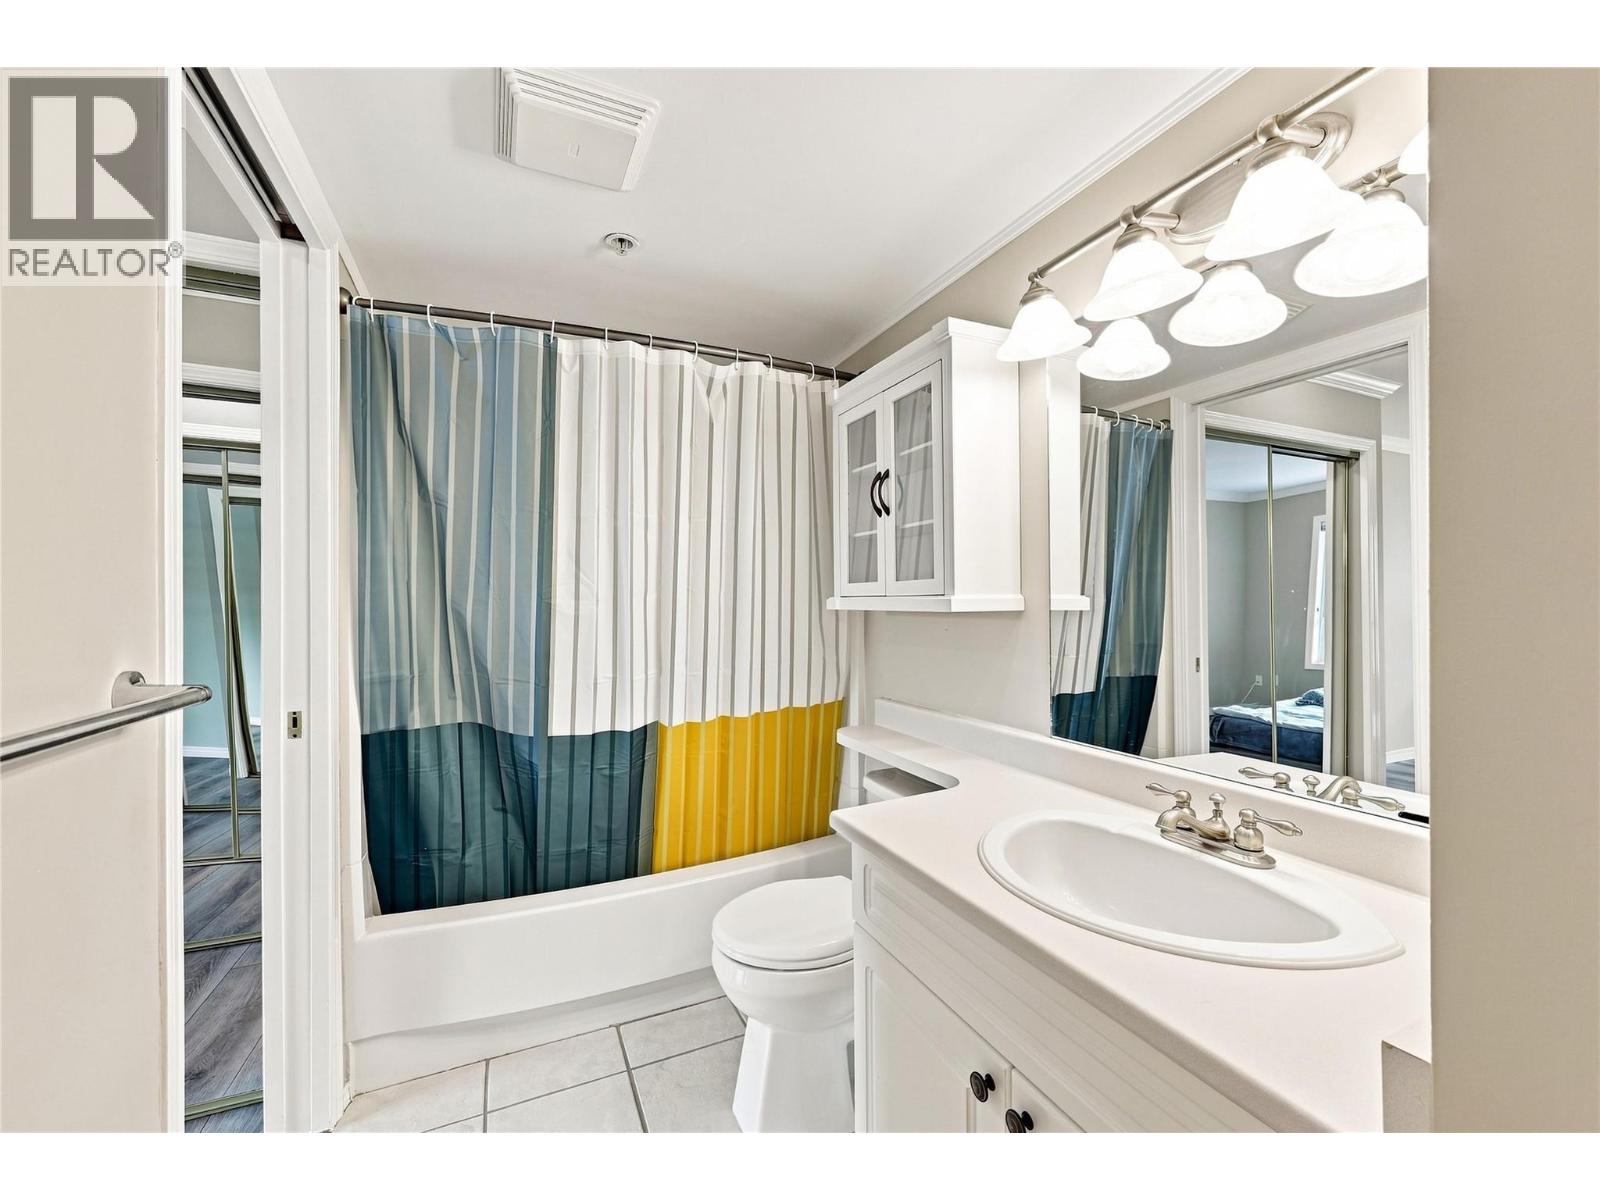
| Main Level | 4pc Bathroom | 10'9'' x 4'10'' | ||
| Main Level | Dining Room | 12'3'' x 6'8'' | ||
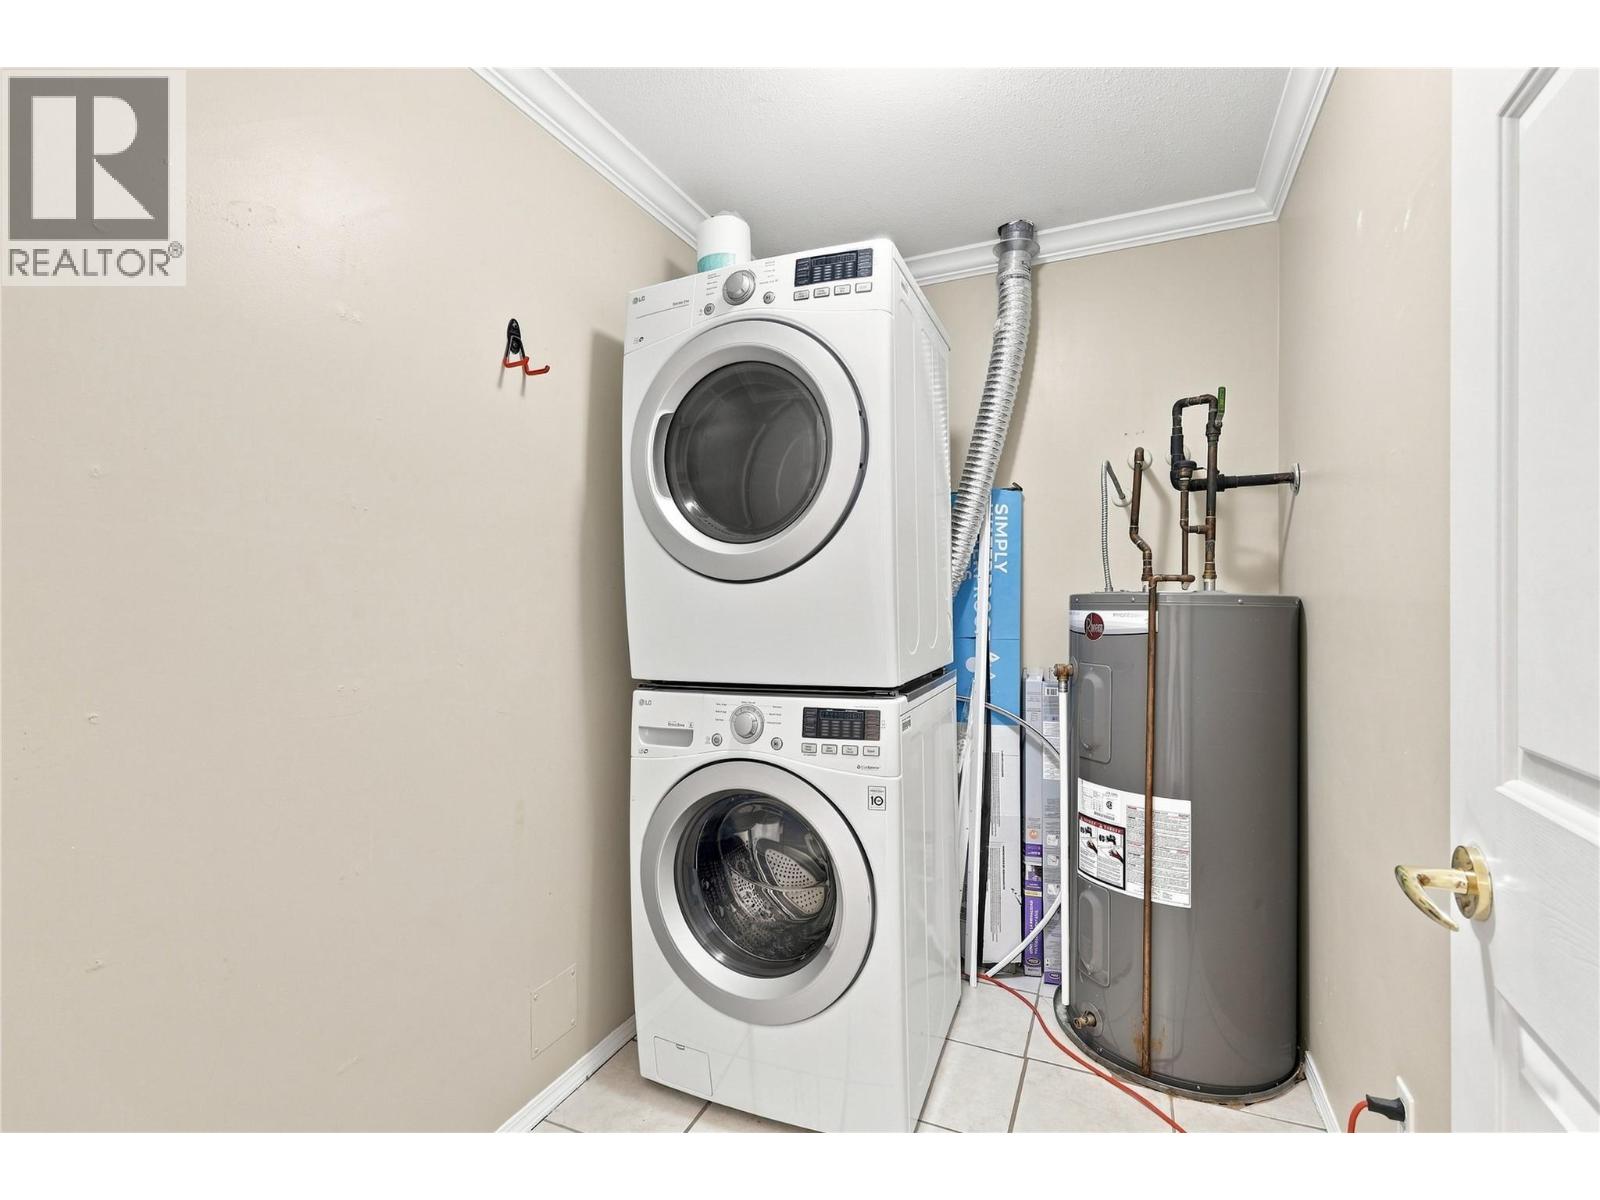
| Main Level | Laundry Room | 5'6'' x 5'8'' | ||
| Main Level | Primary Bedroom | 10'7'' x 10'9'' | ||
| Main Level | Living Room | 12'3'' x 13'7'' | ||
| Main Level | Kitchen | 8'4'' x 10'6'' |
https://www.realtor.ca/real-estate/30210568/1120-hugh-allan-drive-unit-214-kamloops-aberdeen

The trademarks REALTOR®, REALTORS®, and the REALTOR® logo are controlled by The Canadian Real Estate Association (CREA) and identify real estate professionals who are members of CREA. The trademarks MLS®, Multiple Listing Service® and the associated logos are owned by The Canadian Real Estate Association (CREA) and identify the quality of services provided by real estate professionals who are members of CREA. The trademark DDF® is owned by The Canadian Real Estate Association (CREA) and identifies CREA's Data Distribution Facility (DDF®)
September 12 2026 09:18:12
Association of Interior REALTORS®
Stonehaus Realty Corp





