
1150 Mission Ridge Road Unit# 5 Kelowna, British Columbia V1W 5M5

$1,790,000Maintenance,
$226.21 Monthly
Maintenance,
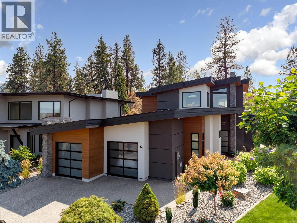
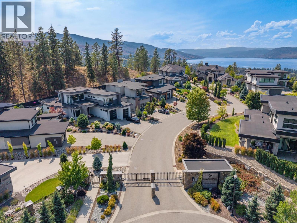
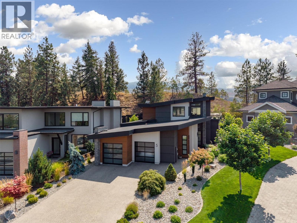
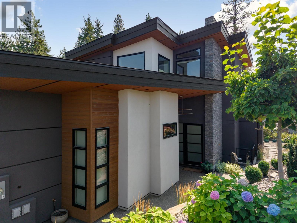
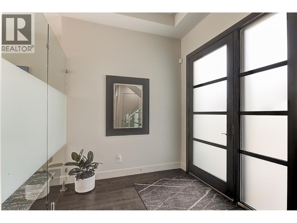
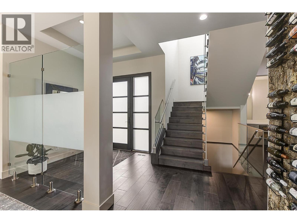
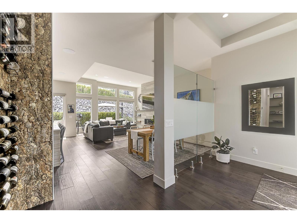
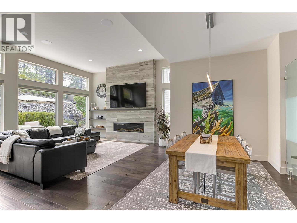
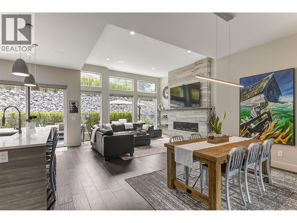
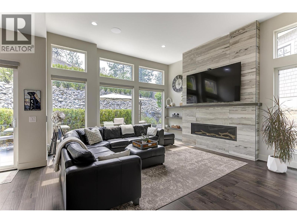
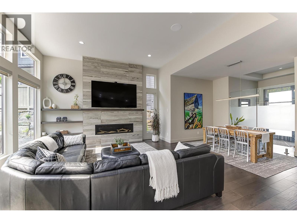
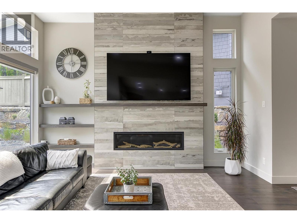
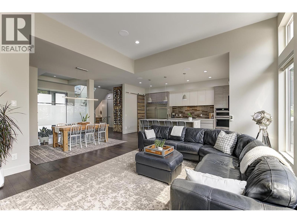
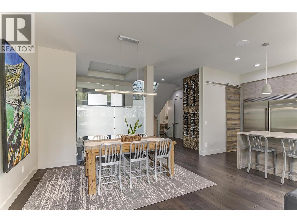
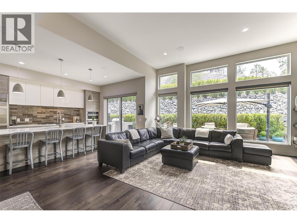
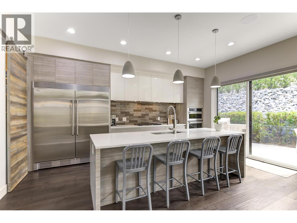
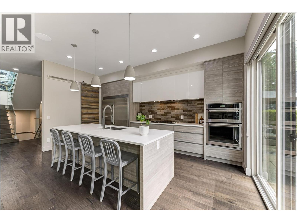
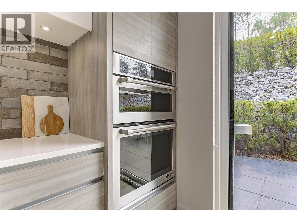
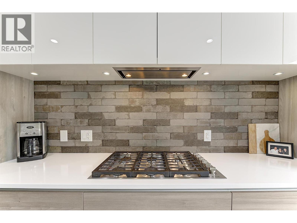
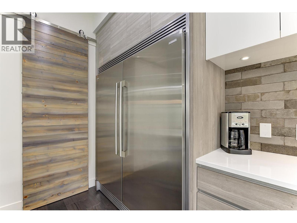
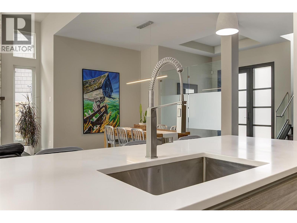
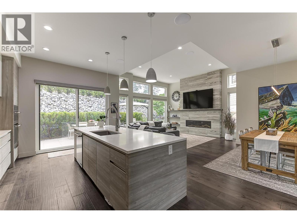
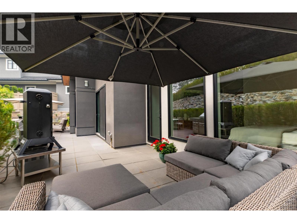
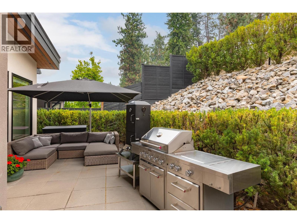
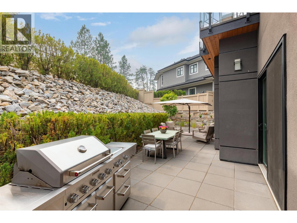
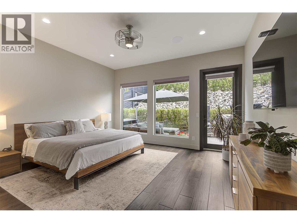
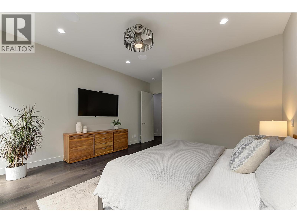
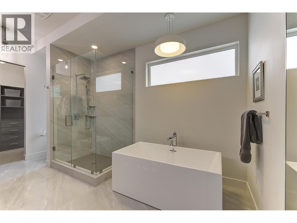
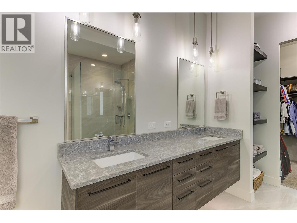
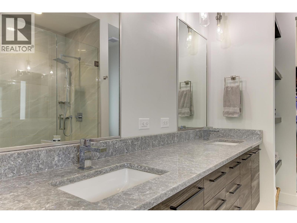
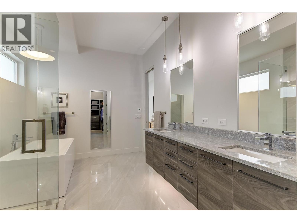
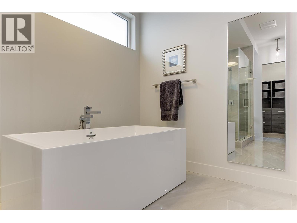
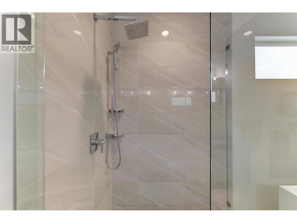
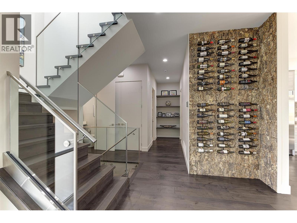
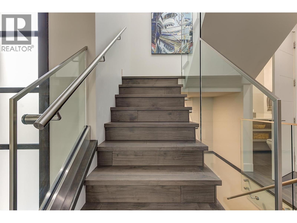
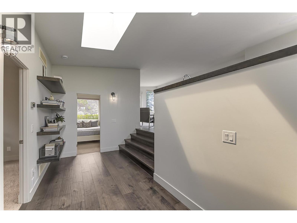
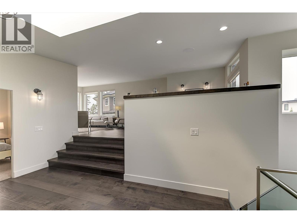
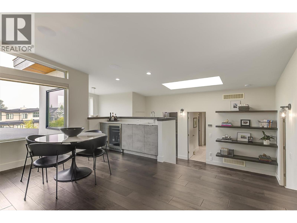
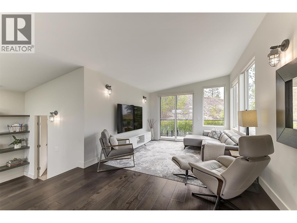
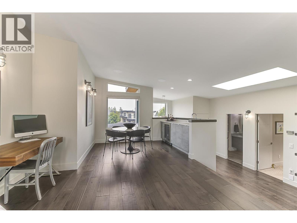
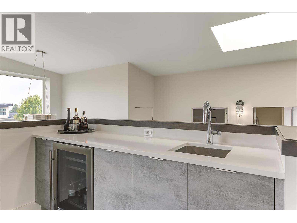
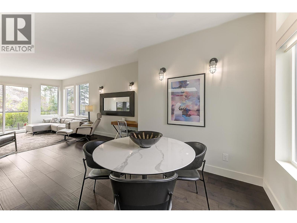
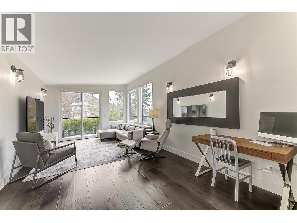
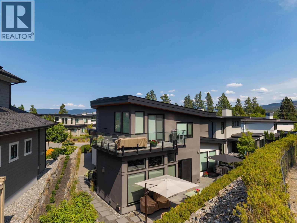
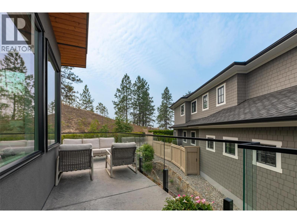
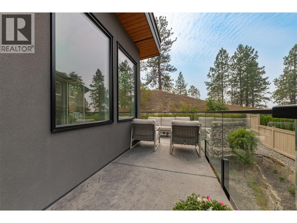
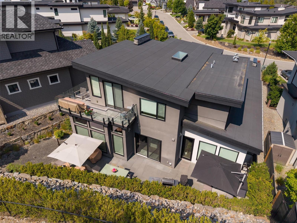
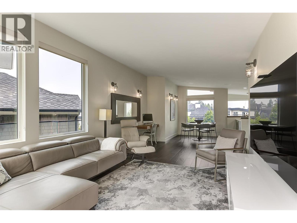
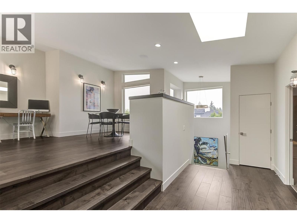
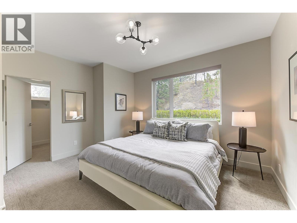
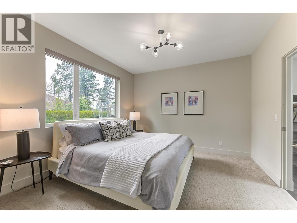
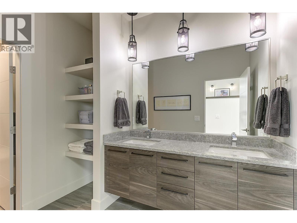
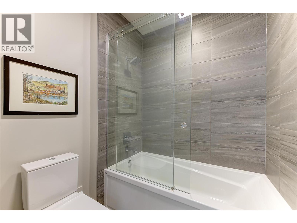
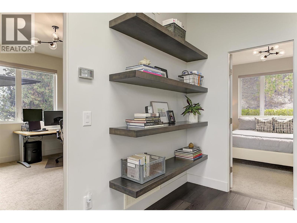
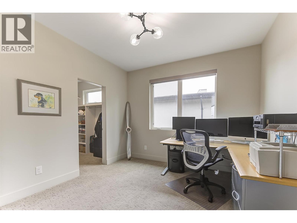
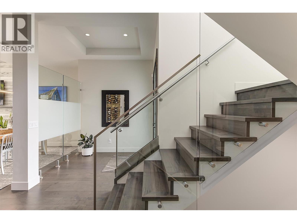
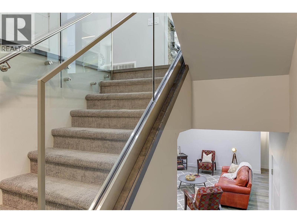
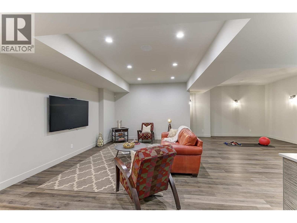
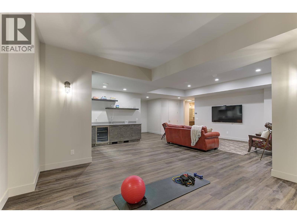
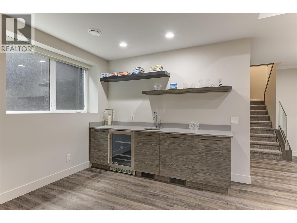
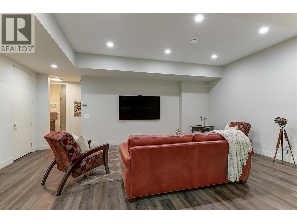
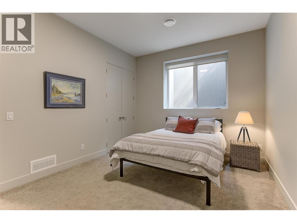
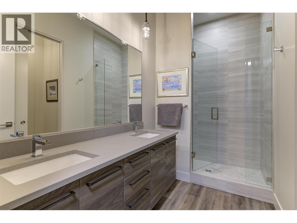
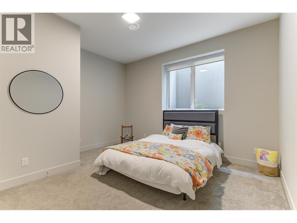
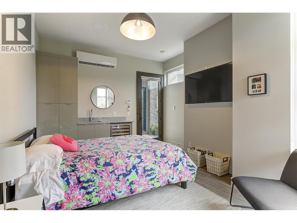
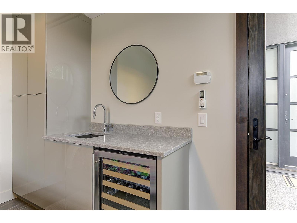
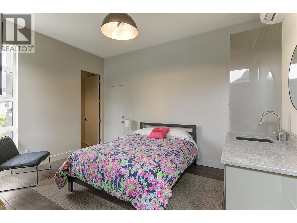
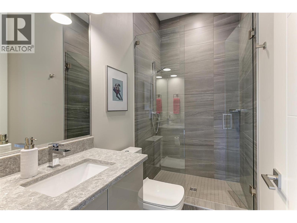
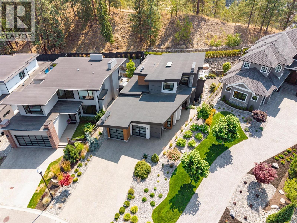
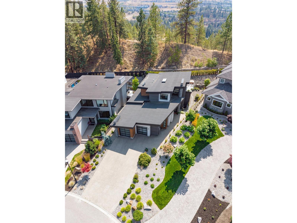
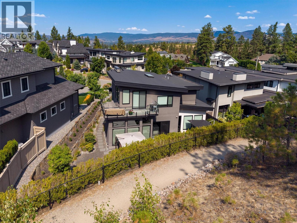
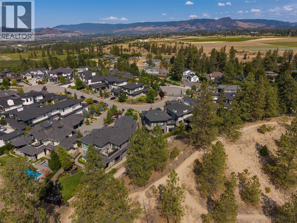
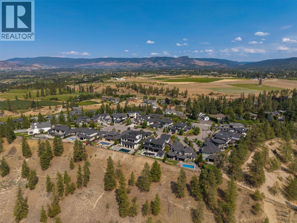
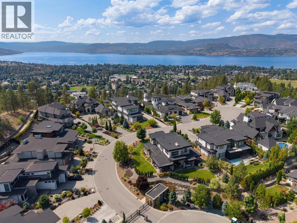
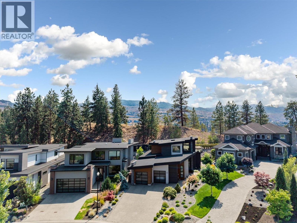
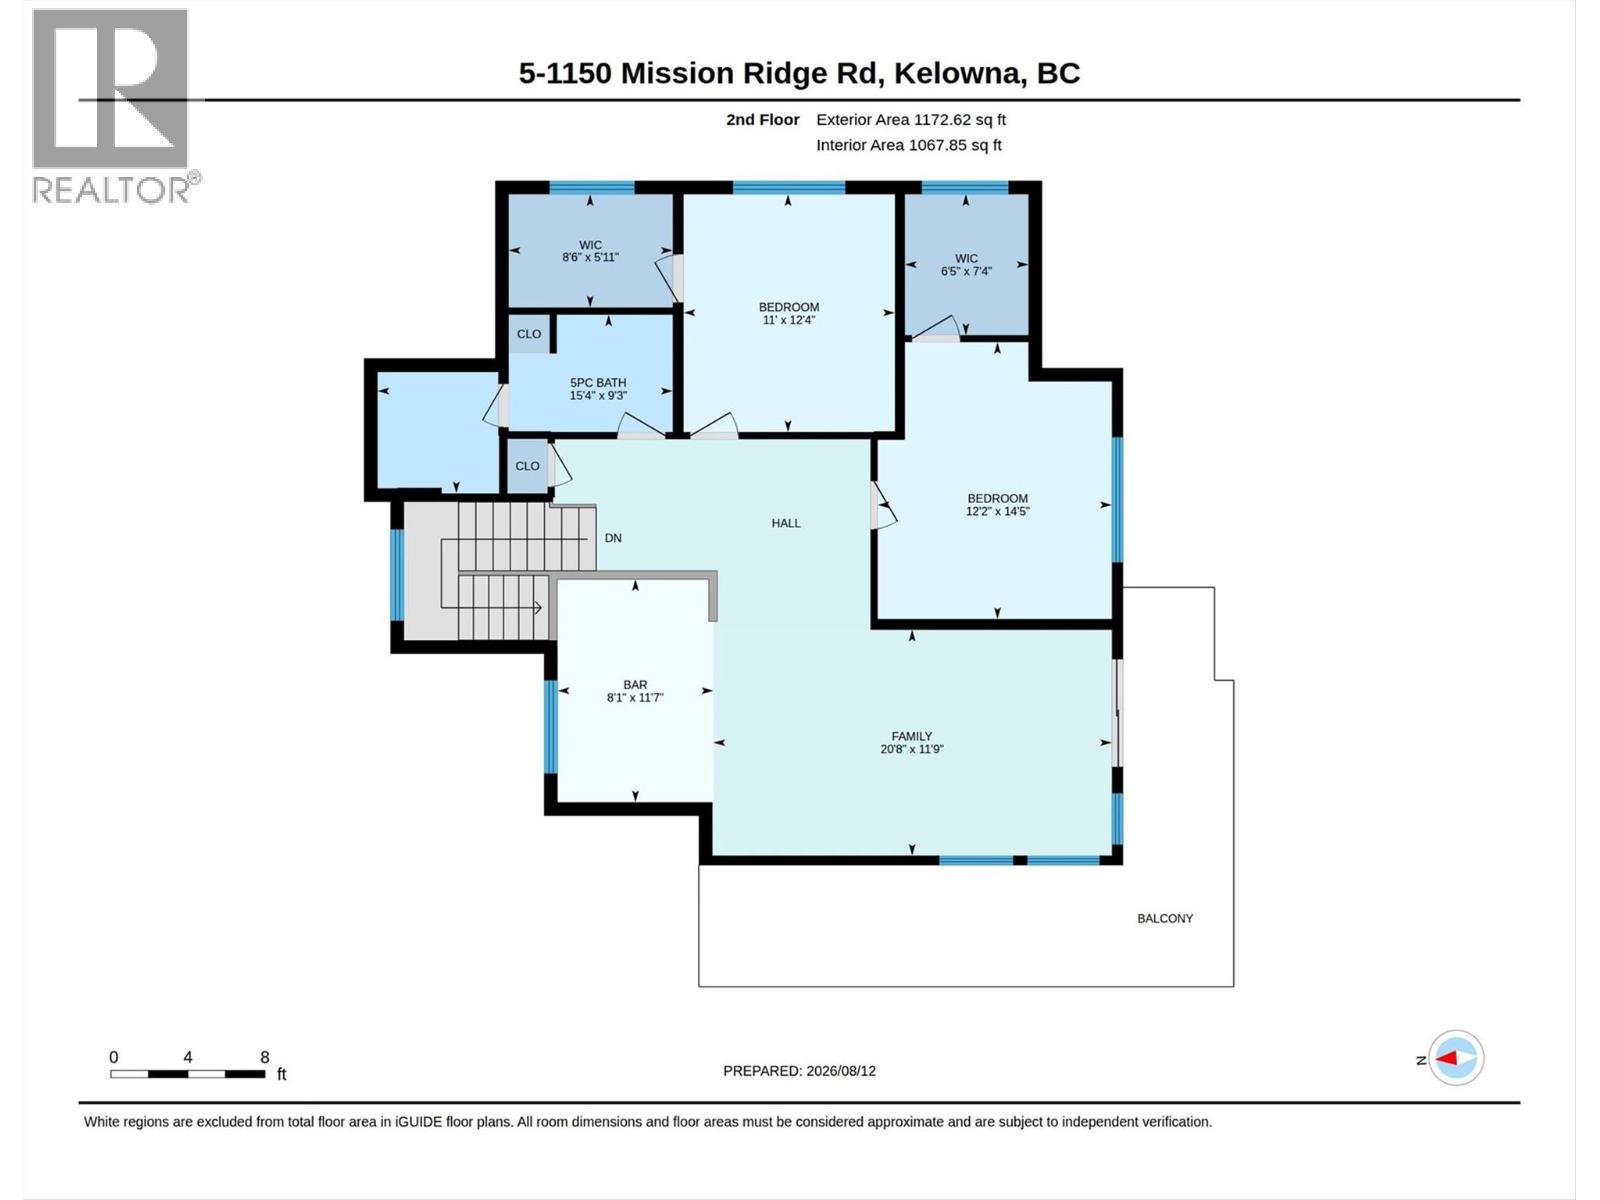
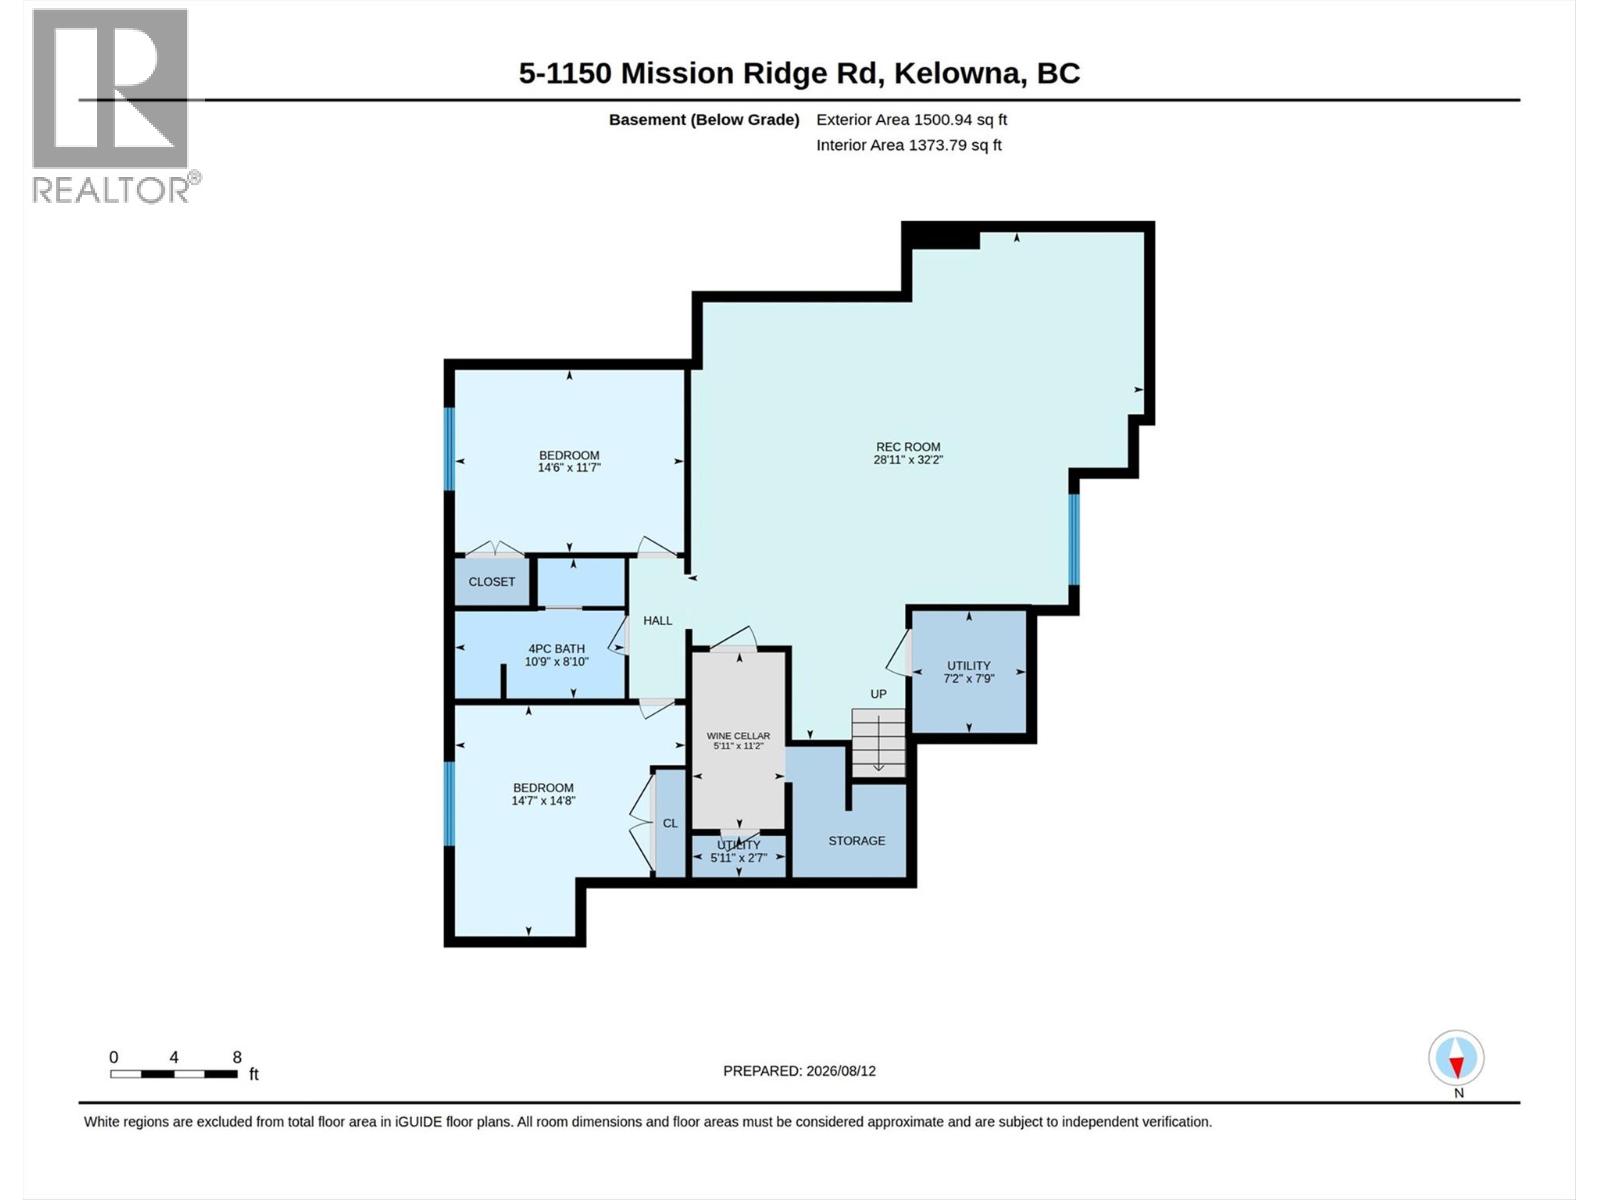
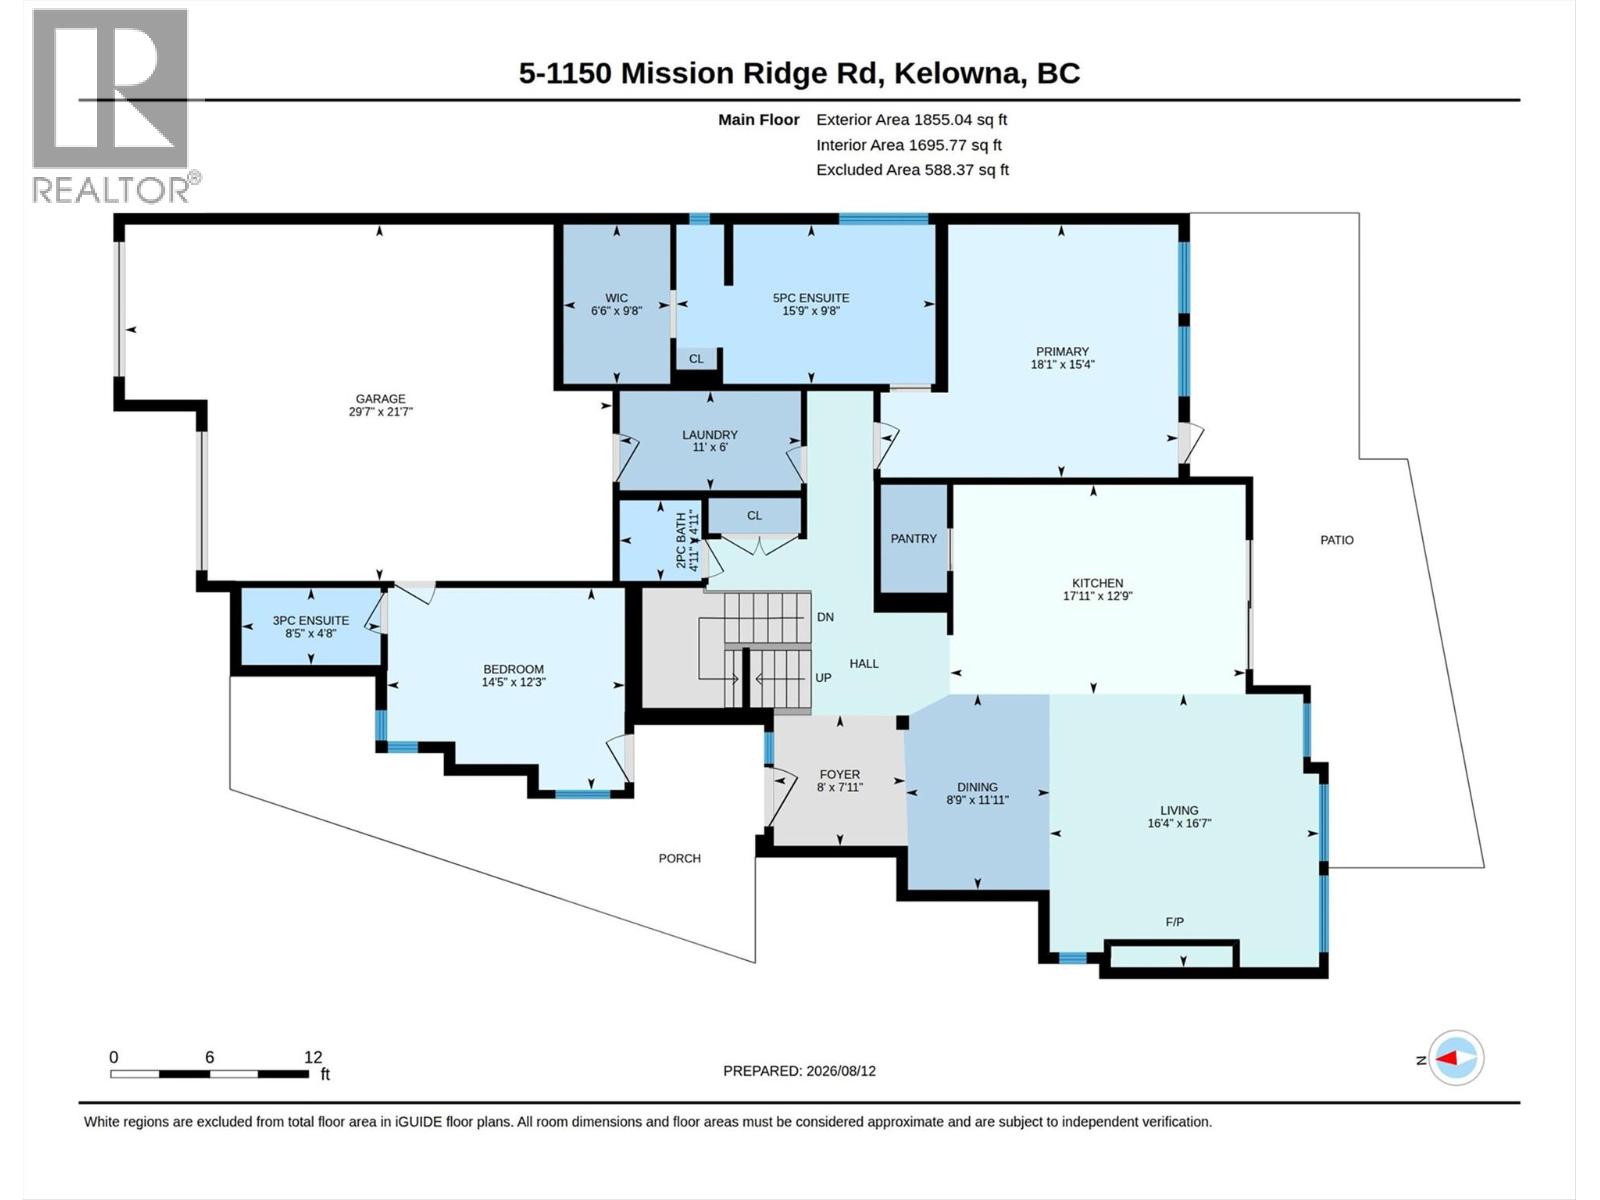
$226.21 MonthlyCrawford Point is Kelowna’s premier, luxury gated enclave of just 20 architecturally distinct residences where opportunities to own are rare. Backing onto Mission Ridge Park, this remarkable home has an open-concept main floor featuring soaring ceilings, expansive windows, extensive stone & tile and an inviting living area with a gas fireplace. The gourmet kitchen includes premium appliances, a large island, a gas cooktop & walk-in pantry. Spacious main-floor primary suite features a spa-like en-suite with a soaker tub, heated floor, custom tile shower, double vanity & walk-in closet. Upstairs, a bright & spacious living area is complete with a wet bar & access to a wrap-around deck with peek-a-boo lake view. Two oversized bedrooms w/walk-in closets & full bath complete the upper level. Lower level offers a generous family room, wet bar, rec area, two large bedrooms & full bath. A unique feature of the property is a separate entrance studio/casita w/full bath that offers excellent flexibility as an office, guest space or gym. Enjoy effortless outdoor living with multiple seating areas in the zero-maintenance landscaped yard. The home’s technology/HVAC package includes: 3-zone high-efficiency AC/furnace, Wi-Fi controls, Lutron lighting, whole-home audio, security cameras, built-in vacuum & smart irrigation. An effortless, distinct living experience awaits-do not miss the chance to make it yours. (id:66754)
Property Details
| MLS® Number | 10396606 |
| Property Type | Single Family |
| Neigbourhood | Crawford Estates |
| Community Name | Crawford Estates |
| Amenities Near By | Park, Recreation |
| Community Features | Family Oriented |
| Features | Level Lot, Private Setting, Irregular Lot Size, Central Island, One Balcony |
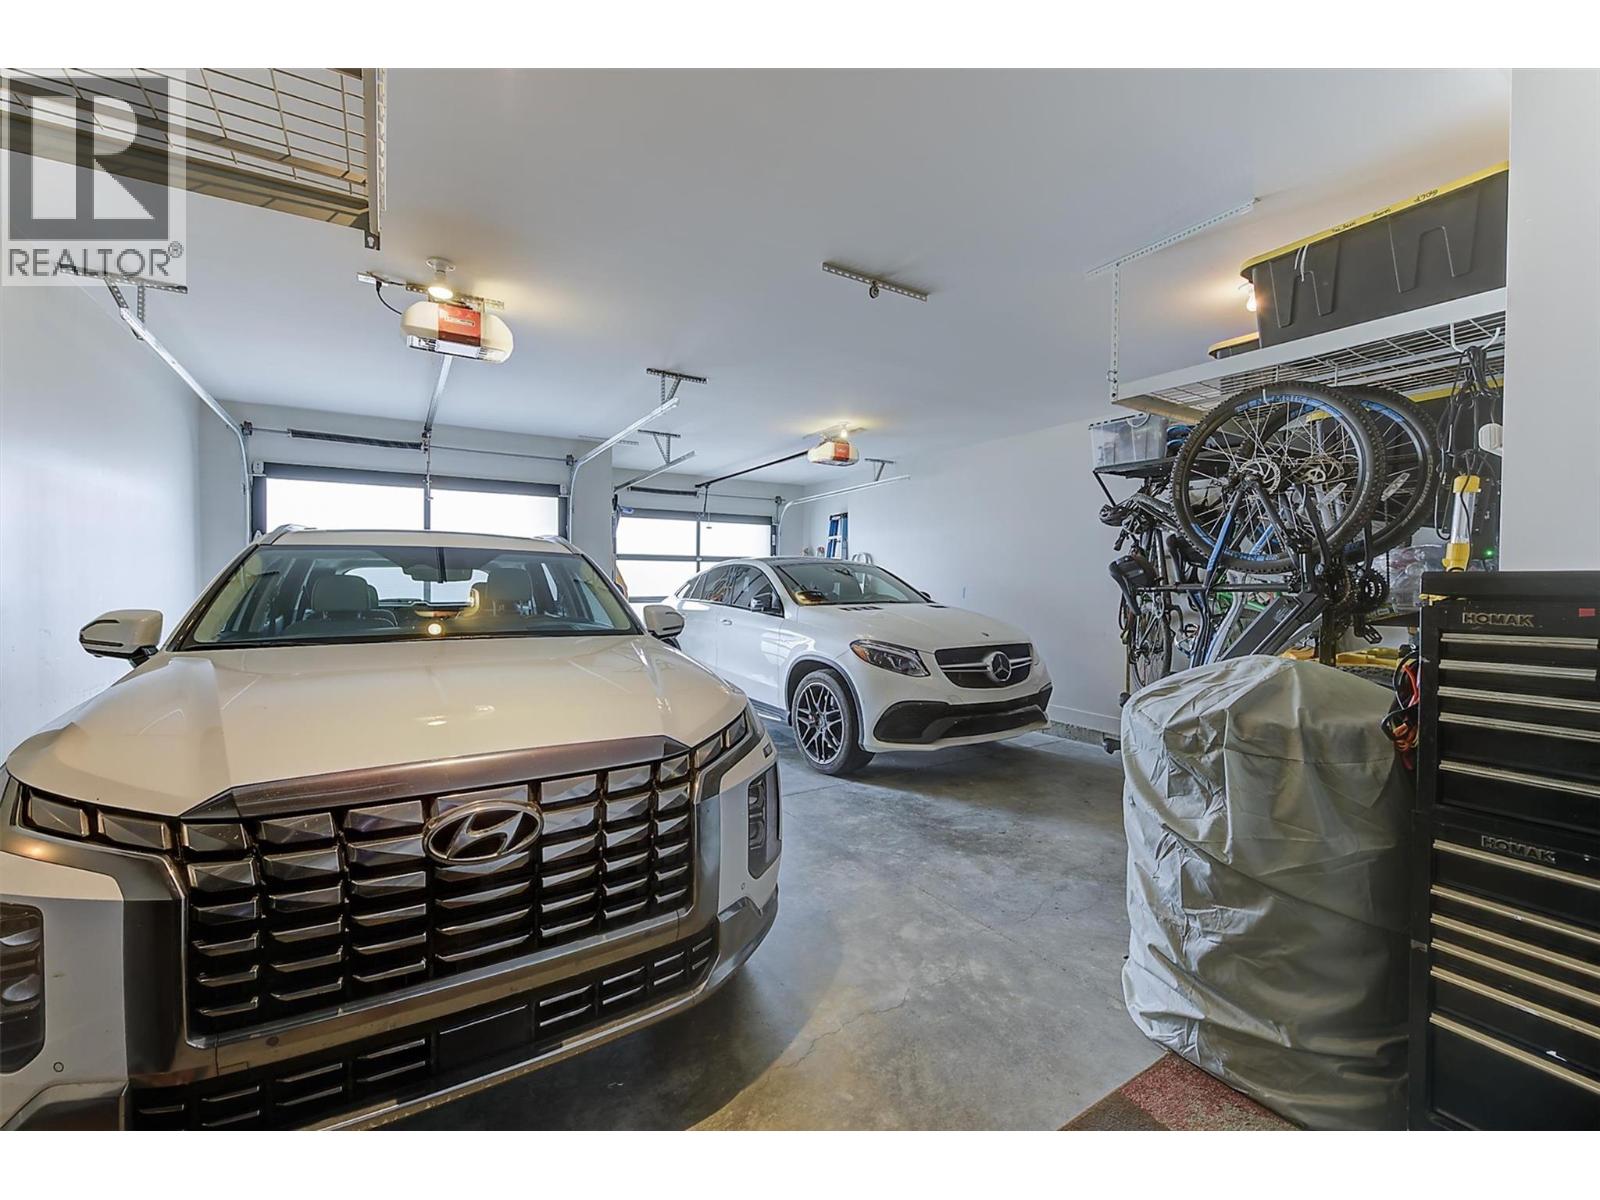
| Parking Space Total | 5 |
| View Type | Valley View |
Building
| Bathroom Total | 5 |
| Bedrooms Total | 6 |
| Architectural Style | Contemporary |
| Basement Type | Full |
| Constructed Date | 2018 |
| Construction Style Attachment | Detached |
| Cooling Type | Central Air Conditioning |
| Exterior Finish | Cedar Siding, Stucco |
| Fire Protection | Security System |
| Fireplace Fuel | Gas |
| Fireplace Present | Yes |
| Fireplace Total | 1 |
| Fireplace Type | Unknown |
| Flooring Type | Carpeted, Hardwood, Tile |
| Half Bath Total | 1 |
| Heating Type | Forced Air, See Remarks |
| Stories Total | 2 |
| Size Interior | 4,546 Sqft |
| Type | House |
| Utility Water | Municipal Water |
Parking
| Attached Garage | 2 |
Land
| Access Type | Easy Access |
| Acreage | No |
| Land Amenities | Park, Recreation |
| Landscape Features | Landscaped, Level |
| Sewer | Municipal Sewage System |
| Size Irregular | 0.16 |
| Size Total | 0.16 Ac|under 1 Acre |
| Size Total Text | 0.16 Ac|under 1 Acre |
Rooms
| Level | Type | Length | Width | Dimensions |
|---|---|---|---|---|
| Second Level | Family Room | 20'8'' x 11'9'' | ||
| Second Level | Games Room | 8'8'' x 1'11'' | ||
| Second Level | Bedroom | 12'2'' x 14'5'' | ||
| Second Level | Bedroom | 11' x 12'4'' | ||
| Second Level | Full Bathroom | 15'4'' x 9'3'' | ||
| Basement | Bedroom | 14'7'' x 14'8'' | ||
| Basement | 4pc Bathroom | 10'9'' x 8'10'' | ||
| Basement | Bedroom | 14'6'' x 11'7'' | ||
| Basement | Recreation Room | 28'11'' x 32'2'' | ||
| Main Level | 3pc Bathroom | 8'5'' x 4'8'' | ||
| Main Level | Primary Bedroom | 14'5'' x 12'3'' | ||
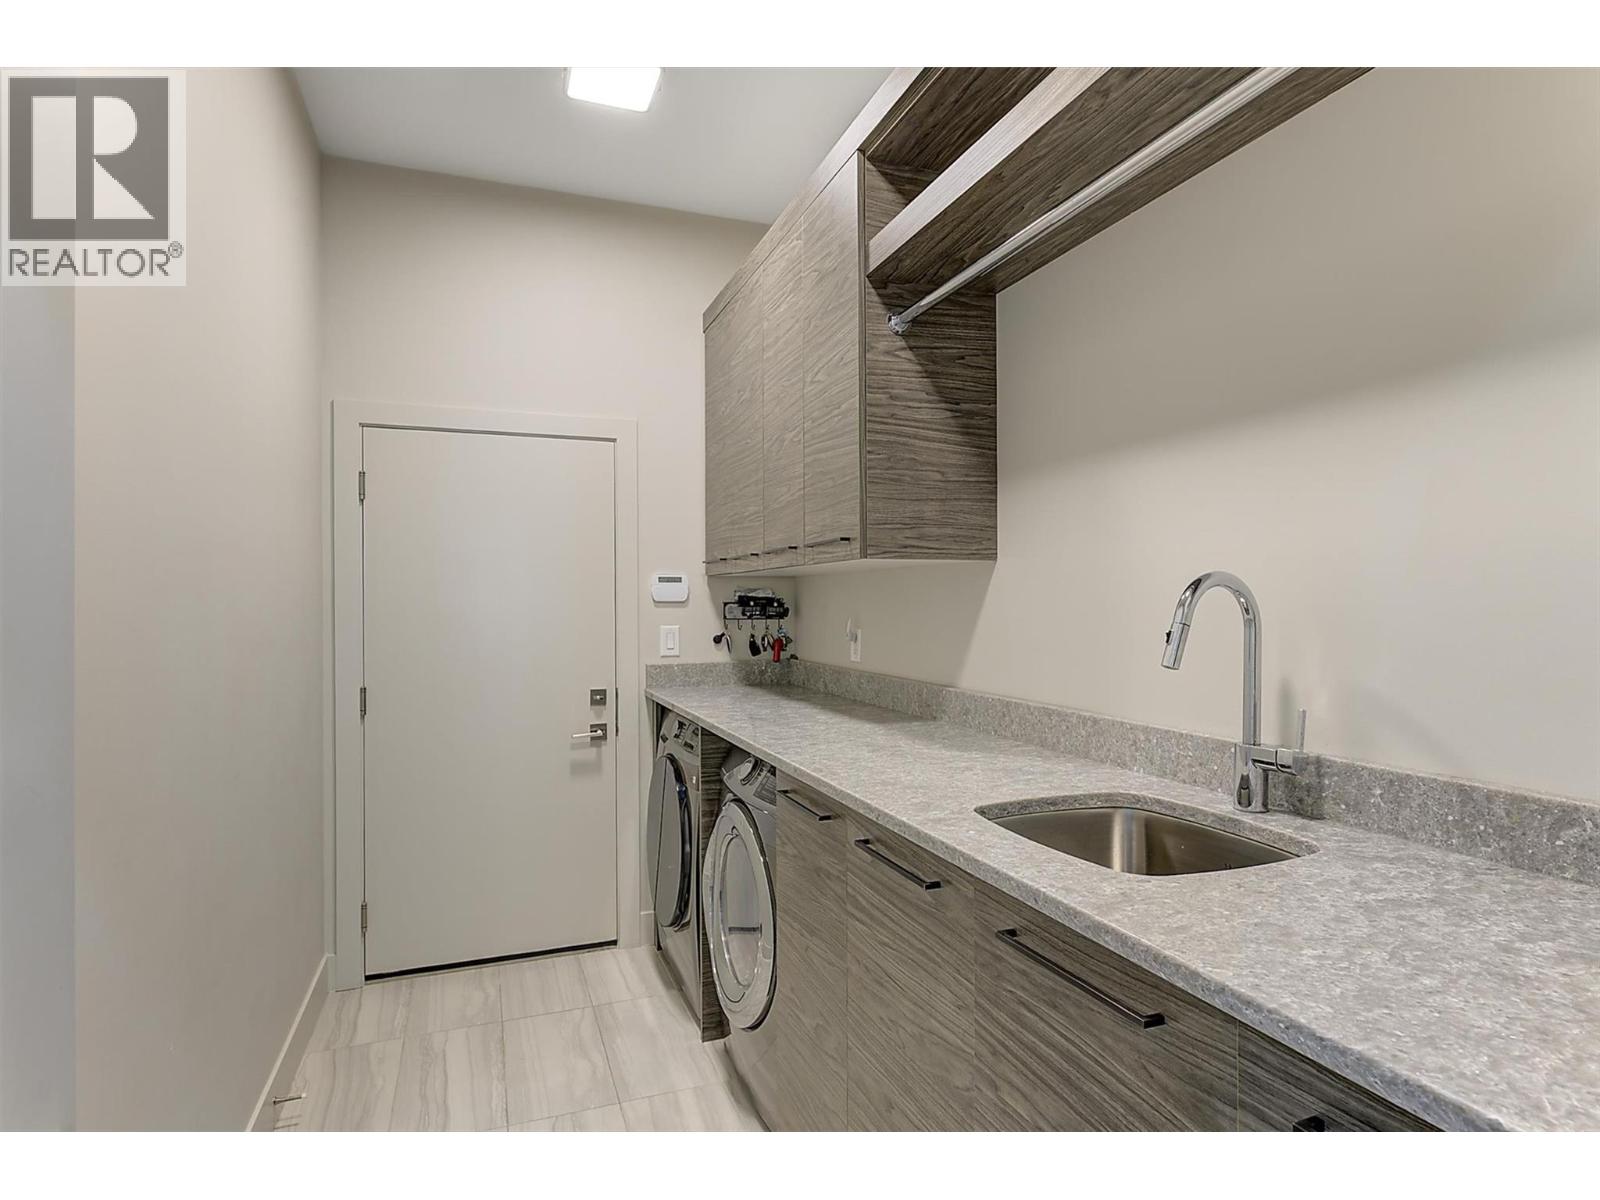
| Main Level | Laundry Room | 11' x 6' | ||
| Main Level | 5pc Ensuite Bath | 15'9'' x 9'8'' | ||
| Main Level | Primary Bedroom | 18'1'' x 15'4'' | ||
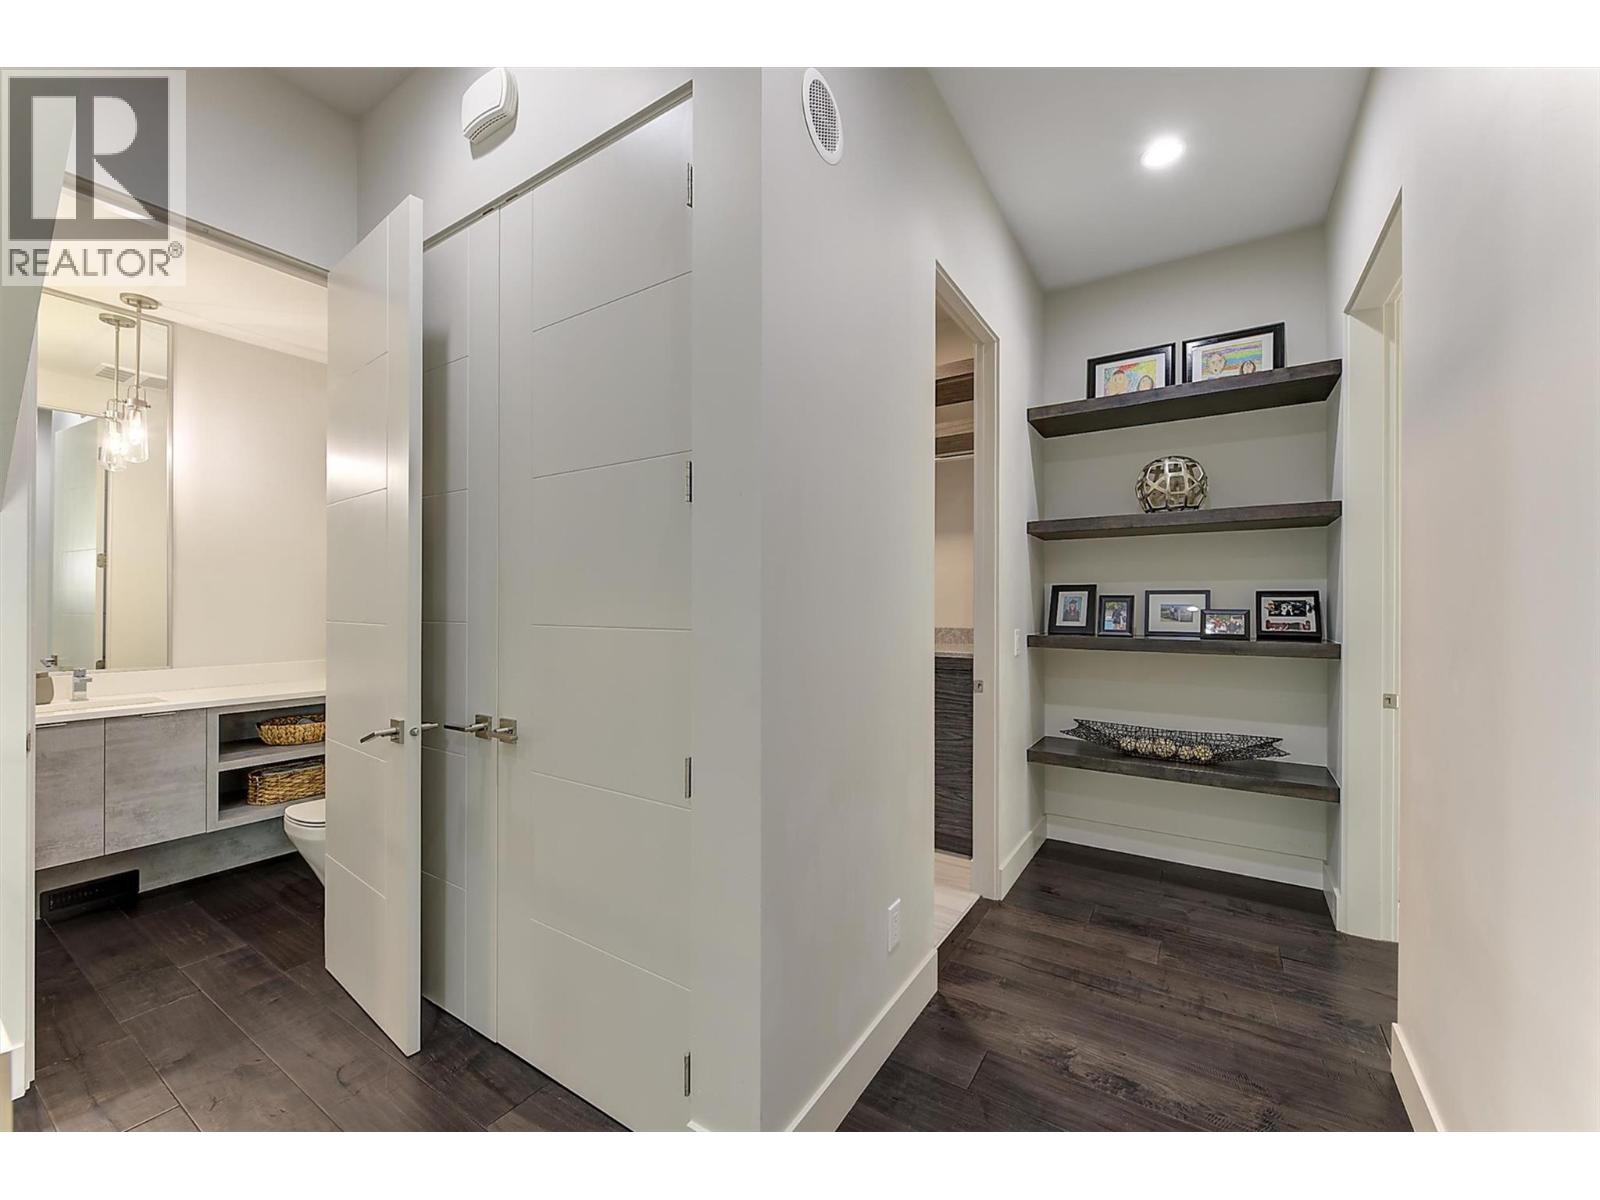
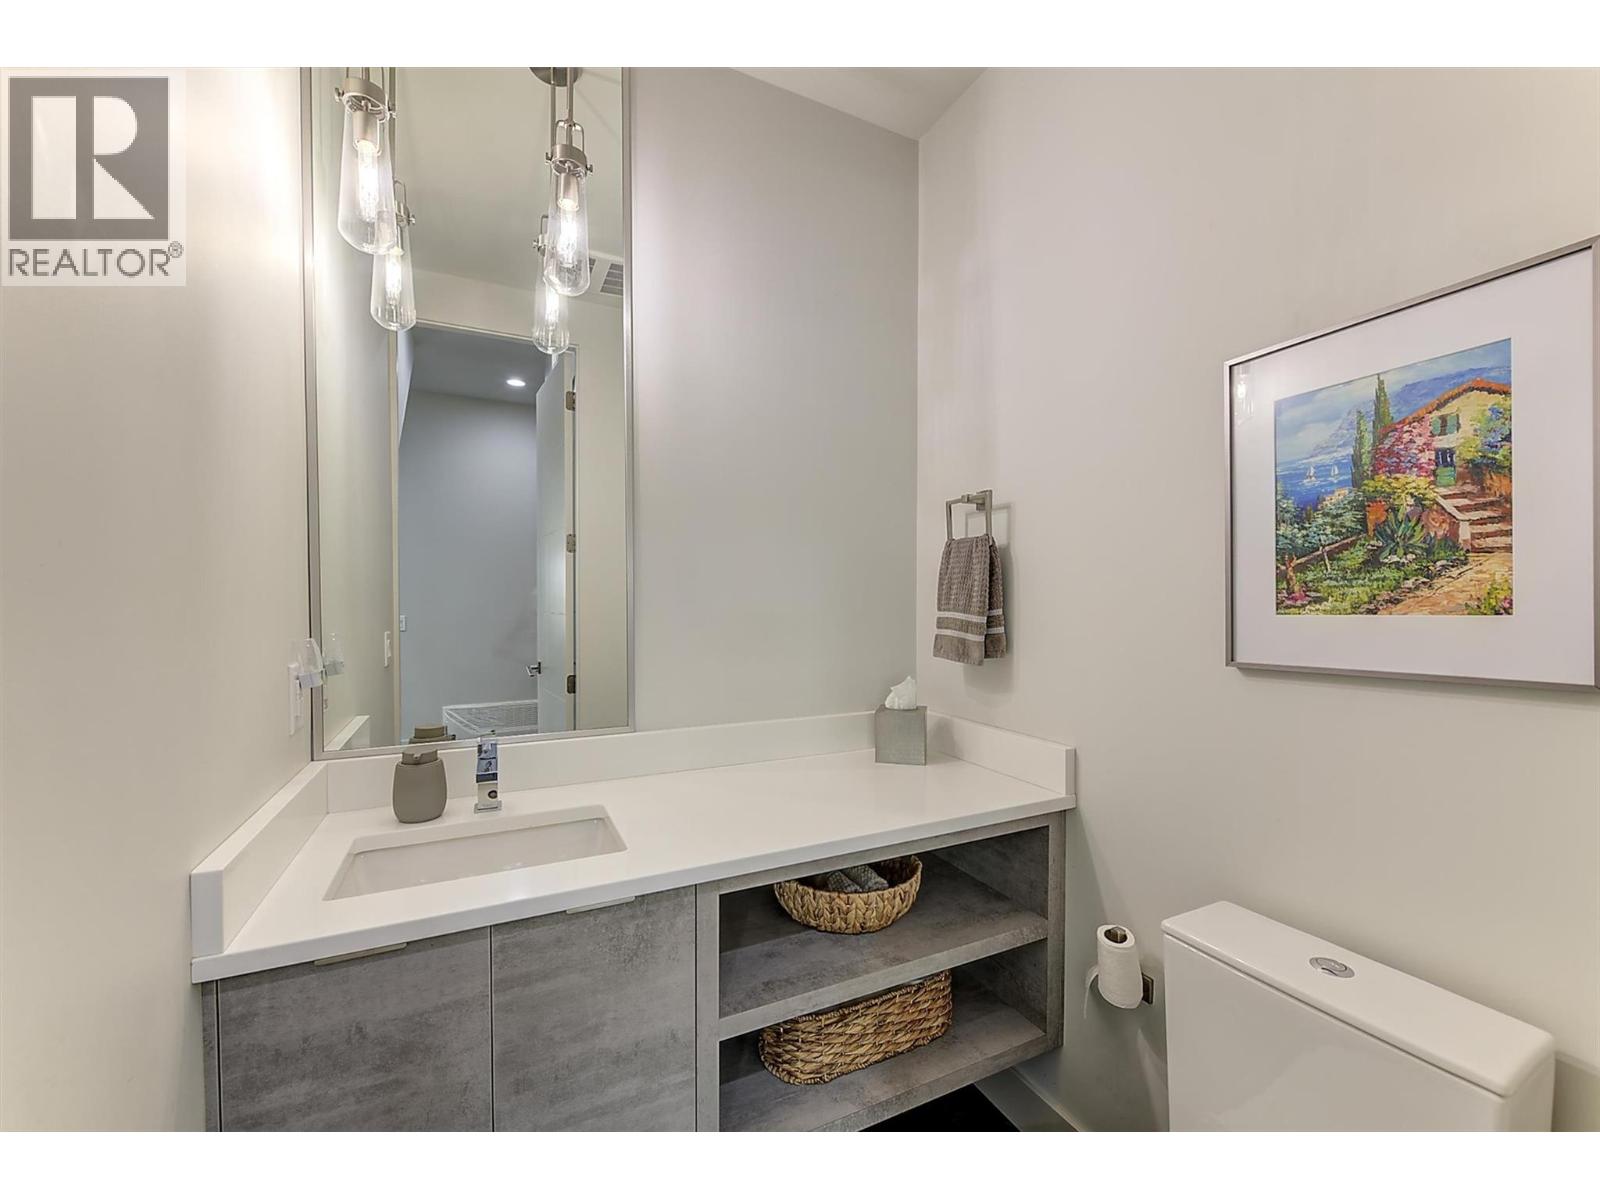
| Main Level | 2pc Bathroom | 4'11'' x 4'11'' | ||
| Main Level | Dining Room | 8'9'' x 11'11'' | ||
| Main Level | Living Room | 16'4'' x 16'7'' | ||
| Main Level | Pantry | 3'11'' x 6'6'' | ||
| Main Level | Kitchen | 17'11'' x 12'9'' |
https://www.realtor.ca/real-estate/30152055/1150-mission-ridge-road-unit-5-kelowna-crawford-estates

The trademarks REALTOR®, REALTORS®, and the REALTOR® logo are controlled by The Canadian Real Estate Association (CREA) and identify real estate professionals who are members of CREA. The trademarks MLS®, Multiple Listing Service® and the associated logos are owned by The Canadian Real Estate Association (CREA) and identify the quality of services provided by real estate professionals who are members of CREA. The trademark DDF® is owned by The Canadian Real Estate Association (CREA) and identifies CREA's Data Distribution Facility (DDF®)
October 07 2026 08:59:20
Association of Interior REALTORS®
Coldwell Banker Horizon Realty





