
1150 Mission Ridge Road Unit# 5 Kelowna, British Columbia V1W 5M5

$1,699,900Maintenance,
$226.21 Monthly
Maintenance,
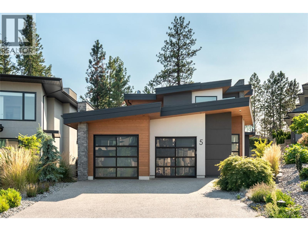
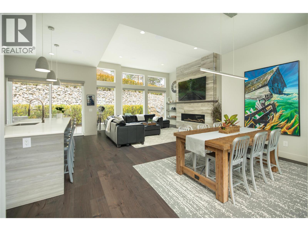
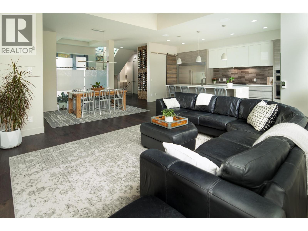
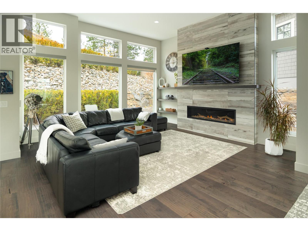
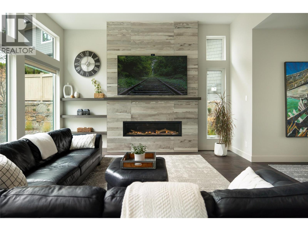
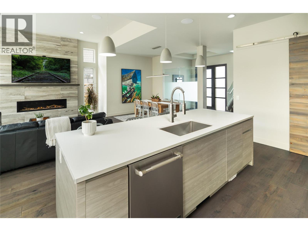
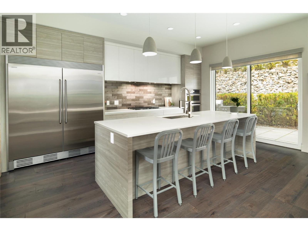
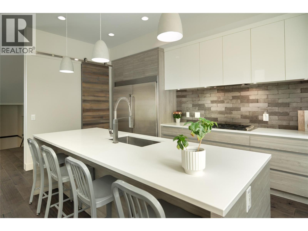
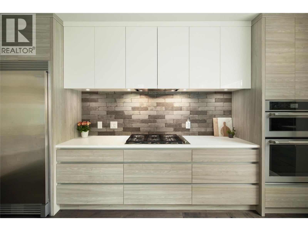
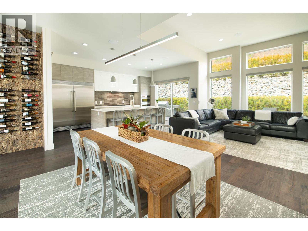
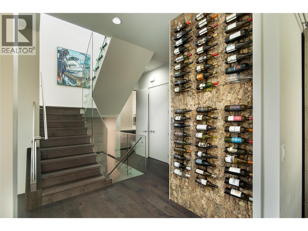
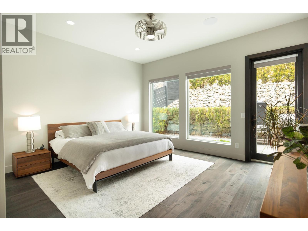
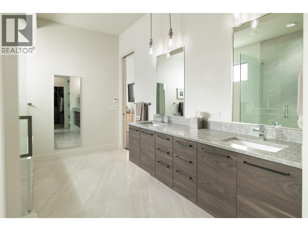
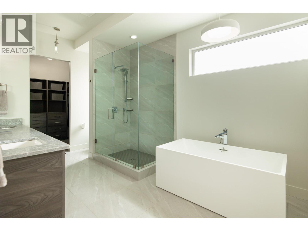
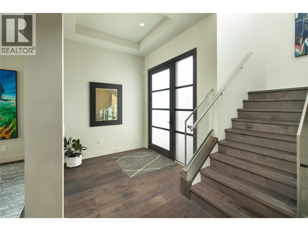
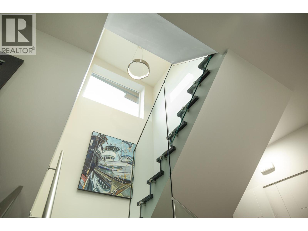
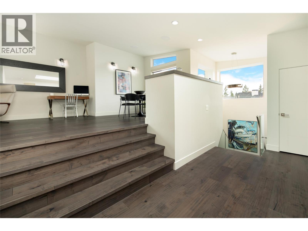
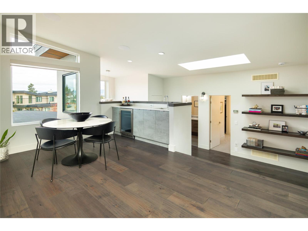
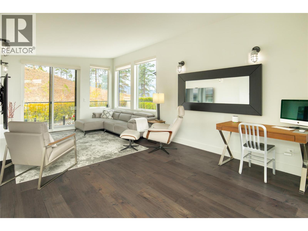
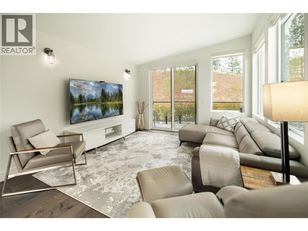
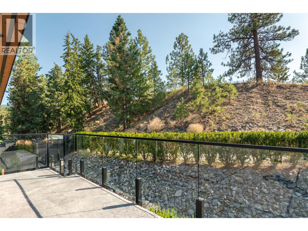
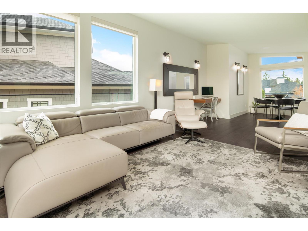
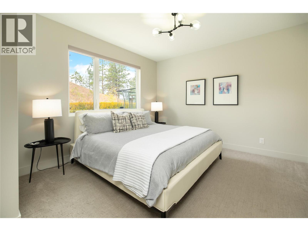
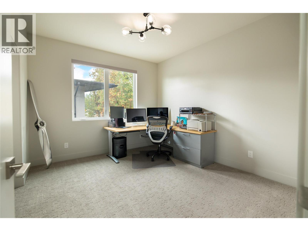
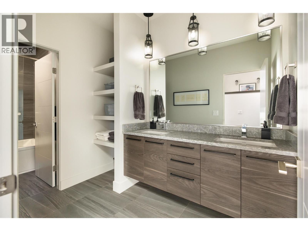
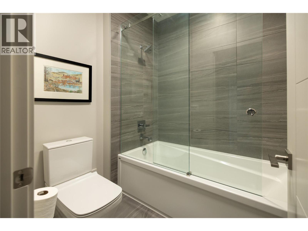
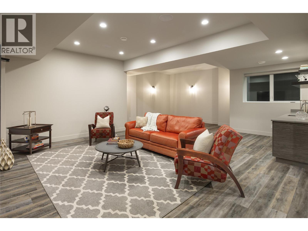
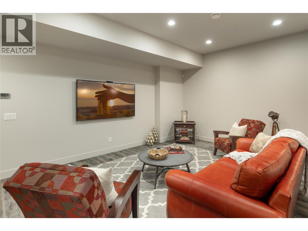
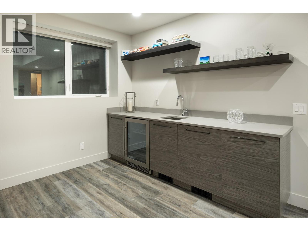
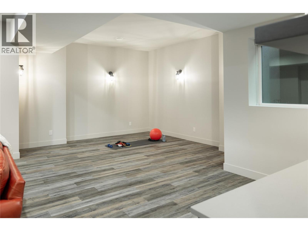
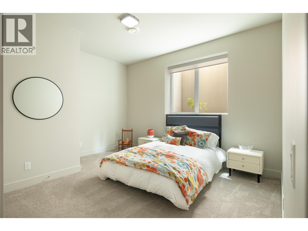
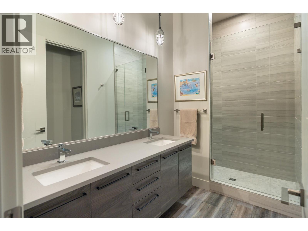
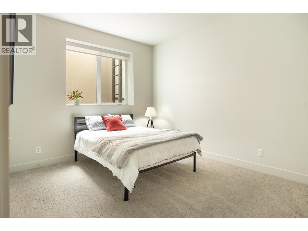
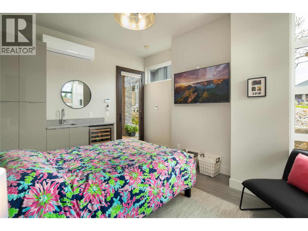
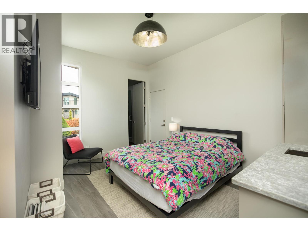
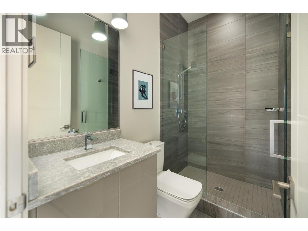
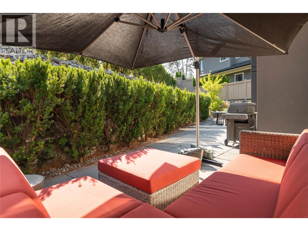
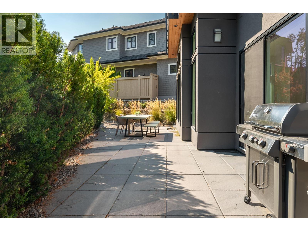
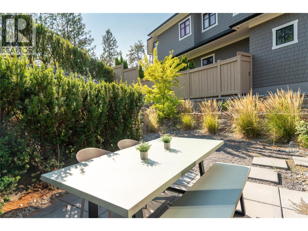
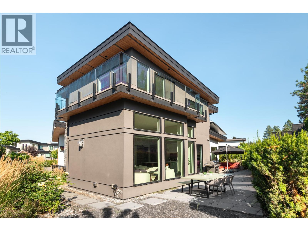
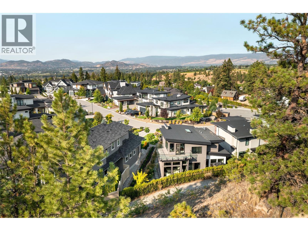
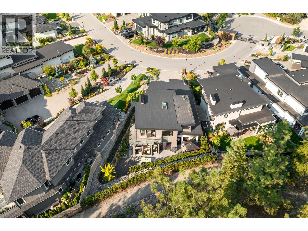
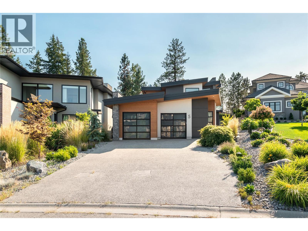
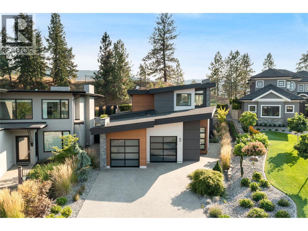
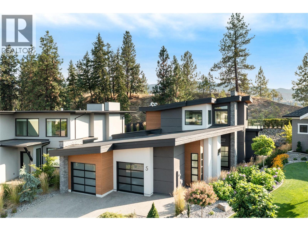
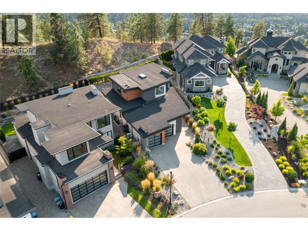
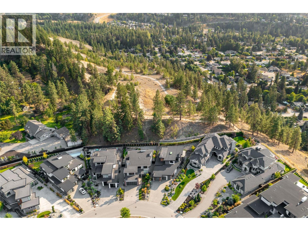
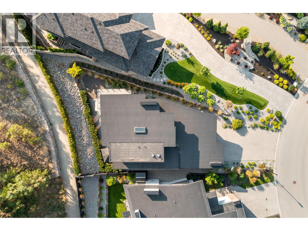
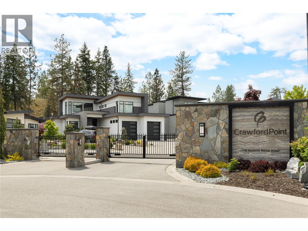
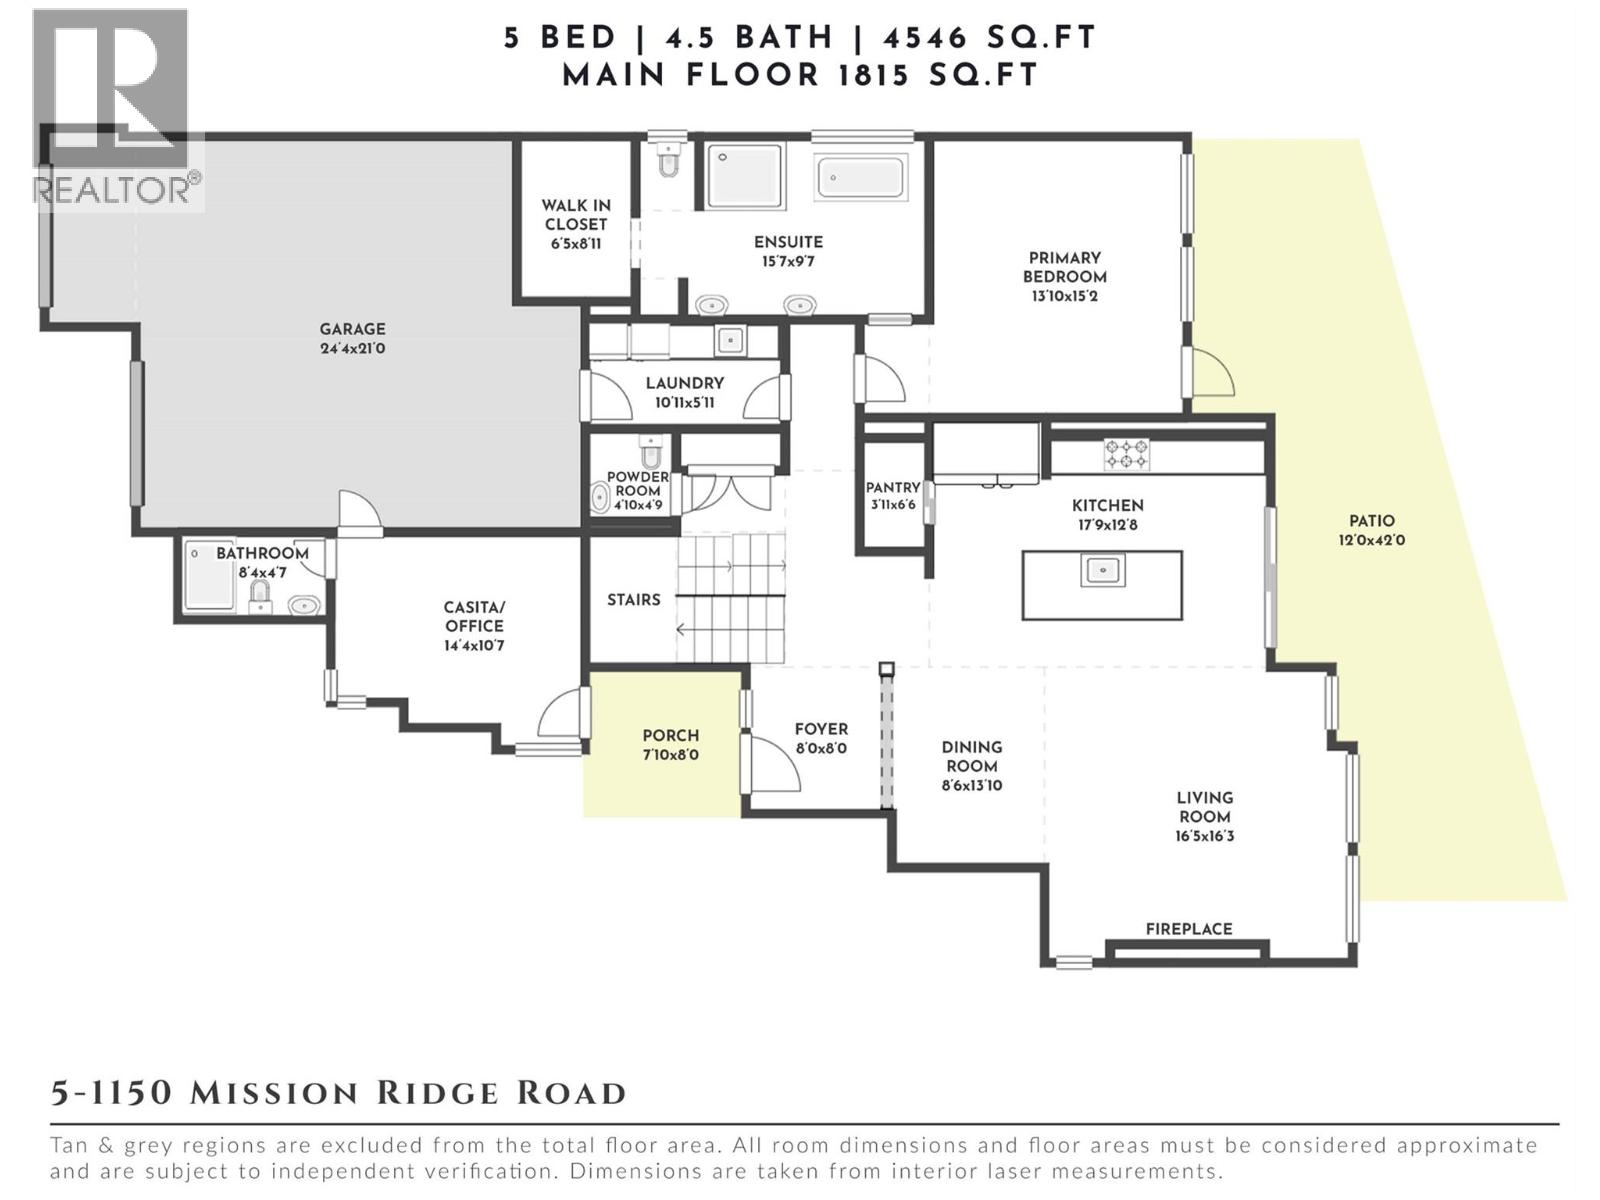
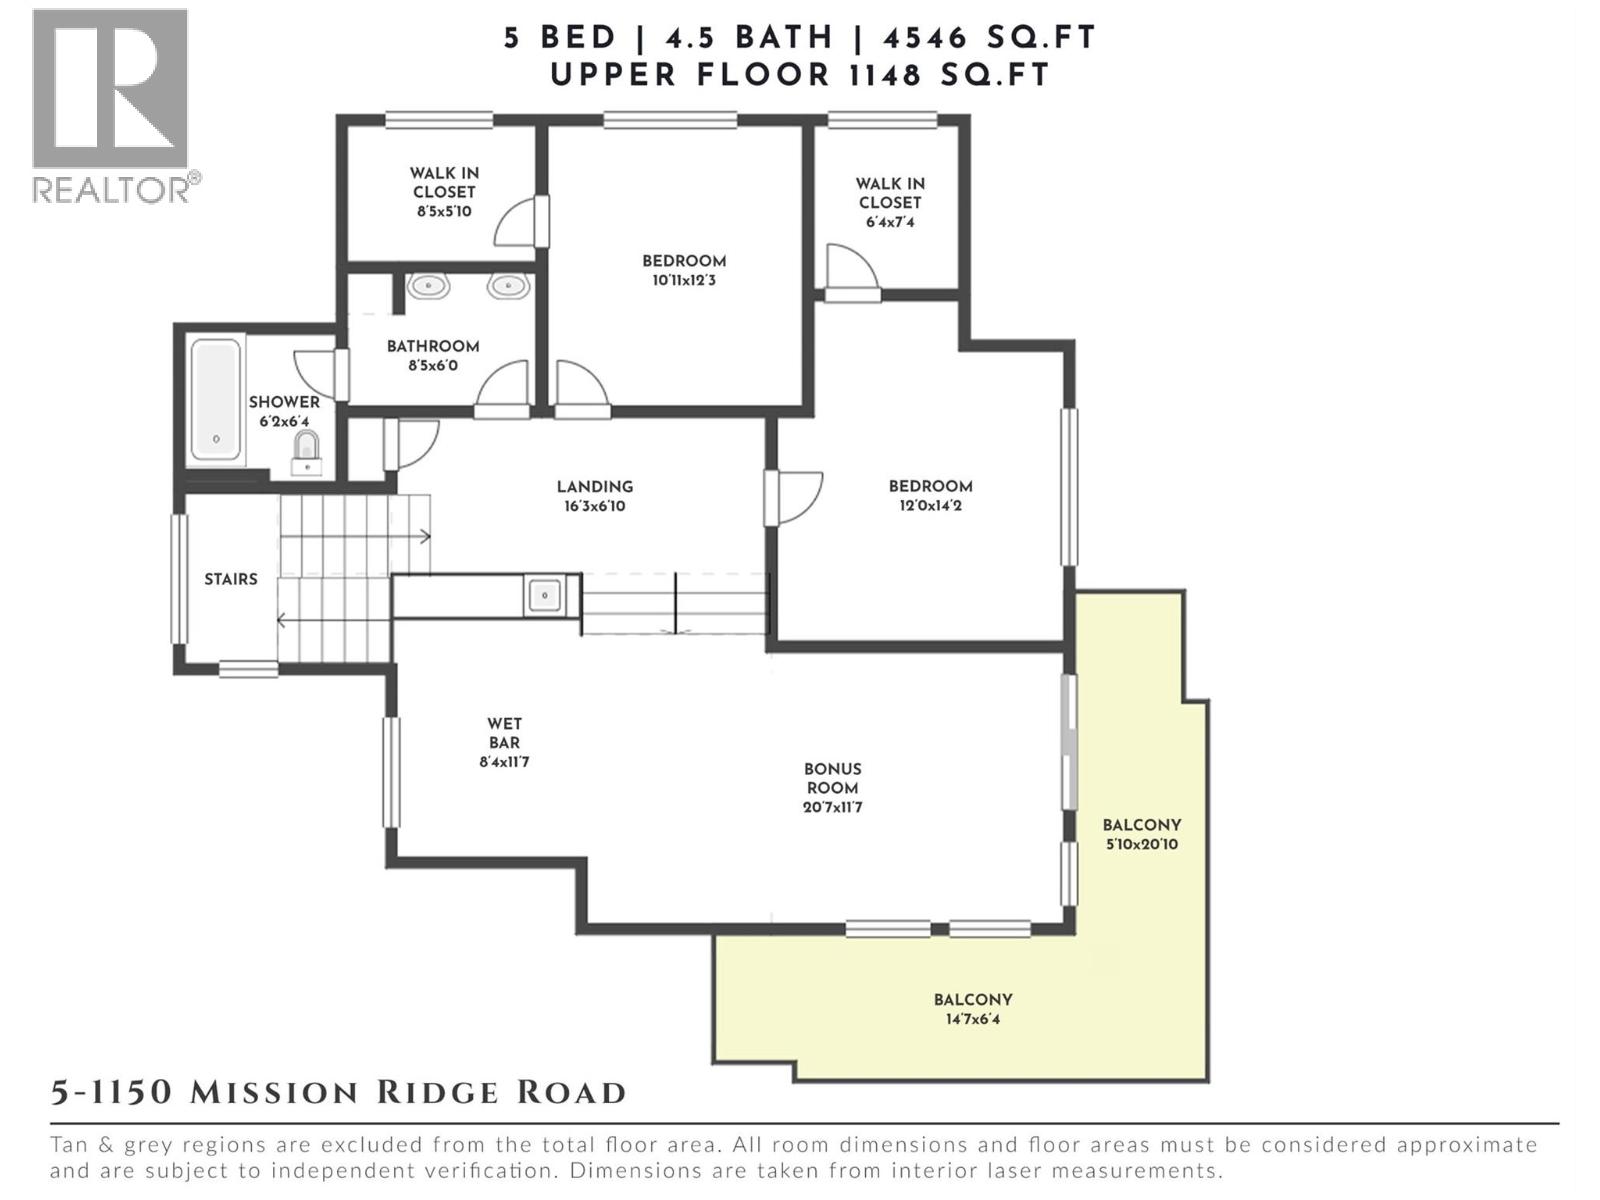
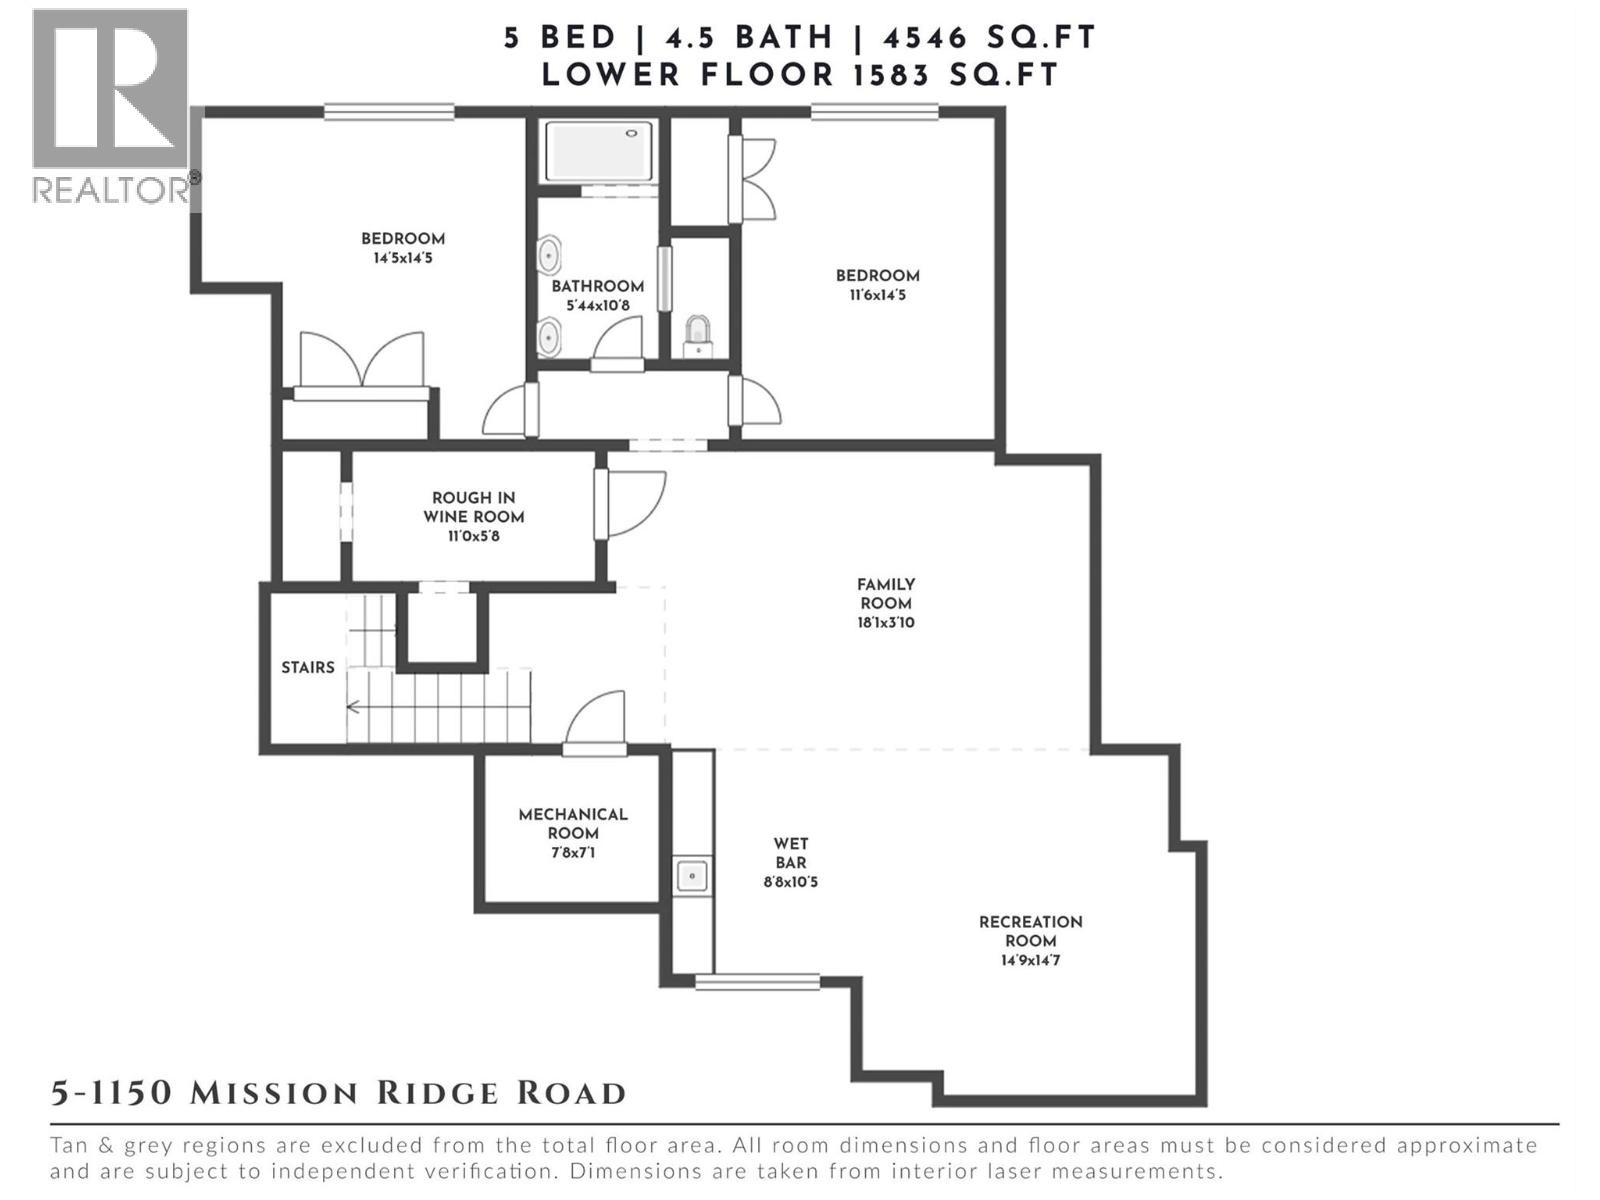
$226.21 MonthlyLock and leave living in the gated community of Crawford Point, where tidy streets and a quietly polished feel come with the address. This contemporary home offers 4,546 sq. ft. with everyday living on the main level, including a king-sized primary suite that opens to a secluded 42-foot patio and a five-piece ensuite with heated floors. Nearly 13-foot ceilings give the living room an easy sense of volume, where evenings settle in by the fireplace with the greenery just beyond the glass. The kitchen is made for hosting, with a big island for friends to gather around, a generous pantry that keeps the clutter out of sight and a cork-clad wine wall that turns an ordinary bottle into an occasion. Slide open the doors to the landscaped patio and dinner moves outdoors, with room to linger long after the dishes are done. Attached to the garage, a private office with its own porch entrance and full bathroom makes a quiet home office or a great gym. Upstairs, a raised, light-filled entertaining space with a wet bar, room for games and visiting, and access to a large balcony sits beside two bedrooms with walk-in closets and a full bathroom. The lower level has two more bedrooms, a full bathroom and a cozy family room made for movie nights, with space for the whole family to gather when they visit. Hiking is close by, and the family-friendly Crawford neighbourhood is right outside the gates. (id:66754)
Property Details
| MLS® Number | 10405529 |
| Property Type | Single Family |
| Neigbourhood | Crawford Estates |
| Community Name | Crawford Point |
| Amenities Near By | Public Transit, Park, Recreation, Schools, Shopping |
| Community Features | Family Oriented, Pets Allowed |
| Features | Level Lot, Private Setting, Irregular Lot Size, Central Island, One Balcony |
| Parking Space Total | 5 |
| View Type | Valley View |
Building
| Bathroom Total | 5 |
| Bedrooms Total | 5 |
| Architectural Style | Contemporary |
| Basement Type | Full |
| Constructed Date | 2018 |
| Construction Style Attachment | Detached |
| Cooling Type | Central Air Conditioning |
| Exterior Finish | Cedar Siding, Stucco |
| Fire Protection | Security System |
| Fireplace Fuel | Gas |
| Fireplace Present | Yes |
| Fireplace Total | 1 |
| Fireplace Type | Unknown |
| Flooring Type | Carpeted, Hardwood, Tile |
| Half Bath Total | 1 |
| Heating Type | Forced Air, See Remarks |
| Stories Total | 2 |
| Size Interior | 4,546 Sqft |
| Type | House |
| Utility Water | Municipal Water |
Parking
| Attached Garage | 2 |
Land
| Access Type | Easy Access |
| Acreage | No |
| Land Amenities | Public Transit, Park, Recreation, Schools, Shopping |
| Landscape Features | Landscaped, Level |
| Sewer | Municipal Sewage System |
| Size Irregular | 0.16 |
| Size Total | 0.16 Ac|under 1 Acre |
| Size Total Text | 0.16 Ac|under 1 Acre |
Rooms
| Level | Type | Length | Width | Dimensions |
|---|---|---|---|---|
| Second Level | Other | 8'4'' x 11'7'' | ||
| Second Level | Other | 20'7'' x 11'7'' | ||
| Second Level | Bedroom | 12'0'' x 14'2'' | ||
| Second Level | Full Bathroom | 8'5'' x 6'0'' | ||
| Second Level | Bedroom | 10'11'' x 12'3'' | ||
| Lower Level | Recreation Room | 14'9'' x 14'7'' | ||
| Lower Level | Other | 8'8'' x 10'5'' | ||
| Lower Level | Family Room | 18'1'' x 3'10'' | ||
| Lower Level | Bedroom | 11'6'' x 14'5'' | ||
| Lower Level | Full Bathroom | 5'4'' x 10'8'' | ||
| Lower Level | Bedroom | 14'5'' x 14'5'' | ||
| Main Level | Full Bathroom | 8'4'' x 4'7'' | ||
| Main Level | Office | 14'4'' x 10'7'' | ||
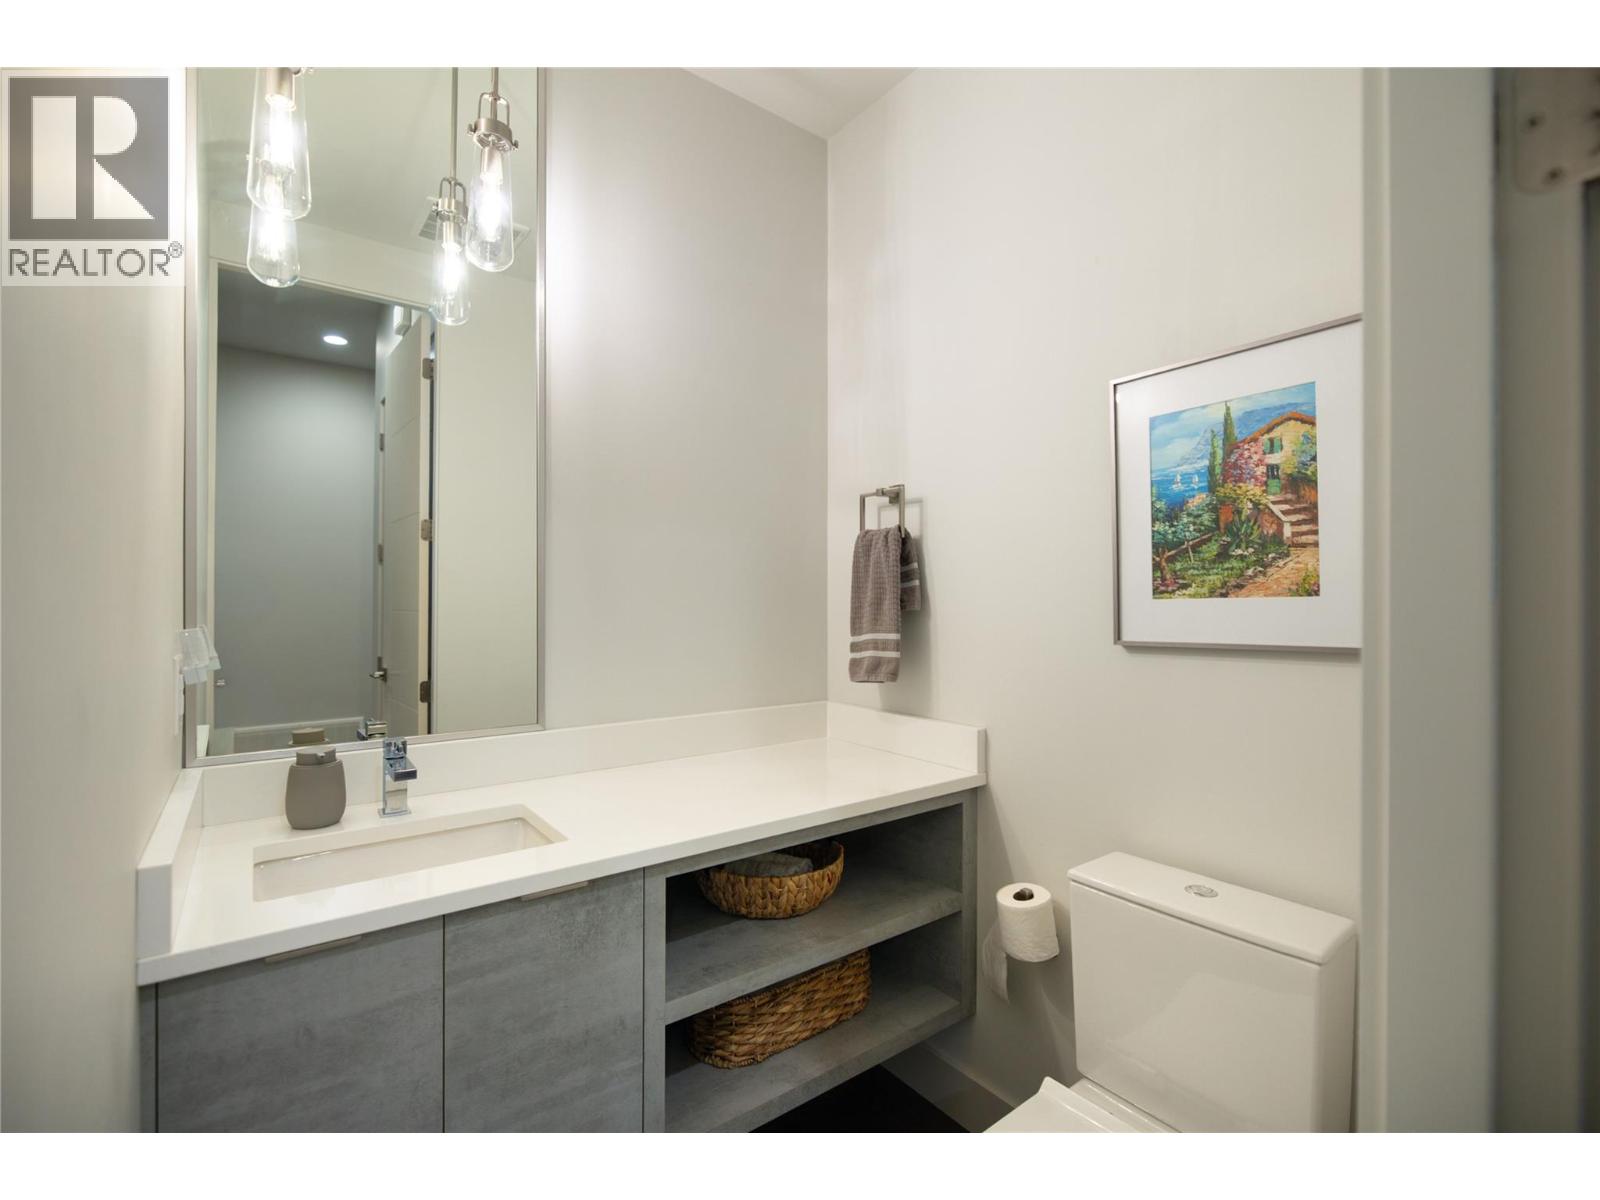
| Main Level | Partial Bathroom | 4'10'' x 4'9'' | ||
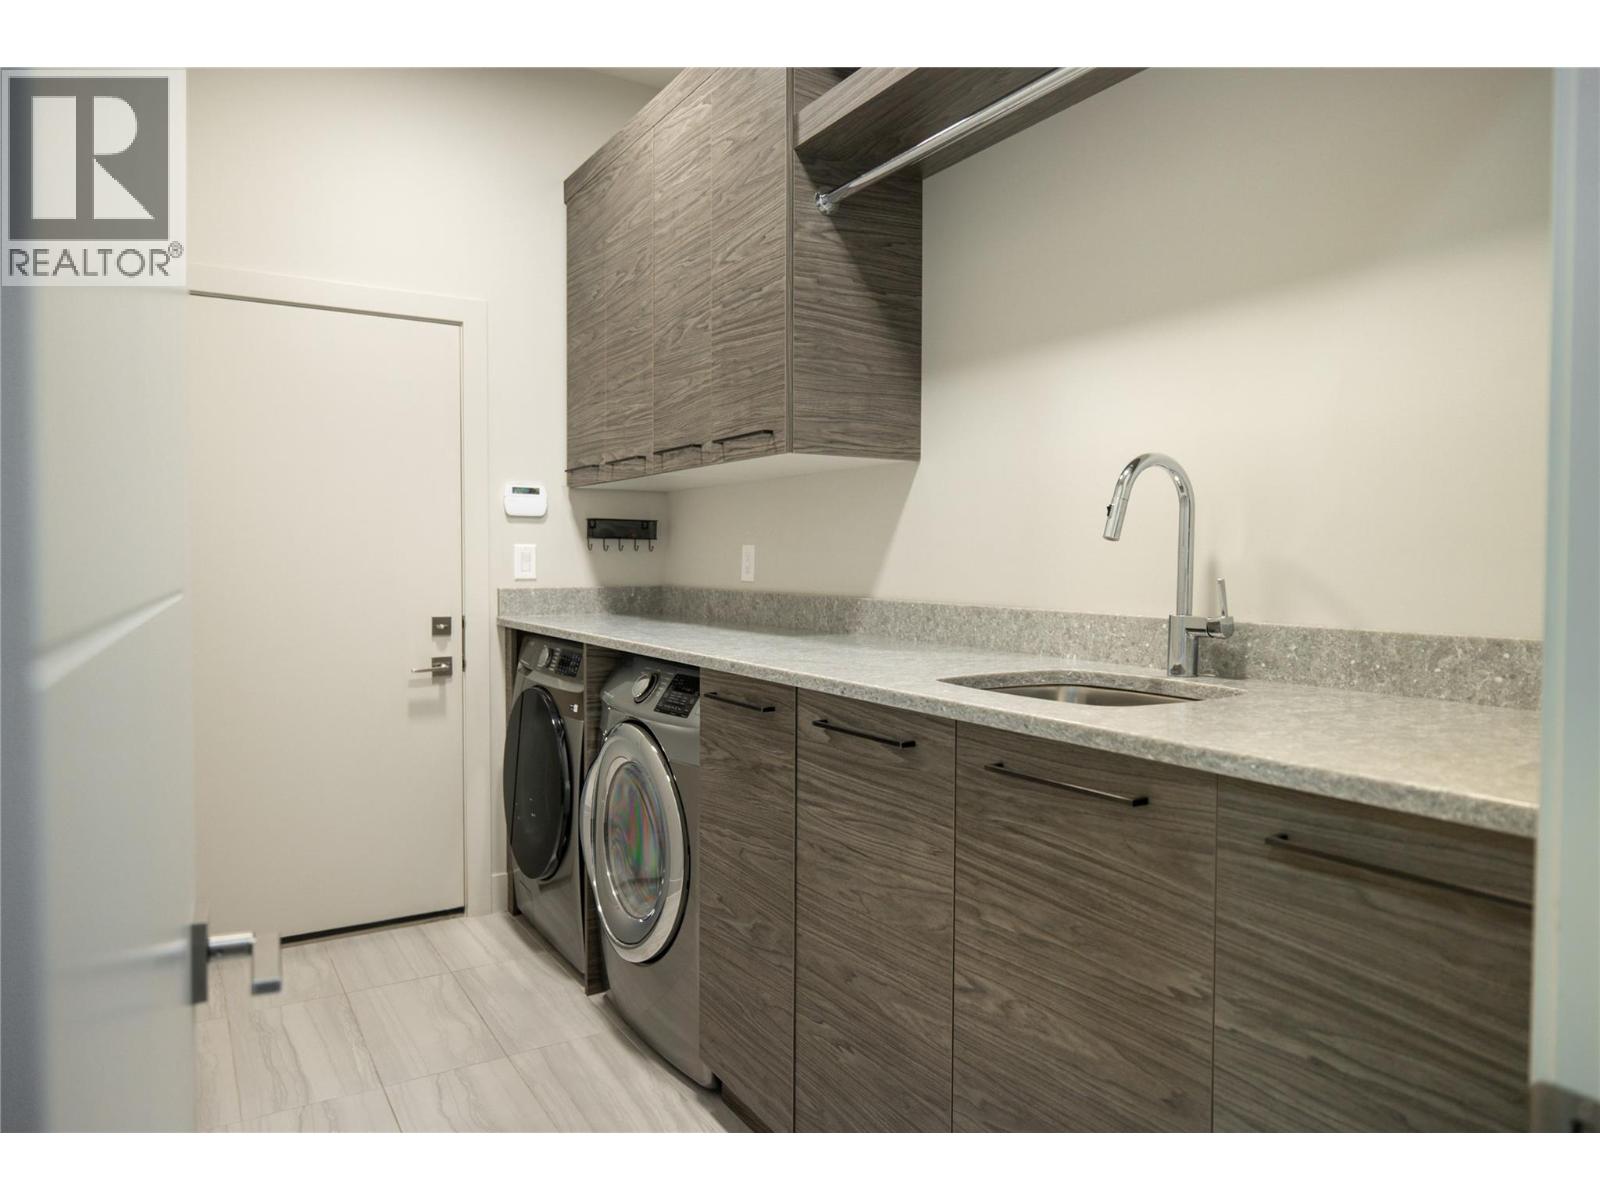
| Main Level | Laundry Room | 10'11'' x 5'11'' | ||
| Main Level | 5pc Ensuite Bath | 15'7'' x 9'7'' | ||
| Main Level | Primary Bedroom | 13'10'' x 15'2'' | ||
| Main Level | Foyer | 8'0'' x 8'0'' | ||
| Main Level | Dining Room | 8'6'' x 13'10'' | ||
| Main Level | Living Room | 16'5'' x 16'3'' | ||
| Main Level | Kitchen | 17'9'' x 12'8'' |
https://www.realtor.ca/real-estate/30512076/1150-mission-ridge-road-unit-5-kelowna-crawford-estates

The trademarks REALTOR®, REALTORS®, and the REALTOR® logo are controlled by The Canadian Real Estate Association (CREA) and identify real estate professionals who are members of CREA. The trademarks MLS®, Multiple Listing Service® and the associated logos are owned by The Canadian Real Estate Association (CREA) and identify the quality of services provided by real estate professionals who are members of CREA. The trademark DDF® is owned by The Canadian Real Estate Association (CREA) and identifies CREA's Data Distribution Facility (DDF®)
November 19 2026 06:48:06
Association of Interior REALTORS®
RE/MAX Kelowna - Stone Sisters