
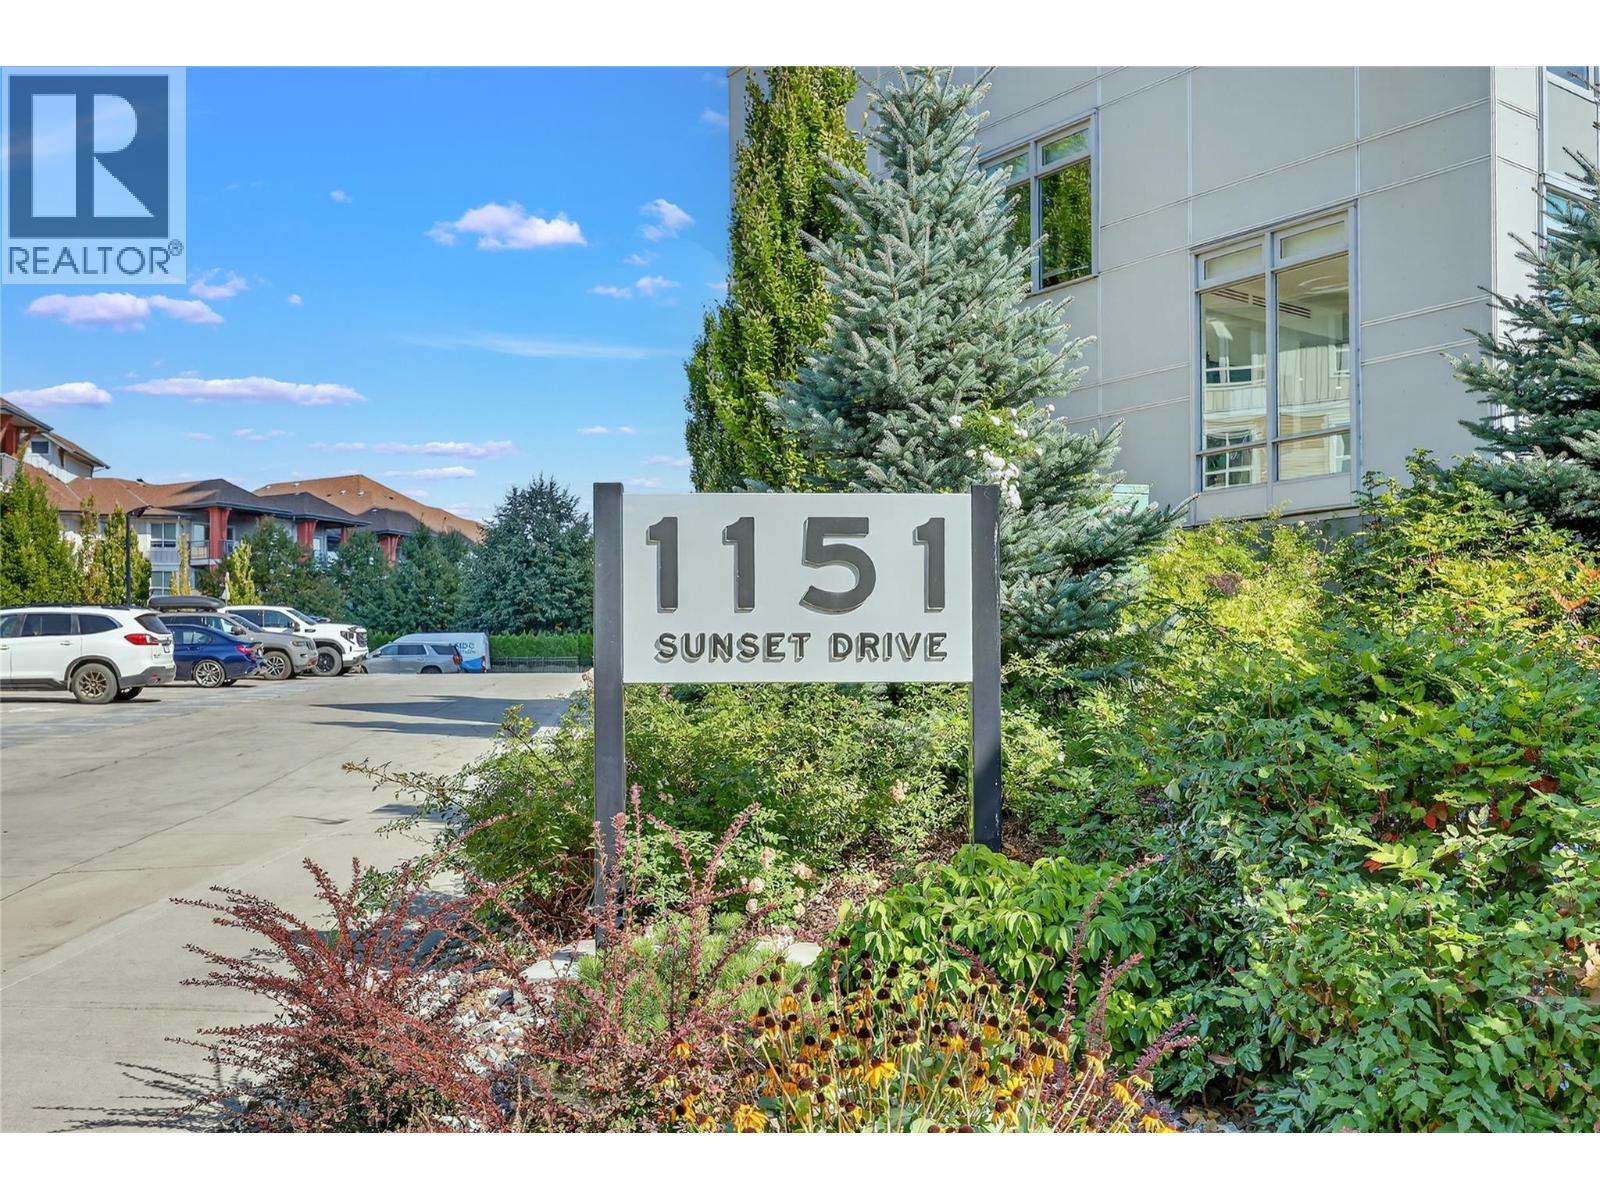
1151 Sunset Drive Unit# 303 Kelowna, British Columbia V1Y 0G2

$450,000Maintenance,
$347.95 Monthly
Maintenance,
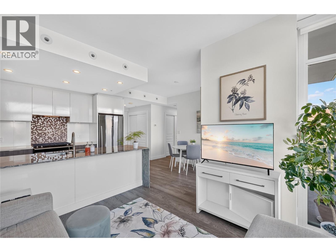
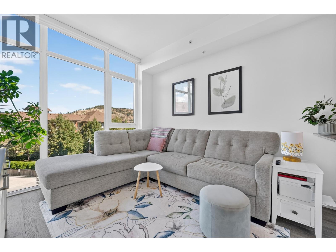
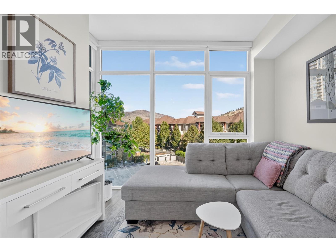
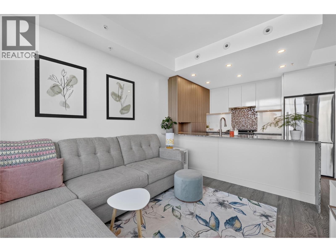
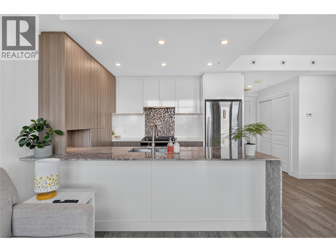
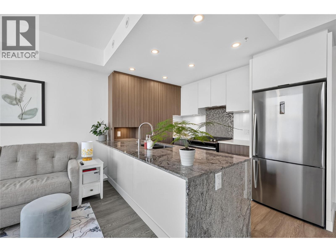
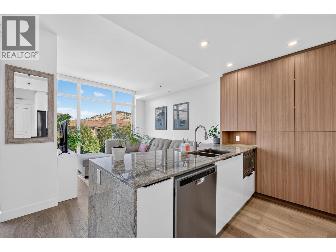
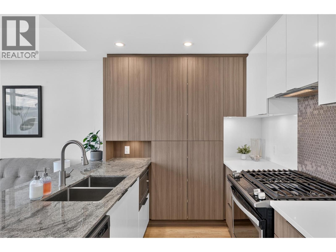
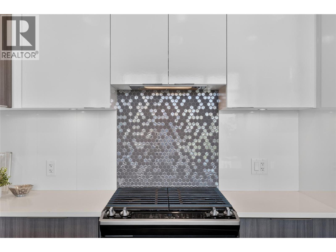
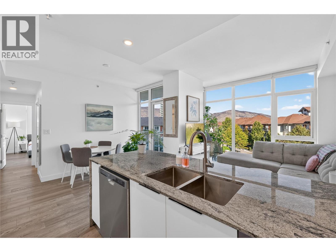
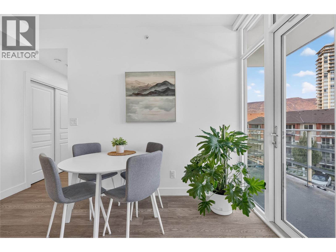
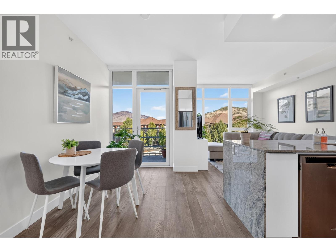
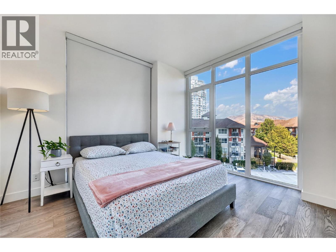
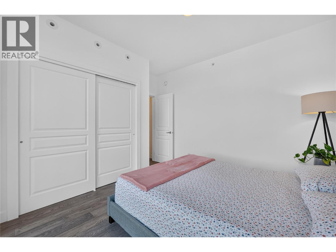
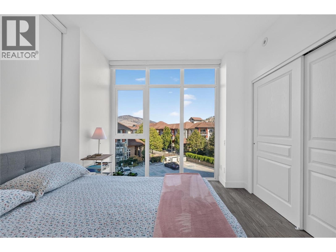
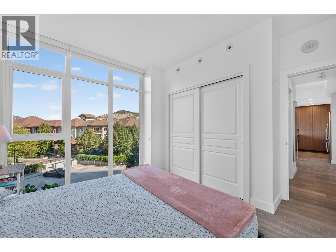
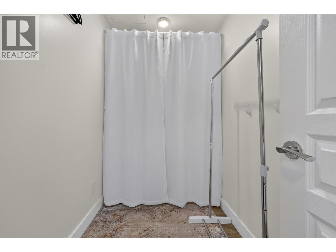
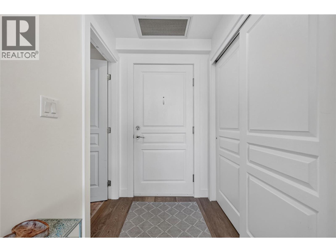
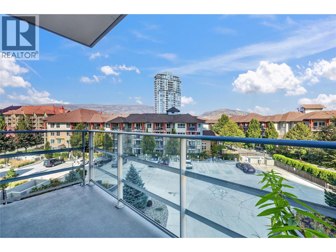
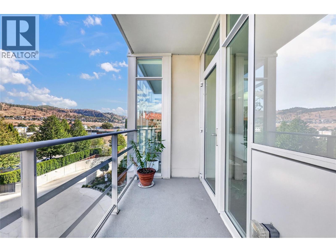
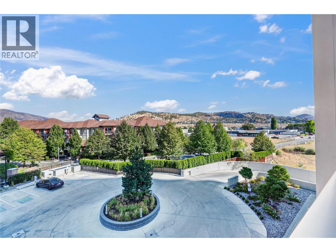
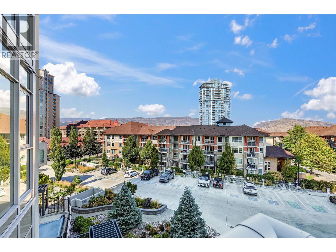
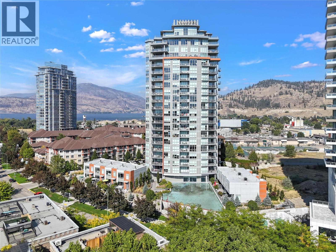
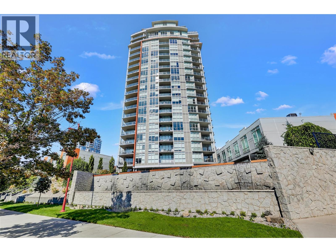
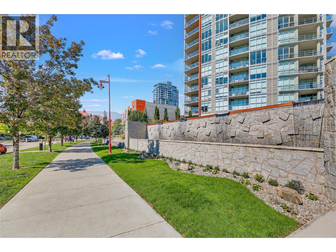
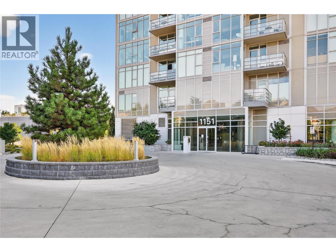
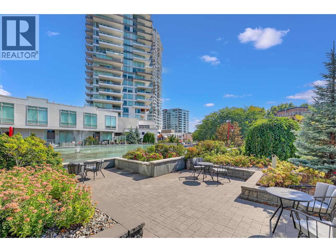
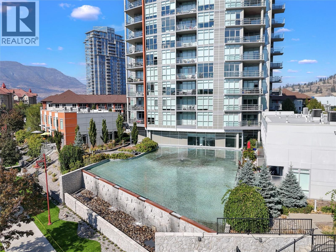
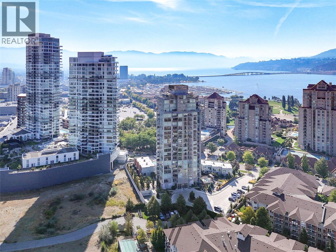
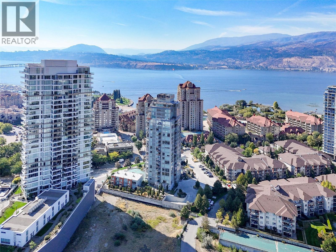
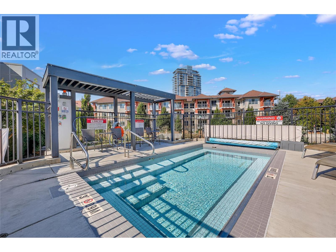
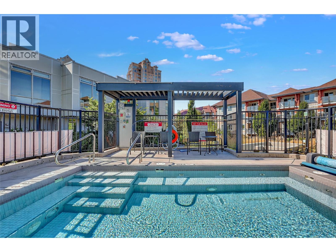
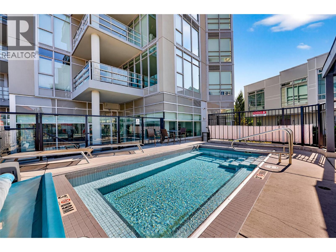
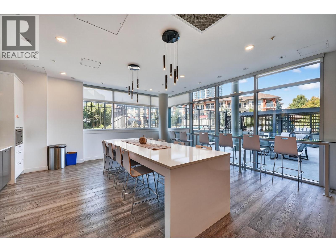
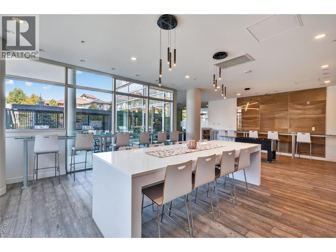
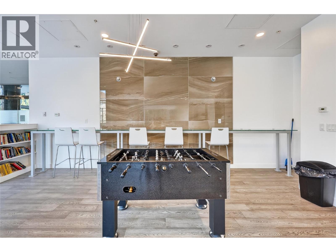
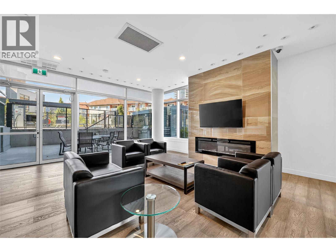
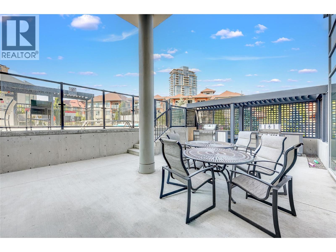
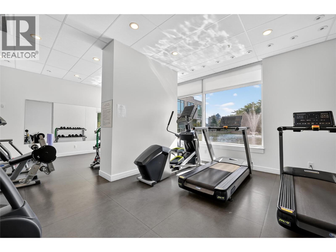
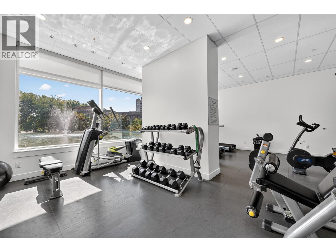
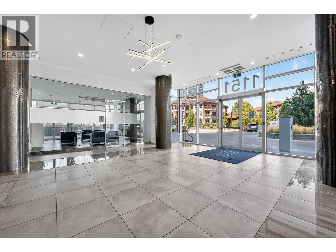
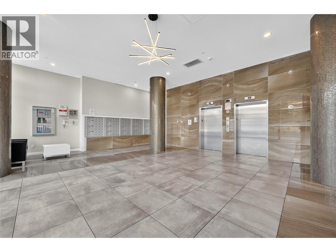
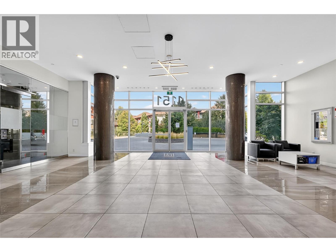
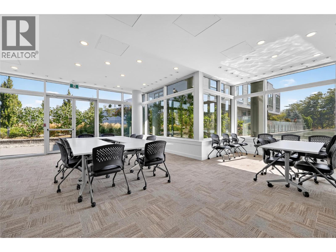
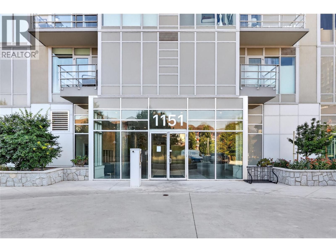
$347.95 MonthlyThe best of downtown Kelowna living in this bright one bedroom plus den, one bathroom condo on Sunset Drive. A very well designed floor plan features an open living and dining area, and a spacious kitchen with ample cabinetry, generous counter space, and a sit at island. The versatile den is ideal for a home office, walk in closet, storage, or guest space. Set in a smaller, quiet building, residents enjoy amenities including a fitness centre, boardroom, and common room with a full kitchen and lounge that opens to the outdoor BBQ area and pool. One storage locker is included, with bike storage (subject to availability). Ideally situated across from Okanagan Lake and its beaches, only steps from Kelowna's best restaurants, cafés, and waterfront pathways. (id:66754)
Property Details
| MLS® Number | 10362734 |
| Property Type | Single Family |
| Neigbourhood | Kelowna North |
| Community Name | 1151 Sunset |
| Community Features | Pets Allowed, Pets Allowed With Restrictions, Rentals Allowed |
| Features | One Balcony |
| Parking Space Total | 1 |
| Pool Type | Inground Pool, Outdoor Pool, Pool |
| Storage Type | Storage, Locker |
| View Type | Mountain View |
Building
| Bathroom Total | 1 |
| Bedrooms Total | 1 |
| Amenities | Storage - Locker |
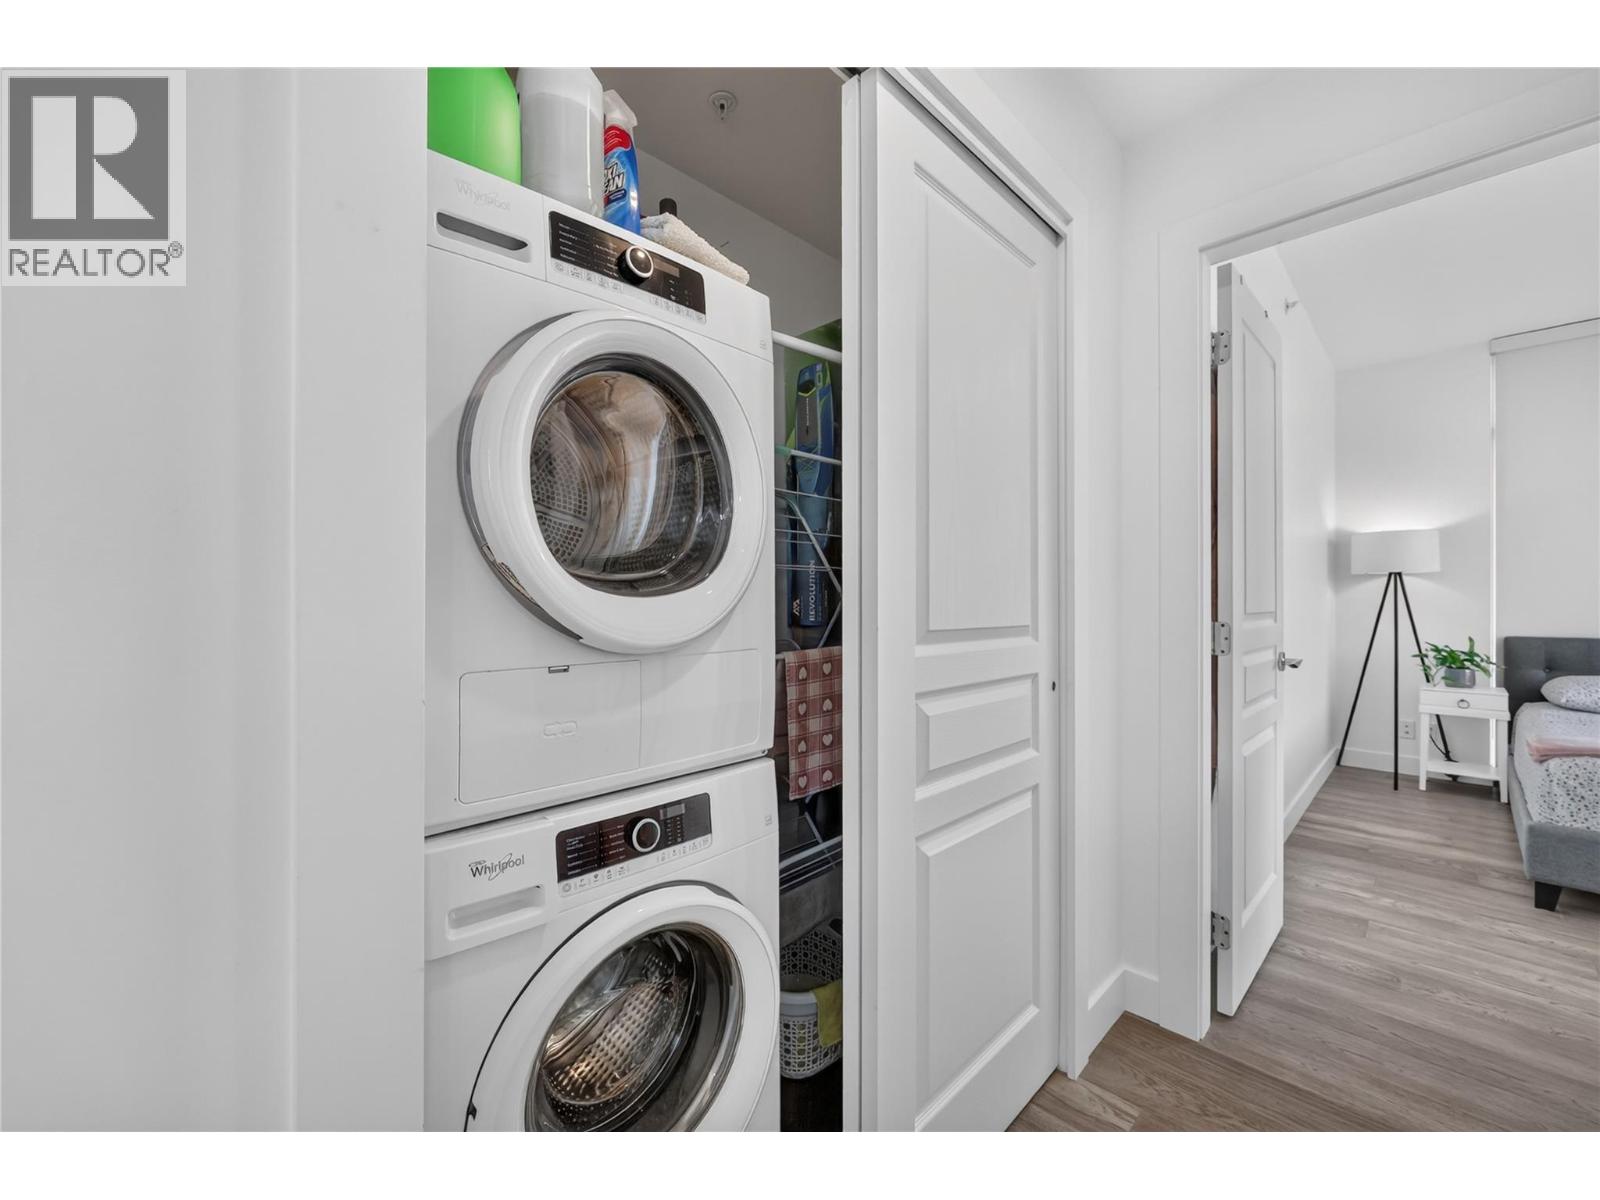
| Appliances | Refrigerator, Dishwasher, Dryer, Range - Gas, Microwave, Washer |
| Architectural Style | Other |
| Constructed Date | 2018 |
| Cooling Type | Central Air Conditioning |
| Exterior Finish | Other |
| Fire Protection | Sprinkler System-fire, Smoke Detector Only |
| Flooring Type | Ceramic Tile, Hardwood |
| Heating Type | Forced Air, Other |
| Roof Material | Unknown |
| Roof Style | Unknown |
| Stories Total | 1 |
| Size Interior | 671 Sqft |
| Type | Apartment |
| Utility Water | Municipal Water |
Parking
| Parkade |
Land
| Access Type | Easy Access |
| Acreage | No |
| Sewer | Municipal Sewage System |
| Size Total Text | Under 1 Acre |
Rooms
| Level | Type | Length | Width | Dimensions |
|---|---|---|---|---|
| Main Level | Den | 10'3'' x 4'10'' | ||
| Main Level | Primary Bedroom | 10'0'' x 11'7'' | ||
| Main Level | Dining Room | 8'0'' x 11'7'' | ||
| Main Level | Living Room | 9'6'' x 10'0'' | ||
| Main Level | Kitchen | 10'7'' x 8'2'' | ||
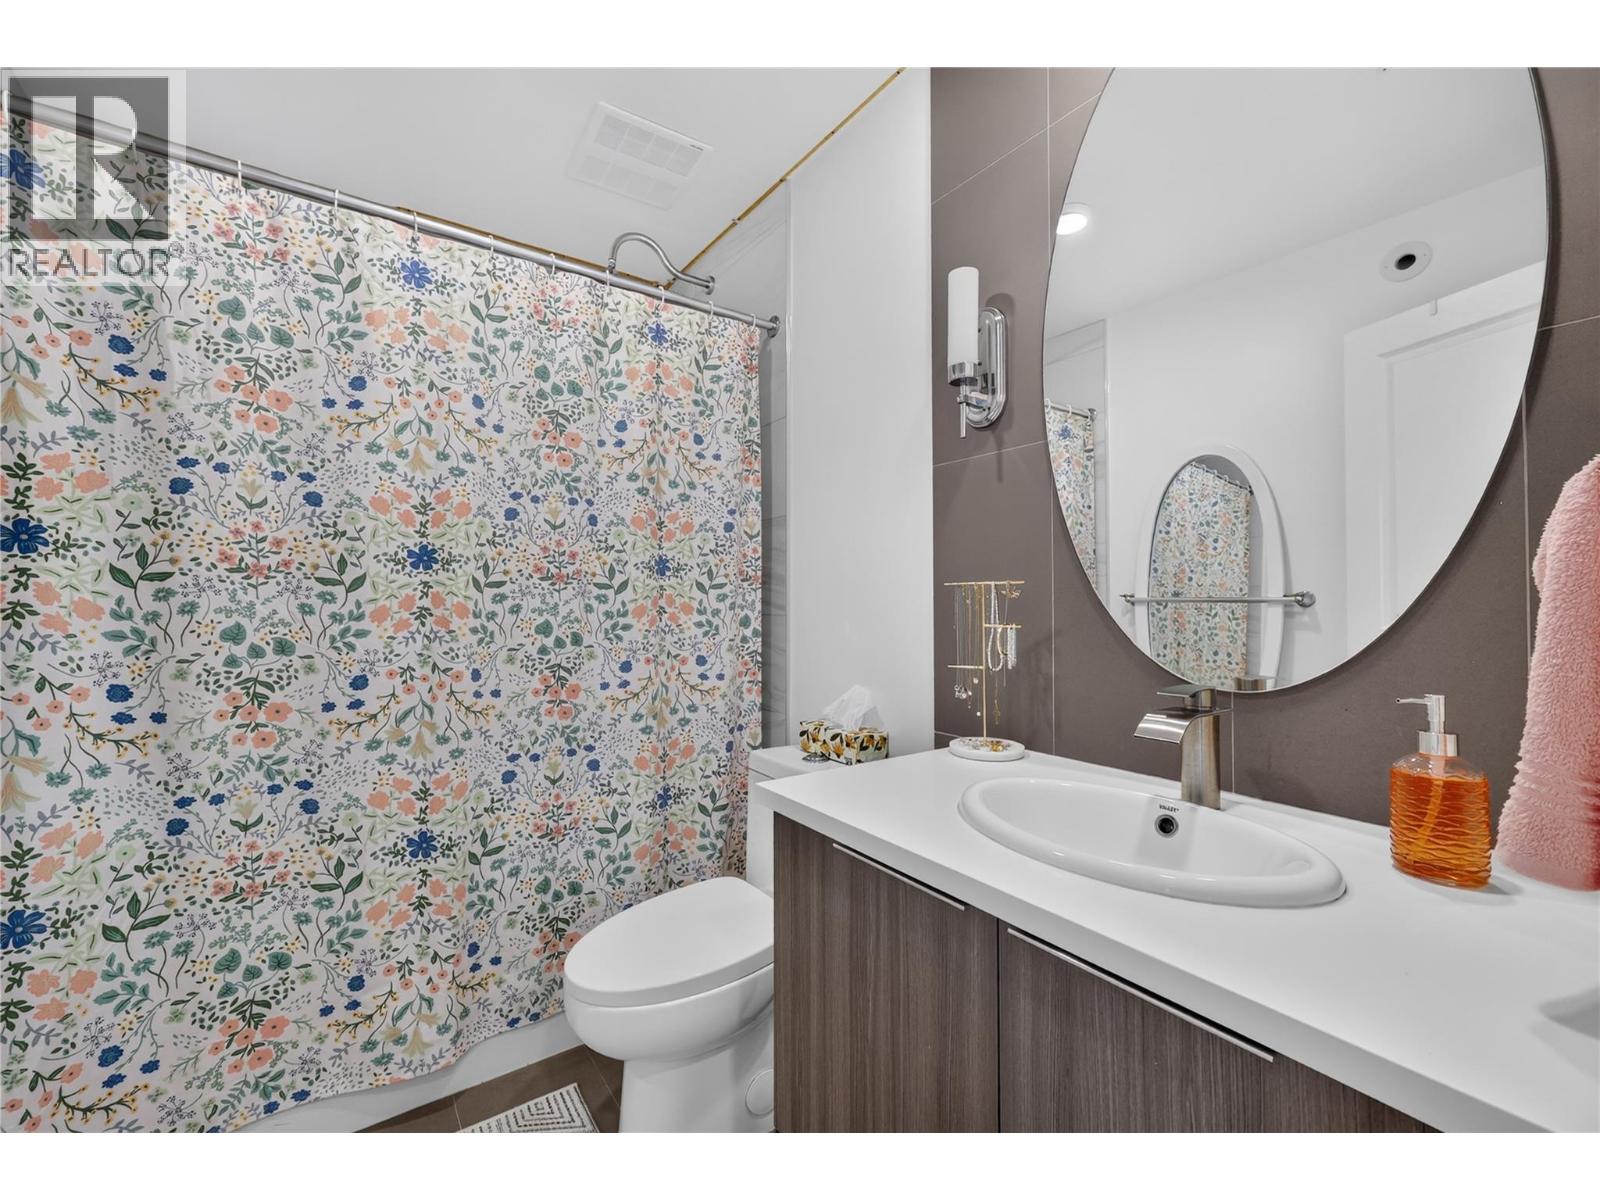
| Main Level | 4pc Bathroom | 6'0'' x 8'0'' |
https://www.realtor.ca/real-estate/30467930/1151-sunset-drive-unit-303-kelowna-kelowna-north

The trademarks REALTOR®, REALTORS®, and the REALTOR® logo are controlled by The Canadian Real Estate Association (CREA) and identify real estate professionals who are members of CREA. The trademarks MLS®, Multiple Listing Service® and the associated logos are owned by The Canadian Real Estate Association (CREA) and identify the quality of services provided by real estate professionals who are members of CREA. The trademark DDF® is owned by The Canadian Real Estate Association (CREA) and identifies CREA's Data Distribution Facility (DDF®)
November 11 2026 10:50:49
Association of Interior REALTORS®
Sotheby's International Realty Canada