
11581 Rogers Road Unit# 306 Lake Country, British Columbia V4V 1X8

$659,999Maintenance, Ground Maintenance, Property Management, Other, See Remarks
$442 Monthly
Maintenance, Ground Maintenance, Property Management, Other, See Remarks
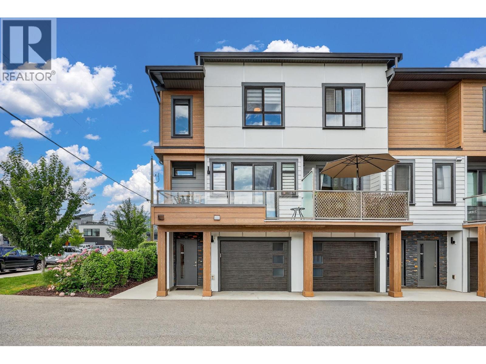
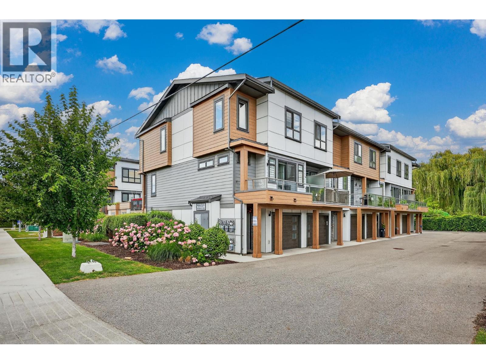
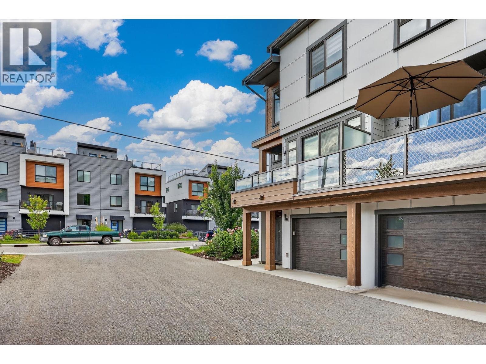
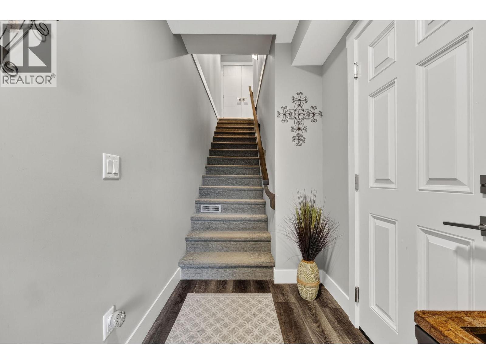
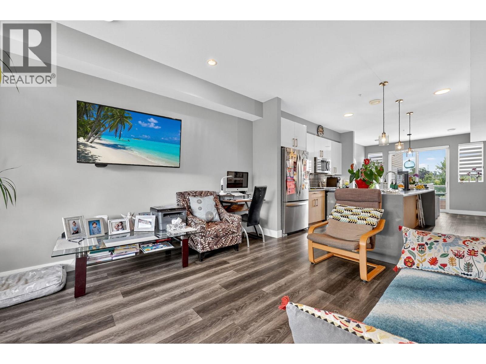
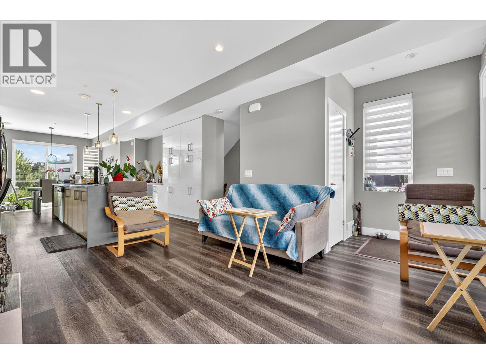
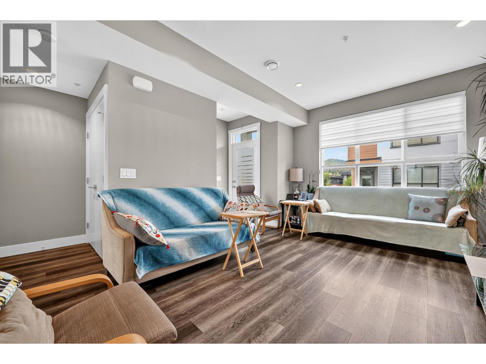
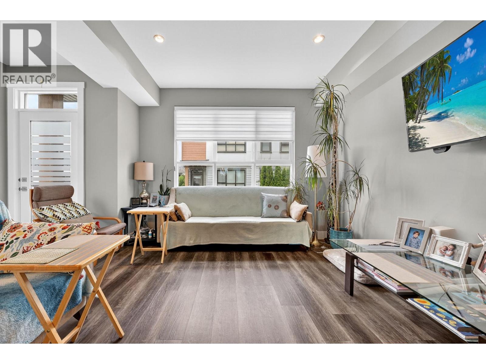
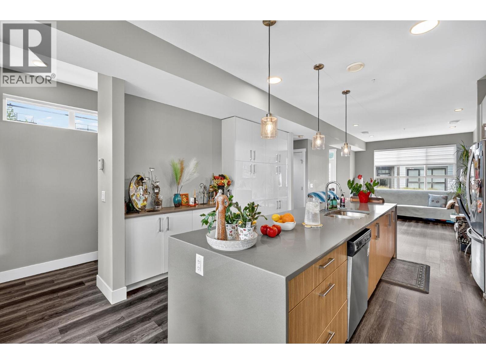
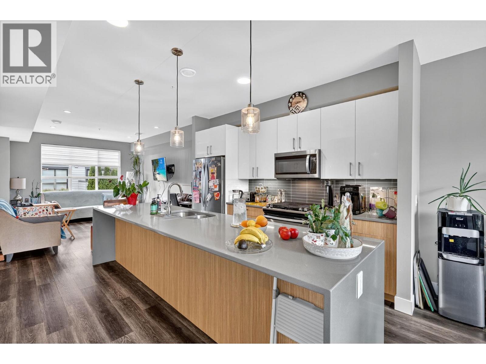
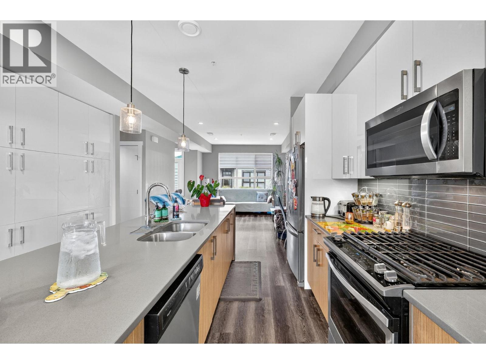
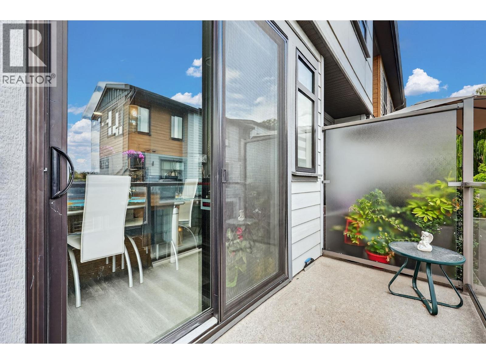
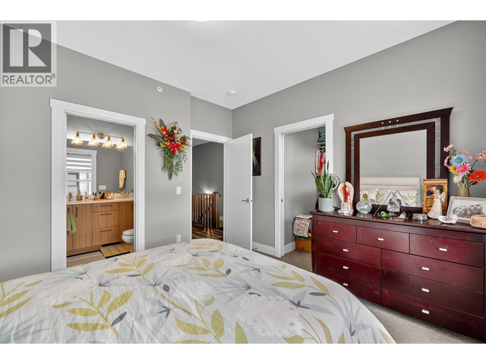
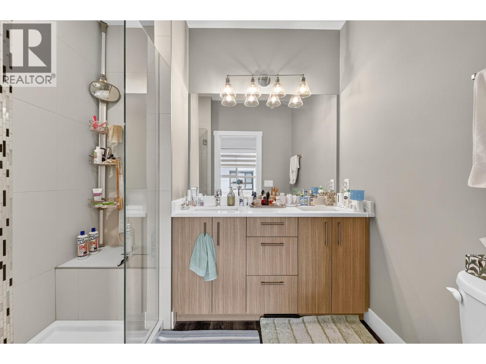
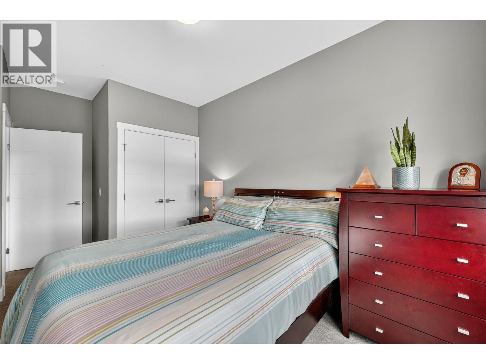
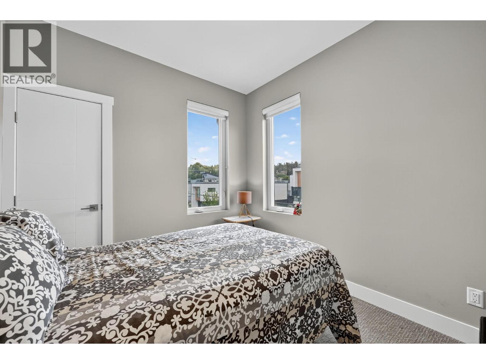
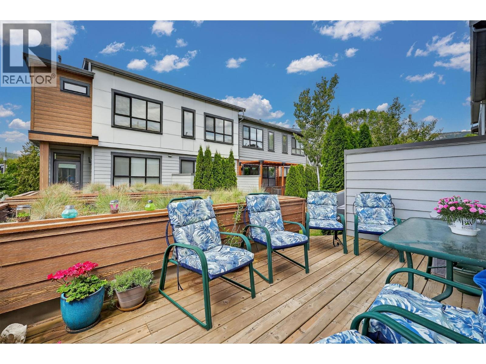
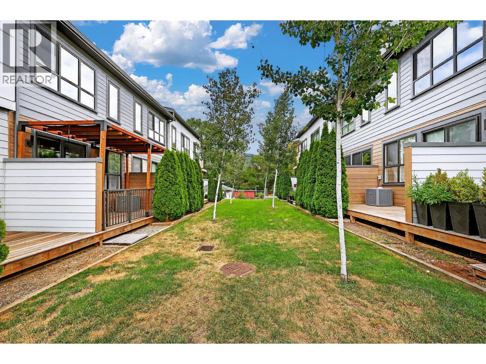
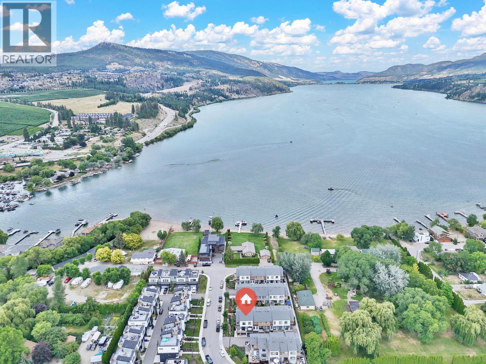
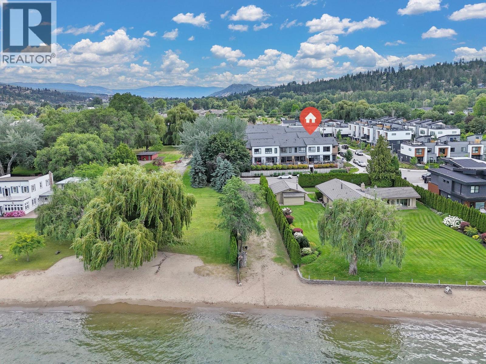
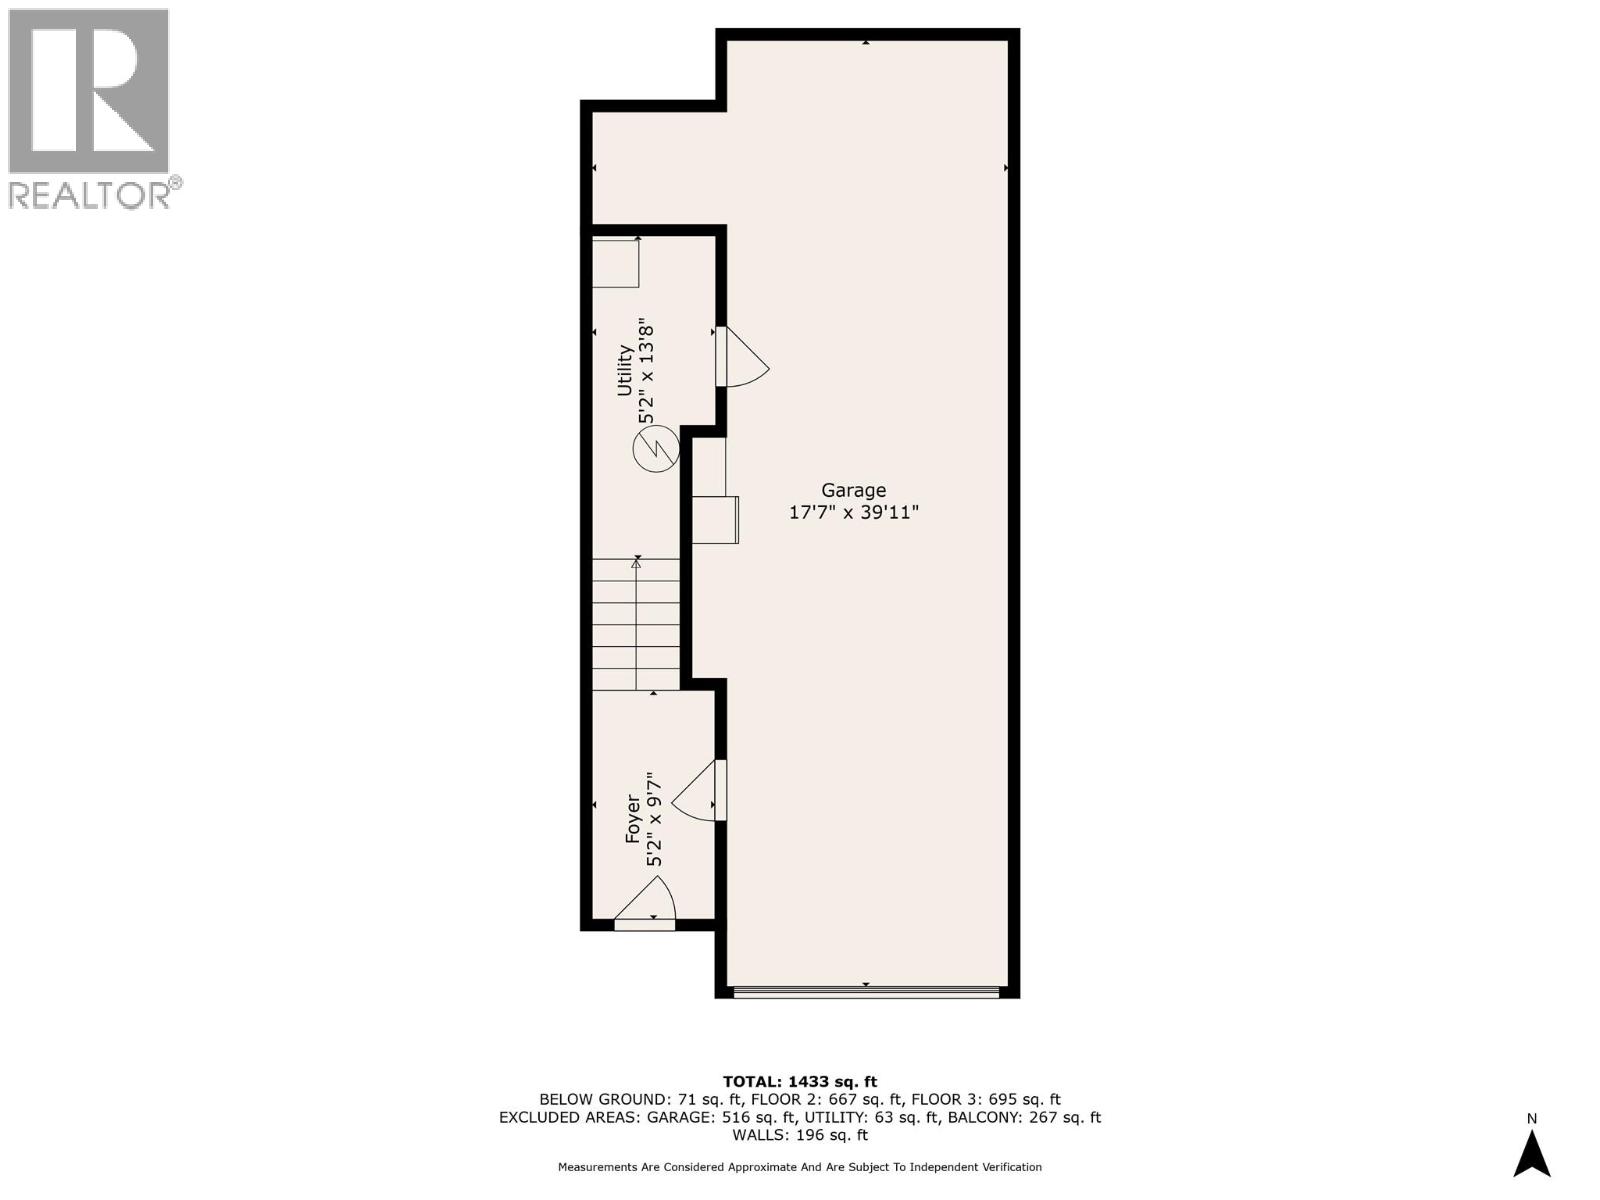
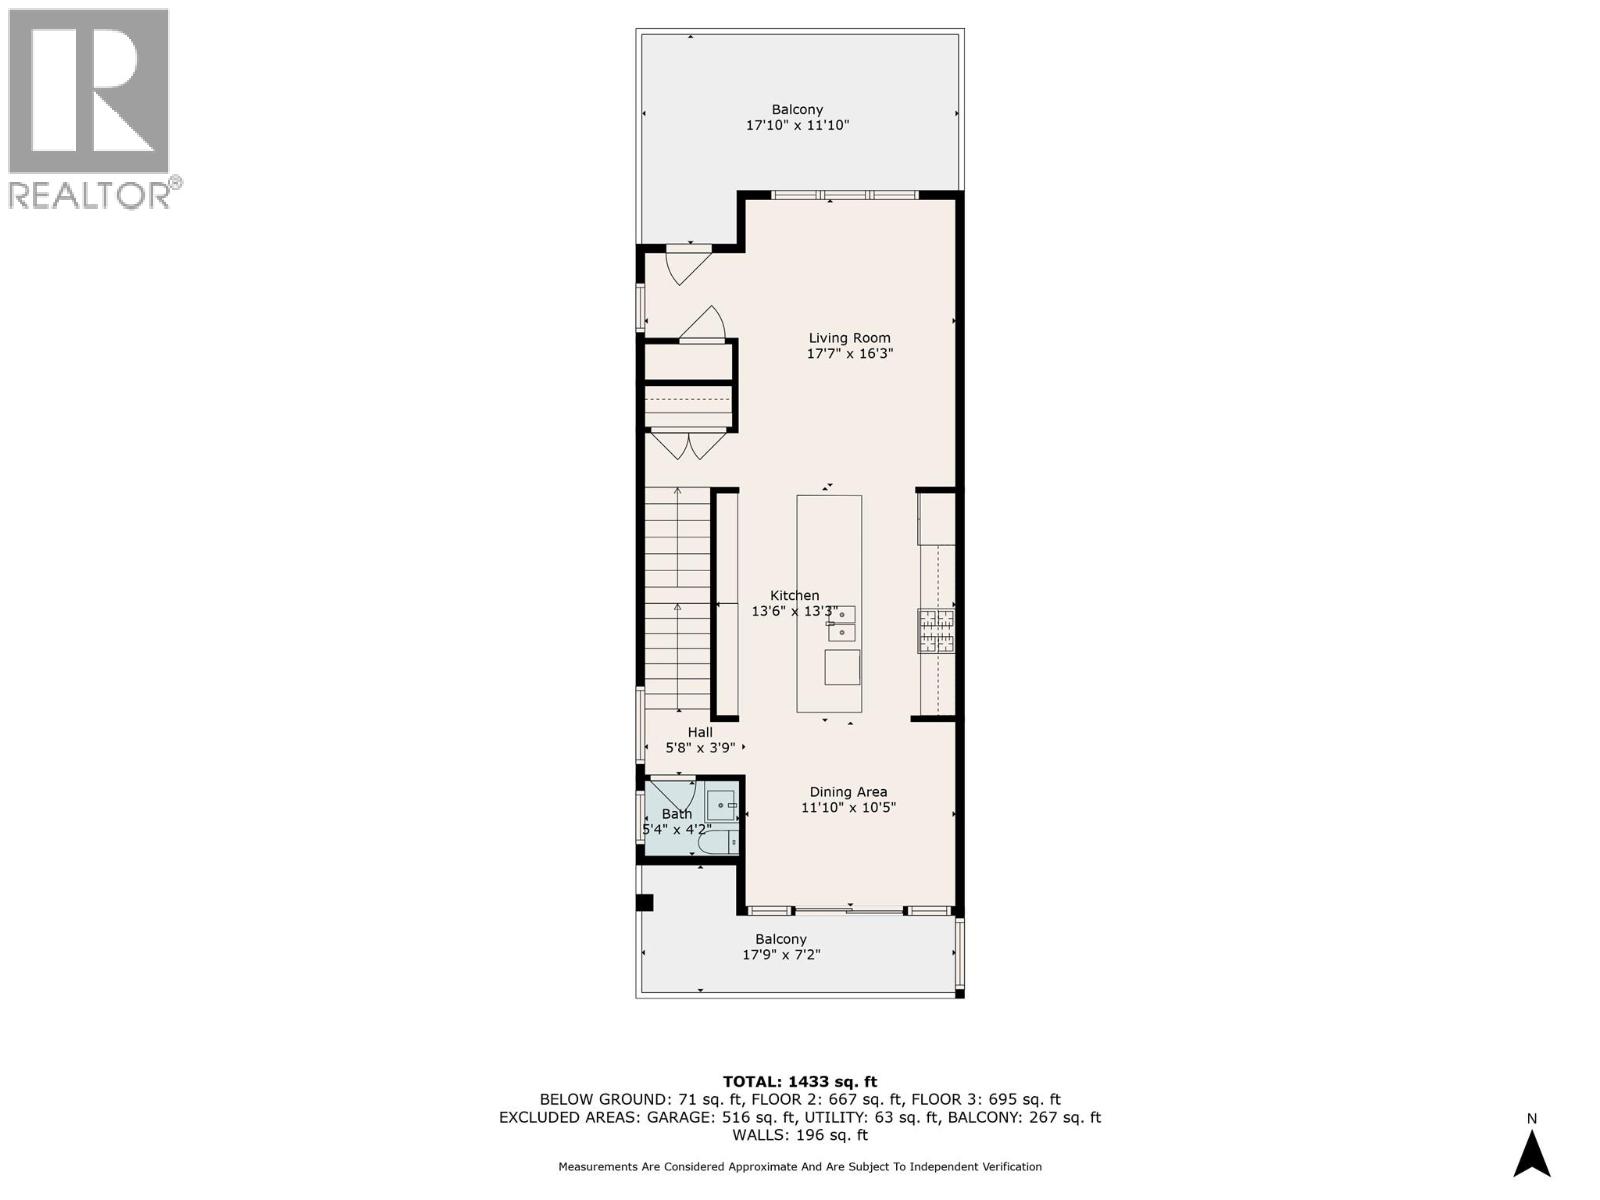
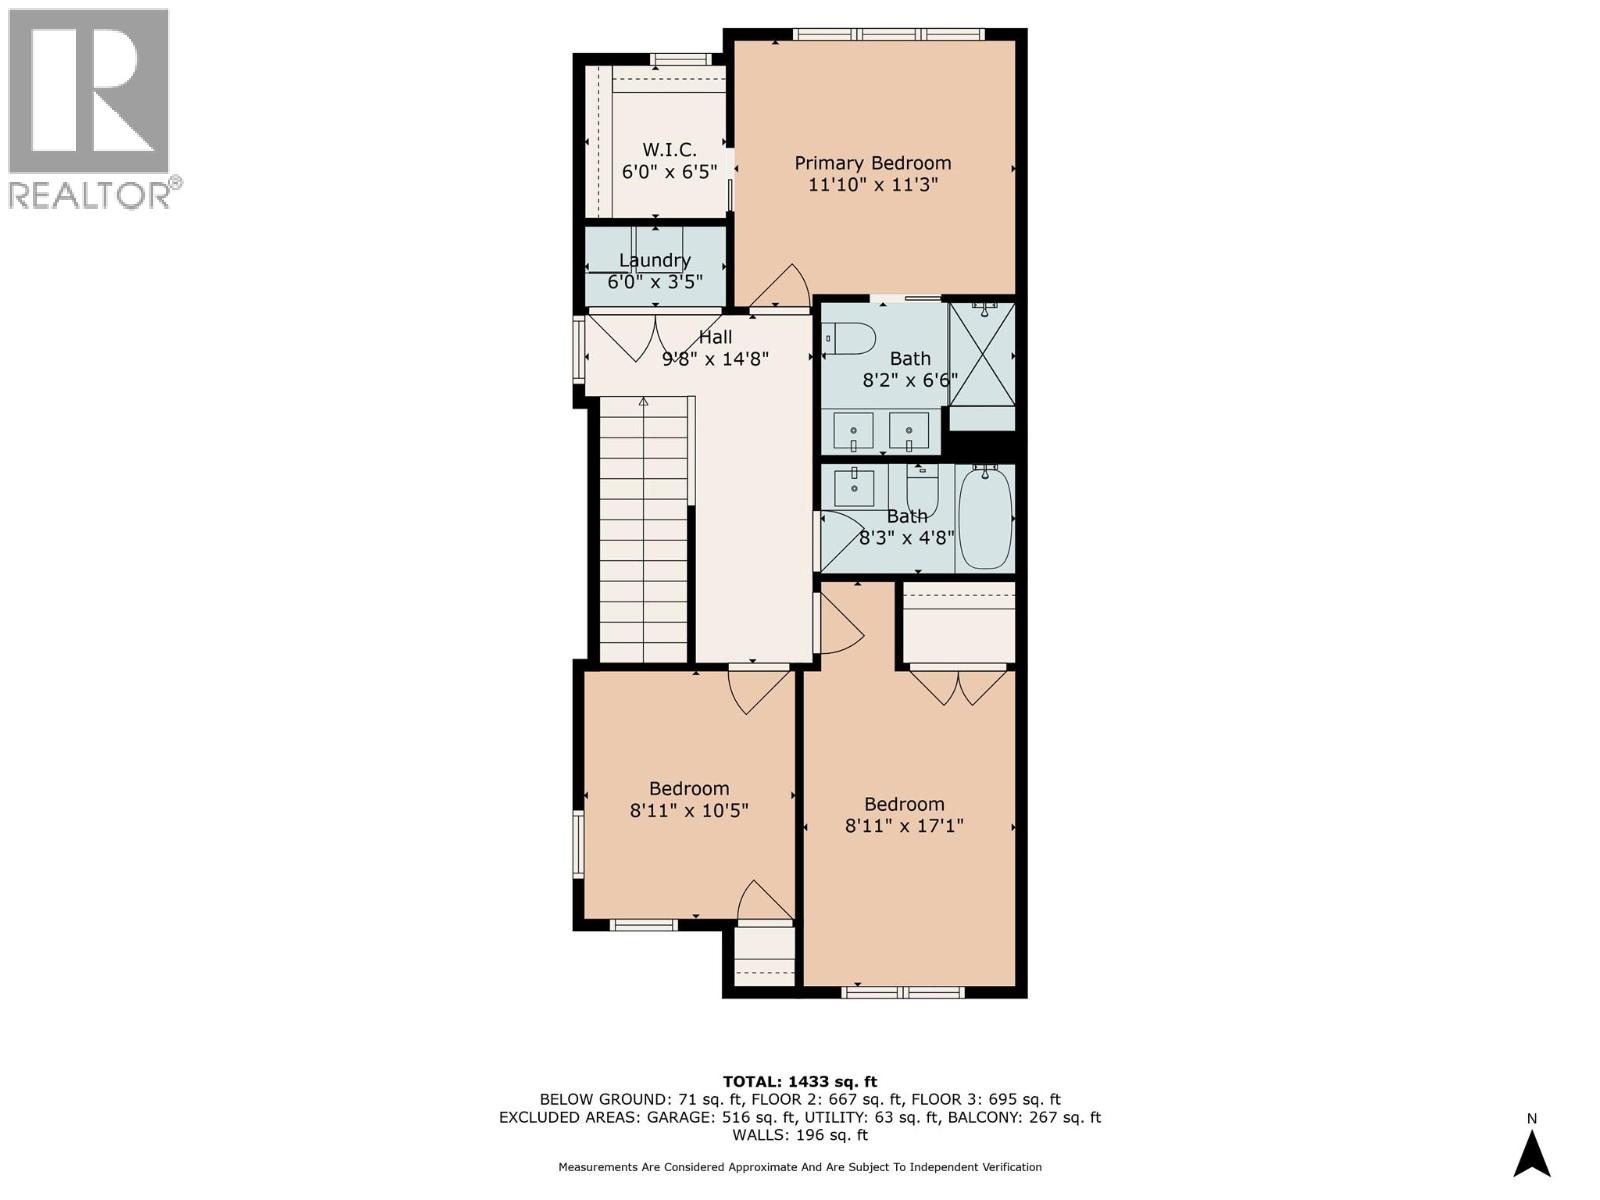
$442 MonthlyWelcome to modern Okanagan living at Sandon Place in beautiful Lake Country! This bright and spacious 3-bedroom, 2.5-bathroom townhome spans 1,433 sq. ft. across 3 levels, offering an ideal blend of comfort, style, and outdoor lifestyle. The main floor features an open-concept layout anchored by a sleek kitchen with quartz countertops, a large island, stainless steel appliances, a gas range, and a well-appointed pantry. Enjoy comfortable living with a main-floor powder room, custom paint, dimmer switches throughout, and central A/C. Upstairs, the primary suite includes a walk-in closet and a 4-piece ensuite with dual vanity. Two additional bedrooms and a second full 4-piece bath complete the upper level. Outdoor living is easy with a south-facing front balcony to soak in the sun, plus an expansive rear deck equipped with a natural gas BBQ hookup—perfect for entertaining. Parking and storage are effortless with a double-car tandem garage. Located less than 100 meters from Wood Lake, scenic Rail Trail, sports fields, and parks. Schools, dining, shopping, and beaches are all just minutes away. Perfect for families, outdoor enthusiasts, or investors alike! (id:66754)
Property Details
| MLS® Number | 10405688 |
| Property Type | Single Family |
| Neigbourhood | Lake Country East / Oyama |
| Community Name | Sandon Place |
| Amenities Near By | Airport, Recreation, Schools, Shopping |
| Community Features | Family Oriented, Pets Allowed With Restrictions, Rentals Allowed |
| Features | Central Island, Balcony, Two Balconies |
| Parking Space Total | 2 |
| Storage Type | Storage |
| View Type | Lake View, Mountain View |
Building
| Bathroom Total | 3 |
| Bedrooms Total | 3 |
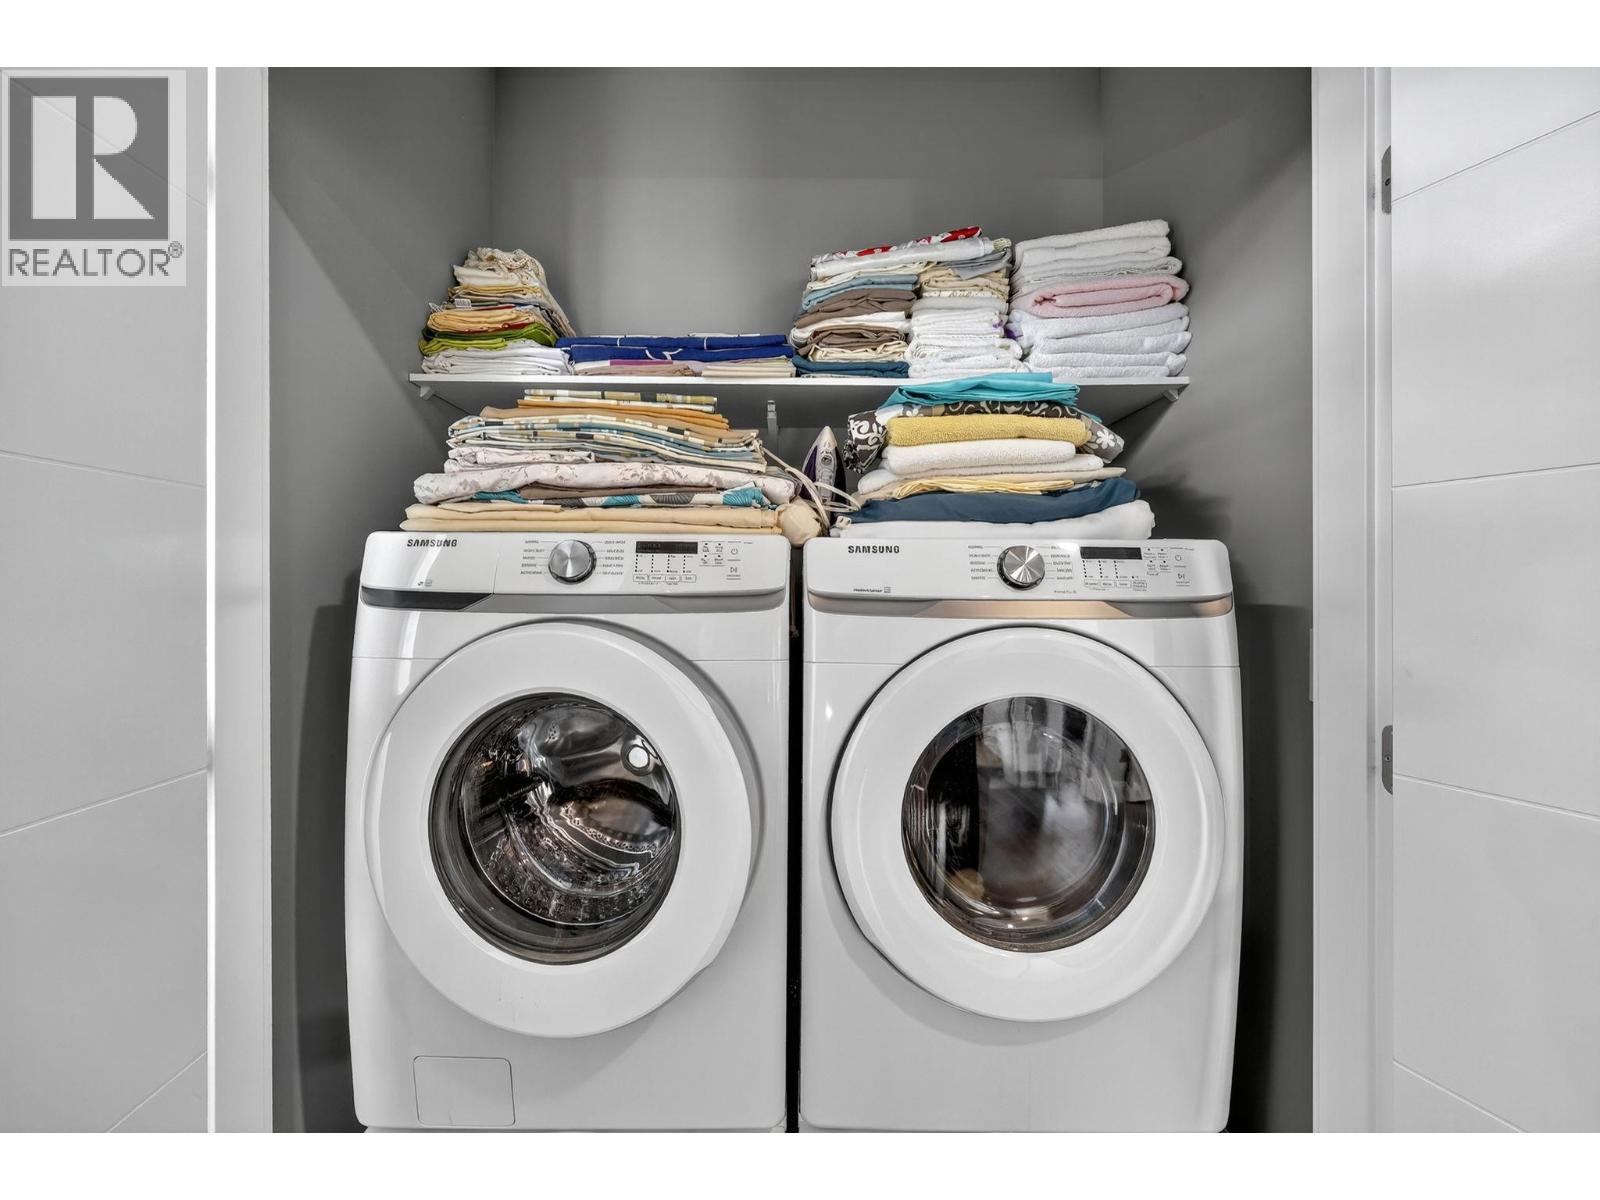
| Appliances | Refrigerator, Dishwasher, Cooktop - Gas, Oven - Gas, Range - Gas, Microwave, Washer & Dryer |
| Architectural Style | Multi-level |
| Constructed Date | 2019 |
| Construction Style Attachment | Attached |
| Construction Style Split Level | Other |
| Cooling Type | Central Air Conditioning |
| Exterior Finish | Other |
| Fire Protection | Sprinkler System-fire, Smoke Detector Only |
| Flooring Type | Carpeted, Laminate, Tile |
| Half Bath Total | 1 |
| Heating Type | Forced Air, See Remarks |
| Roof Material | Asphalt Shingle |
| Roof Style | Unknown |
| Stories Total | 3 |
| Size Interior | 1,433 Sqft |
| Type | Row / Townhouse |
| Utility Water | Municipal Water |
Parking
| Attached Garage | 2 |
Land
| Acreage | No |
| Land Amenities | Airport, Recreation, Schools, Shopping |
| Landscape Features | Landscaped, Underground Sprinkler |
| Sewer | Municipal Sewage System |
| Size Total Text | Under 1 Acre |
Rooms
| Level | Type | Length | Width | Dimensions |
|---|---|---|---|---|
| Second Level | 4pc Bathroom | 8'3'' x 4'8'' | ||
| Second Level | 4pc Ensuite Bath | 8'2'' x 6'6'' | ||
| Second Level | Bedroom | 8'11'' x 17'1'' | ||
| Second Level | Bedroom | 8'11'' x 10'5'' | ||
| Second Level | Primary Bedroom | 11'10'' x 11'3'' | ||
| Main Level | 2pc Bathroom | 5'4'' x 4'2'' | ||
| Main Level | Living Room | 17'7'' x 16'3'' | ||
| Main Level | Kitchen | 13'6'' x 13'3'' | ||
| Main Level | Dining Room | 11'10'' x 10'5'' |
Utilities
| Cable | Available |
| Electricity | Available |
| Natural Gas | Available |
| Telephone | Available |
| Sewer | Available |
| Water | Available |

The trademarks REALTOR®, REALTORS®, and the REALTOR® logo are controlled by The Canadian Real Estate Association (CREA) and identify real estate professionals who are members of CREA. The trademarks MLS®, Multiple Listing Service® and the associated logos are owned by The Canadian Real Estate Association (CREA) and identify the quality of services provided by real estate professionals who are members of CREA. The trademark DDF® is owned by The Canadian Real Estate Association (CREA) and identifies CREA's Data Distribution Facility (DDF®)
November 10 2026 11:52:39
Association of Interior REALTORS®
Parallel 49 Realty