
1167 Burgess Way Kamloops, British Columbia V1S 1S9

$963,100
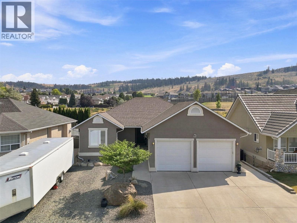
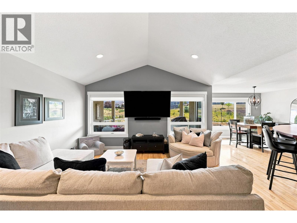
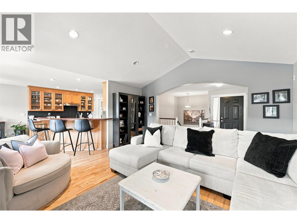
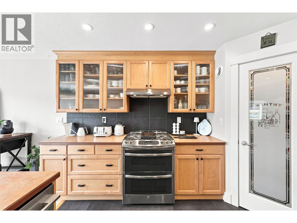
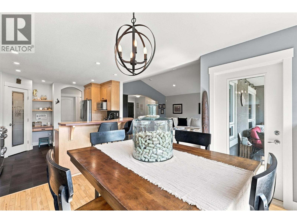
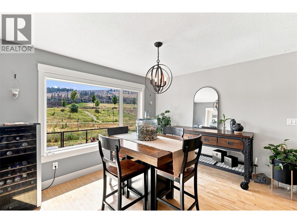
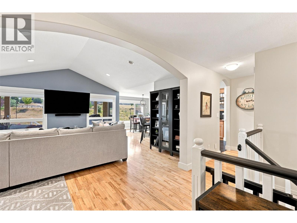
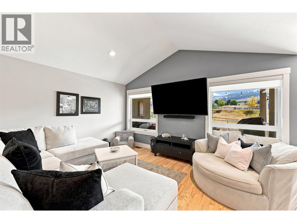
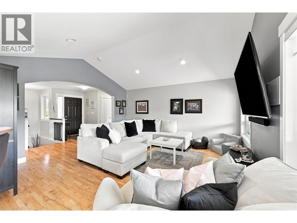
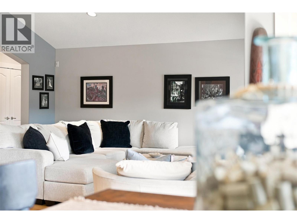
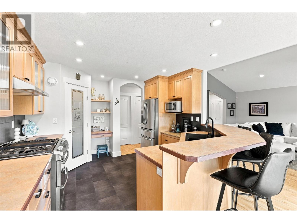
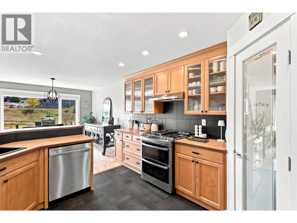
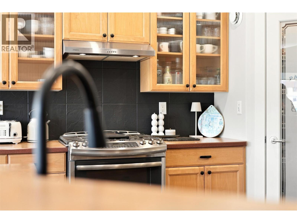
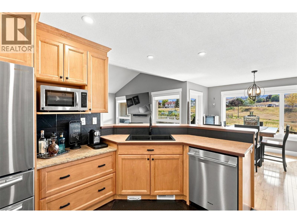
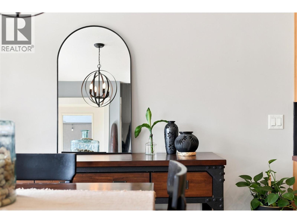
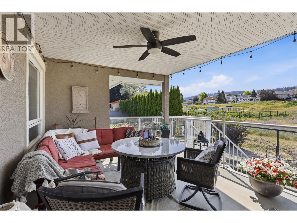
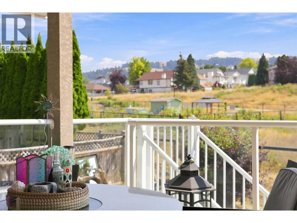
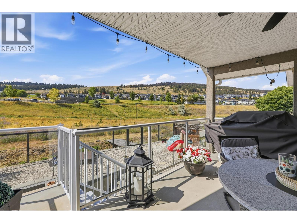
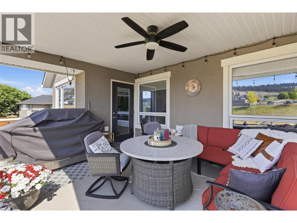
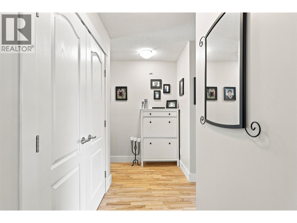
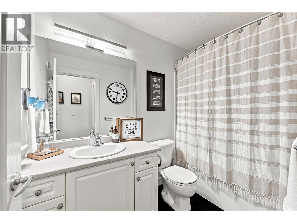
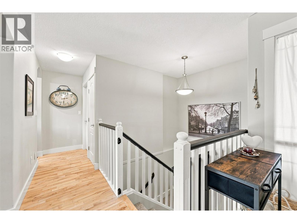
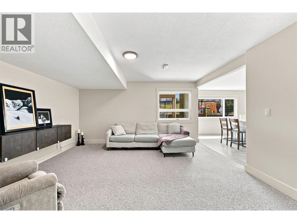
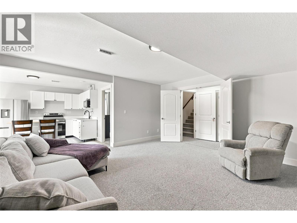
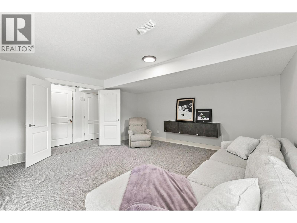
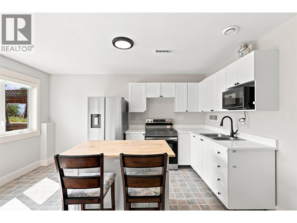
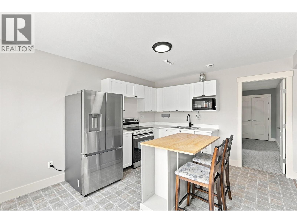
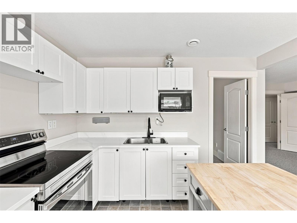
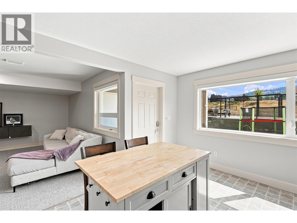
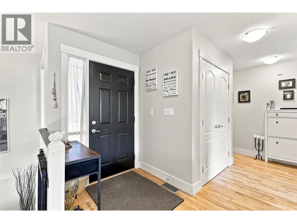
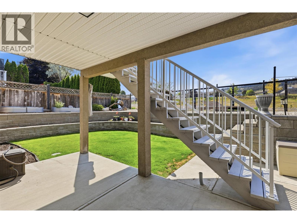
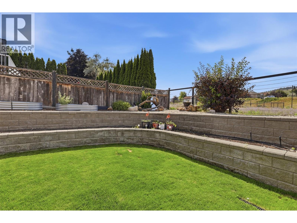
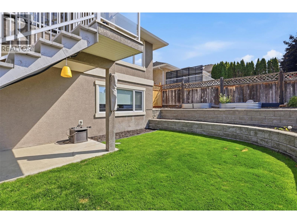
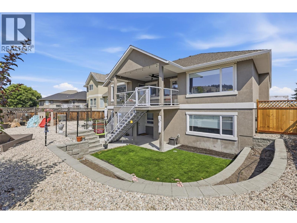
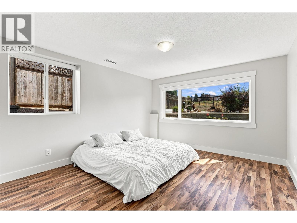
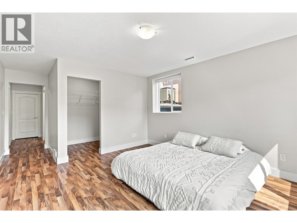
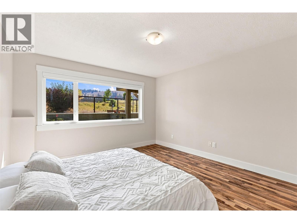
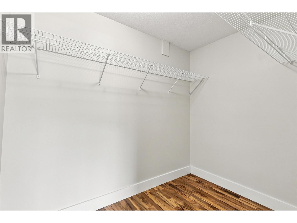
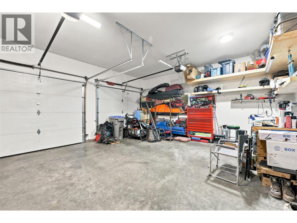
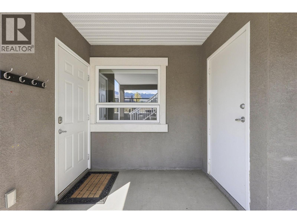
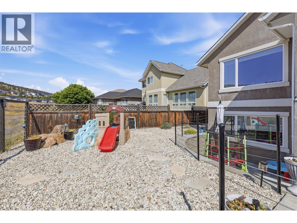
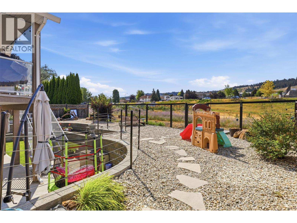
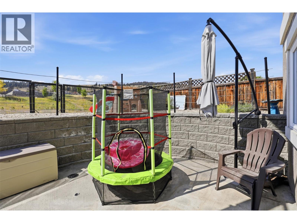
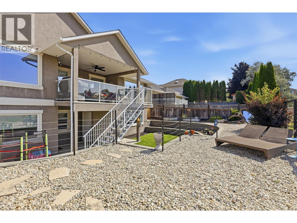
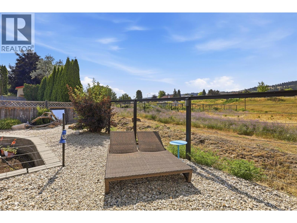
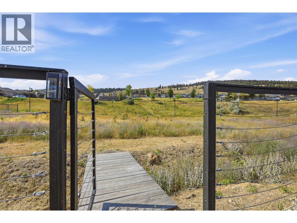
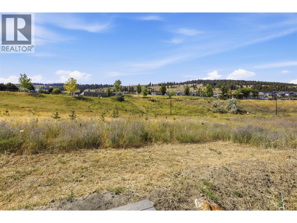
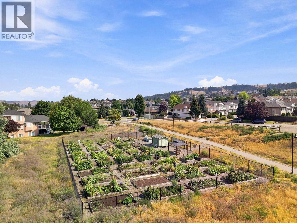
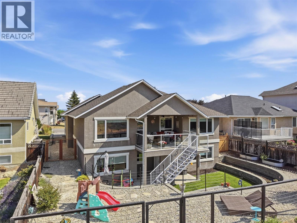
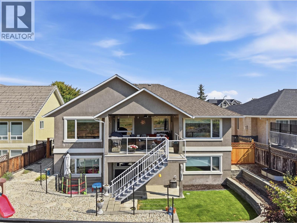
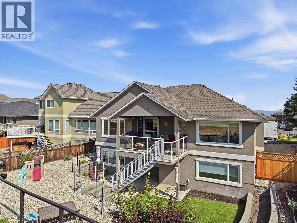
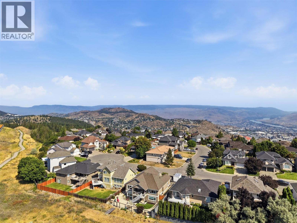
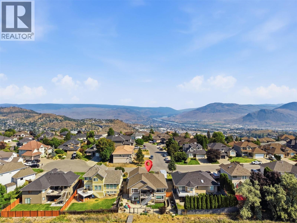
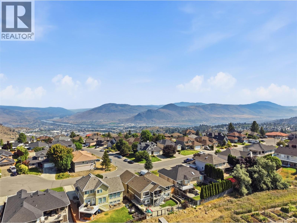
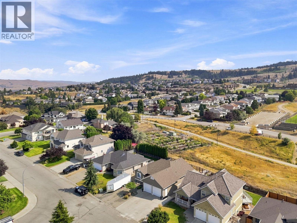
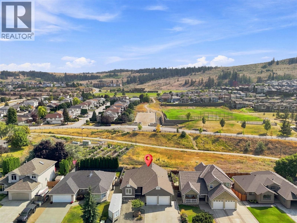
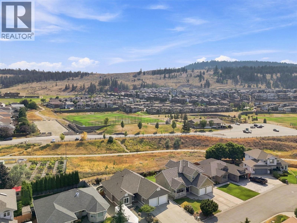
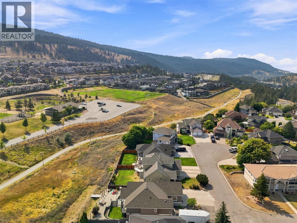
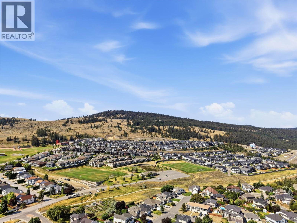
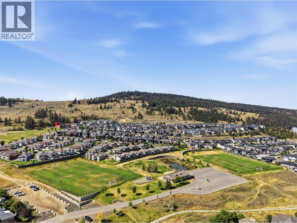
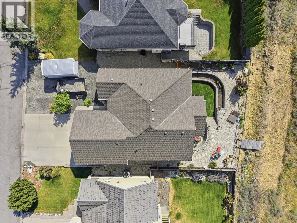
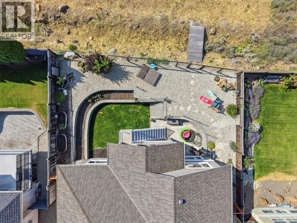
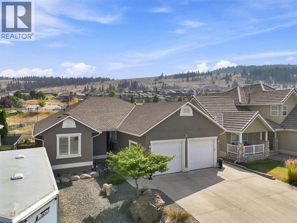
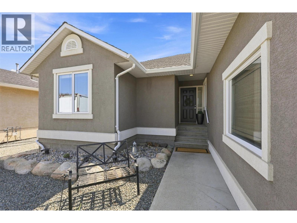

Nearly 3,000 sqft of thoughtfully designed living space in The Links of Aberdeen, a location that continues to be one of Kamloops’ most sought-after executive neighbourhoods. Backing directly onto Aberdeen Park, this rancher offers the convenience of main floor living while providing exceptional space below for family, guests or independent living. The heart of the home is an expansive kitchen with abundant cabinetry and workspace that opens naturally into the dining area, great room and covered deck, creating a layout equally suited to quiet evenings or hosting the entire family. The lower level features a fully self-contained one-bedroom suite, providing outstanding flexibility for extended family, university students attending TRU, aging parents, guests or valuable mortgage assistance. Outside, the oversized double garage, generous driveway and meticulous landscaping reflect the pride of ownership found throughout the property. What truly separates this home is its location. Schools, parks, walking trails, Aberdeen Mall, Costco, restaurants, professional services, transit and quick highway connections are all just minutes away, allowing you to spend more time enjoying your home and less time getting where you need to be. Homes offering this combination of floor plan, flexibility and convenience seldom come to market in The Links of Aberdeen. (id:66754)
Property Details
| MLS® Number | 10393606 |
| Property Type | Single Family |
| Neigbourhood | Aberdeen |
| Parking Space Total | 2 |
Building
| Bathroom Total | 3 |
| Bedrooms Total | 3 |
| Architectural Style | Ranch |
| Basement Type | Full |
| Constructed Date | 2003 |
| Construction Style Attachment | Detached |
| Cooling Type | Central Air Conditioning |
| Heating Type | Forced Air, See Remarks |
| Stories Total | 2 |
| Size Interior | 2,852 Sqft |
| Type | House |
| Utility Water | Municipal Water |
Parking
| Attached Garage | 2 |
Land
| Acreage | No |
| Sewer | Municipal Sewage System |
| Size Irregular | 0.15 |
| Size Total | 0.15 Ac|under 1 Acre |
| Size Total Text | 0.15 Ac|under 1 Acre |
Rooms
| Level | Type | Length | Width | Dimensions |
|---|---|---|---|---|
| Basement | Utility Room | 11'3'' x 3'10'' | ||
| Basement | Storage | 7'2'' x 4'5'' | ||
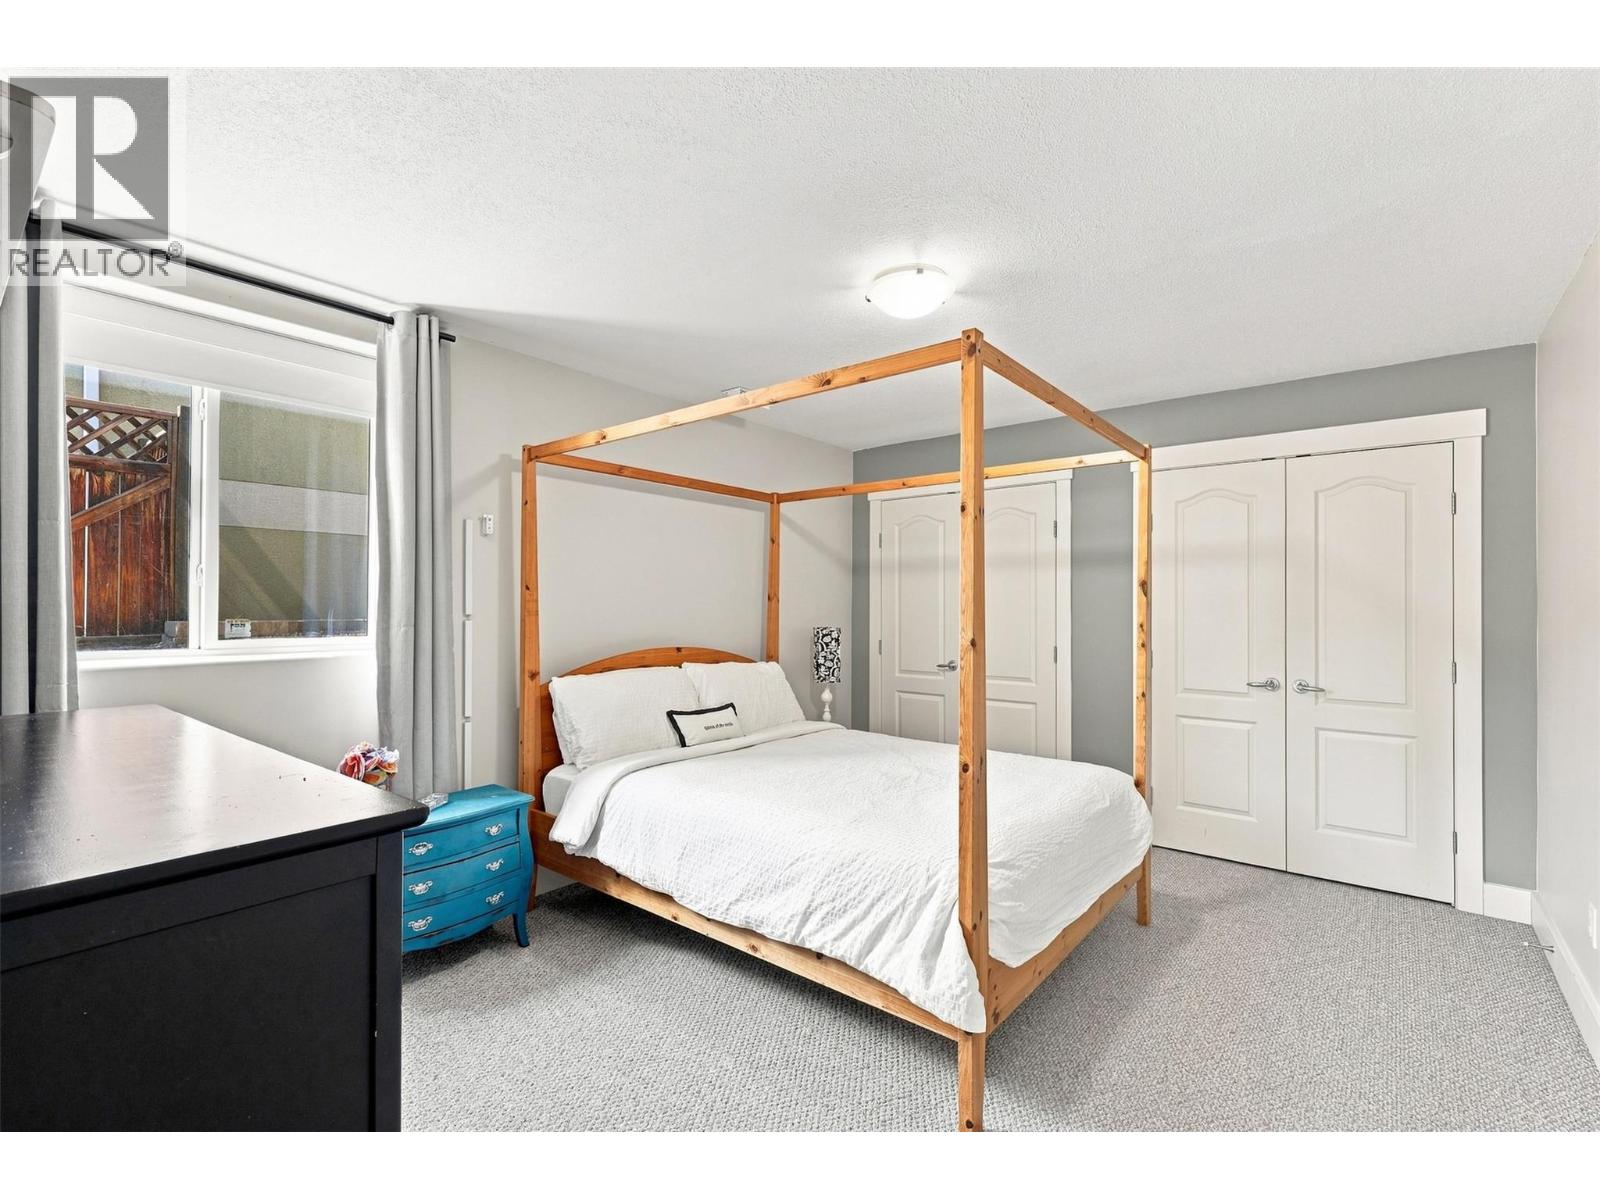
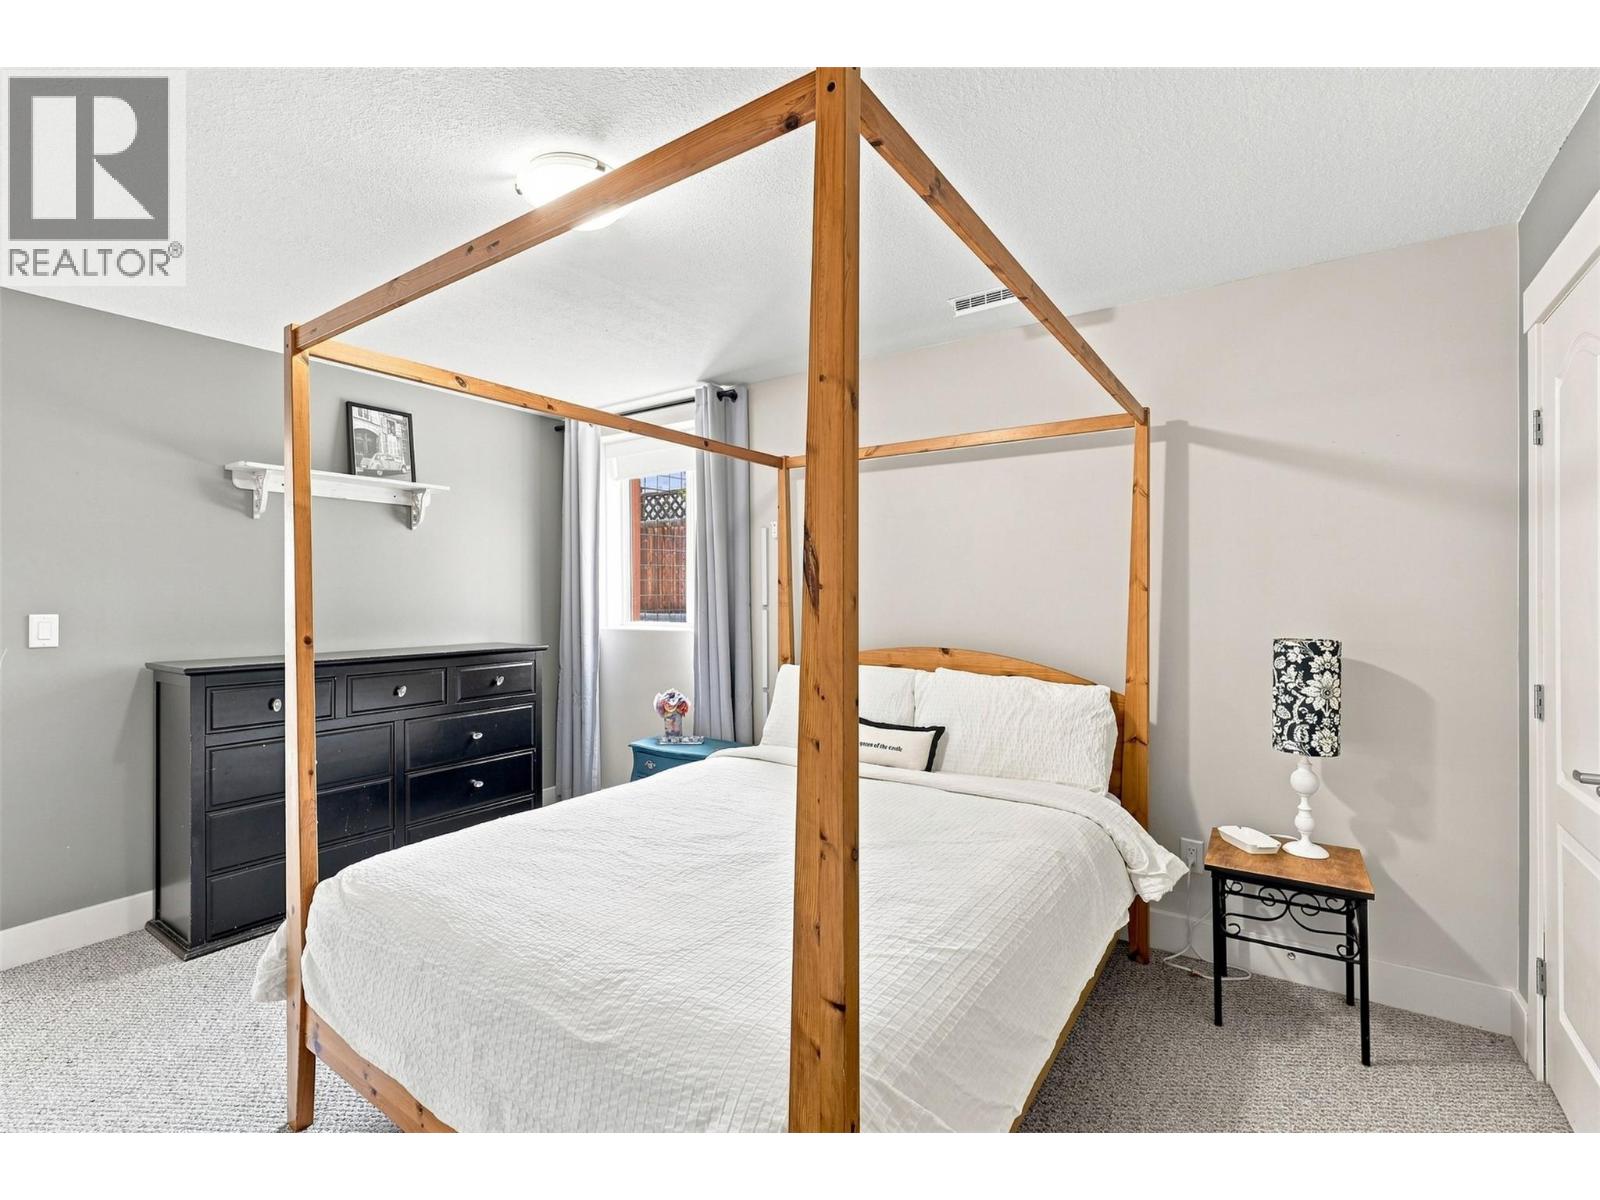
| Basement | Bedroom | 11'7'' x 14'3'' | ||
| Basement | Kitchen | 11'5'' x 14'8'' | ||
| Basement | Living Room | 15'6'' x 16'1'' | ||
| Basement | Bedroom | 12'2'' x 20'1'' | ||
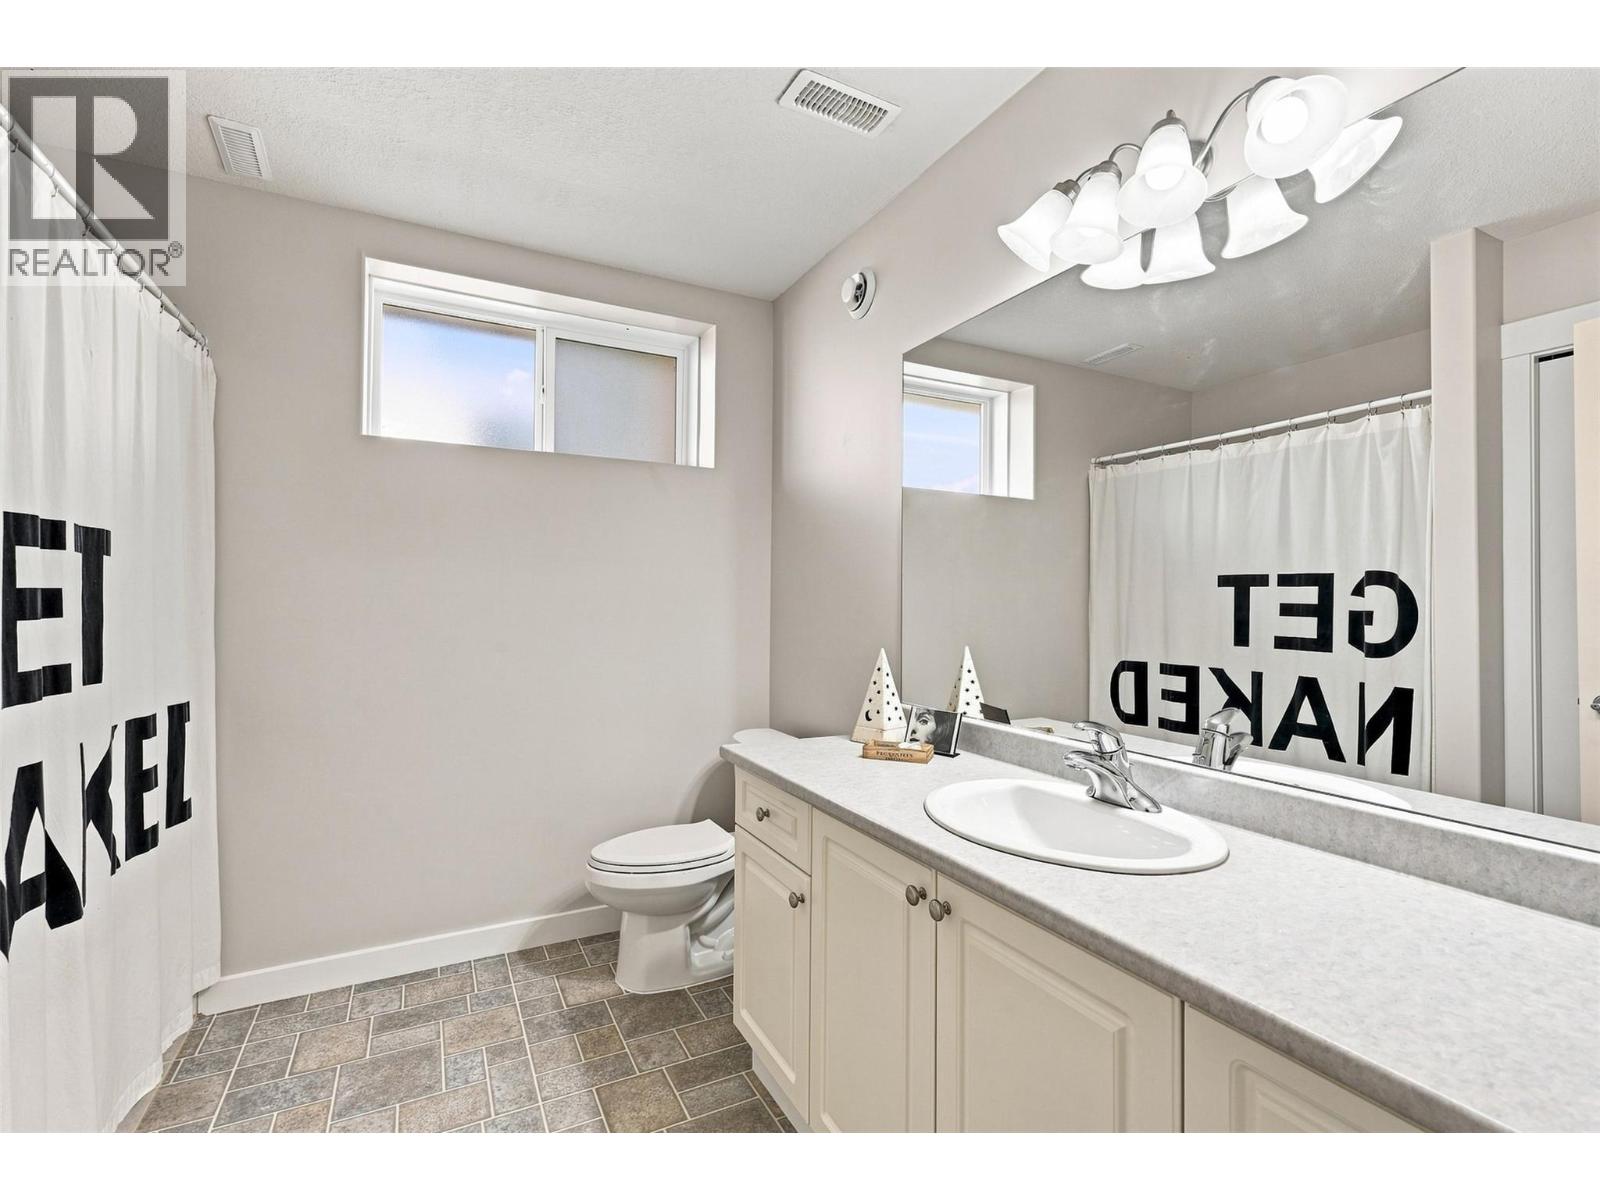
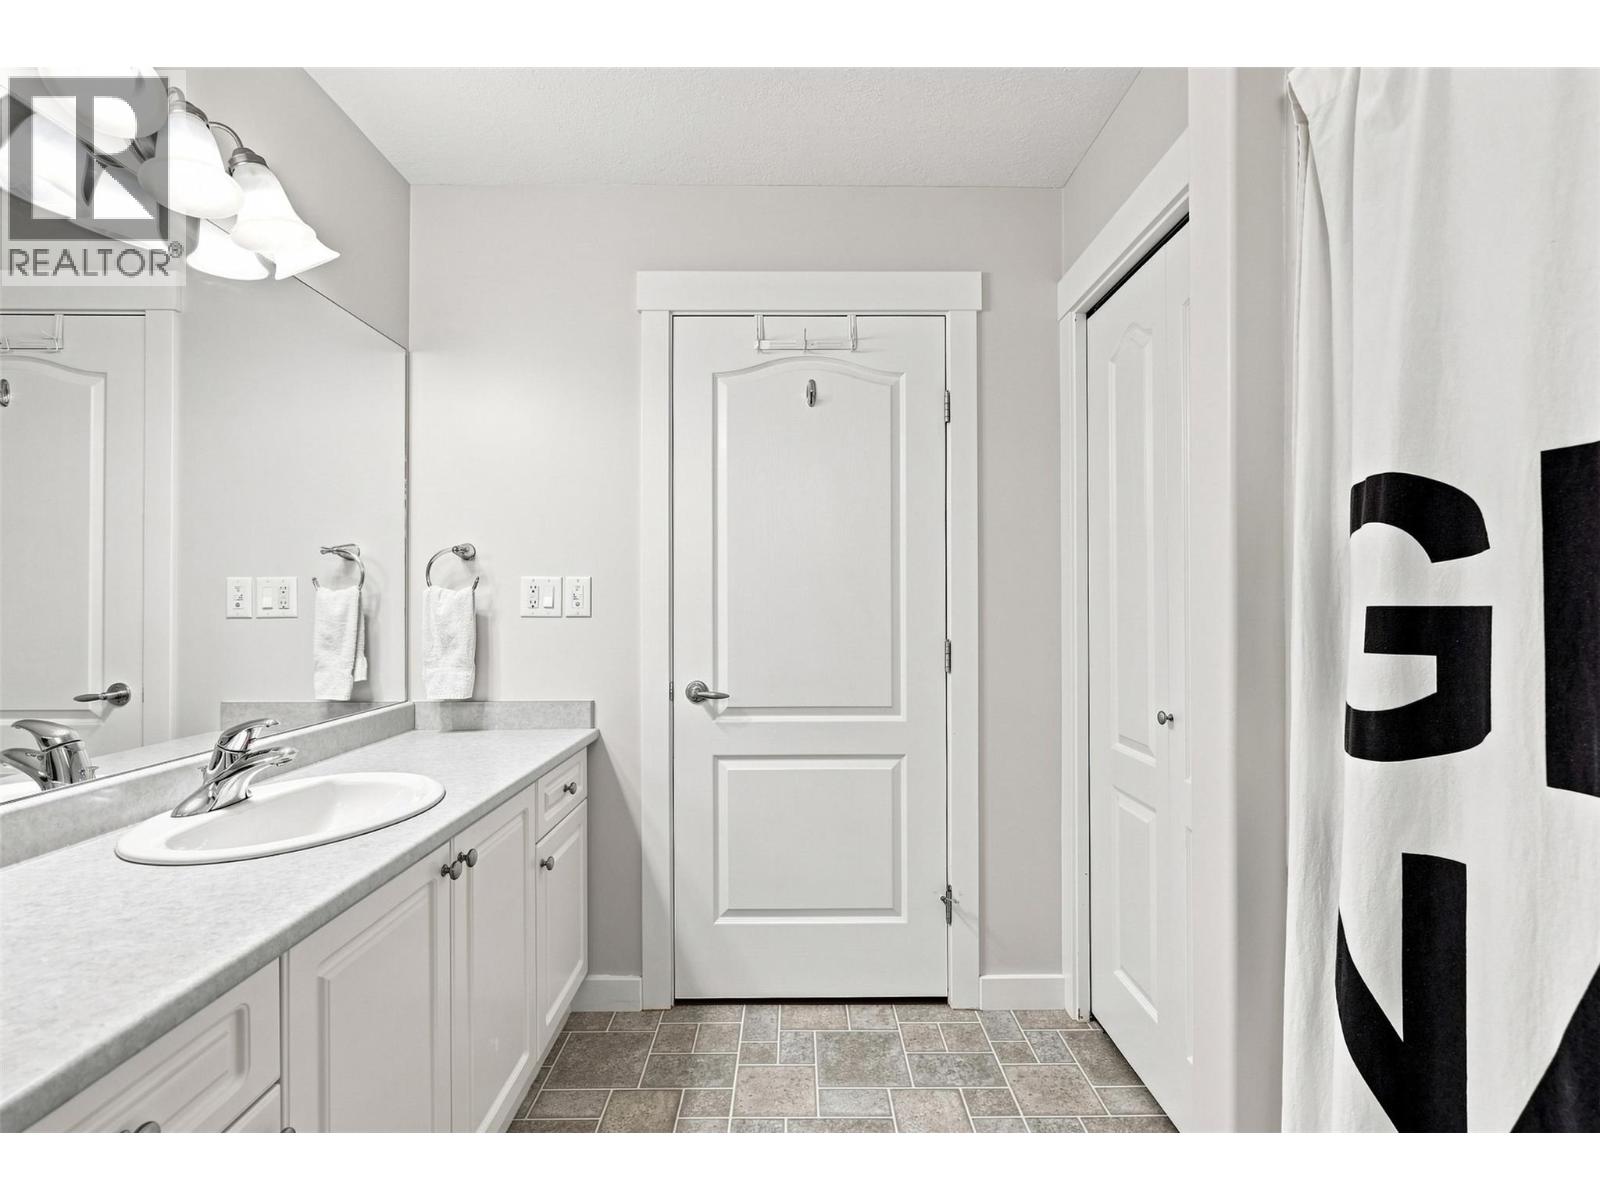
| Basement | 4pc Bathroom | Measurements not available | ||
| Basement | Storage | 14'8'' x 12'9'' | ||
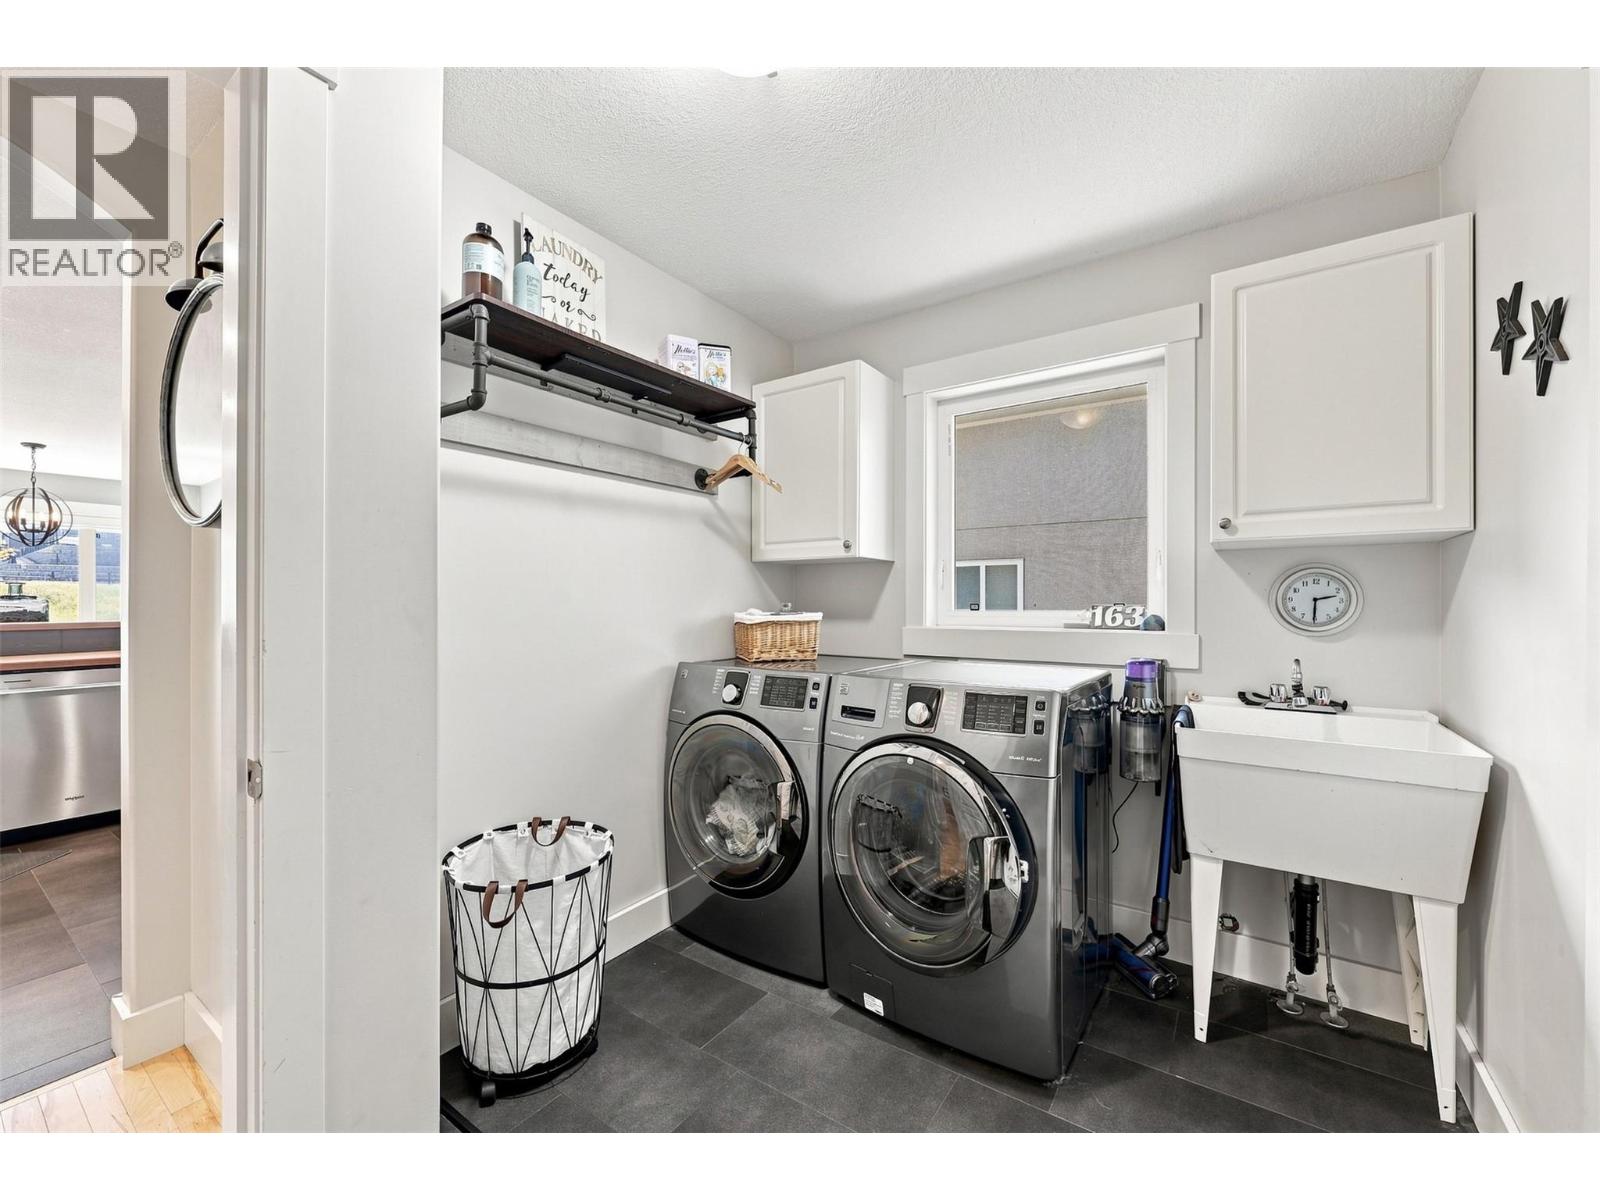
| Main Level | Laundry Room | 9'10'' x 7'2'' | ||
| Main Level | Dining Room | 12'7'' x 10'10'' | ||
| Main Level | Kitchen | 12'7'' x 13'6'' | ||
| Main Level | Living Room | 15' x 16'1'' | ||
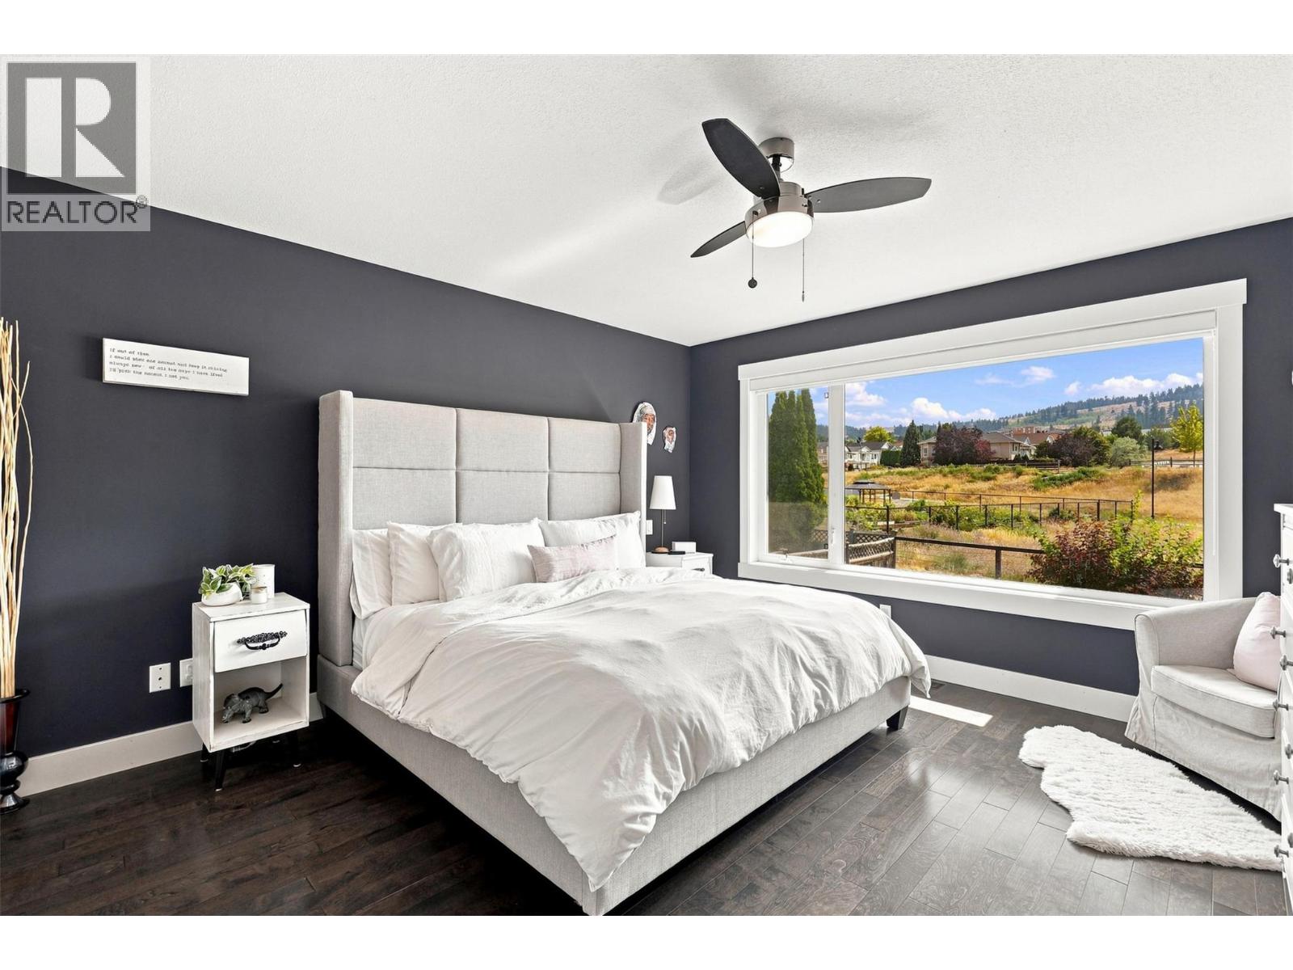
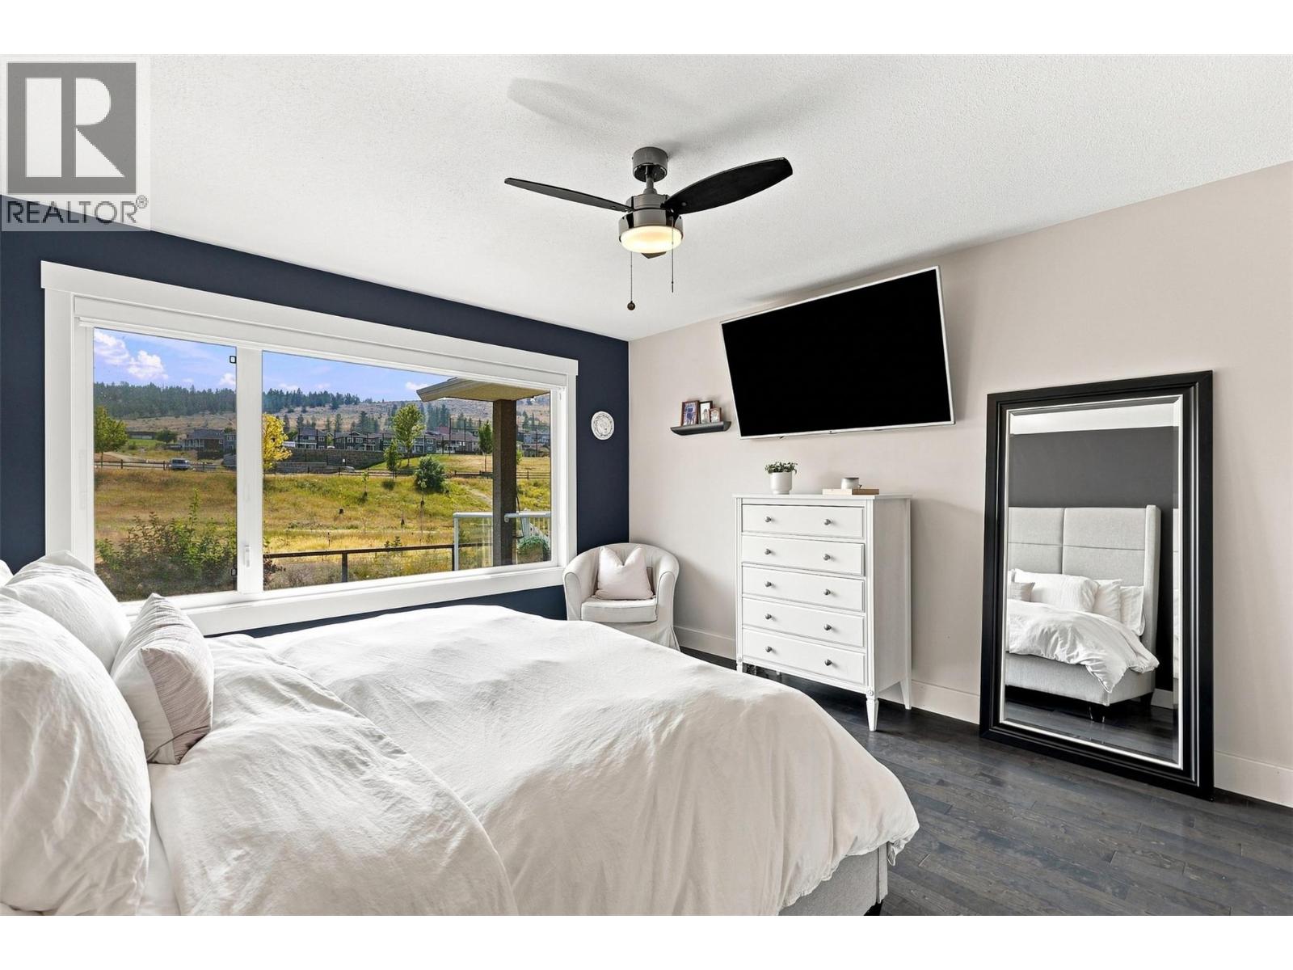
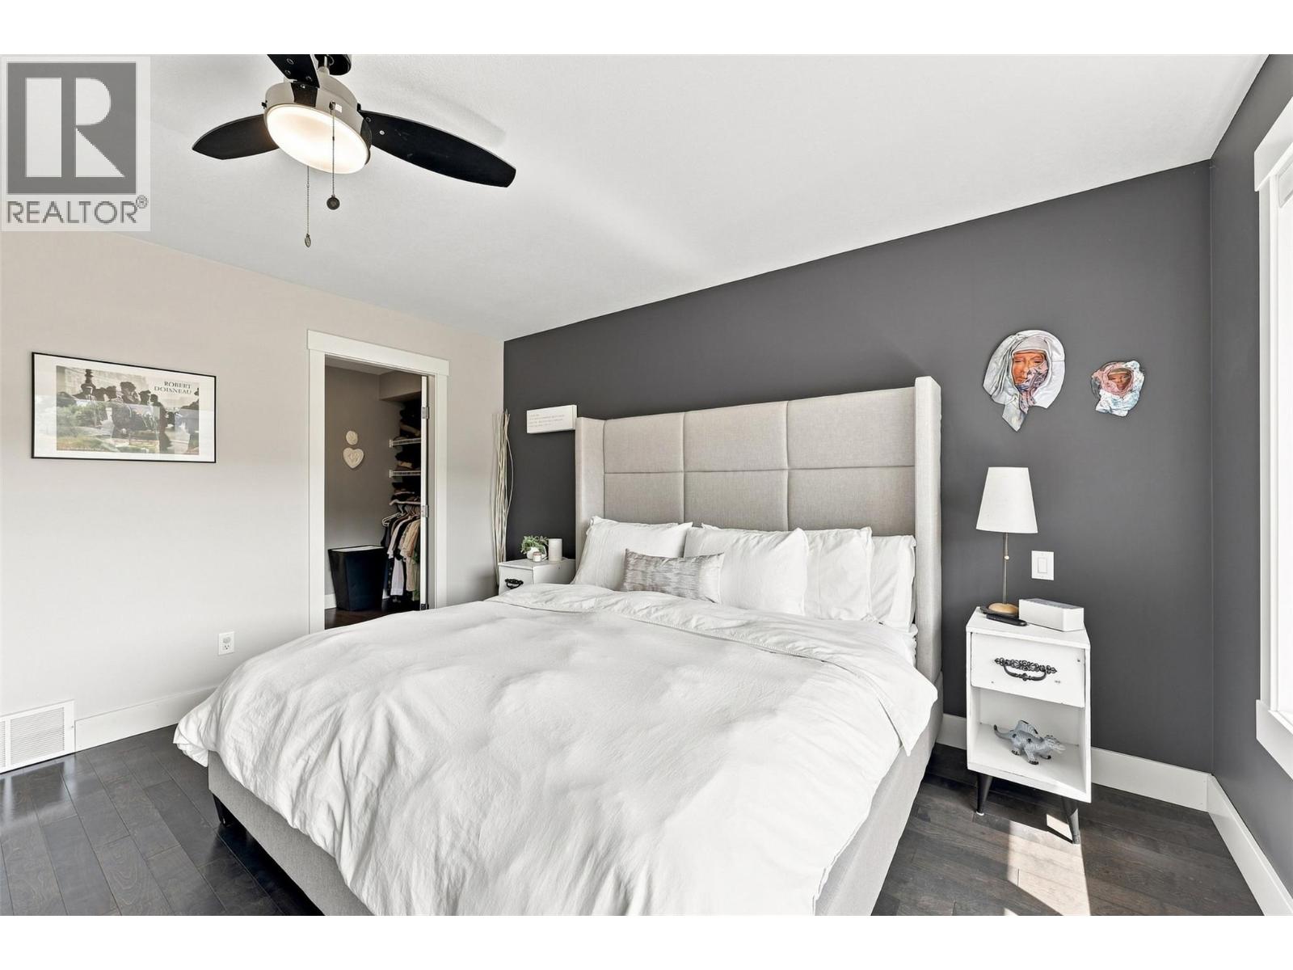
| Main Level | Primary Bedroom | 12'8'' x 19' | ||
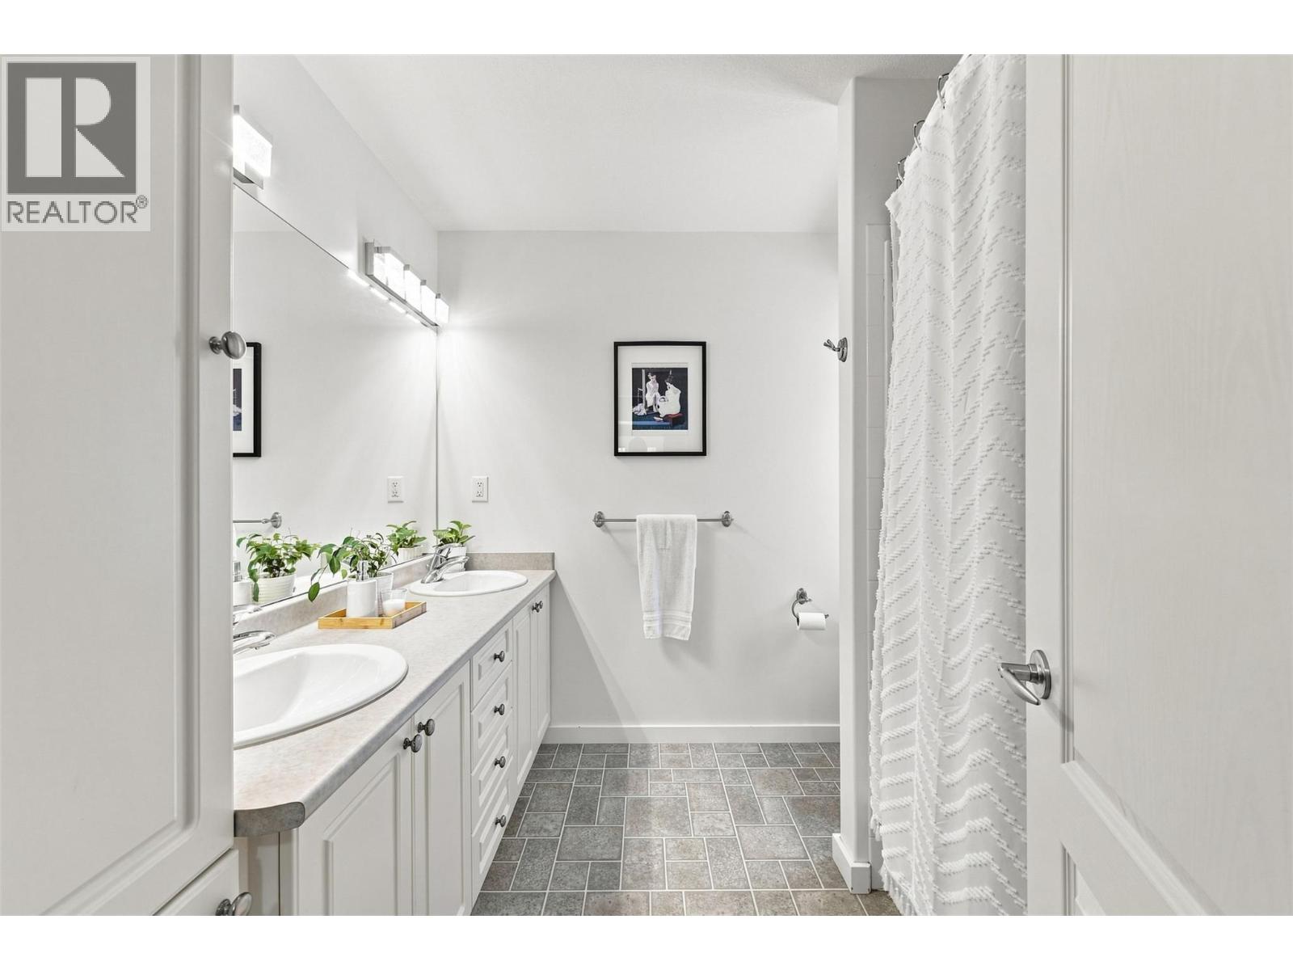
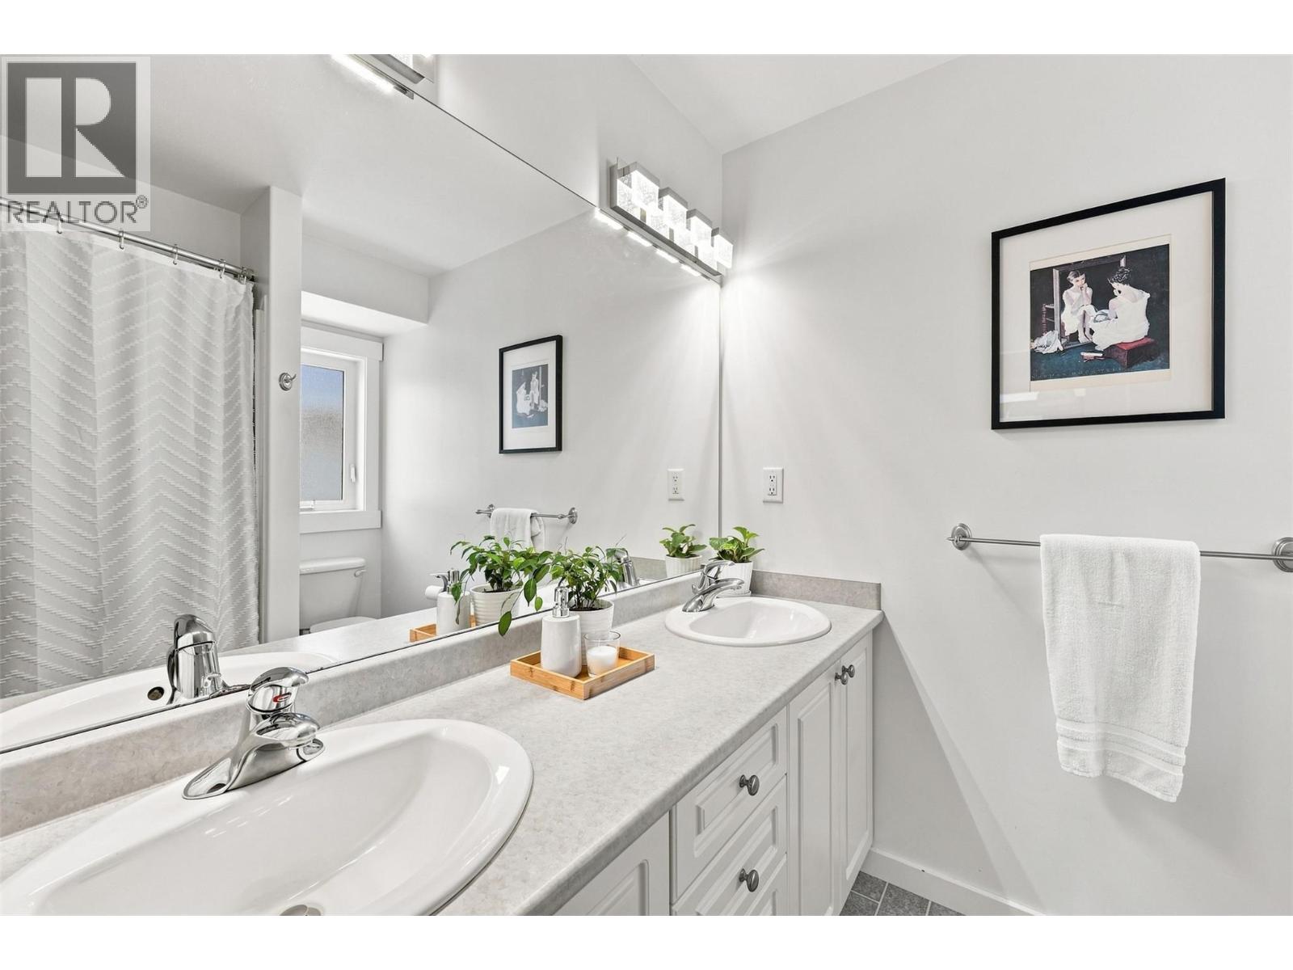
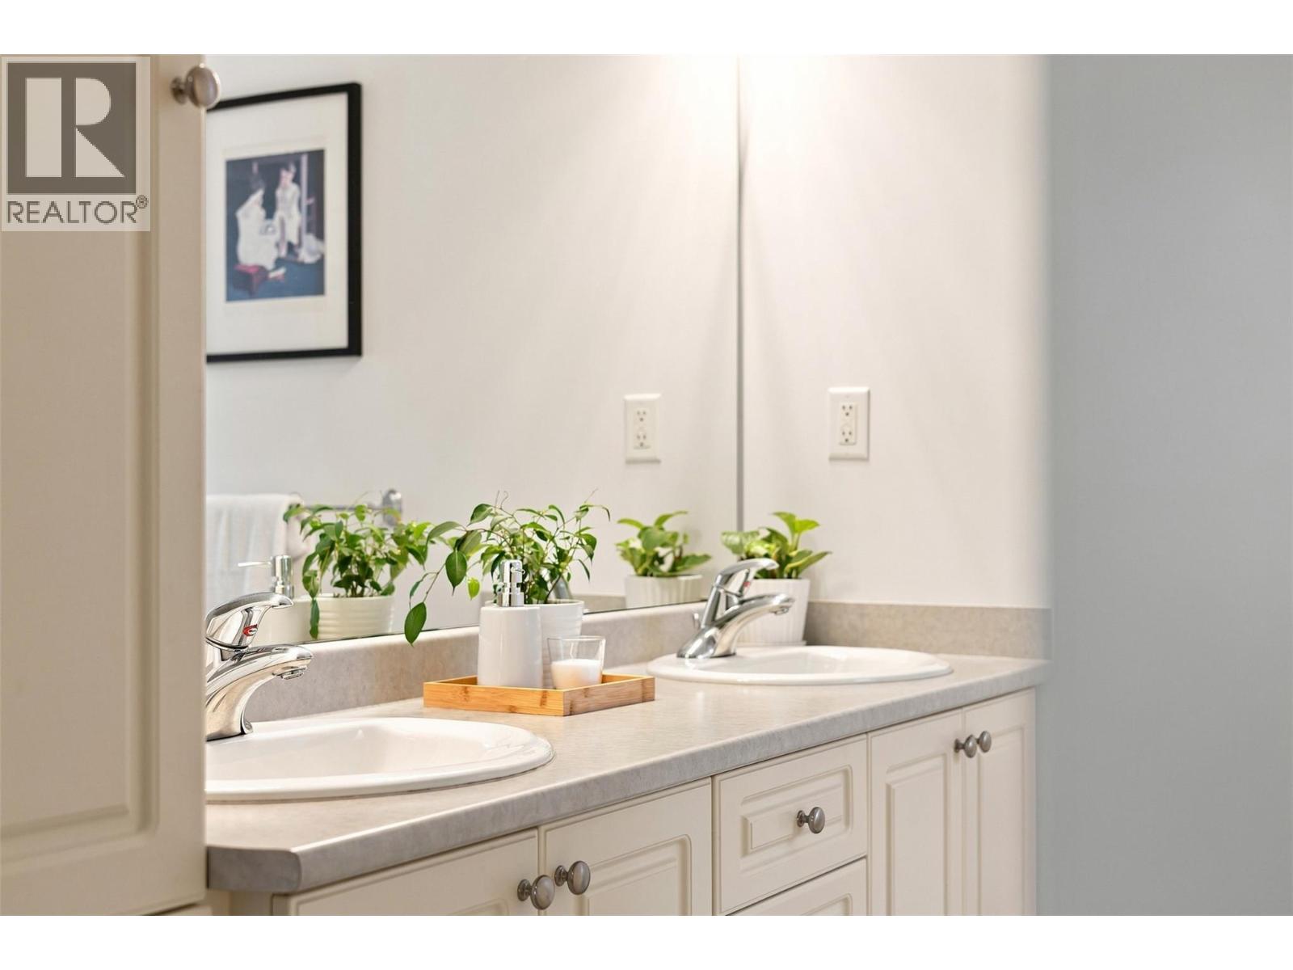
| Main Level | 5pc Bathroom | Measurements not available | ||
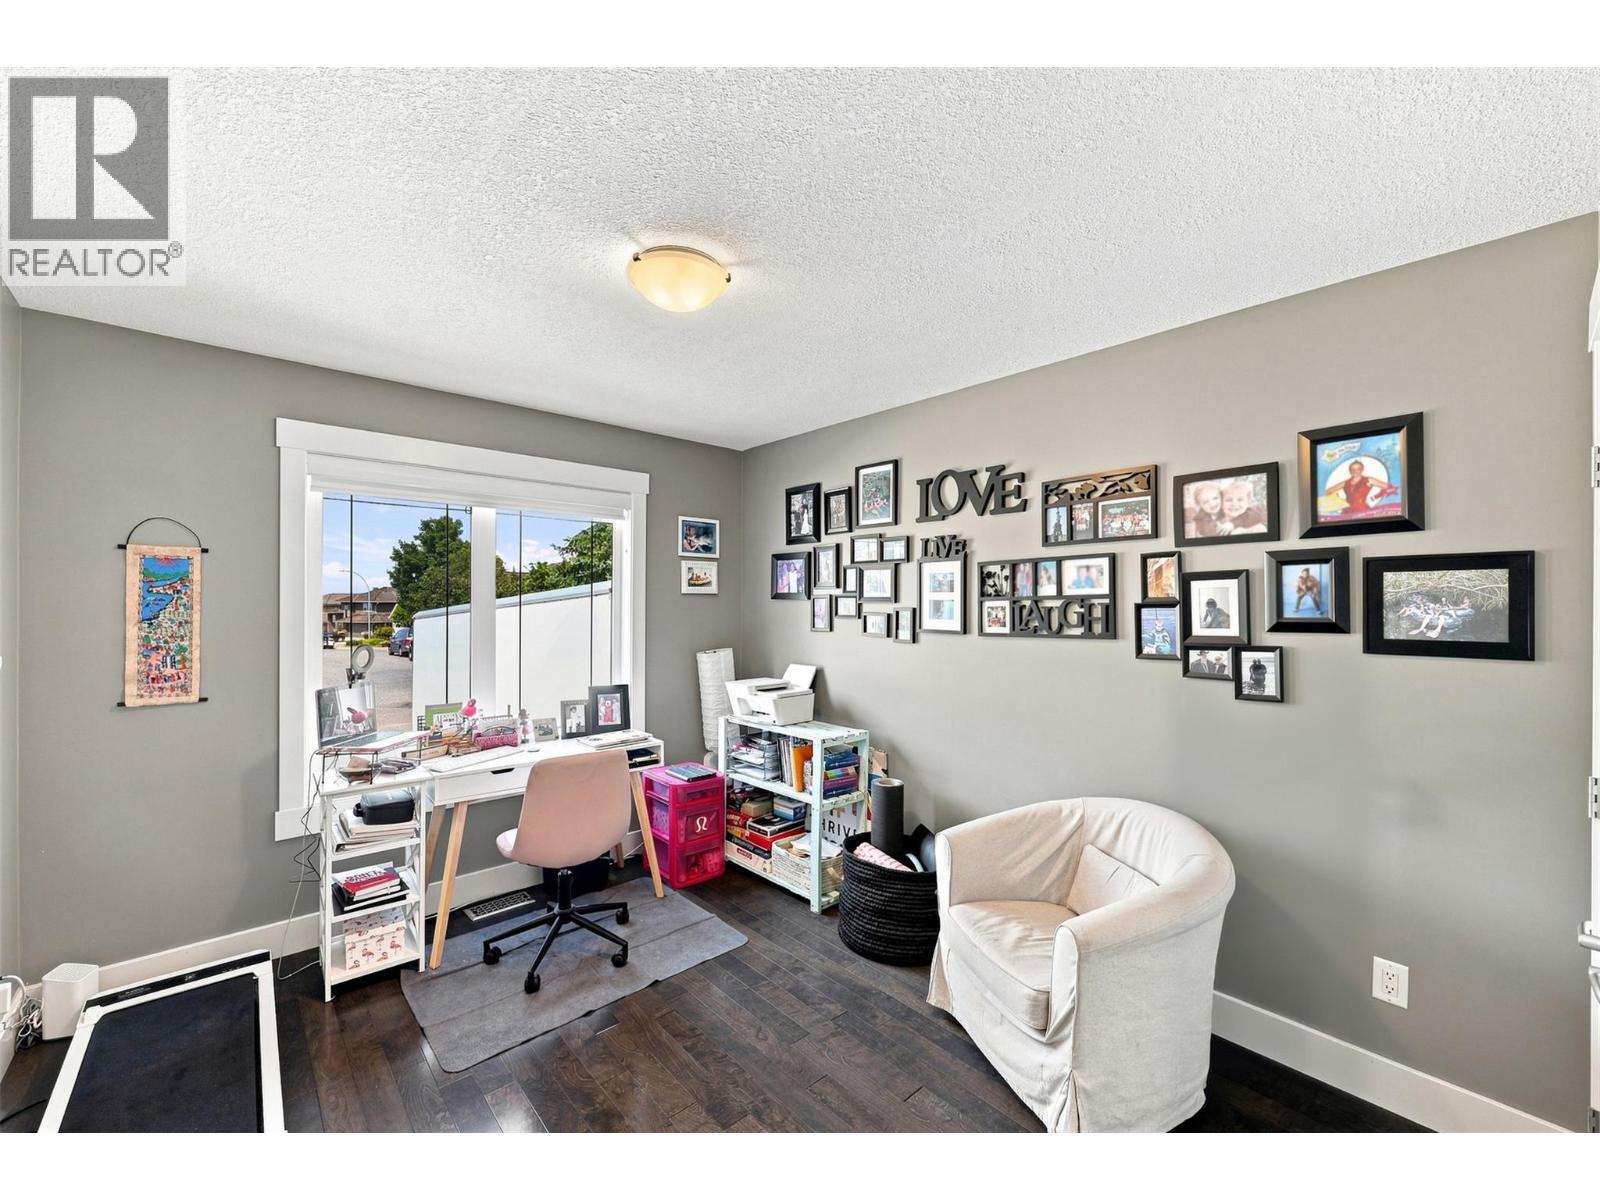
| Main Level | Office | 10' x 11'6'' | ||
| Main Level | 4pc Bathroom | Measurements not available |
https://www.realtor.ca/real-estate/30128119/1167-burgess-way-kamloops-aberdeen

The trademarks REALTOR®, REALTORS®, and the REALTOR® logo are controlled by The Canadian Real Estate Association (CREA) and identify real estate professionals who are members of CREA. The trademarks MLS®, Multiple Listing Service® and the associated logos are owned by The Canadian Real Estate Association (CREA) and identify the quality of services provided by real estate professionals who are members of CREA. The trademark DDF® is owned by The Canadian Real Estate Association (CREA) and identifies CREA's Data Distribution Facility (DDF®)
August 07 2026 04:29:01
Association of Interior REALTORS®
Royal LePage Westwin Realty





