
1210 Centennial Crescent Kelowna, British Columbia V1Y 6K2

$759,900
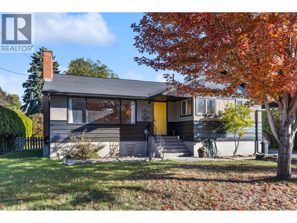
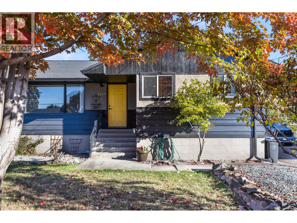
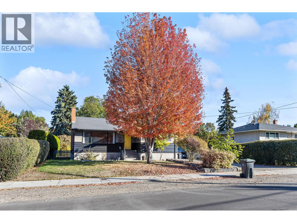
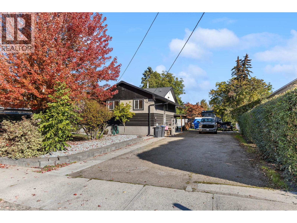
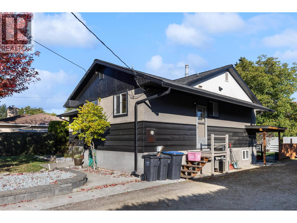
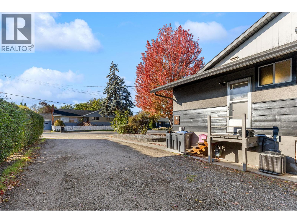
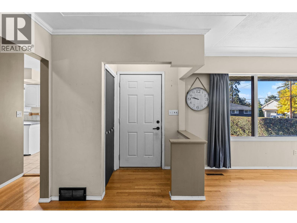
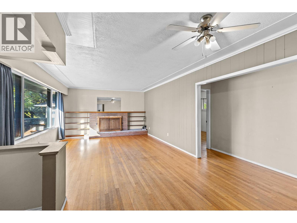
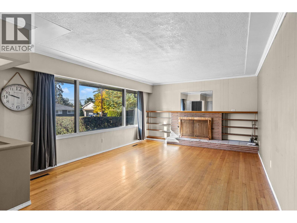
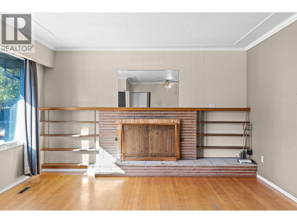
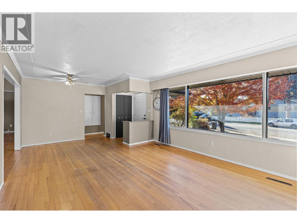
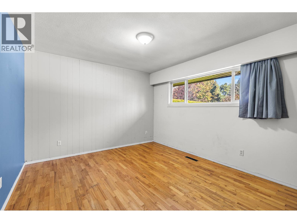
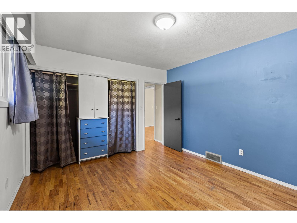
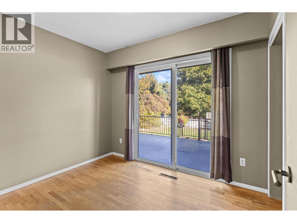
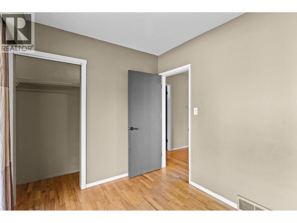
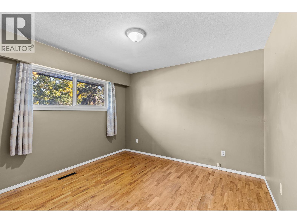
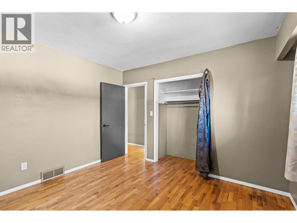
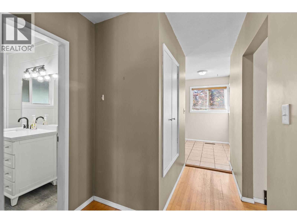
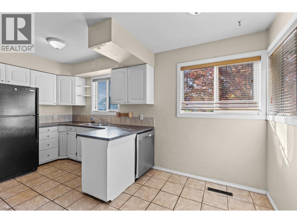
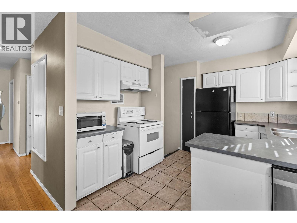
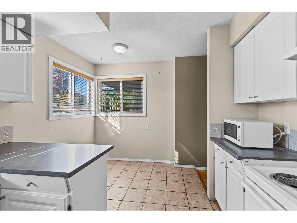
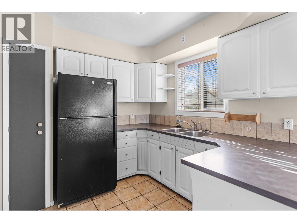
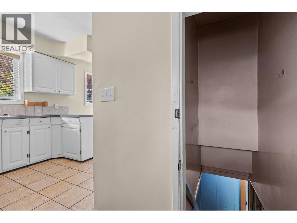
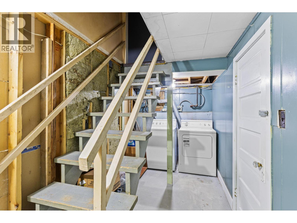
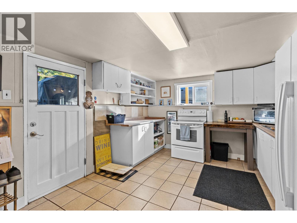
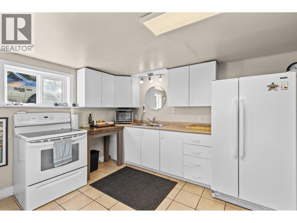
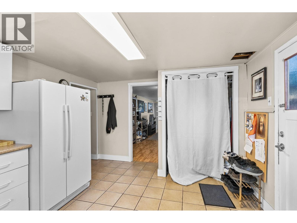
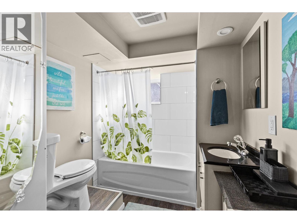
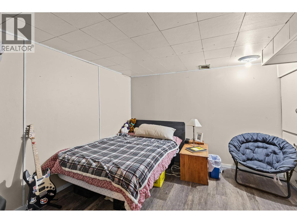
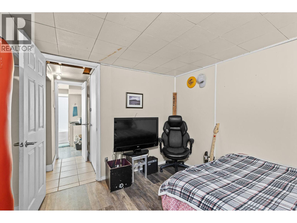
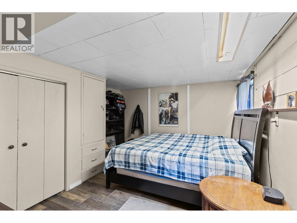
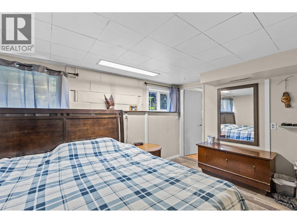
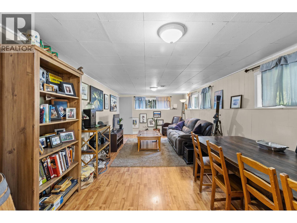
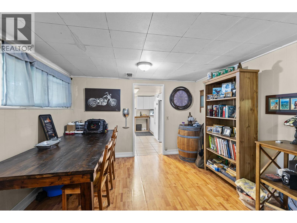
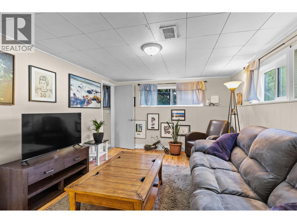
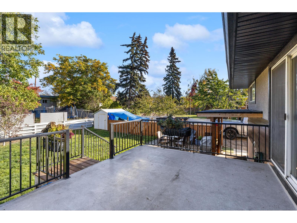
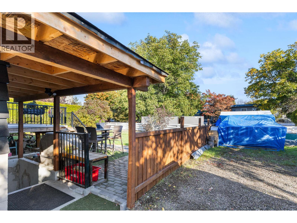
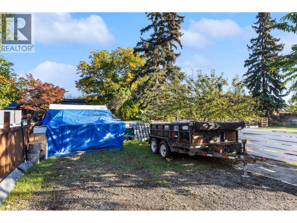
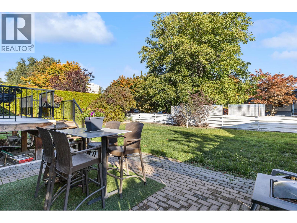
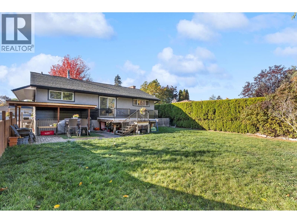
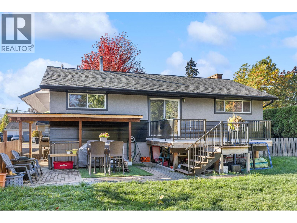
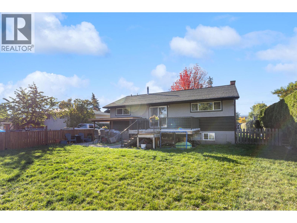
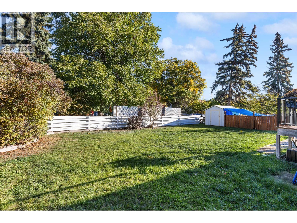
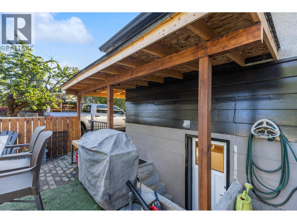
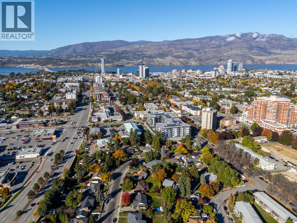
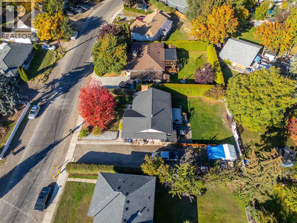
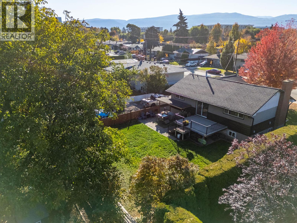
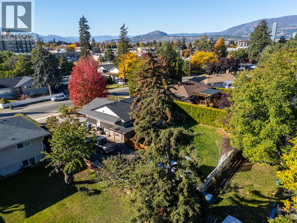
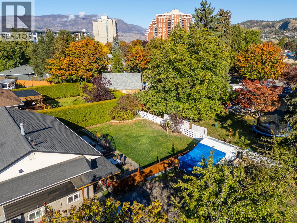
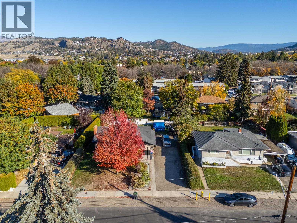
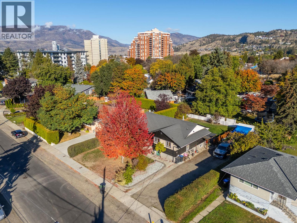
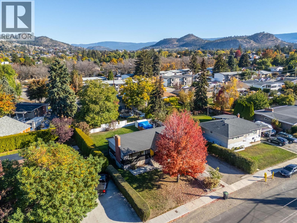
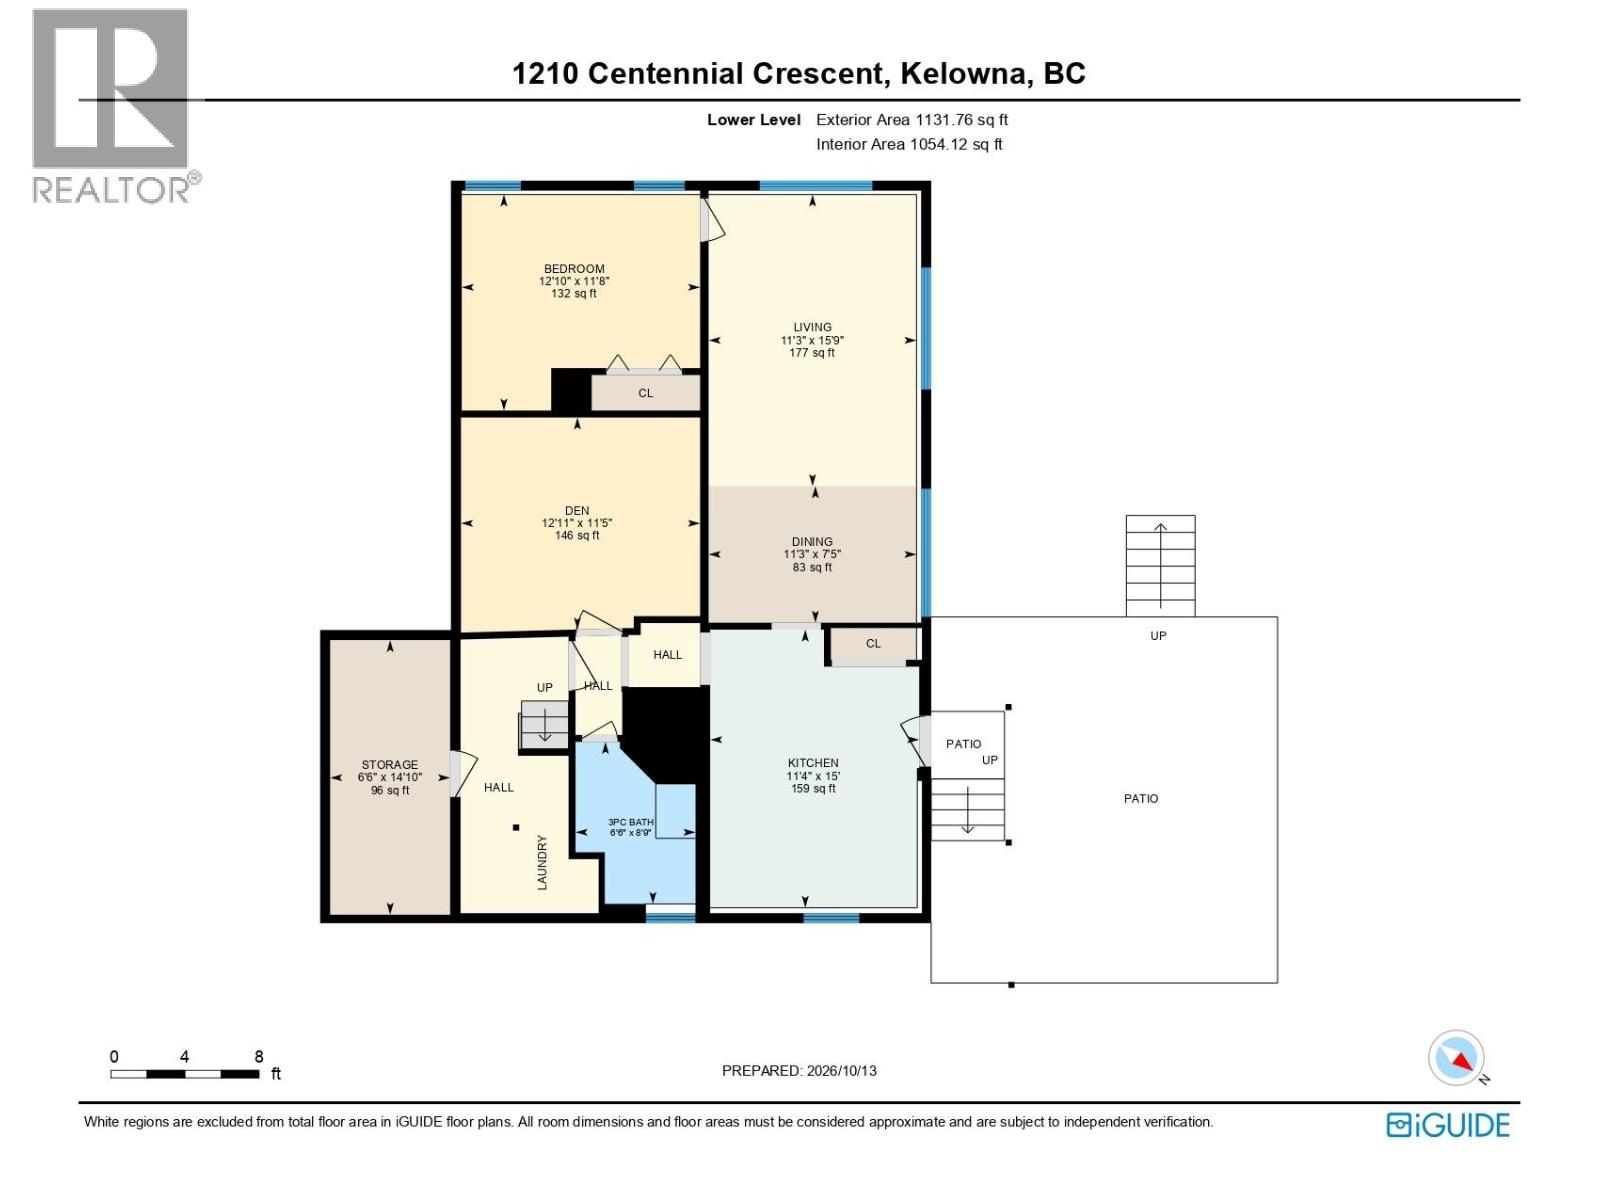
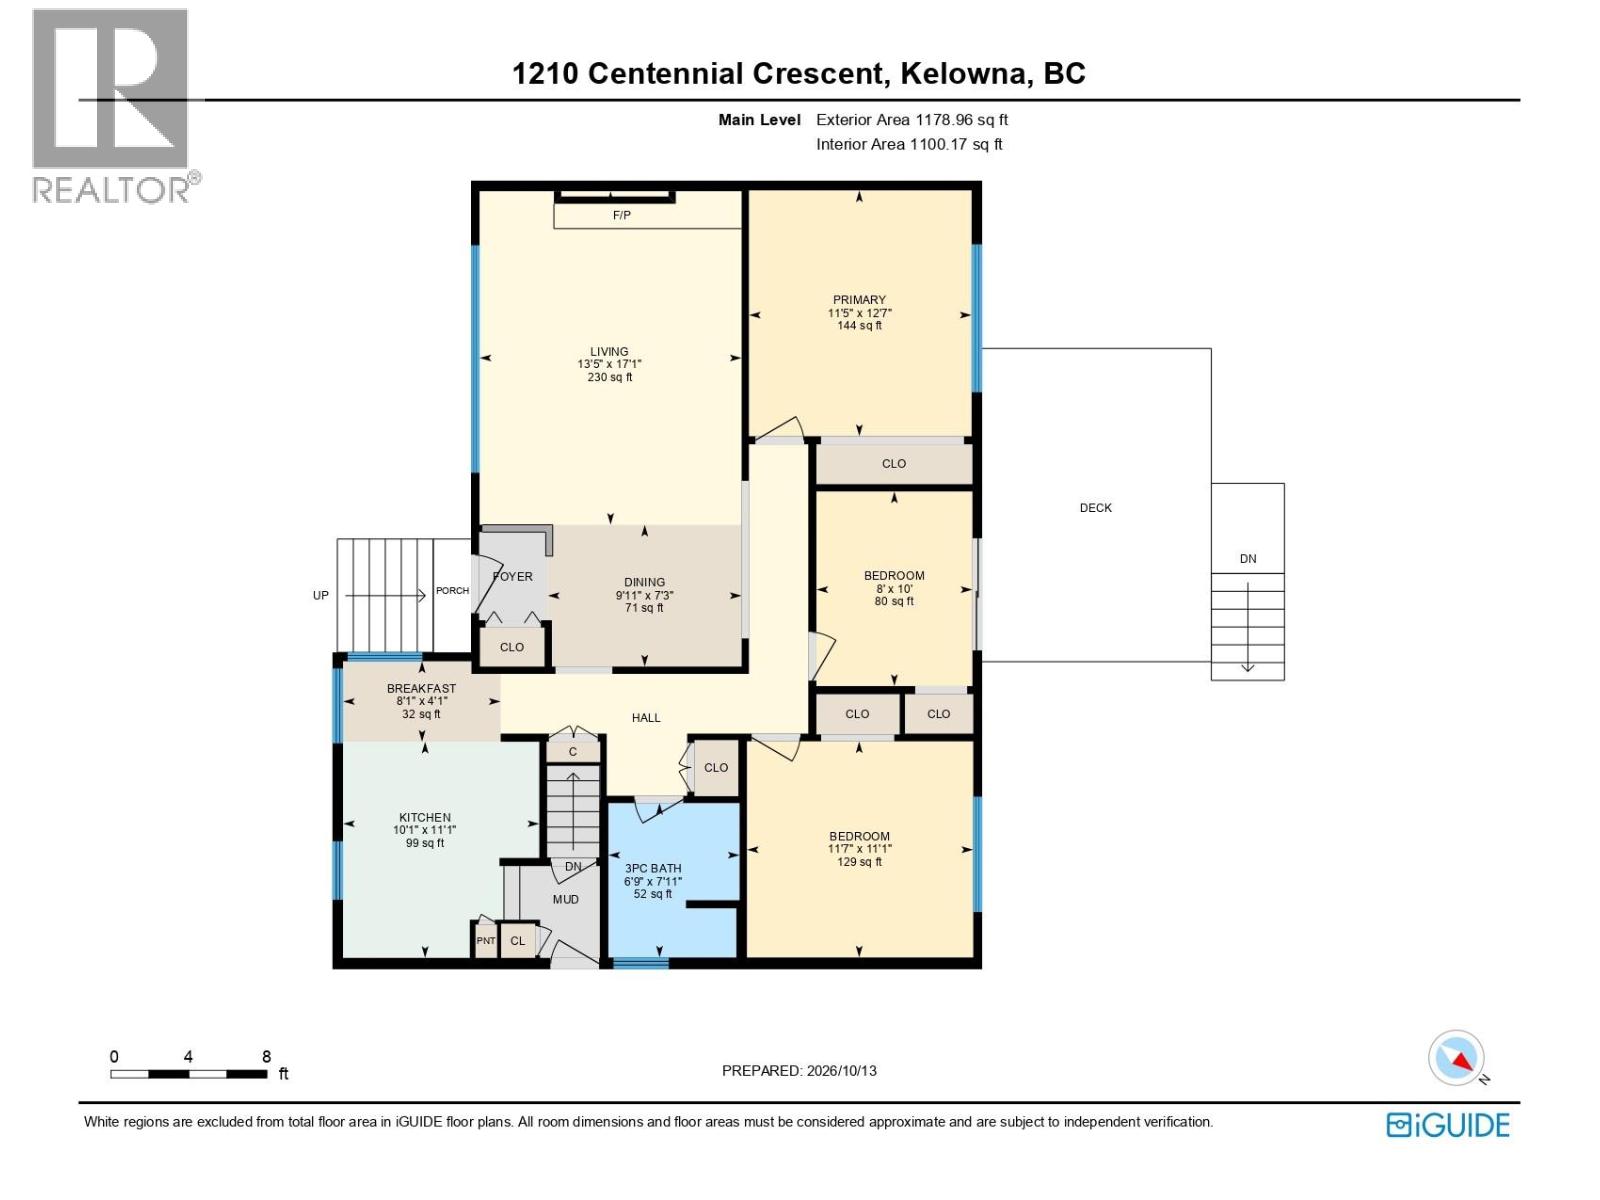
Welcome to 1210 Centennial Crescent—a centrally located property offering immediate cash flow, flexible living options, and future development upside in the heart of Kelowna. Situated on a spacious 0.22-acre lot, this versatile 4-bedroom home is just minutes from shopping, transit corridors, and vibrant downtown Kelowna. The main floor features 3 spacious bedrooms, a functional living space, and plenty of natural light. Vacant and ready for immediate possession—move right in or choose your own tenant. The lower level is a fully functional 1-bedroom plus den suite currently occupied by a tenant, providing immediate cash flow and revenue support for the new owner from day one. The large lot provides an abundance of side parking. Easily accommodates multiple tenant and owner vehicles, along with ample space for an RV, trailer, or boat. Unbeatable central convenience—walk or take transit to local amenities, grocery shopping, parks, schools, and downtown Kelowna's waterfront and dining scene. (id:66754)
Property Details
| MLS® Number | 10403469 |
| Property Type | Single Family |
| Neigbourhood | Glenmore |
Building
| Bathroom Total | 2 |
| Bedrooms Total | 4 |
| Architectural Style | Ranch |
| Constructed Date | 1959 |
| Construction Style Attachment | Detached |
| Cooling Type | Central Air Conditioning |
| Exterior Finish | Stucco, Wood Siding |
| Heating Fuel | Electric |
| Heating Type | See Remarks |
| Roof Material | Asphalt Shingle |
| Roof Style | Unknown |
| Stories Total | 2 |
| Size Interior | 2,213 Sqft |
| Type | House |
| Utility Water | Municipal Water |
Parking
| Additional Parking |
Land
| Acreage | No |
| Sewer | Municipal Sewage System |
| Size Irregular | 0.22 |
| Size Total | 0.22 Ac|under 1 Acre |
| Size Total Text | 0.22 Ac|under 1 Acre |
Rooms
| Level | Type | Length | Width | Dimensions |
|---|---|---|---|---|
| Basement | Laundry Room | 4' x 6' | ||
| Basement | Storage | 14'10'' x 6'6'' | ||
| Basement | Den | 11'5'' x 12'11'' | ||
| Basement | Kitchen | 10'0'' x 10'0'' | ||
| Main Level | Bedroom | 10' x 8' | ||
| Main Level | Bedroom | 11'1'' x 11'7'' | ||
| Main Level | Primary Bedroom | 12'7'' x 11'5'' | ||
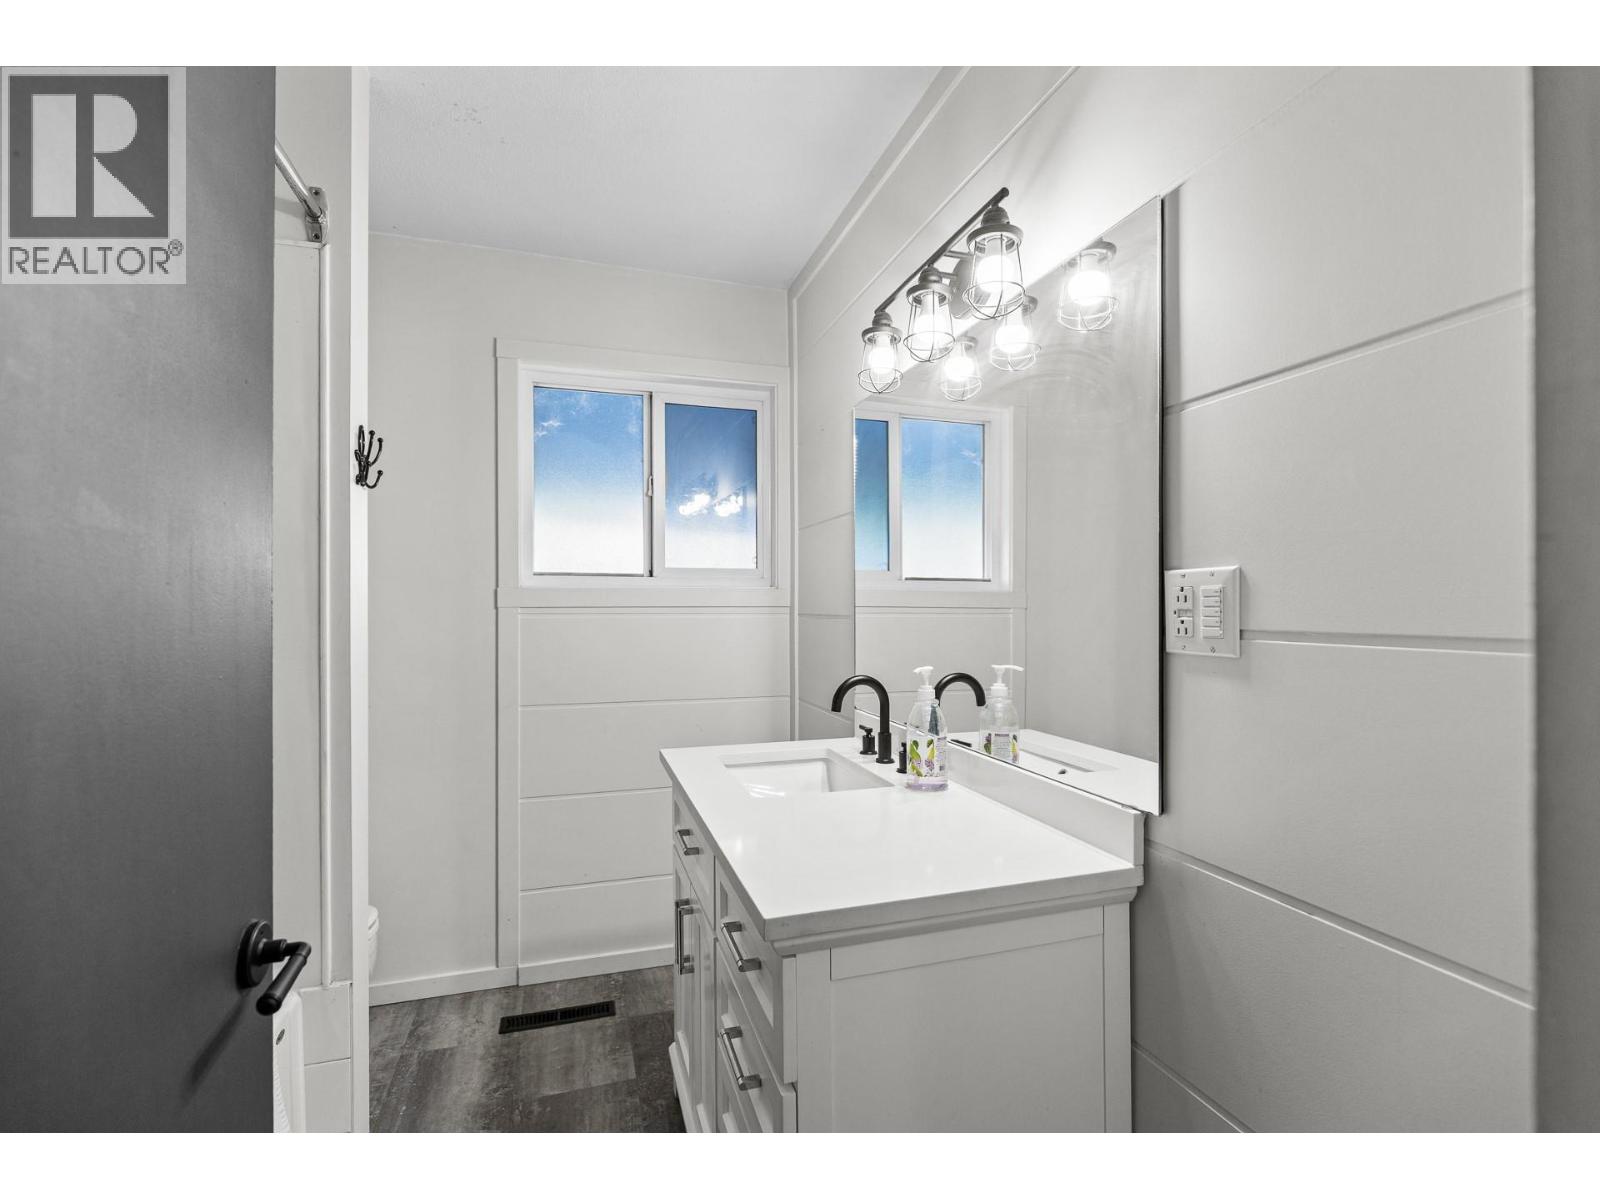
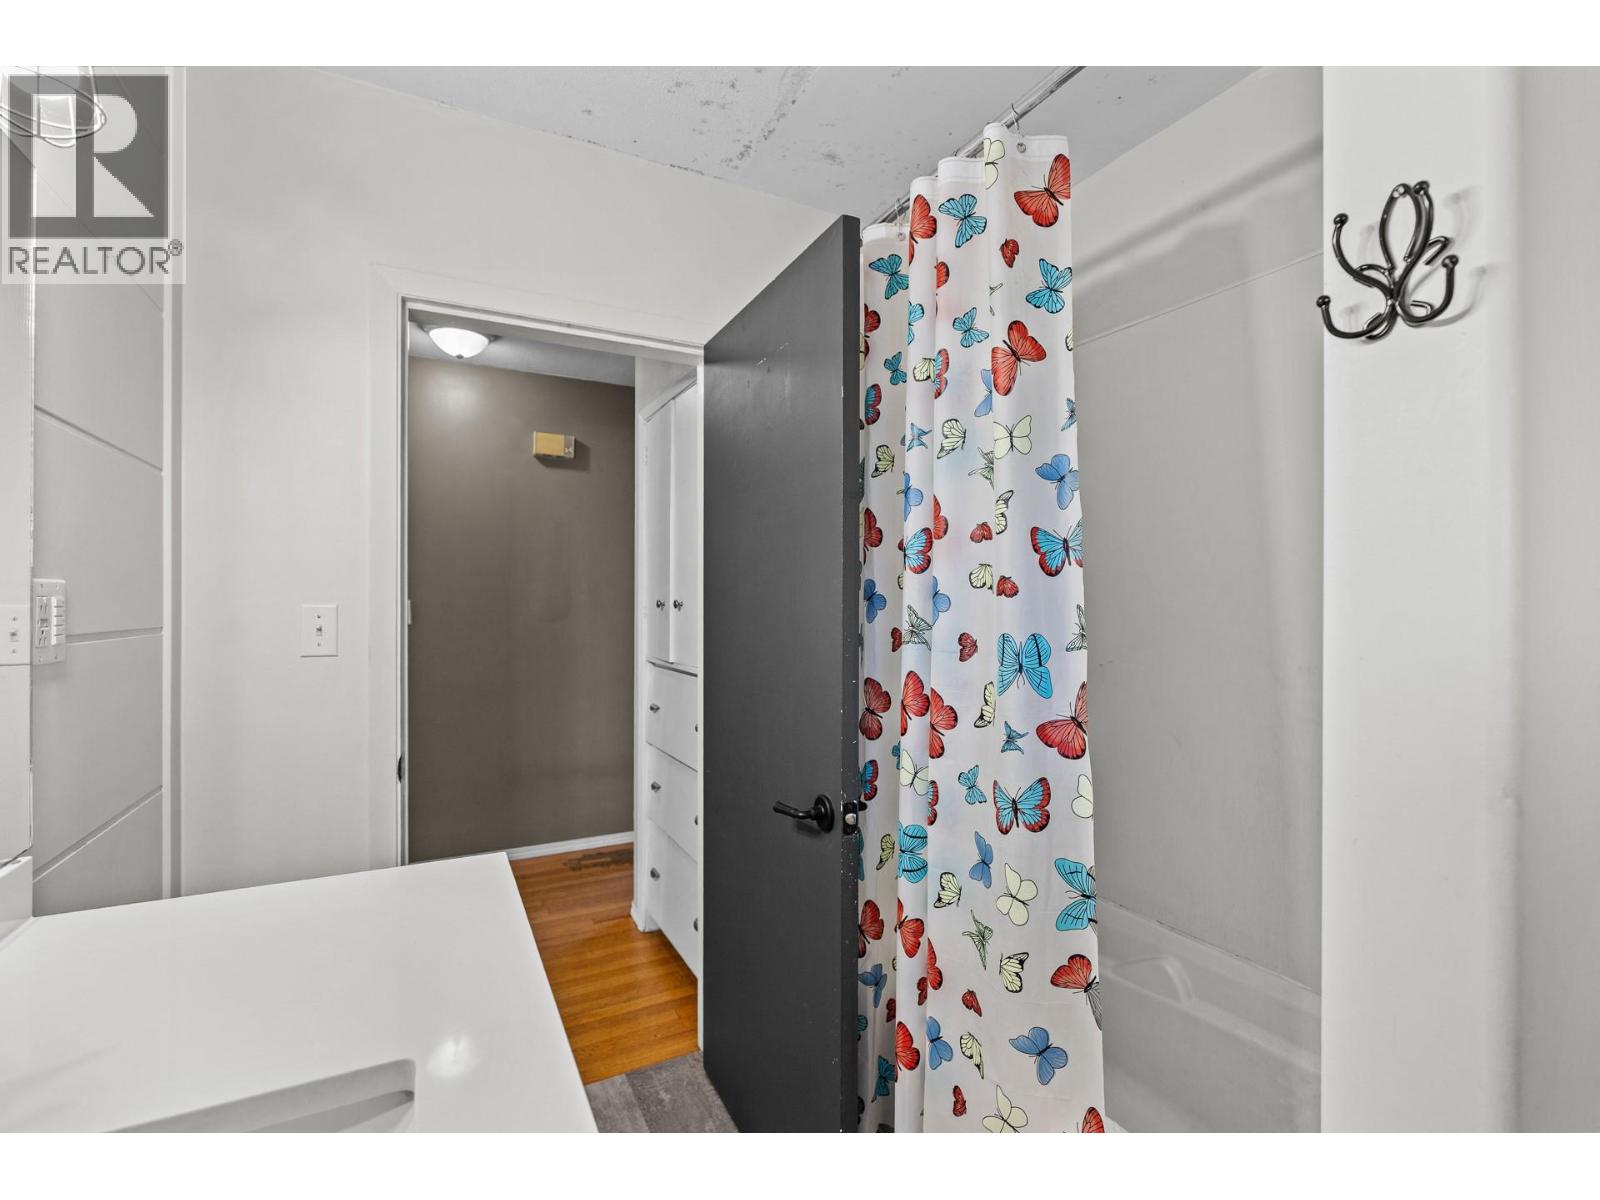
| Main Level | Full Bathroom | 7'11'' x 6'9'' | ||
| Main Level | Dining Nook | 4'1'' x 8'1'' | ||
| Main Level | Dining Room | 7'3'' x 9'11'' | ||
| Main Level | Kitchen | 11'1'' x 10'1'' | ||
| Main Level | Living Room | 17'1'' x 13'5'' | ||
| Additional Accommodation | Full Bathroom | 8'9'' x 6'6'' | ||
| Additional Accommodation | Bedroom | 11'8'' x 12'10'' | ||
| Additional Accommodation | Dining Room | 7'5'' x 11'3'' | ||
| Additional Accommodation | Living Room | 15'9'' x 11'3'' | ||
| Additional Accommodation | Kitchen | 15'0'' x 11'4'' |
https://www.realtor.ca/real-estate/30406454/1210-centennial-crescent-kelowna-glenmore

The trademarks REALTOR®, REALTORS®, and the REALTOR® logo are controlled by The Canadian Real Estate Association (CREA) and identify real estate professionals who are members of CREA. The trademarks MLS®, Multiple Listing Service® and the associated logos are owned by The Canadian Real Estate Association (CREA) and identify the quality of services provided by real estate professionals who are members of CREA. The trademark DDF® is owned by The Canadian Real Estate Association (CREA) and identifies CREA's Data Distribution Facility (DDF®)
October 15 2026 06:32:46
Association of Interior REALTORS®
Royal LePage Kelowna





