
1220 Pacific Avenue Unit# 507 Kelowna, British Columbia V1Y 5T7

$565,000Maintenance, Reserve Fund Contributions, Insurance, Ground Maintenance, Property Management, Other, See Remarks, Sewer, Waste Removal, Water
$344.77 Monthly
Maintenance, Reserve Fund Contributions, Insurance, Ground Maintenance, Property Management, Other, See Remarks, Sewer, Waste Removal, Water
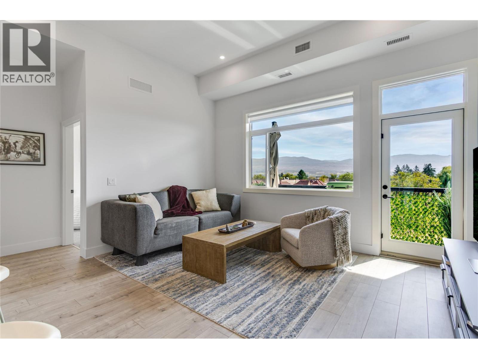
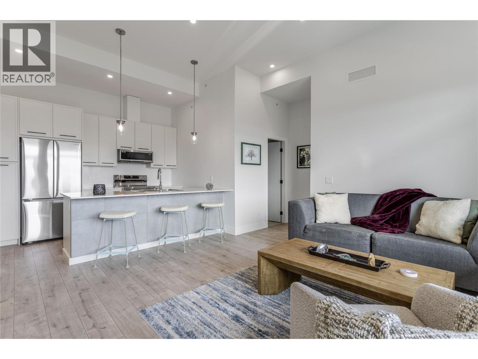
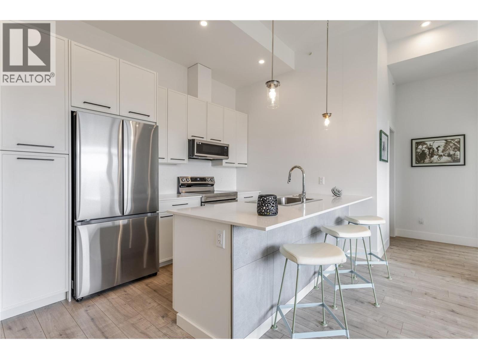
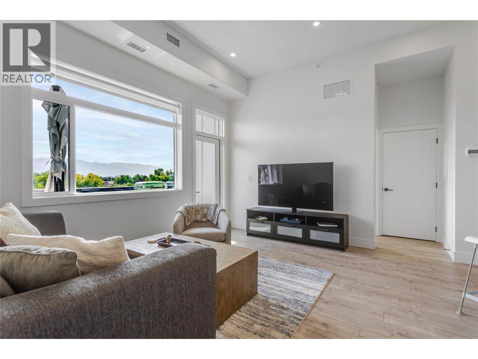
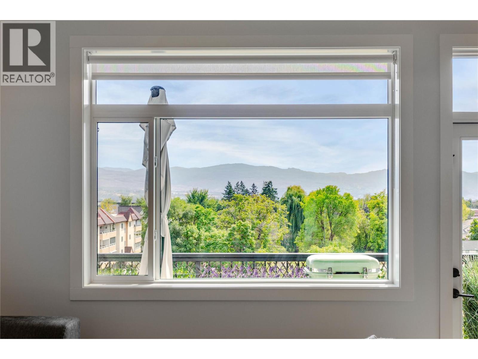
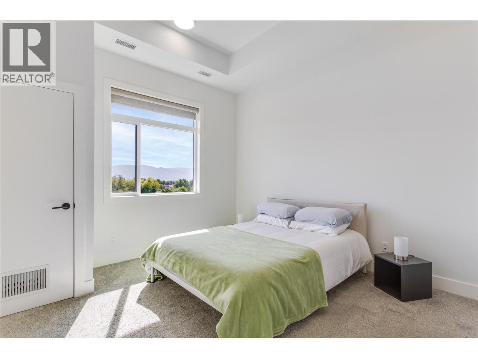
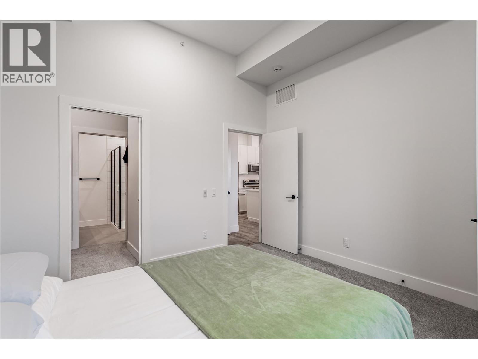
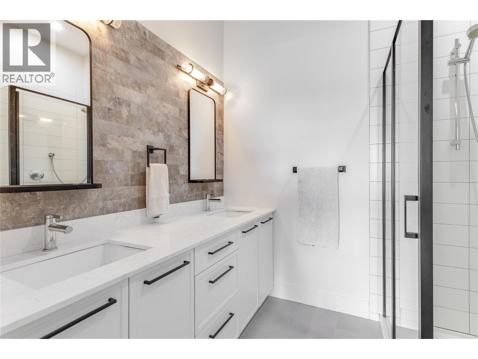
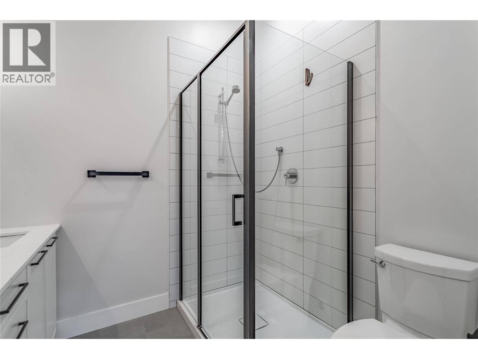
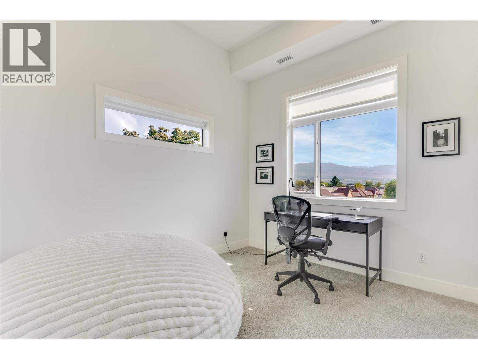
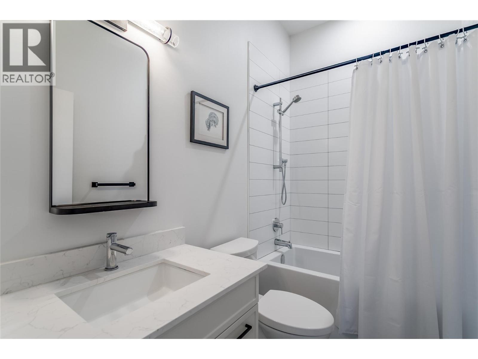
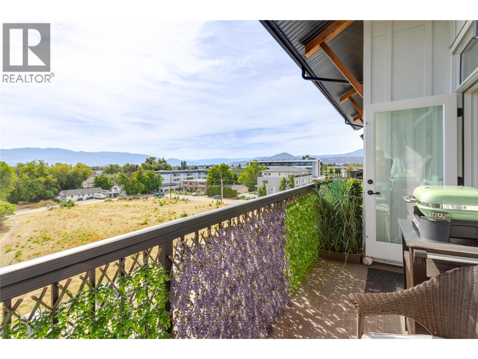
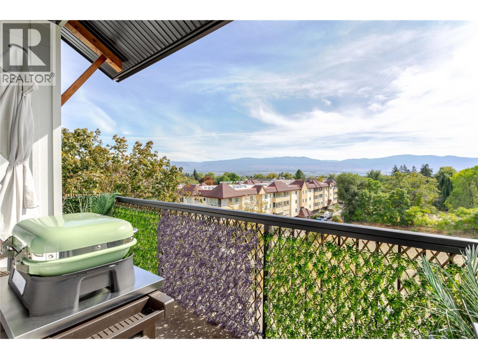
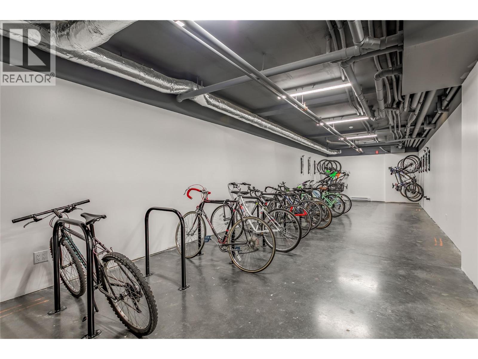
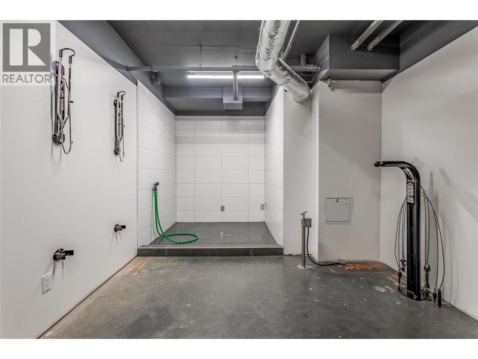
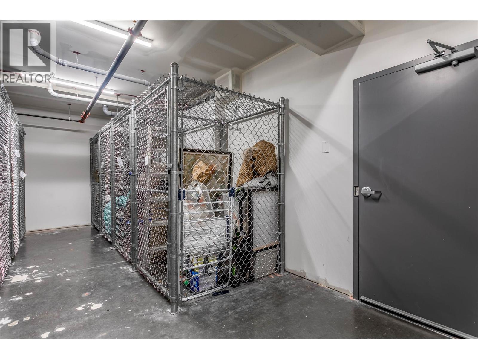
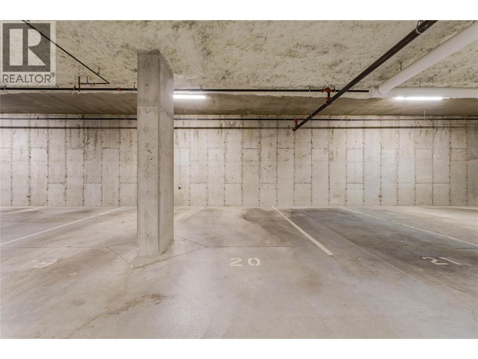
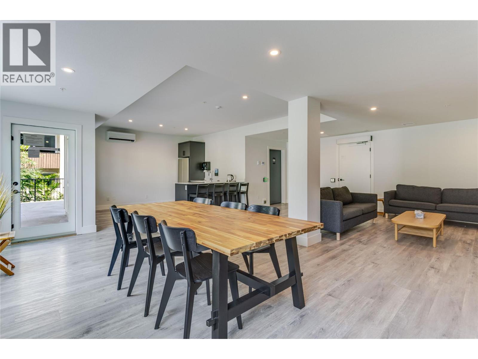
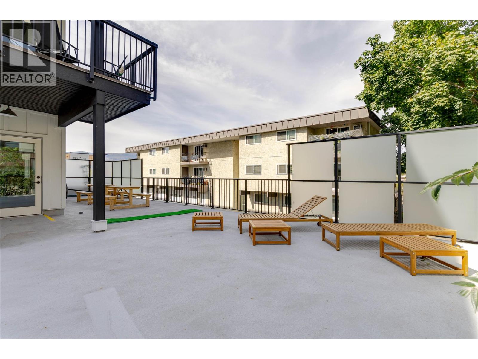
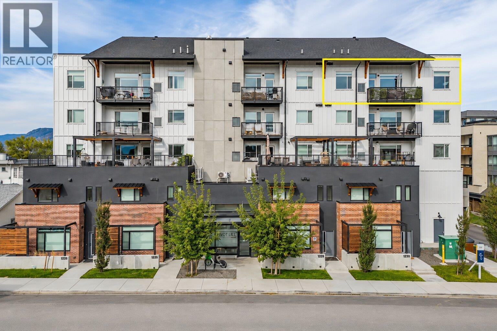
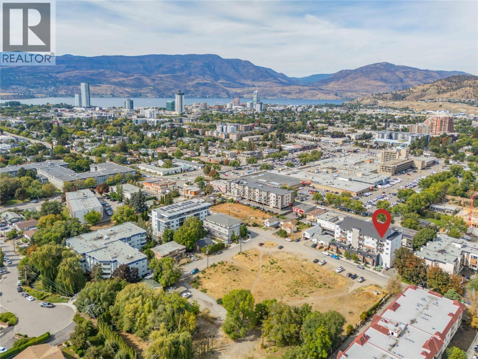
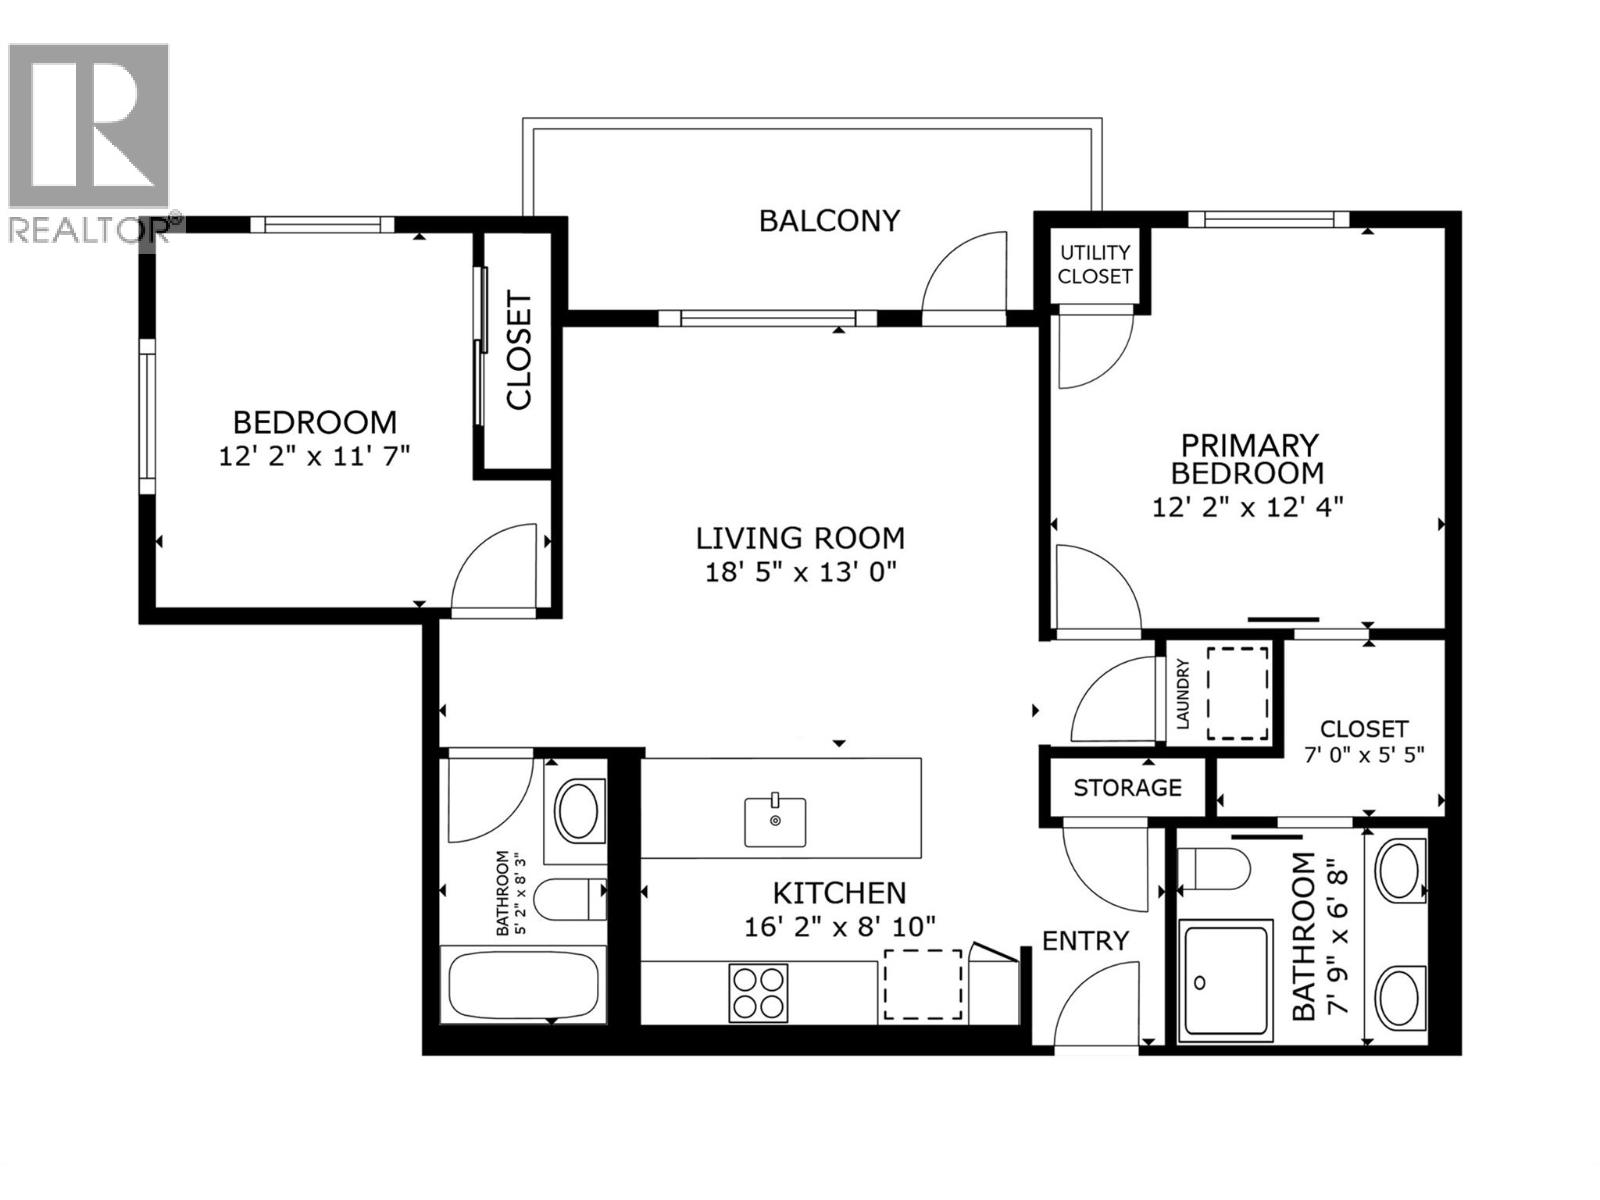
$344.77 MonthlyOPEN HOUSE – SUN OCT 4th, 12–1:30 PM TOP FLOOR. CORNER UNIT. MOUNTAIN VIEWS. Discover 853 sq. ft. of bright, modern living in the heart of Kelowna. Built in 2023, this south-facing, 2-bedroom, 2-bathroom condo features soaring 11-foot ceilings and an abundance of natural light. Quartz countertops, stainless steel appliances and oak laminate flooring complete the contemporary interior. The thoughtfully designed split-bedroom layout offers privacy, with a generous primary bedroom featuring a walk-in closet and ensuite. Step onto your 72 sq. ft. covered deck, where you can enjoy the mountain views and BBQ year-round. Everyday convenience is covered with in-suite laundry, secure underground parking and a storage locker. Building amenities include a social room with kitchen and BBQ deck, secure bike storage, and a bike/pet wash station. Pet-friendly, with up to two pets permitted. Enjoy a central location just one block from Capri Mall, with groceries, shops and everyday essentials nearby. Downtown Kelowna, the beach, Kelowna General Hospital and Parkinson Recreation Centre are all a short bike ride away via designated bike routes. (id:66754)
Open House
This property has open houses!
12:00 pm
Ends at:1:30 pm
Property Details
| MLS® Number | 10399102 |
| Property Type | Single Family |
| Neigbourhood | Springfield/Spall |
| Community Name | The Rydell |
| Amenities Near By | Public Transit, Airport, Park, Recreation, Schools, Shopping |
| Features | Level Lot, Balcony |
| Parking Space Total | 1 |
| Storage Type | Storage, Locker |
Building
| Bathroom Total | 2 |
| Bedrooms Total | 2 |
| Amenities | Party Room |
| Appliances | Refrigerator, Dishwasher, Range - Electric, Microwave, Washer & Dryer |
| Constructed Date | 2023 |
| Cooling Type | Central Air Conditioning, Heat Pump |
| Exterior Finish | Brick, Stucco, Other |
| Flooring Type | Laminate |
| Heating Type | Forced Air, Heat Pump |
| Stories Total | 1 |
| Size Interior | 853 Sqft |
| Type | Apartment |
| Utility Water | Municipal Water |
Parking
| Parkade | |
| Underground |
Land
| Acreage | No |
| Land Amenities | Public Transit, Airport, Park, Recreation, Schools, Shopping |
| Landscape Features | Landscaped, Level |
| Sewer | Municipal Sewage System |
| Size Total Text | Under 1 Acre |
Rooms
| Level | Type | Length | Width | Dimensions |
|---|---|---|---|---|
| Main Level | Bedroom | 12'2'' x 11'7'' | ||
| Main Level | 4pc Bathroom | 5'2'' x 8'3'' | ||
| Main Level | Kitchen | 16'2'' x 8'10'' | ||
| Main Level | Living Room | 18'5'' x 13'0'' | ||
| Main Level | 4pc Ensuite Bath | 7'9'' x 6'8'' | ||
| Main Level | Primary Bedroom | 12'2'' x 12'4'' |
https://www.realtor.ca/real-estate/30220068/1220-pacific-avenue-unit-507-kelowna-springfieldspall

The trademarks REALTOR®, REALTORS®, and the REALTOR® logo are controlled by The Canadian Real Estate Association (CREA) and identify real estate professionals who are members of CREA. The trademarks MLS®, Multiple Listing Service® and the associated logos are owned by The Canadian Real Estate Association (CREA) and identify the quality of services provided by real estate professionals who are members of CREA. The trademark DDF® is owned by The Canadian Real Estate Association (CREA) and identifies CREA's Data Distribution Facility (DDF®)
September 28 2026 10:28:53
Association of Interior REALTORS®
Century 21 Assurance Realty Ltd





