
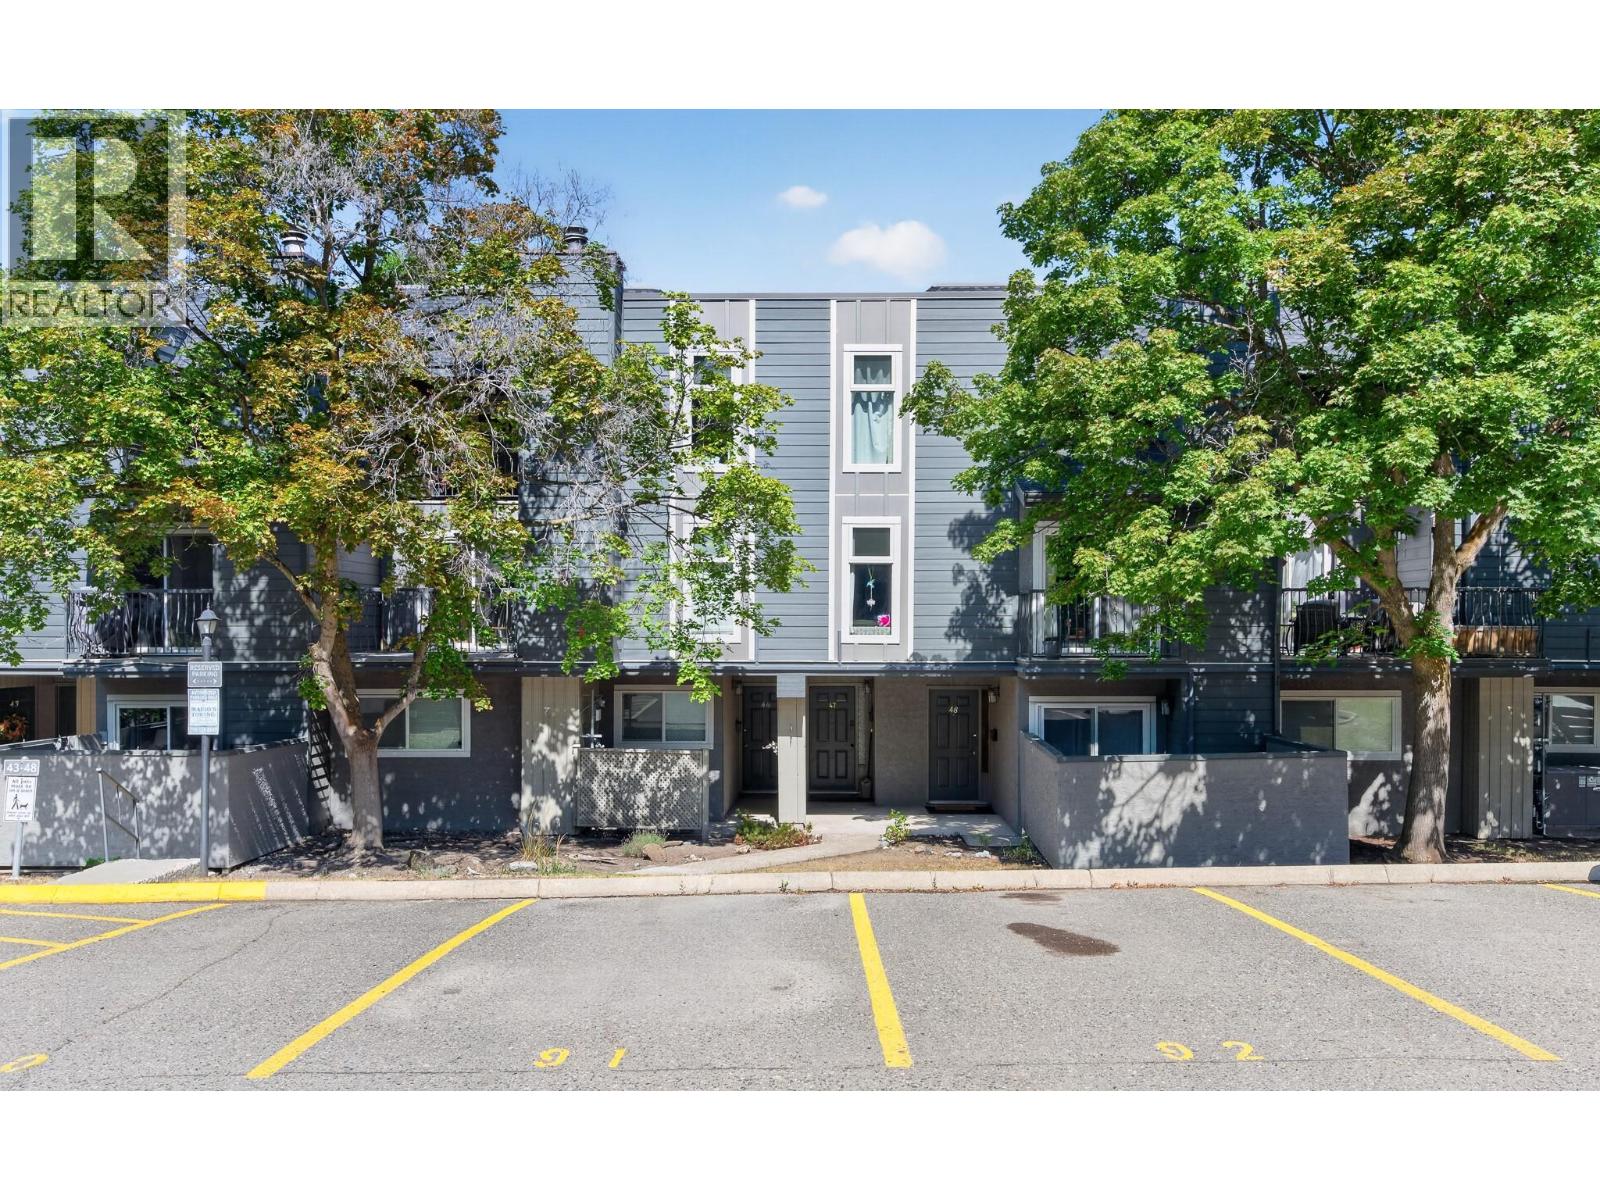
1221 Hugh Allan Drive Unit# 47 Kamloops, British Columbia V1S 1M7

$365,000Maintenance,
$442 Monthly
Maintenance,
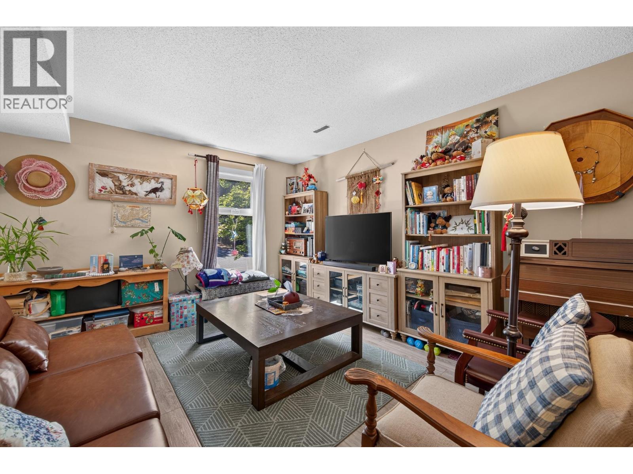
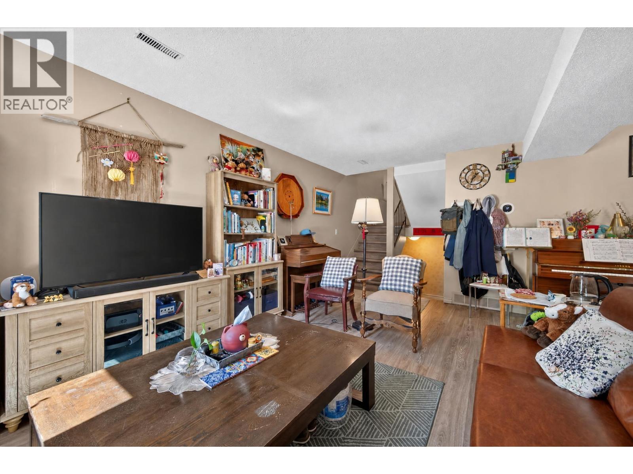
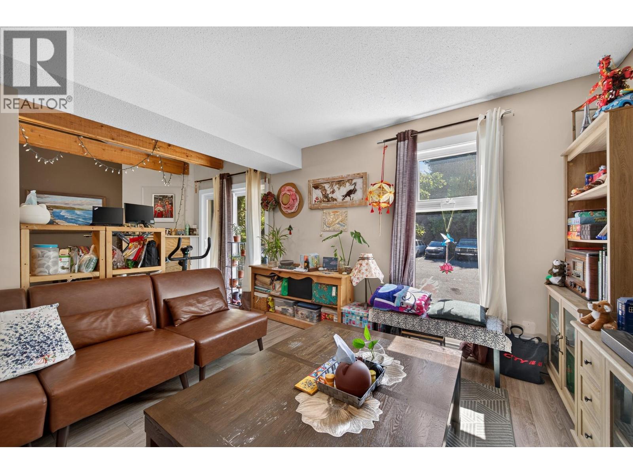
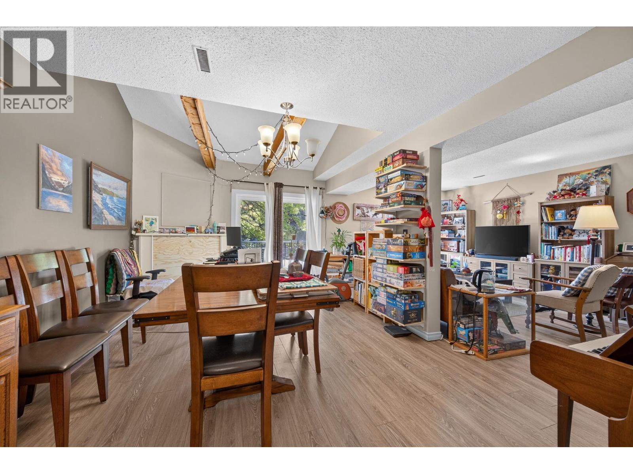
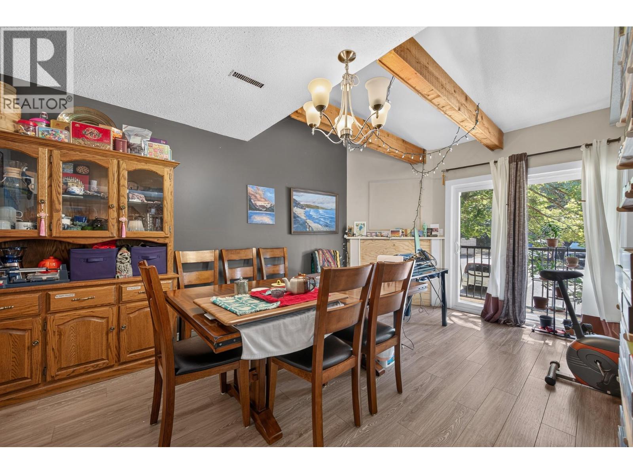
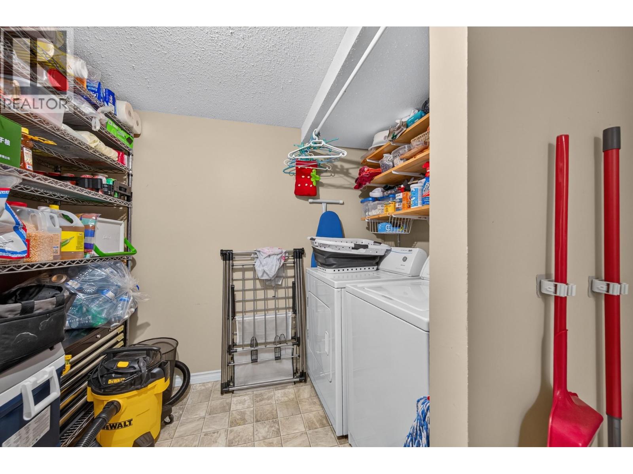
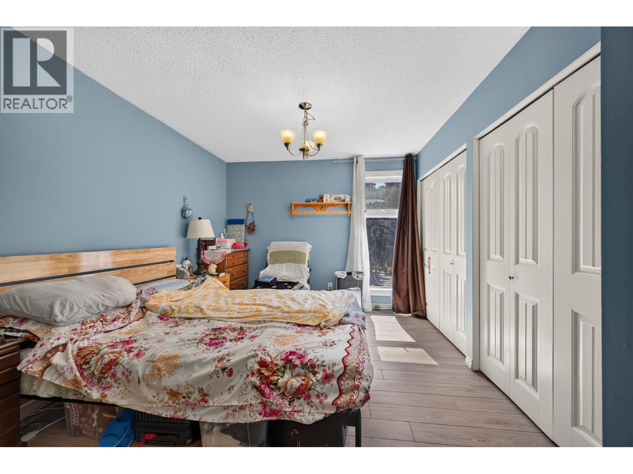
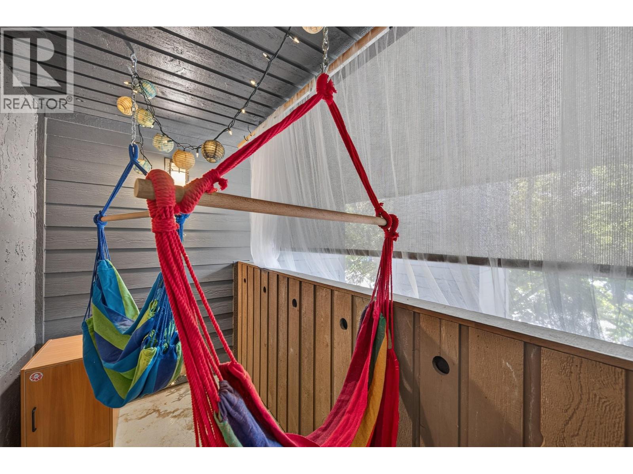
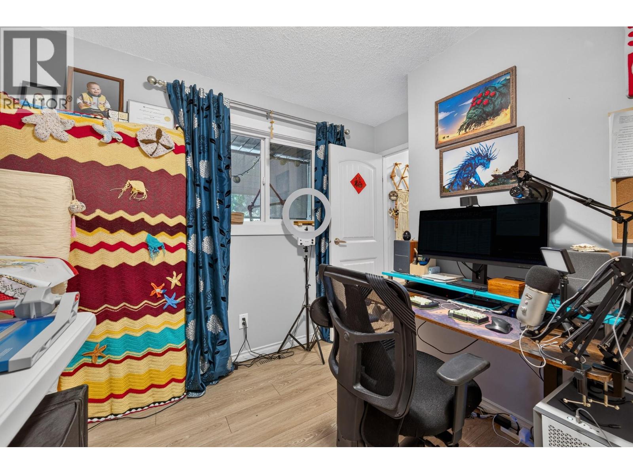
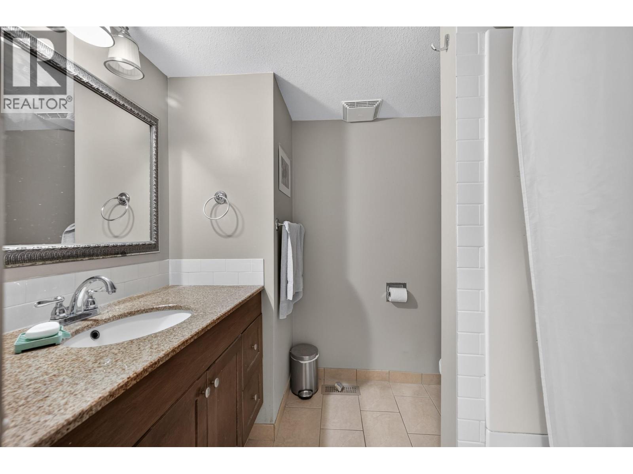
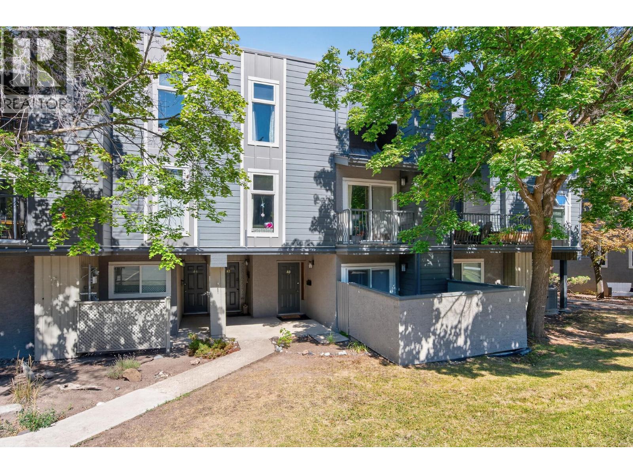
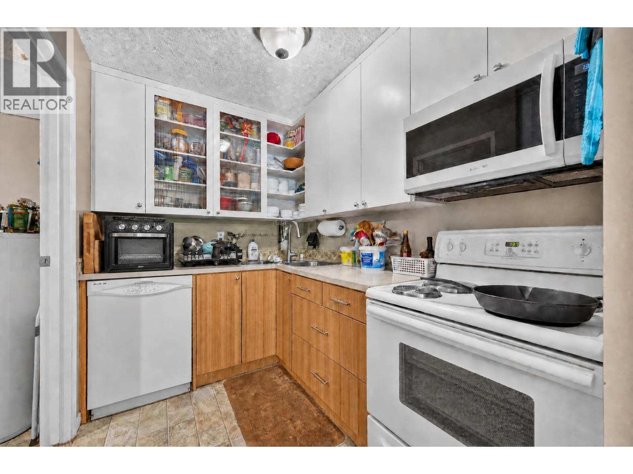
$442 MonthlyNicely updated 2-bedroom townhome in Aberdeen Ridge, offering a great floor plan and plenty of natural light. As you walk up to the main floor from the foyer, you are welcomed into the main living area with lofted ceilings an exposed beam feature, large windows, a dining area, and an updated kitchen with two-tone bamboo cabinetry and access to the laundry/storage room. Off the living room step outside to your sundeck, perfect for enjoying your morning coffee or relaxing in the evening. Upstairs you’ll find a spacious primary bedroom, second bedroom, 4-piece bathroom with heated tile flooring, and a second deck. Newer vinyl flooring throughout the home makes it move in ready! Enjoy the convenience of central location close to shopping, transit, a tennis court and playground. A great opportunity for first-time buyers or investors! All measurements approximate. (id:66754)
Property Details
| MLS® Number | 10398882 |
| Property Type | Single Family |
| Neigbourhood | Aberdeen |
| Community Name | ABERDEEN RIDGE |
Building
| Bathroom Total | 1 |
| Bedrooms Total | 2 |
| Constructed Date | 1981 |
| Construction Style Attachment | Attached |
| Cooling Type | Central Air Conditioning |
| Heating Type | Forced Air |
| Stories Total | 3 |
| Size Interior | 1,216 Sqft |
| Type | Row / Townhouse |
| Utility Water | Municipal Water |
Parking
| Stall |
Land
| Acreage | No |
| Sewer | Municipal Sewage System |
| Size Total Text | Under 1 Acre |
Rooms
| Level | Type | Length | Width | Dimensions |
|---|---|---|---|---|
| Second Level | 4pc Bathroom | Measurements not available | ||
| Second Level | Bedroom | 9'8'' x 8'6'' | ||
| Second Level | Primary Bedroom | 14'6'' x 10'5'' | ||
| Main Level | Laundry Room | 9'6'' x 8'6'' | ||
| Main Level | Kitchen | 6'6'' x 4'4'' | ||
| Main Level | Living Room | 11'3'' x 18' | ||
| Main Level | Dining Room | 11'3'' x 18' |
https://www.realtor.ca/real-estate/30204827/1221-hugh-allan-drive-unit-47-kamloops-aberdeen

The trademarks REALTOR®, REALTORS®, and the REALTOR® logo are controlled by The Canadian Real Estate Association (CREA) and identify real estate professionals who are members of CREA. The trademarks MLS®, Multiple Listing Service® and the associated logos are owned by The Canadian Real Estate Association (CREA) and identify the quality of services provided by real estate professionals who are members of CREA. The trademark DDF® is owned by The Canadian Real Estate Association (CREA) and identifies CREA's Data Distribution Facility (DDF®)
August 28 2026 05:33:13
Association of Interior REALTORS®
Royal LePage Westwin Realty





