
12349 Lake Hill Drive Lot# 1-14 Lake Country, British Columbia V4V 1G2

$3,599,000
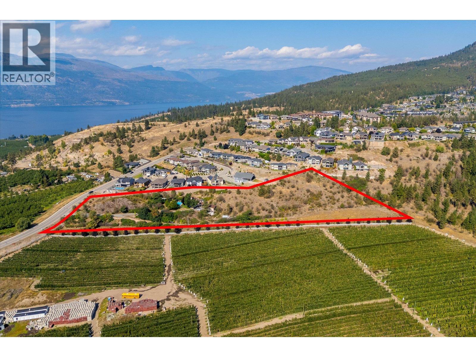
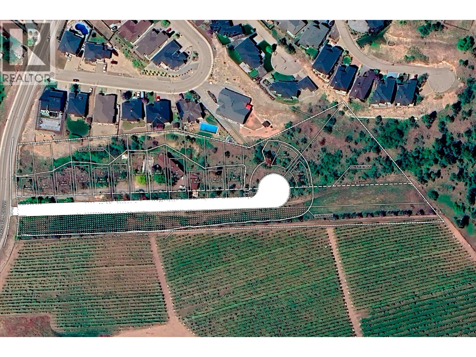
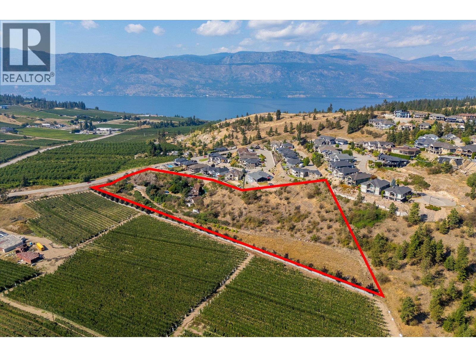
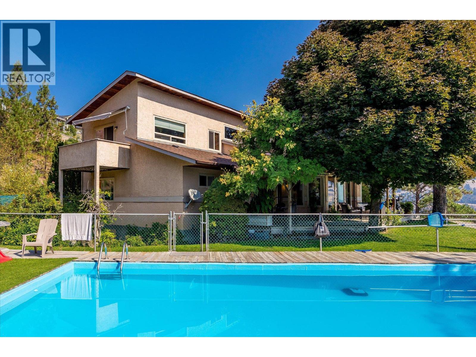
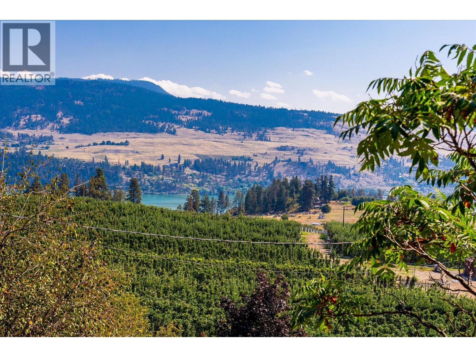
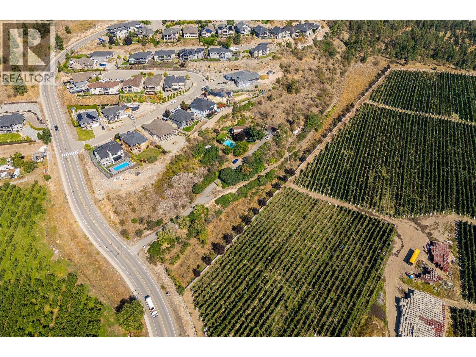
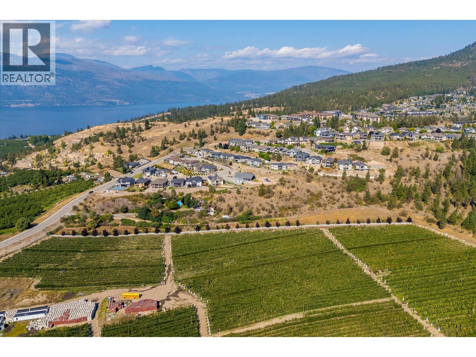
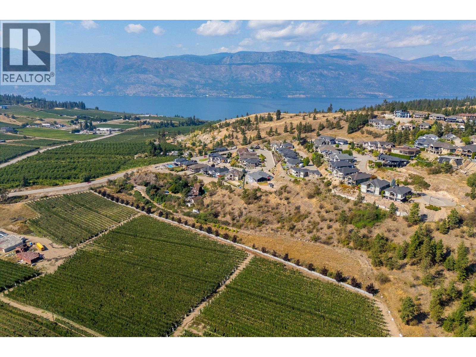
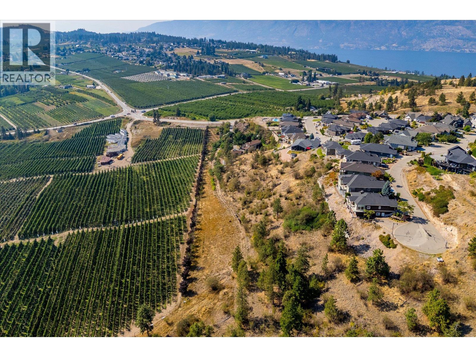
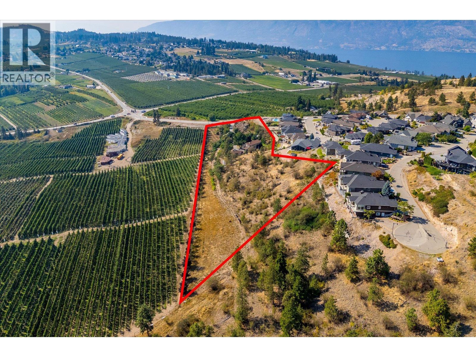
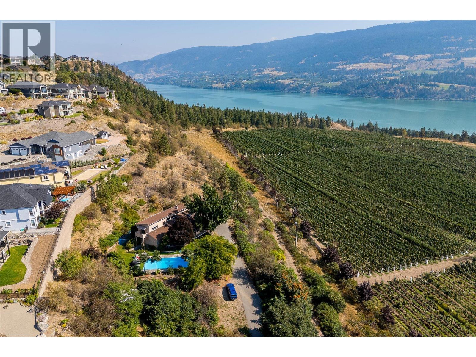
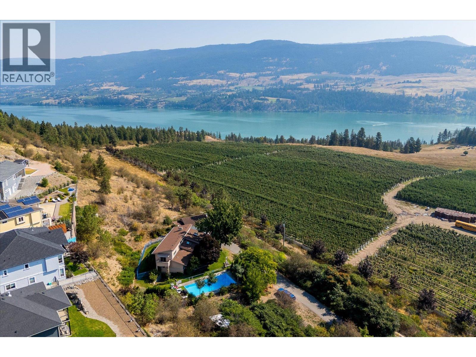
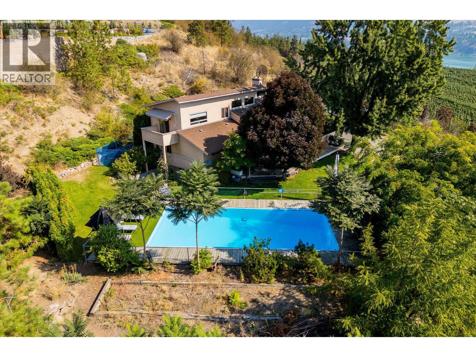
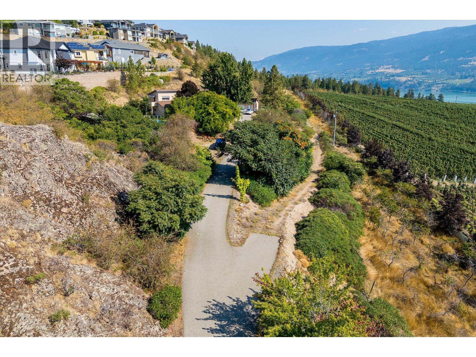
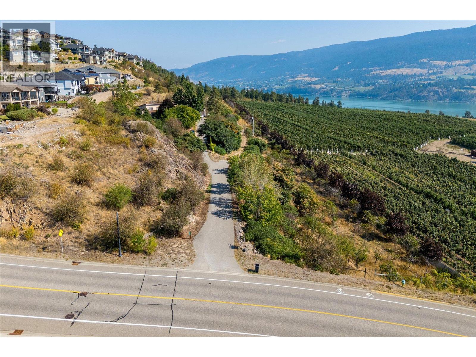
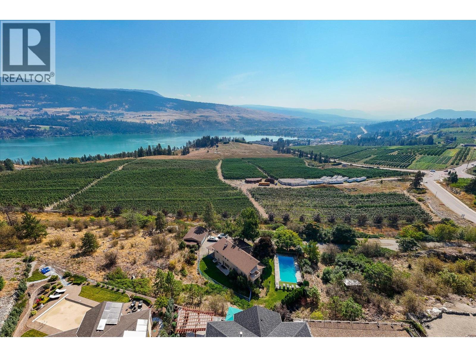
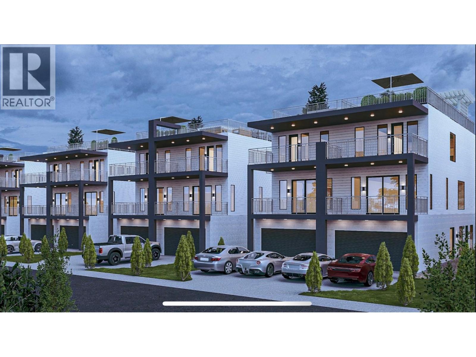
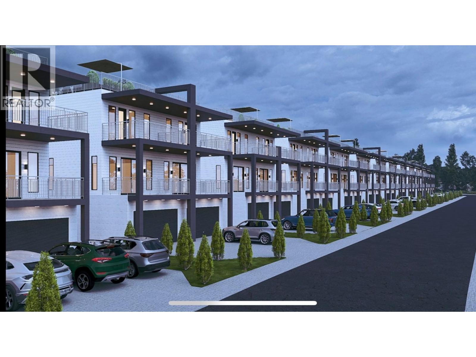
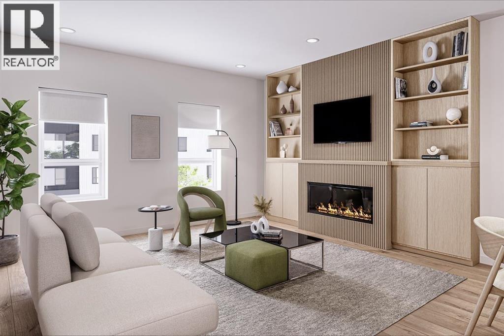
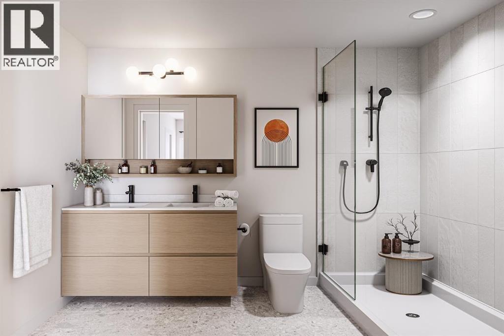
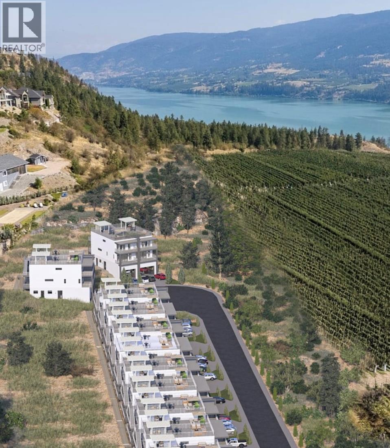
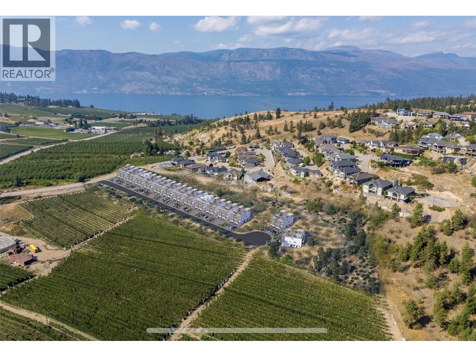
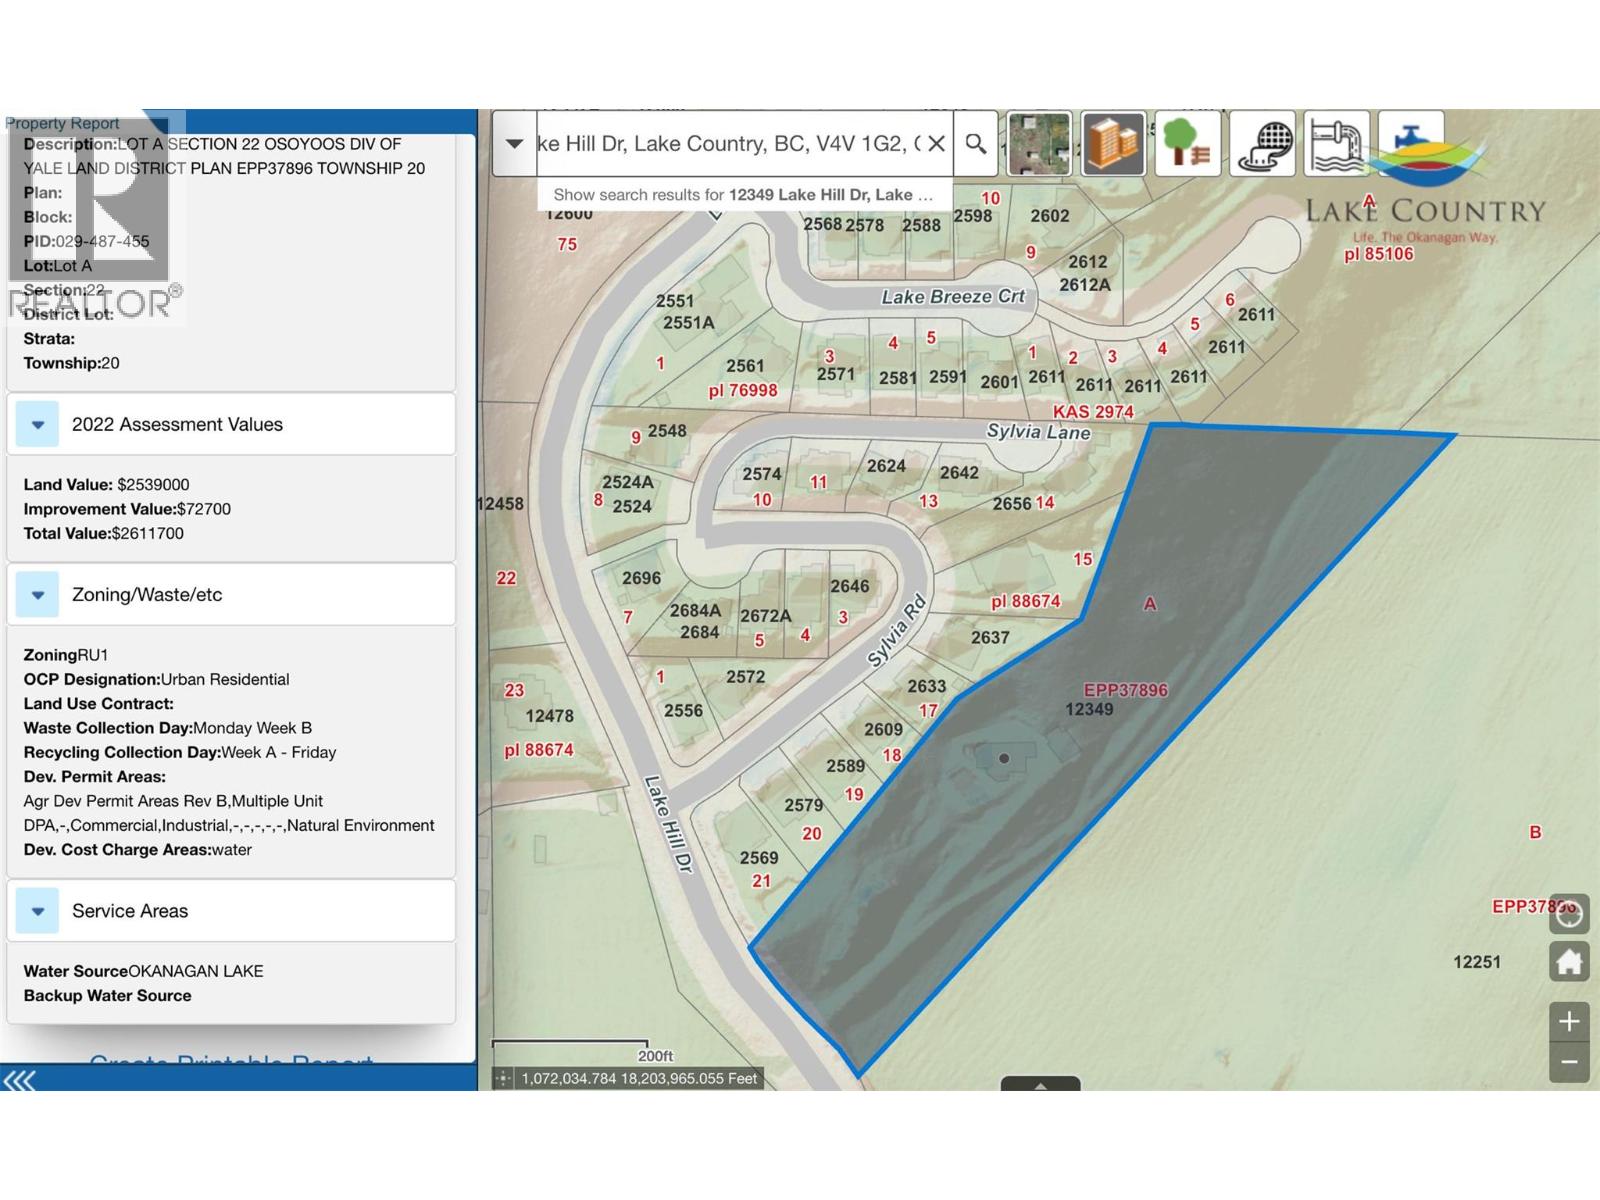
An exceptional opportunity to acquire a fully registered 14-lot residential development in the prestigious community of The Lakes. Spanning 5.56 acres, this offering presents a rare opportunity to secure a significant residential land holding in one of the Okanagan's most desirable communities, with substantial development work already completed. All 14 lots are individually titled with separate PIDs and approved for single-family homes with secondary suites. The owner is also pursuing City approval for potential triplex development, offering additional density and enhanced project potential, subject to approval. Considerable investment has gone into advancing the development, including completed geotechnical work, architectural reports, and $504,879 in Development Cost Charges (DCCs) paid for the 14 approved single-family homes. These DCCs are transferable with the lots, representing a significant cost advantage for the next developer and eliminating a substantial expense from the initial development budget. The setting enhances the appeal, with panoramic lake and valley views and convenient access to schools, beaches, wineries and more. With registered subdivision, individual titles, completed geotechnical work, architectural documentation, and DCCs paid, this is a compelling opportunity to acquire a well-advanced residential development ready to move toward construction, while retaining potential for additional density through the ongoing triplex application. (id:66754)
Property Details
| MLS® Number | 10406023 |
| Property Type | Single Family |
| Neigbourhood | Lake Country North West |
| Community Name | The Lakes |
| Amenities Near By | Public Transit, Park, Recreation, Schools, Shopping |
| Community Features | Family Oriented, Pets Allowed |
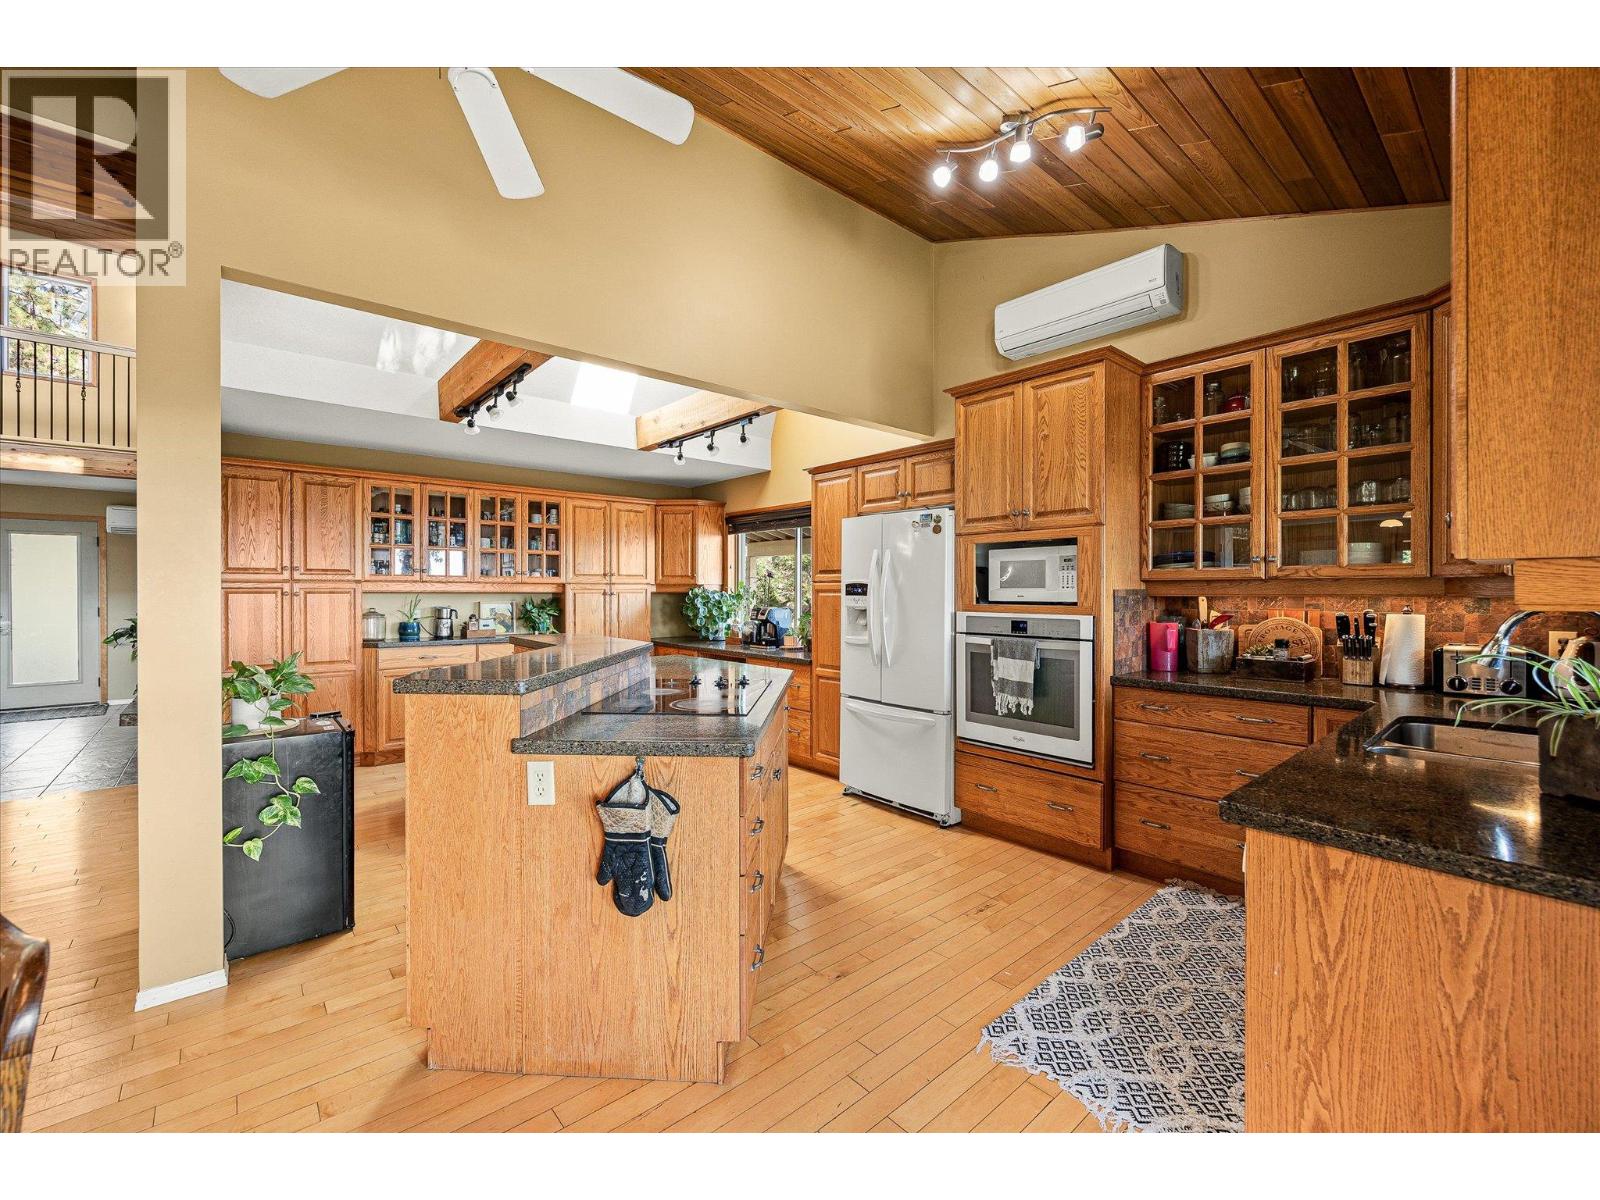
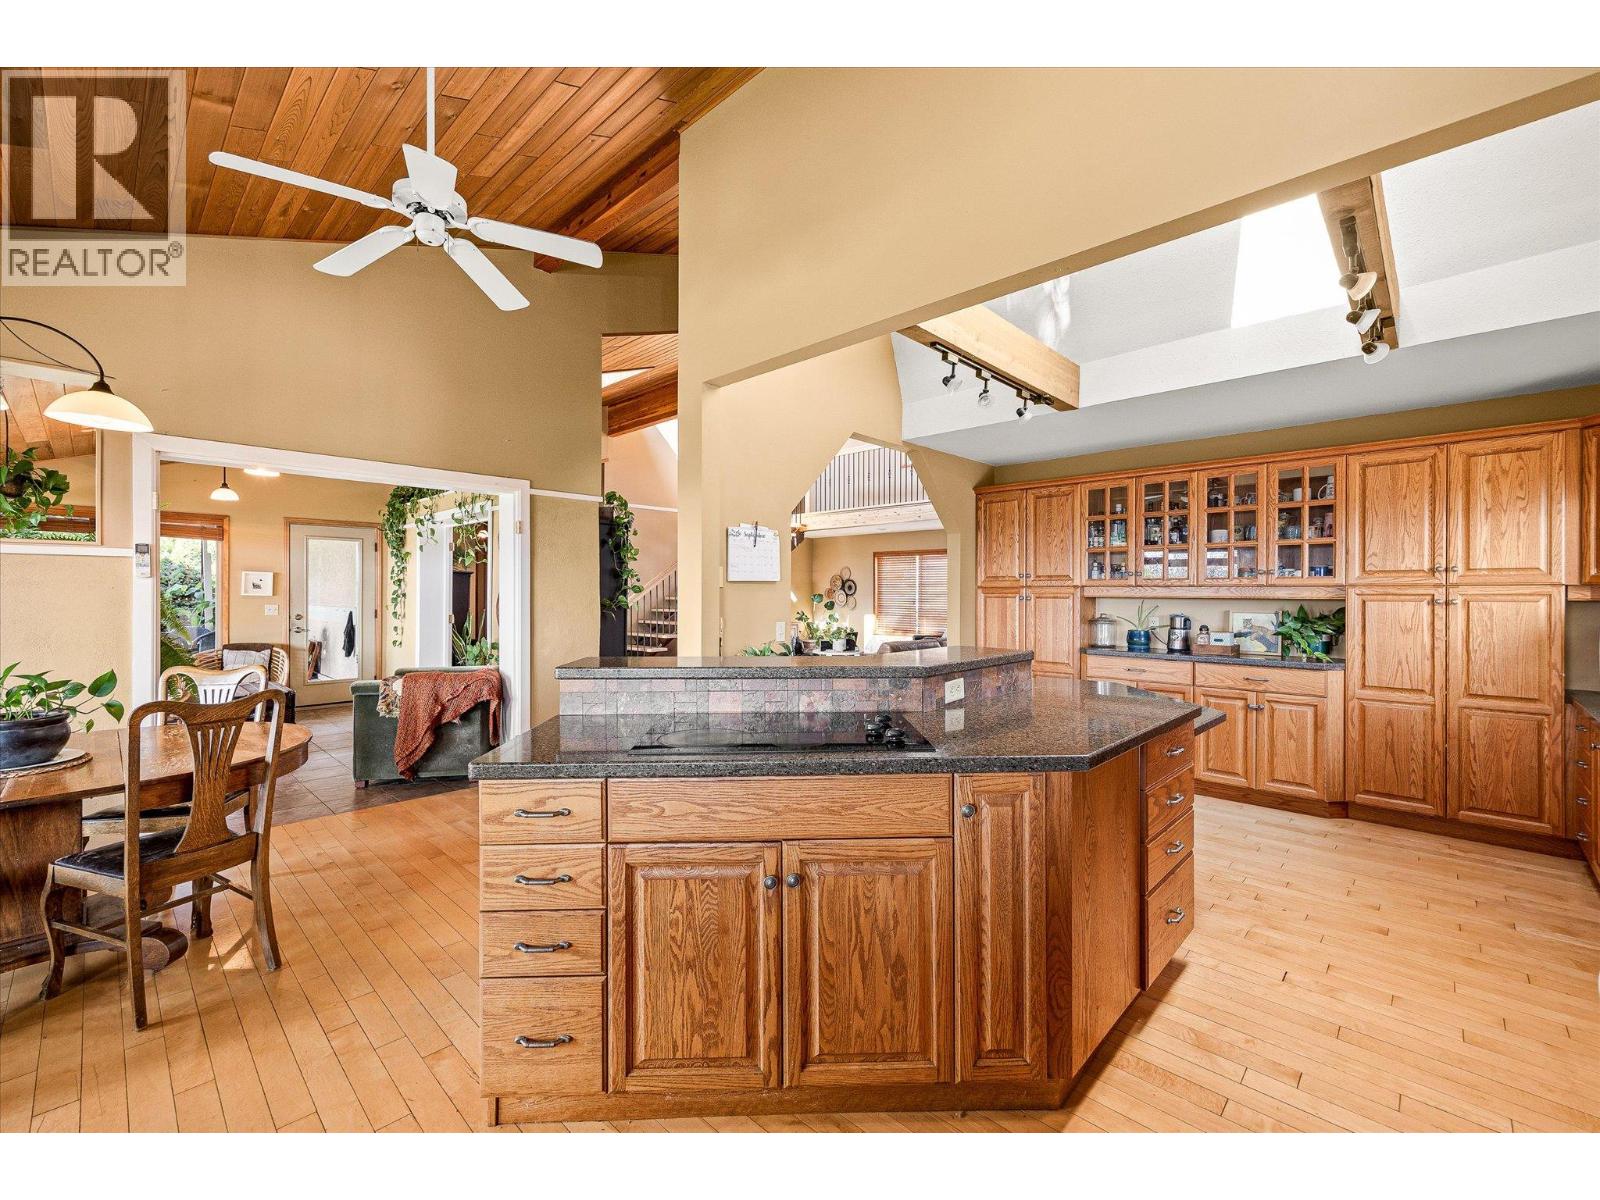
| Features | Central Island, Balcony |
| Parking Space Total | 12 |
| Pool Type | Inground Pool |
| View Type | Lake View, Mountain View, View (panoramic) |
Building
| Bathroom Total | 3 |
| Bedrooms Total | 5 |
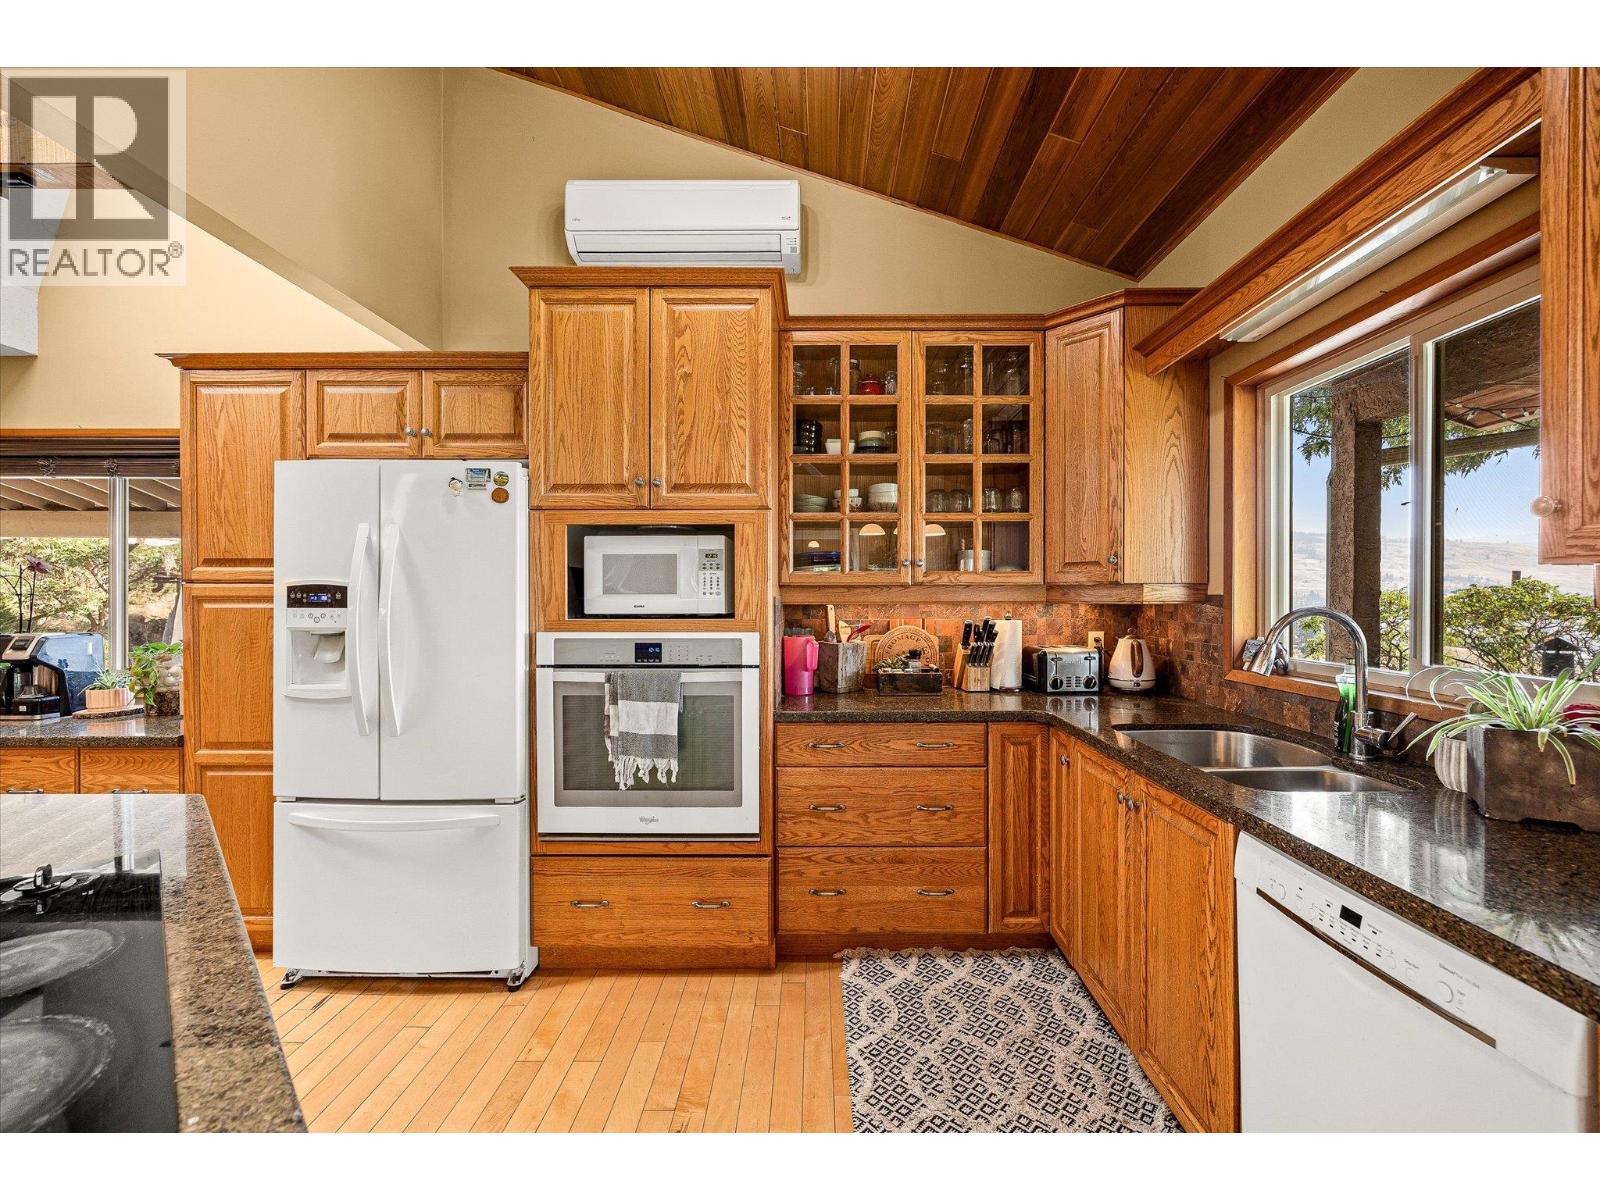
| Appliances | Cooktop, Dishwasher, Dryer, Washer, Oven - Built-in |
| Architectural Style | Multi-level |
| Basement Type | Full |
| Constructed Date | 1989 |
| Construction Style Attachment | Detached |
| Construction Style Split Level | Other |
| Cooling Type | Wall Unit, Window Air Conditioner |
| Exterior Finish | Stucco |
| Fireplace Fuel | Wood |
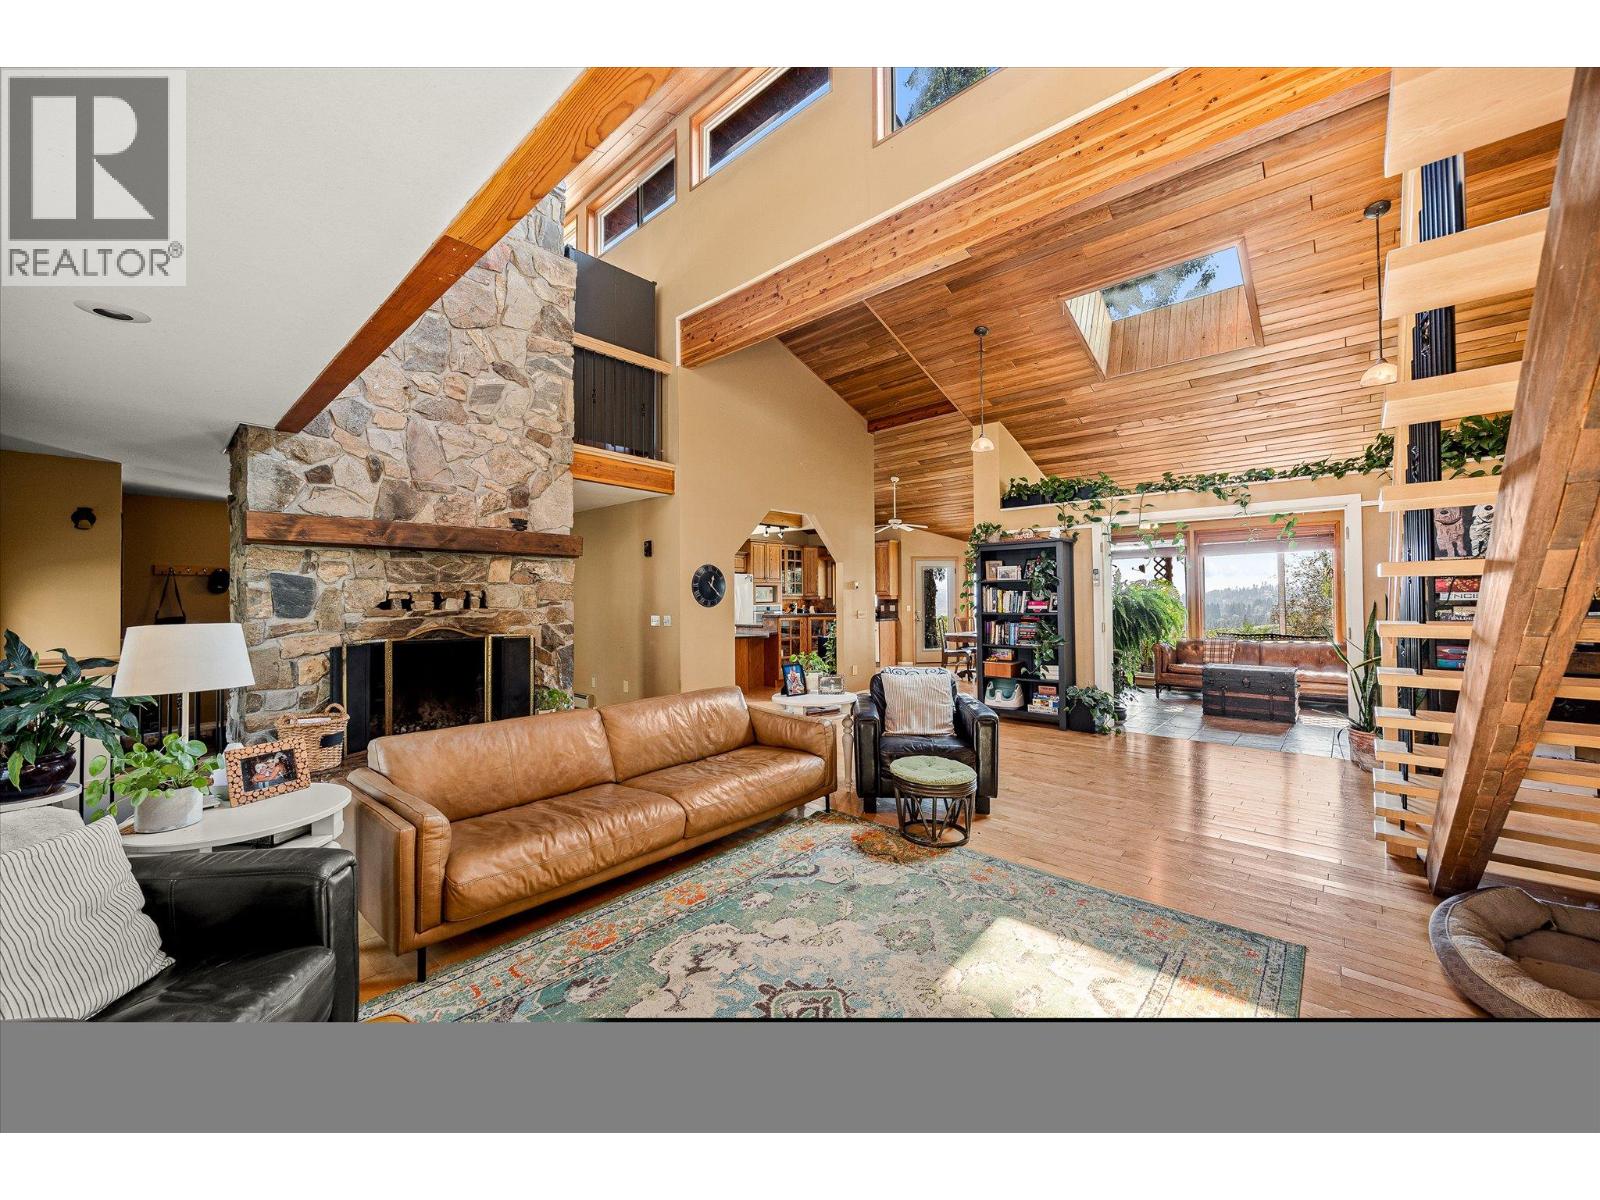
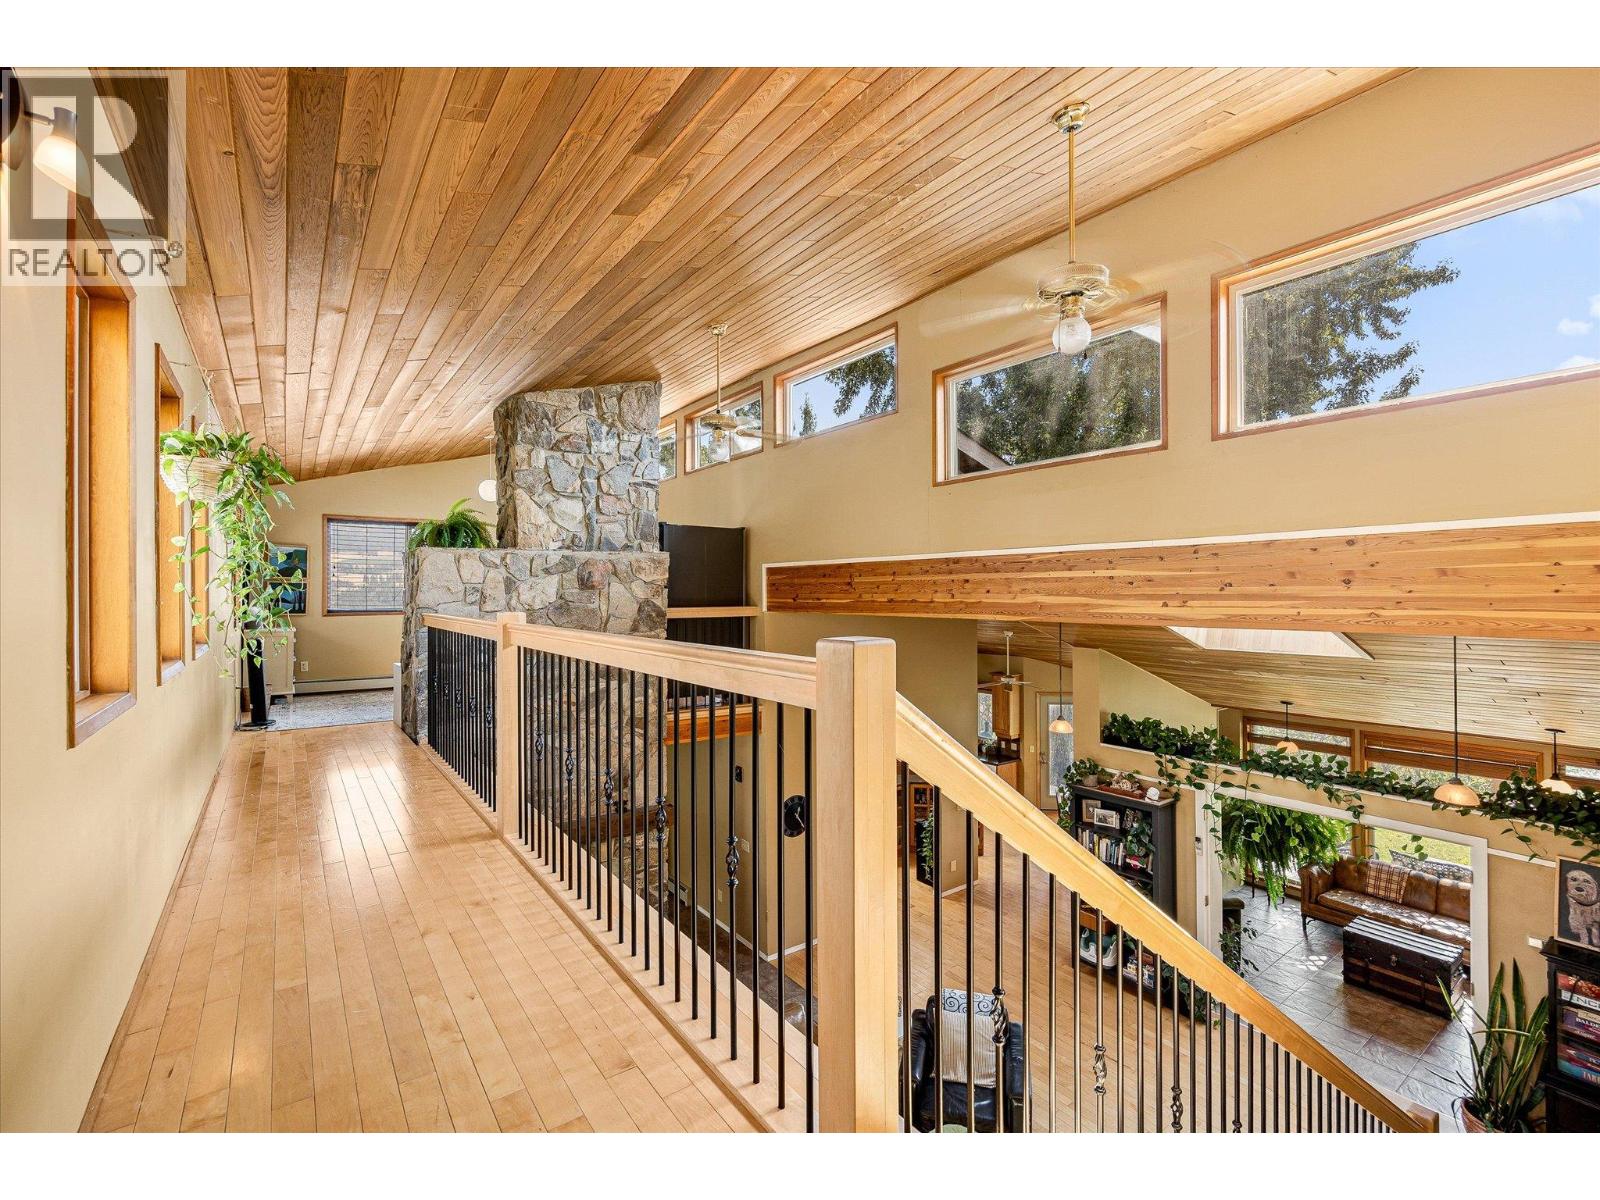
| Fireplace Present | Yes |
| Fireplace Total | 2 |
| Fireplace Type | Conventional |
| Flooring Type | Hardwood, Tile |
| Heating Fuel | Electric |
| Heating Type | Baseboard Heaters, See Remarks |
| Roof Material | Asphalt Shingle |
| Roof Style | Unknown |
| Stories Total | 2 |
| Size Interior | 4,080 Sqft |
| Type | House |
| Utility Water | Municipal Water |
Parking
| Additional Parking | |
| Detached Garage | 2 |
Land
| Access Type | Easy Access |
| Acreage | Yes |
| Fence Type | Fence |
| Land Amenities | Public Transit, Park, Recreation, Schools, Shopping |
| Sewer | Municipal Sewage System |
| Size Frontage | 260 Ft |
| Size Irregular | 5.56 |
| Size Total | 5.56 Ac|5 - 10 Acres |
| Size Total Text | 5.56 Ac|5 - 10 Acres |
Rooms
| Level | Type | Length | Width | Dimensions |
|---|---|---|---|---|
| Second Level | Other | 12'9'' x 4'4'' | ||
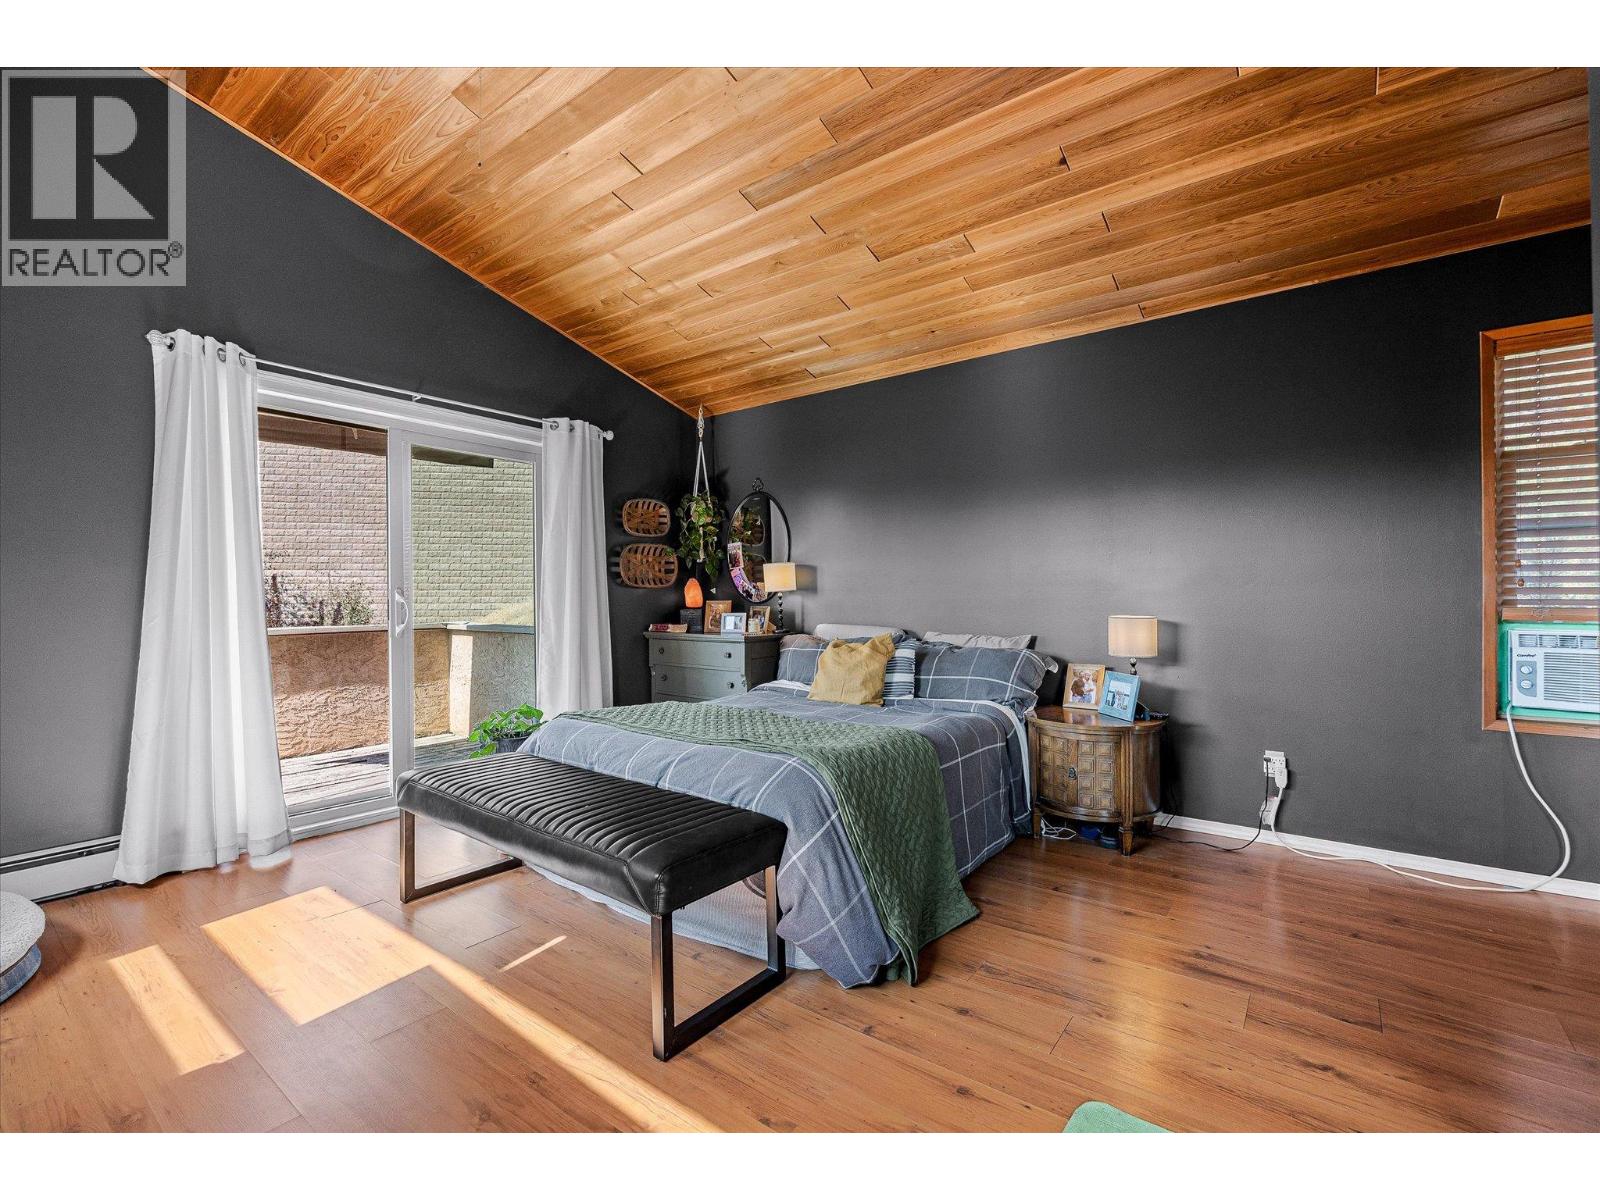
| Second Level | Primary Bedroom | 14'11'' x 20'1'' | ||
| Second Level | Bedroom | 14'11'' x 12'2'' | ||
| Second Level | 3pc Ensuite Bath | 8'1'' x 5'11'' | ||
| Lower Level | Utility Room | 9'10'' x 18'9'' | ||
| Lower Level | Storage | 9'10'' x 10' | ||
| Lower Level | Storage | 14'8'' x 5'9'' | ||
| Lower Level | Recreation Room | 14'4'' x 17'10'' | ||
| Lower Level | Laundry Room | 13'2'' x 8'2'' | ||
| Lower Level | Den | 9'10'' x 9'9'' | ||
| Lower Level | Bedroom | 14'2'' x 16'7'' | ||
| Lower Level | 3pc Ensuite Bath | 8'3'' x 6'1'' | ||
| Main Level | Storage | 4'11'' x 6'2'' | ||
| Main Level | Sunroom | 10'3'' x 13'7'' | ||
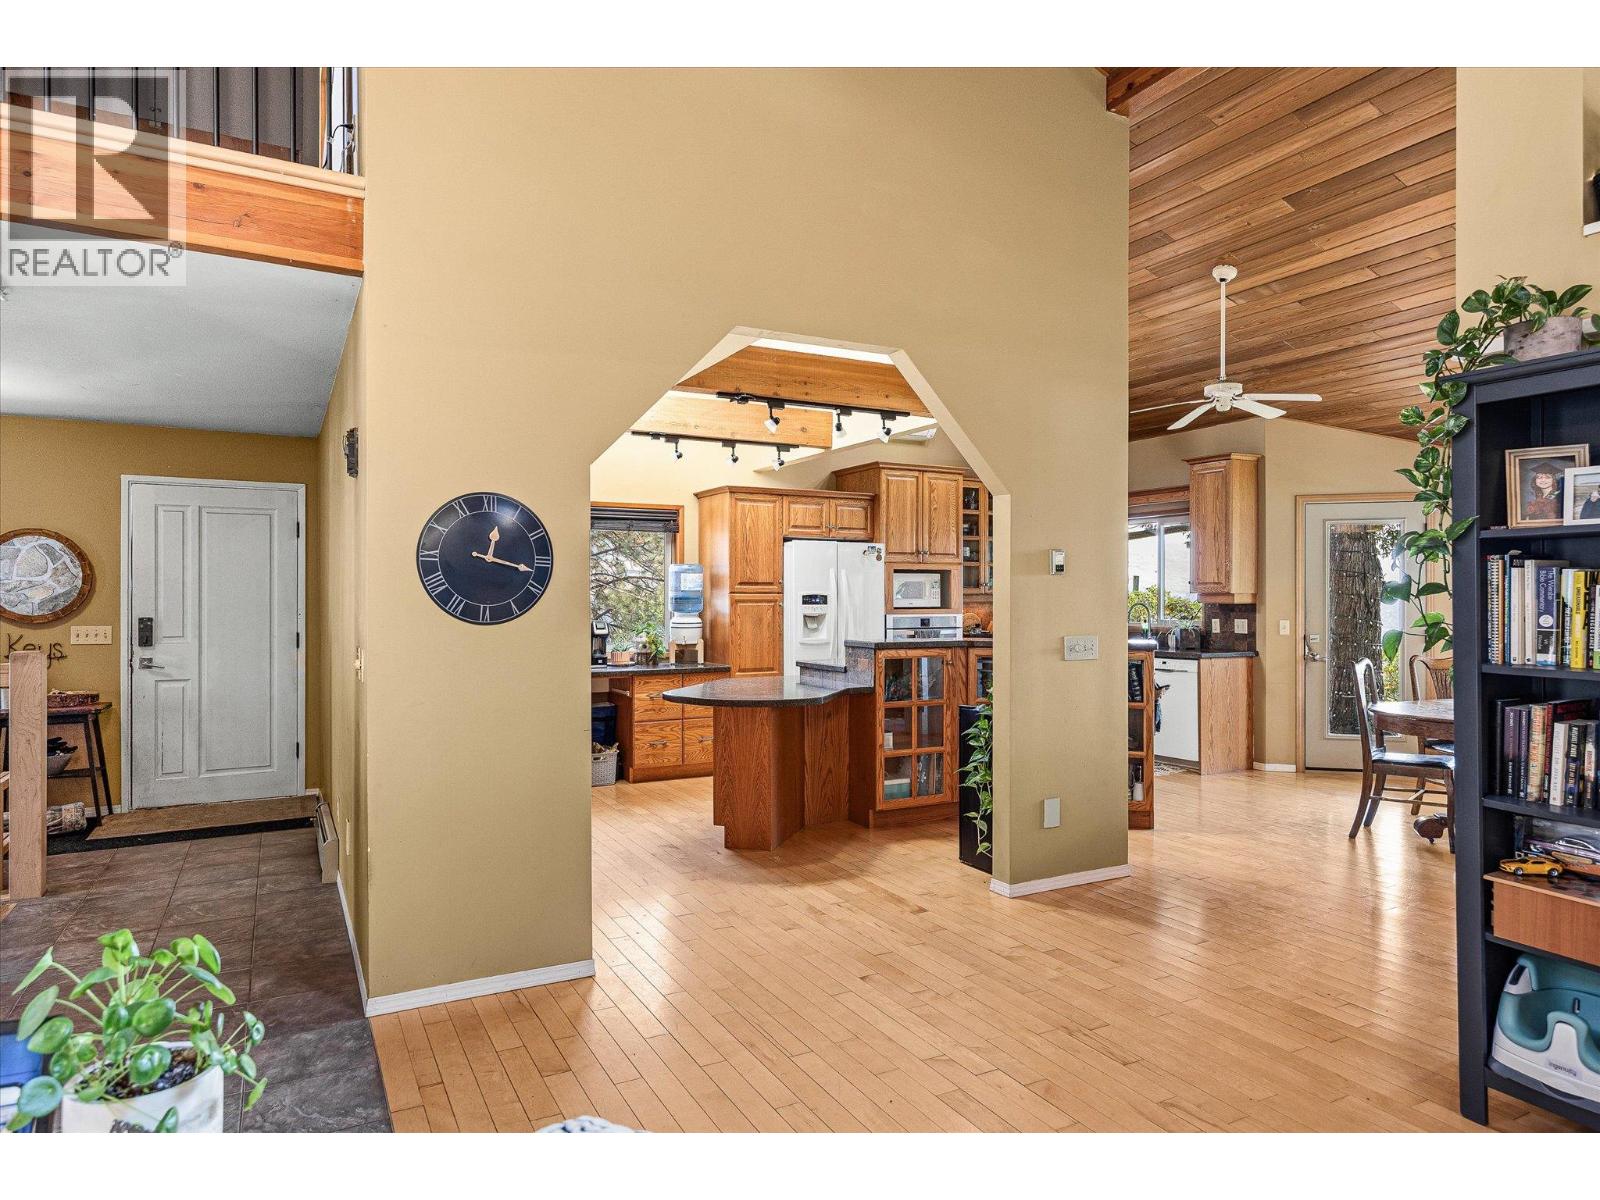
| Main Level | Foyer | 12'6'' x 13'2'' | ||
| Main Level | Bedroom | 14'9'' x 11'1'' | ||
| Main Level | Bedroom | 14'9'' x 10'8'' | ||
| Main Level | Dining Room | 13'3'' x 11'2'' | ||
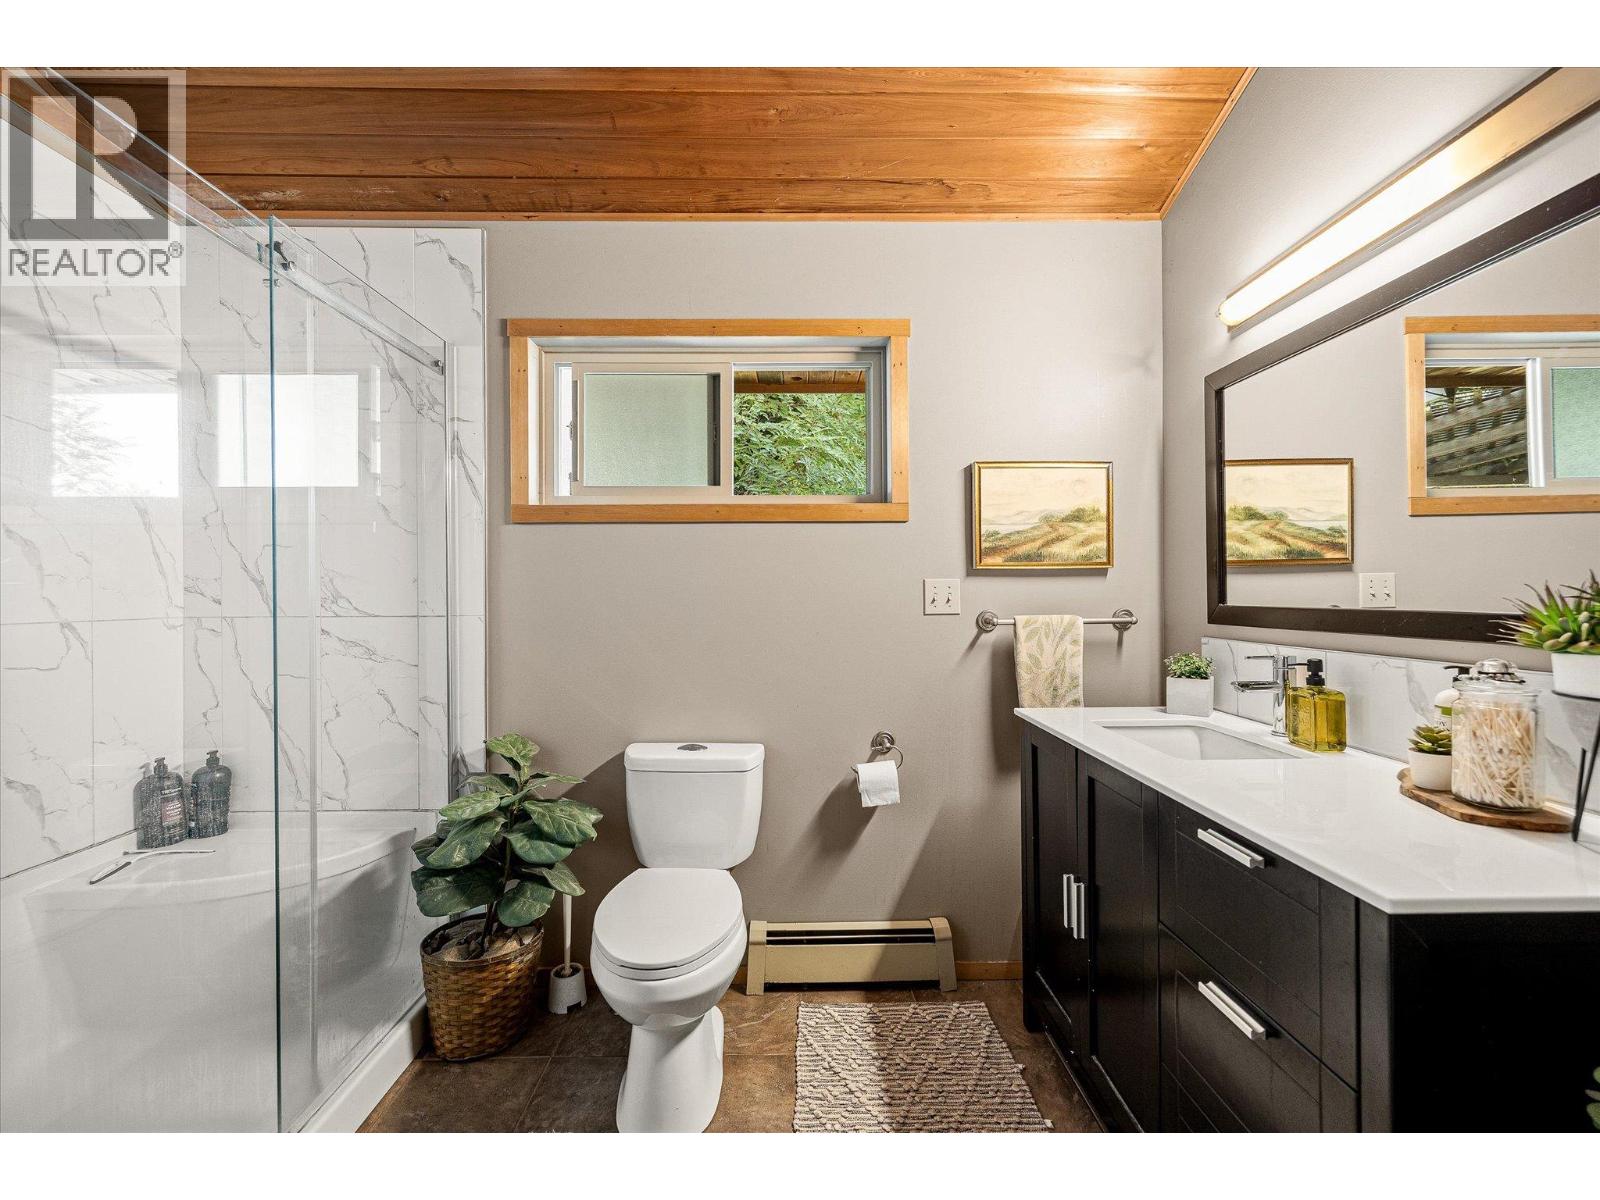
| Main Level | 3pc Bathroom | 10'2'' x 8'10'' | ||
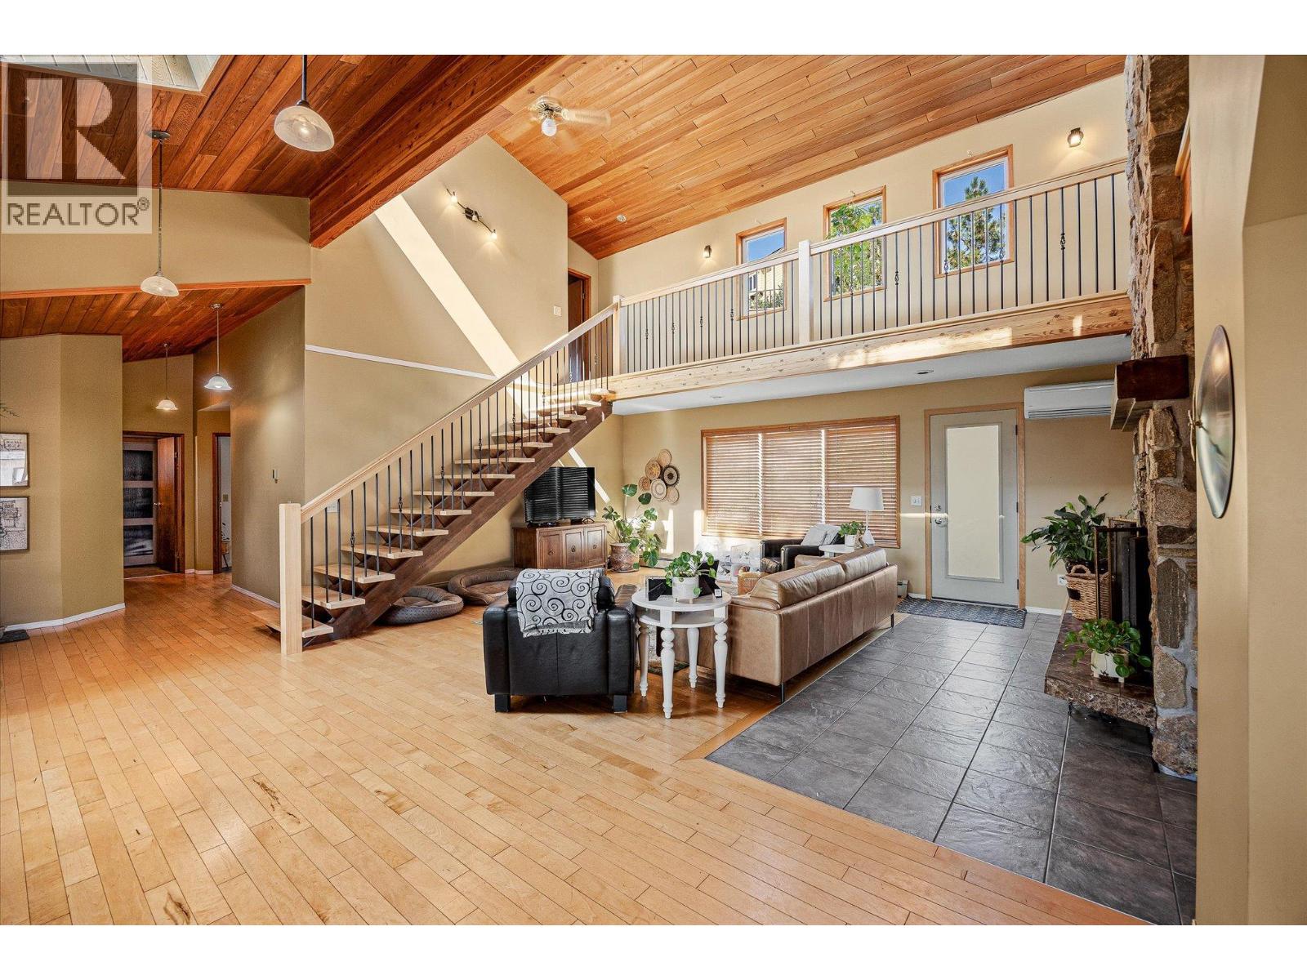
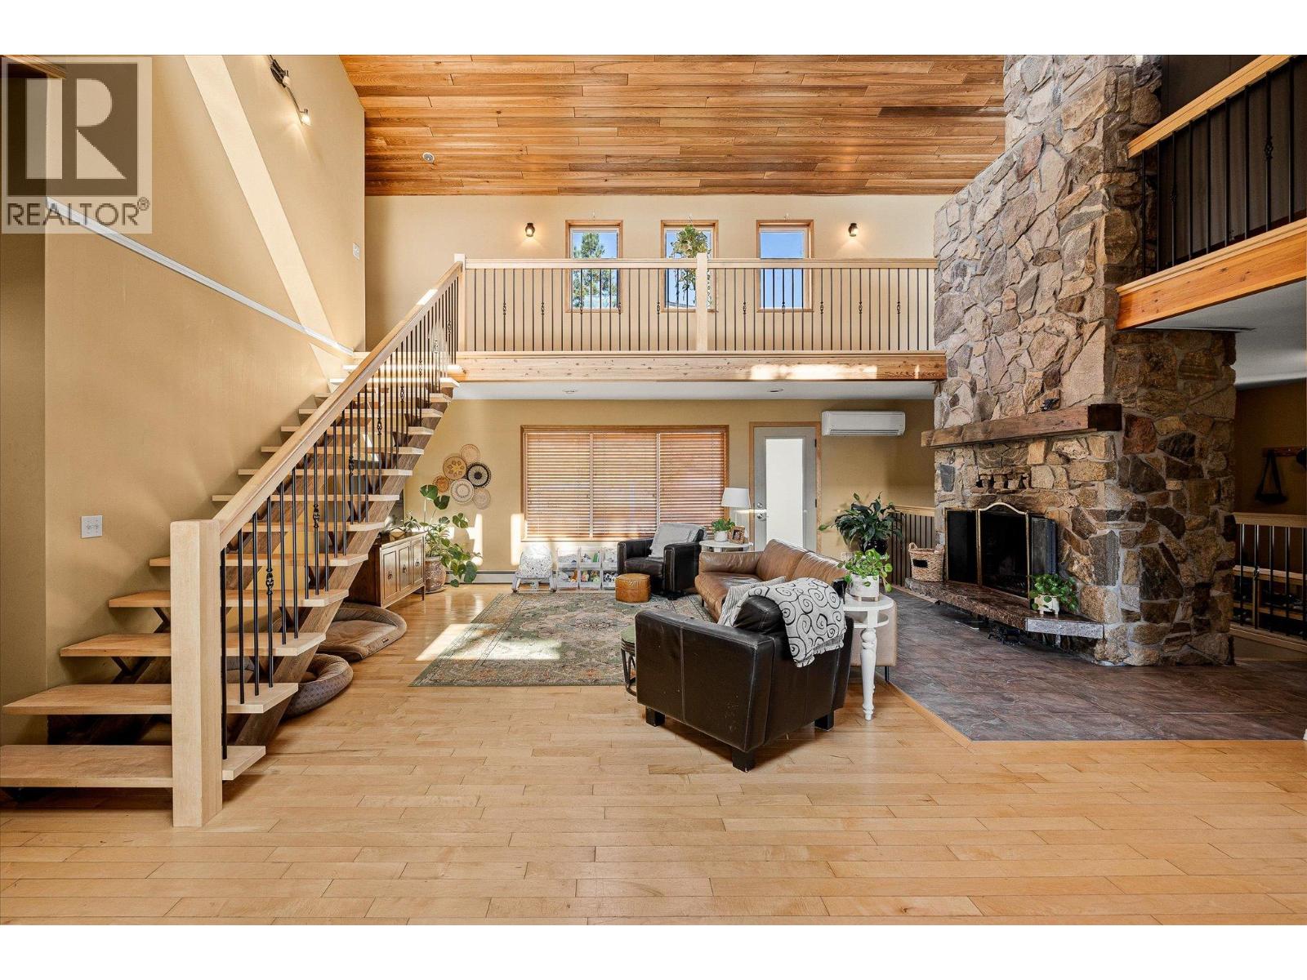
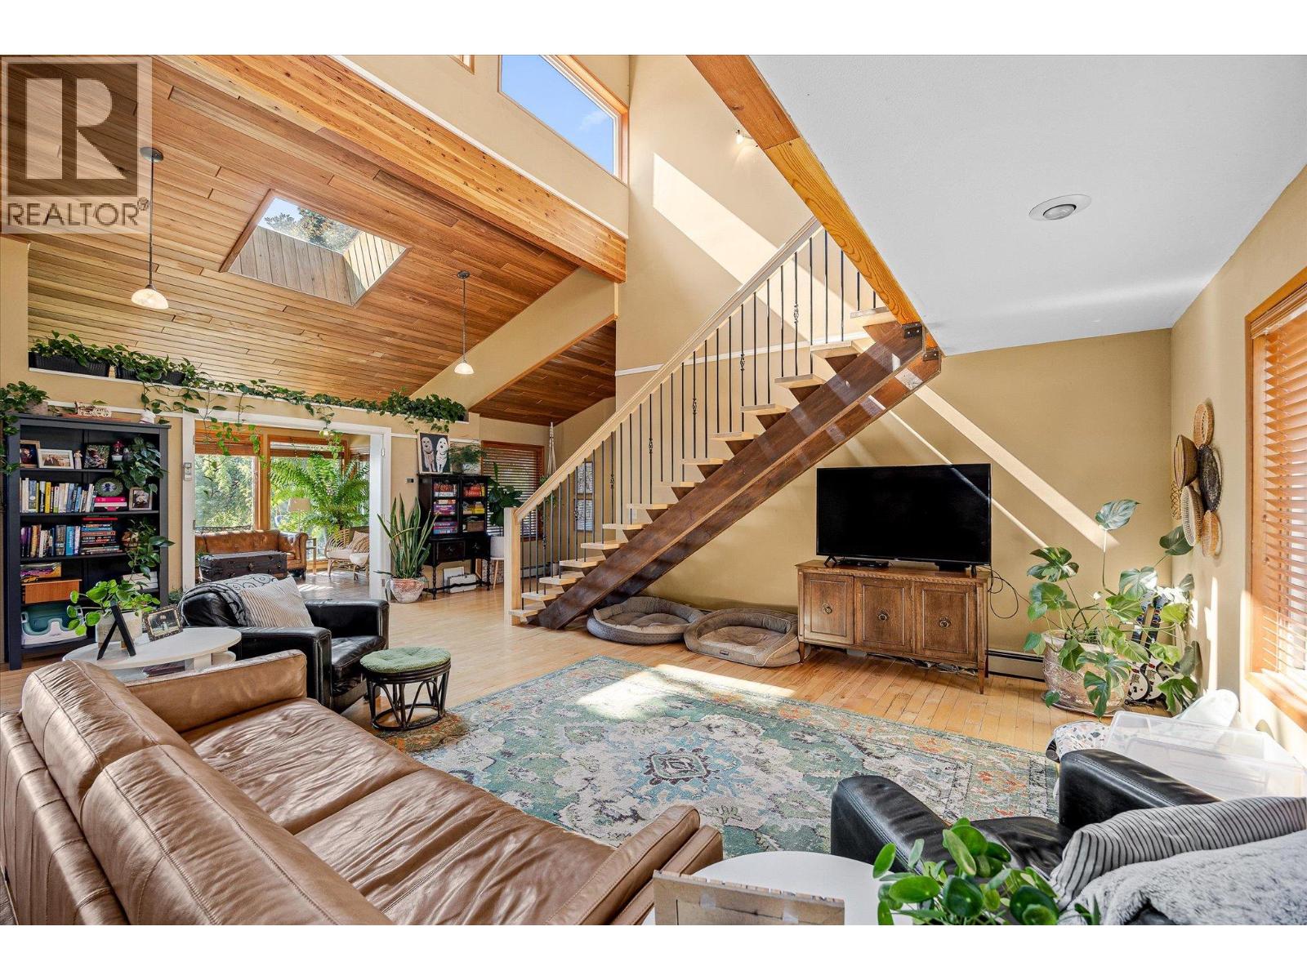
| Main Level | Living Room | 25'9'' x 23'7'' | ||
| Main Level | Kitchen | 20'9'' x 12'9'' |

The trademarks REALTOR®, REALTORS®, and the REALTOR® logo are controlled by The Canadian Real Estate Association (CREA) and identify real estate professionals who are members of CREA. The trademarks MLS®, Multiple Listing Service® and the associated logos are owned by The Canadian Real Estate Association (CREA) and identify the quality of services provided by real estate professionals who are members of CREA. The trademark DDF® is owned by The Canadian Real Estate Association (CREA) and identifies CREA's Data Distribution Facility (DDF®)
November 17 2026 08:52:26
Association of Interior REALTORS®
Royal LePage Kelowna