
1255 Raymer Road Unit# 534 Kelowna, British Columbia V1W 3S3

$495,000
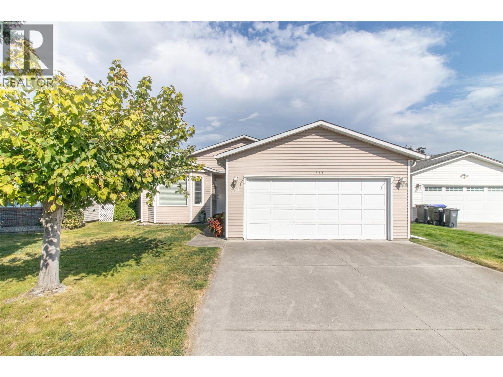
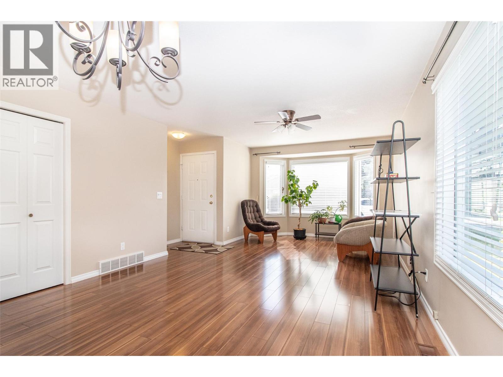
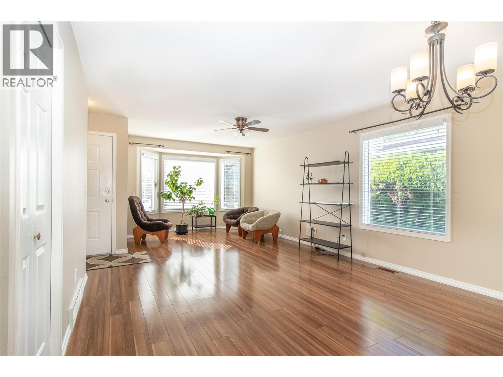
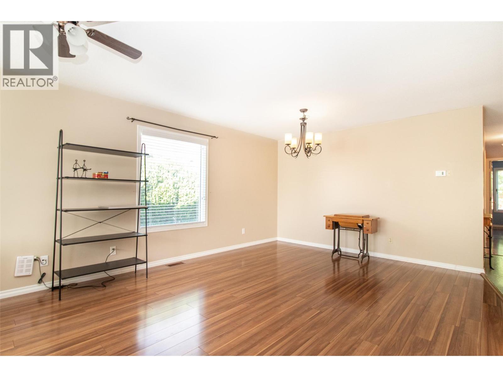
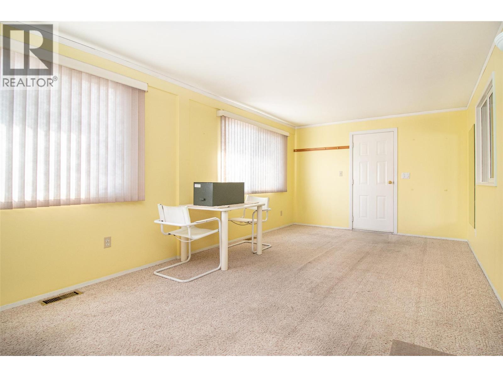
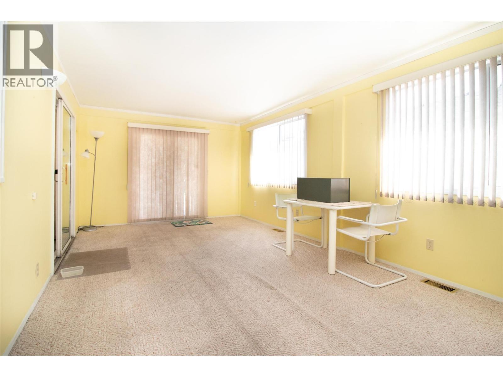
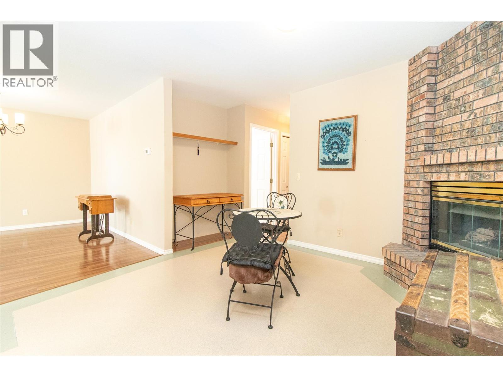
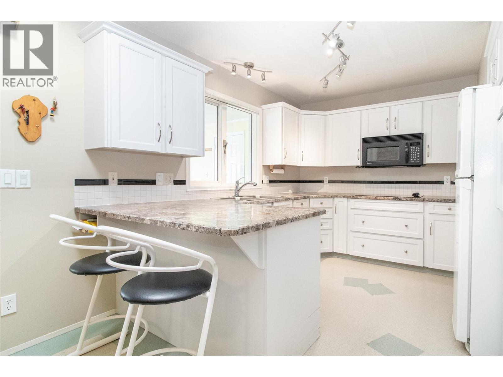
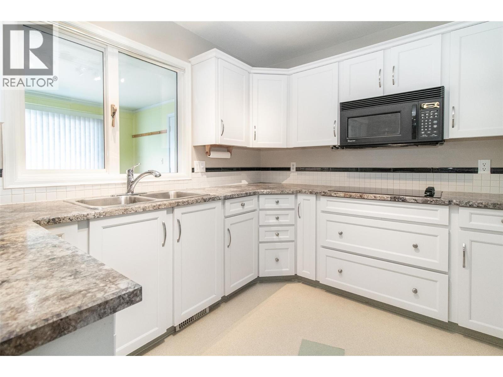
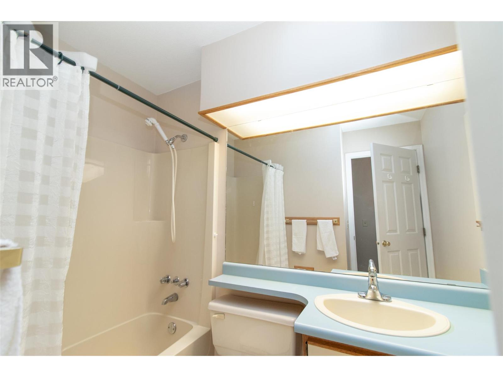
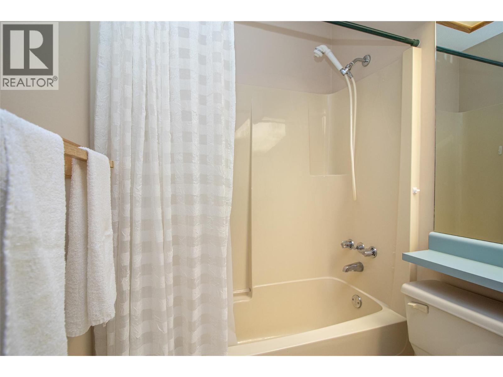
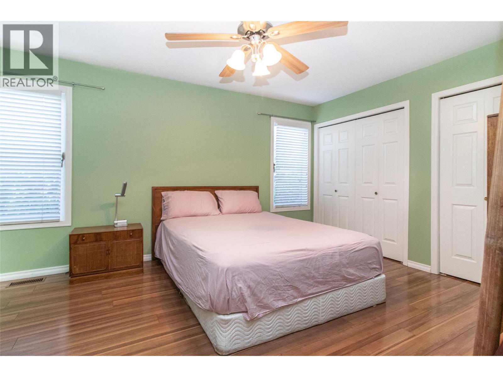
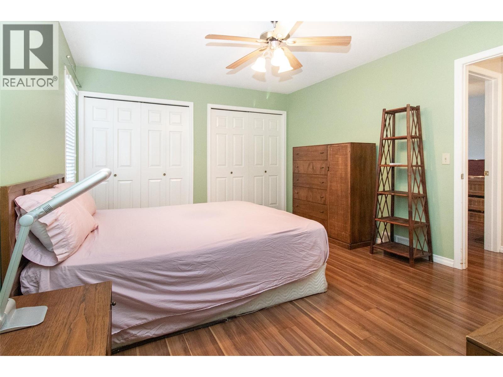
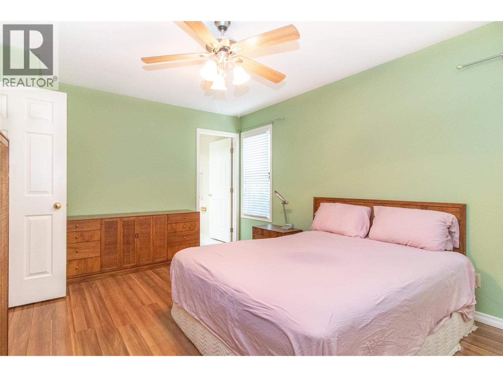
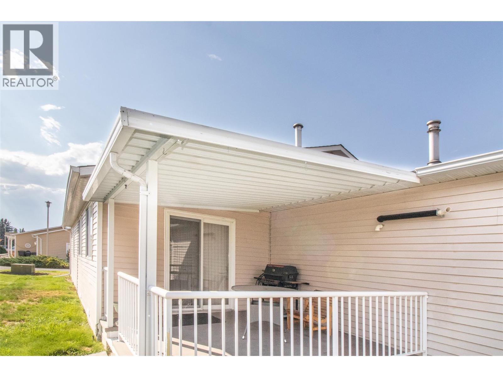
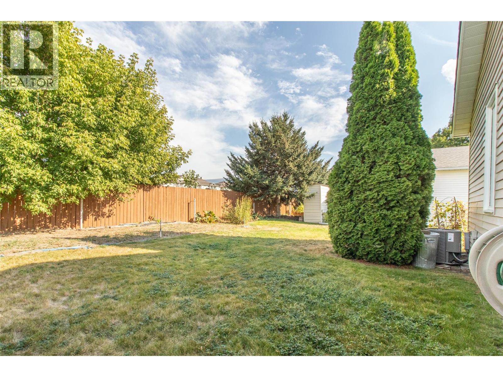
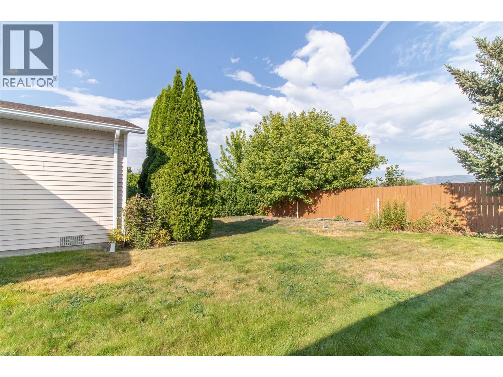
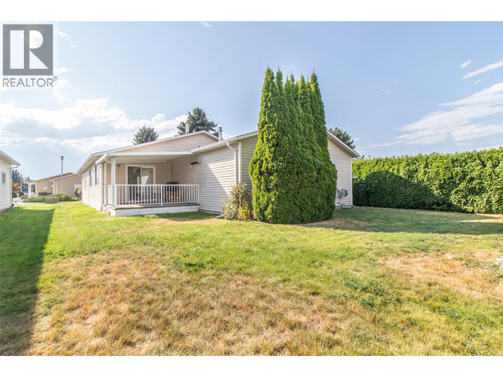
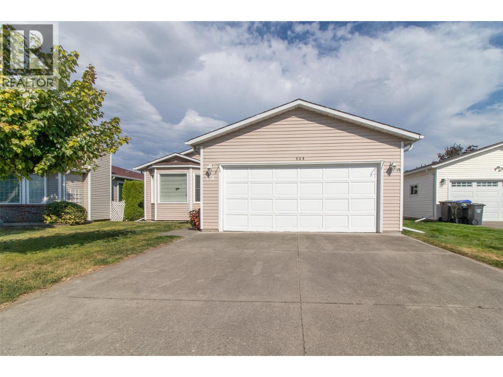
Located in a prime location within Sunrise Village, this charming 2-bedroom, 2-bathroom rancher offers a private, park-like yard, spacious floor plan, double garage, and a huge addition. Enjoy a relaxing patio and plenty of space for comfortable living. Sunrise Village is a sought after 55+ community, conveniently close to shopping, dining, services, and all amenities. Come see why residents love calling this community home! (id:66754)
Property Details
| MLS® Number | 10398579 |
| Property Type | Single Family |
| Neigbourhood | Springfield/Spall |
| Community Features | Seniors Oriented |
| Parking Space Total | 2 |
Building
| Bathroom Total | 2 |
| Bedrooms Total | 2 |
| Architectural Style | Other |
| Constructed Date | 1989 |
| Construction Style Attachment | Detached |
| Cooling Type | Central Air Conditioning |
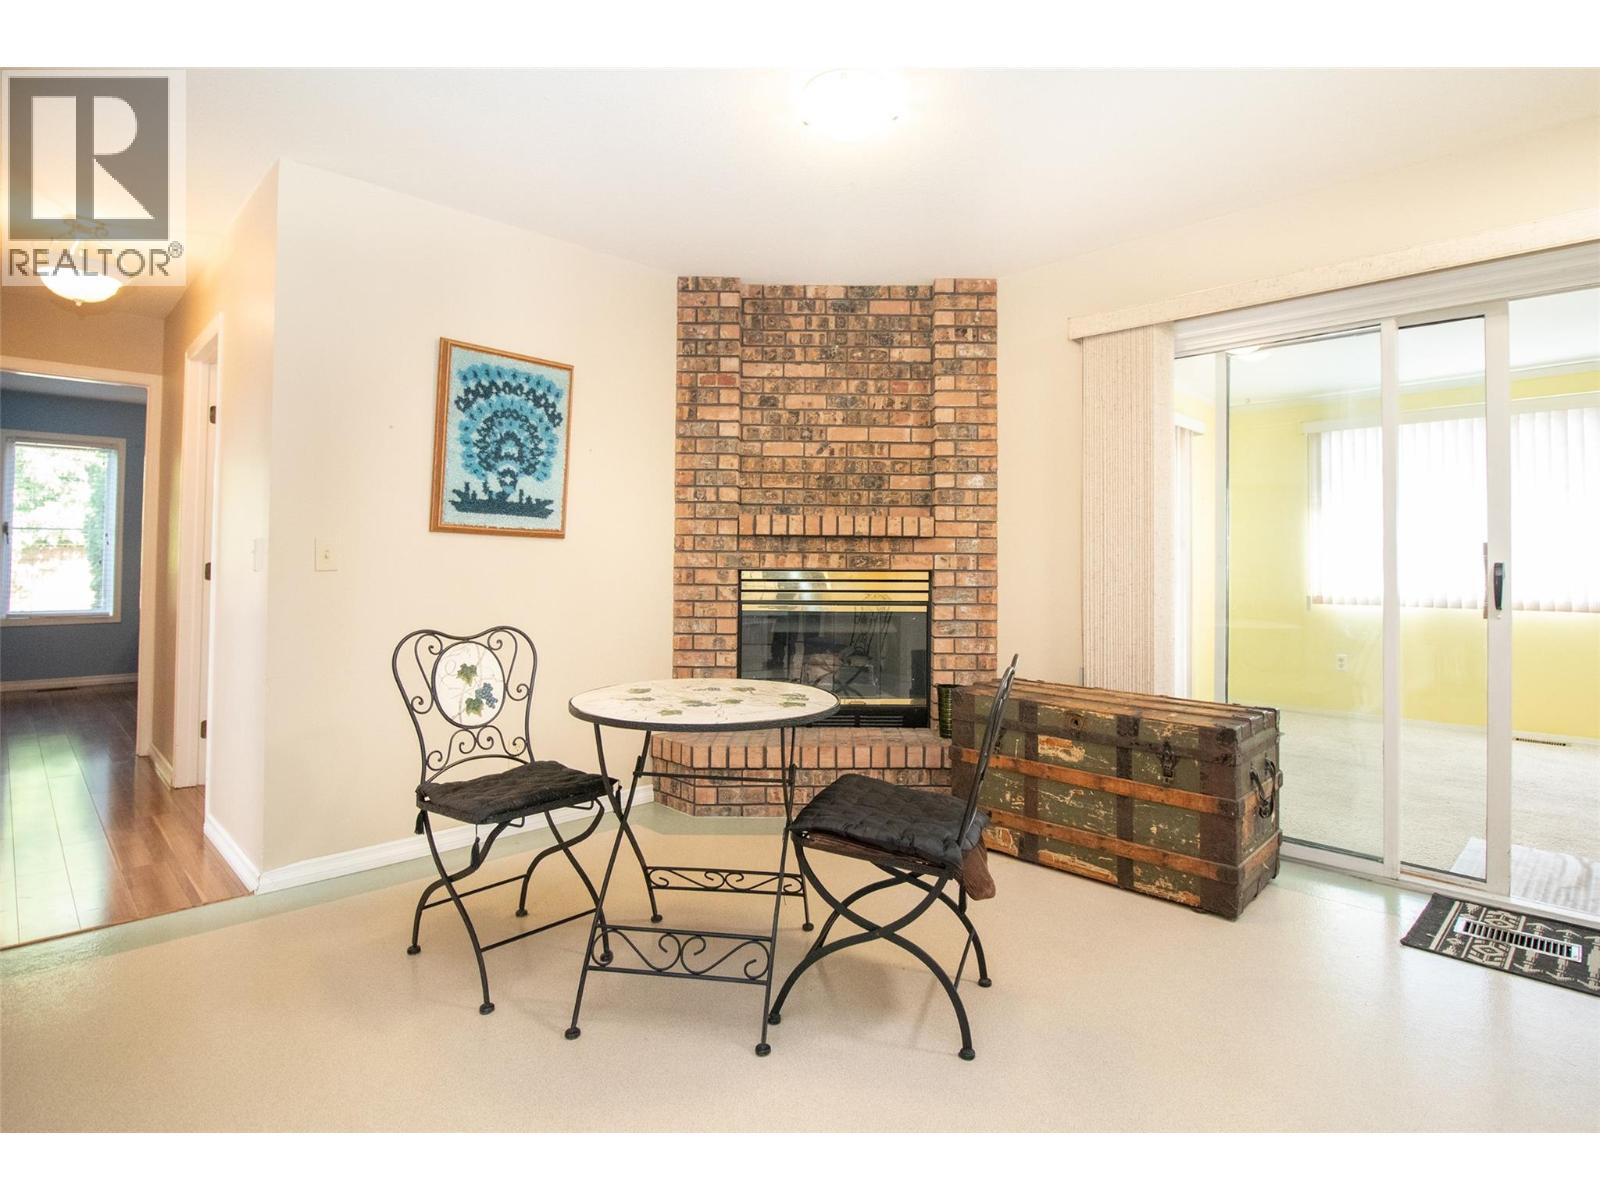
| Fireplace Present | Yes |
| Fireplace Total | 1 |
| Fireplace Type | Insert |
| Heating Type | See Remarks |
| Roof Material | Asphalt Shingle |
| Roof Style | Unknown |
| Stories Total | 1 |
| Size Interior | 1,500 Sqft |
| Type | House |
| Utility Water | Municipal Water |
Parking
| Attached Garage | 2 |
Land
| Acreage | No |
| Sewer | Municipal Sewage System |
| Size Total Text | Under 1 Acre |
Rooms
| Level | Type | Length | Width | Dimensions |
|---|---|---|---|---|
| Main Level | Sunroom | 11'6'' x 21' | ||
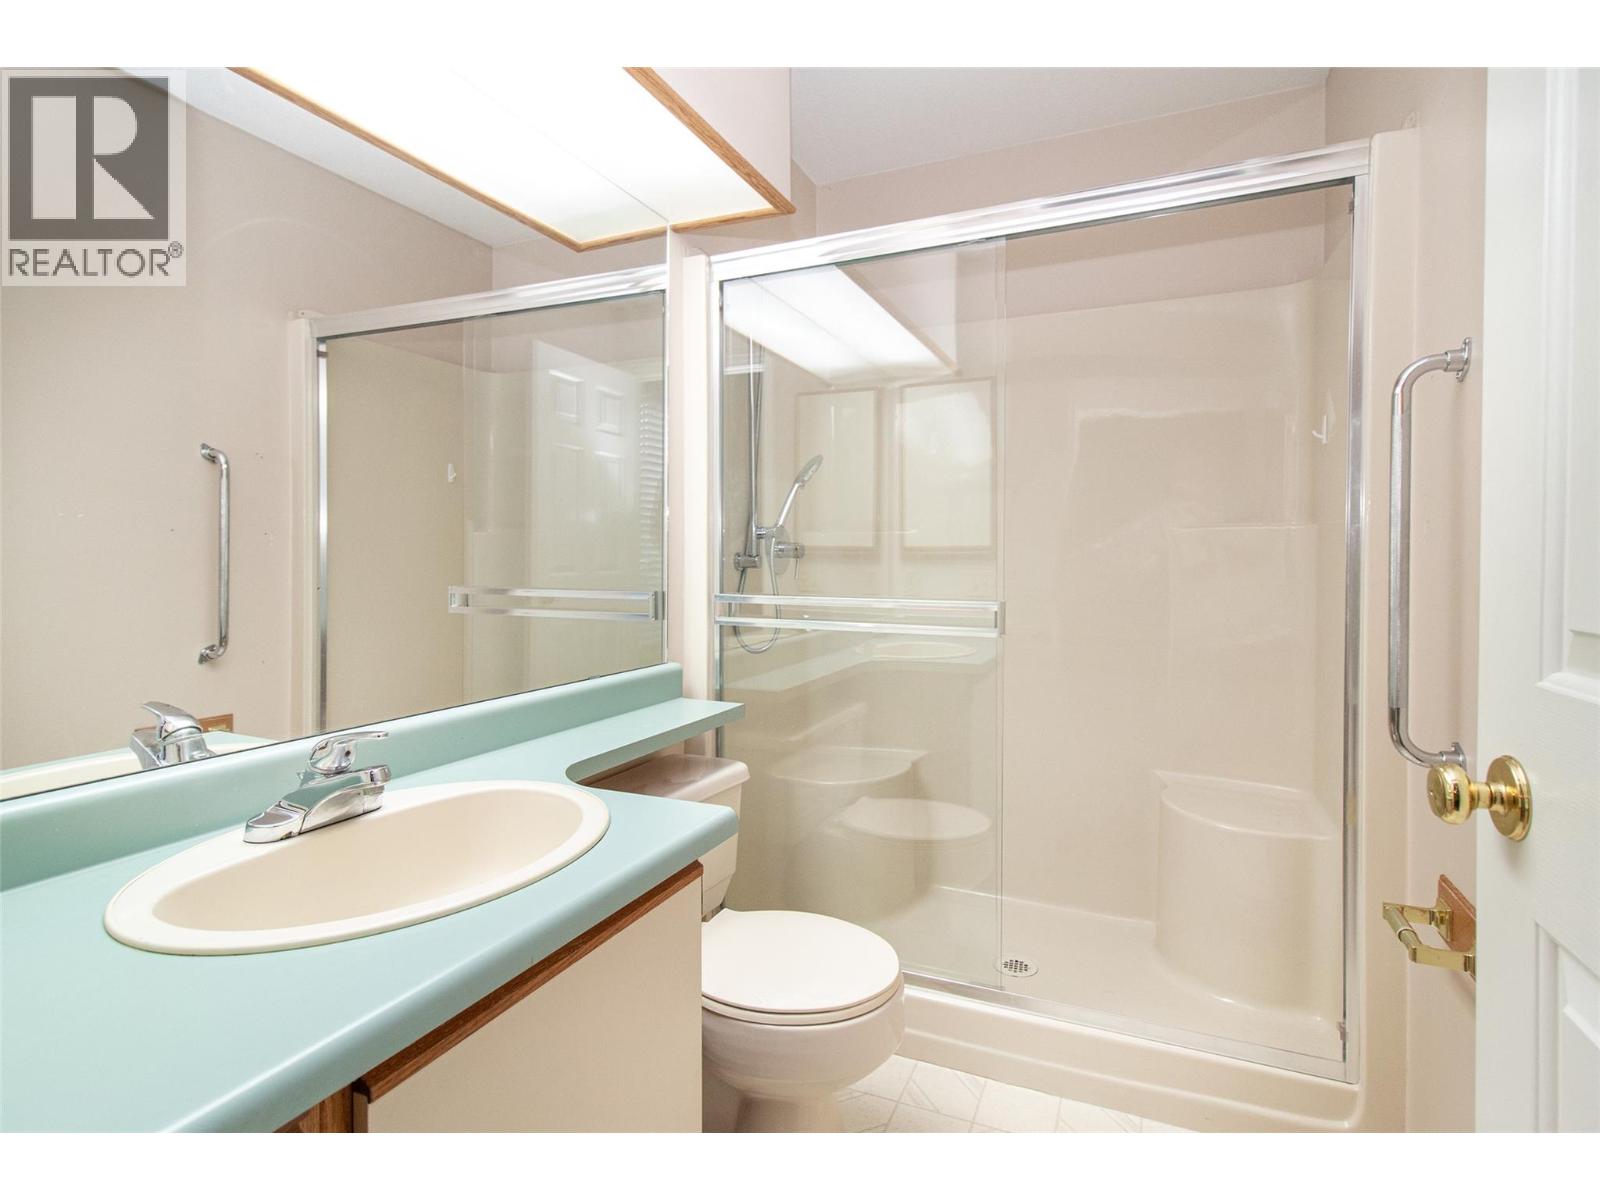
| Main Level | Full Ensuite Bathroom | Measurements not available | ||
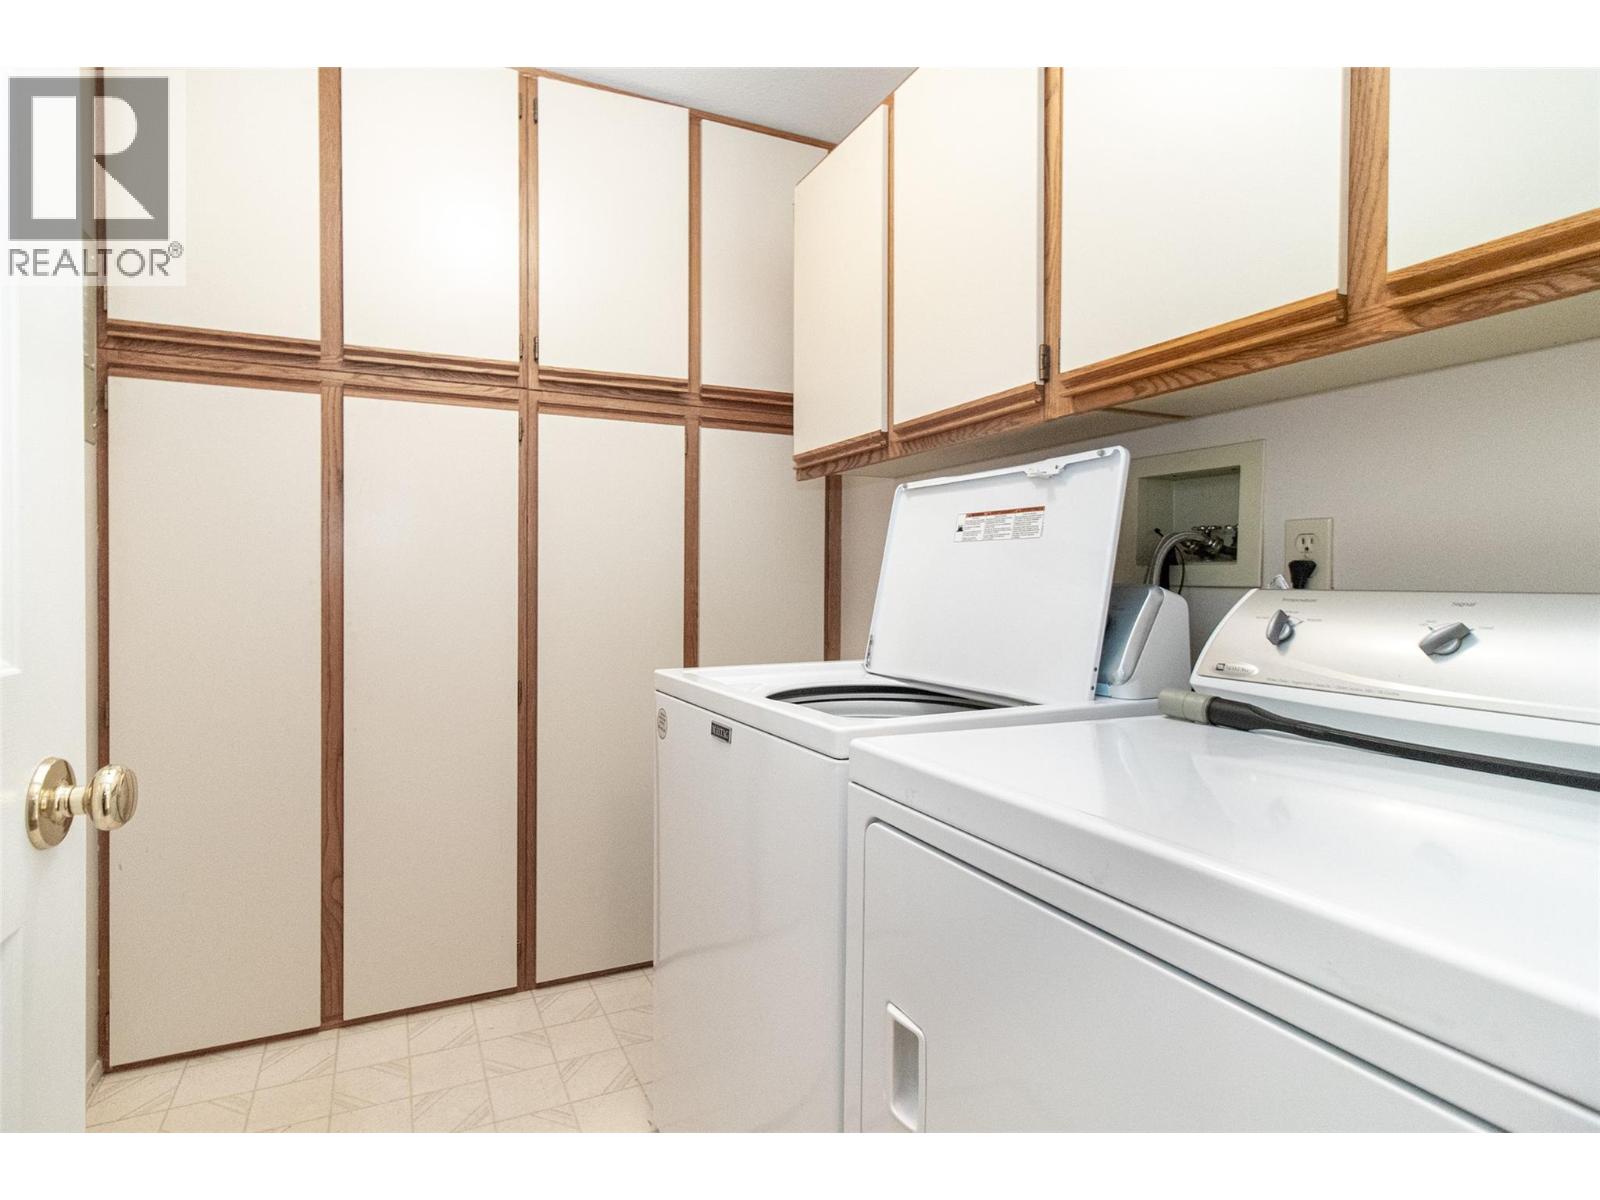
| Main Level | Laundry Room | 7' x 6' | ||
| Main Level | Dining Room | 12' x 11'6'' | ||
| Main Level | Full Bathroom | Measurements not available | ||
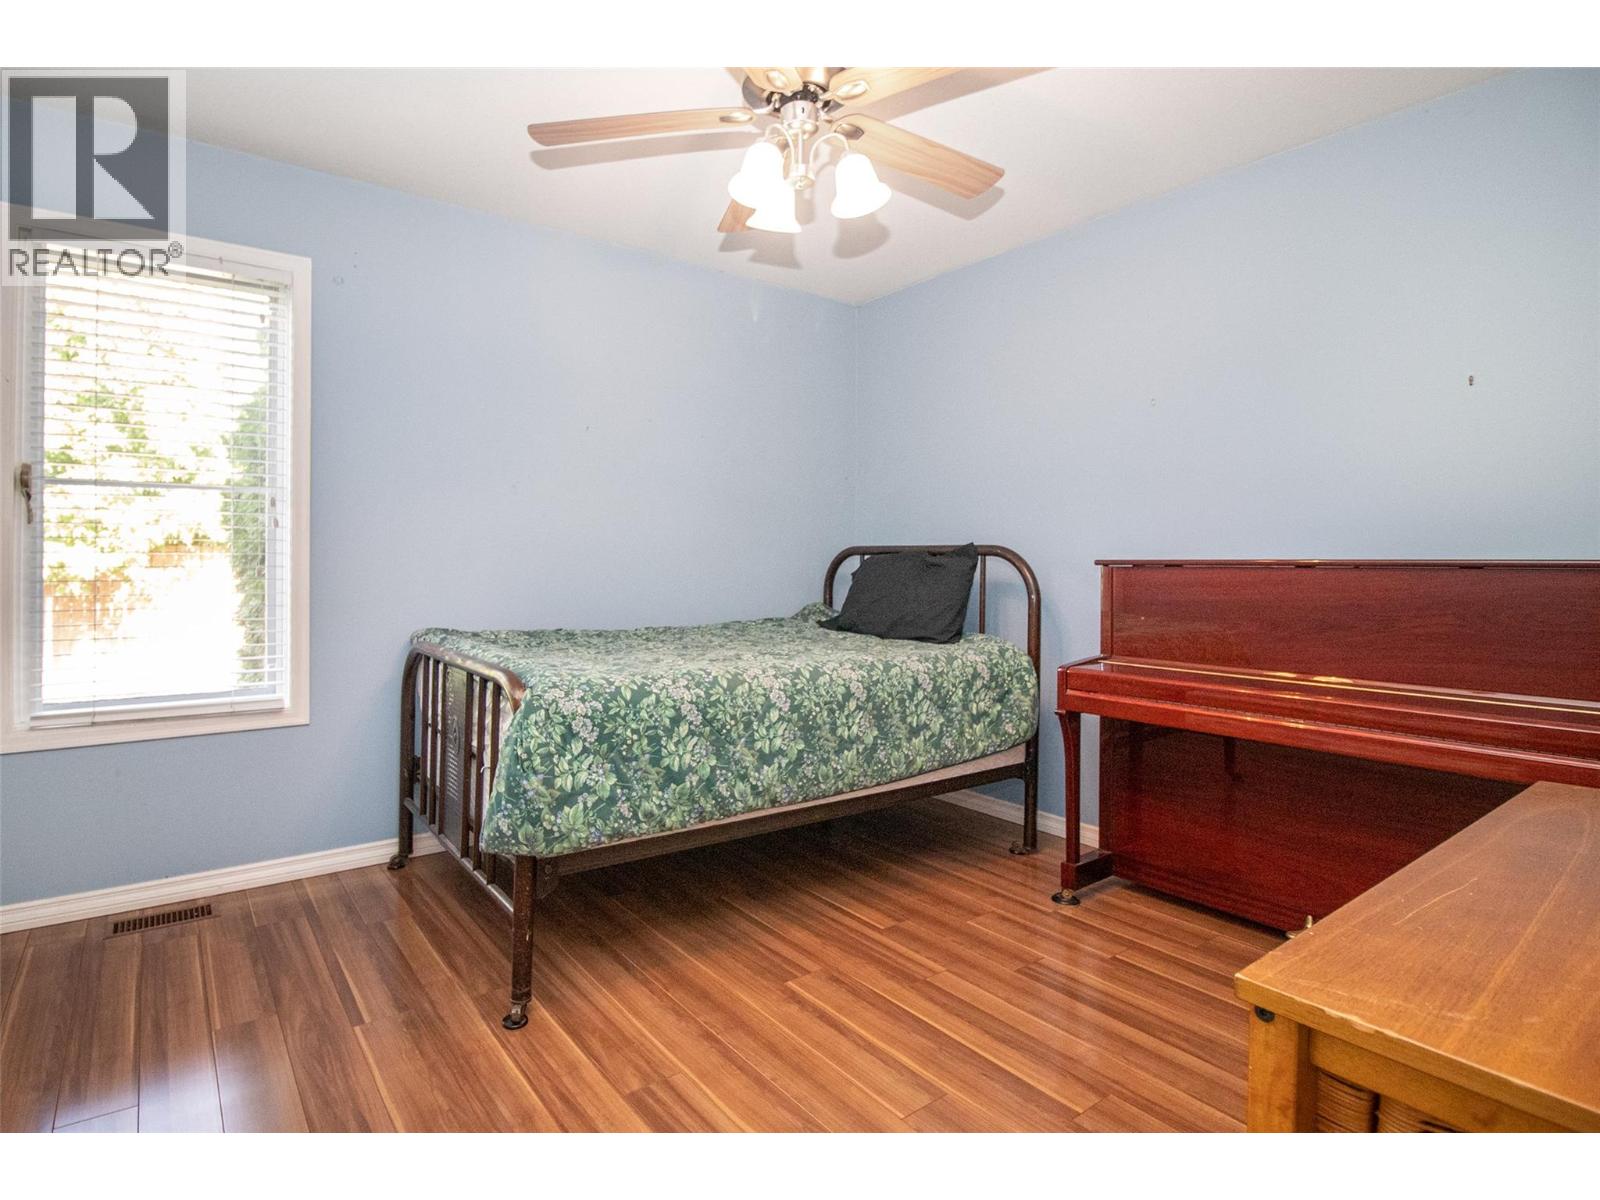
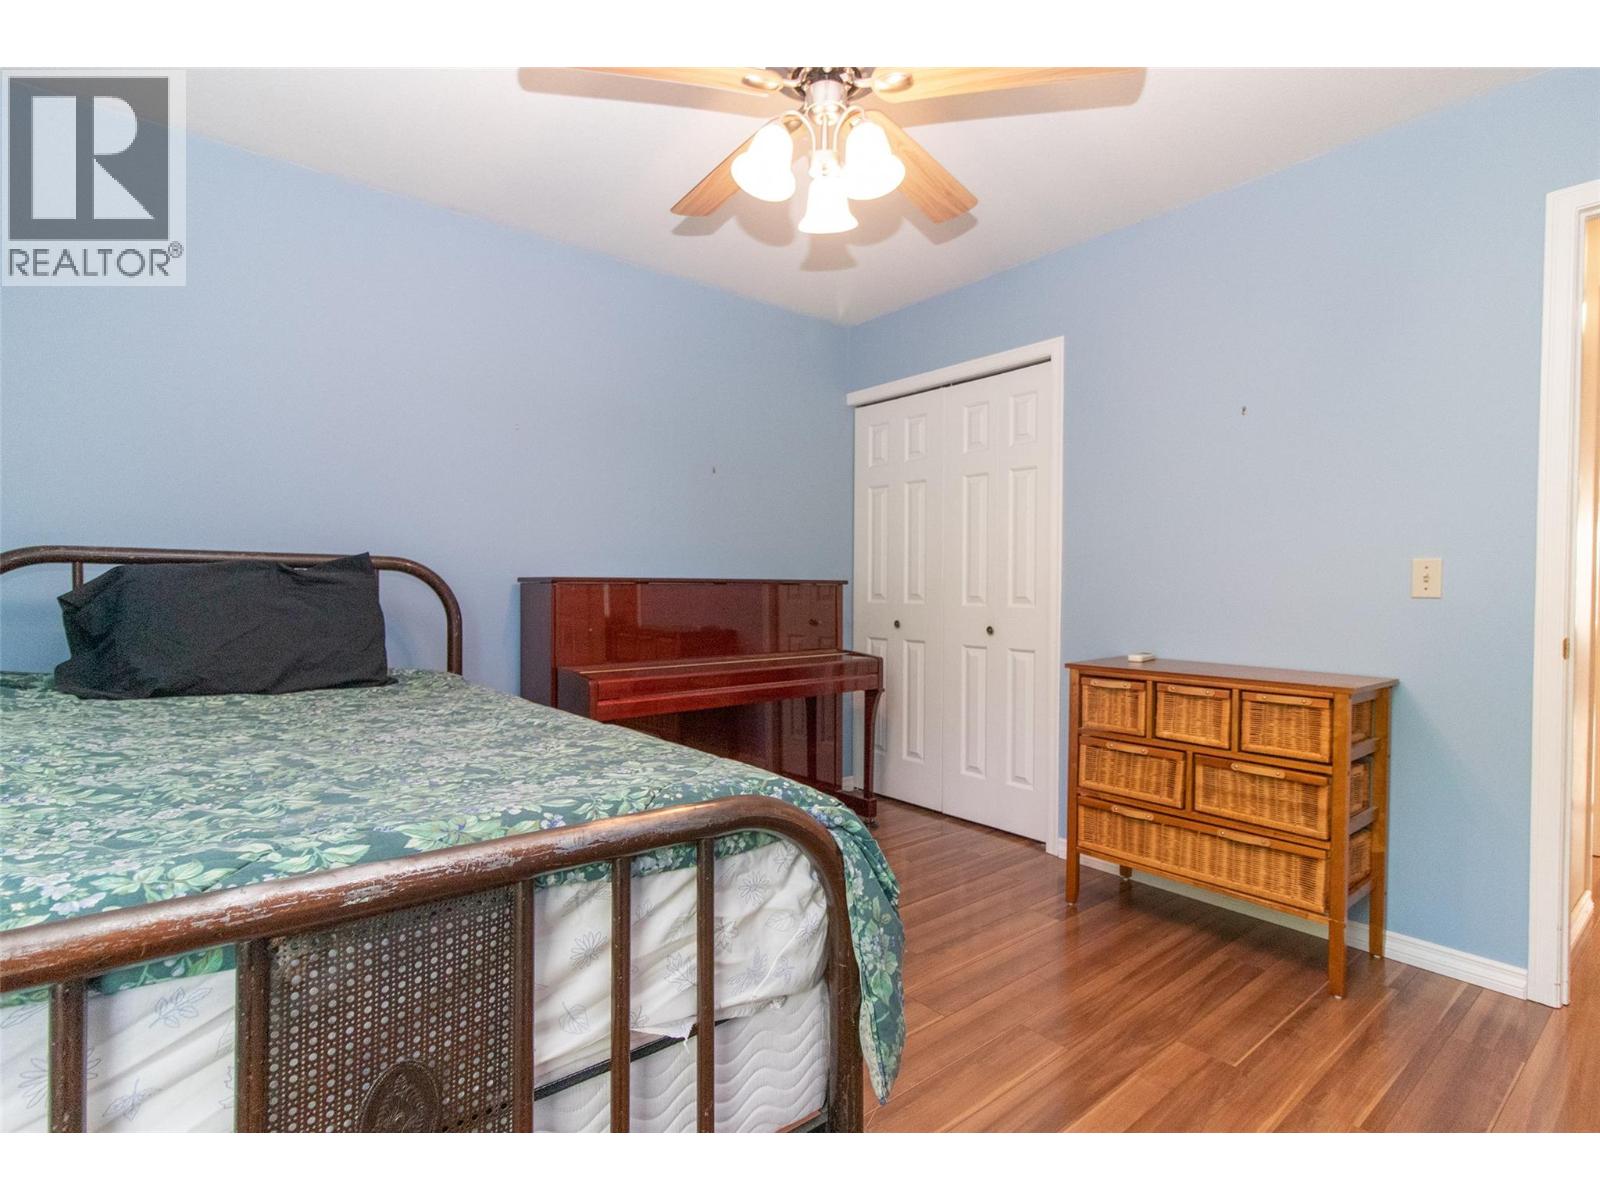
| Main Level | Bedroom | 11'8'' x 10'11'' | ||
| Main Level | Primary Bedroom | 14'8'' x 11'9'' | ||
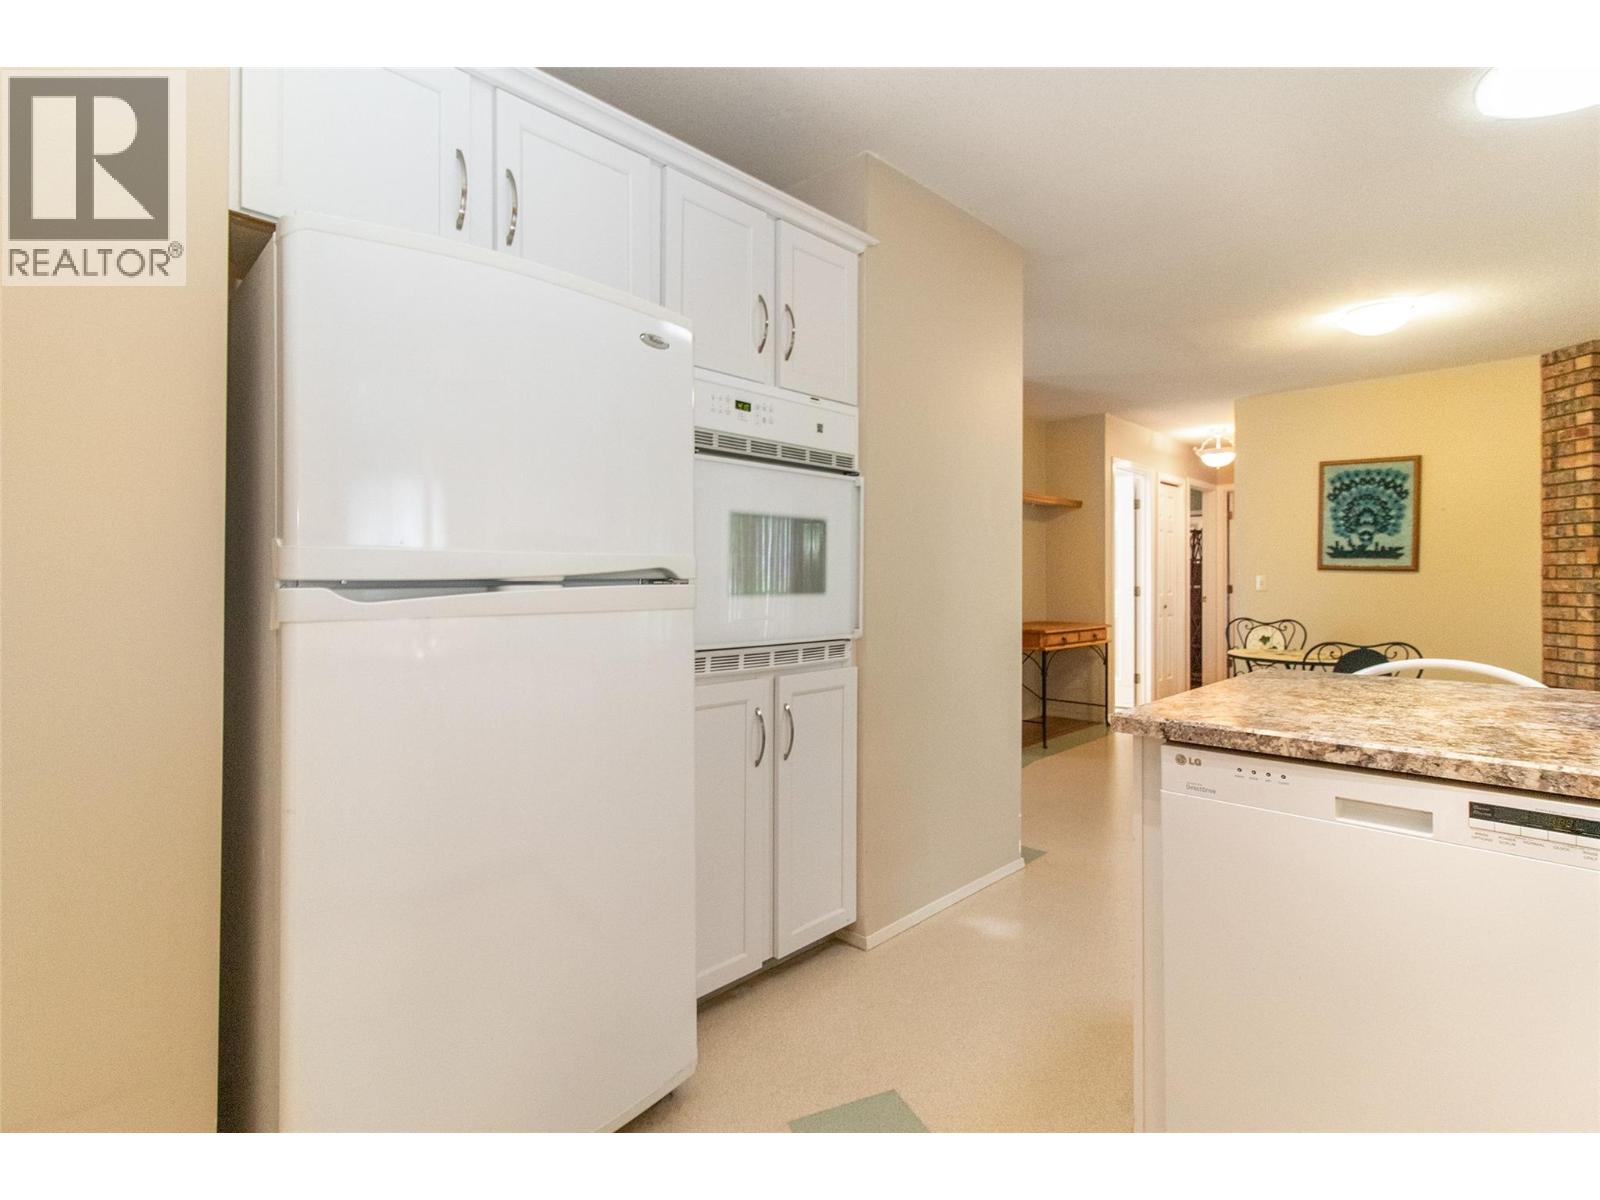
| Main Level | Kitchen | 11'4'' x 8'2'' | ||
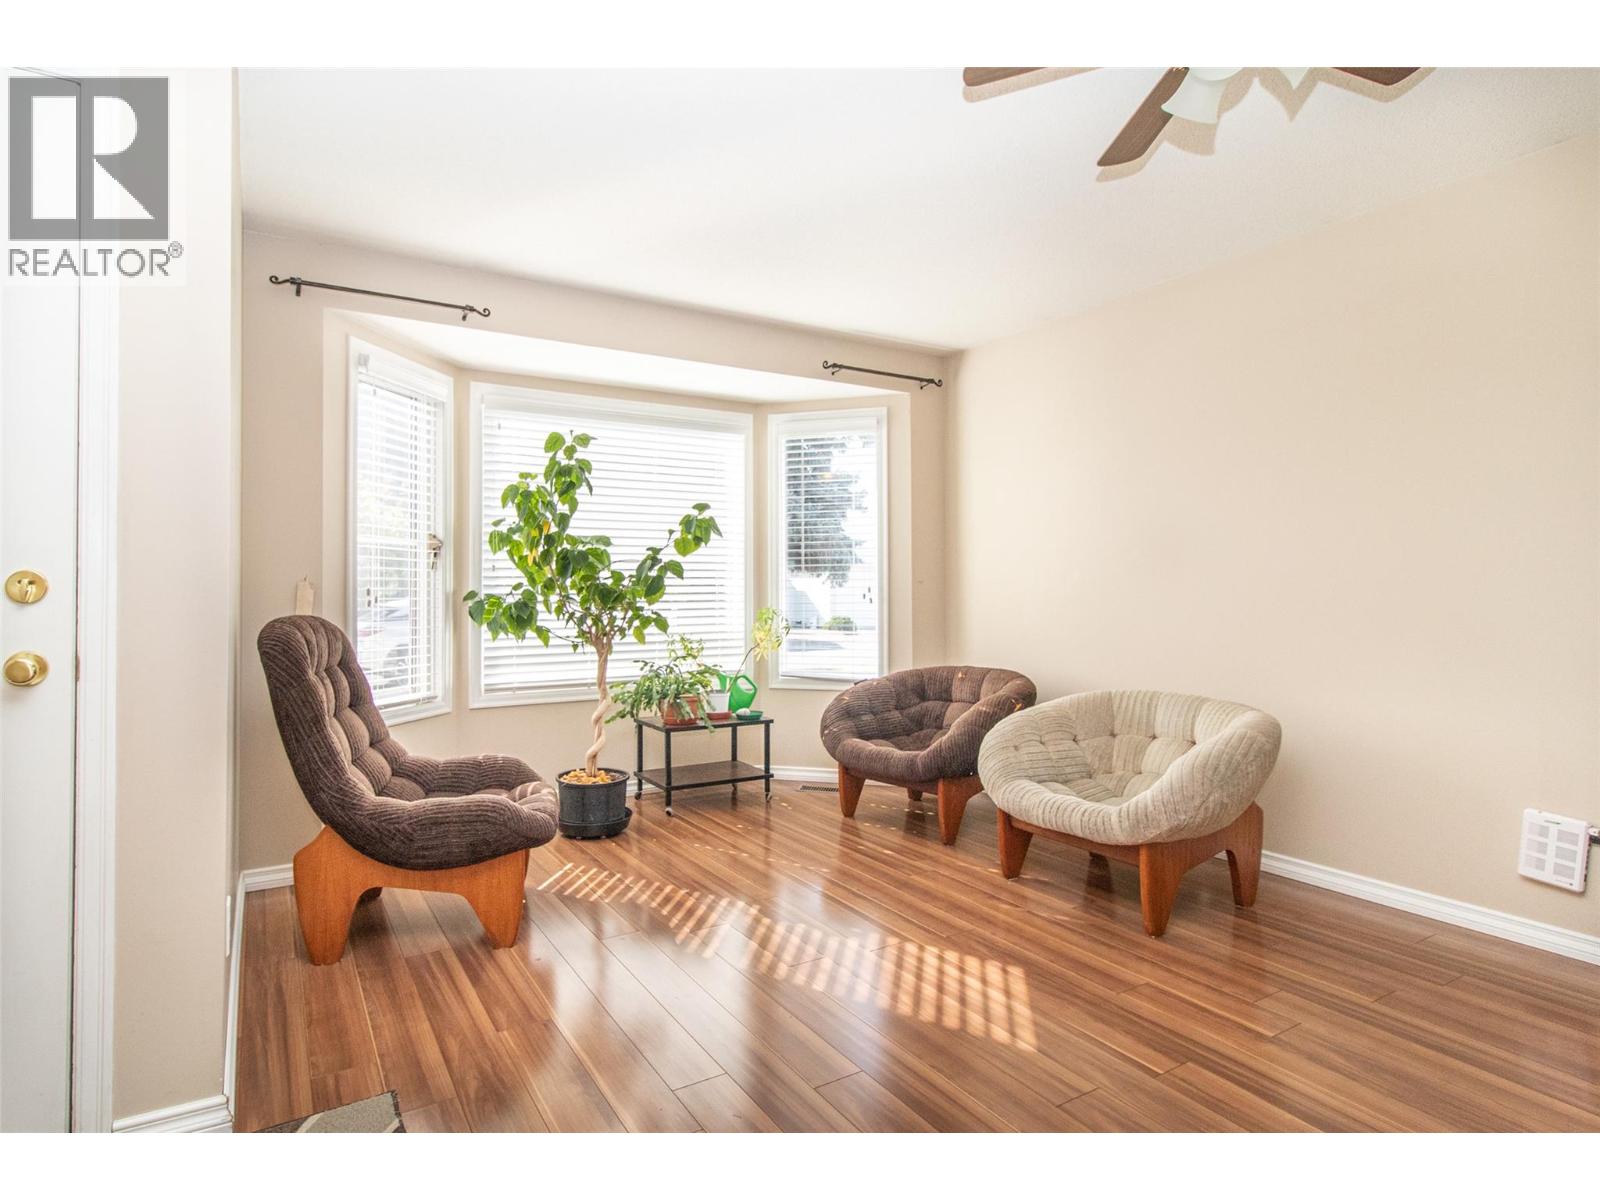
| Main Level | Living Room | 25'6'' x 13' |
https://www.realtor.ca/real-estate/30192783/1255-raymer-road-unit-534-kelowna-springfieldspall

The trademarks REALTOR®, REALTORS®, and the REALTOR® logo are controlled by The Canadian Real Estate Association (CREA) and identify real estate professionals who are members of CREA. The trademarks MLS®, Multiple Listing Service® and the associated logos are owned by The Canadian Real Estate Association (CREA) and identify the quality of services provided by real estate professionals who are members of CREA. The trademark DDF® is owned by The Canadian Real Estate Association (CREA) and identifies CREA's Data Distribution Facility (DDF®)
August 25 2026 01:01:47
Association of Interior REALTORS®
Royal LePage Kelowna





