
1265 Graham Street Kelowna, British Columbia V1Y 8L2

$679,000
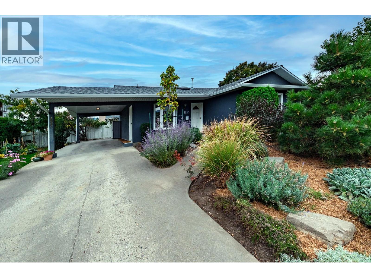
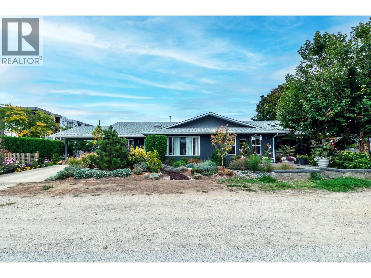
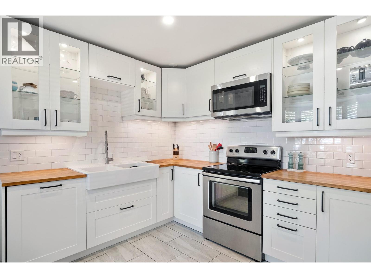
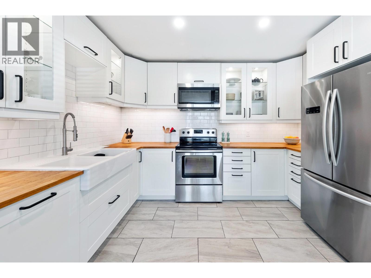
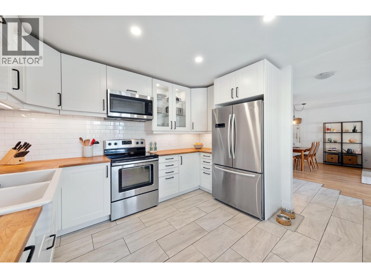
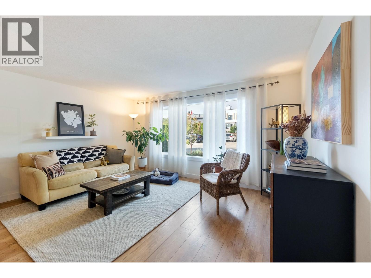
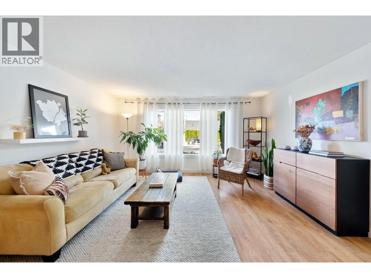
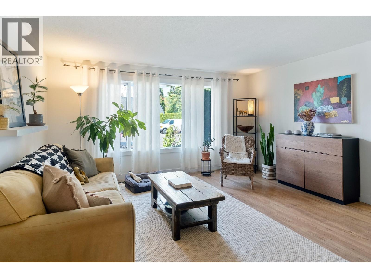
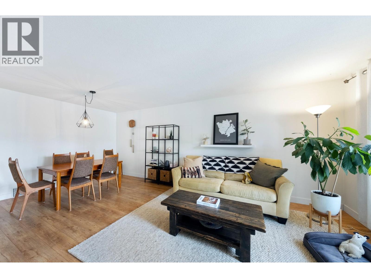
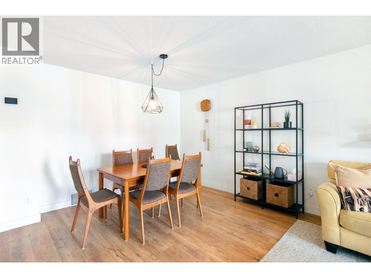
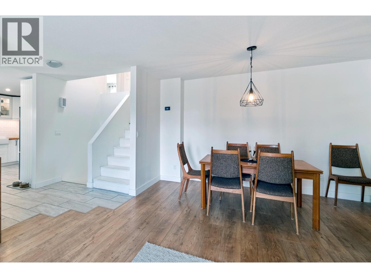
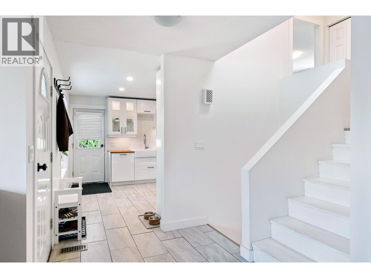
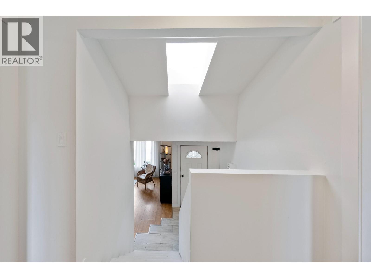
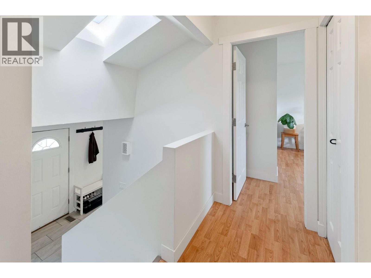
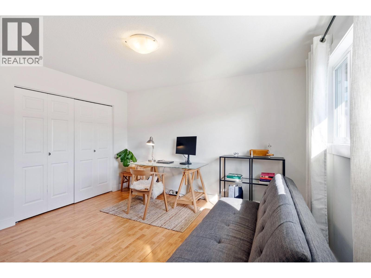
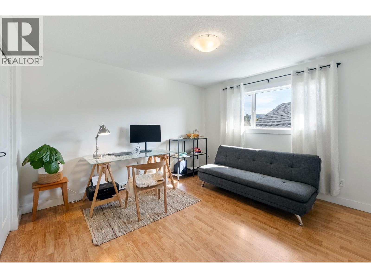
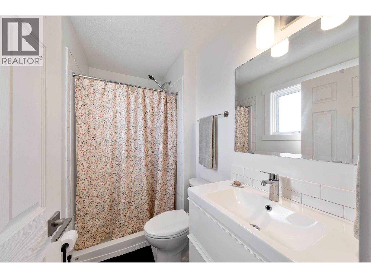
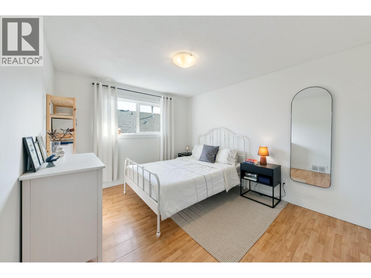
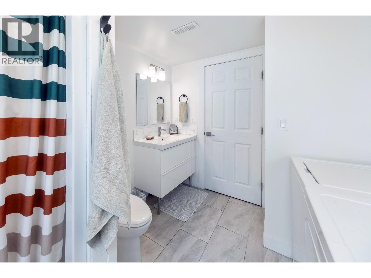
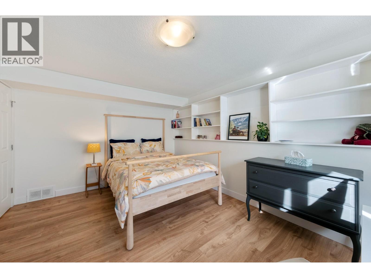
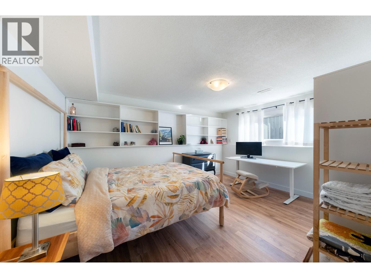
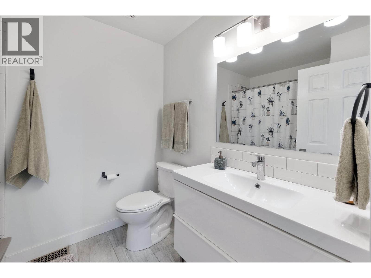
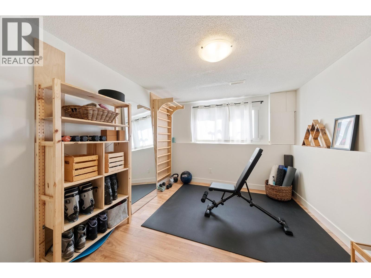
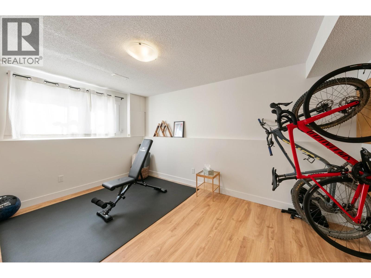
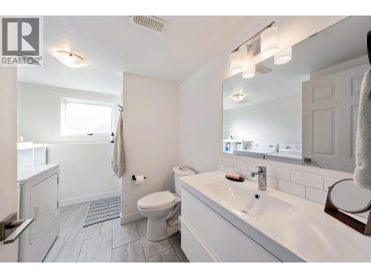
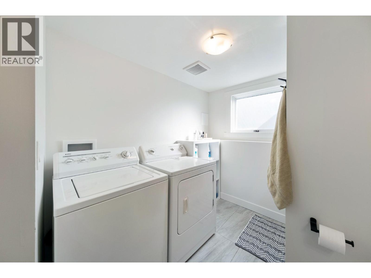
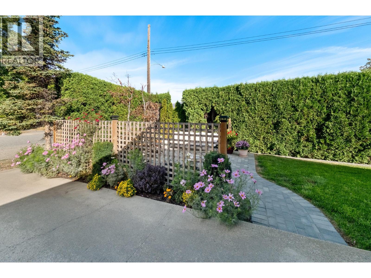
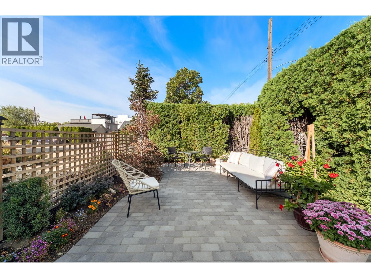
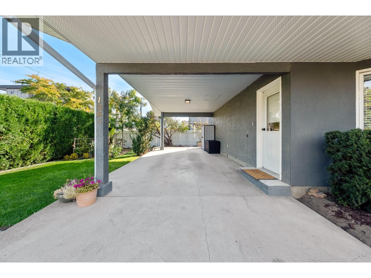
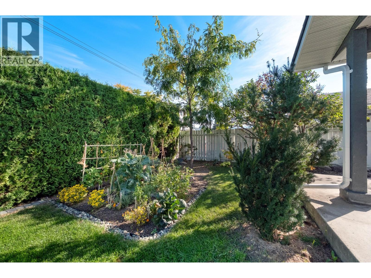
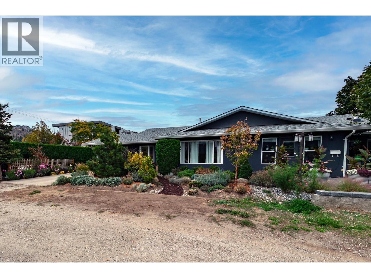
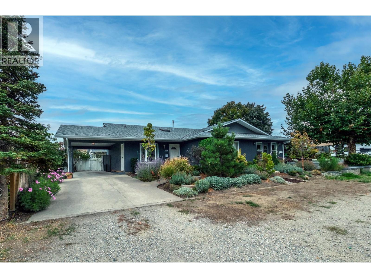
The perfect place to call home! This 4 bed/3 bath home has been tastefully updated with new kitchen/bathrooms/flooring and full heating/cooling/ducting system. Excellent starter home, with no strata fees, and the thoughtfully designed yard has a professionally installed patio/seating area. Walking distance to the lake, breweries, shopping and Knox mountain! In addition to the large sized bedrooms, there is also roughly 700sq ft of usuable crawlspace for additional storage. Not often will you find a gem of a home like this, with the space, location and the major ticket items replaced. Roof 2015, HWT 2020, Heat pump/furnace/AC/Ducting Upgrades 2023. Measurements are approx, please verify if important (id:66754)
Property Details
| MLS® Number | 10401496 |
| Property Type | Single Family |
| Neigbourhood | Kelowna North |
| Community Name | n/a |
| Community Features | Pets Allowed |
| Parking Space Total | 2 |
| Water Front Type | Other |
Building
| Bathroom Total | 3 |
| Bedrooms Total | 4 |
| Appliances | Refrigerator, Dishwasher, Dryer, Range - Electric, Washer |
| Architectural Style | Multi-level |
| Basement Type | Crawl Space |
| Constructed Date | 1988 |
| Construction Style Attachment | Semi-detached |
| Construction Style Split Level | Other |
| Cooling Type | Central Air Conditioning, Heat Pump |
| Fire Protection | Smoke Detector Only |
| Flooring Type | Laminate, Tile |
| Heating Type | Forced Air, Heat Pump |
| Roof Material | Asphalt Shingle |
| Roof Style | Unknown |
| Stories Total | 3 |
| Size Interior | 1,582 Sqft |
| Type | Duplex |
| Utility Water | Municipal Water |
Parking
| Carport |
Land
| Acreage | No |
| Landscape Features | Underground Sprinkler |
| Sewer | Municipal Sewage System |
| Size Irregular | 0.09 |
| Size Total | 0.09 Ac|under 1 Acre |
| Size Total Text | 0.09 Ac|under 1 Acre |
Rooms
| Level | Type | Length | Width | Dimensions |
|---|---|---|---|---|
| Second Level | 4pc Bathroom | 6'4'' x 8'2'' | ||
| Second Level | 3pc Ensuite Bath | 4'7'' x 8'2'' | ||
| Second Level | Bedroom | 15'3'' x 10'3'' | ||
| Second Level | Primary Bedroom | 15'3'' x 12' | ||
| Basement | Bedroom | 14'8'' x 11'8'' | ||
| Basement | Full Bathroom | 10'1'' x 4'11'' | ||
| Basement | Bedroom | 14'10'' x 11'4'' | ||
| Main Level | Kitchen | 11'11'' x 11'5'' | ||
| Main Level | Dining Room | 13'0'' x 8'7'' | ||
| Main Level | Living Room | 15'1'' x 11'11'' |
https://www.realtor.ca/real-estate/30328903/1265-graham-street-kelowna-kelowna-north

The trademarks REALTOR®, REALTORS®, and the REALTOR® logo are controlled by The Canadian Real Estate Association (CREA) and identify real estate professionals who are members of CREA. The trademarks MLS®, Multiple Listing Service® and the associated logos are owned by The Canadian Real Estate Association (CREA) and identify the quality of services provided by real estate professionals who are members of CREA. The trademark DDF® is owned by The Canadian Real Estate Association (CREA) and identifies CREA's Data Distribution Facility (DDF®)
September 30 2026 09:18:02
Association of Interior REALTORS®
Royal LePage Kelowna





