
13011 East Ridge Drive Lake Country, British Columbia V4V 2P9

$1,565,000
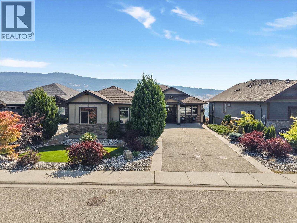
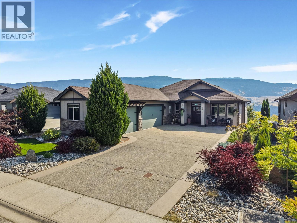
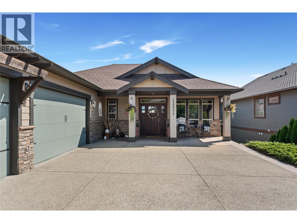
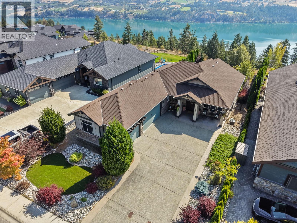
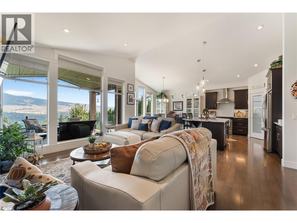
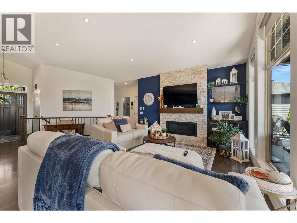
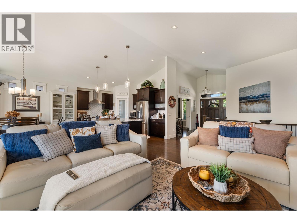
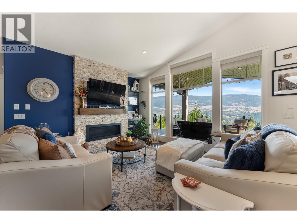
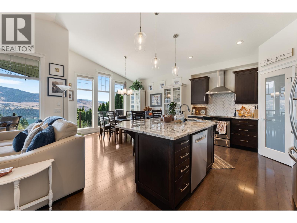
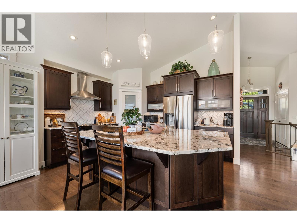
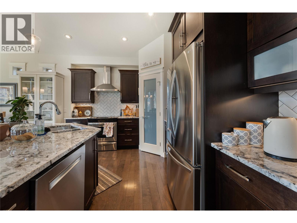
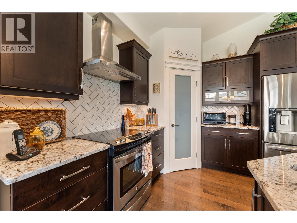
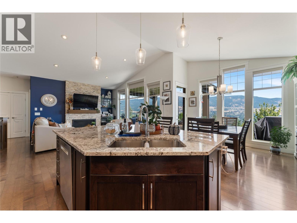
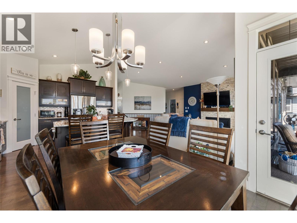
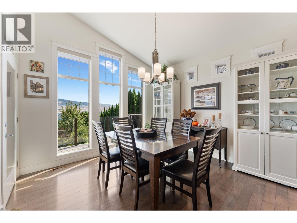
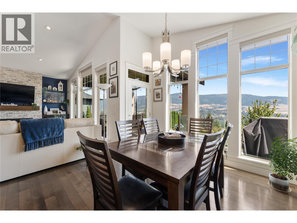
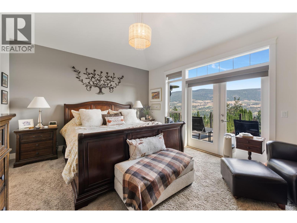
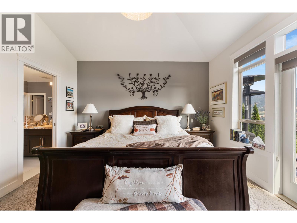
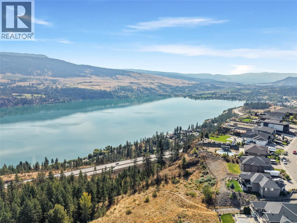
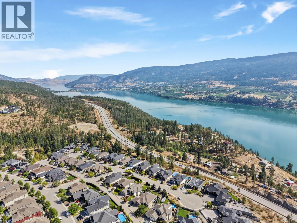
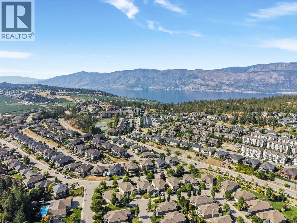
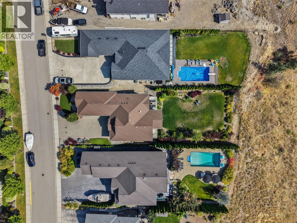
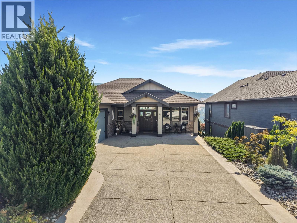
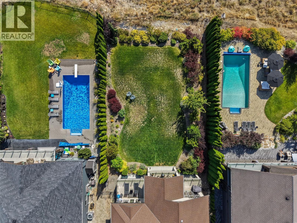
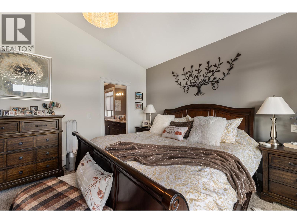
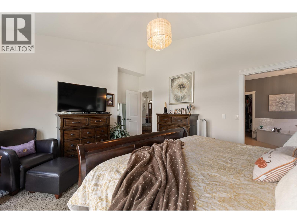
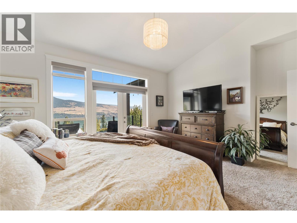
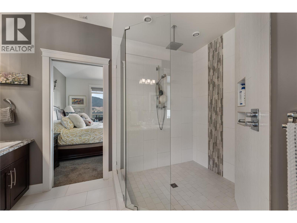
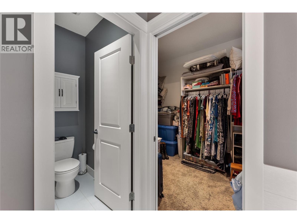
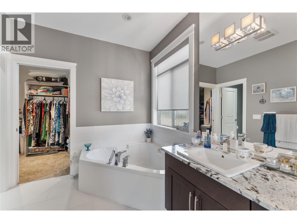
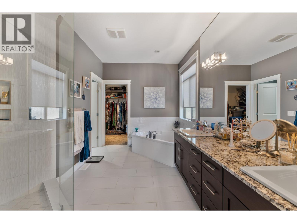
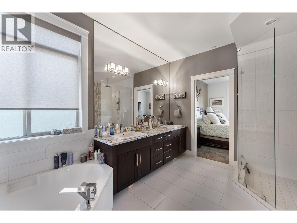
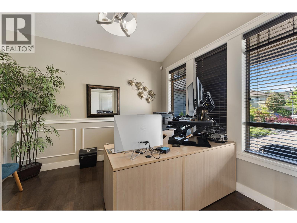
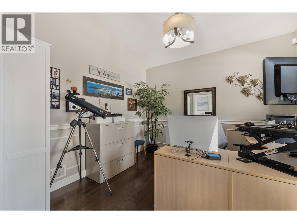
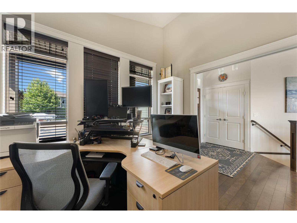
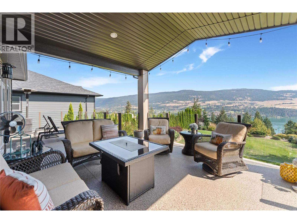
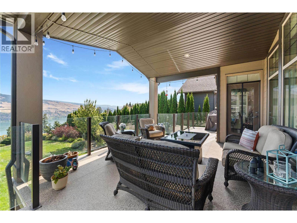
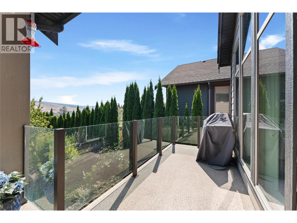
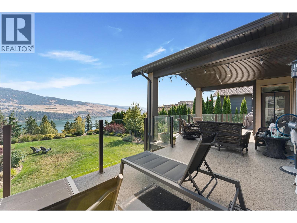
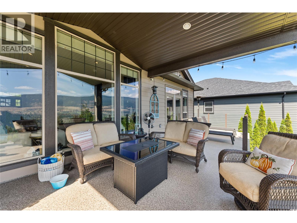
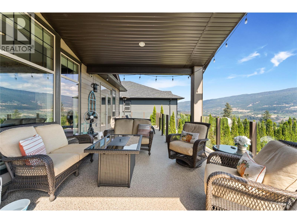
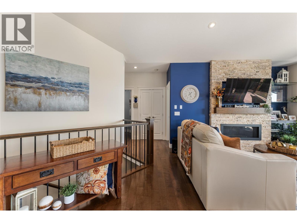
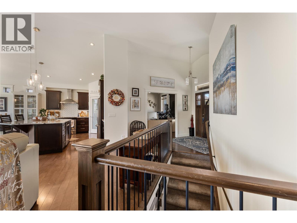
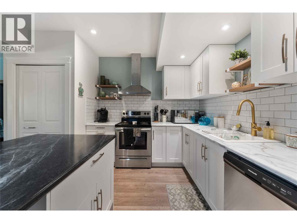
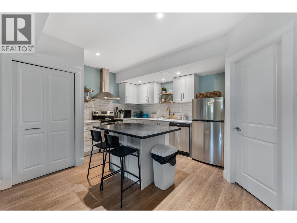
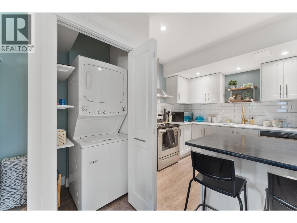
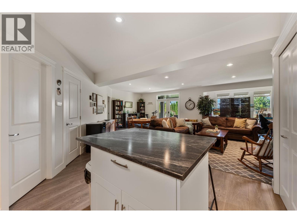
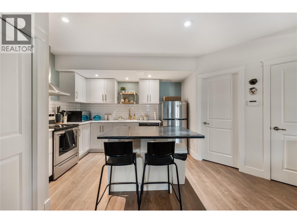
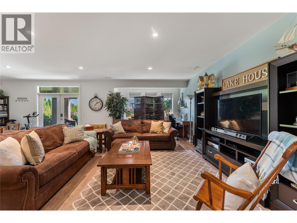
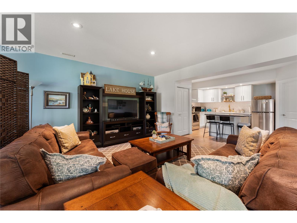
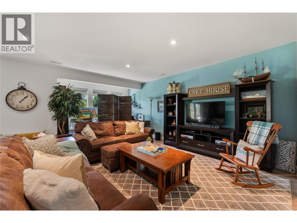
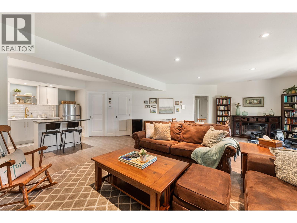
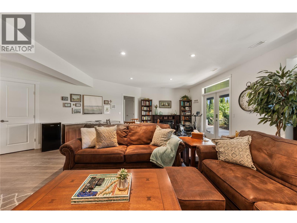
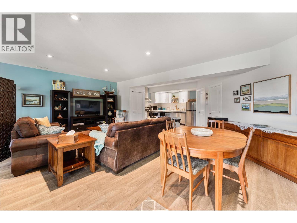
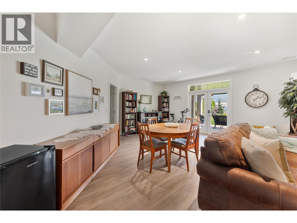
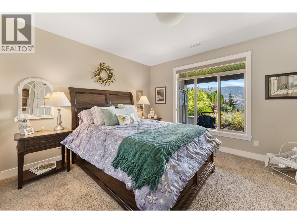
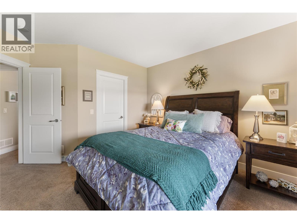
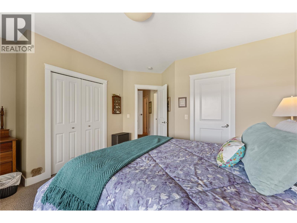
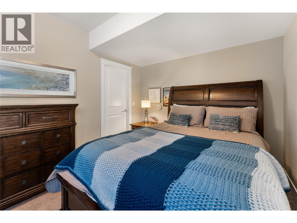
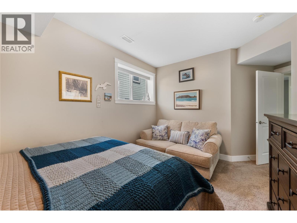
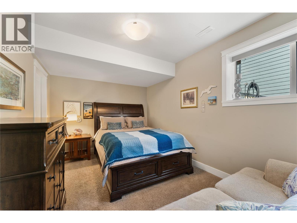
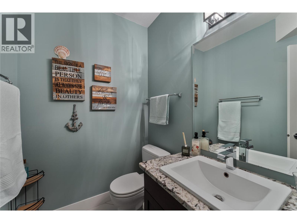
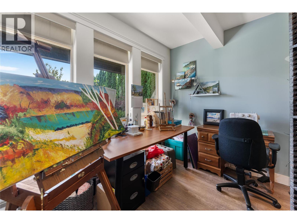
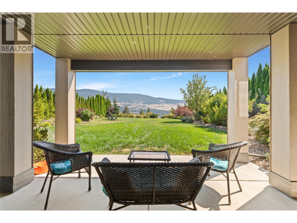
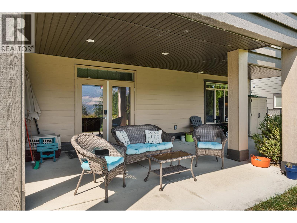
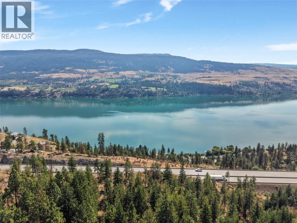
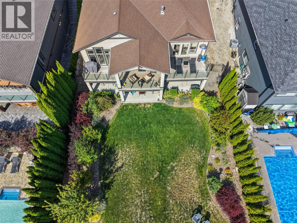
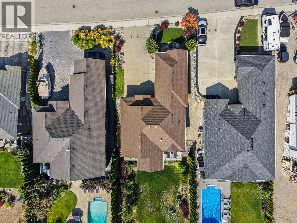
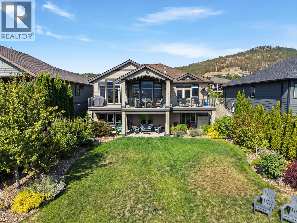
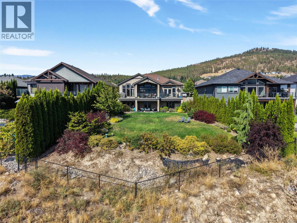
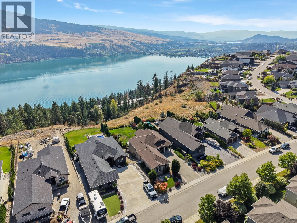
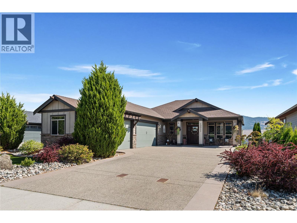
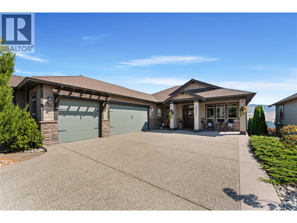
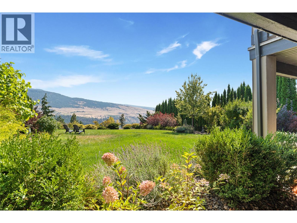
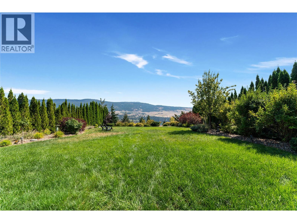
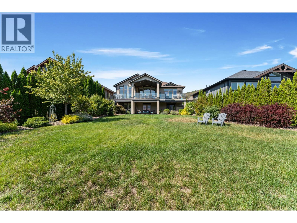
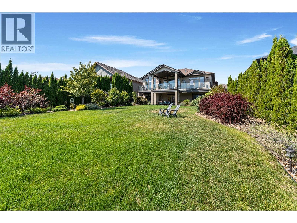
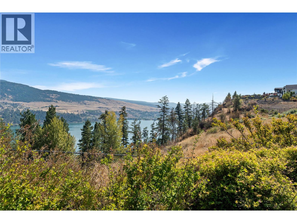
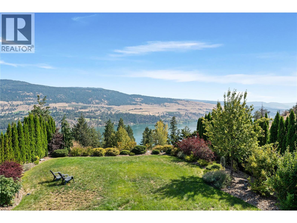
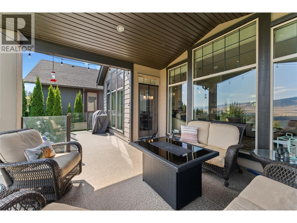
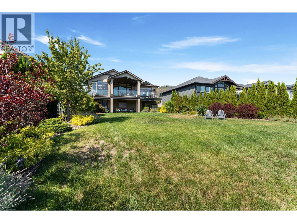
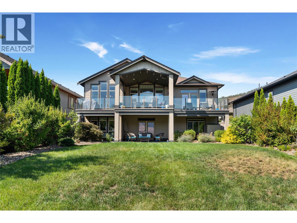
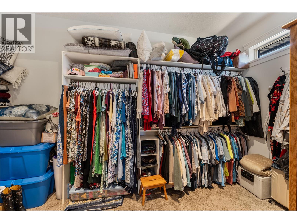
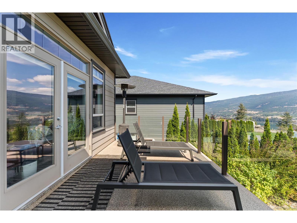
Welcome to 13011 East Ridge Drive, a stunning and meticulously cared for home in beautiful Lake Country, one of BC’s most sought after communities and a place consistently recognized among the top places to live in the province. Surrounded by sparkling lakes, beaches, wineries, golf courses, trails, and incredible Okanagan scenery, Lake Country offers a lifestyle that makes it easy to spend your days outdoors and your evenings enjoying the comforts of home. This beautiful residence has been thoughtfully designed with both everyday living and entertaining in mind. The main floor features a spacious primary bedroom with an oversized ensuite, a fantastic dedicated office/den, and a showstopping open living, kitchen, and dining space that truly serves as the heart of the home. With beautiful natural light, an inviting layout, and direct access to the patio, this is an incredible space for gathering with family and friends or enjoying a quiet morning surrounded by the beauty of the Okanagan. The lower level adds exceptional flexibility with two additional bedrooms, a full kitchen, and a cozy living room, creating a comfortable space for guests, extended family, or additional everyday living. The walkout design provides direct access to another patio and the private backyard, creating an effortless connection between the indoor and outdoor spaces. Immaculately maintained and beautifully presented throughout, this is a home that offers not only stunning spaces to live in, but an incredible opportunity to enjoy the very best of Lake Country living. (id:66754)
Property Details
| MLS® Number | 10398964 |
| Property Type | Single Family |
| Neigbourhood | Lake Country North West |
| Amenities Near By | Golf Nearby, Airport, Shopping |
| Community Features | Family Oriented |
| Features | Central Island |
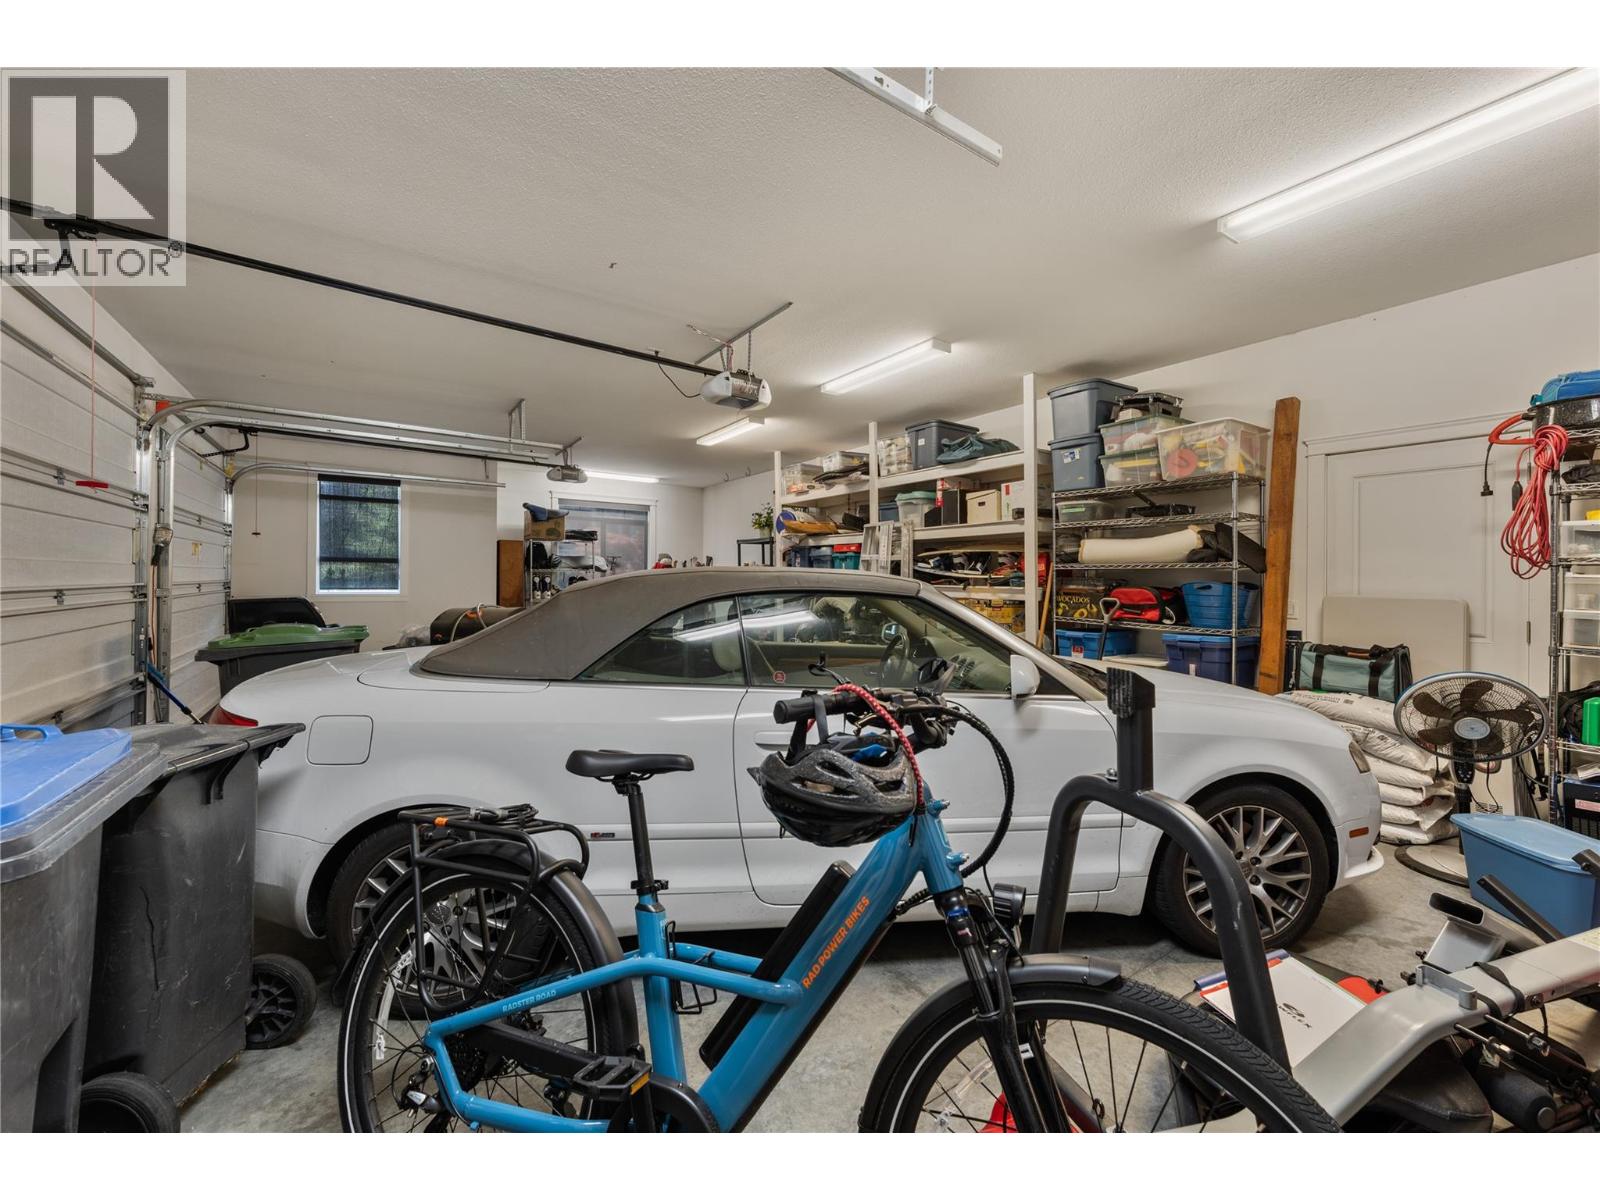
| Parking Space Total | 3 |
| View Type | Lake View, Mountain View, View (panoramic) |
Building
| Bathroom Total | 3 |
| Bedrooms Total | 3 |
| Appliances | Dishwasher, Dryer, Range - Electric, Washer |
| Architectural Style | Ranch |
| Basement Type | Full |
| Constructed Date | 2011 |
| Construction Style Attachment | Detached |
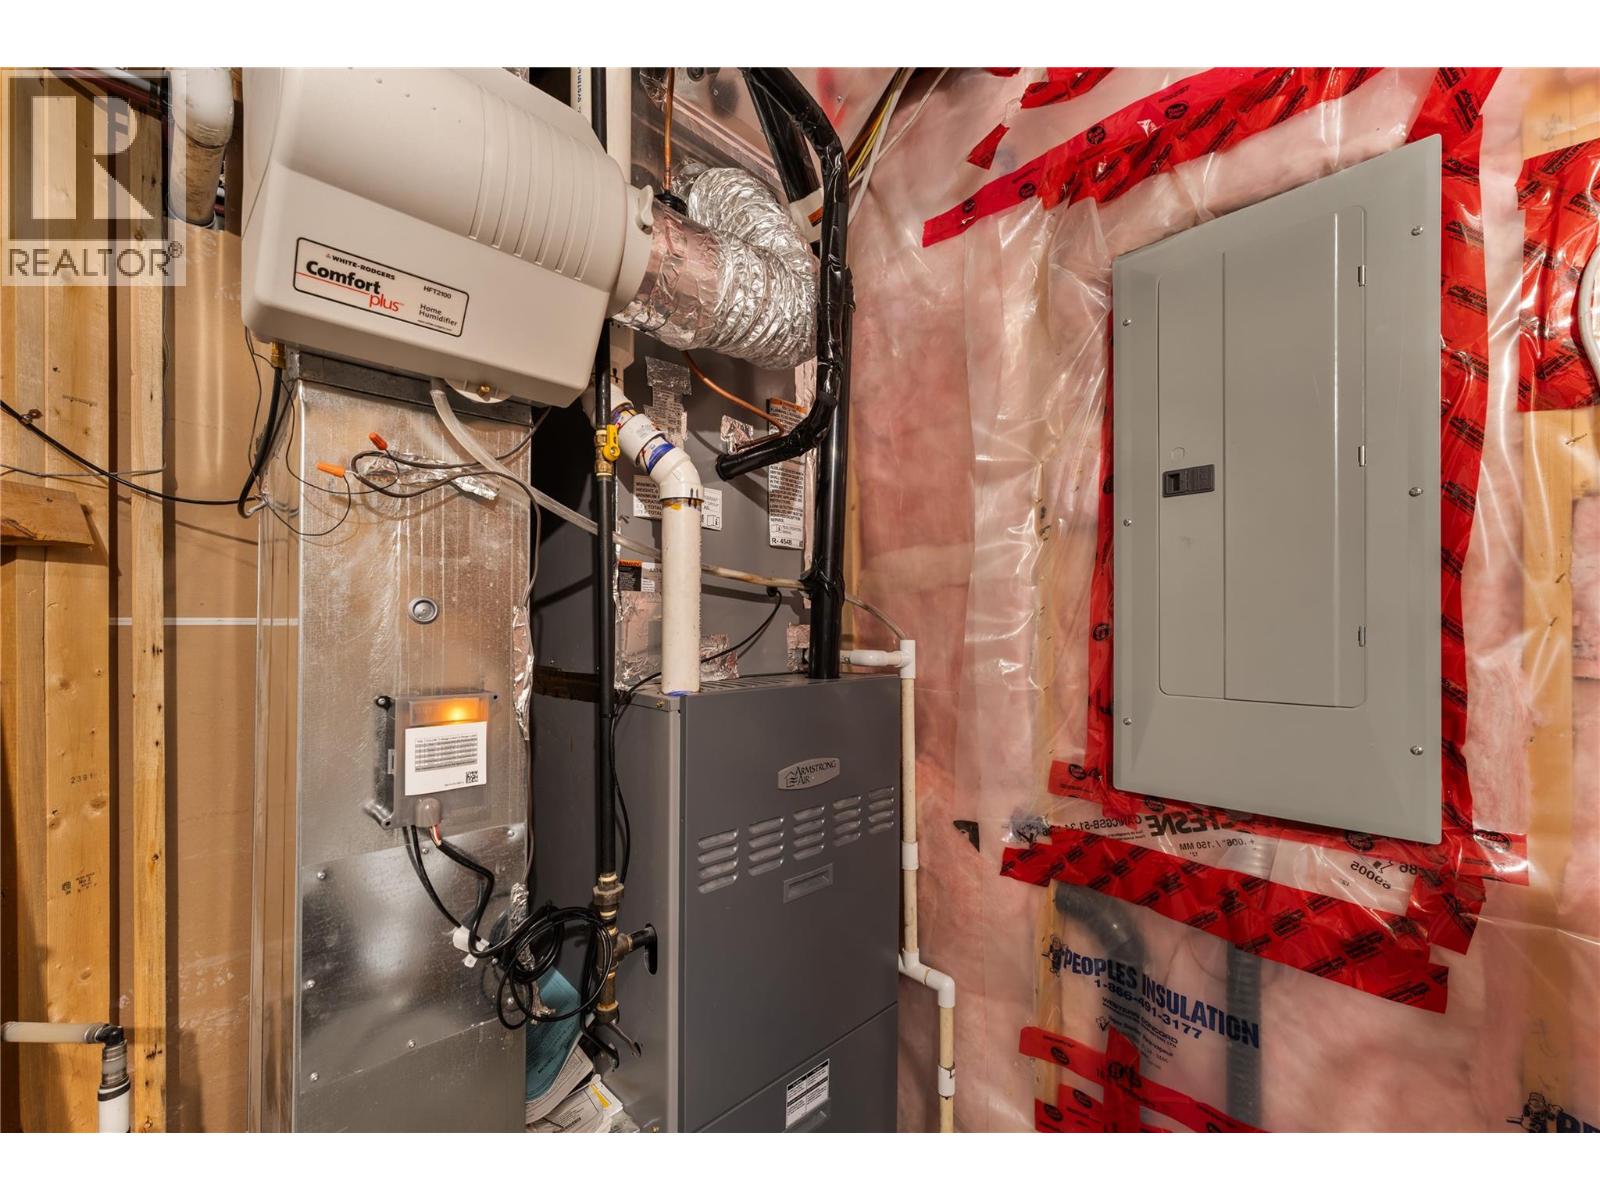
| Cooling Type | Central Air Conditioning |
| Exterior Finish | Stone, Other |
| Fireplace Fuel | Gas |
| Fireplace Present | Yes |
| Fireplace Total | 1 |
| Fireplace Type | Unknown |
| Flooring Type | Carpeted, Wood, Tile |
| Half Bath Total | 1 |
| Heating Type | Forced Air, See Remarks |
| Roof Material | Asphalt Shingle |
| Roof Style | Unknown |
| Stories Total | 2 |
| Size Interior | 2,942 Sqft |
| Type | House |
| Utility Water | Municipal Water |
Parking
| Attached Garage | 3 |
Land
| Access Type | Easy Access |
| Acreage | No |
| Fence Type | Fence |
| Land Amenities | Golf Nearby, Airport, Shopping |
| Landscape Features | Underground Sprinkler |
| Sewer | Municipal Sewage System |
| Size Frontage | 62 Ft |
| Size Irregular | 0.28 |
| Size Total | 0.28 Ac|under 1 Acre |
| Size Total Text | 0.28 Ac|under 1 Acre |
Rooms
| Level | Type | Length | Width | Dimensions |
|---|---|---|---|---|
| Basement | Utility Room | 9'11'' x 9'5'' | ||
| Basement | Storage | 6'6'' x 5'2'' | ||
| Basement | Recreation Room | 20'6'' x 27'2'' | ||
| Basement | Kitchen | 8'8'' x 16'3'' | ||
| Basement | Bedroom | 14'6'' x 15' | ||
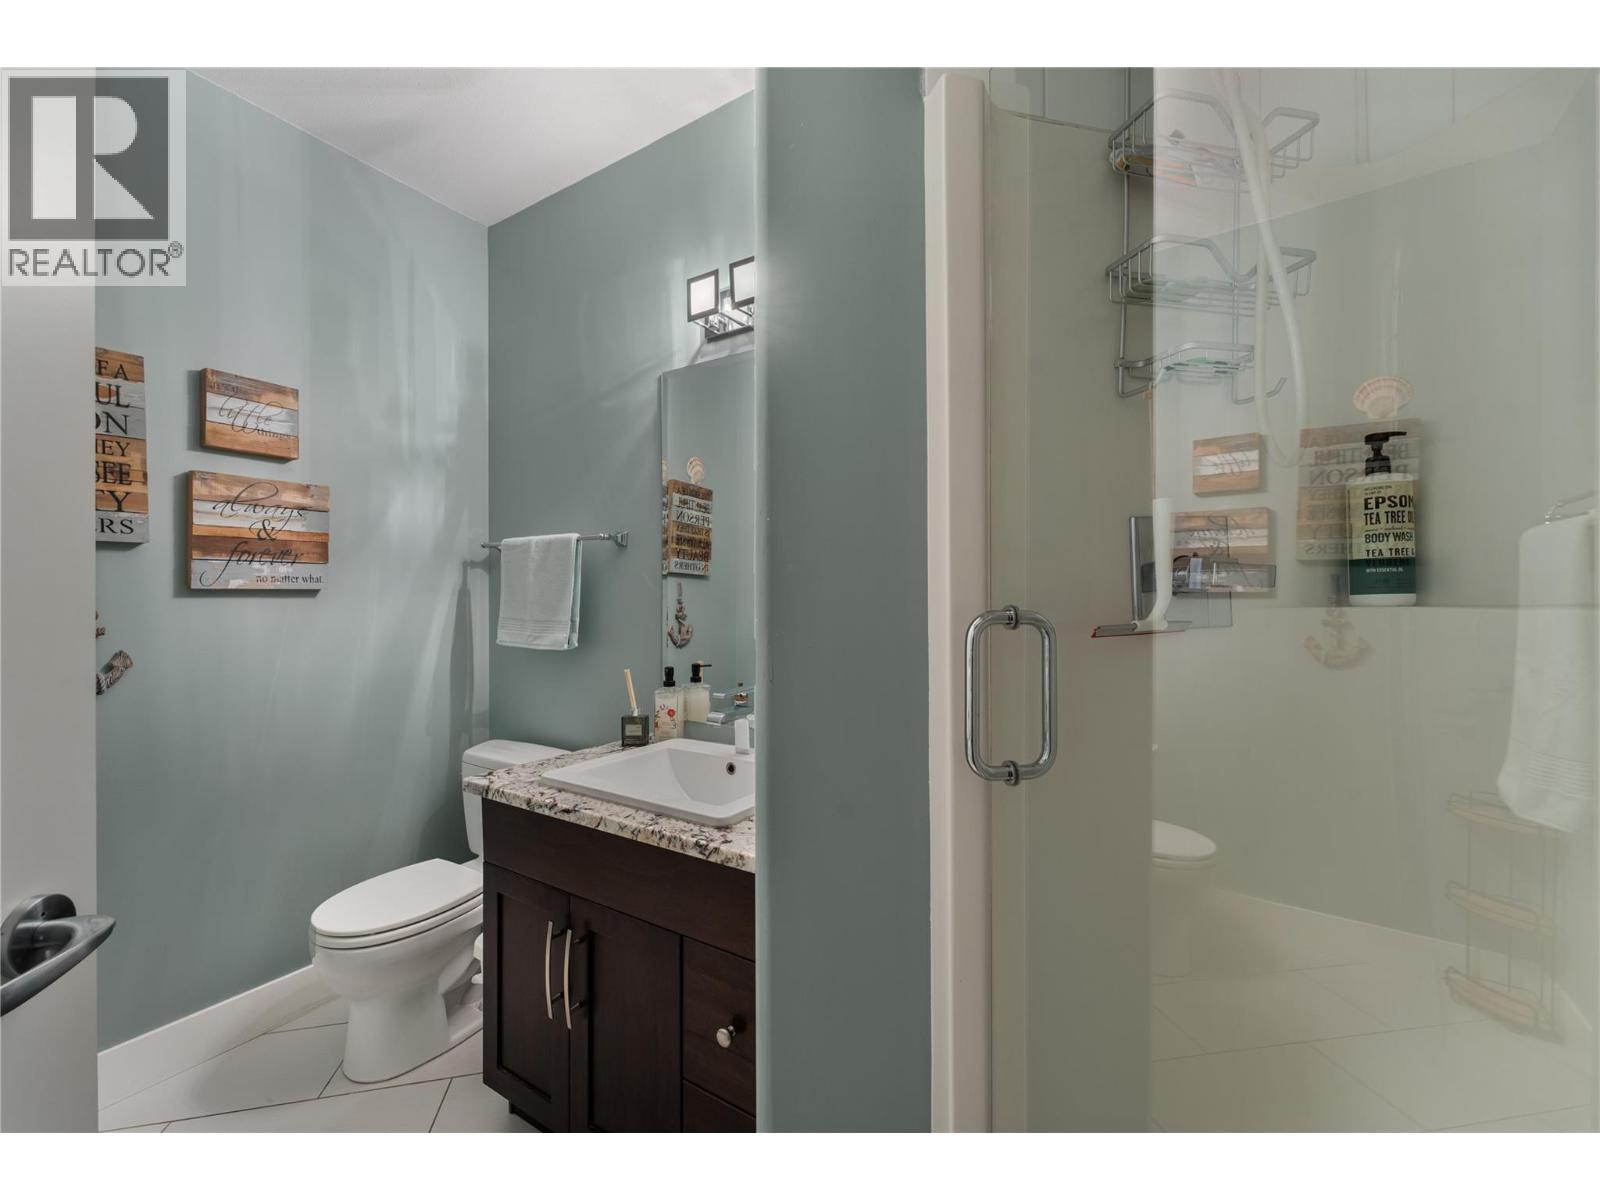
| Basement | 3pc Bathroom | 10'2'' x 4'4'' | ||
| Basement | Bedroom | 17'7'' x 11'9'' | ||
| Main Level | Other | 20' x 37'5'' | ||
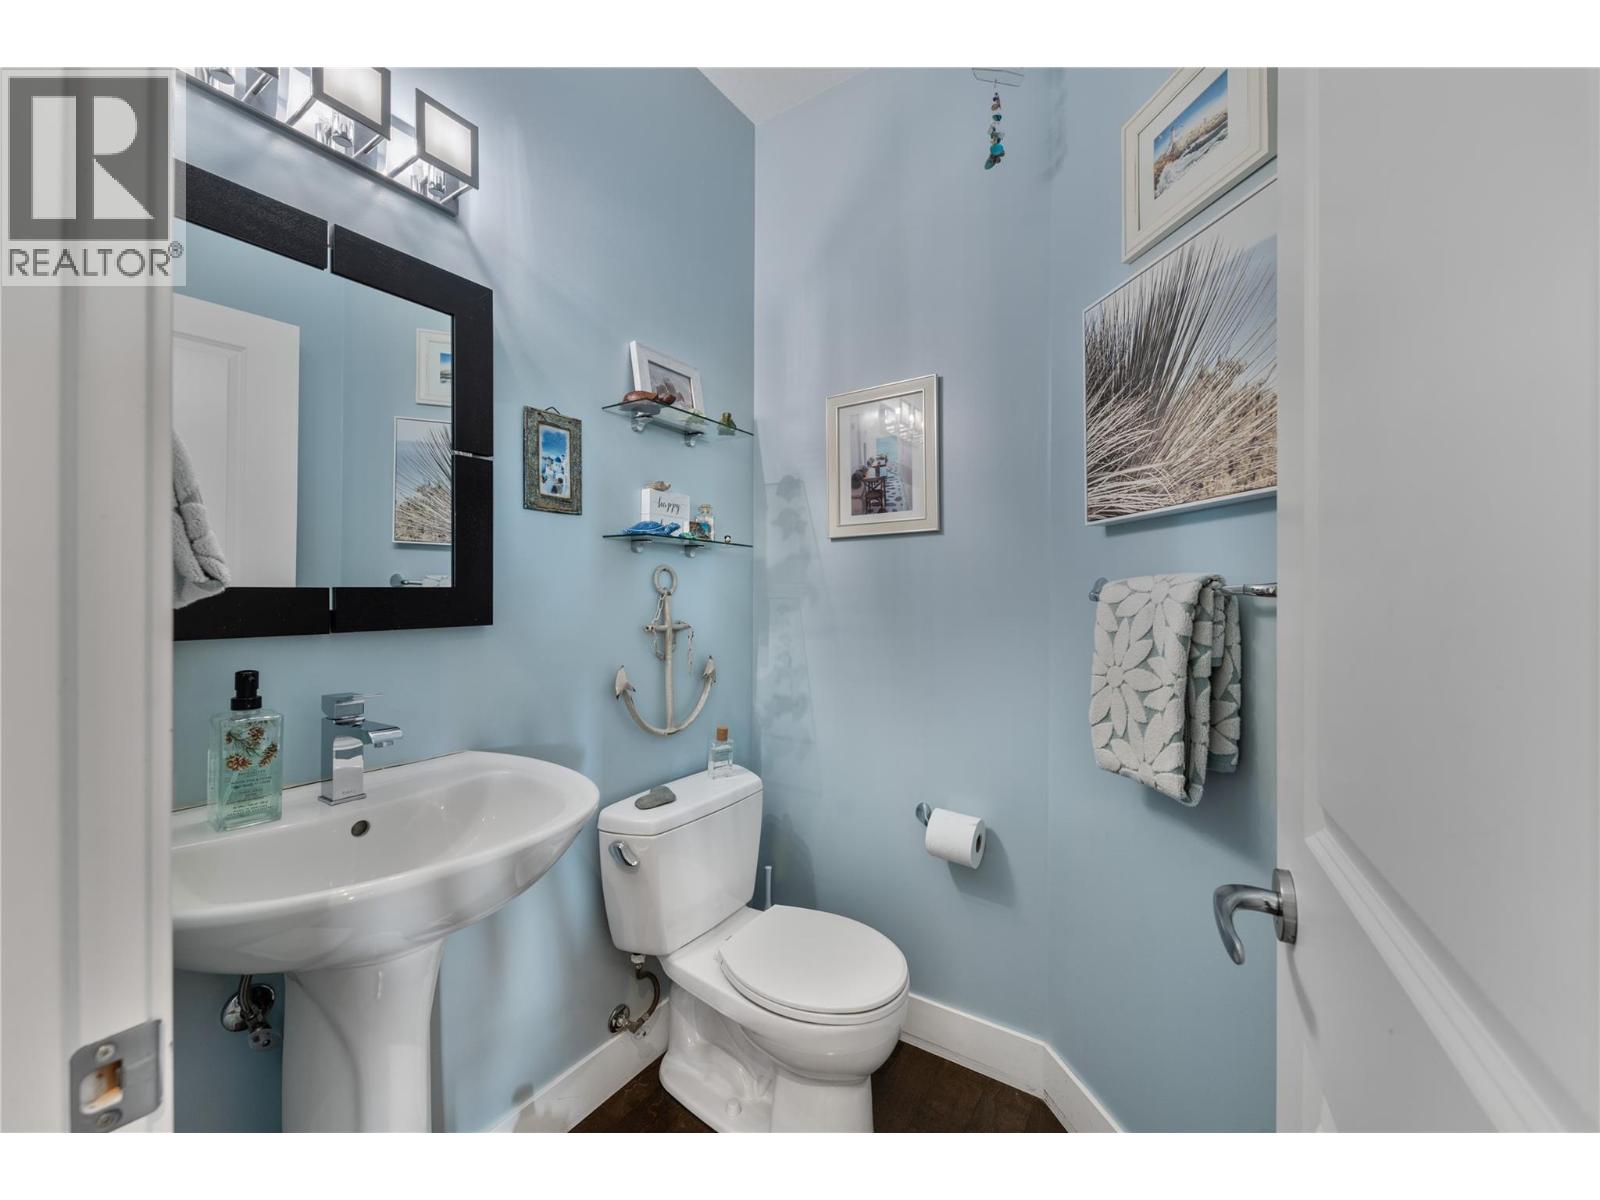
| Main Level | 2pc Bathroom | 4'11'' x 5' | ||
| Main Level | 5pc Ensuite Bath | 12'7'' x 14' | ||
| Main Level | Dining Room | 8'10'' x 12' | ||
| Main Level | Foyer | 11'2'' x 7'3'' | ||
| Main Level | Kitchen | 13'10'' x 13' | ||
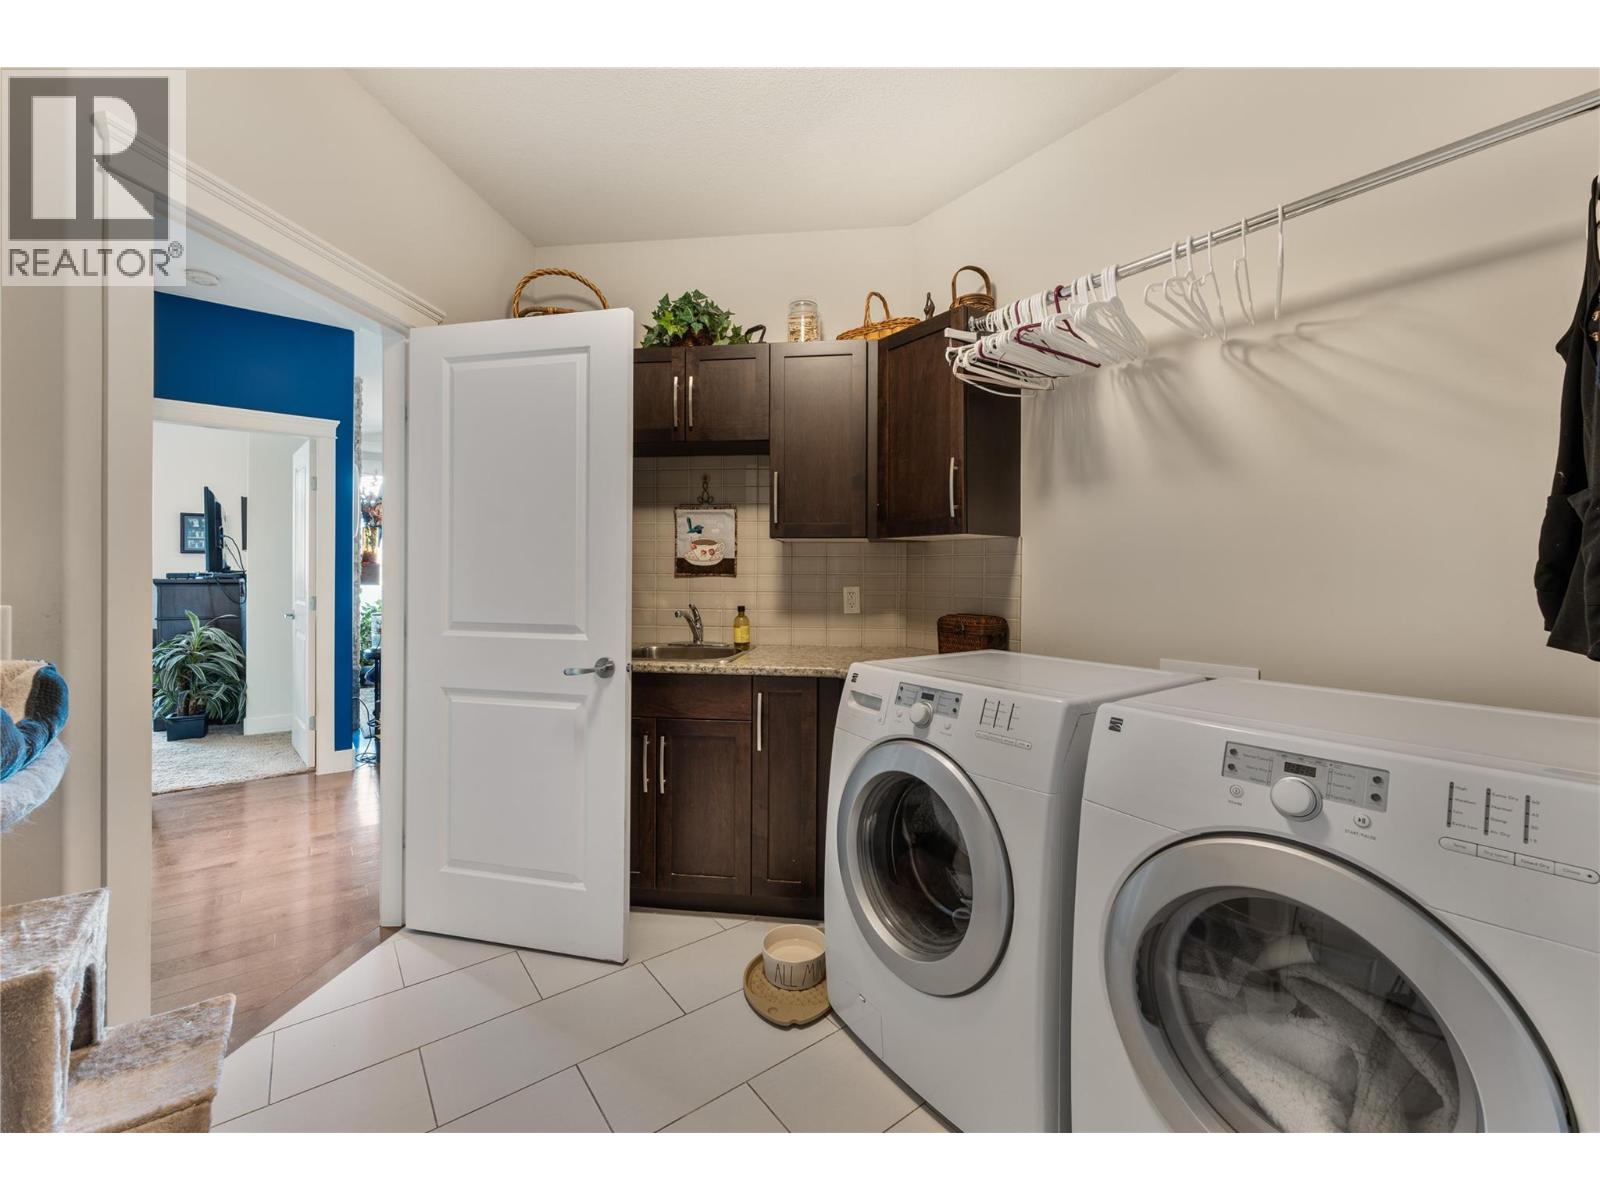
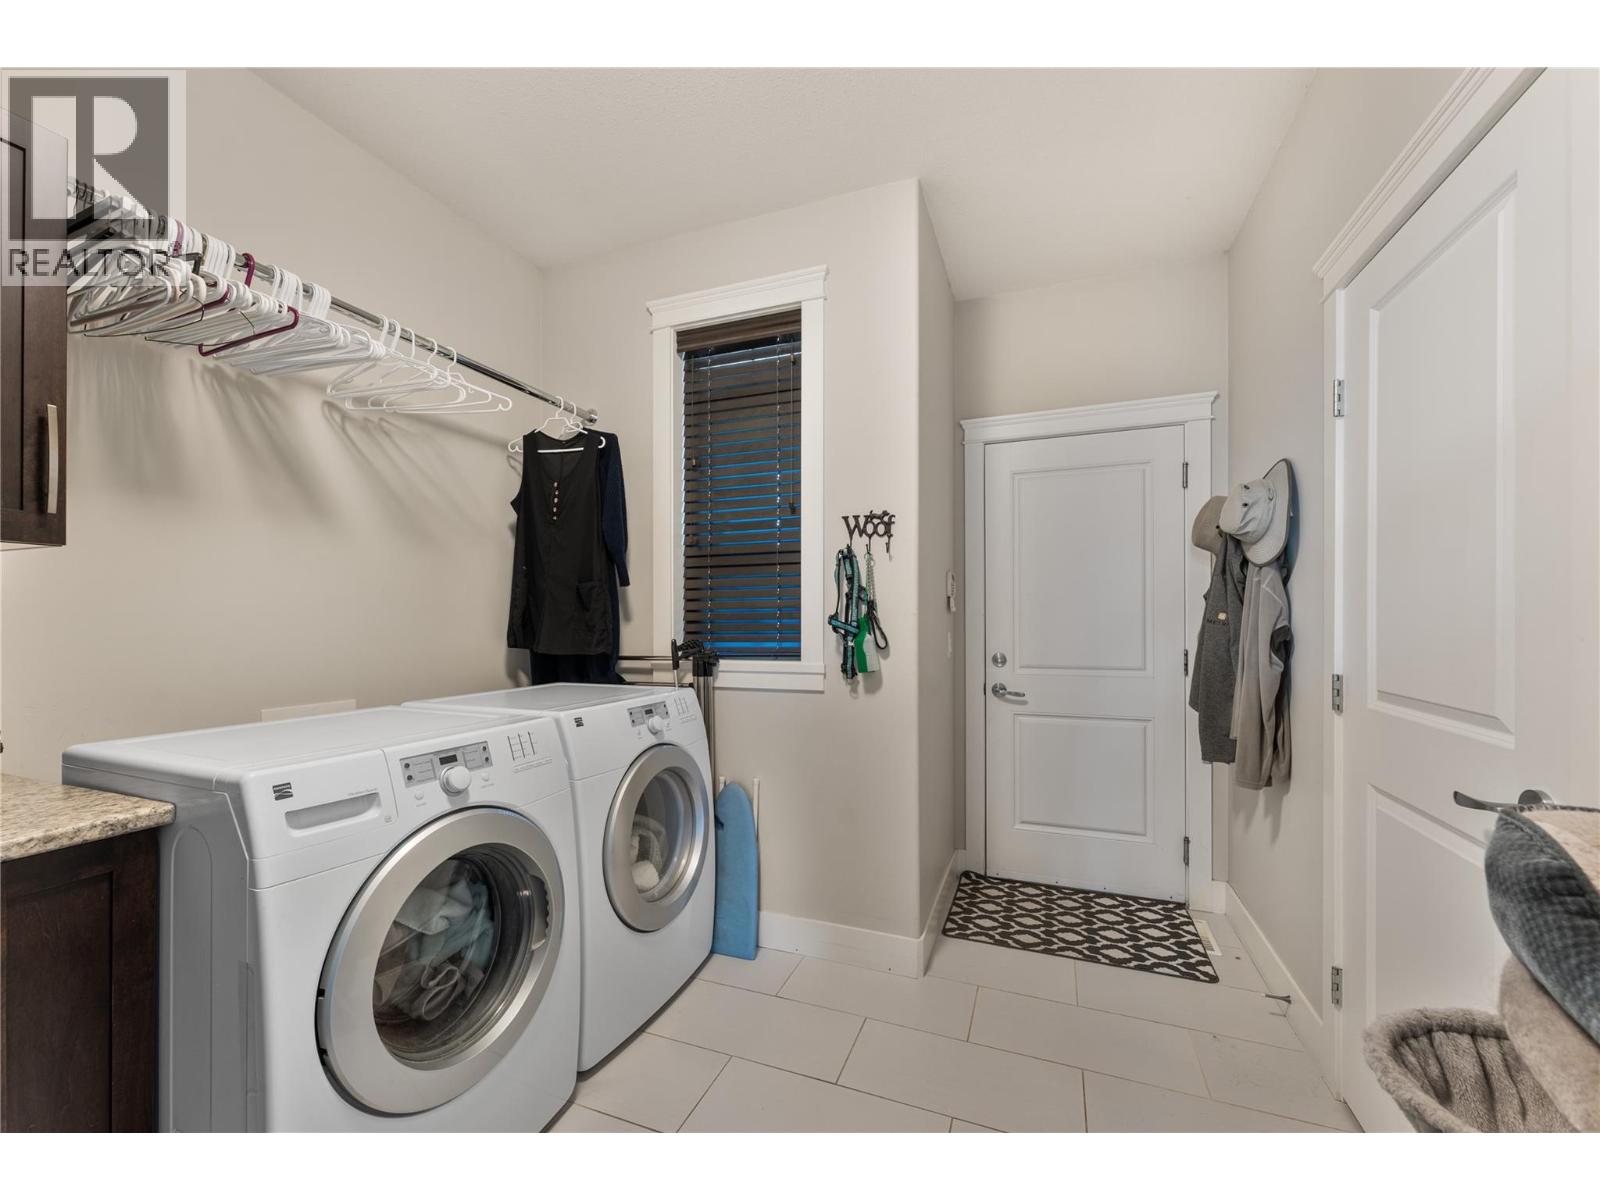
| Main Level | Laundry Room | 10'10'' x 8'11'' | ||
| Main Level | Living Room | 9'5'' x 18' | ||
| Main Level | Primary Bedroom | 13' x 16'11'' | ||
| Main Level | Other | 6'7'' x 13'11'' |

The trademarks REALTOR®, REALTORS®, and the REALTOR® logo are controlled by The Canadian Real Estate Association (CREA) and identify real estate professionals who are members of CREA. The trademarks MLS®, Multiple Listing Service® and the associated logos are owned by The Canadian Real Estate Association (CREA) and identify the quality of services provided by real estate professionals who are members of CREA. The trademark DDF® is owned by The Canadian Real Estate Association (CREA) and identifies CREA's Data Distribution Facility (DDF®)
September 01 2026 10:58:23
Association of Interior REALTORS®
Real Broker B.c. Ltd





