3 Bedroom
4 Bathroom
2,029 sqft
Fireplace
Central Air Conditioning
Forced Air, See Remarks
Landscaped
$1,099,000
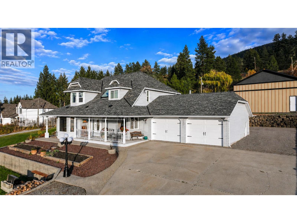
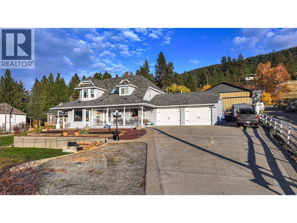
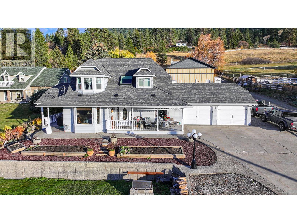
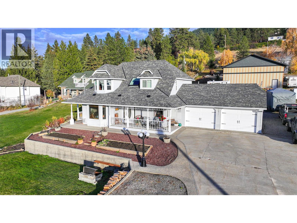
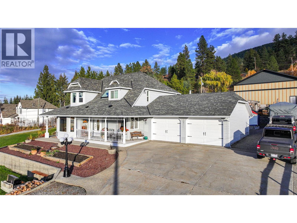
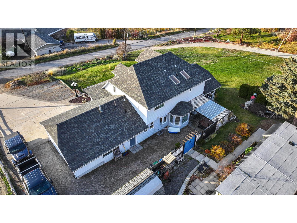
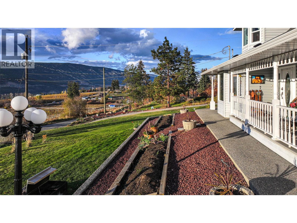
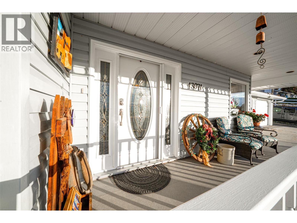
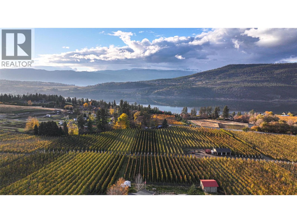
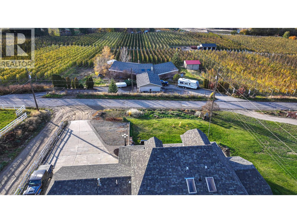
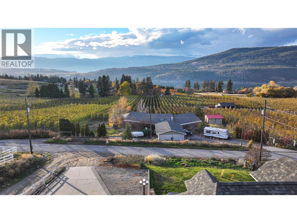
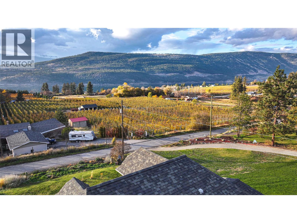
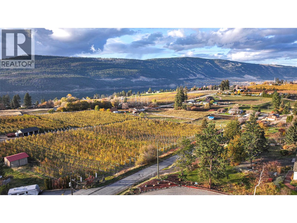
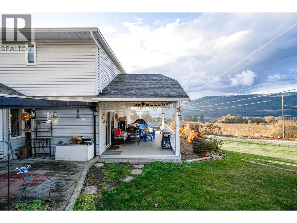
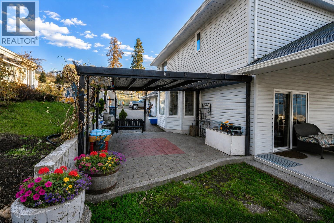
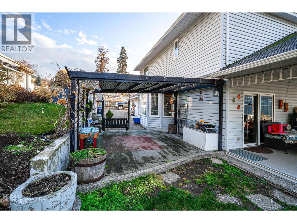
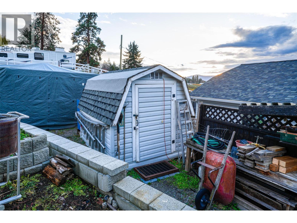
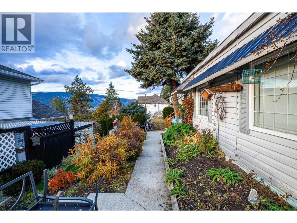
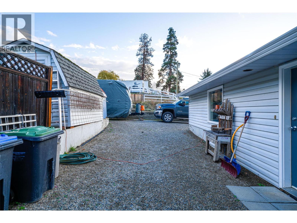
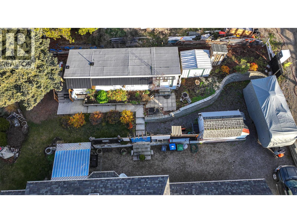
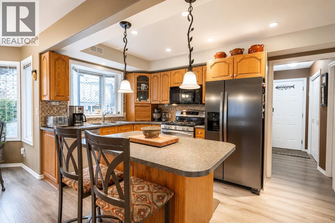
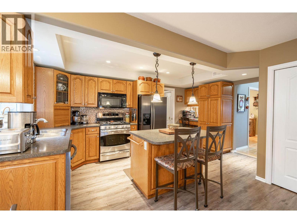
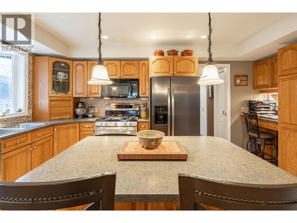
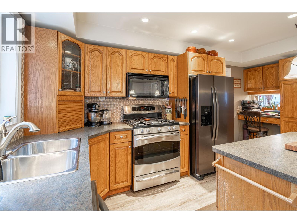
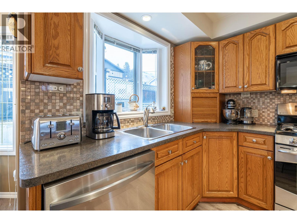
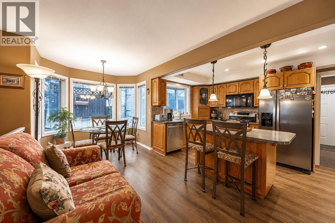
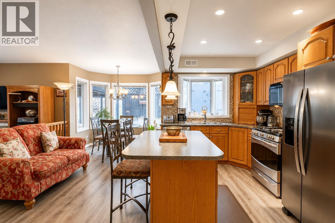
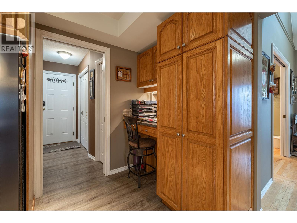
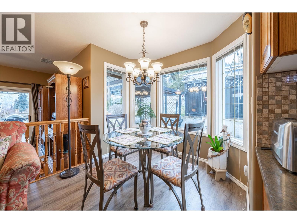
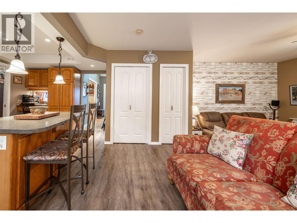
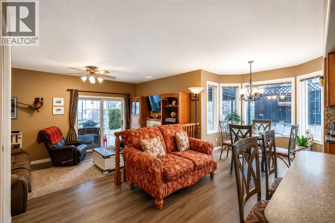
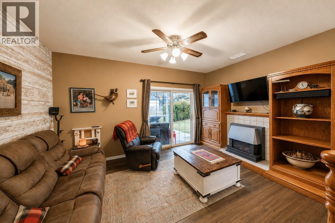
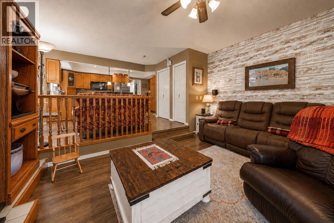
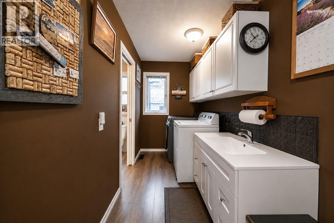
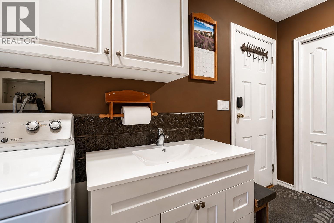
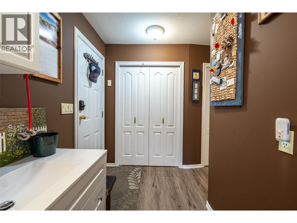
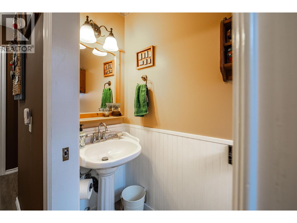
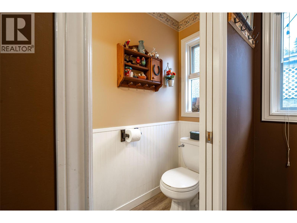
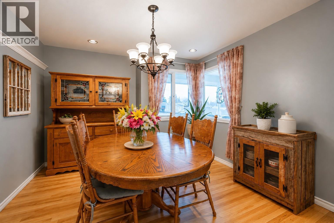
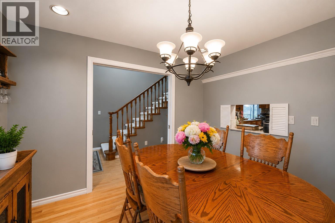
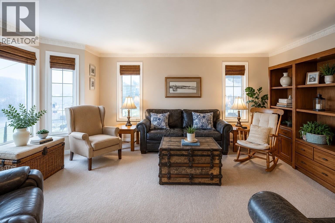
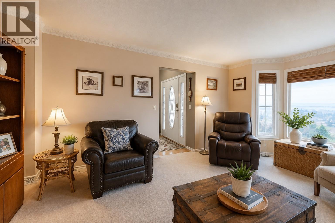
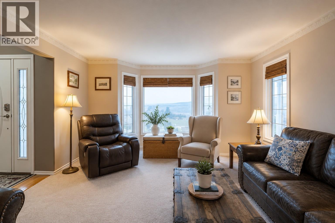
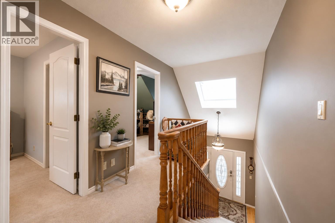
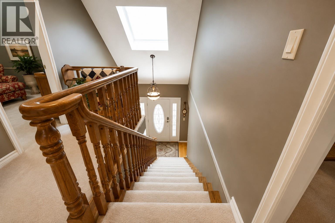
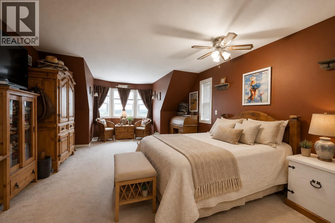
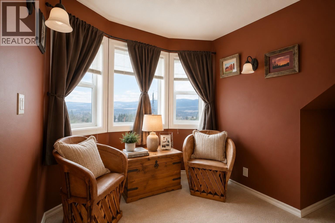
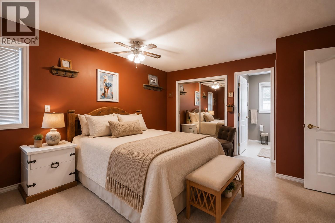
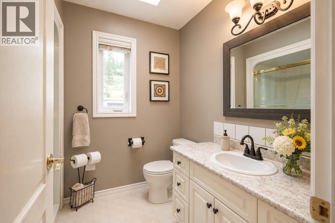
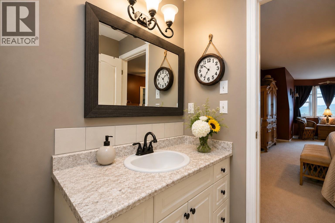
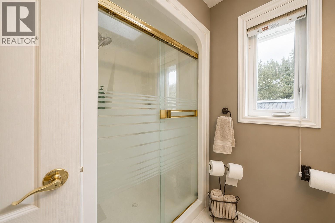
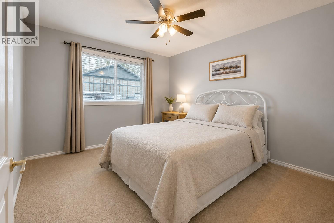
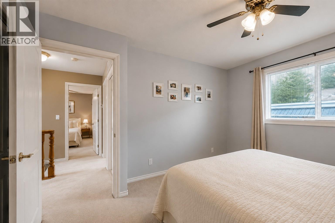
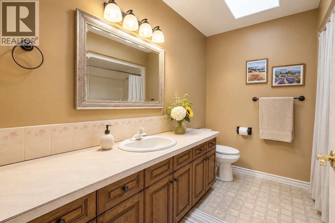
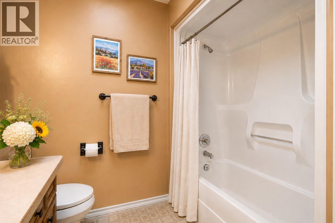
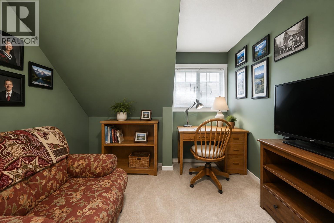
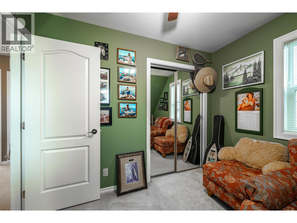
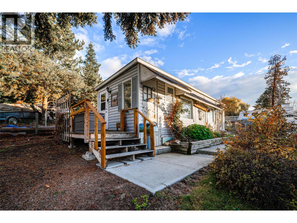
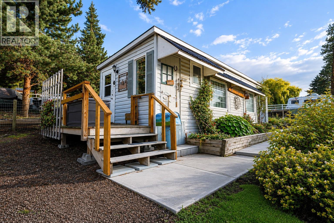
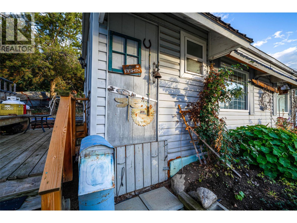
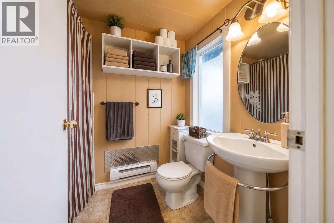
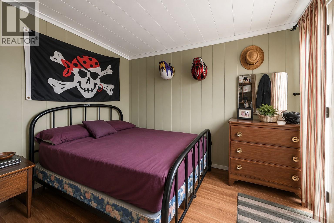
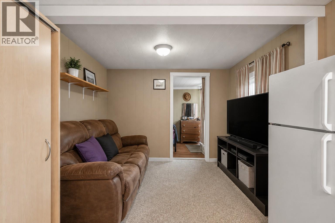
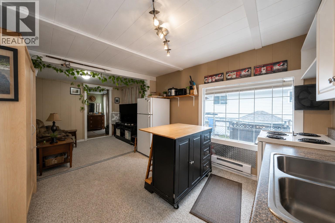
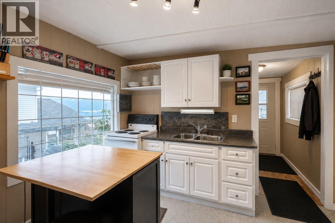
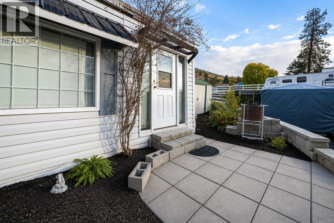
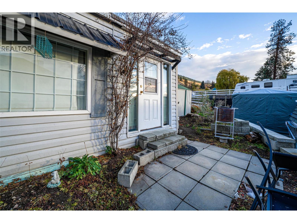
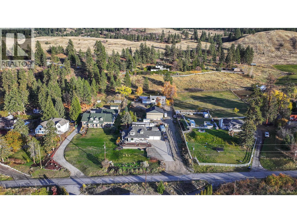
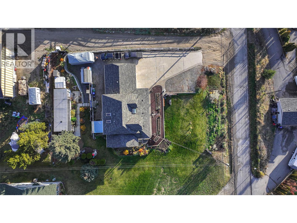
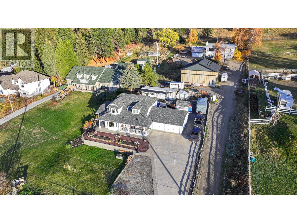
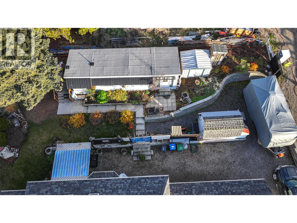
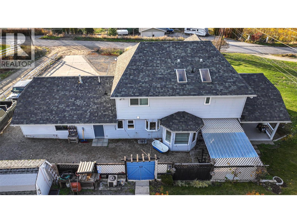
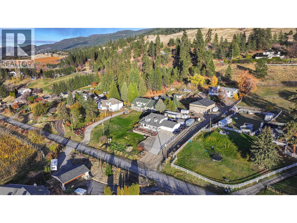
Charming Cape Cod Retreat with Carriage Home in Oyama! Immaculate 3-bedroom, 2.5 bath Cape Cod style home on a beautifully landscaped .36 acre lot, complete with a private 1 bedroom, 1 bath carriage home ideal for guests, family or added income. The bright main floor features a well appointed kitchen with island and breakfast nook, flowing into a cozy sunken family room with gas fireplace. Sliding doors open to a covered 8' x 11' deck showcasing breathtaking views of Wood Lake, orchards and the Okanagan Valley perfect for morning coffee or entertaining. A formal dining room, inviting living room, laundry and 2 piece bath complete the main level. Upstairs, the spacious primary suite offers a walk in closet and 3 piece ensuite, along with two additional bedrooms and a full bath. Outside, enjoy lush landscaping, established flower beds and ample parking for an RV and multiple vehicles. Serviced by municipal water, natural gas and a 200 amp main panel. Ideally located in the heart of Lake Country’s recreation paradise, minutes from three lakes, beaches, boat launches, rail trails, wineries and ski hills, and just 10 minutes to Kelowna International Airport. A wonderful opportunity to enjoy the Okanagan lifestyle! (id:66754)
Property Details
|
MLS® Number
|
10399532 |
|
Property Type
|
Single Family |
|
Neigbourhood
|
Lake Country East / Oyama |
|
Amenities Near By
|
Airport, Schools, Shopping |
|
Community Features
|
Family Oriented, Rural Setting |
|
Features
|
Central Island, Balcony |
|
Parking Space Total
|
10 |
Building
|
Bathroom Total
|
4 |
|
Bedrooms Total
|
3 |
|
Basement Type
|
Crawl Space |
|
Constructed Date
|
1992 |
|
Construction Style Attachment
|
Detached |
|
Cooling Type
|
Central Air Conditioning |
|
Exterior Finish
|
Vinyl Siding |
|
Fireplace Fuel
|
Gas |
|
Fireplace Present
|
Yes |
|
Fireplace Total
|
1 |
|
Fireplace Type
|
Unknown |
|
Flooring Type
|
Carpeted, Hardwood, Laminate, Vinyl |
|
Half Bath Total
|
1 |
|
Heating Type
|
Forced Air, See Remarks |
|
Roof Material
|
Asphalt Shingle |
|
Roof Style
|
Unknown |
|
Stories Total
|
2 |
|
Size Interior
|
2,029 Sqft |
|
Type
|
House |
|
Utility Water
|
Municipal Water |
Parking
|
Additional Parking
|
|
|
Attached Garage
|
2 |
|
Oversize
|
|
|
R V
|
1 |
Land
|
Access Type
|
Easy Access |
|
Acreage
|
No |
|
Land Amenities
|
Airport, Schools, Shopping |
|
Landscape Features
|
Landscaped |
|
Sewer
|
Septic Tank |
|
Size Irregular
|
0.36 |
|
Size Total
|
0.36 Ac|under 1 Acre |
|
Size Total Text
|
0.36 Ac|under 1 Acre |
Rooms
| Level |
Type |
Length |
Width |
Dimensions |
|
Second Level |
Bedroom |
|
|
12'0'' x 9'9'' |
|
Second Level |
Bedroom |
|
|
10'9'' x 9'6'' |
|
Second Level |
Full Bathroom |
|
|
9'6'' x 8'1'' |
|
Second Level |
Other |
|
|
7'0'' x 3'6'' |
|
Second Level |
Full Ensuite Bathroom |
|
|
8'2'' x 6'10'' |
|
Second Level |
Primary Bedroom |
|
|
23'2'' x 13'9'' |
|
Main Level |
Foyer |
|
|
7'8'' x 3'5'' |
|
Main Level |
4pc Bathroom |
|
|
5'5'' x 7'' |
|
Main Level |
Foyer |
|
|
7'6'' x 4'5'' |
|
Main Level |
Living Room |
|
|
16'2'' x 13'7'' |
|
Main Level |
Dining Room |
|
|
11'8'' x 11'3'' |
|
Main Level |
Partial Bathroom |
|
|
7'0'' x 2'7'' |
|
Main Level |
Laundry Room |
|
|
13'2'' x 5'3'' |
|
Main Level |
Family Room |
|
|
15'2'' x 10'9'' |
|
Main Level |
Dining Nook |
|
|
7'11'' x 7'6'' |
|
Main Level |
Kitchen |
|
|
15'4'' x 15'2'' |
|
Secondary Dwelling Unit |
Bedroom |
|
|
10'6'' x 7'8'' |
|
Secondary Dwelling Unit |
Living Room |
|
|
10'6'' x 7'8'' |
|
Secondary Dwelling Unit |
Kitchen |
|
|
10'6'' x 11'3'' |
Utilities
|
Electricity
|
Available |
|
Natural Gas
|
Available |
|
Telephone
|
Available |
|
Water
|
Available |
https://www.realtor.ca/real-estate/30226084/13071-trewhitt-road-e-lake-country-lake-country-east-oyama