
131 Celano Crescent Kelowna, British Columbia V1V 1S9

$870,000
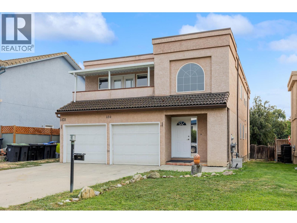
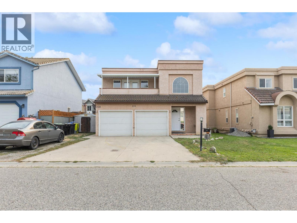
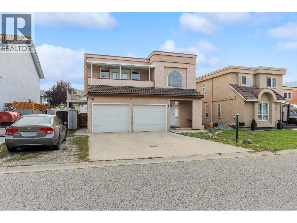
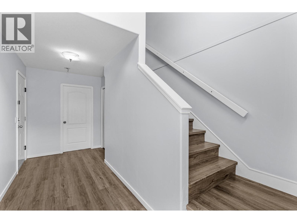
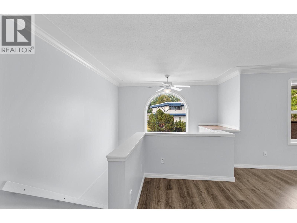
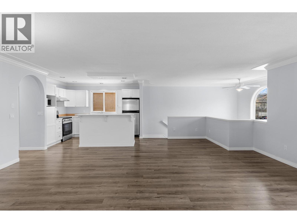
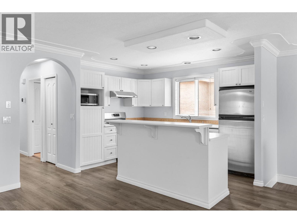
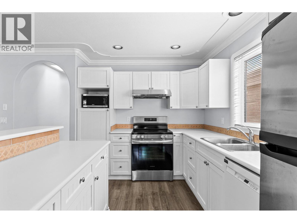
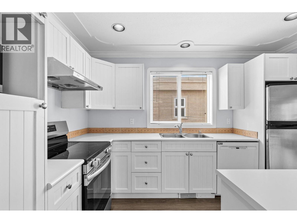
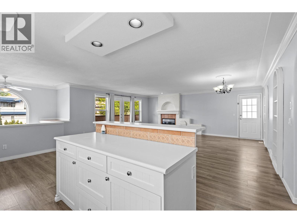
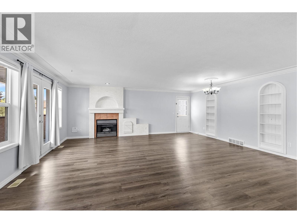
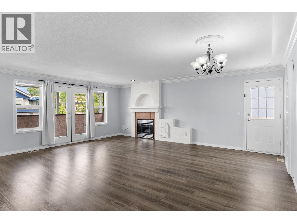
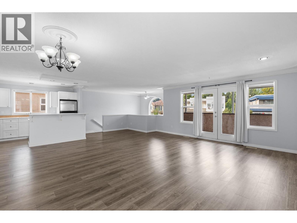
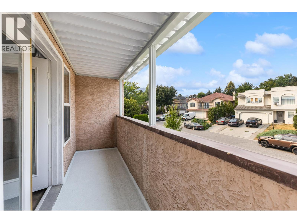
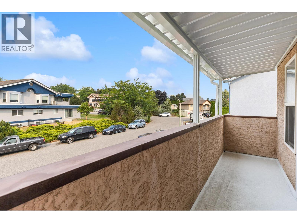
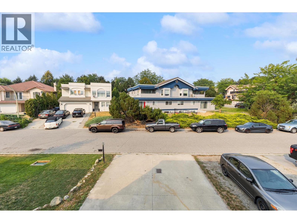
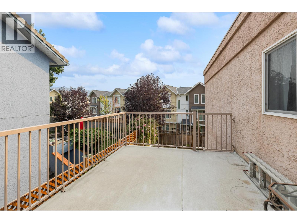
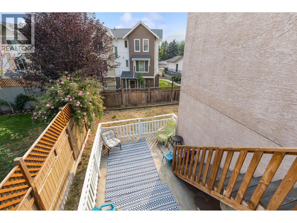
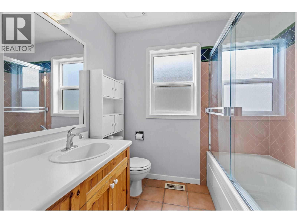
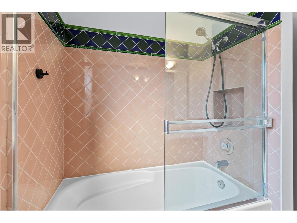
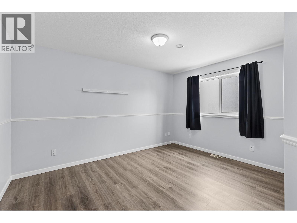
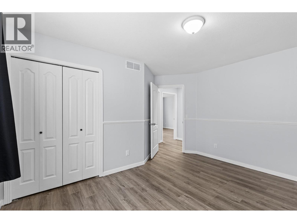
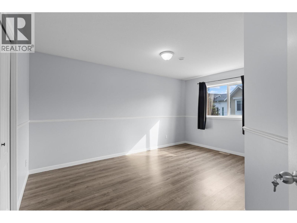
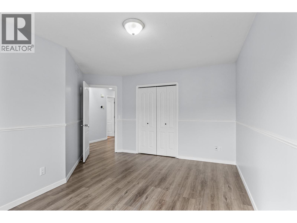
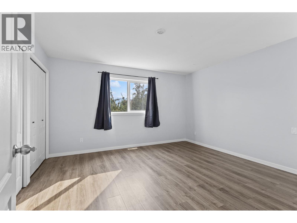
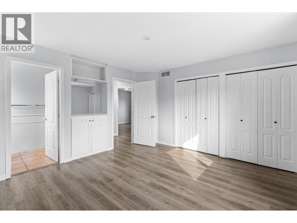
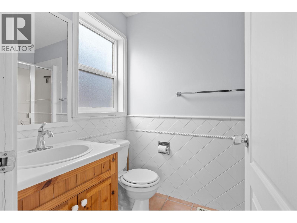
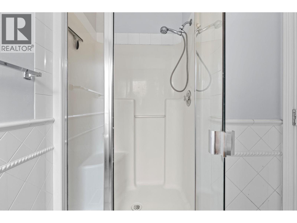
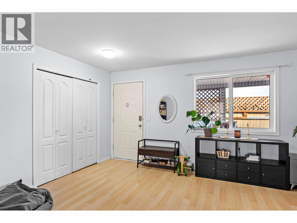
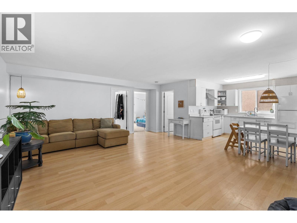
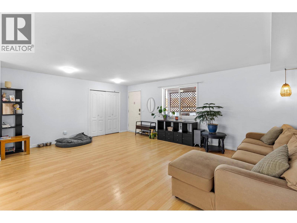
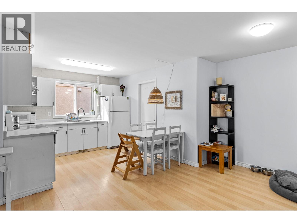
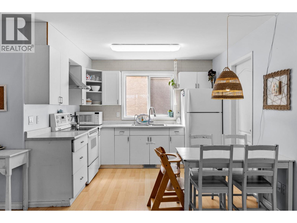

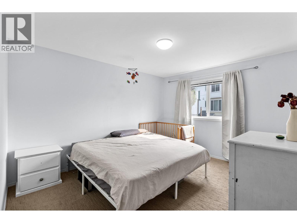
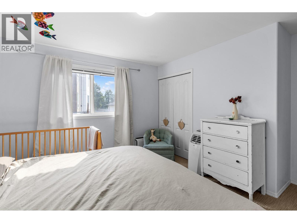
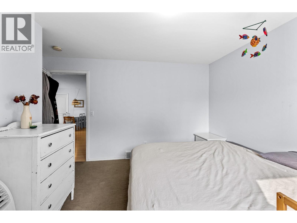
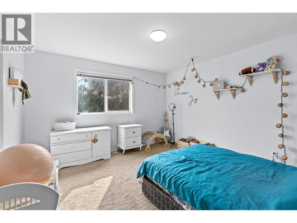
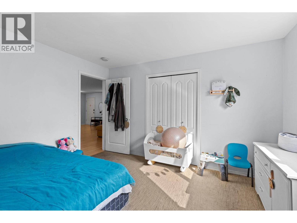
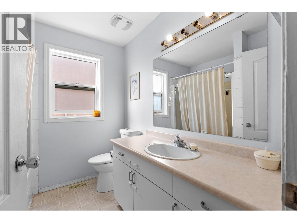
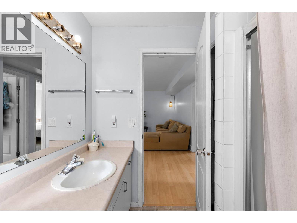
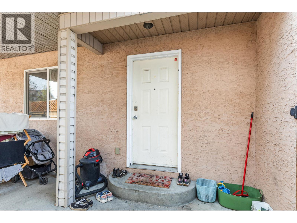
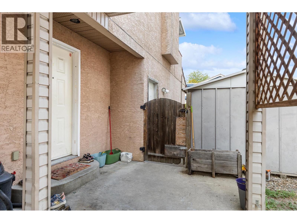
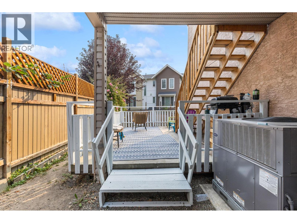
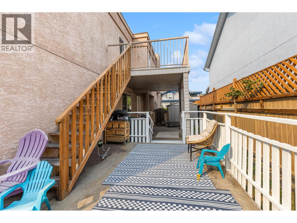
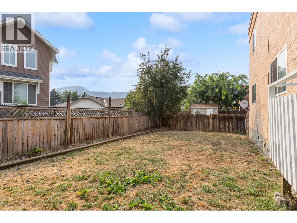
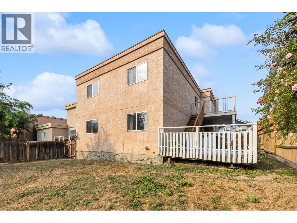
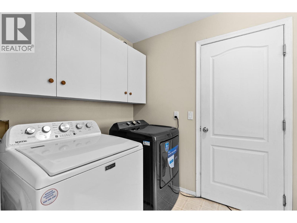
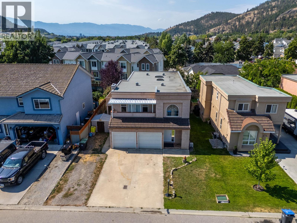
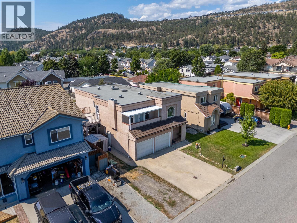
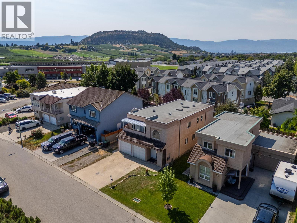
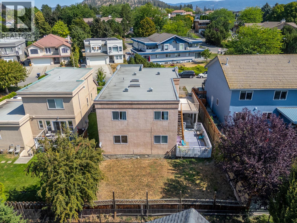
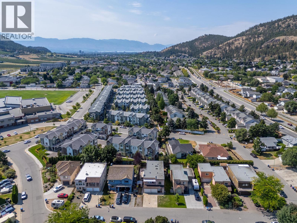
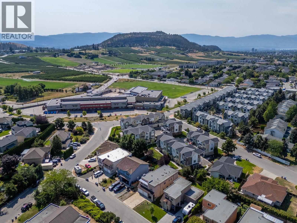
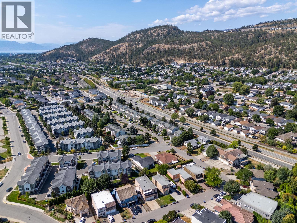
Welcome to 131 Celano Crescent, an excellent starter home nestled into North Glenmore. This neighborhood offers comfort, convenience, and functionality with Schools, Parks, Shopping, and everyday amenities just minutes away from Kane Rd. The Main Level has 1600sqft of living spaces including 3 bedrooms, 2 baths, and a large adjoining living and dining space. The Lower Level features a self contained legal-suite with 2 bedrooms which allows for an additional rental income source or extra space for extended family. Celano Crescent provides convenient access to Downtown, Orchard Park Plaza, Kelowna Airport, UBCO, and Kelowna/Okanagan Golf Clubs all within a 10 minutes drive. Recent improvements include HVAC (2024), Deck Stairs (2023), Balcony Cover (2024), Washer and Dryer (2023/2025), Upstairs Electric Range (2024), Upstairs Dishwasher (2023). (id:66754)
Property Details
| MLS® Number | 10398201 |
| Property Type | Single Family |
| Neigbourhood | North Glenmore |
| Features | Two Balconies |
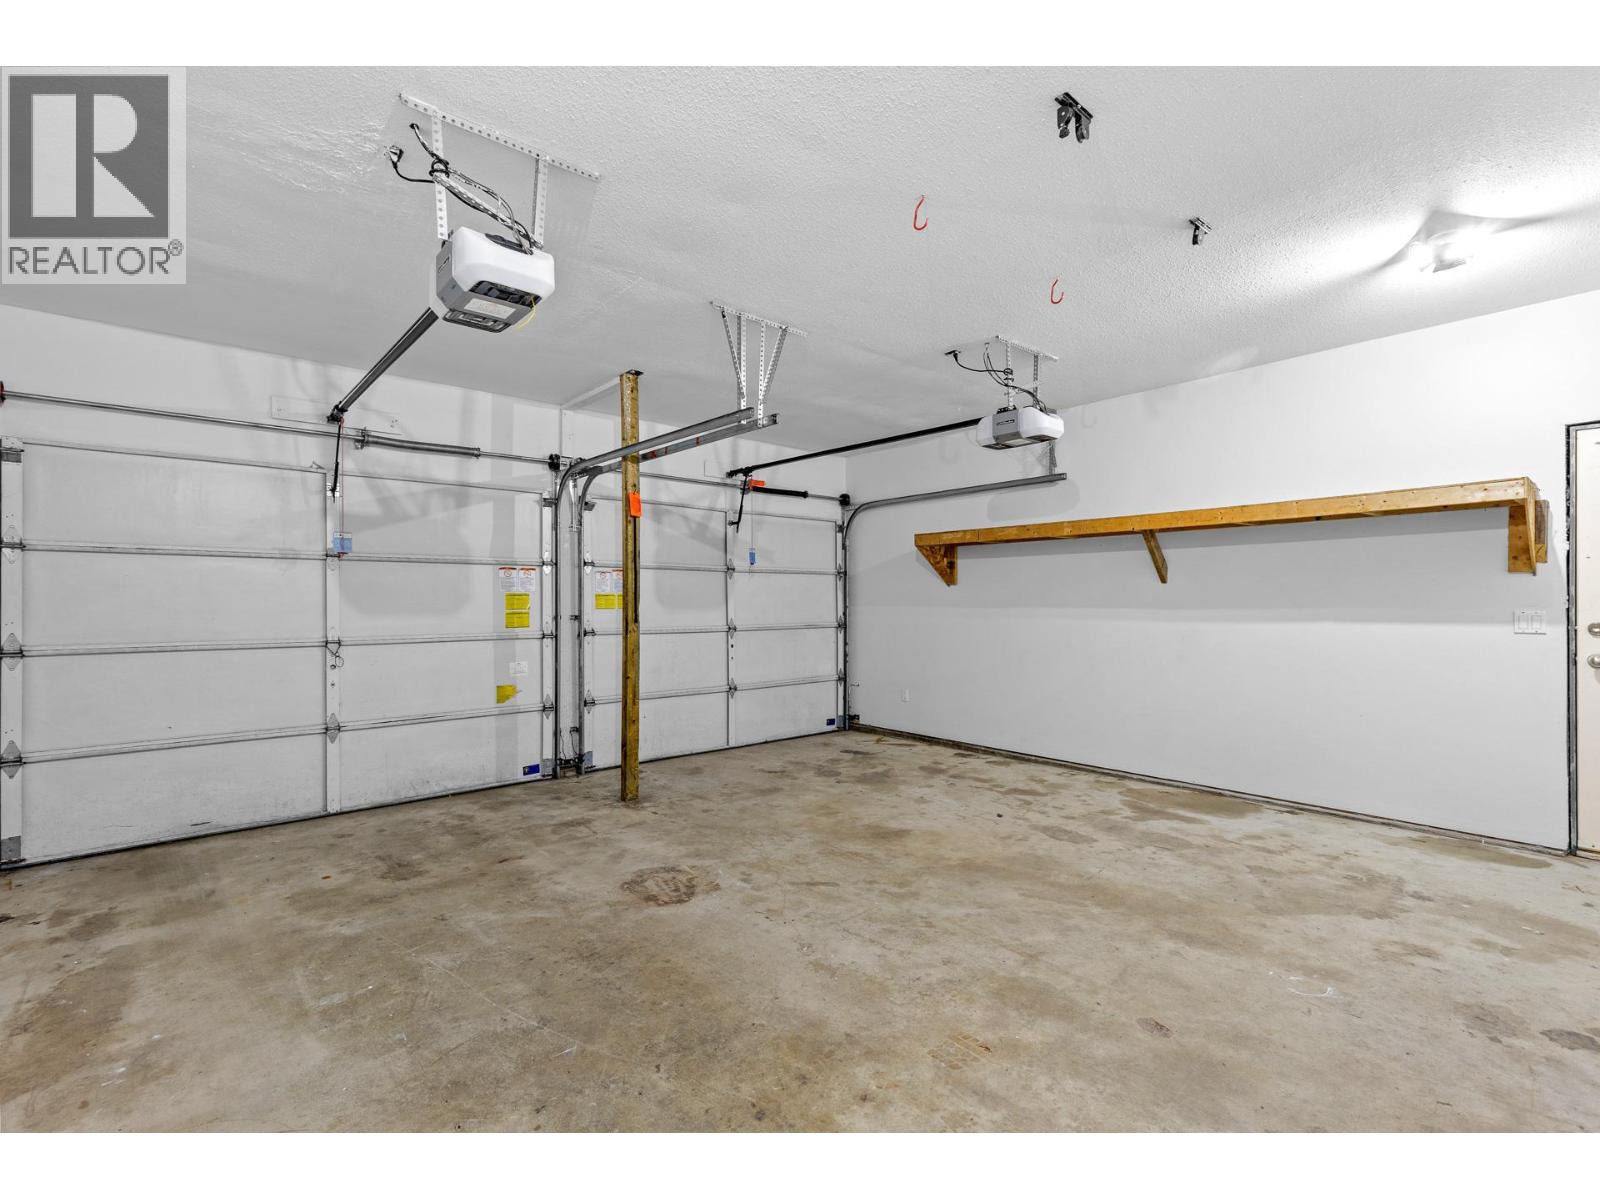
| Parking Space Total | 2 |
| View Type | Mountain View |
Building
| Bathroom Total | 3 |
| Bedrooms Total | 5 |
| Appliances | Refrigerator, Dishwasher, Dryer, Range - Electric, Washer |
| Basement Type | Crawl Space |
| Constructed Date | 1994 |
| Construction Style Attachment | Detached |
| Cooling Type | Central Air Conditioning |
| Exterior Finish | Stucco |
| Fire Protection | Smoke Detector Only |
| Fireplace Present | Yes |
| Fireplace Total | 1 |
| Fireplace Type | Insert |
| Flooring Type | Carpeted, Tile, Vinyl |
| Heating Type | Forced Air, See Remarks |
| Roof Material | Tile |
| Roof Style | Unknown |
| Stories Total | 2 |
| Size Interior | 2,600 Sqft |
| Type | House |
| Utility Water | Municipal Water |
Parking
| Additional Parking | |
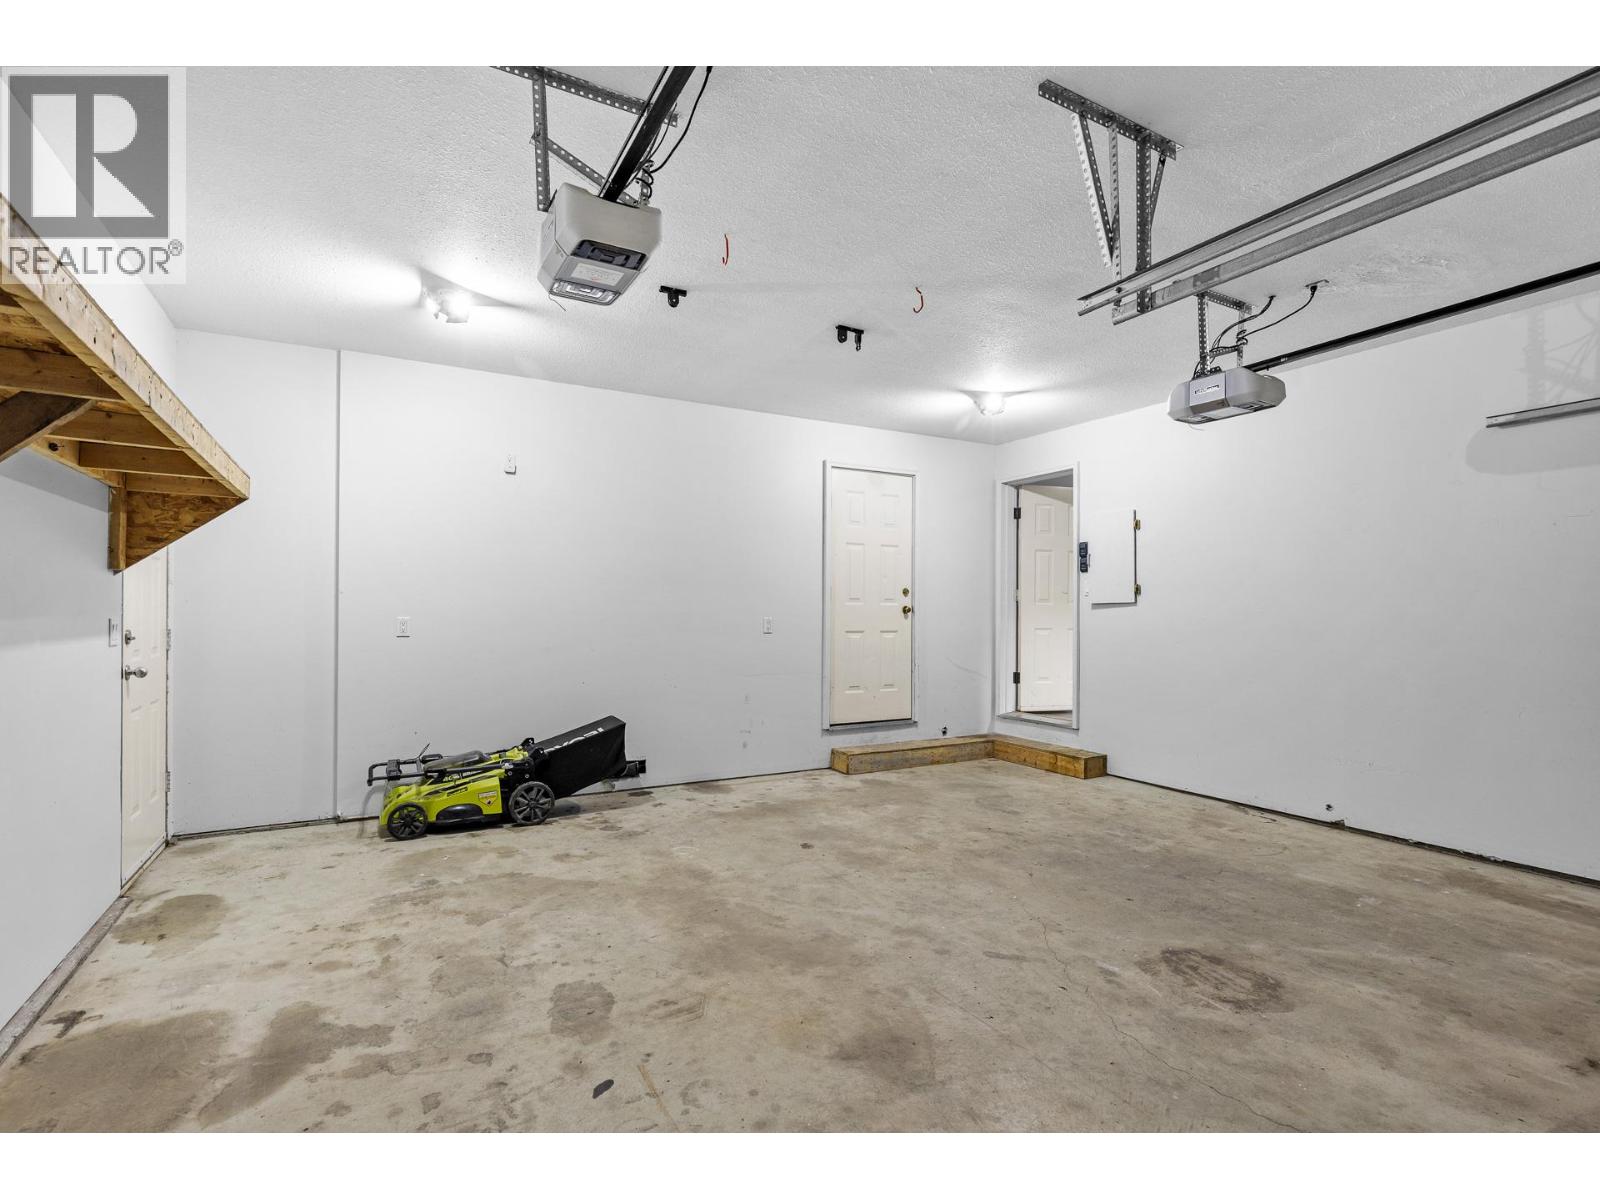
| Attached Garage | 2 |
Land
| Acreage | No |
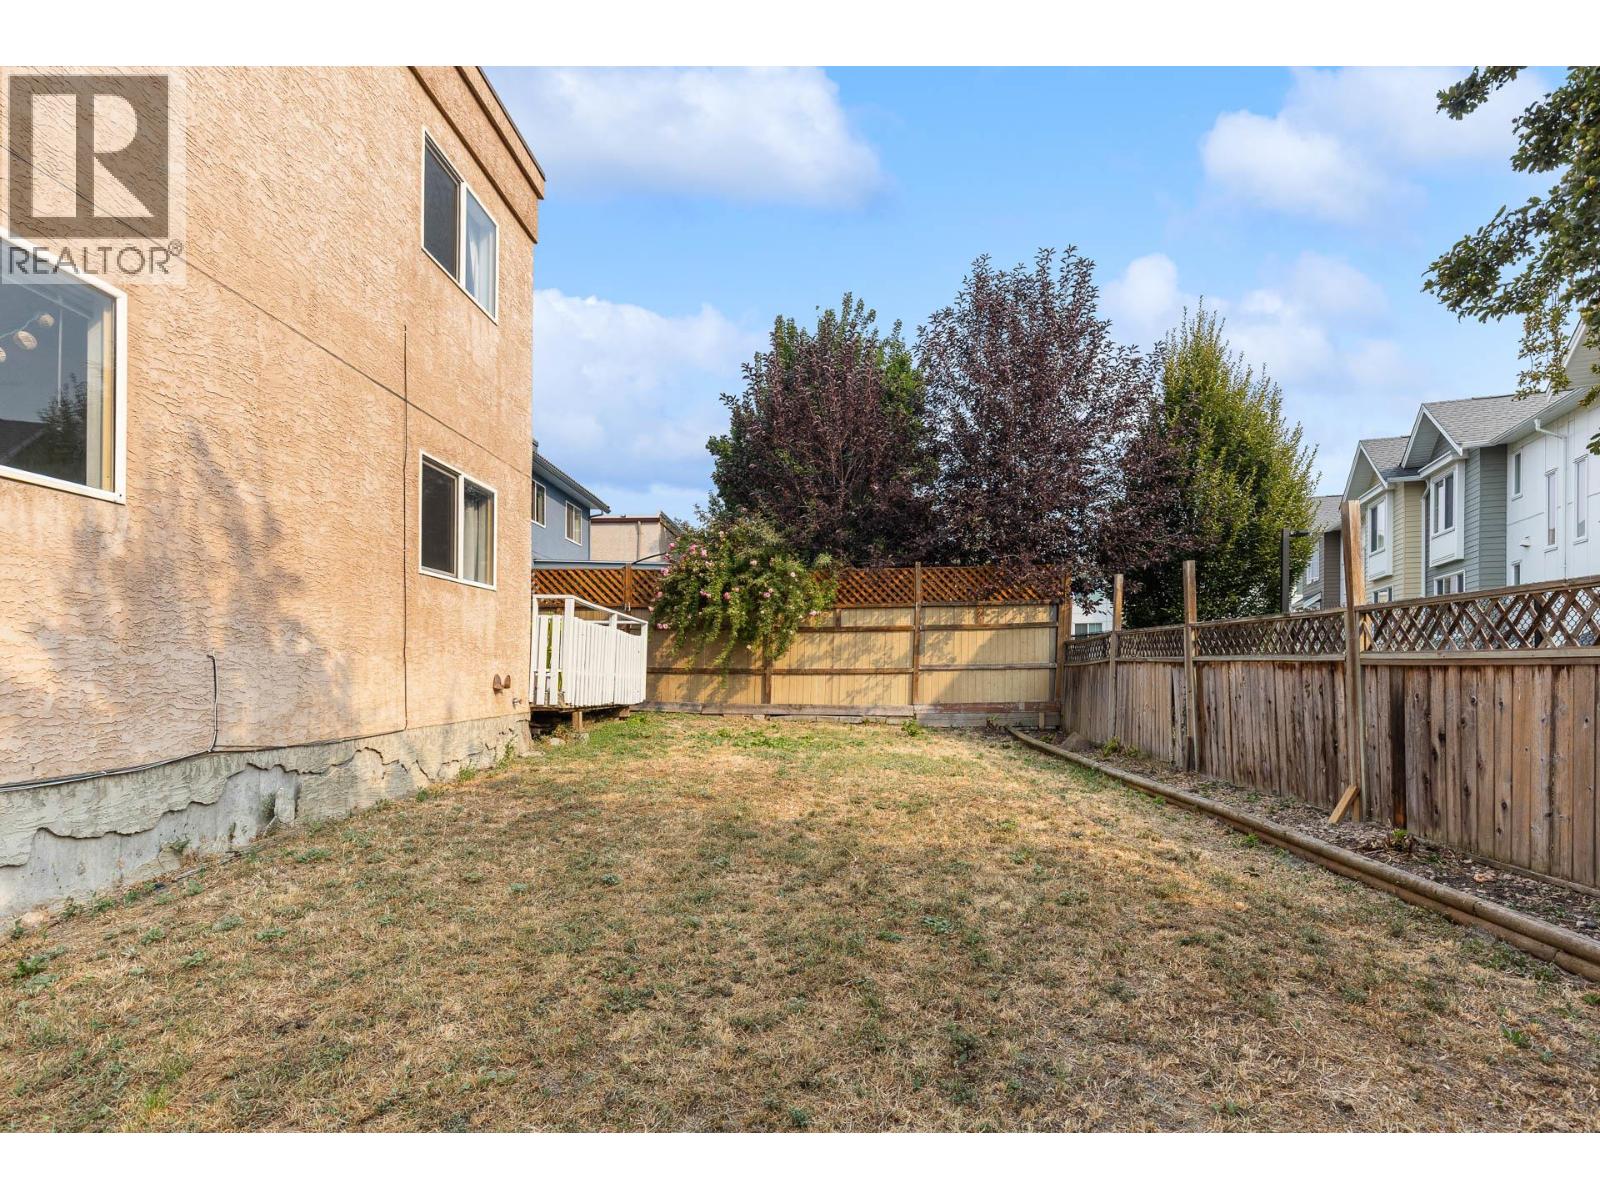
| Fence Type | Fence |
| Sewer | Municipal Sewage System |
| Size Frontage | 52 Ft |
| Size Irregular | 0.12 |
| Size Total | 0.12 Ac|under 1 Acre |
| Size Total Text | 0.12 Ac|under 1 Acre |
Rooms
| Level | Type | Length | Width | Dimensions |
|---|---|---|---|---|
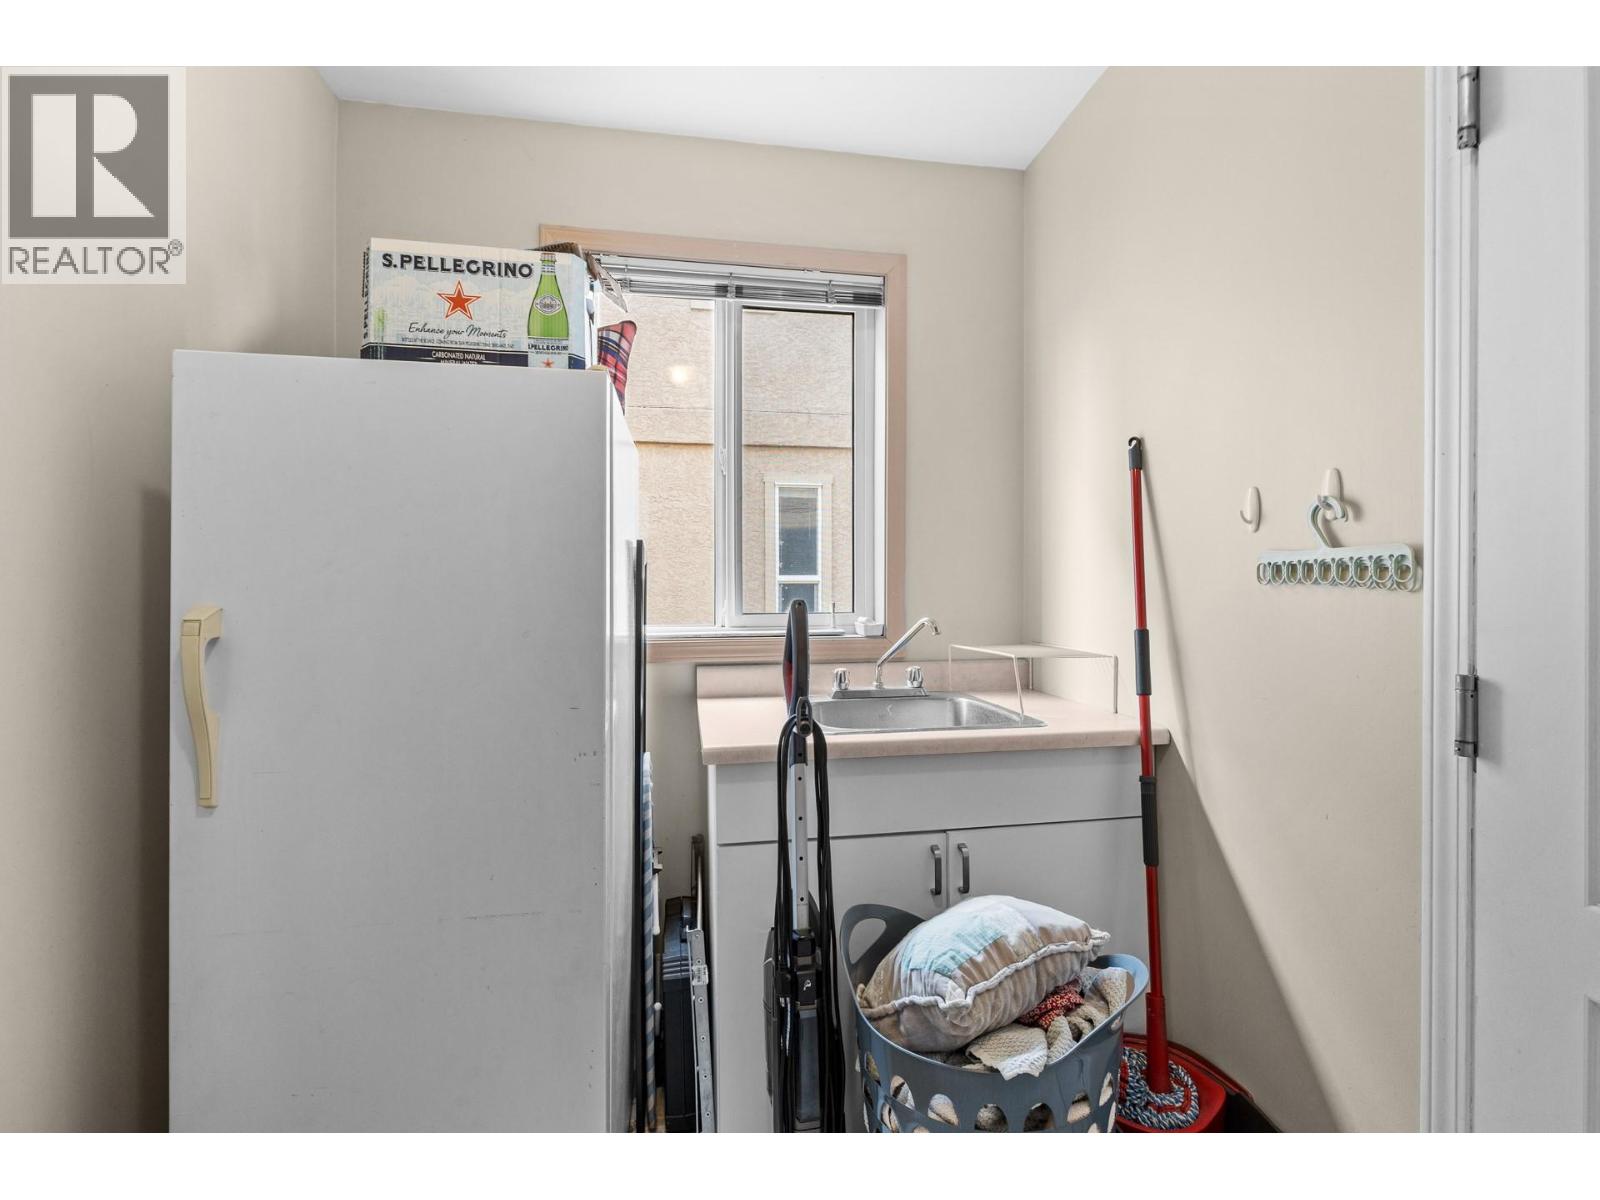
| Lower Level | Laundry Room | 6' x 10'7'' | ||
| Lower Level | Living Room | 17'11'' x 20'6'' | ||
| Lower Level | Kitchen | 6'9'' x 10'5'' | ||
| Lower Level | Dining Room | 4'5'' x 10'5'' | ||
| Lower Level | Primary Bedroom | 12'7'' x 12'9'' | ||
| Lower Level | Bedroom | 13'2'' x 12'9'' | ||
| Lower Level | 4pc Bathroom | 7'10'' x 7' | ||
| Main Level | Primary Bedroom | 14' x 14' | ||
| Main Level | Bedroom | 13'5'' x 12'9'' | ||
| Main Level | Bedroom | 13'5'' x 15'4'' | ||
| Main Level | Dining Room | 20'8'' x 8'8'' | ||
| Main Level | 3pc Ensuite Bath | 8'6'' x 5'1'' | ||
| Main Level | 4pc Bathroom | 8'7'' x 7'6'' | ||
| Main Level | Kitchen | 8'7'' x 11'9'' | ||
| Main Level | Living Room | 25'9'' x 12'7'' |
https://www.realtor.ca/real-estate/30183090/131-celano-crescent-kelowna-north-glenmore

The trademarks REALTOR®, REALTORS®, and the REALTOR® logo are controlled by The Canadian Real Estate Association (CREA) and identify real estate professionals who are members of CREA. The trademarks MLS®, Multiple Listing Service® and the associated logos are owned by The Canadian Real Estate Association (CREA) and identify the quality of services provided by real estate professionals who are members of CREA. The trademark DDF® is owned by The Canadian Real Estate Association (CREA) and identifies CREA's Data Distribution Facility (DDF®)
August 23 2026 07:01:36
Association of Interior REALTORS®
Exp Realty (Kelowna)





