
1319 Dunbar Drive Kamloops, British Columbia V1S 0C6

$1,119,000
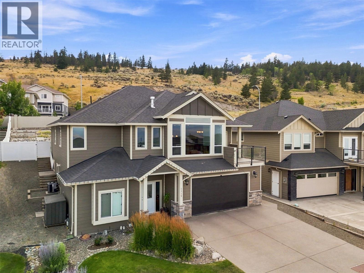
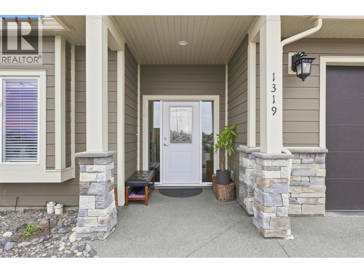
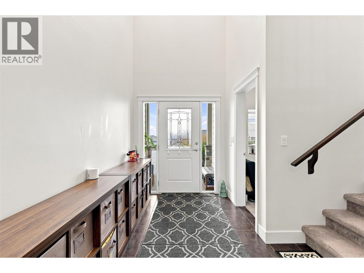
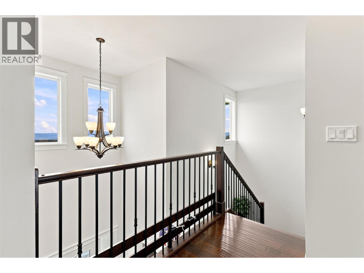
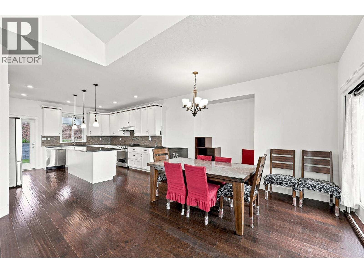
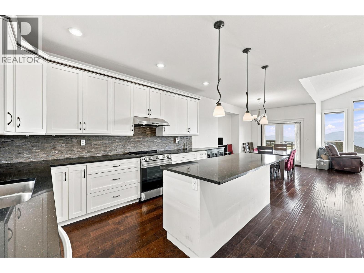
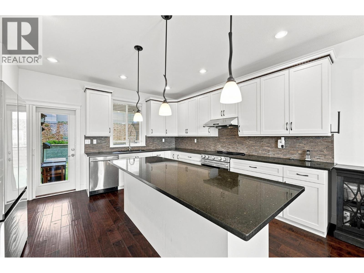
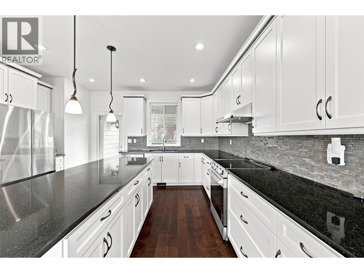
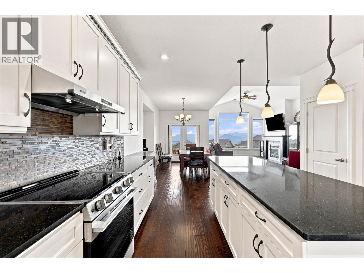
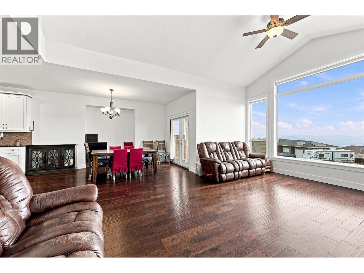
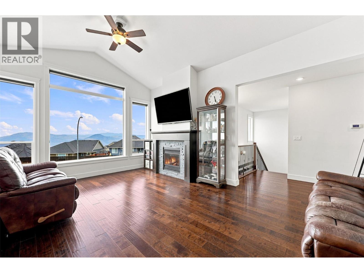
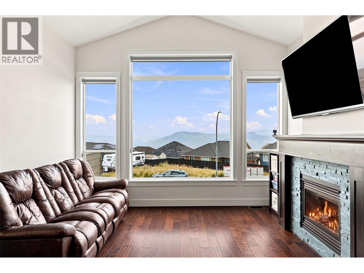
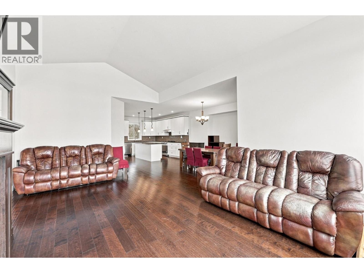
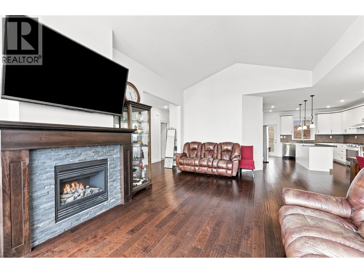
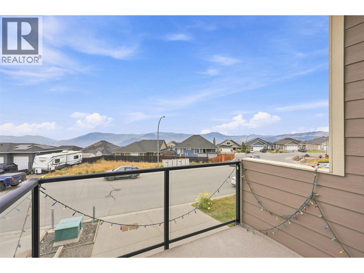
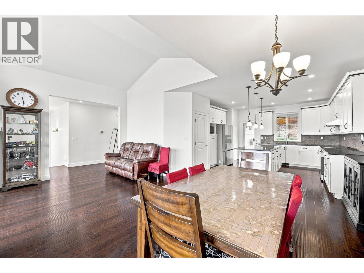
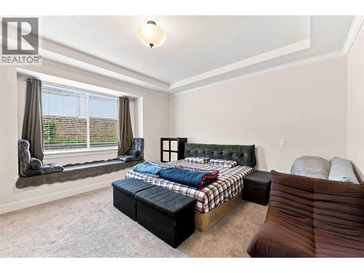
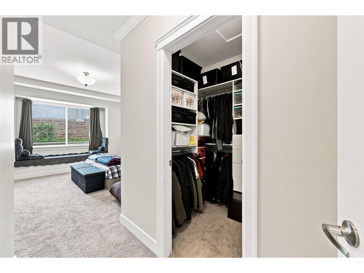
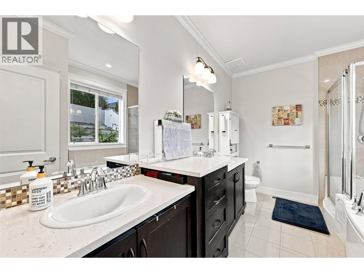
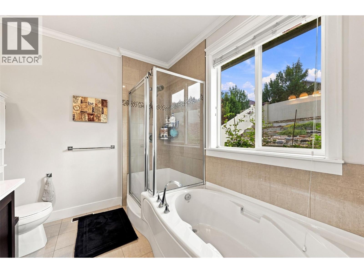
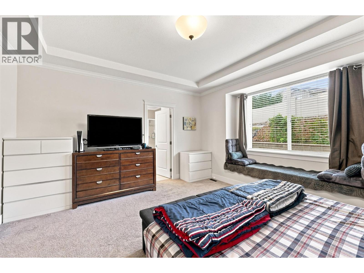
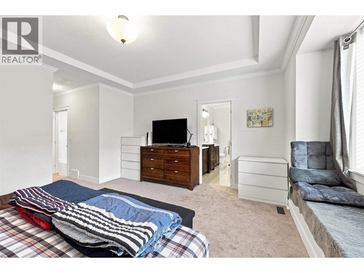
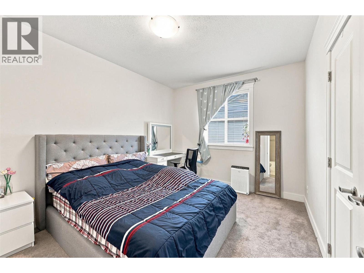
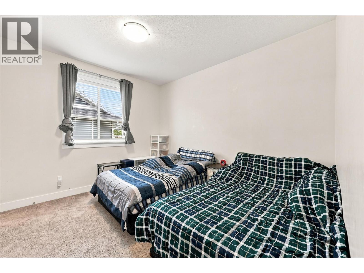
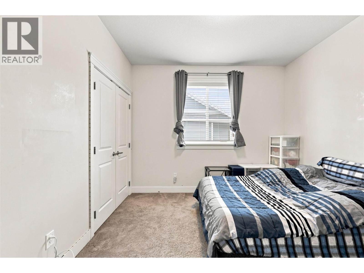
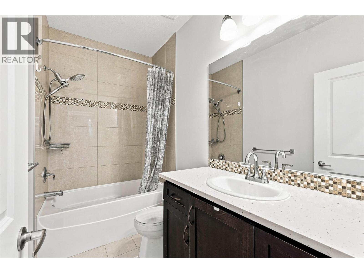
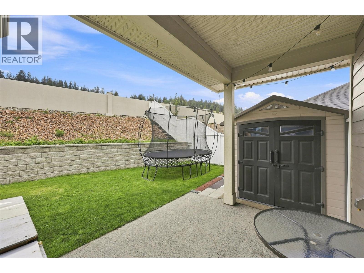
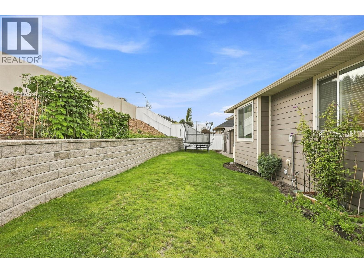
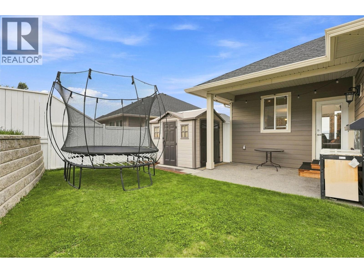
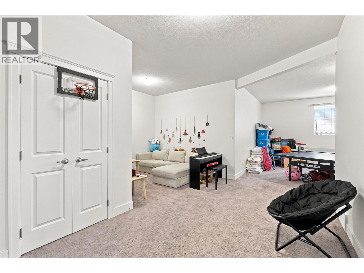
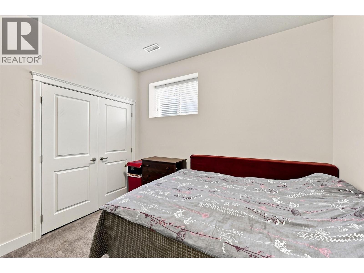
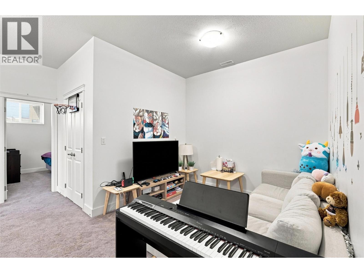
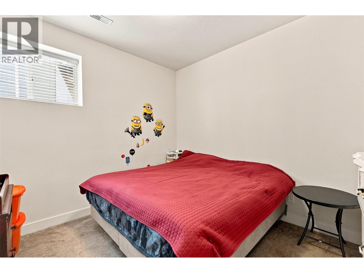
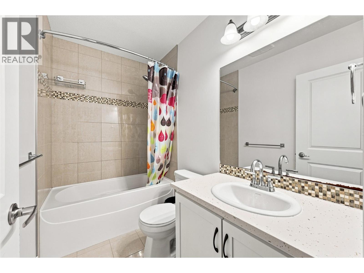
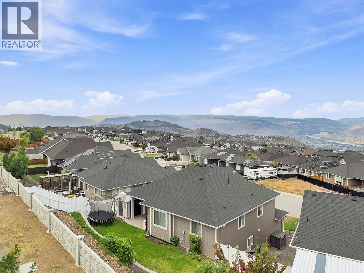
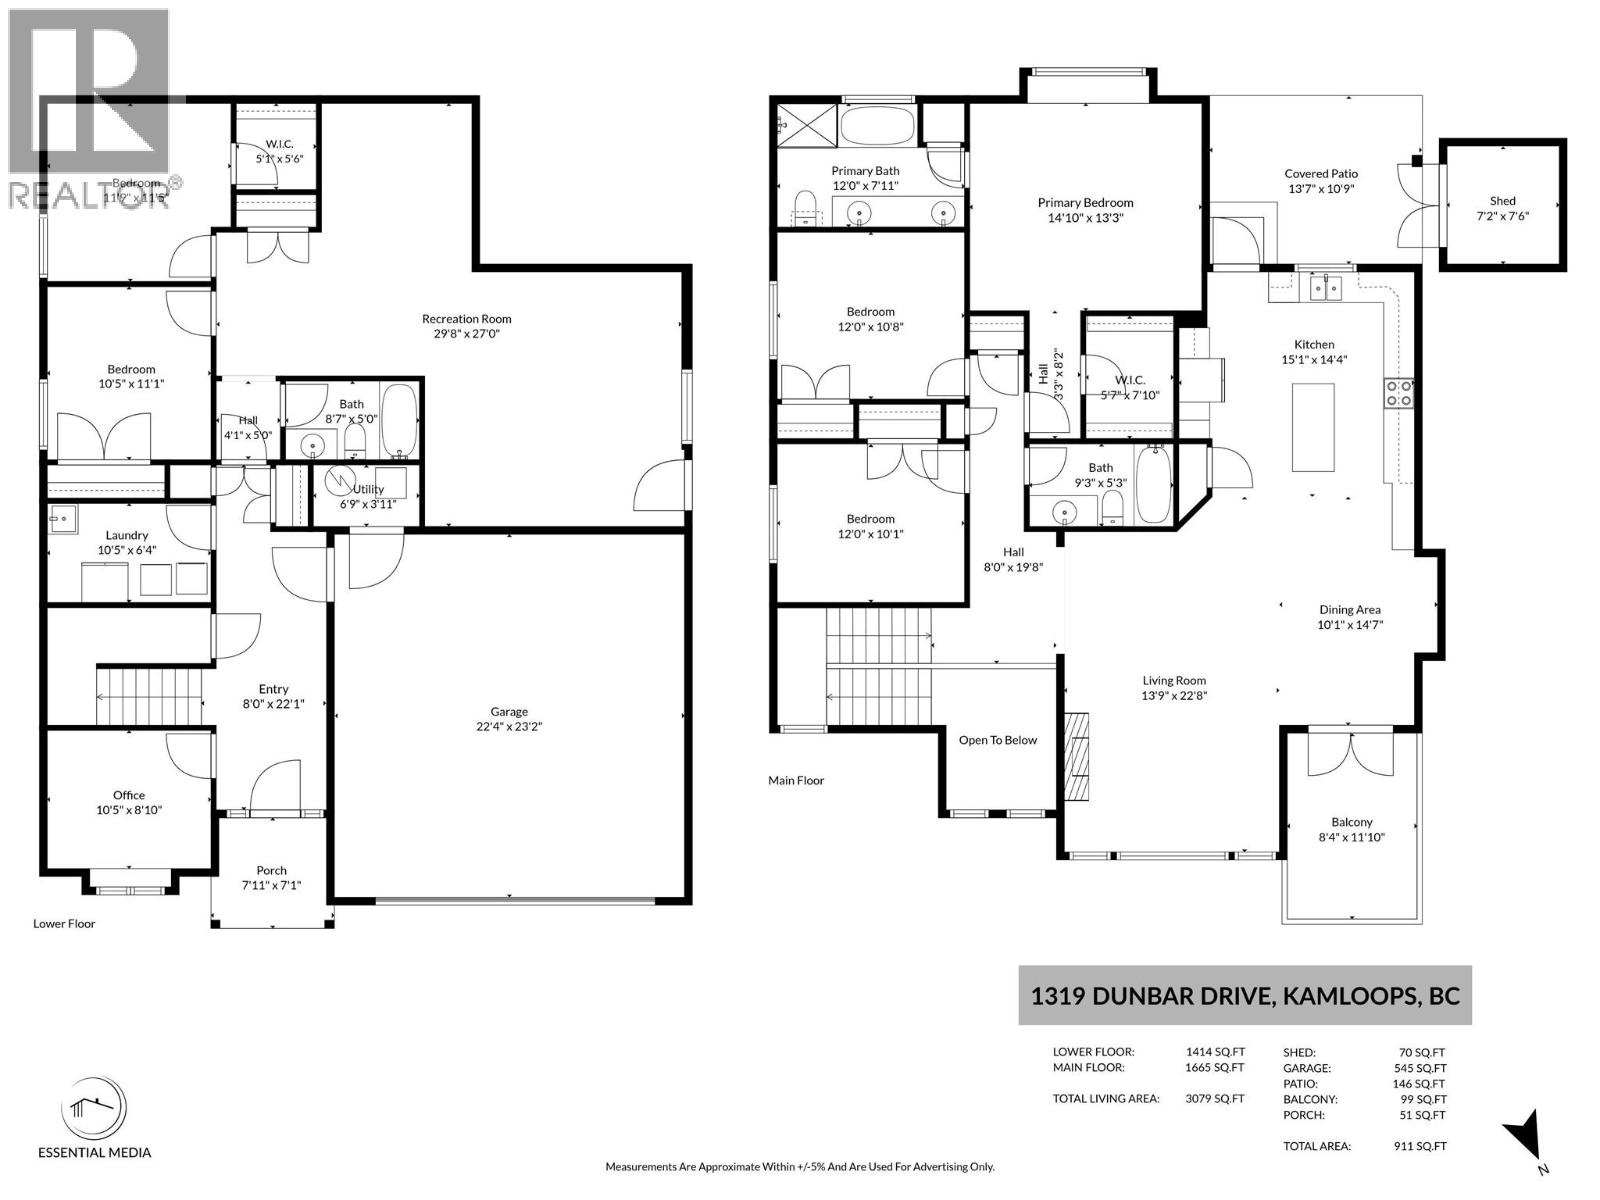
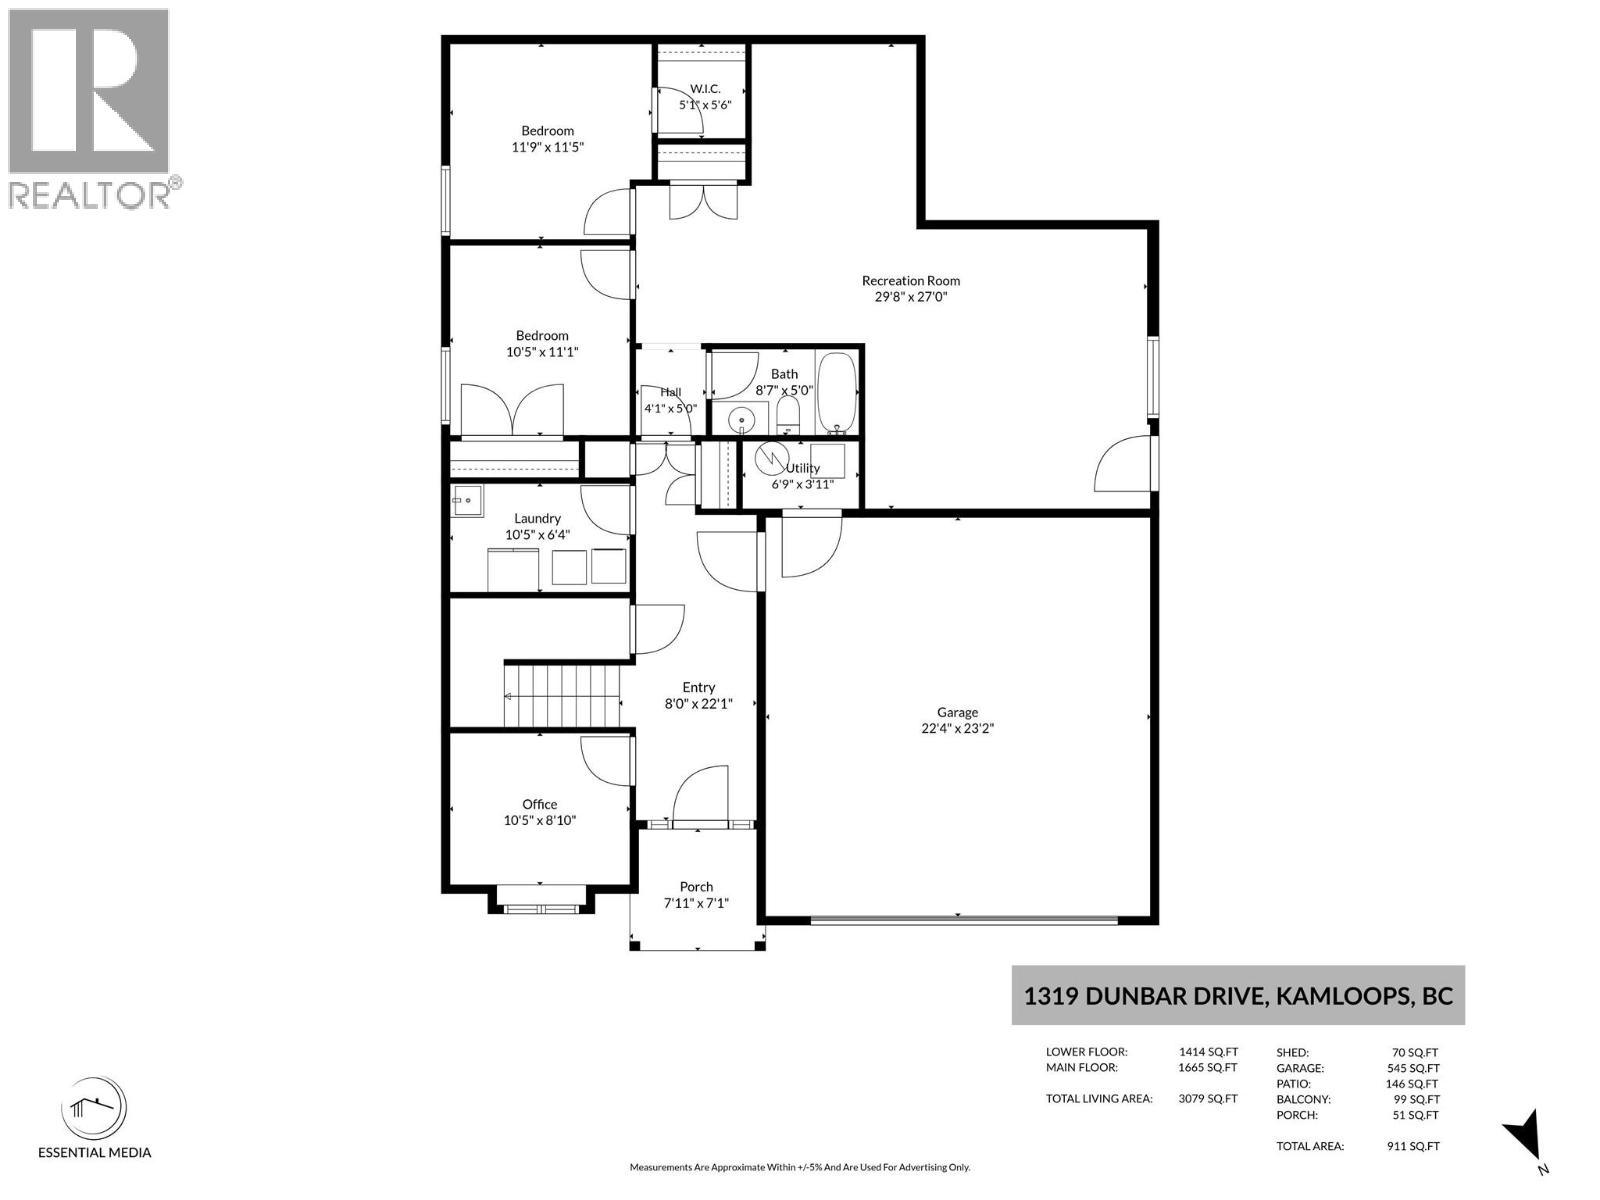
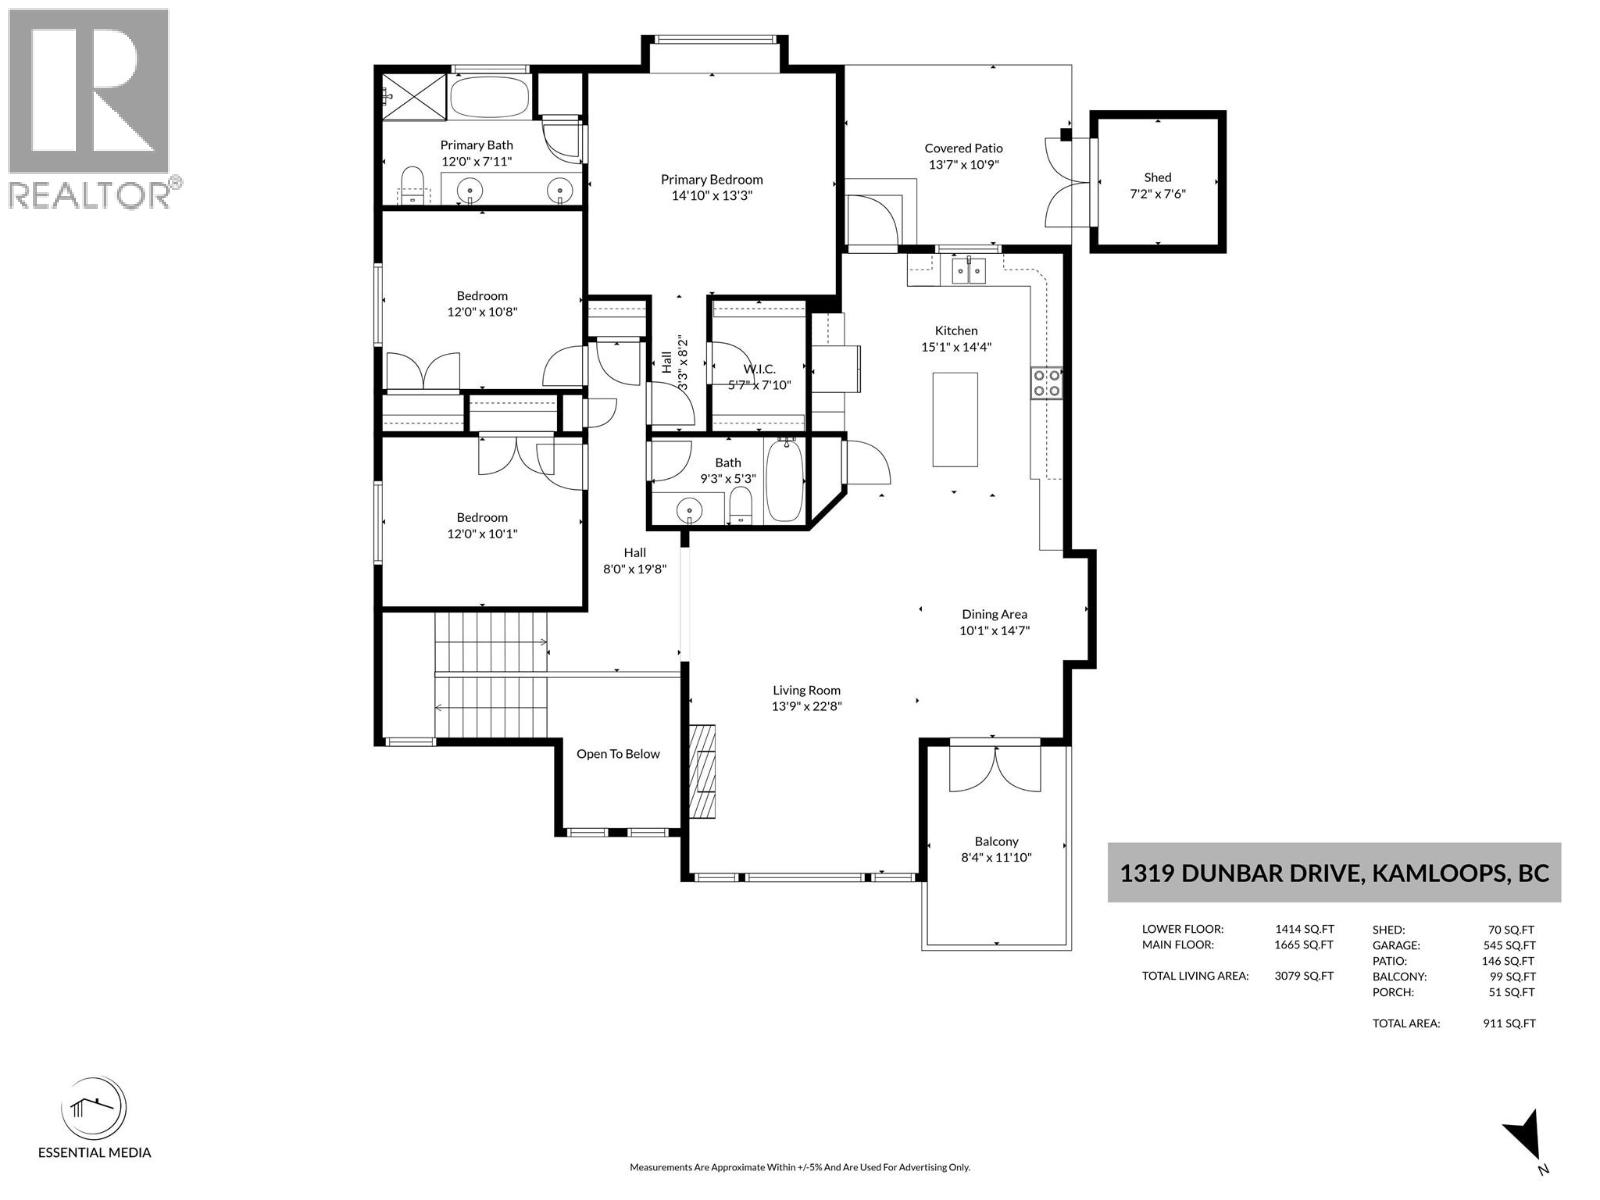
Welcome to this stunning family home in desirable Aberdeen, ideally located within walking distance to Pacific Way Elementary School. This well-designed home offers an open and inviting main floor with vaulted ceilings, a cozy gas fireplace, and abundant space for everyday living and entertaining. The beautiful kitchen is the heart of the home, featuring a large island, quartz countertops, and plenty of cabinet storage. Step right off the kitchen to the fully fenced backyard — perfect for kids, pets, and summer gatherings. Trampoline included! The main level offers three spacious bedrooms and two full bathrooms, including a generous primary suite with walk-in closet and luxurious 5-piece ensuite. The lower level features a bright oversized foyer, home office, two additional bedrooms, a full bathroom, and a spacious recreation room roughed-in for a wet bar — excellent future suite potential (buyer to verify with city). Additional highlights include a large double garage, hot water tank replaced in 2023, and modern finishes throughout. Enjoy an excellent location close to schools, parks, and all of Aberdeen's amenities. This now vacant move-in-ready home is one you won't want to miss! (id:66754)
Open House
This property has open houses!
2:00 pm
Ends at:3:30 pm
Property Details
| MLS® Number | 10405120 |
| Property Type | Single Family |
| Neigbourhood | Aberdeen |
| Parking Space Total | 4 |
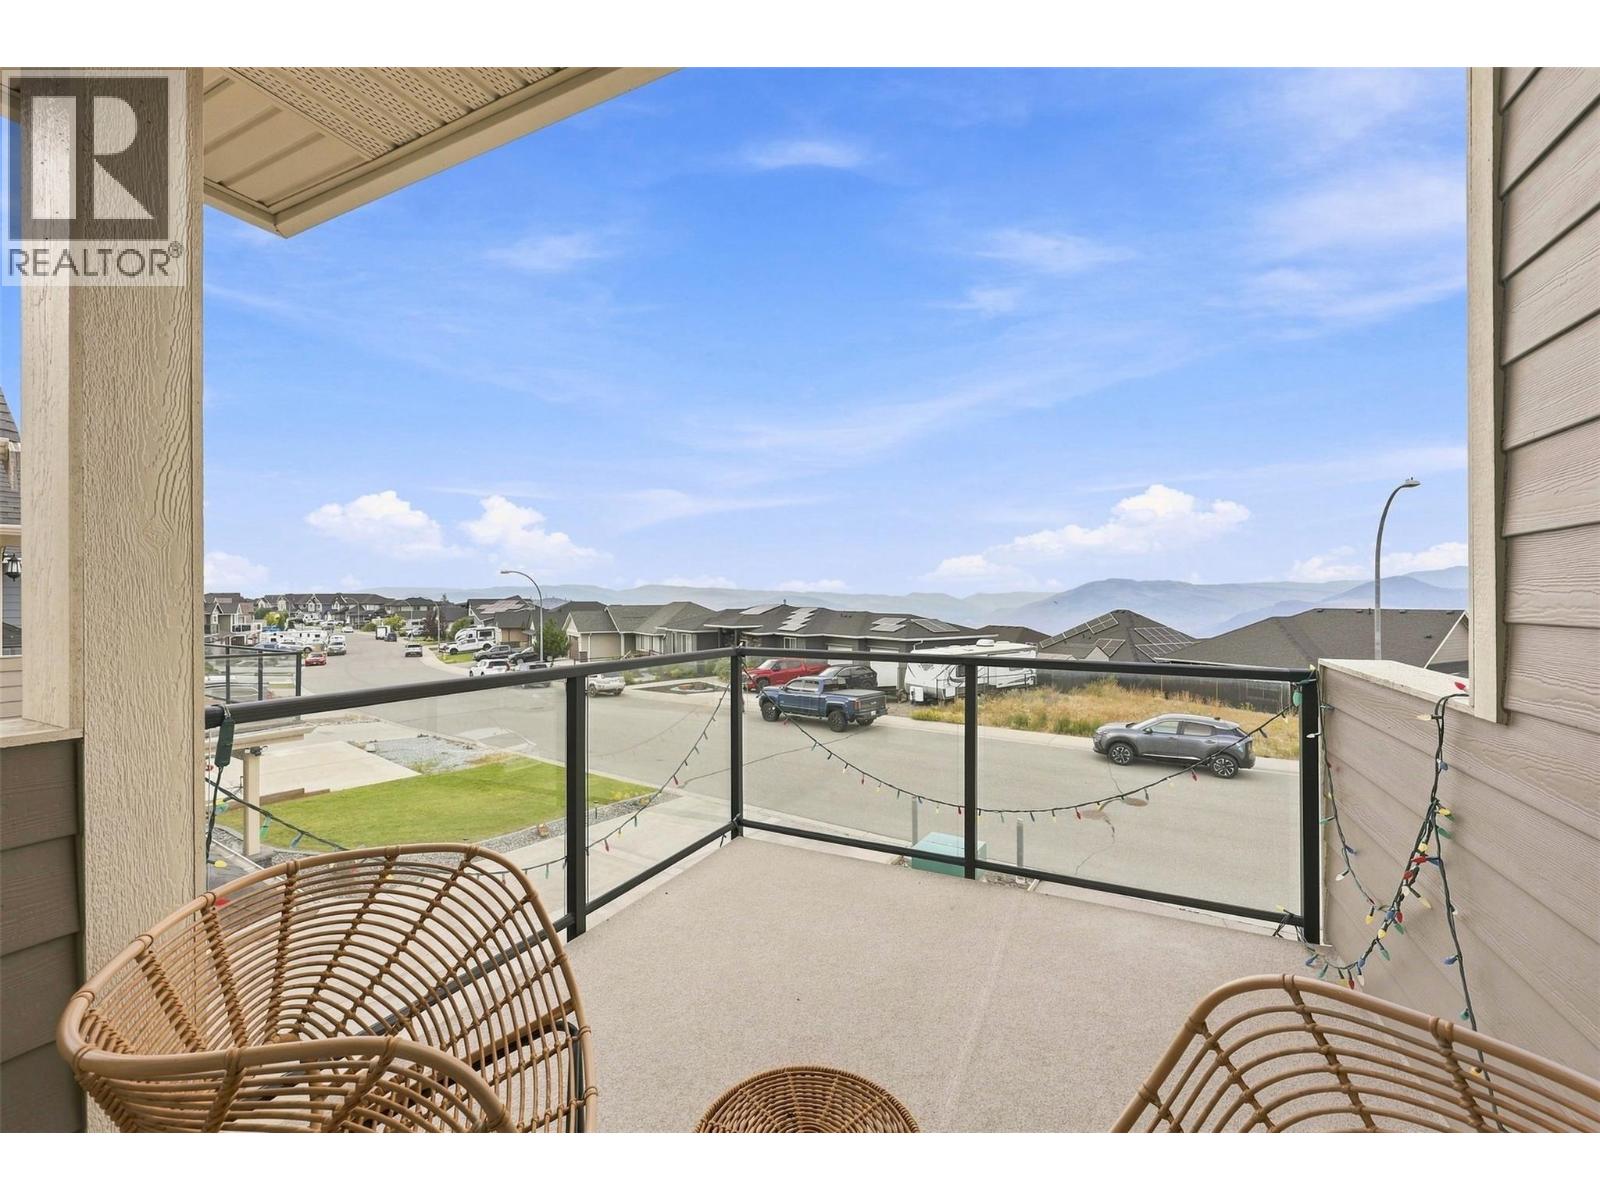
| View Type | City View, Mountain View |
Building
| Bathroom Total | 3 |
| Bedrooms Total | 5 |
| Constructed Date | 2013 |
| Construction Style Attachment | Detached |
| Cooling Type | Central Air Conditioning |
| Fireplace Fuel | Gas |
| Fireplace Present | Yes |
| Fireplace Total | 1 |
| Fireplace Type | Unknown |
| Heating Type | See Remarks |
| Stories Total | 2 |
| Size Interior | 3,079 Sqft |
| Type | House |
| Utility Water | Municipal Water |
Parking
| Attached Garage | 2 |
Land
| Acreage | No |
| Sewer | Municipal Sewage System |
| Size Irregular | 0.15 |
| Size Total | 0.15 Ac|under 1 Acre |
| Size Total Text | 0.15 Ac|under 1 Acre |
Rooms
| Level | Type | Length | Width | Dimensions |
|---|---|---|---|---|
| Lower Level | 4pc Bathroom | Measurements not available | ||
| Lower Level | Recreation Room | 29'8'' x 27' | ||
| Lower Level | Bedroom | 11'9'' x 11'5'' | ||
| Lower Level | Bedroom | 10'5'' x 11'4'' | ||
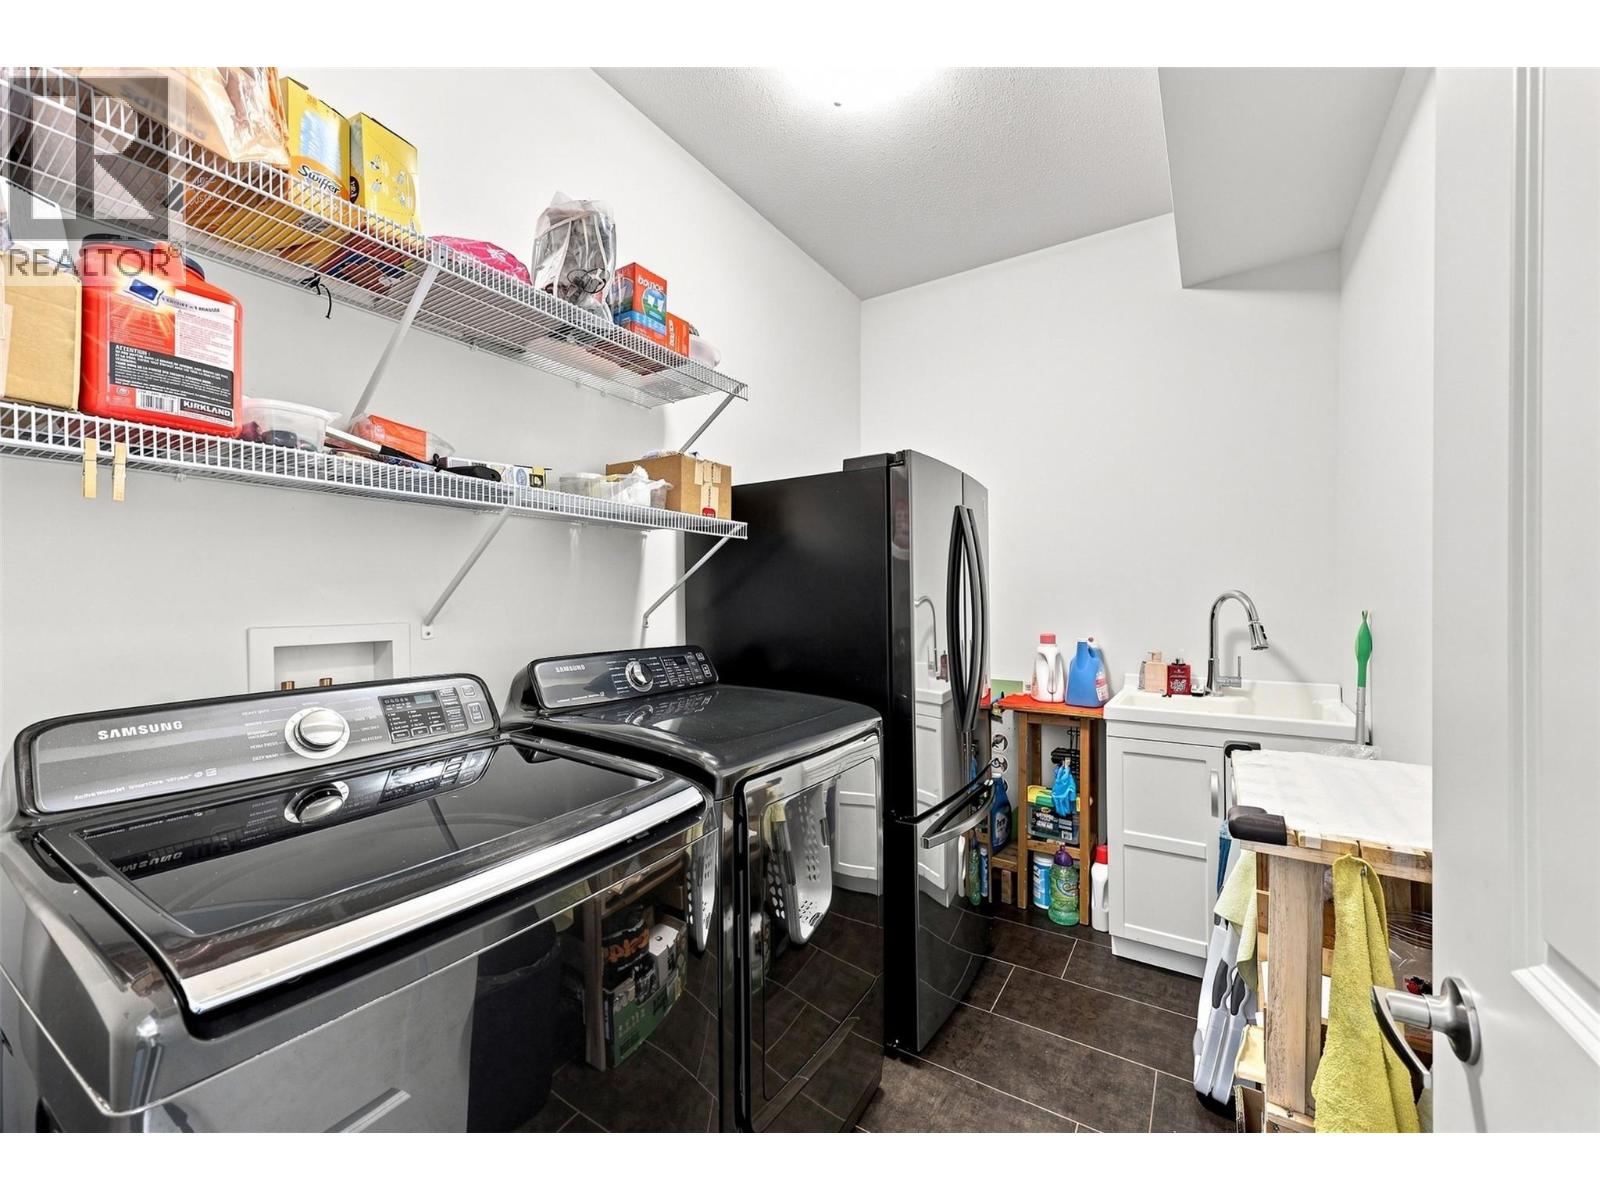
| Lower Level | Laundry Room | 10'5'' x 6'4'' | ||
| Lower Level | Foyer | 22' x 8' | ||
| Lower Level | Den | 10'5'' x 8'10'' | ||
| Main Level | 5pc Ensuite Bath | Measurements not available | ||
| Main Level | Bedroom | 12' x 10'8'' | ||
| Main Level | Bedroom | 12' x 10' | ||
| Main Level | Primary Bedroom | 14'10'' x 13'3'' | ||
| Main Level | 4pc Bathroom | Measurements not available | ||
| Main Level | Living Room | 22'8'' x 13'9'' | ||
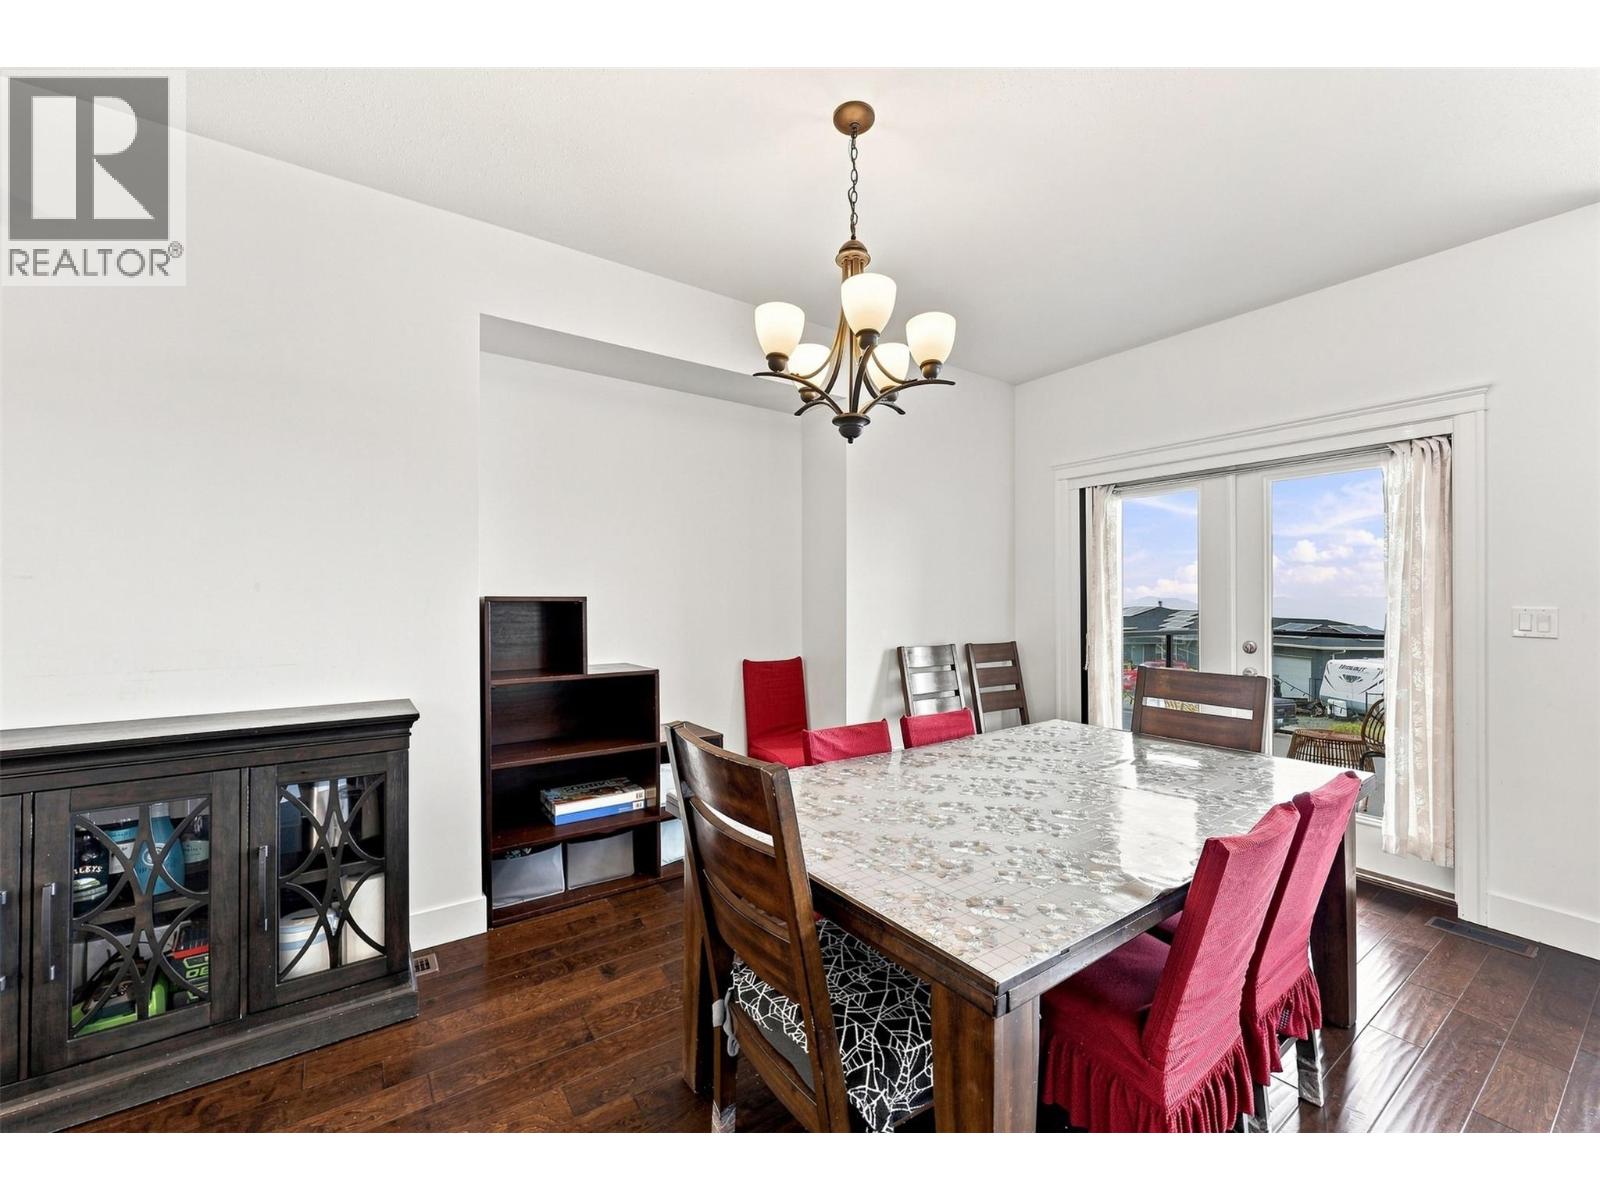
| Main Level | Dining Room | 14'7'' x 10'1'' | ||
| Main Level | Kitchen | 14'4'' x 15'1'' |
https://www.realtor.ca/real-estate/30472838/1319-dunbar-drive-kamloops-aberdeen

The trademarks REALTOR®, REALTORS®, and the REALTOR® logo are controlled by The Canadian Real Estate Association (CREA) and identify real estate professionals who are members of CREA. The trademarks MLS®, Multiple Listing Service® and the associated logos are owned by The Canadian Real Estate Association (CREA) and identify the quality of services provided by real estate professionals who are members of CREA. The trademark DDF® is owned by The Canadian Real Estate Association (CREA) and identifies CREA's Data Distribution Facility (DDF®)
November 12 2026 11:35:12
Association of Interior REALTORS®
RE/MAX Kamloops