
13938 Moberly Road Lake Country, British Columbia V4V 1A6

$1,574,000
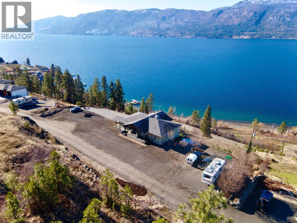
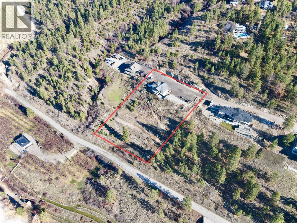
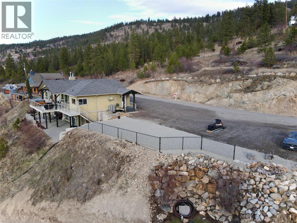
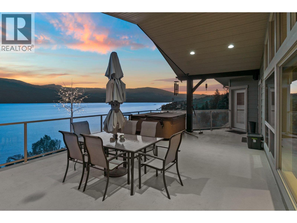
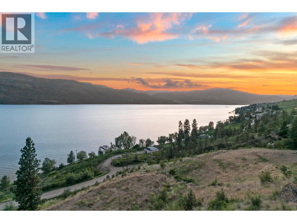
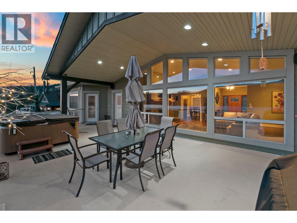
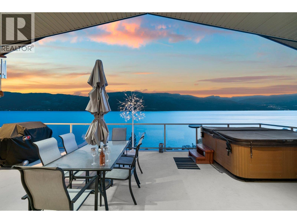
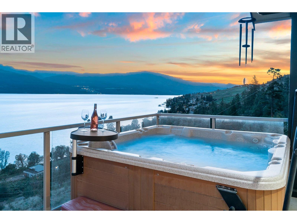
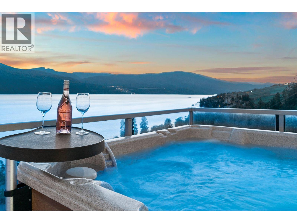
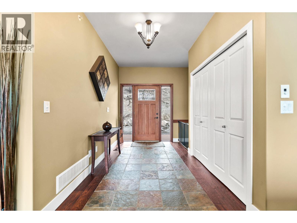
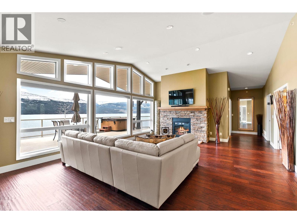
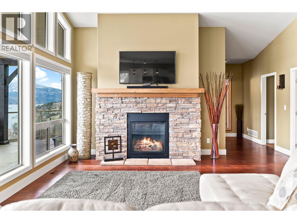
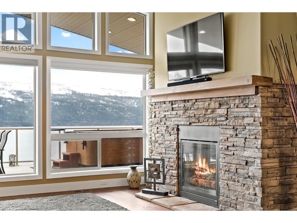
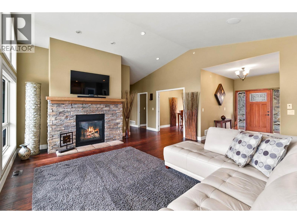
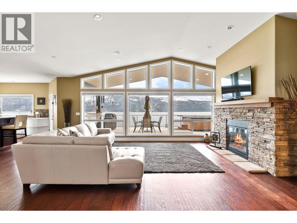
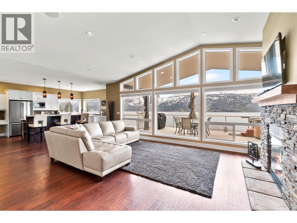
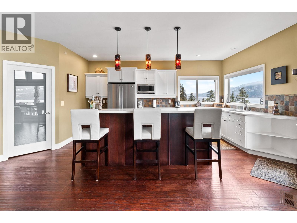
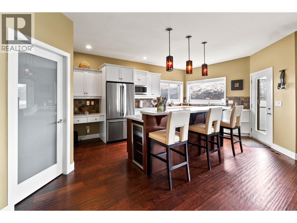
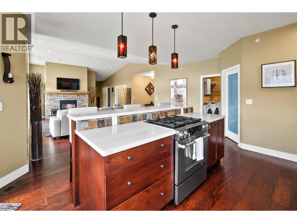
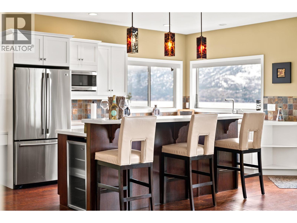
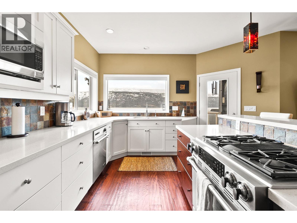
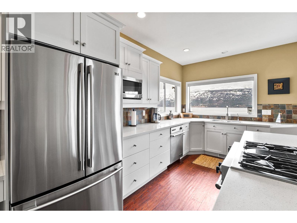
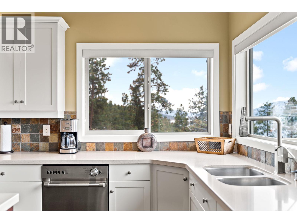
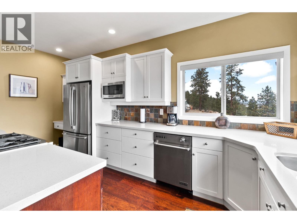
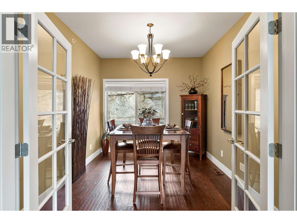
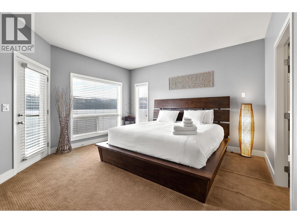
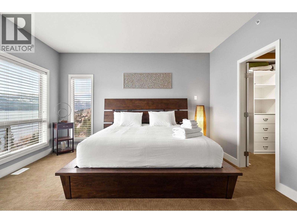
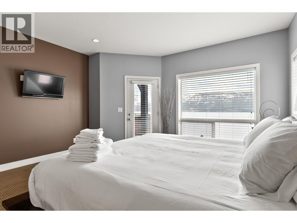
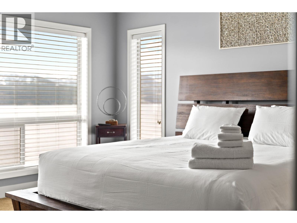
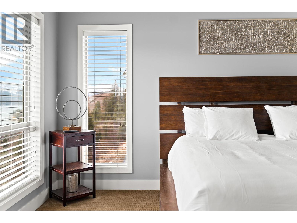
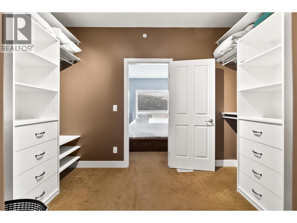
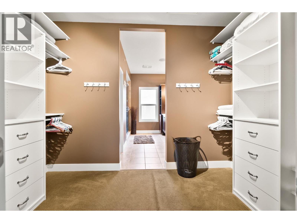
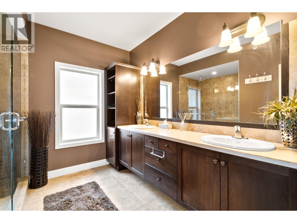
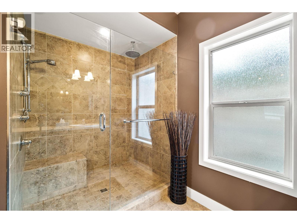
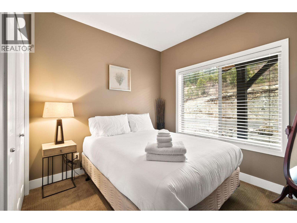
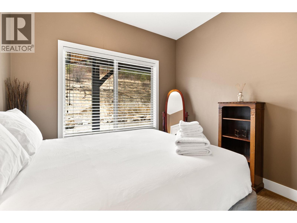
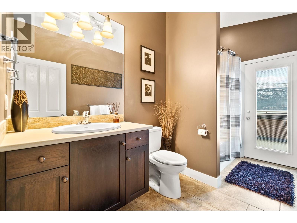
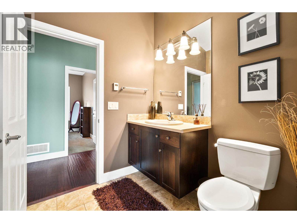
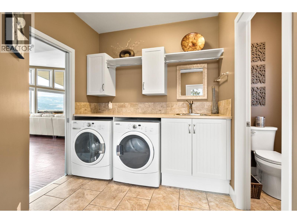
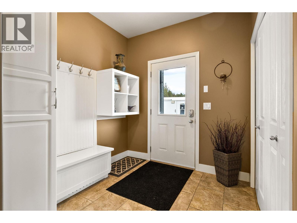
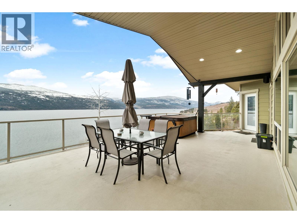
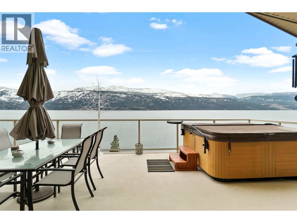
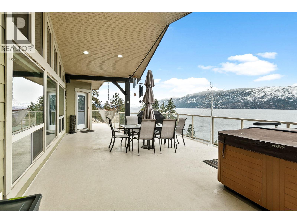
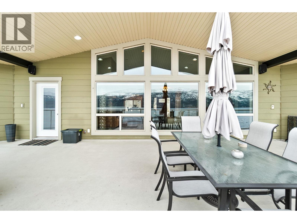
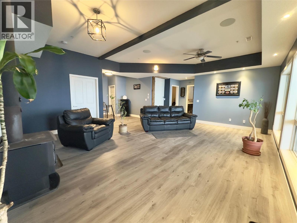
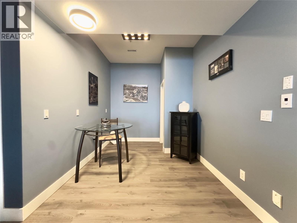
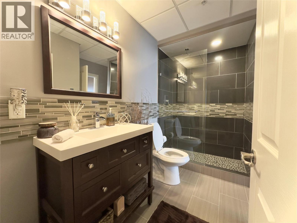
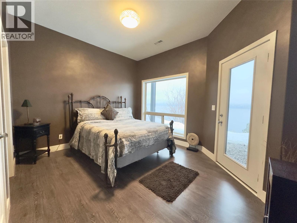
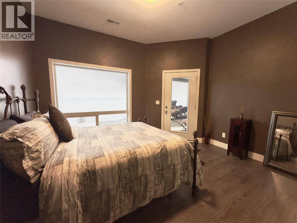
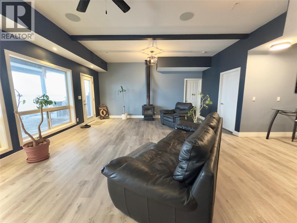
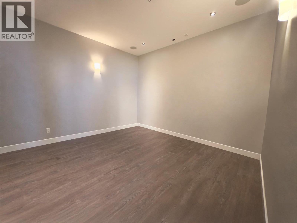
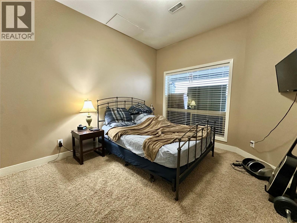
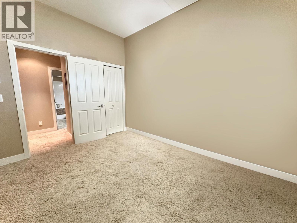
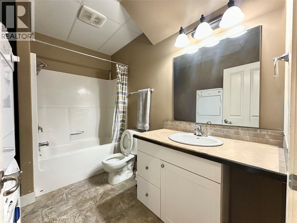
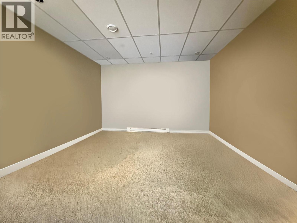
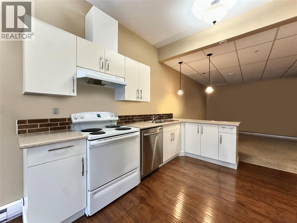
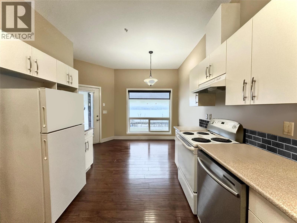
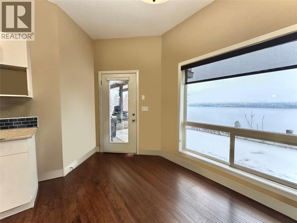
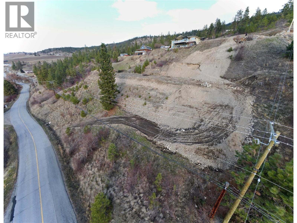
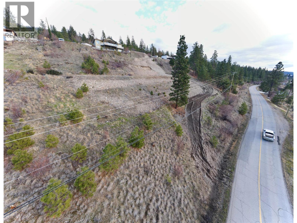
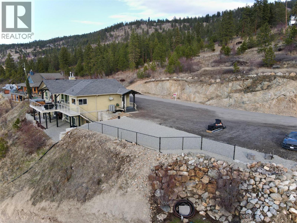
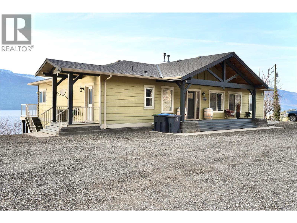
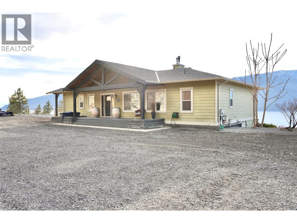
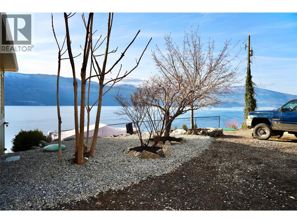
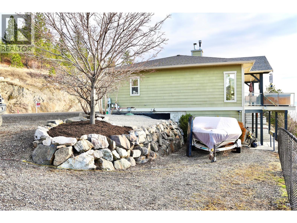
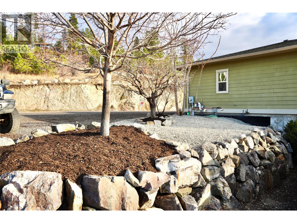
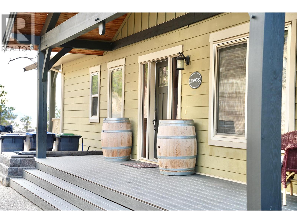
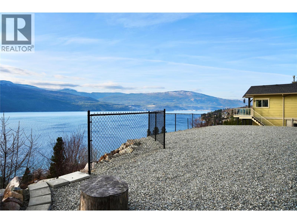
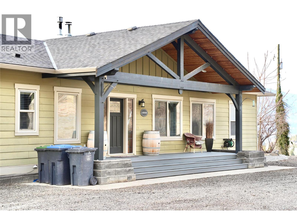
Imagine waking up to Okanagan Lake stretching out below you, and knowing the hard work is already done. Excavation and site prep are complete, and there's room to build a garage right next to the home, plus a finished lower building pad ready for your dream workshop, boat storage, or secondary dwelling, with lower access from Carrs Landing Road already underway. Better still, a fully self-contained one-bedroom suite with private entrance and parking awaits extended family, or works beautifully as a revenue generator/mortgage helper. Perched on a private 1.9-acre lot, this quality custom-built home welcomes you with soaring vaulted ceilings, slate and hardwood flooring, heated floors, and a dramatic floor-to-ceiling fireplace. Expansive windows frame breathtaking lake views, while the covered deck with hot tub is perfect for morning coffee or evenings with friends. The kitchen offers Silestone countertops, walk-in pantry, and adjoining mudroom/laundry. The primary suite includes deck access, walk-in closet, and spa-inspired ensuite, plus a second bedroom, full bath, and flexible room for office or dining on the main floor. The walkout lower level adds a family room with bar, theatre room, bedroom, and full bath alongside the suite. RV parking with power & sewer, city water, and an irrigation well complete the package. Privacy, panoramic views, built-in income, & rare future potential at an unbeatable new price. Don't miss this Lake Country opportunity! (id:66754)
Property Details
| MLS® Number | 10395221 |
| Property Type | Single Family |
| Neigbourhood | Lake Country North West |
| Features | Balcony |
| View Type | Lake View |
Building
| Bathroom Total | 4 |
| Bedrooms Total | 4 |
| Architectural Style | Ranch |
| Basement Type | Full |
| Constructed Date | 2008 |
| Construction Style Attachment | Detached |
| Cooling Type | Central Air Conditioning, Heat Pump |
| Heating Fuel | Electric |
| Heating Type | Forced Air, Heat Pump, Radiant Heat, See Remarks |
| Stories Total | 2 |
| Size Interior | 3,792 Sqft |
| Type | House |
| Utility Water | Municipal Water |
Parking
| R V |
Land
| Acreage | Yes |
| Landscape Features | Underground Sprinkler |
| Sewer | Septic Tank |
| Size Irregular | 1.9 |
| Size Total | 1.9 Ac|1 - 5 Acres |
| Size Total Text | 1.9 Ac|1 - 5 Acres |
Rooms
| Level | Type | Length | Width | Dimensions |
|---|---|---|---|---|
| Basement | Utility Room | 9' x 10' | ||
| Basement | 4pc Bathroom | 5' x 10' | ||
| Basement | Recreation Room | 14' x 32' | ||
| Basement | Bedroom | 8'2'' x 11'11'' | ||
| Basement | Recreation Room | 22'3'' x 15' | ||
| Basement | Bedroom | 15'1'' x 11' | ||
| Basement | 3pc Bathroom | 5' x 10' | ||
| Basement | Media | 13'8'' x 13' | ||
| Main Level | Den | 9'7'' x 11'2'' | ||
| Main Level | Bedroom | 9'9'' x 11'2'' | ||
| Main Level | 4pc Ensuite Bath | 10'3'' x 11'2'' | ||
| Main Level | Other | 11'10'' x 7' | ||
| Main Level | Primary Bedroom | 15'2'' x 14' | ||
| Main Level | 4pc Bathroom | 6' x 12' | ||
| Main Level | Living Room | 18'1'' x 14'4'' | ||
| Main Level | Kitchen | 11'2'' x 14'6'' | ||
| Main Level | Pantry | 8' x 5'3'' | ||
| Main Level | Laundry Room | 14'1'' x 9'11'' | ||
| Main Level | Foyer | 7' x 11'6'' |
https://www.realtor.ca/real-estate/30055704/13938-moberly-road-lake-country-lake-country-north-west

The trademarks REALTOR®, REALTORS®, and the REALTOR® logo are controlled by The Canadian Real Estate Association (CREA) and identify real estate professionals who are members of CREA. The trademarks MLS®, Multiple Listing Service® and the associated logos are owned by The Canadian Real Estate Association (CREA) and identify the quality of services provided by real estate professionals who are members of CREA. The trademark DDF® is owned by The Canadian Real Estate Association (CREA) and identifies CREA's Data Distribution Facility (DDF®)
August 06 2026 09:18:17
Association of Interior REALTORS®
Royal LePage Kelowna





