
1506 39a Avenue Unit# 1 Vernon, British Columbia V1Y 7N2

$755,000Maintenance, Reserve Fund Contributions, Insurance, Other, See Remarks
$300 Monthly
Maintenance, Reserve Fund Contributions, Insurance, Other, See Remarks
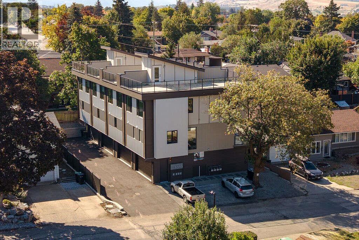
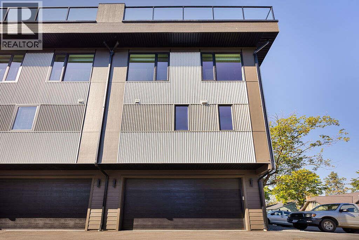
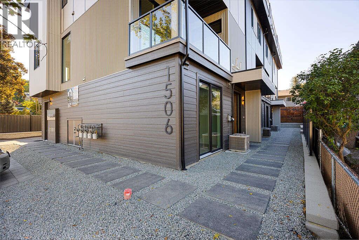
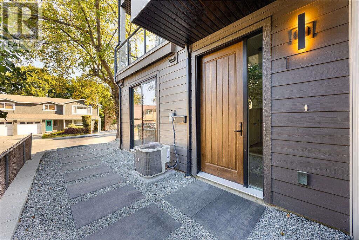
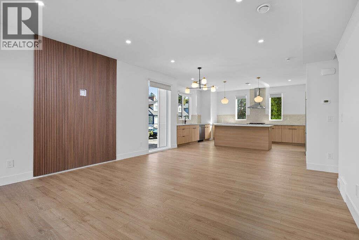
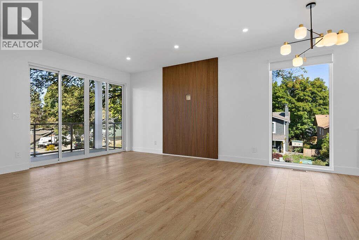
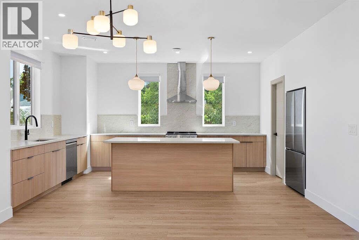
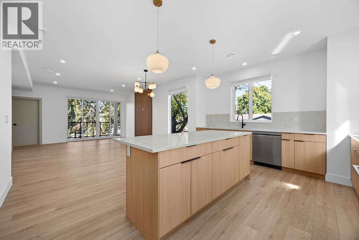
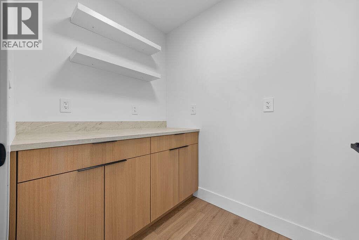
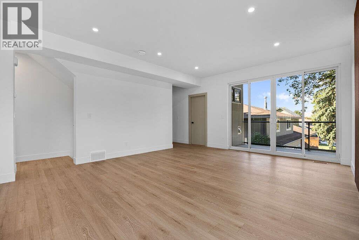
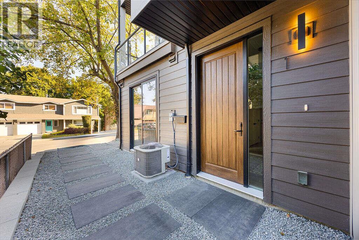
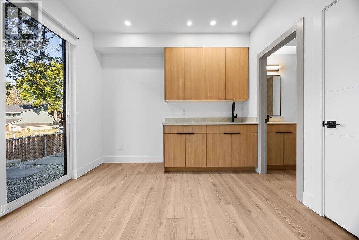
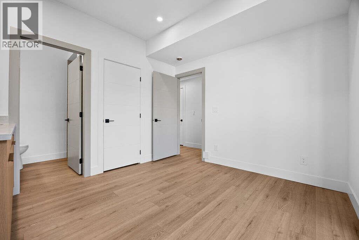
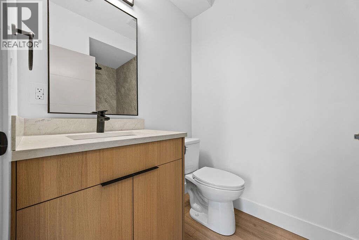
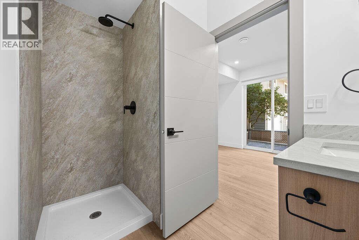
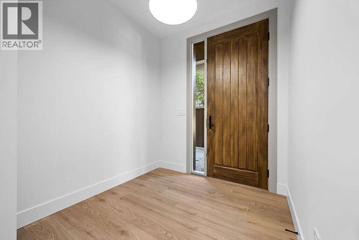
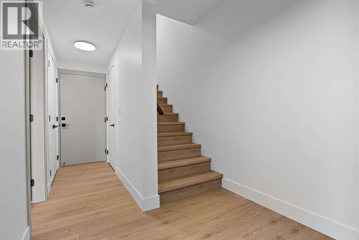
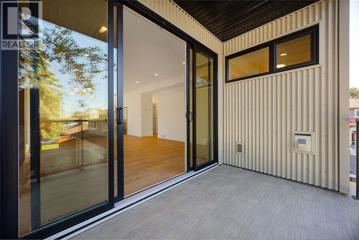
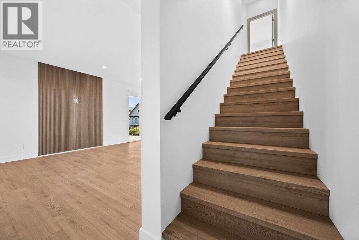
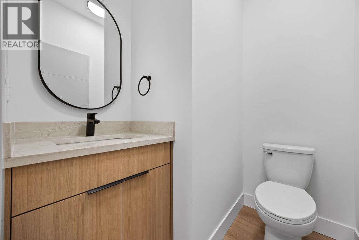
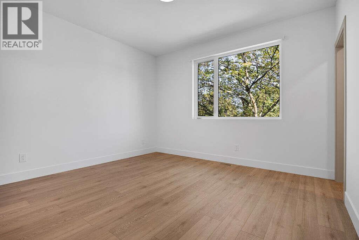
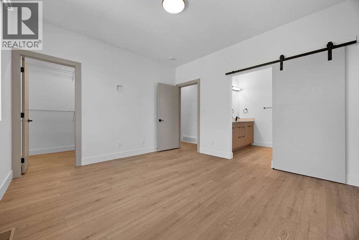
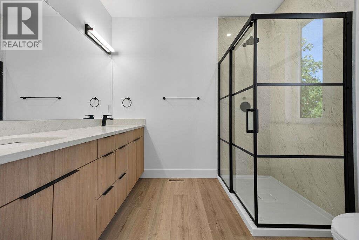
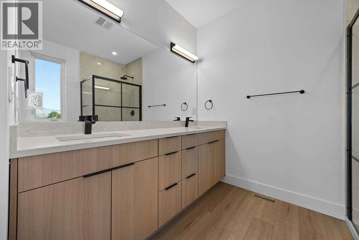
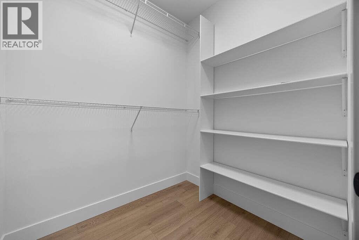
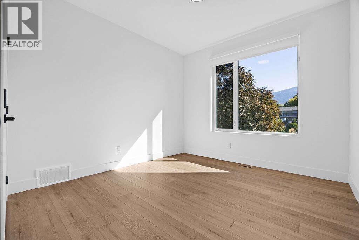
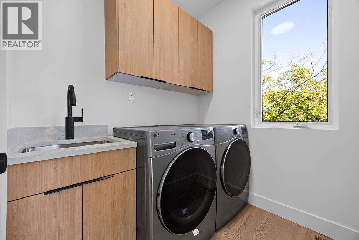
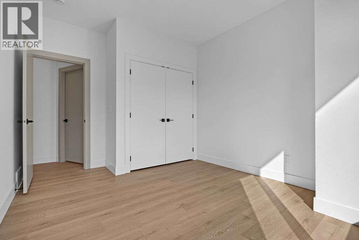
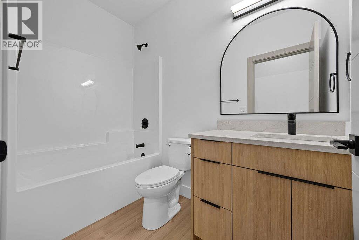
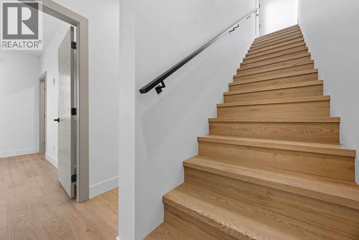
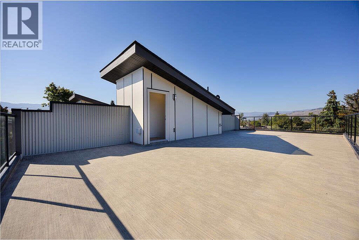
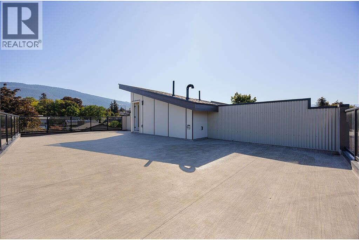
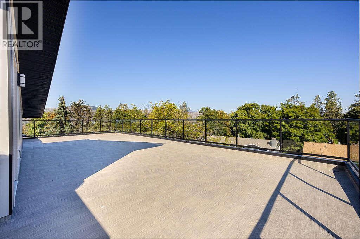
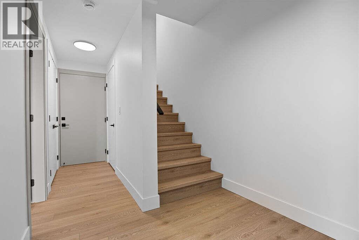
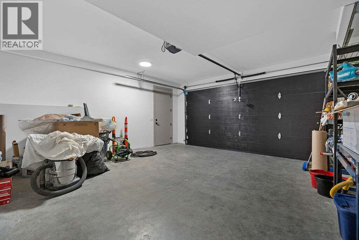
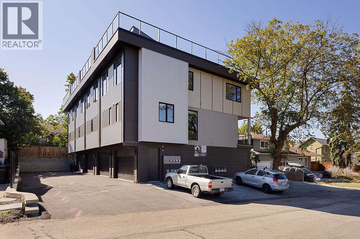
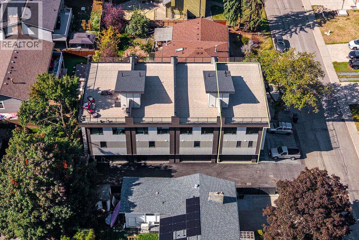
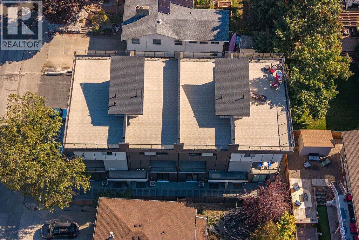
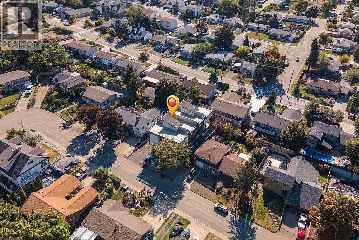
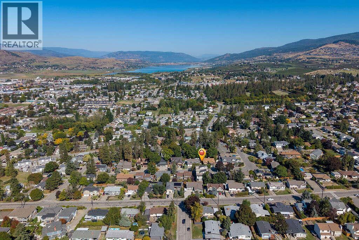
$300 Monthly*** For more information, please click Brochure button. *** Nestled on a quiet street in Vernon and centrally located near everyday amenities, this thoughtfully designed modern townhome offers exceptional flexibility, elevated finishes, and highly efficient use of space. A standout feature is the ground-floor separate-entry unregistered suite with private entrance and full ensuite bathroom; ideal for guests, extended family, home office, rental flexibility, or in-home business use, subject to municipal approvals. The home features a modern aesthetic with high-end attention to detail throughout, including floor-to-ceiling quartz showers, stylish feature walls, oversized windows, and a spacious kitchen designed for both function and entertaining. With 1,870 sq. ft. of well-planned living space, the layout includes 4 bedrooms, 3.5 bathrooms, an office/den, dedicated laundry room, deck, and private rooftop patio. The double-car garage is EV charger ready, adding convenience for modern living. Above, the impressive ~900+ sq. ft. rooftop patio is hot tub-ready and offers beautiful valley views toward Okanagan Lake, the perfect setting for relaxing, entertaining, or enjoying quiet evenings outdoors. A rare combination of location, flexible living, premium finishes, and private outdoor space in one of Vernon's growing residential areas. Taxes not yet assessed. (id:66754)
Property Details
| MLS® Number | 10402282 |
| Property Type | Single Family |
| Neigbourhood | City of Vernon |
| Community Name | Pleasant Valley |
| Amenities Near By | Schools |
| Community Features | Family Oriented, Pets Allowed, Rentals Allowed |
| Features | Two Balconies |
| Parking Space Total | 2 |
| Storage Type | Storage |
| View Type | Mountain View, Valley View |
Building
| Bathroom Total | 4 |
| Bedrooms Total | 4 |
| Appliances | Range, Refrigerator, Dishwasher, Dryer, Hood Fan, Washer |
| Architectural Style | Multi-level |
| Constructed Date | 2026 |
| Construction Style Split Level | Other |
| Cooling Type | Central Air Conditioning |
| Exterior Finish | Aluminum, Metal, Other |
| Fire Protection | Smoke Detector Only |
| Flooring Type | Vinyl |
| Foundation Type | See Remarks, Insulated Concrete Forms |
| Half Bath Total | 1 |
| Heating Type | Forced Air |
| Roof Material | Asphalt Shingle |
| Roof Style | Unknown |
| Stories Total | 3 |
| Size Interior | 2,215 Sqft |
| Type | Fourplex |
| Utility Water | Municipal Water |
Parking
| Additional Parking | |
| Attached Garage | 2 |
| Street |
Land
| Acreage | No |
| Fence Type | Fence |
| Land Amenities | Schools |
| Landscape Features | Landscaped |
| Sewer | Municipal Sewage System |
| Size Total Text | Under 1 Acre |
Rooms
| Level | Type | Length | Width | Dimensions |
|---|---|---|---|---|
| Second Level | Storage | 8'1'' x 5'6'' | ||
| Second Level | Living Room | 19'6'' x 13'10'' | ||
| Second Level | Kitchen | 16'4'' x 10'0'' | ||
| Second Level | Dining Room | 14'1'' x 9'5'' | ||
| Second Level | 2pc Bathroom | 5'1'' x 5'11'' | ||
| Third Level | Bedroom | 11'0'' x 10'10'' | ||
| Third Level | Primary Bedroom | 12'0'' x 12'11'' | ||
| Third Level | Laundry Room | 6'8'' x 6'1'' | ||
| Third Level | Bedroom | 13'9'' x 10'9'' | ||
| Third Level | Bedroom | 11'7'' x 10'9'' | ||
| Third Level | 4pc Ensuite Bath | 7'3'' x 9'0'' | ||
| Third Level | Full Bathroom | 4'11'' x 8'7'' | ||
| Main Level | Utility Room | 3'0'' x 5'4'' | ||
| Main Level | Office | 11'11'' x 10'5'' | ||
| Main Level | Foyer | 7'2'' x 7'3'' | ||
| Main Level | 3pc Bathroom | 8'7'' x 5'4'' |
https://www.realtor.ca/real-estate/30342973/1506-39a-avenue-unit-1-vernon-city-of-vernon

The trademarks REALTOR®, REALTORS®, and the REALTOR® logo are controlled by The Canadian Real Estate Association (CREA) and identify real estate professionals who are members of CREA. The trademarks MLS®, Multiple Listing Service® and the associated logos are owned by The Canadian Real Estate Association (CREA) and identify the quality of services provided by real estate professionals who are members of CREA. The trademark DDF® is owned by The Canadian Real Estate Association (CREA) and identifies CREA's Data Distribution Facility (DDF®)
September 29 2026 11:47:54
Association of Interior REALTORS®
Easy List Realty





