
1610 Gordon Drive Unit# 210 Kelowna, British Columbia V1Y 3G9

$329,900Maintenance, Reserve Fund Contributions, Insurance, Ground Maintenance, Other, See Remarks, Waste Removal
$393.75 Monthly
Maintenance, Reserve Fund Contributions, Insurance, Ground Maintenance, Other, See Remarks, Waste Removal
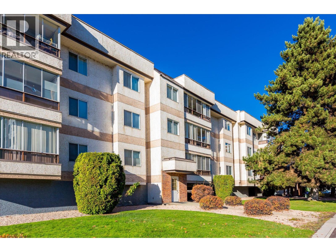
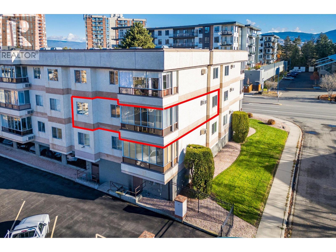
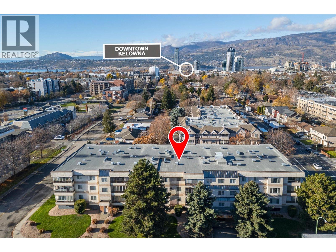
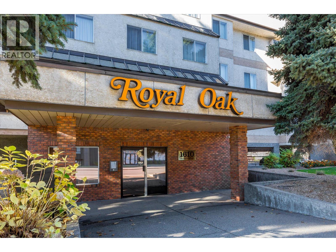
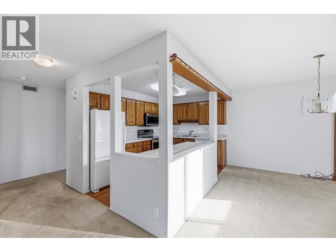
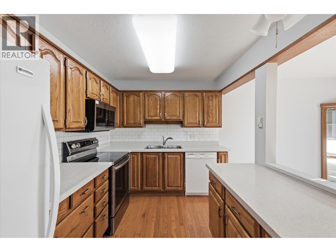
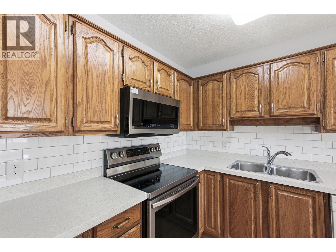
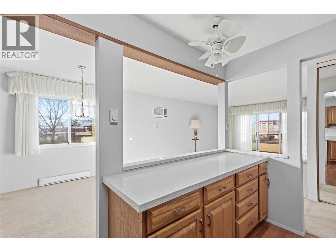
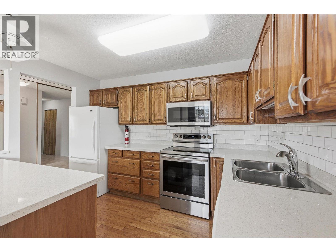
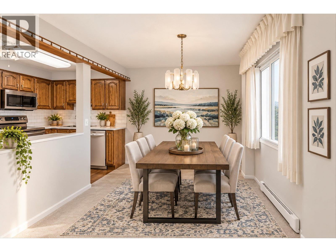
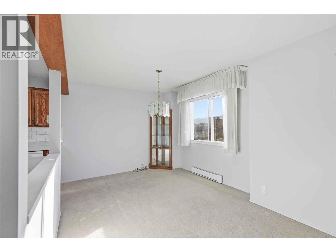
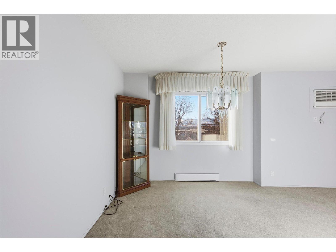
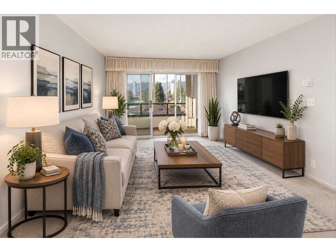
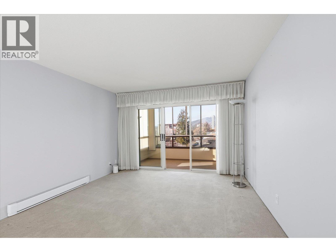
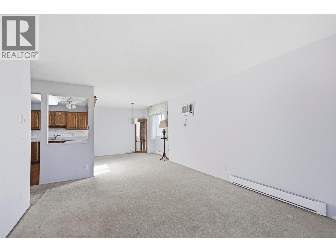
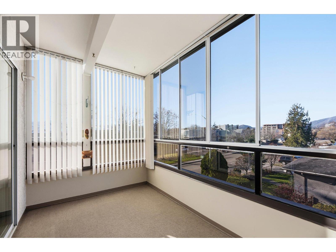
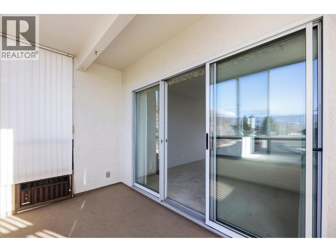
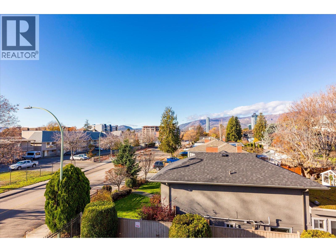
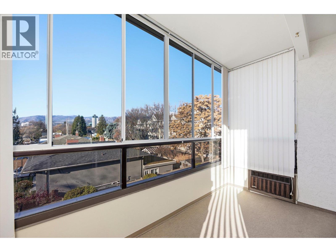
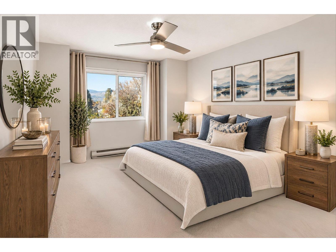
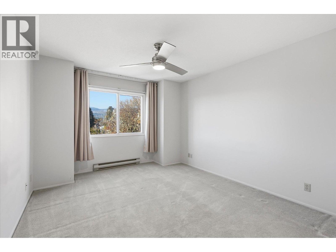
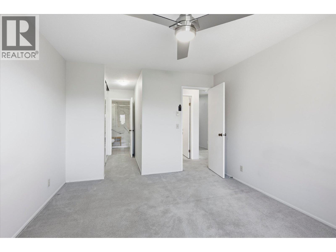
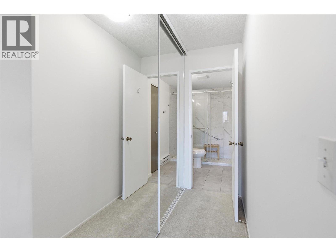
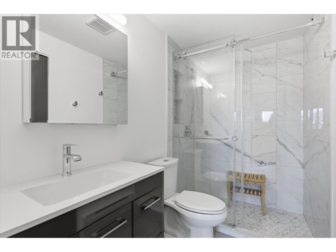
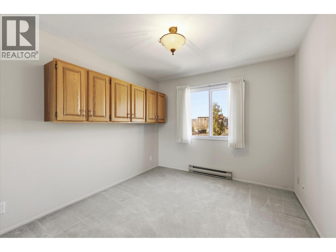
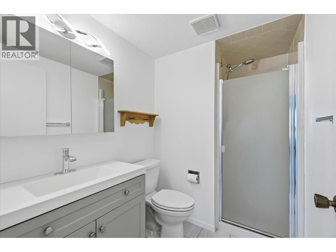
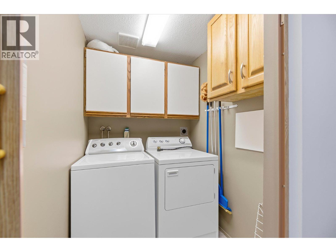
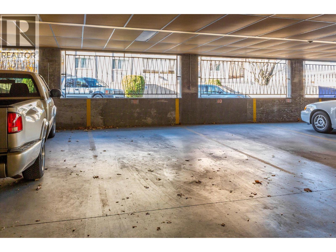
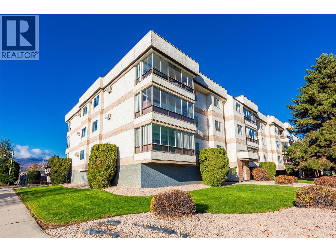
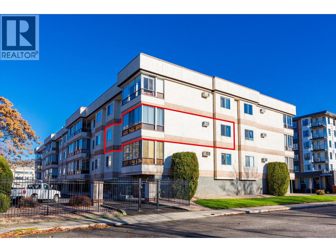
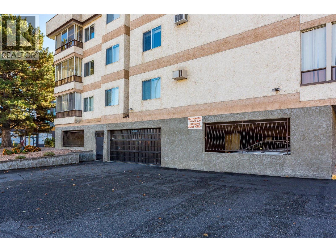
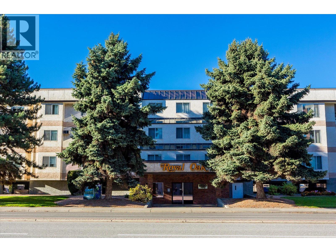
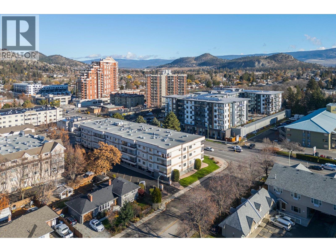
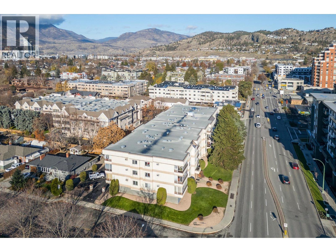
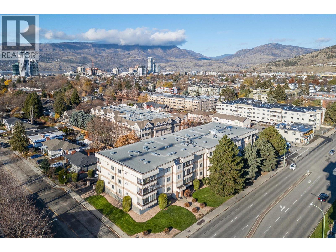
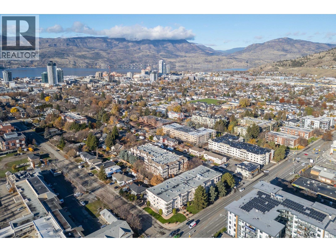
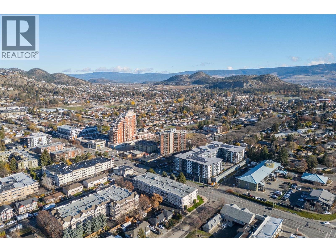
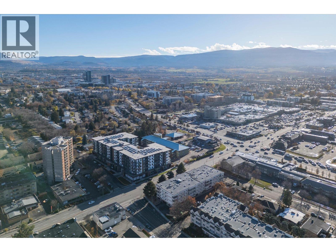
$393.75 MonthlySOUTH FACING • CORNER UNIT • 55+ COMMUNITY • Enjoy comfortable, convenient living at Royal Oak, a quiet 55+ community in the heart of town. Situated on the quiet side of the building, this beautifully maintained and updated corner unit offers 2 bedrooms, 2 bathrooms, and plenty of natural light. The spacious primary bedroom features a newly renovated 3-piece ensuite with a walk-in shower. Updates include quartz countertops, updated appliances, newer flooring with hardwood in the kitchen, and a newer A/C unit. An enclosed balcony offers a bright space to relax, enjoy your morning coffee, or soak up the southern sunshine. A full laundry room, secured parking, and electric baseboard heating add to the home's comfort and convenience. Residents also enjoy a guest suite, library, meeting room, and on-site visitor parking. Located directly across from Mediterranean Market, with shopping, dining, transit, and everyday services close by. Move-in ready with quick possession available. No pets permitted. (id:66754)
Property Details
| MLS® Number | 10405156 |
| Property Type | Single Family |
| Neigbourhood | Kelowna North |
| Community Name | Royal Oak |
| Community Features | Pets Not Allowed, Seniors Oriented |
| Parking Space Total | 1 |
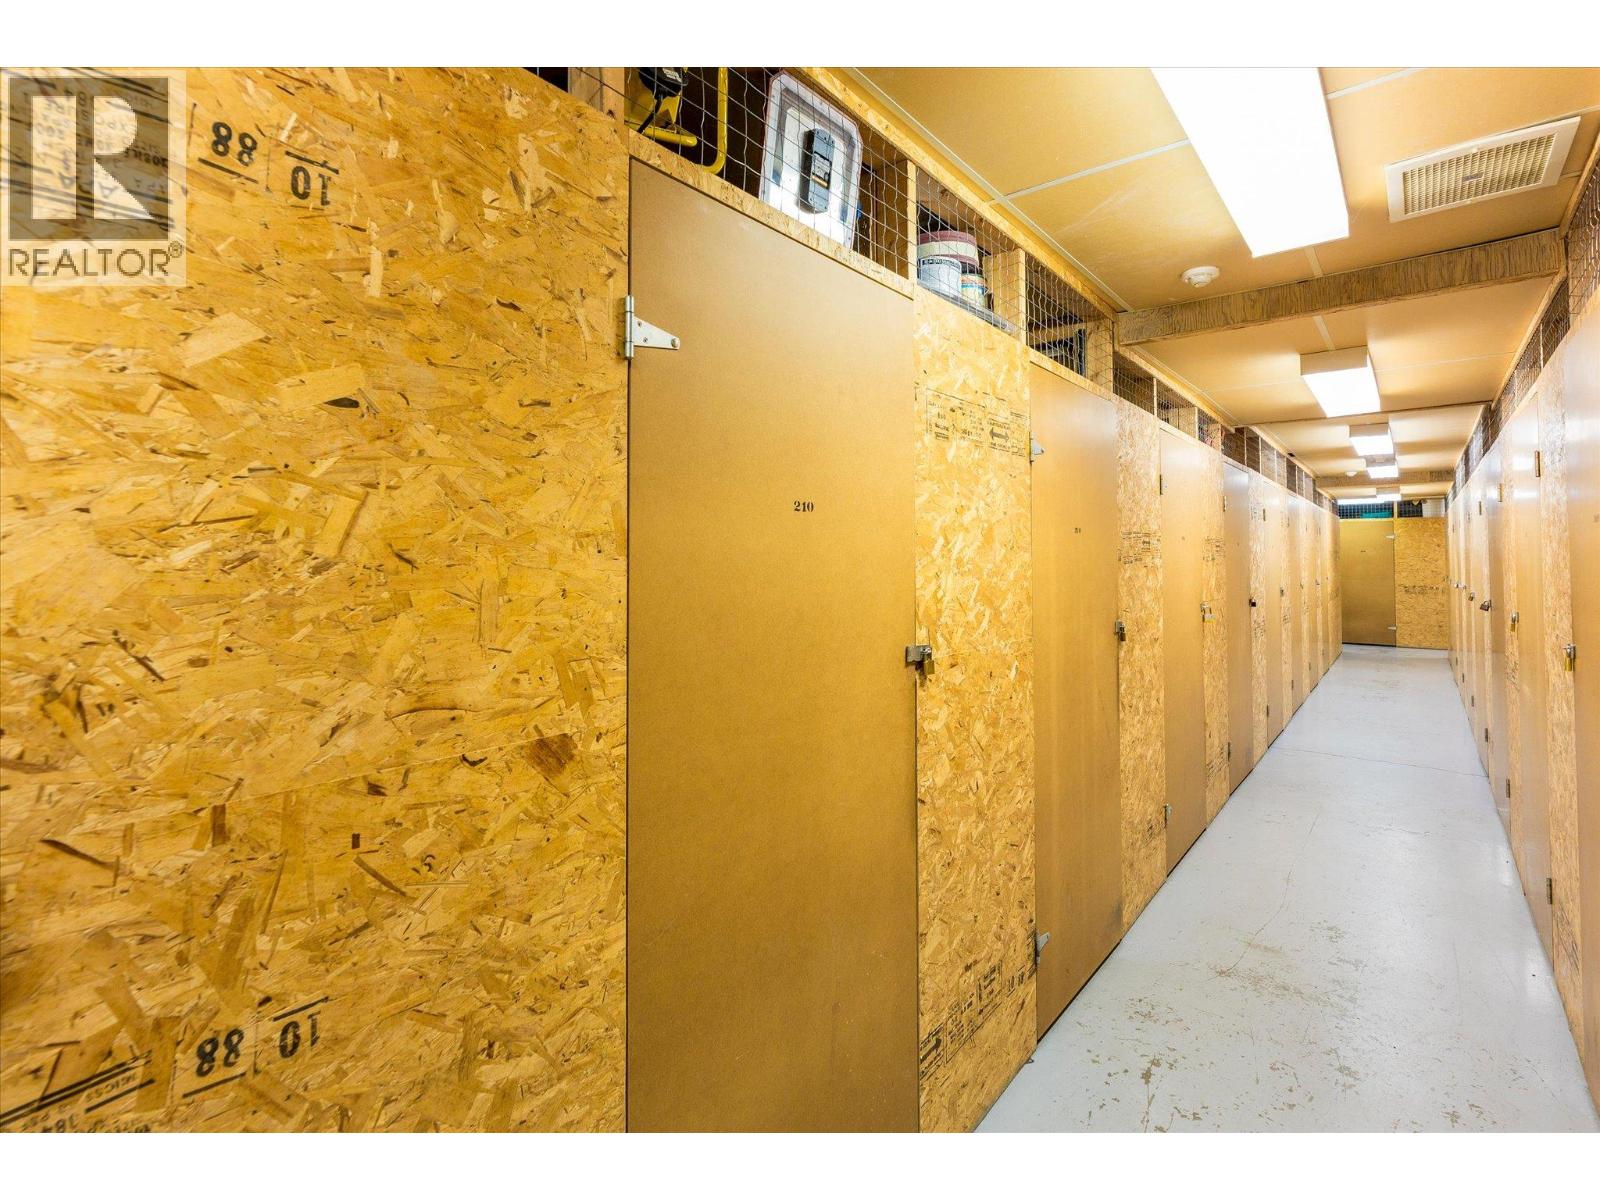
| Storage Type | Storage, Locker |
Building
| Bathroom Total | 2 |
| Bedrooms Total | 2 |
| Amenities | Storage - Locker |
| Constructed Date | 1988 |
| Cooling Type | Wall Unit |
| Heating Fuel | Electric |
| Stories Total | 1 |
| Size Interior | 1,096 Sqft |
| Type | Apartment |
| Utility Water | Municipal Water |
Parking
| Stall |
Land
| Acreage | No |
| Sewer | Municipal Sewage System |
| Size Total Text | Under 1 Acre |
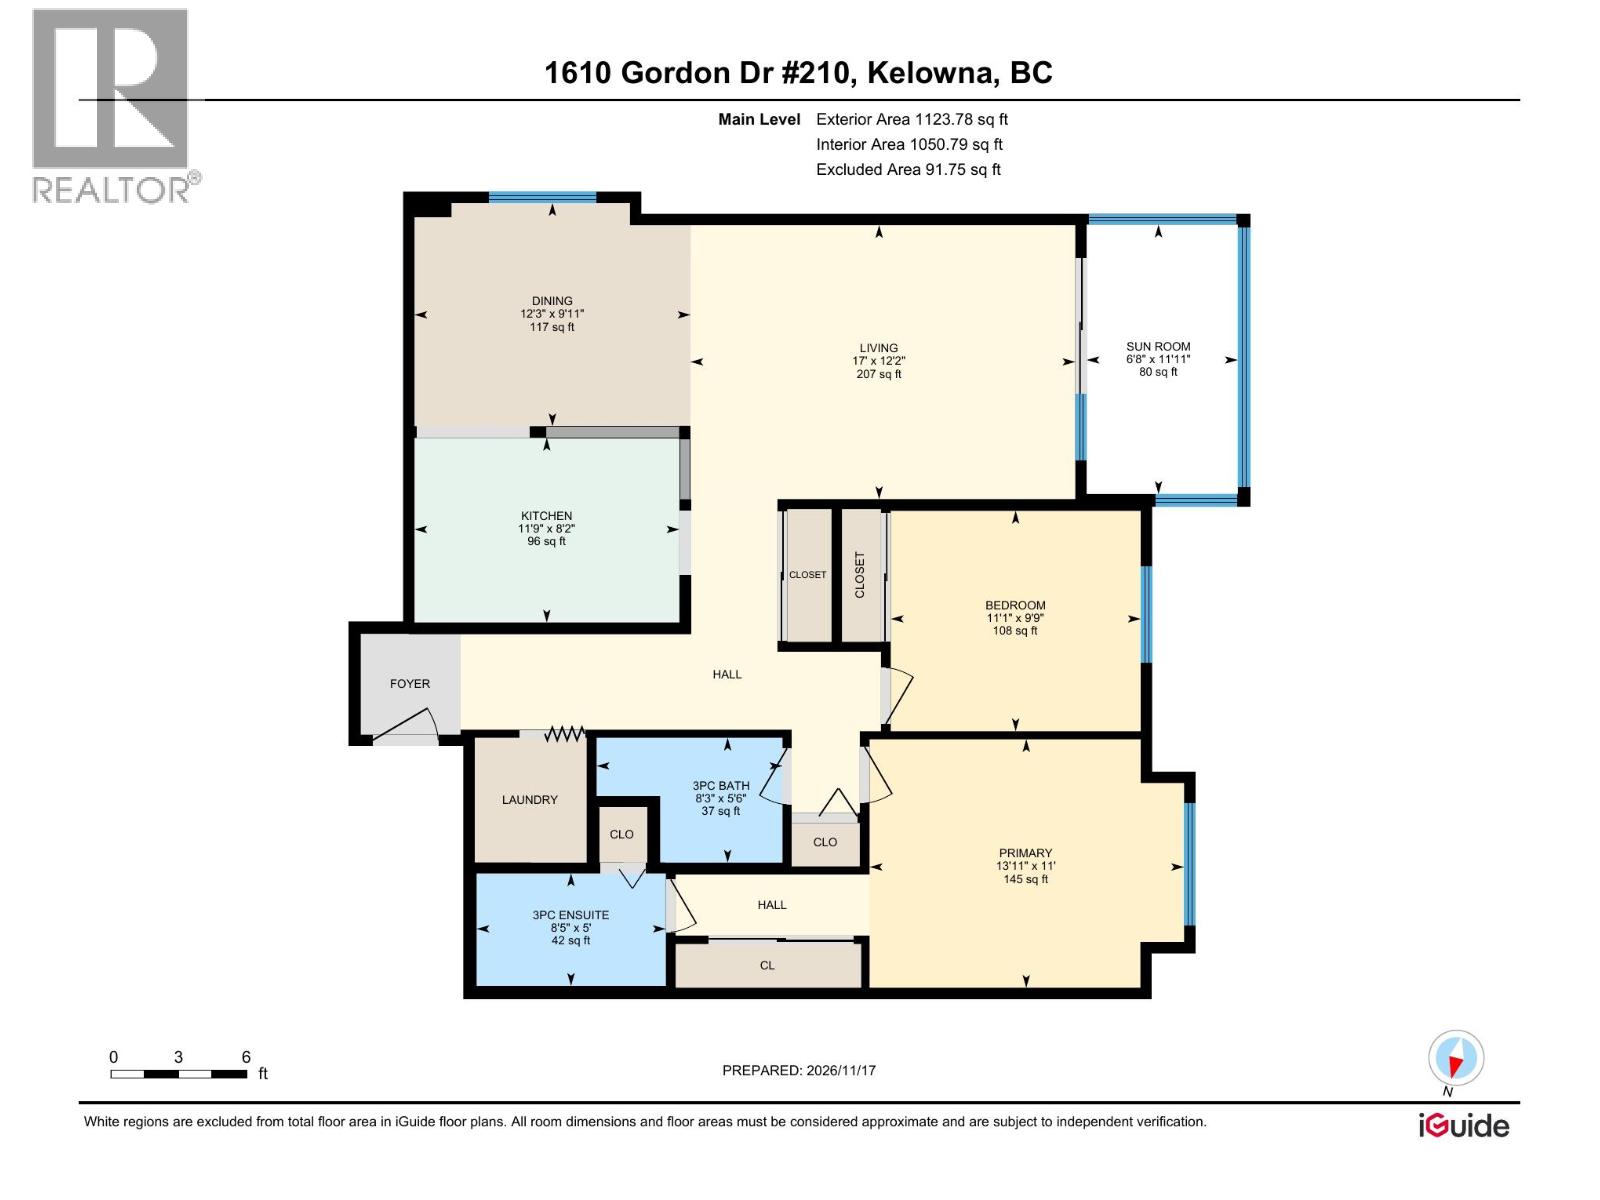
Rooms
| Level | Type | Length | Width | Dimensions |
|---|---|---|---|---|
| Main Level | Laundry Room | 5'6'' x 5' | ||
| Main Level | Other | 14'6'' x 4' | ||
| Main Level | 3pc Ensuite Bath | 8'4'' x 5' | ||
| Main Level | 3pc Bathroom | 8' x 5'6'' | ||
| Main Level | Primary Bedroom | 11' x 14' | ||
| Main Level | Bedroom | 9'9'' x 11' | ||
| Main Level | Other | 7' x 12' | ||
| Main Level | Living Room | 12' x 12'6'' | ||
| Main Level | Dining Room | 10' x 12' | ||
| Main Level | Kitchen | 11'6'' x 8' |
https://www.realtor.ca/real-estate/30526842/1610-gordon-drive-unit-210-kelowna-kelowna-north

The trademarks REALTOR®, REALTORS®, and the REALTOR® logo are controlled by The Canadian Real Estate Association (CREA) and identify real estate professionals who are members of CREA. The trademarks MLS®, Multiple Listing Service® and the associated logos are owned by The Canadian Real Estate Association (CREA) and identify the quality of services provided by real estate professionals who are members of CREA. The trademark DDF® is owned by The Canadian Real Estate Association (CREA) and identifies CREA's Data Distribution Facility (DDF®)
November 18 2026 11:52:39
Association of Interior REALTORS®
Royal LePage Kelowna