
1620 Pritchard Drive West Kelowna, British Columbia V4T 1X3

$1,290,000
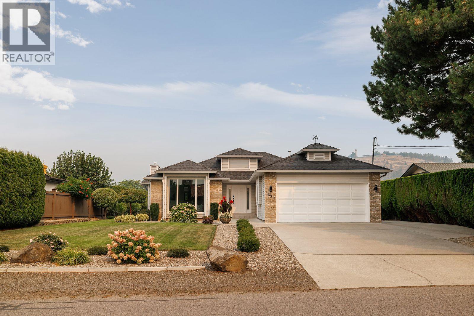
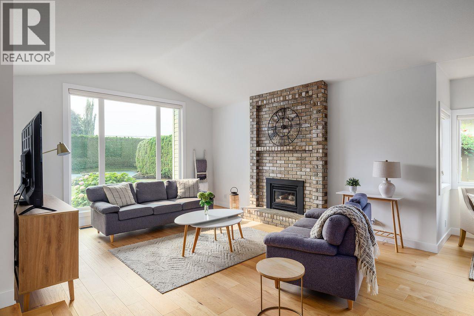
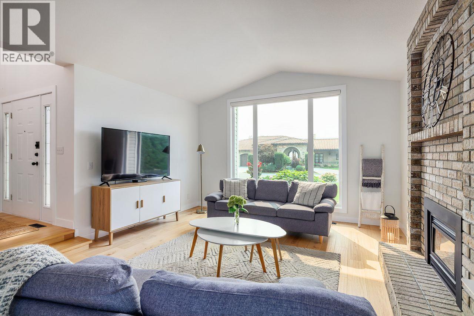
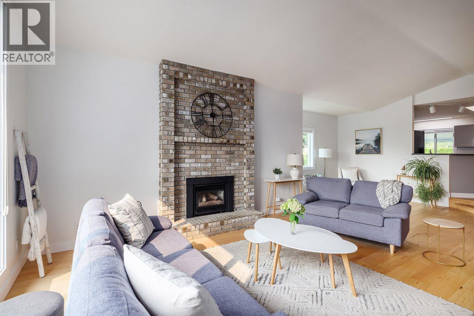
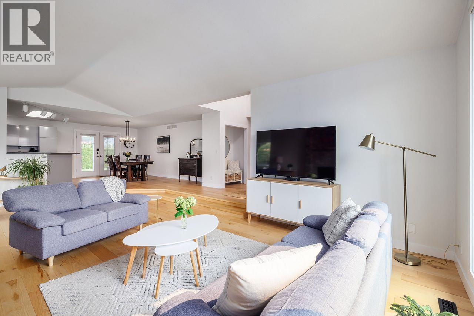

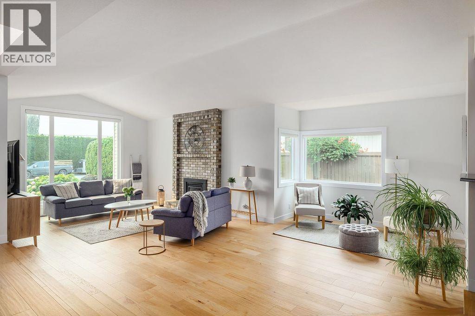
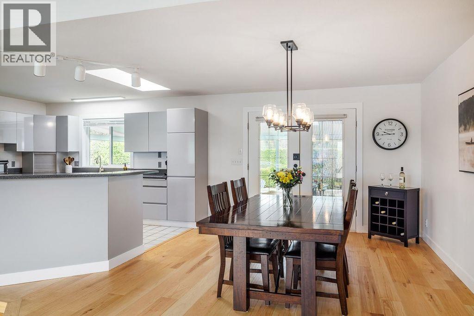
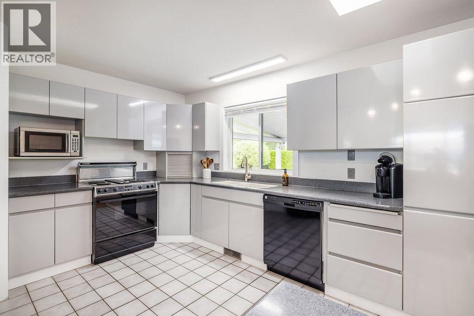
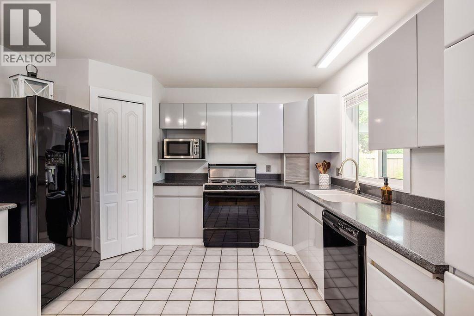
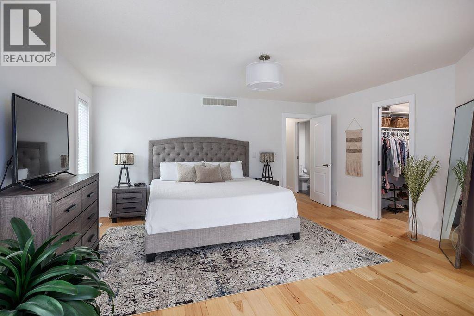
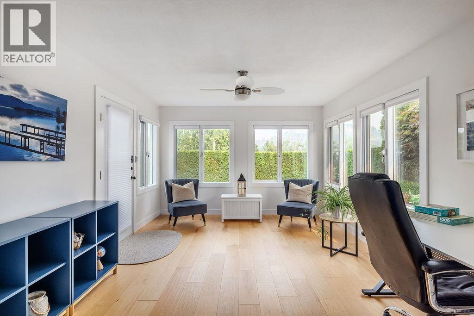
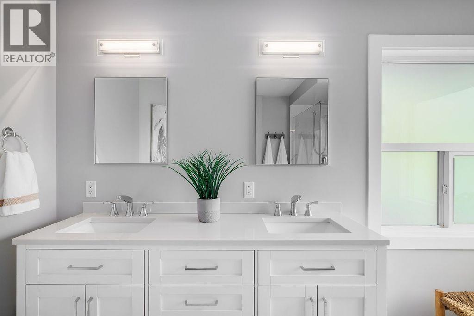
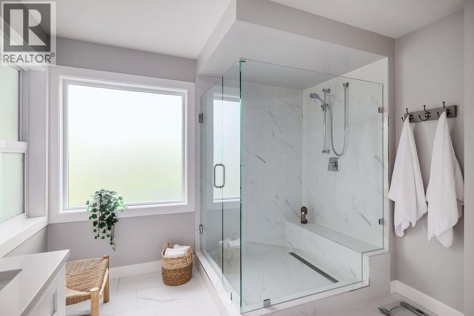
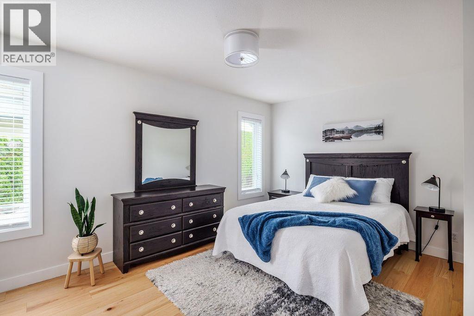
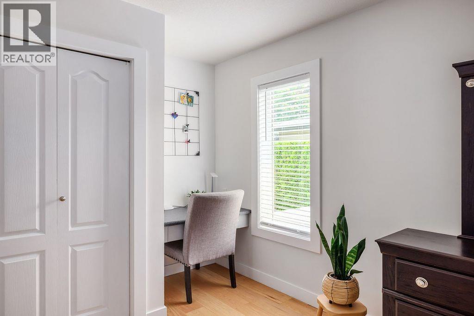
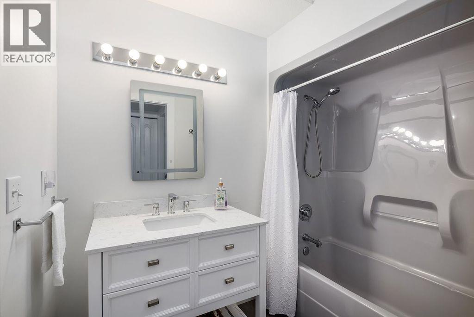
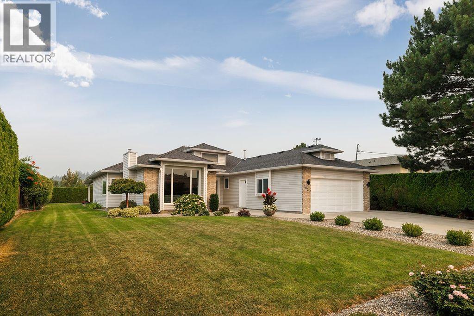
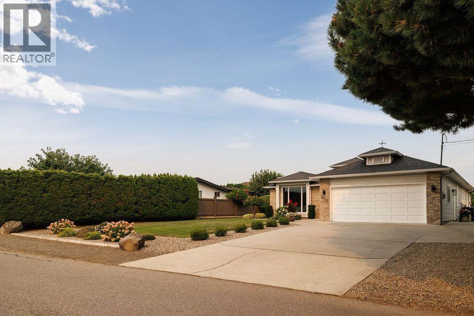
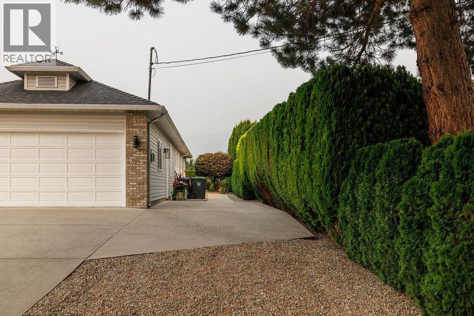
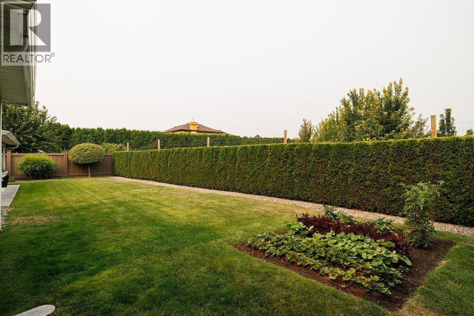
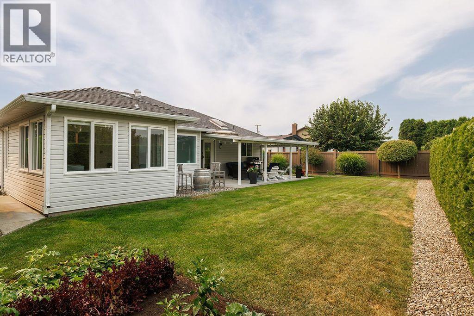
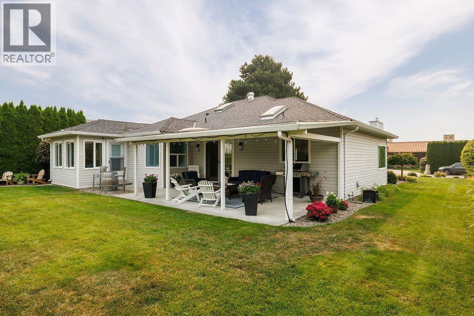
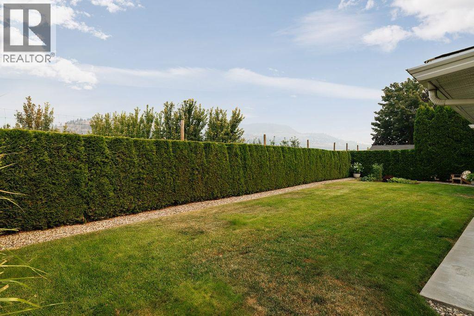
Home Sweet Home on Pritchard Drive. This expansive Rancher has 2 bedrooms, 2 bathrooms and just mere steps away from the park and waterfront beaches. At just under 1800 square feet, large spacious rooms, high ceilings, engineered hardwood flooring and renovated ensuite, this home shows well. For the artist, there is a bright and airy sunroom that can be used as an art room, workout area, yoga, or reading room, etc. Beautifully landscaped with room for a pool in the private backyard, backing onto farm land and view of Mission Hill Winery. Large driveway with RV parking. Located minutes away from world class wineries, shopping and all the amenities. This home is in a great location. (id:66754)
Property Details
| MLS® Number | 10396785 |
| Property Type | Single Family |
| Neigbourhood | Lakeview Heights |
| Amenities Near By | Golf Nearby, Park, Recreation, Shopping |
| Features | Level Lot, Private Setting |
| Parking Space Total | 6 |
| View Type | Mountain View |
Building
| Bathroom Total | 2 |
| Bedrooms Total | 2 |
| Appliances | Refrigerator, Dishwasher, Dryer, Range - Electric, Microwave, Washer, Oven - Built-in |
| Architectural Style | Ranch |
| Basement Type | Crawl Space |
| Constructed Date | 1989 |
| Construction Style Attachment | Detached |
| Cooling Type | Central Air Conditioning |
| Fireplace Present | Yes |
| Fireplace Total | 1 |
| Fireplace Type | Insert |
| Flooring Type | Ceramic Tile, Hardwood, Porcelain Tile |
| Heating Type | Forced Air, See Remarks |
| Roof Material | Asphalt Shingle |
| Roof Style | Unknown |
| Stories Total | 1 |
| Size Interior | 1,746 Sqft |
| Type | House |
| Utility Water | Irrigation District |
Parking
| Attached Garage | 2 |
Land
| Access Type | Easy Access |
| Acreage | No |
| Fence Type | Fence |
| Land Amenities | Golf Nearby, Park, Recreation, Shopping |
| Landscape Features | Landscaped, Level, Underground Sprinkler |
| Sewer | Municipal Sewage System |
| Size Frontage | 78 Ft |
| Size Irregular | 0.21 |
| Size Total | 0.21 Ac|under 1 Acre |
| Size Total Text | 0.21 Ac|under 1 Acre |
Rooms
| Level | Type | Length | Width | Dimensions |
|---|---|---|---|---|
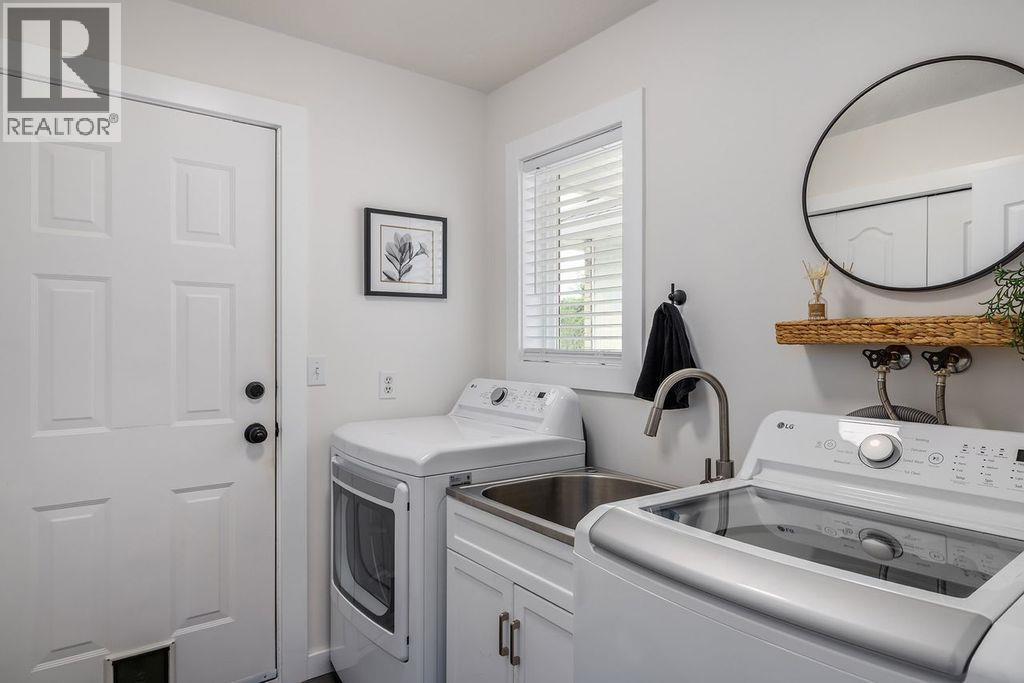
| Main Level | Laundry Room | 7' x 6'1'' | ||
| Main Level | Foyer | 6'6'' x 8'8'' | ||
| Main Level | 4pc Ensuite Bath | 11'9'' x 9'5'' | ||
| Main Level | Primary Bedroom | 16'0'' x 15'11'' | ||
| Main Level | 4pc Bathroom | 10'0'' x 4'11'' | ||
| Main Level | Bedroom | 16'0'' x 12'6'' | ||
| Main Level | Sunroom | 13'8'' x 11'2'' | ||
| Main Level | Dining Room | 22'6'' x 14'6'' | ||
| Main Level | Living Room | 26'7'' x 18' | ||
| Main Level | Kitchen | 12'5'' x 12'0'' |
https://www.realtor.ca/real-estate/30128013/1620-pritchard-drive-west-kelowna-lakeview-heights

The trademarks REALTOR®, REALTORS®, and the REALTOR® logo are controlled by The Canadian Real Estate Association (CREA) and identify real estate professionals who are members of CREA. The trademarks MLS®, Multiple Listing Service® and the associated logos are owned by The Canadian Real Estate Association (CREA) and identify the quality of services provided by real estate professionals who are members of CREA. The trademark DDF® is owned by The Canadian Real Estate Association (CREA) and identifies CREA's Data Distribution Facility (DDF®)
August 07 2026 04:43:18
Association of Interior REALTORS®
Royal LePage Kelowna





