
1643 Traut Court Kelowna, British Columbia V1P 1E6

$999,999
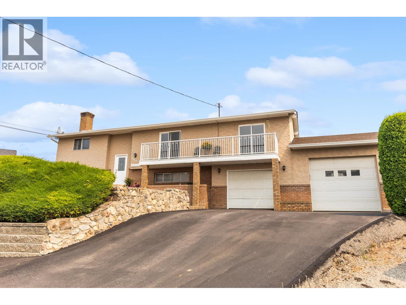
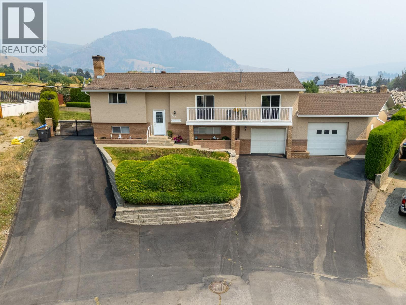
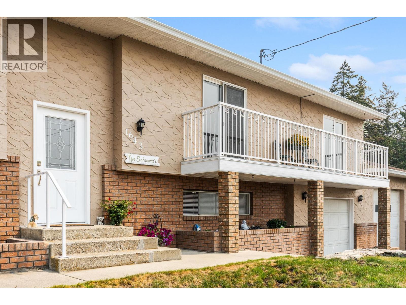
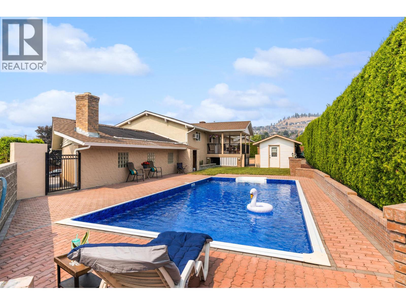
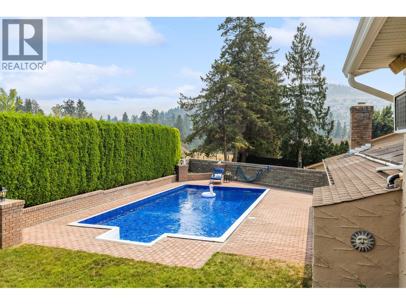
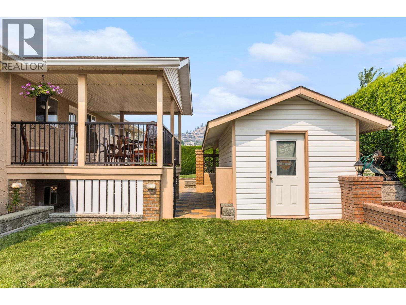
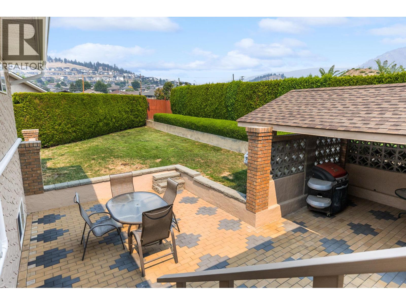
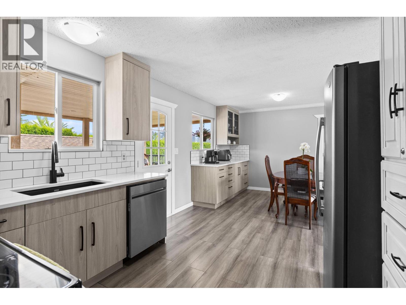
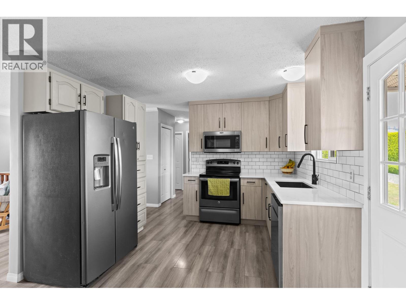
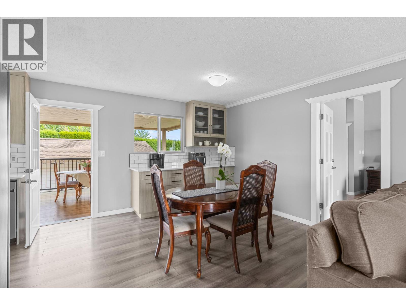
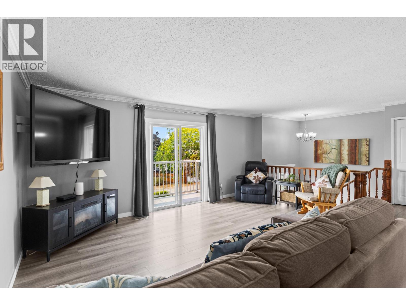
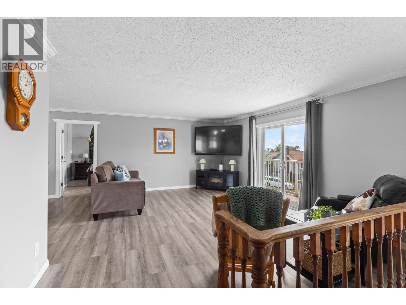
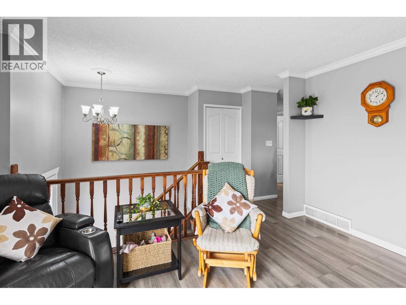
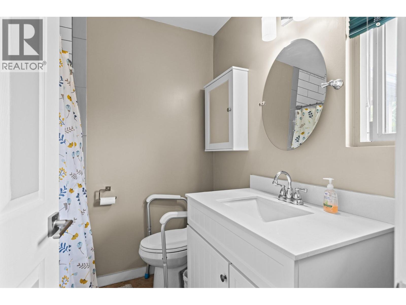
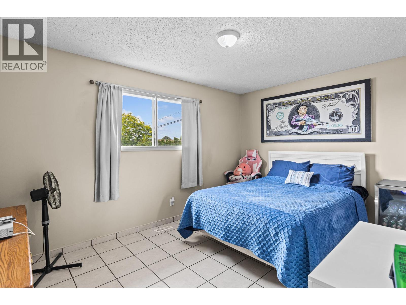
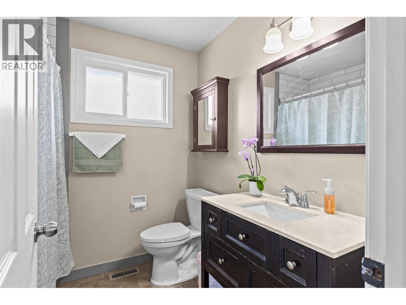
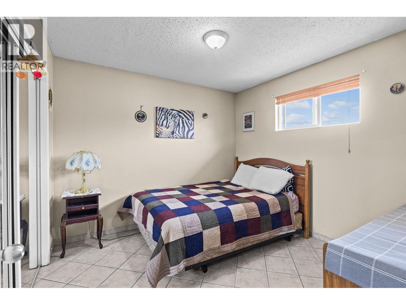
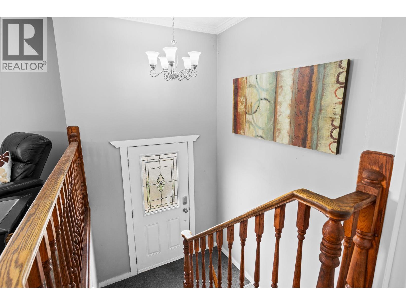
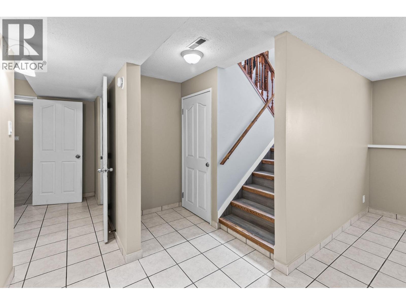
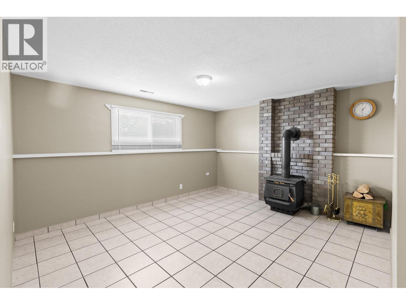
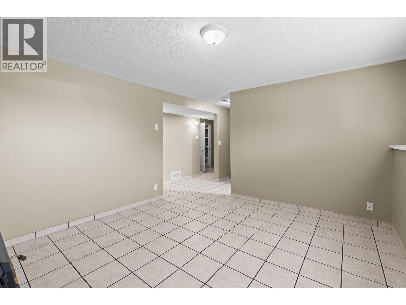
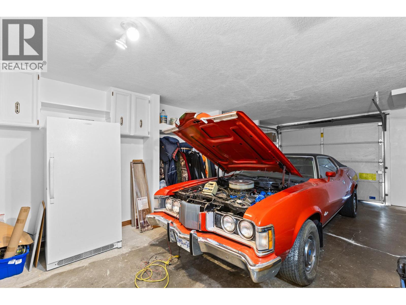
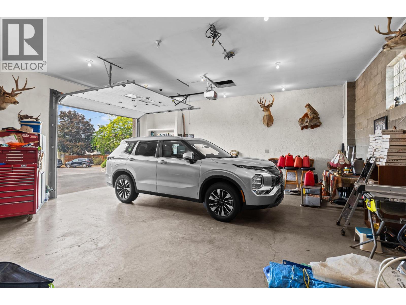
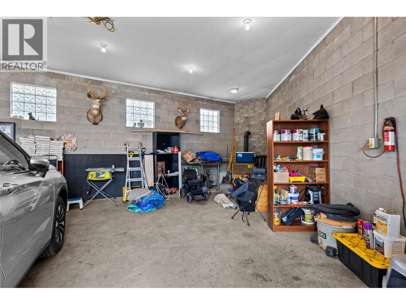
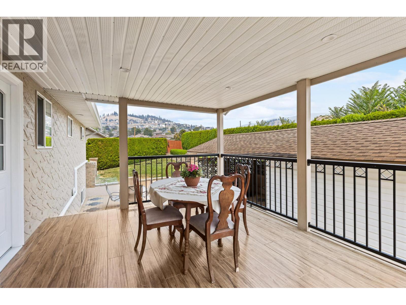
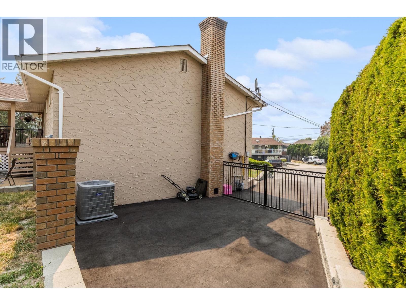
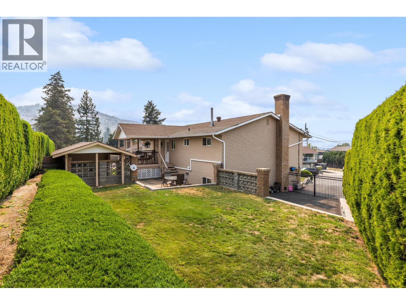
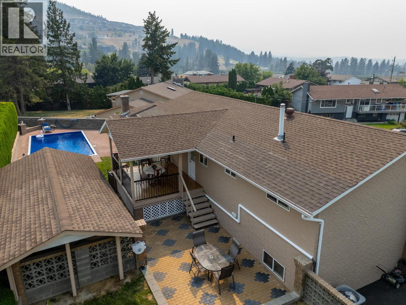
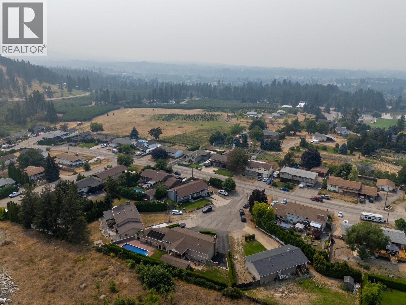
Find the perfect family home tucked away on a quiet cul de sac just minutes away from Kelowna's city centre. This 5 bedroom, 3 bath home offers generous and versatile living space. Step outside onto your covered patio and take in your own private backyard oasis complete with a fenced in, solar heated, in ground pool and pool cabana. There is plenty of storage and parking available for all your toys, including 2 attached garages and space for RV parking. Updates include a new kitchen, pool liner and airconditioner. The roof, hot water tank, and furnace were updated 5 years ago. (id:66754)
Open House
This property has open houses!
1:00 pm
Ends at:3:00 pm
Property Details
| MLS® Number | 10396991 |
| Property Type | Single Family |
| Neigbourhood | Black Mountain |
| Amenities Near By | Public Transit, Recreation, Schools |
| Community Features | Family Oriented |
| Features | Cul-de-sac, Private Setting, Irregular Lot Size, Balcony, Two Balconies |
| Parking Space Total | 10 |
| Pool Type | Inground Pool, Outdoor Pool, Pool |
| Road Type | Cul De Sac |
Building
| Bathroom Total | 3 |
| Bedrooms Total | 5 |
| Appliances | Refrigerator, Dishwasher, Dryer, Freezer, Microwave, Oven, Washer |
| Basement Type | Full |
| Constructed Date | 1975 |
| Construction Style Attachment | Detached |
| Cooling Type | Central Air Conditioning |
| Exterior Finish | Brick, Stucco |
| Fire Protection | Controlled Entry, Smoke Detector Only |
| Fireplace Present | Yes |
| Fireplace Total | 2 |
| Fireplace Type | Free Standing Metal |
| Flooring Type | Hardwood, Laminate, Mixed Flooring, Tile |
| Heating Fuel | Wood |
| Heating Type | Forced Air, Stove, See Remarks |
| Roof Material | Asphalt Shingle |
| Roof Style | Unknown |
| Stories Total | 2 |
| Size Interior | 2,248 Sqft |
| Type | House |
| Utility Water | Municipal Water |
Parking
| Additional Parking | |
| Attached Garage | 3 |
| Heated Garage | |
| Street | |
| Oversize | |
| R V | 1 |
Land
| Access Type | Easy Access |
| Acreage | No |
| Fence Type | Chain Link, Fence |
| Land Amenities | Public Transit, Recreation, Schools |
| Landscape Features | Landscaped |
| Sewer | Municipal Sewage System |
| Size Irregular | 0.25 |
| Size Total | 0.25 Ac|under 1 Acre |
| Size Total Text | 0.25 Ac|under 1 Acre |
Rooms
| Level | Type | Length | Width | Dimensions |
|---|---|---|---|---|
| Lower Level | Utility Room | 7'10'' x 6'3'' | ||
| Lower Level | Recreation Room | 11'9'' x 14' | ||
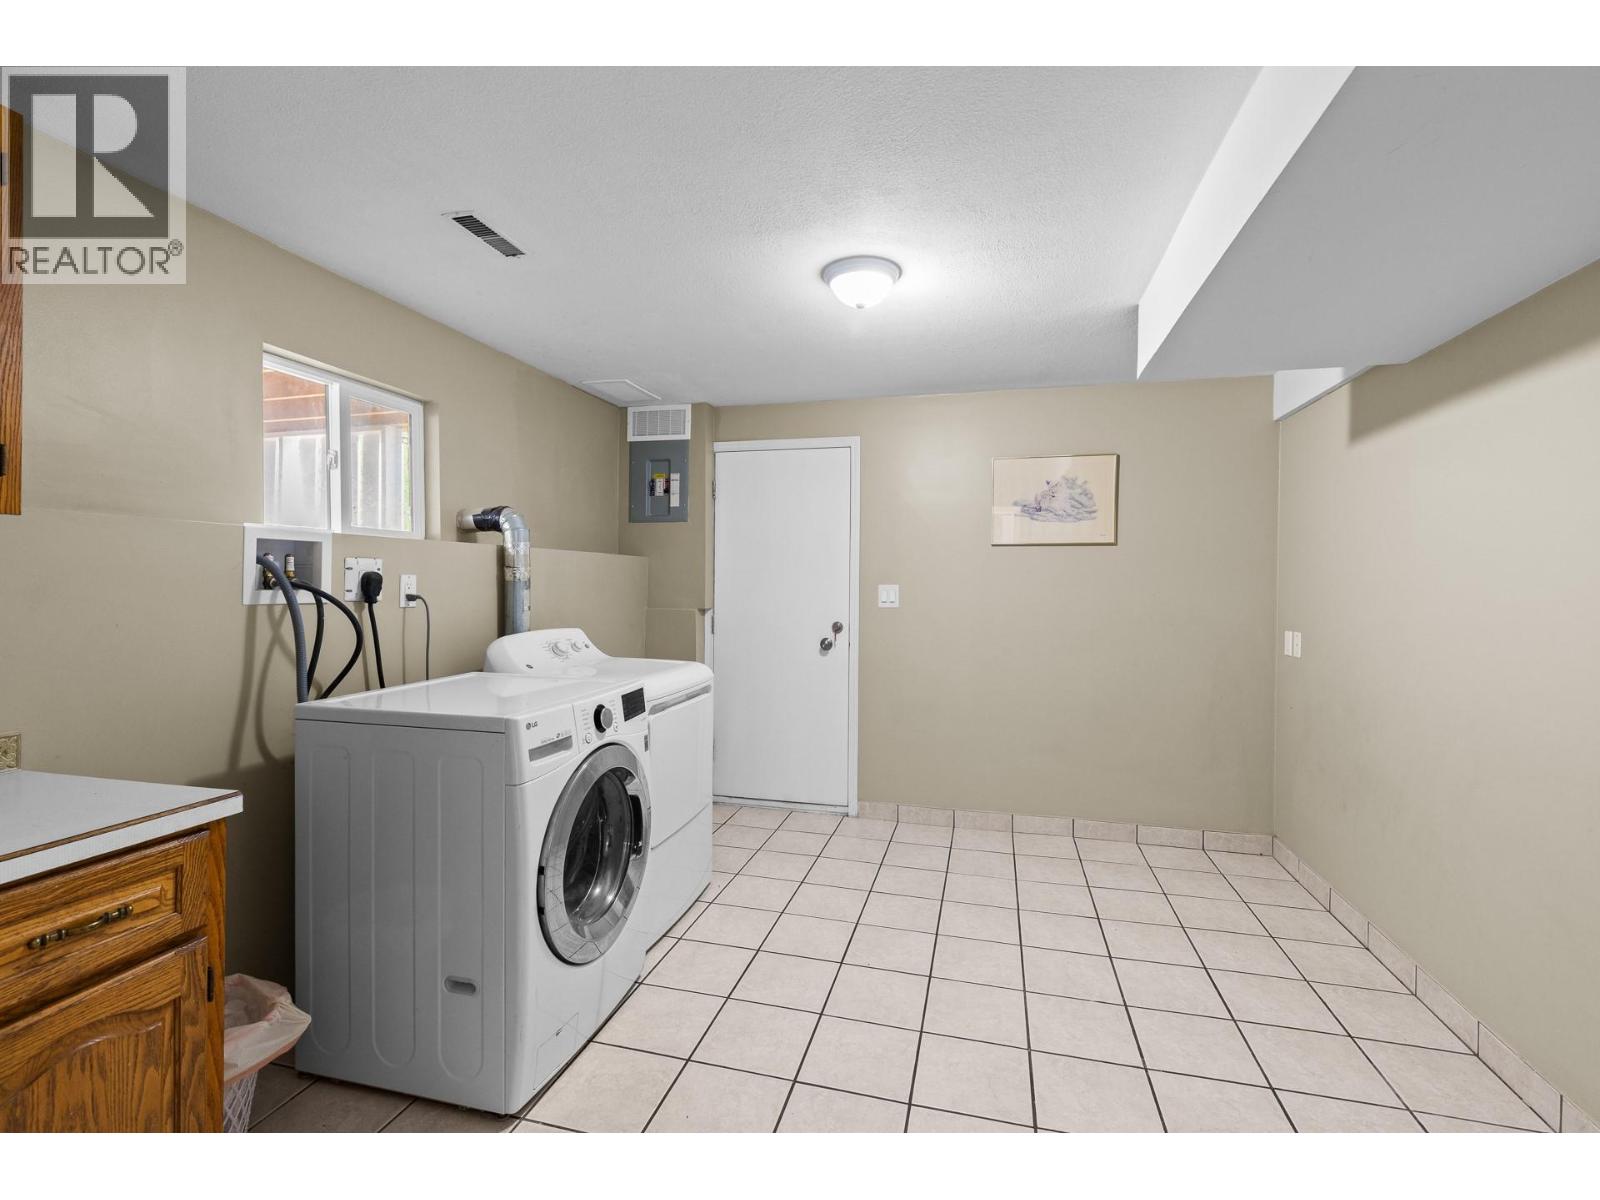
| Lower Level | Laundry Room | 10'10'' x 12'7'' | ||
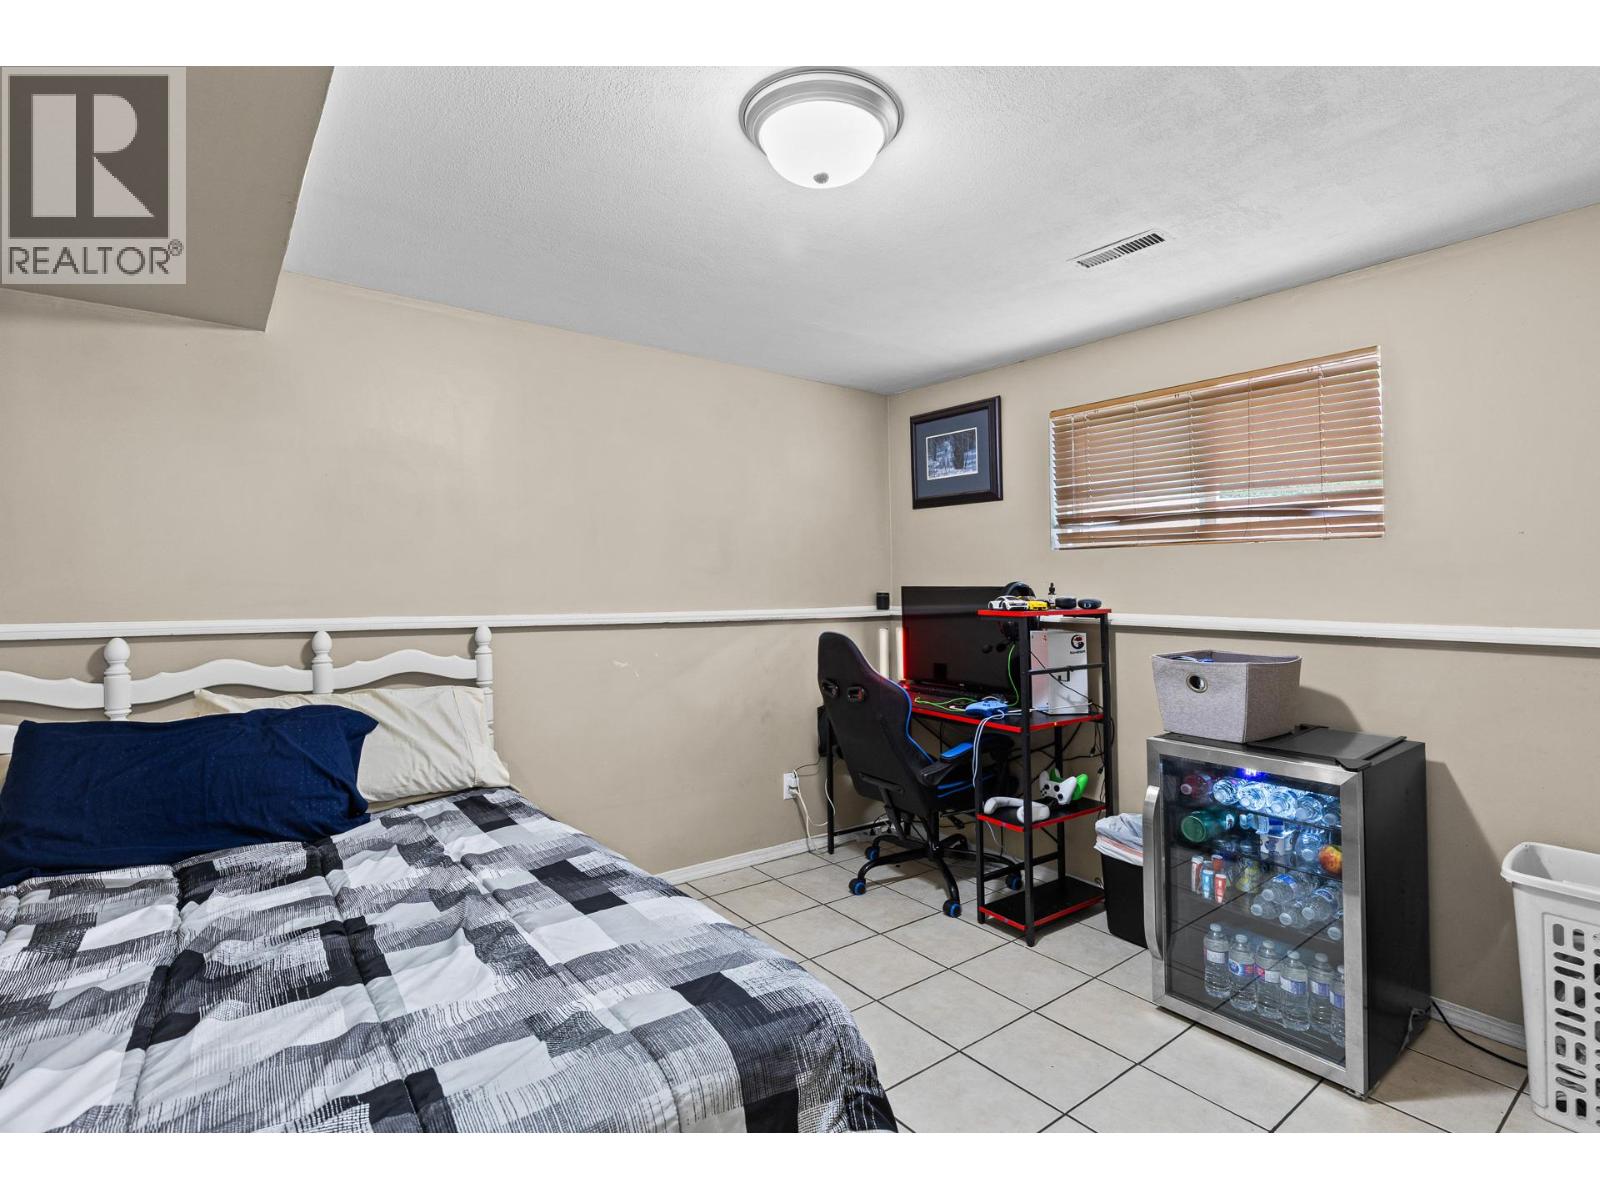
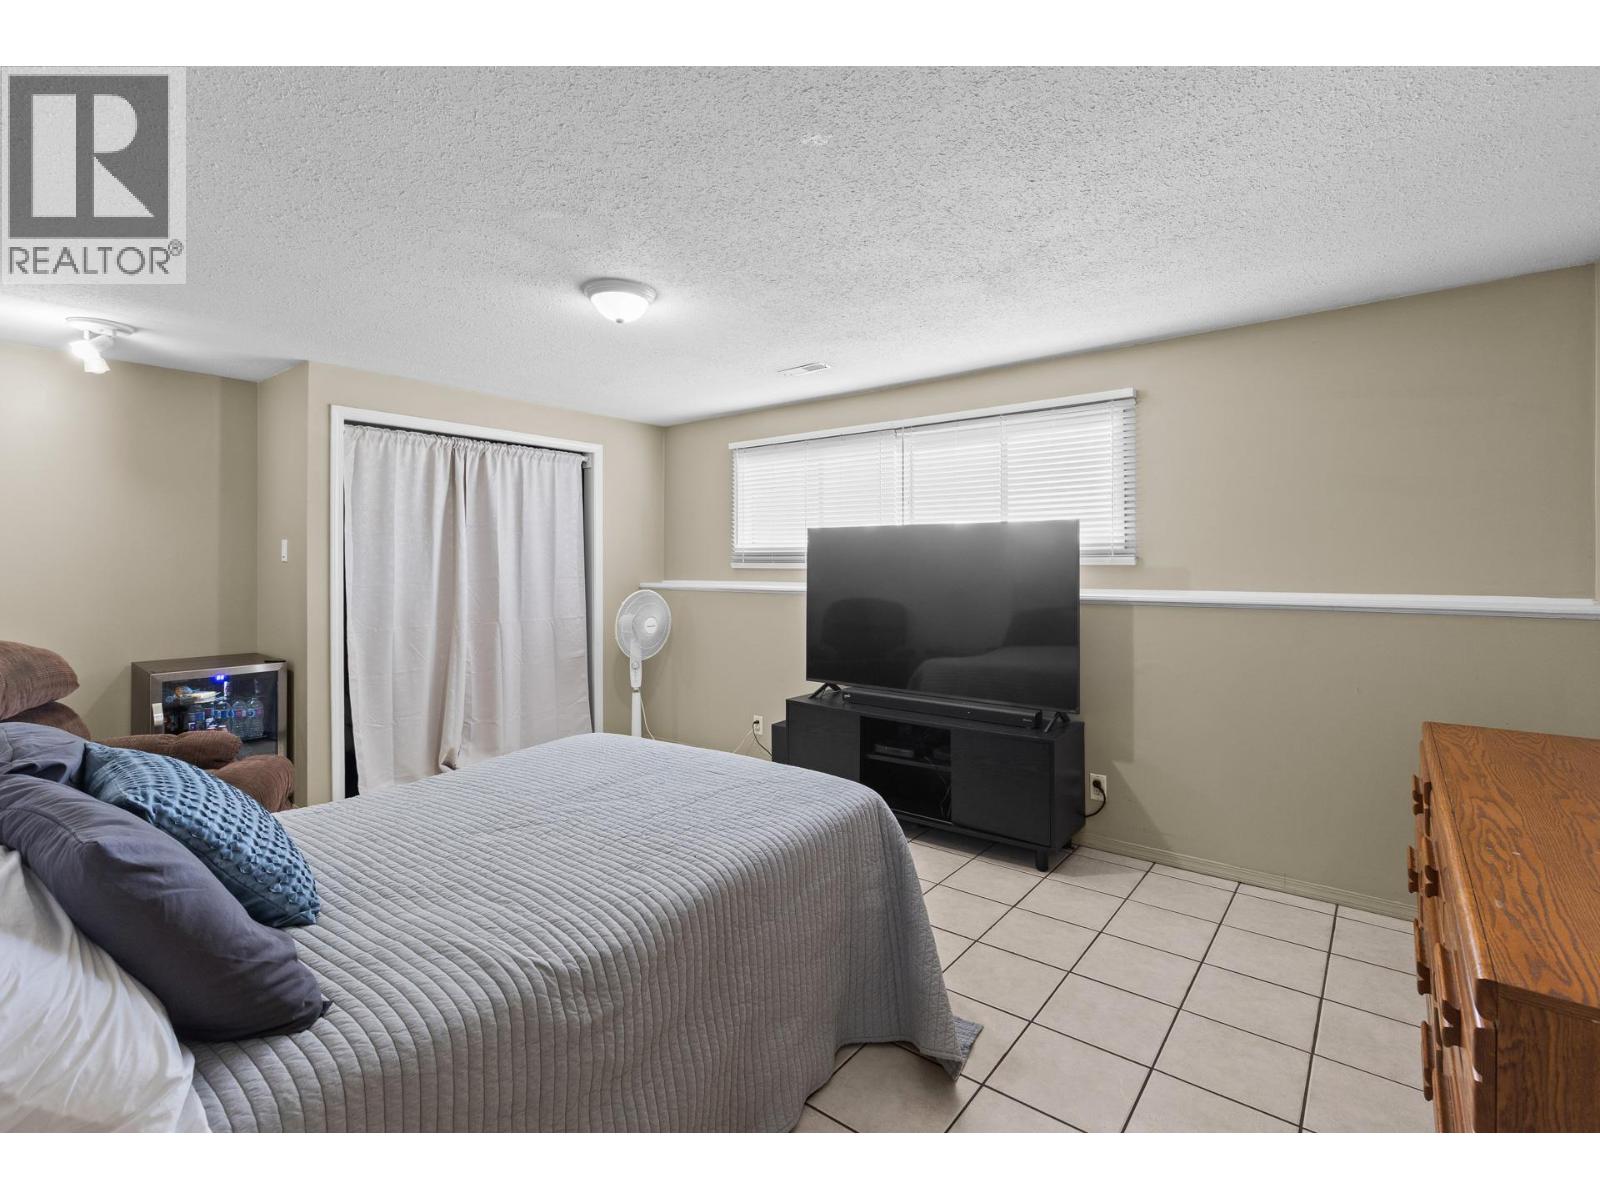
| Lower Level | Bedroom | 10'11'' x 9'5'' | ||
| Lower Level | Bedroom | 11'7'' x 18' | ||
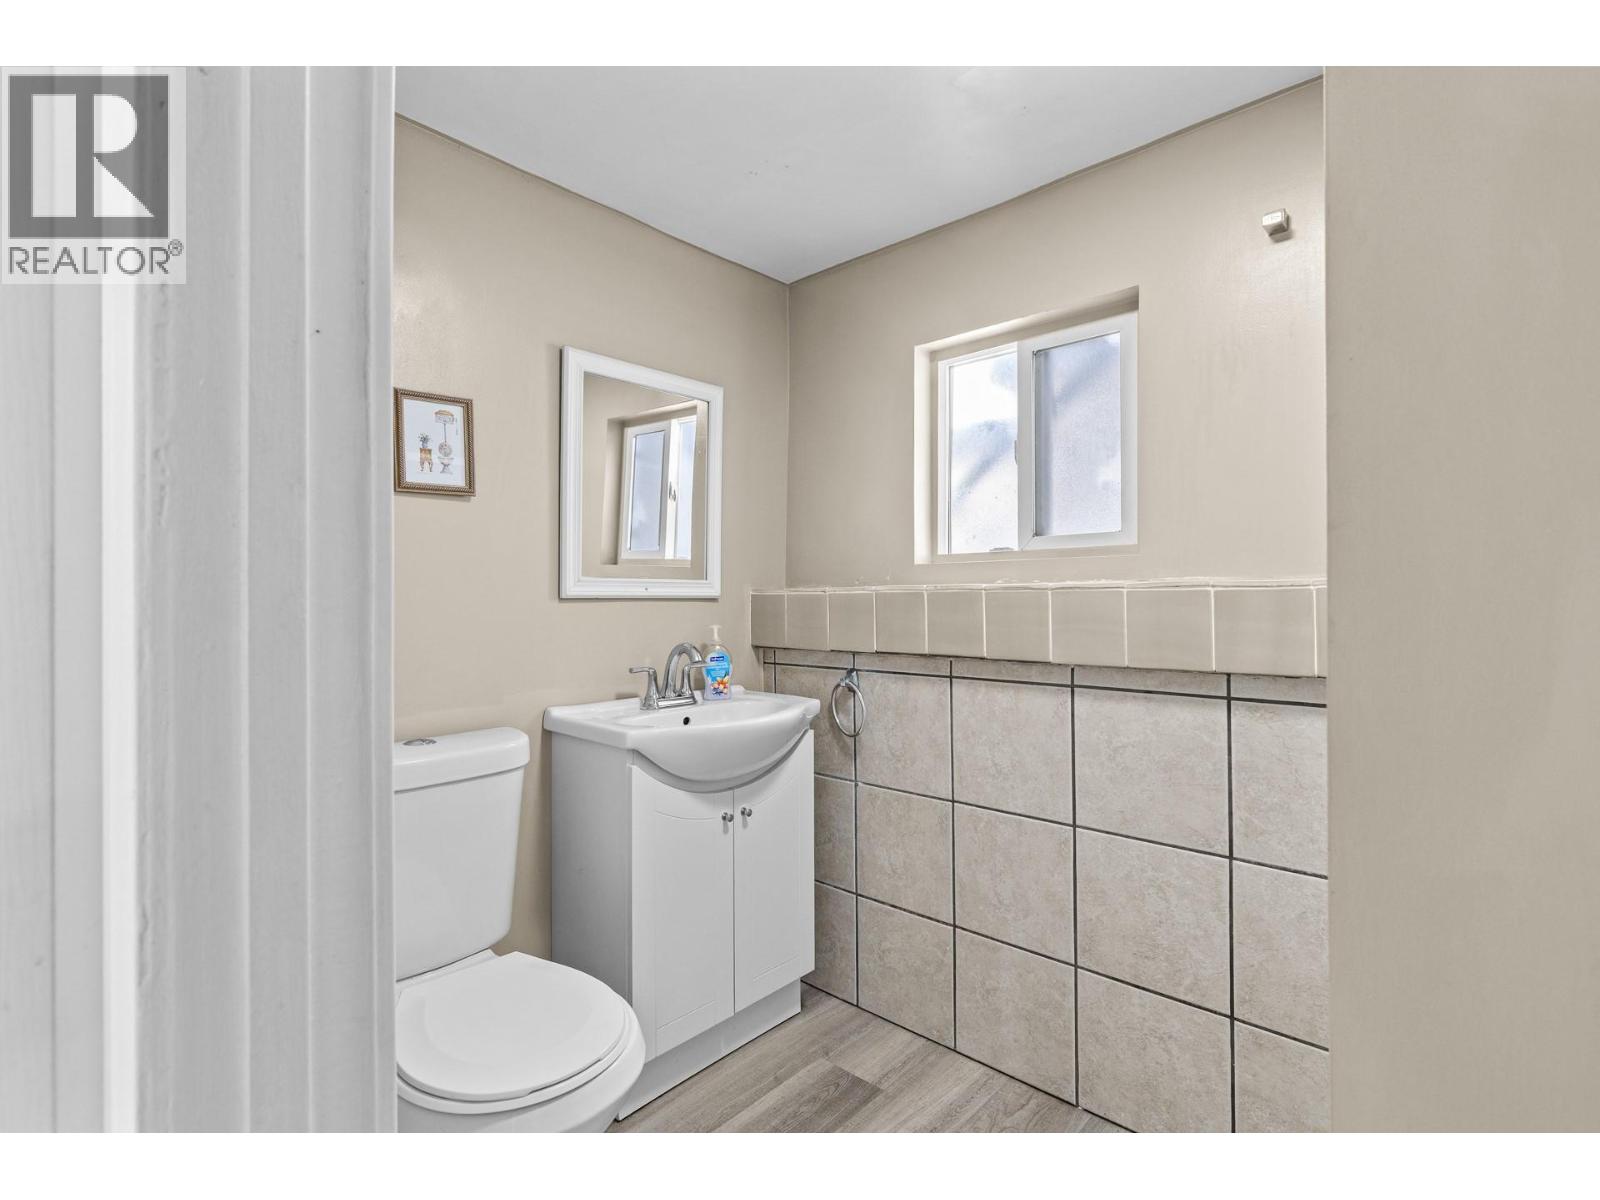
| Lower Level | 3pc Bathroom | 4'8'' x 7'6'' | ||
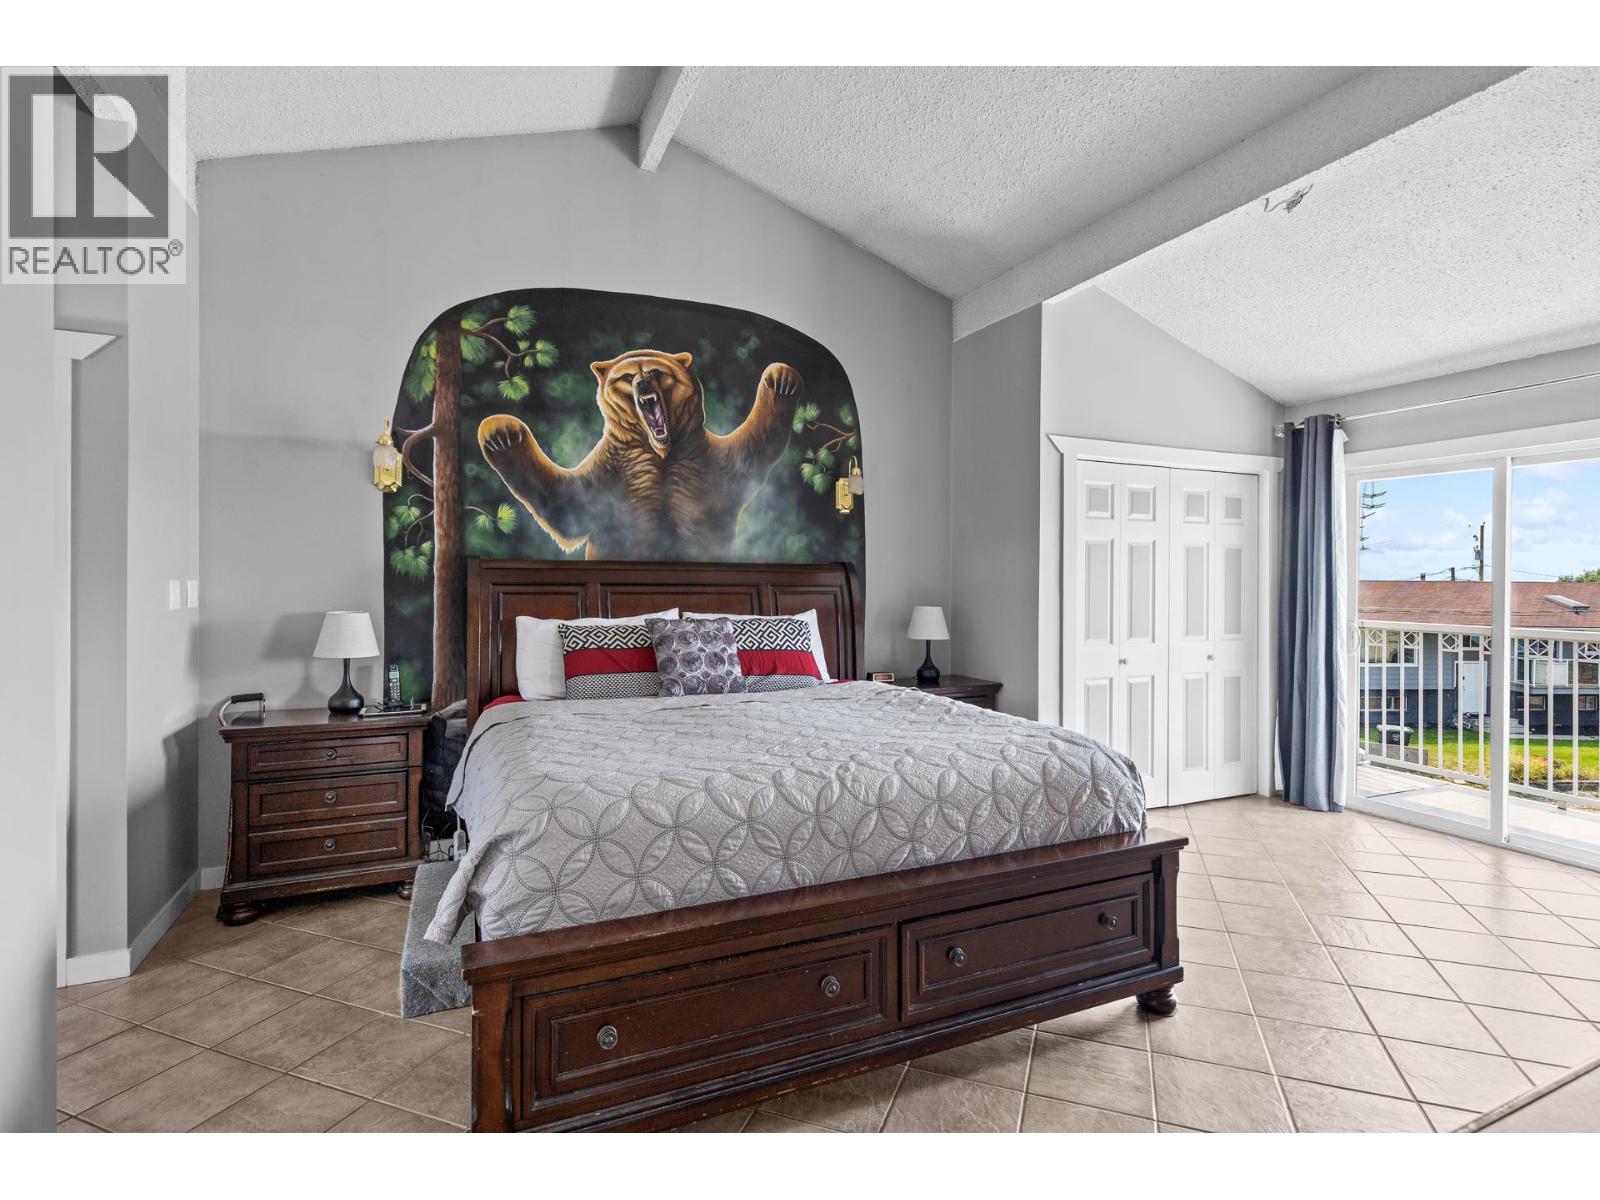
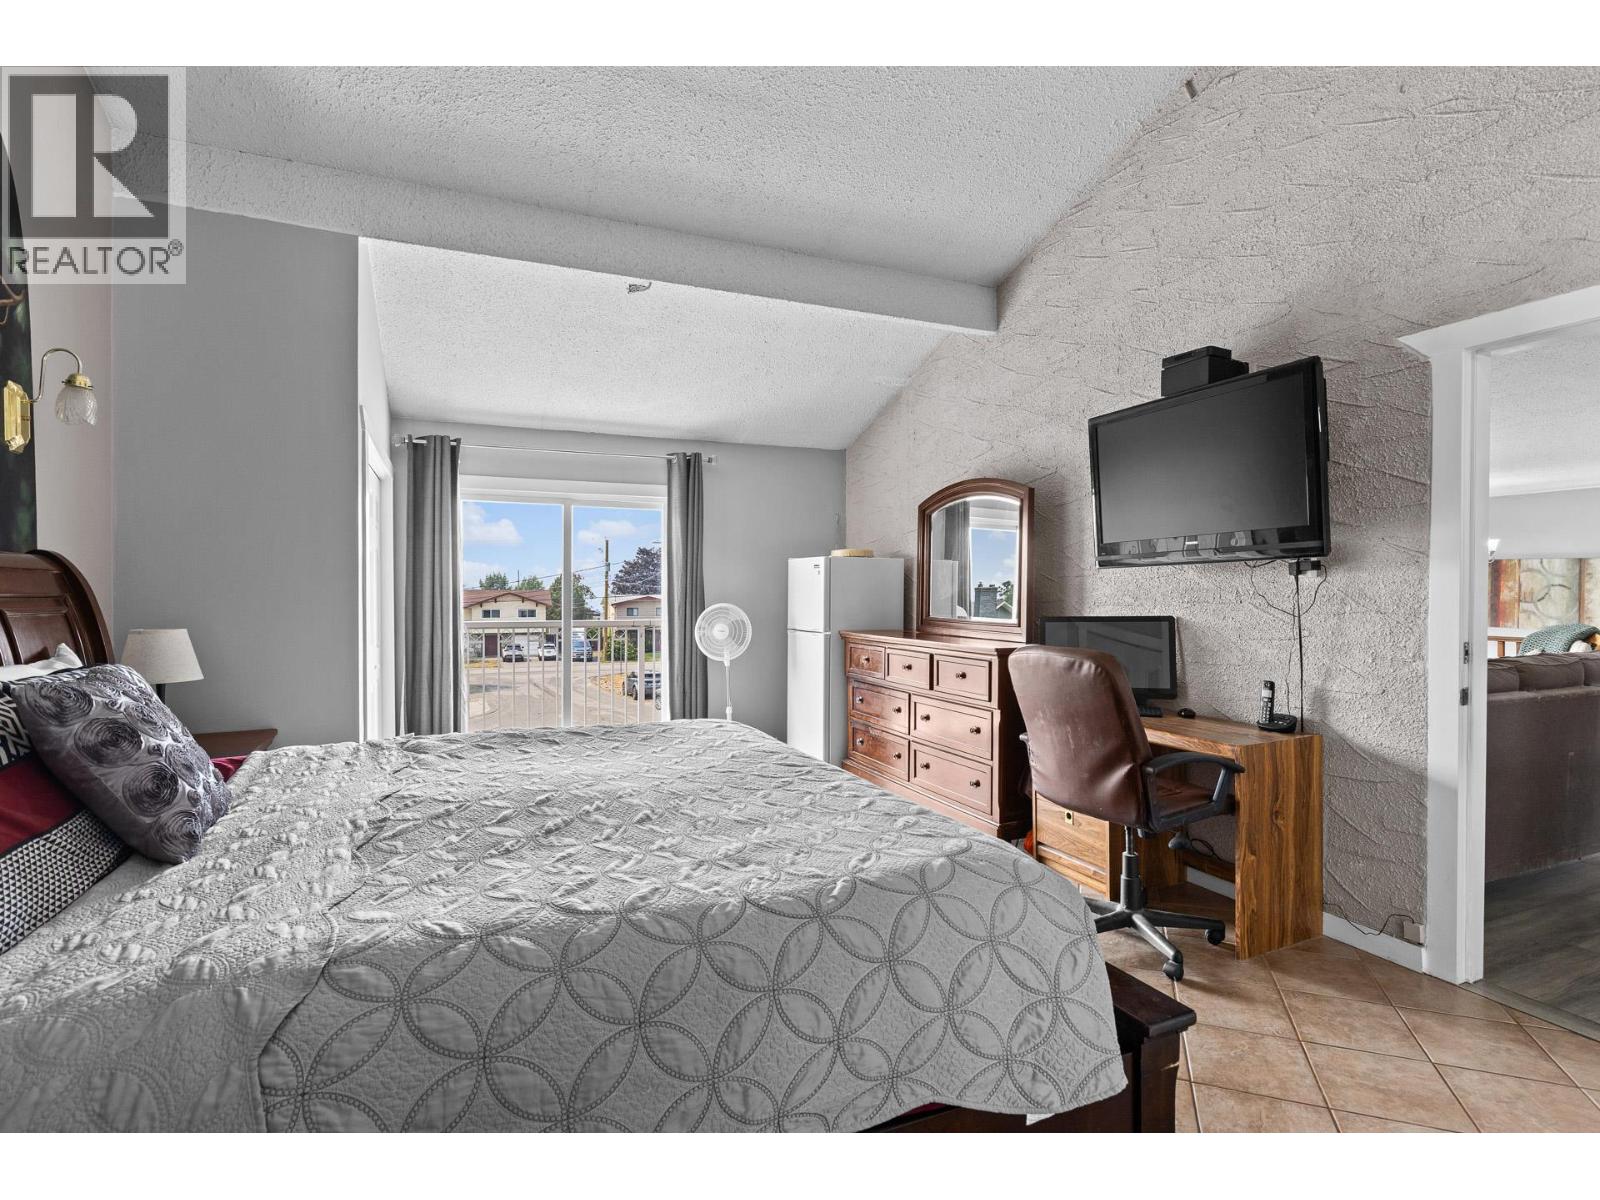
| Main Level | Primary Bedroom | 25'4'' x 13'8'' | ||
| Main Level | Living Room | 14'6'' x 18' | ||
| Main Level | Kitchen | 10'10'' x 9' | ||
| Main Level | Dining Room | 10'10'' x 12' | ||
| Main Level | Bedroom | 10'2'' x 14' | ||
| Main Level | Bedroom | 12'6'' x 10'3'' | ||
| Main Level | 4pc Ensuite Bath | 7' x 6'2'' | ||
| Main Level | 4pc Bathroom | 6'10'' x 7'3'' |
Utilities
| Cable | Available |
| Electricity | Available |
| Natural Gas | Available |
| Telephone | Available |
| Sewer | Available |
| Water | Available |
https://www.realtor.ca/real-estate/30130080/1643-traut-court-kelowna-black-mountain

The trademarks REALTOR®, REALTORS®, and the REALTOR® logo are controlled by The Canadian Real Estate Association (CREA) and identify real estate professionals who are members of CREA. The trademarks MLS®, Multiple Listing Service® and the associated logos are owned by The Canadian Real Estate Association (CREA) and identify the quality of services provided by real estate professionals who are members of CREA. The trademark DDF® is owned by The Canadian Real Estate Association (CREA) and identifies CREA's Data Distribution Facility (DDF®)
August 24 2026 12:28:33
Association of Interior REALTORS®
Royal LePage Kelowna





