
165 Kettle View Road Unit# 11 Big White, British Columbia V1P 1P3

$1,249,900Maintenance,
$1,046.31 Monthly
Maintenance,
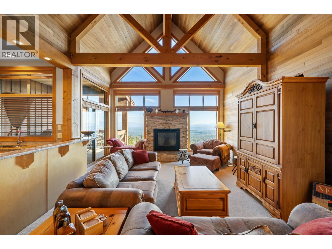
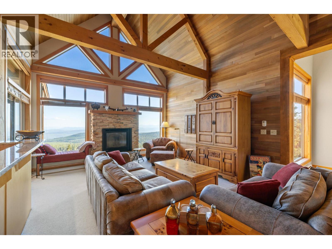
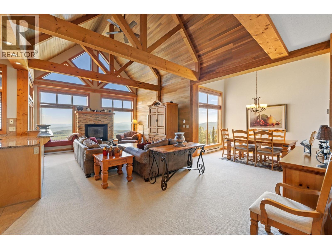
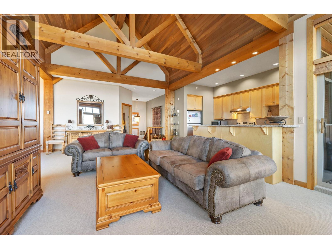
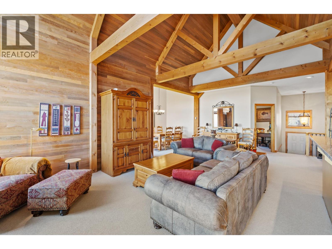
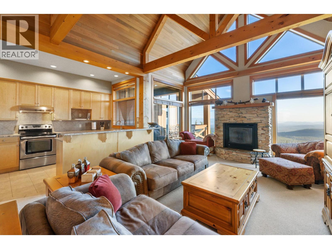
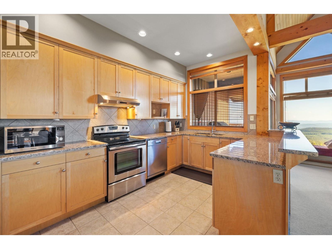
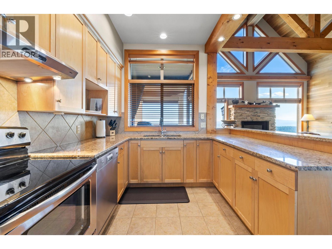
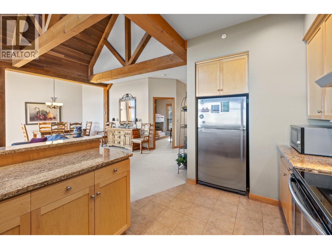
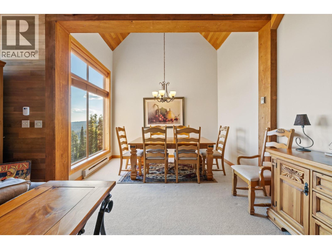
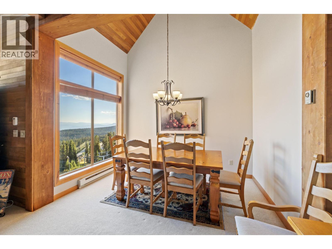
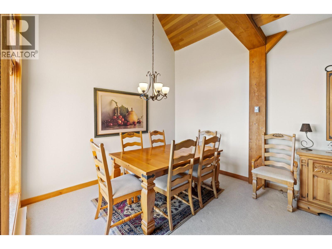
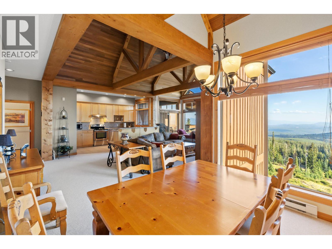
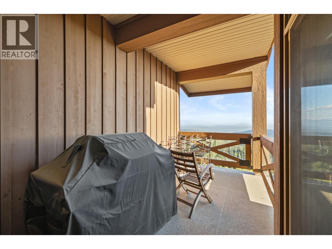
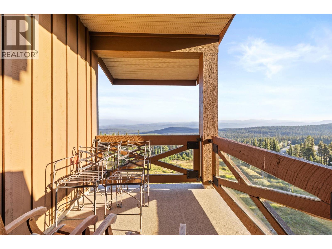
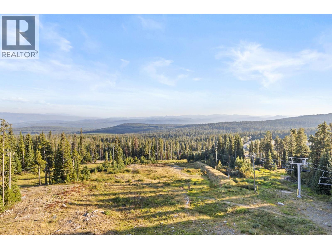
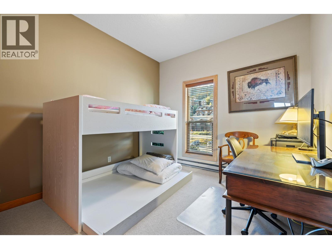
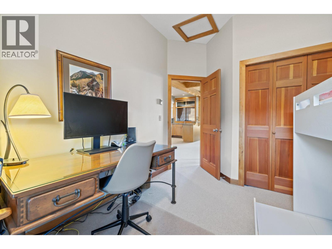
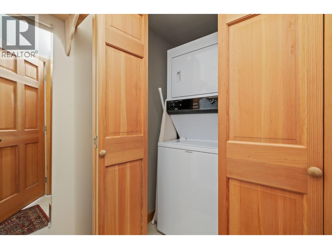
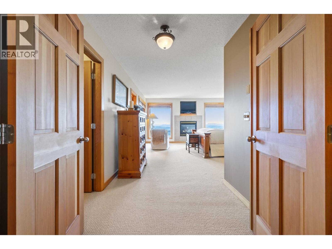
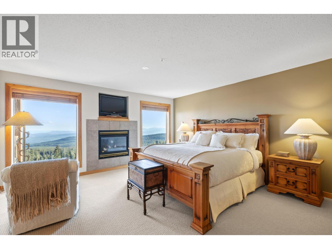
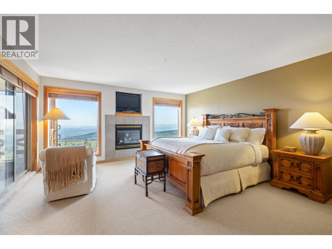
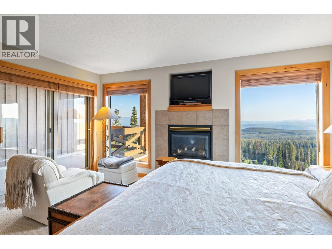
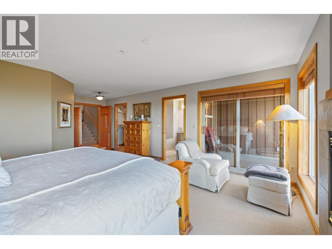
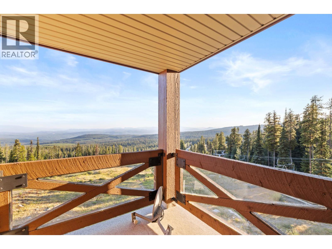
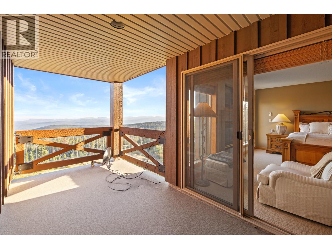
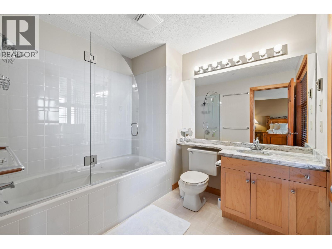
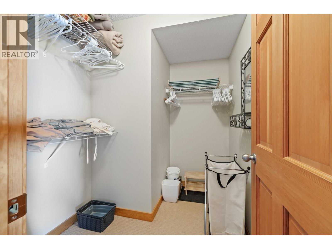
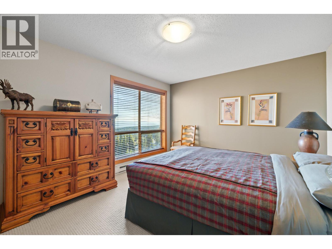
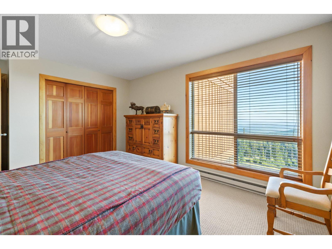
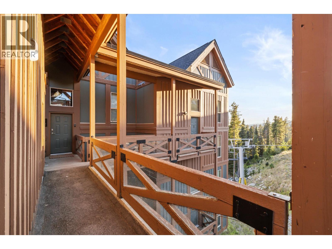
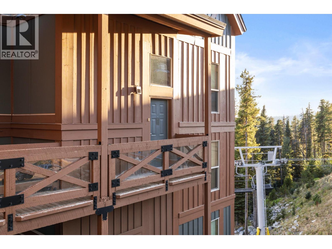
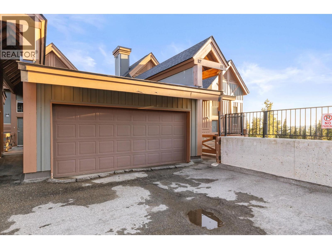
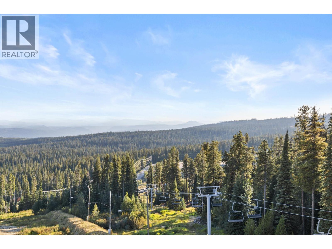
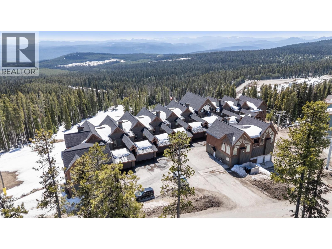
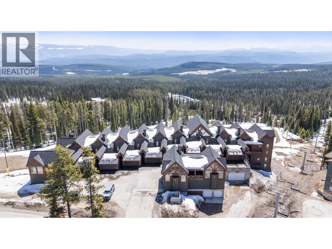
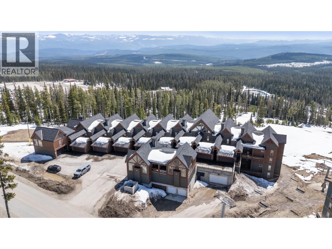
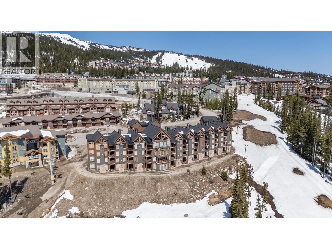
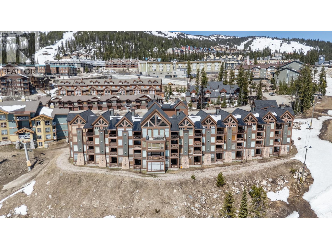
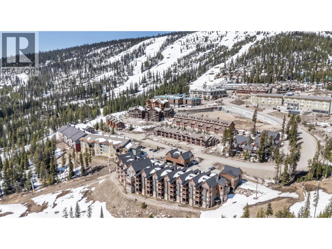
$1,046.31 MonthlyTRUE SKI-IN/SKI-OUT LIVING AT BIG WHITE! Ideally positioned just off the Plaza Chair, this 4-bedroom, 3-bathroom home offers an incredible location for enjoying the mountain in every season. Step outside and onto the slopes for effortless ski-in/ski-out access, then return home to relax by one of two fireplaces. Inside, soaring vaulted wood ceilings, an abundance of windows, and amazing views overlooking the slopes create a warm and inviting mountain atmosphere. The spacious layout includes in-unit laundry for added convenience, while the Village Centre is just a short stroll away for dining, shopping, and entertainment. Whether you’re looking for a family mountain retreat or a property to enjoy year-round, this is Big White living at its best. (id:66754)
Property Details
| MLS® Number | 10398007 |
| Property Type | Single Family |
| Neigbourhood | Big White |
| Community Name | The Legends |
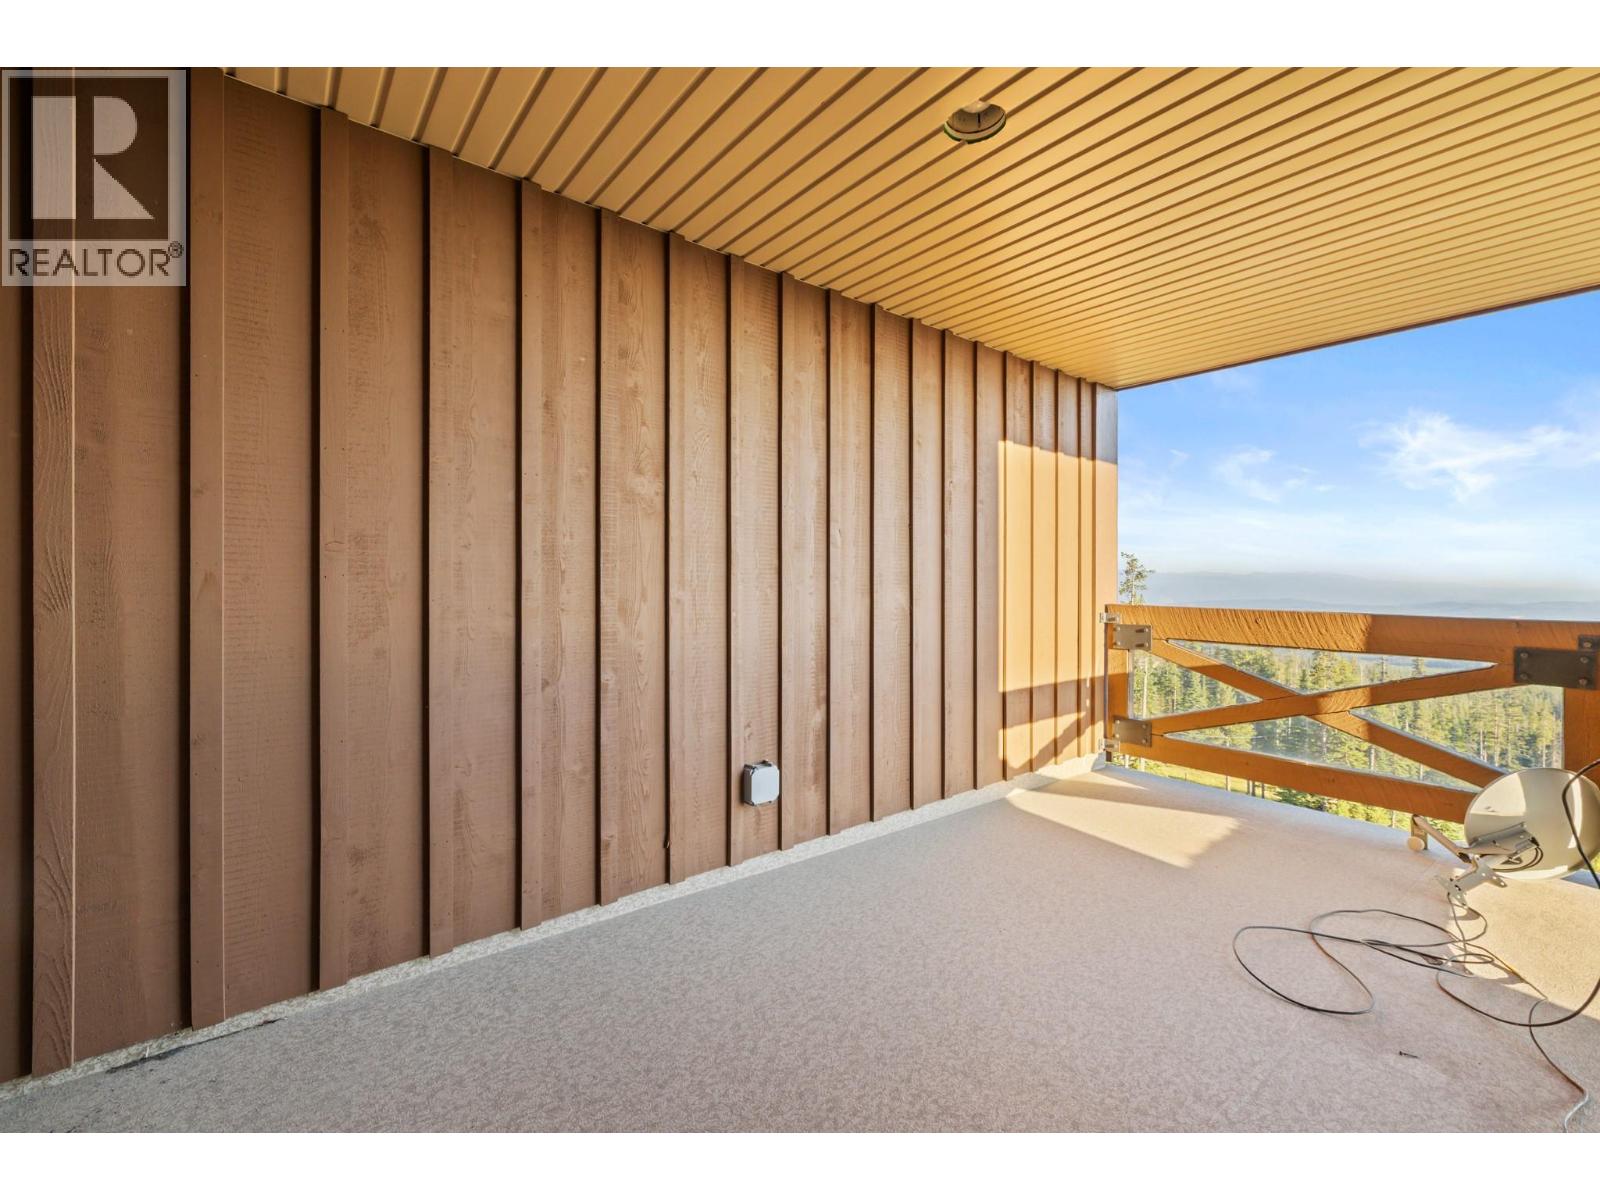
| Features | Two Balconies |
| Parking Space Total | 1 |
| View Type | Mountain View, Valley View, View (panoramic) |
Building
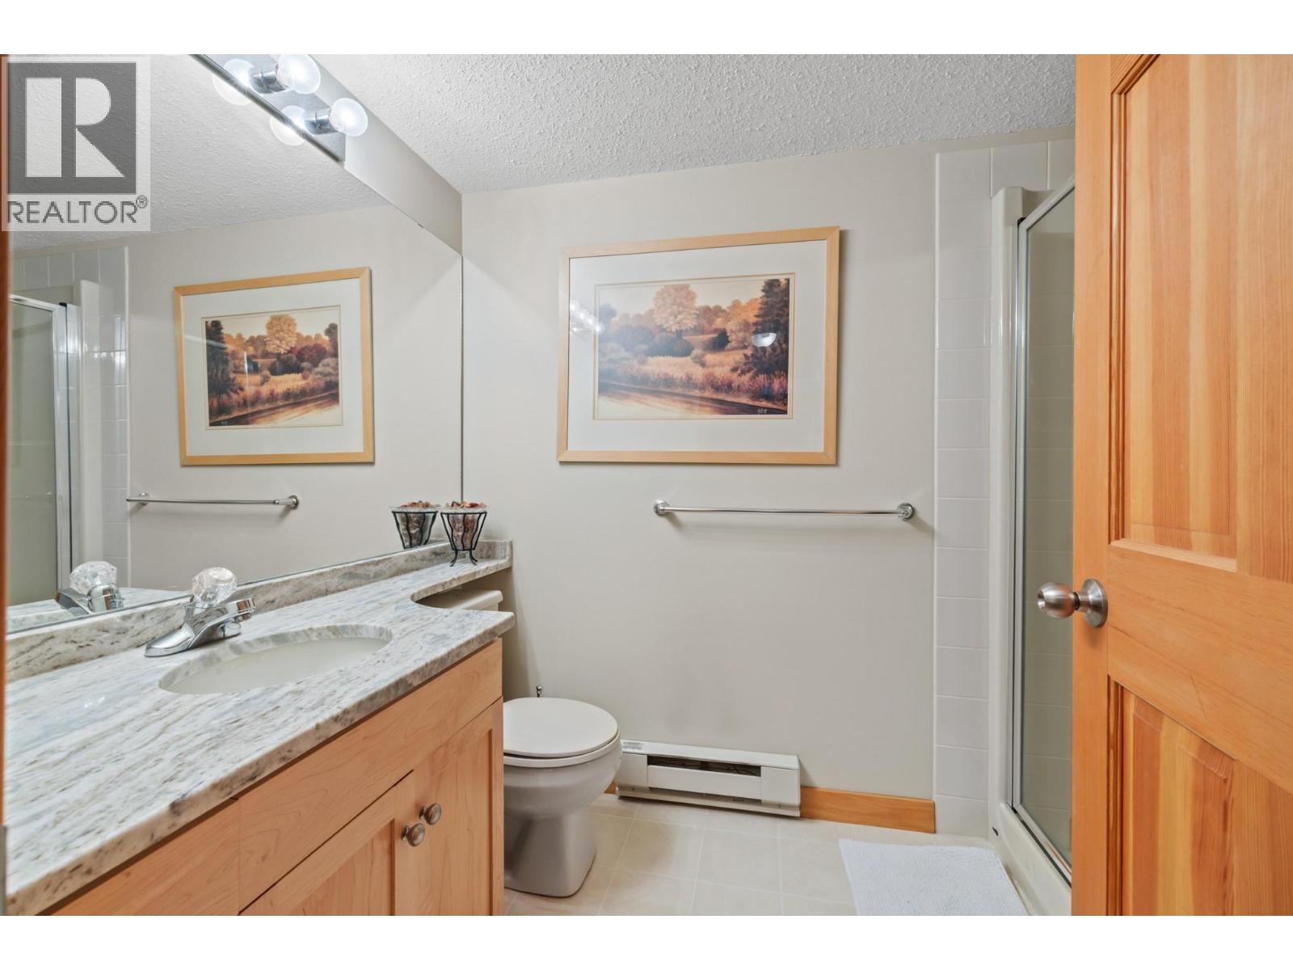
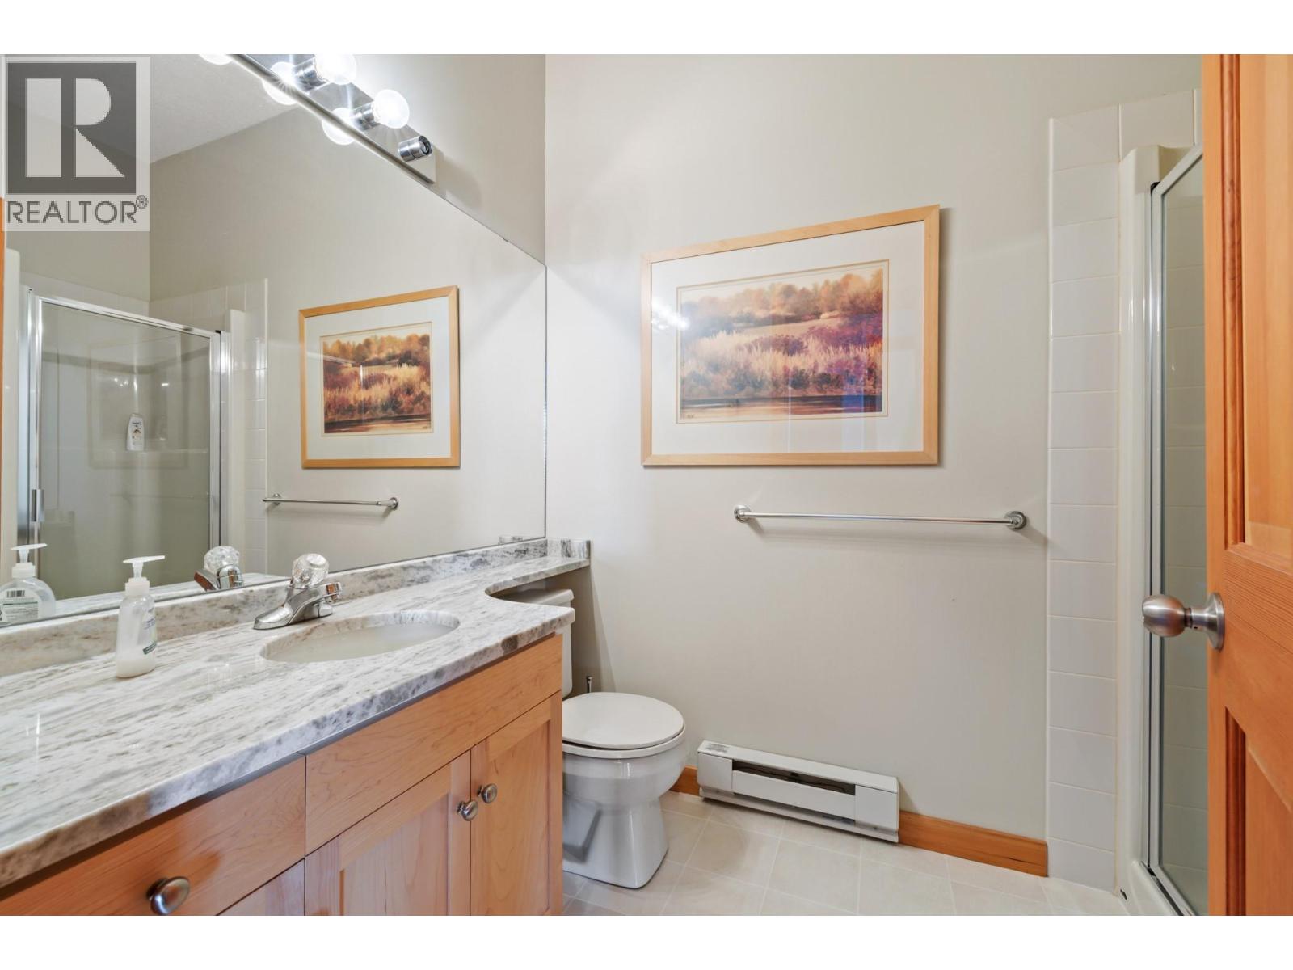
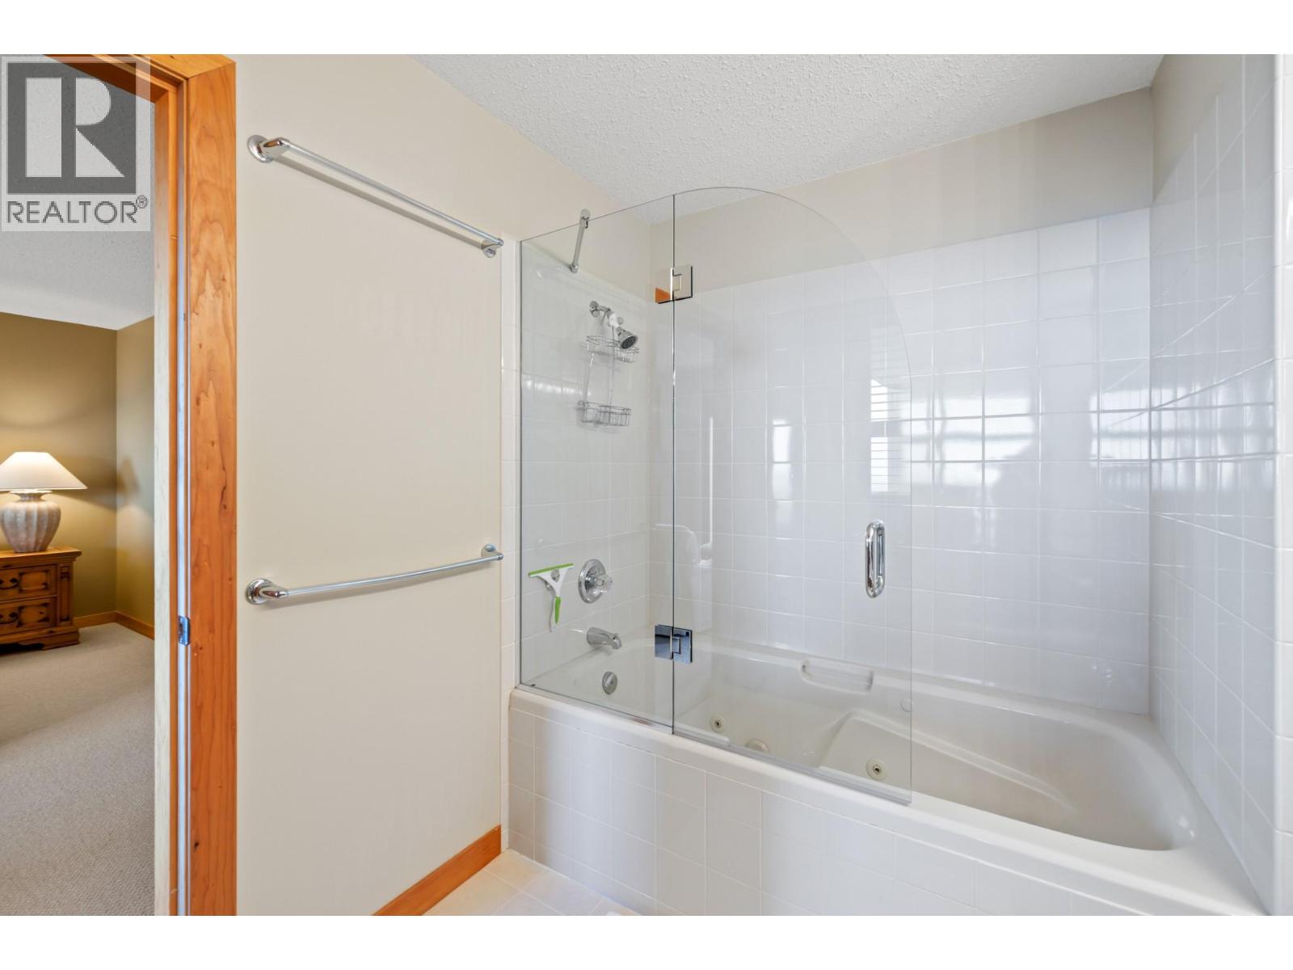
| Bathroom Total | 3 |
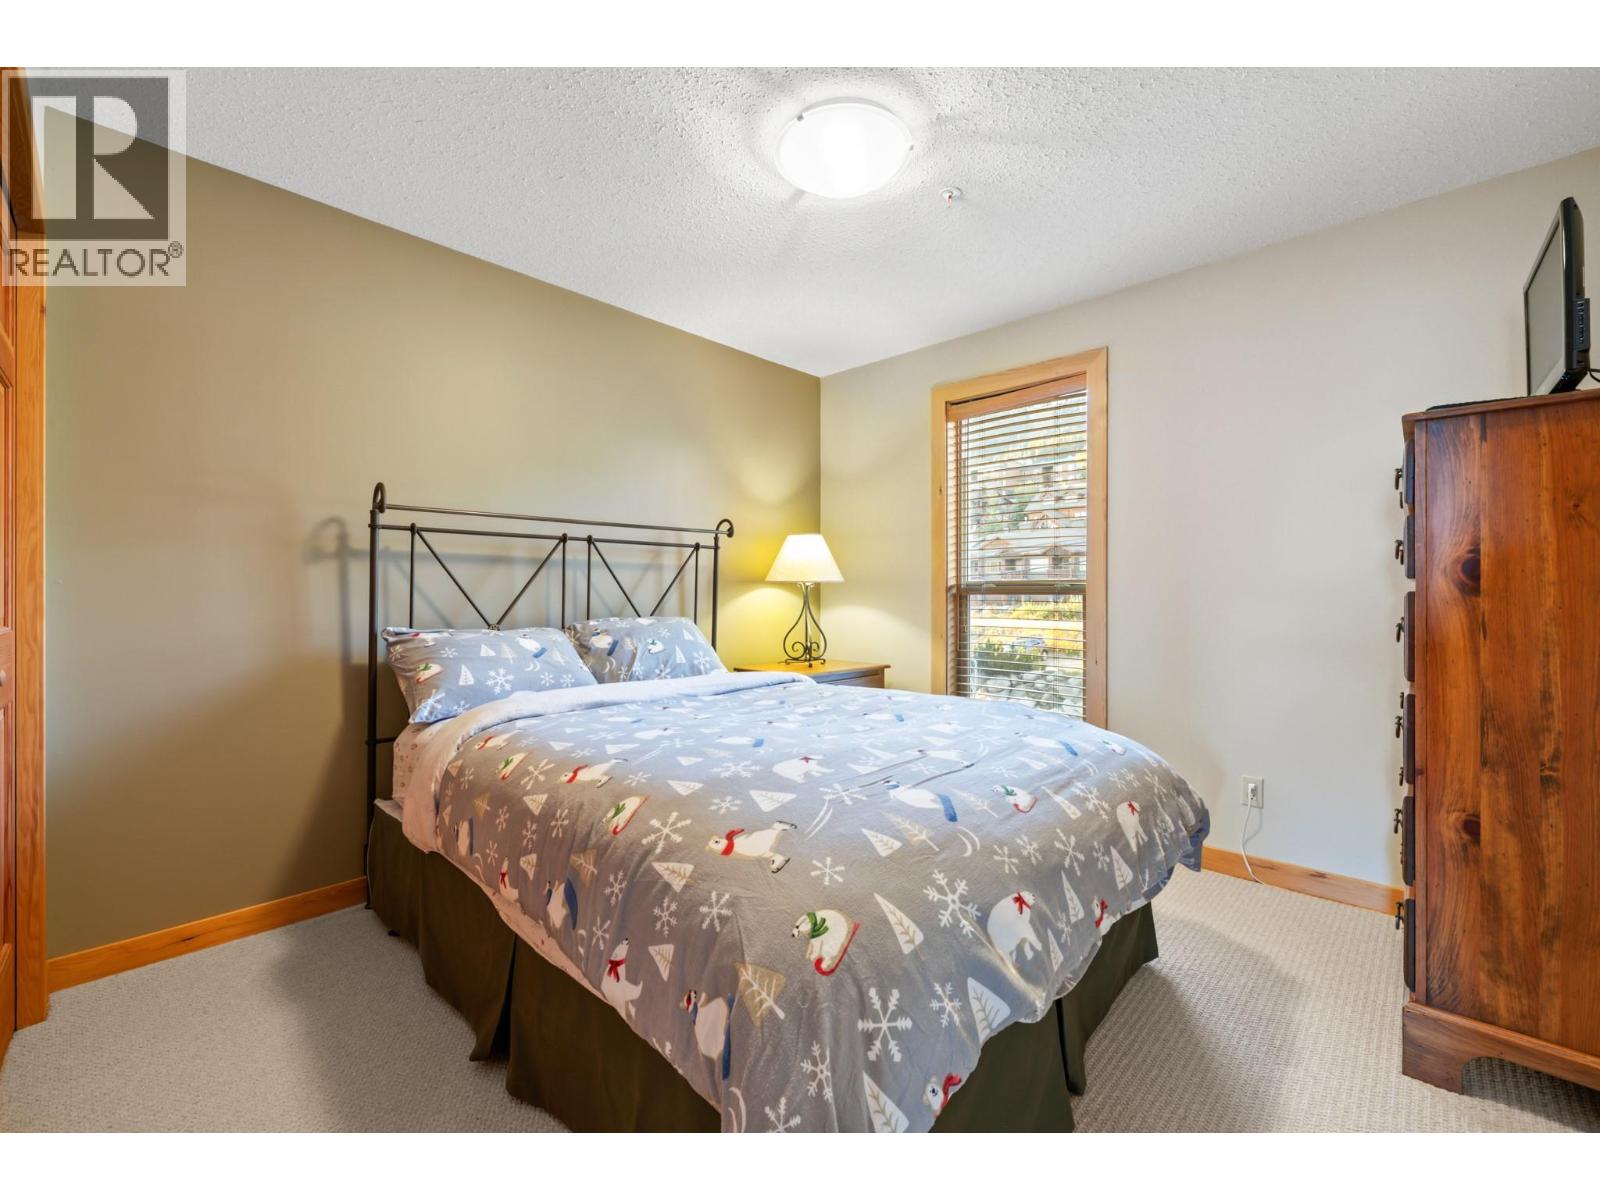
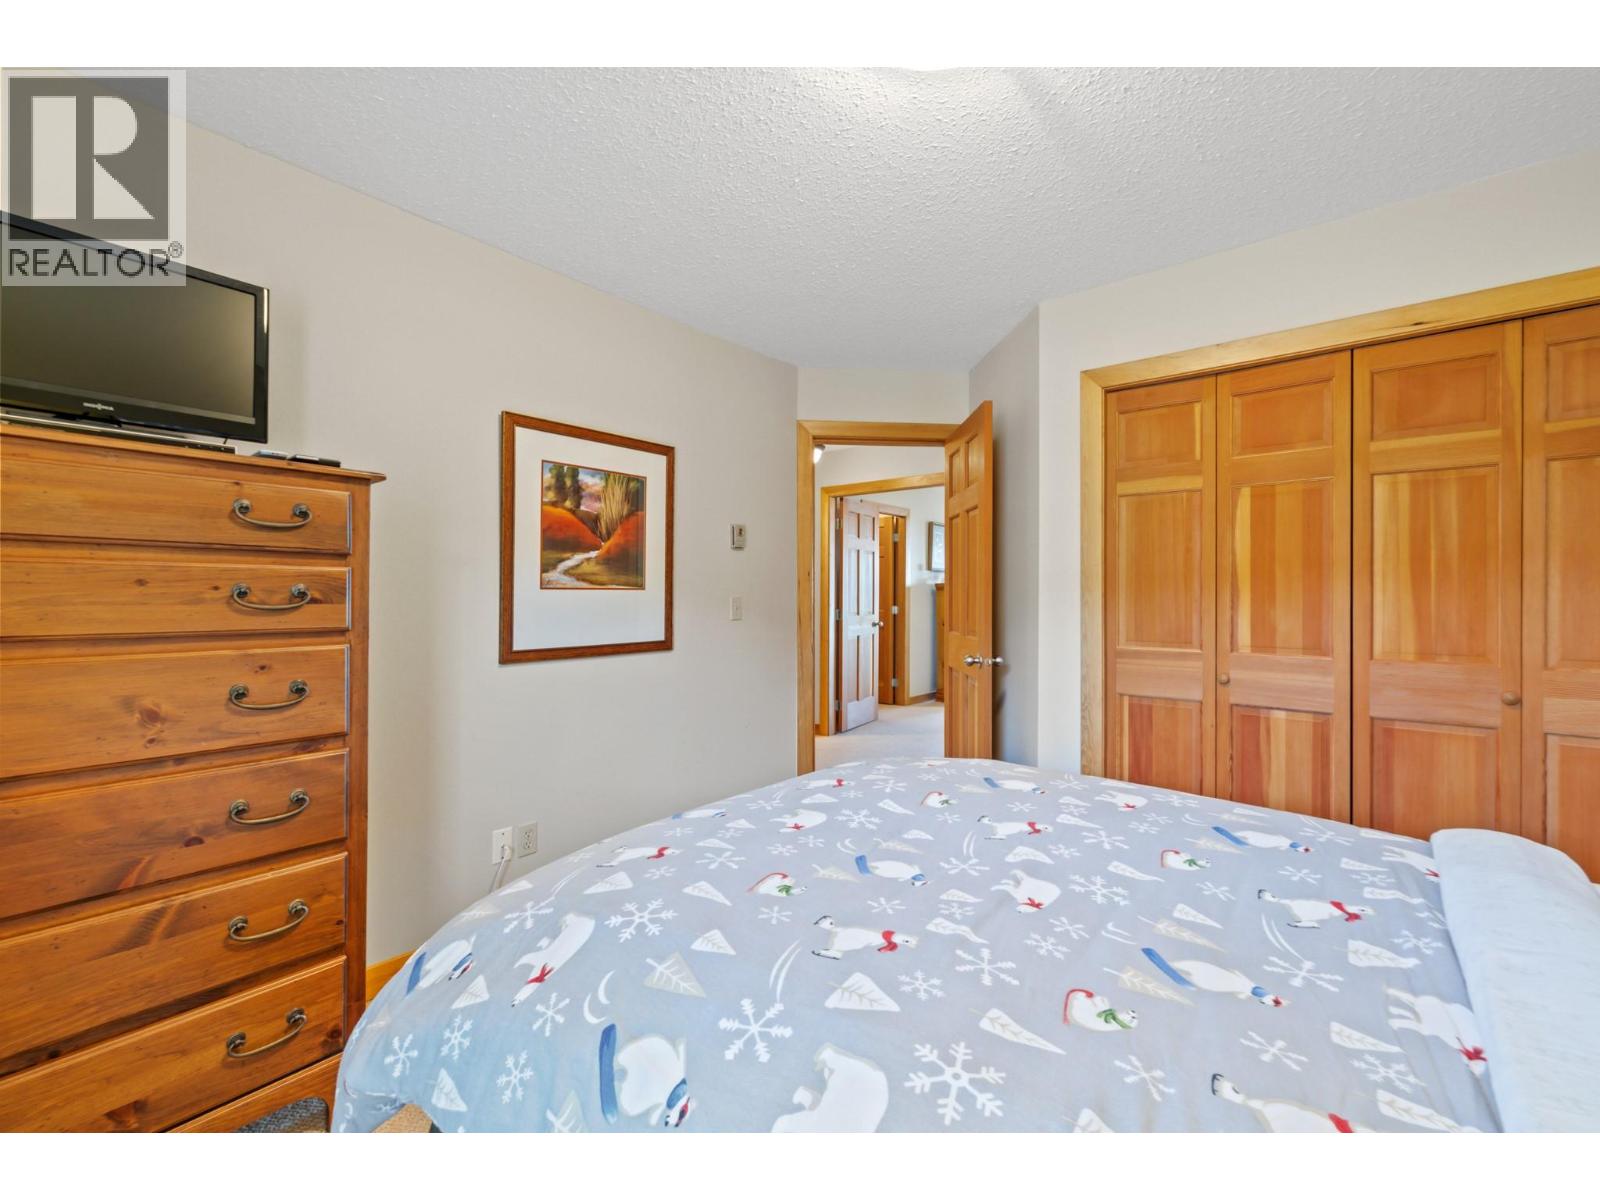
| Bedrooms Total | 4 |
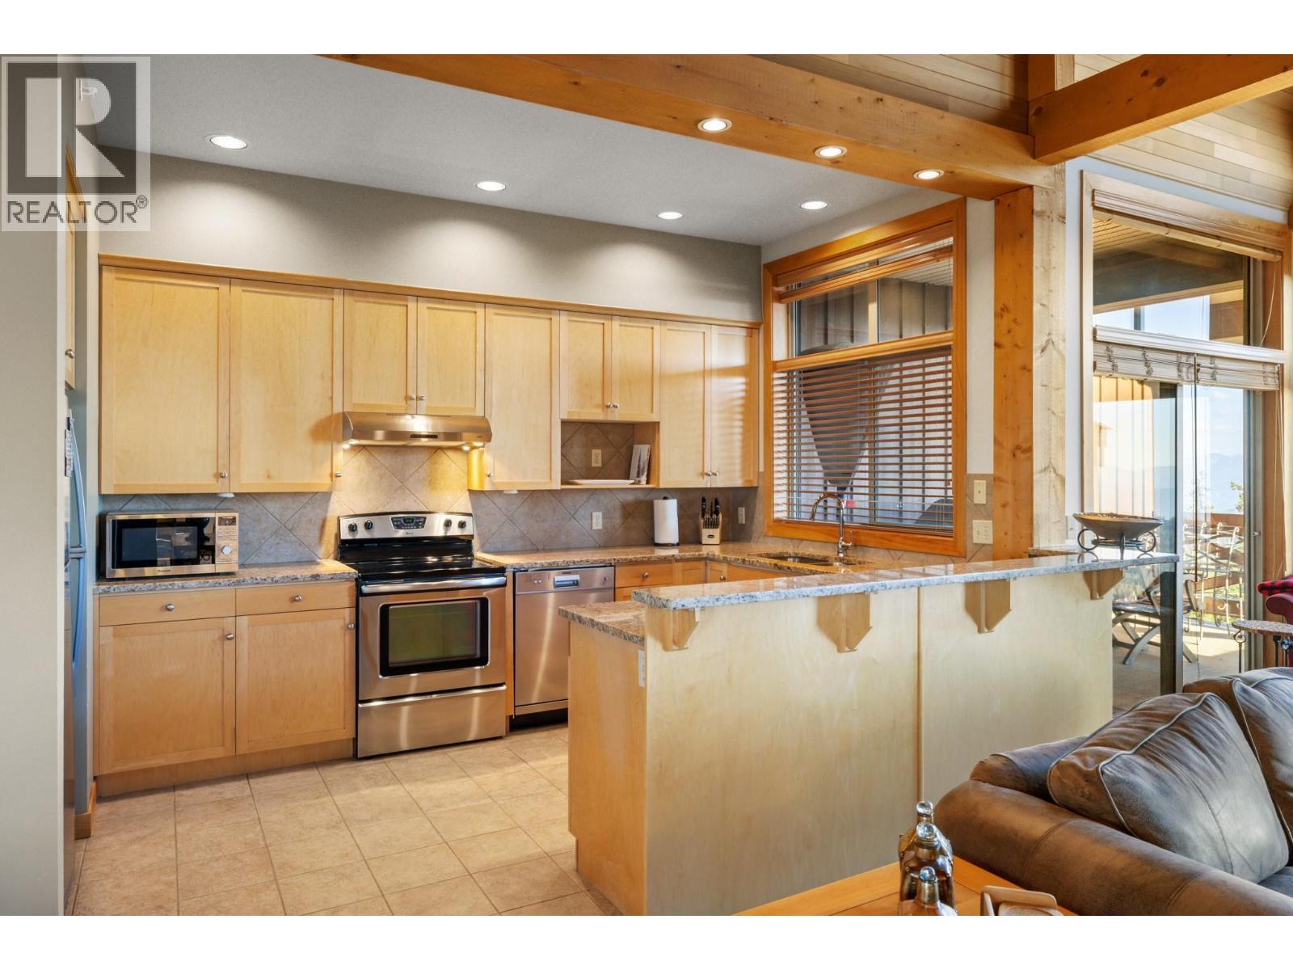
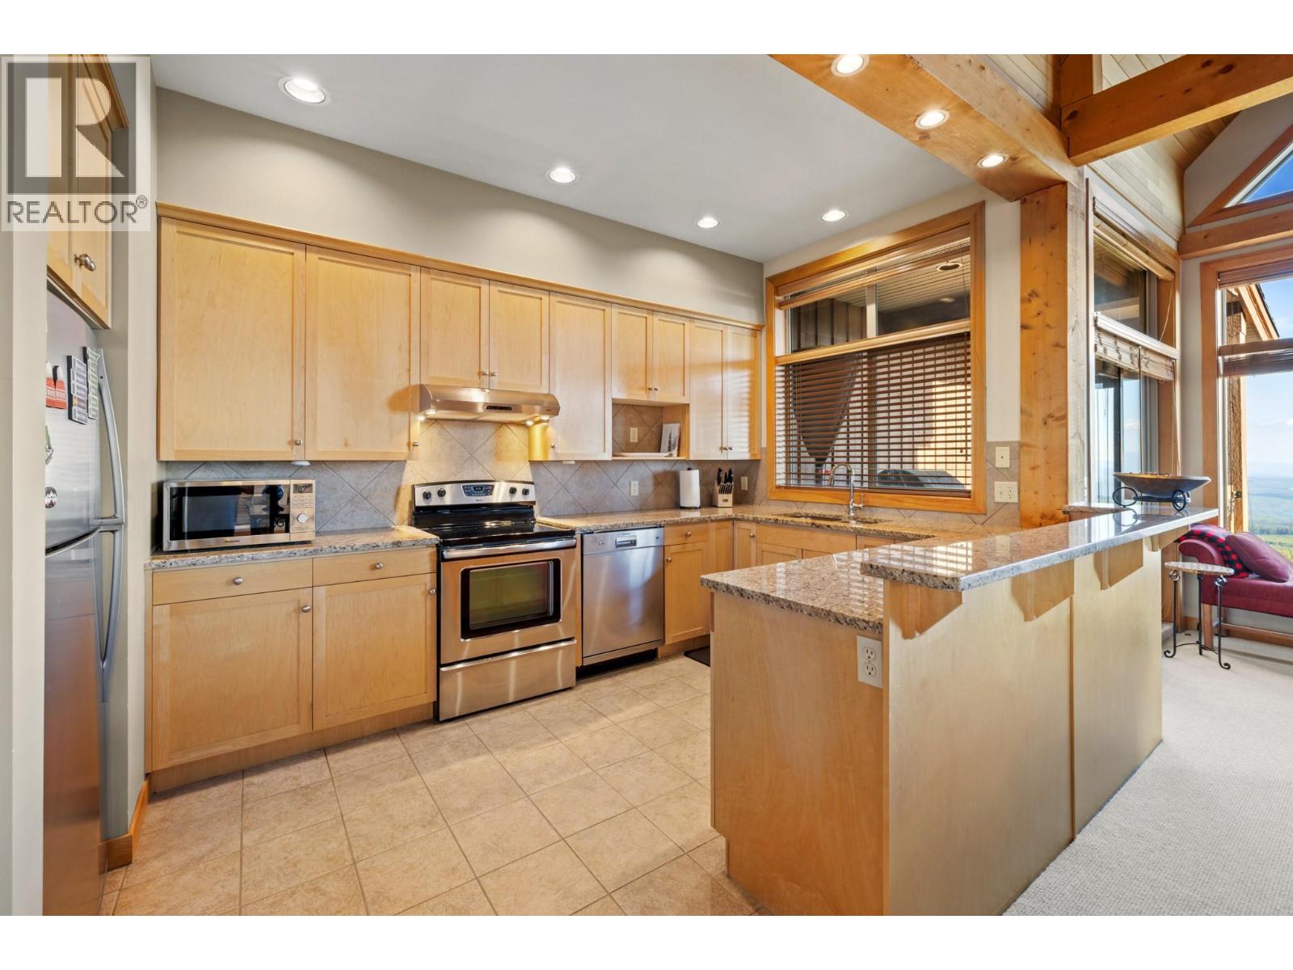
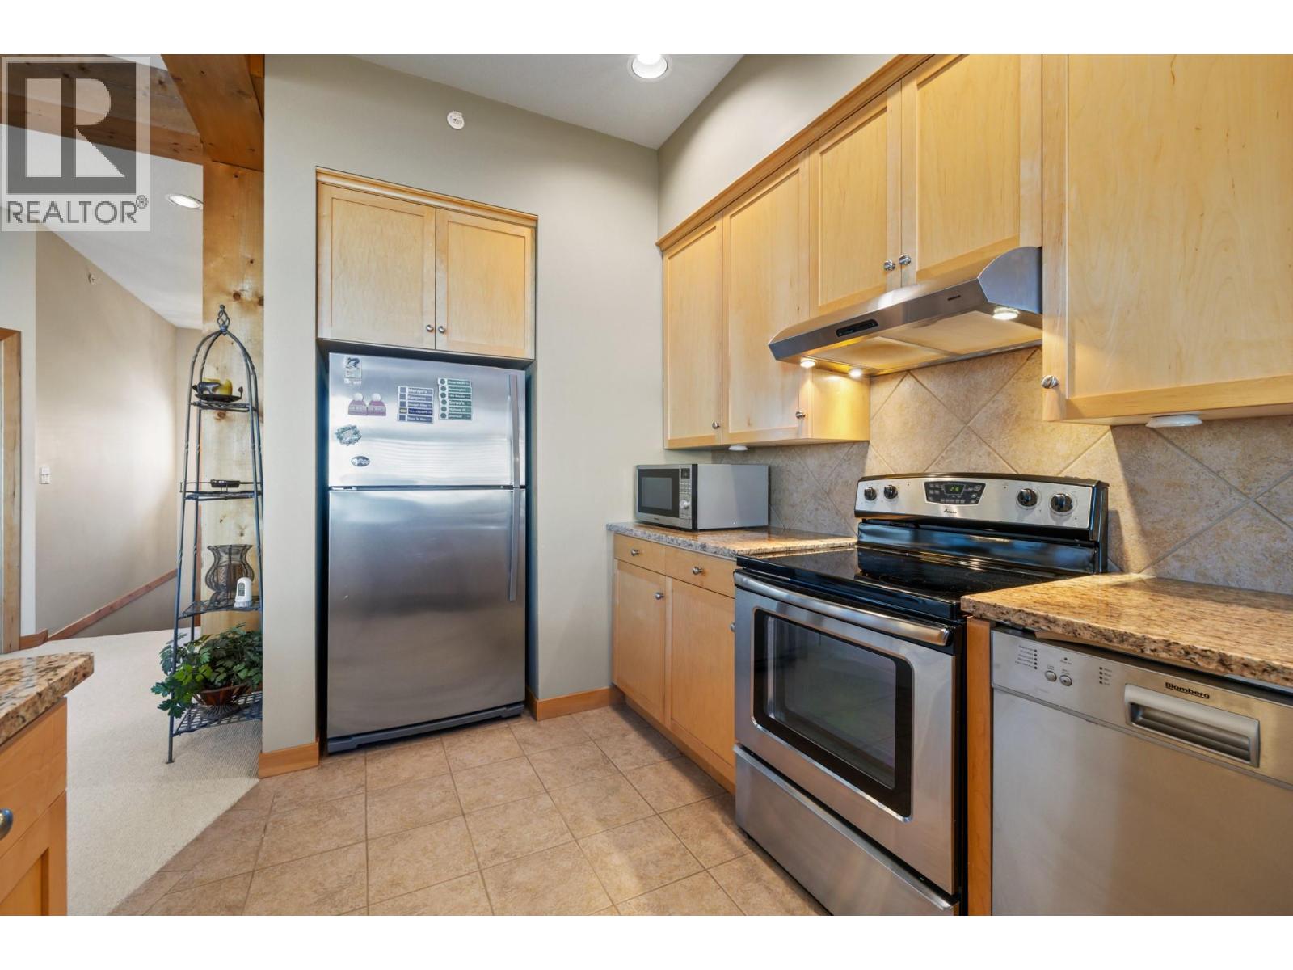
| Appliances | Refrigerator, Dishwasher, Dryer, Range - Electric, Microwave, Washer |
| Constructed Date | 1999 |
| Construction Style Attachment | Attached |
| Exterior Finish | Wood Siding |
| Fire Protection | Sprinkler System-fire, Smoke Detector Only |
| Fireplace Fuel | Gas |
| Fireplace Present | Yes |
| Fireplace Total | 2 |
| Fireplace Type | Unknown |
| Flooring Type | Carpeted, Tile |
| Heating Fuel | Electric |
| Heating Type | Baseboard Heaters, See Remarks |
| Roof Material | Asphalt Shingle |
| Roof Style | Unknown |
| Stories Total | 2 |
| Size Interior | 1,942 Sqft |
| Type | Row / Townhouse |
| Utility Water | Community Water User's Utility |
Parking
| Detached Garage | 1 |
Land
| Acreage | No |
| Sewer | Municipal Sewage System |
| Size Total Text | Under 1 Acre |
Rooms
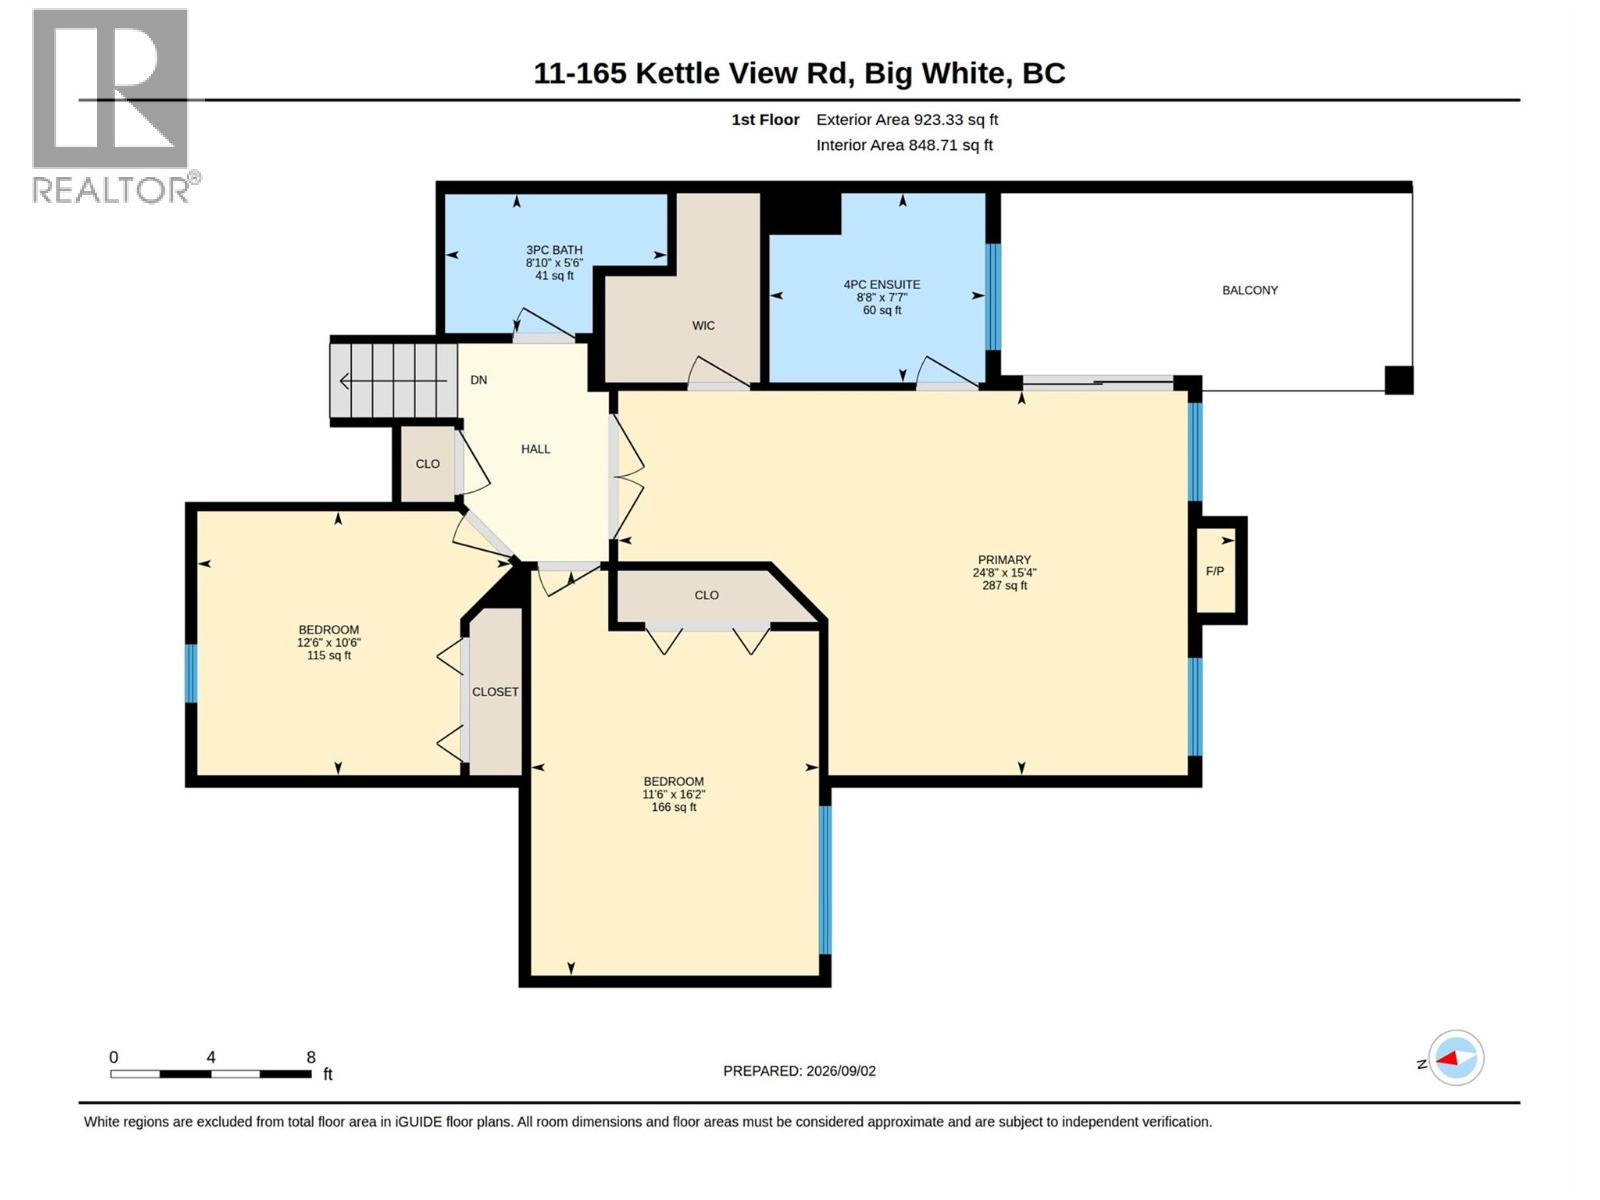
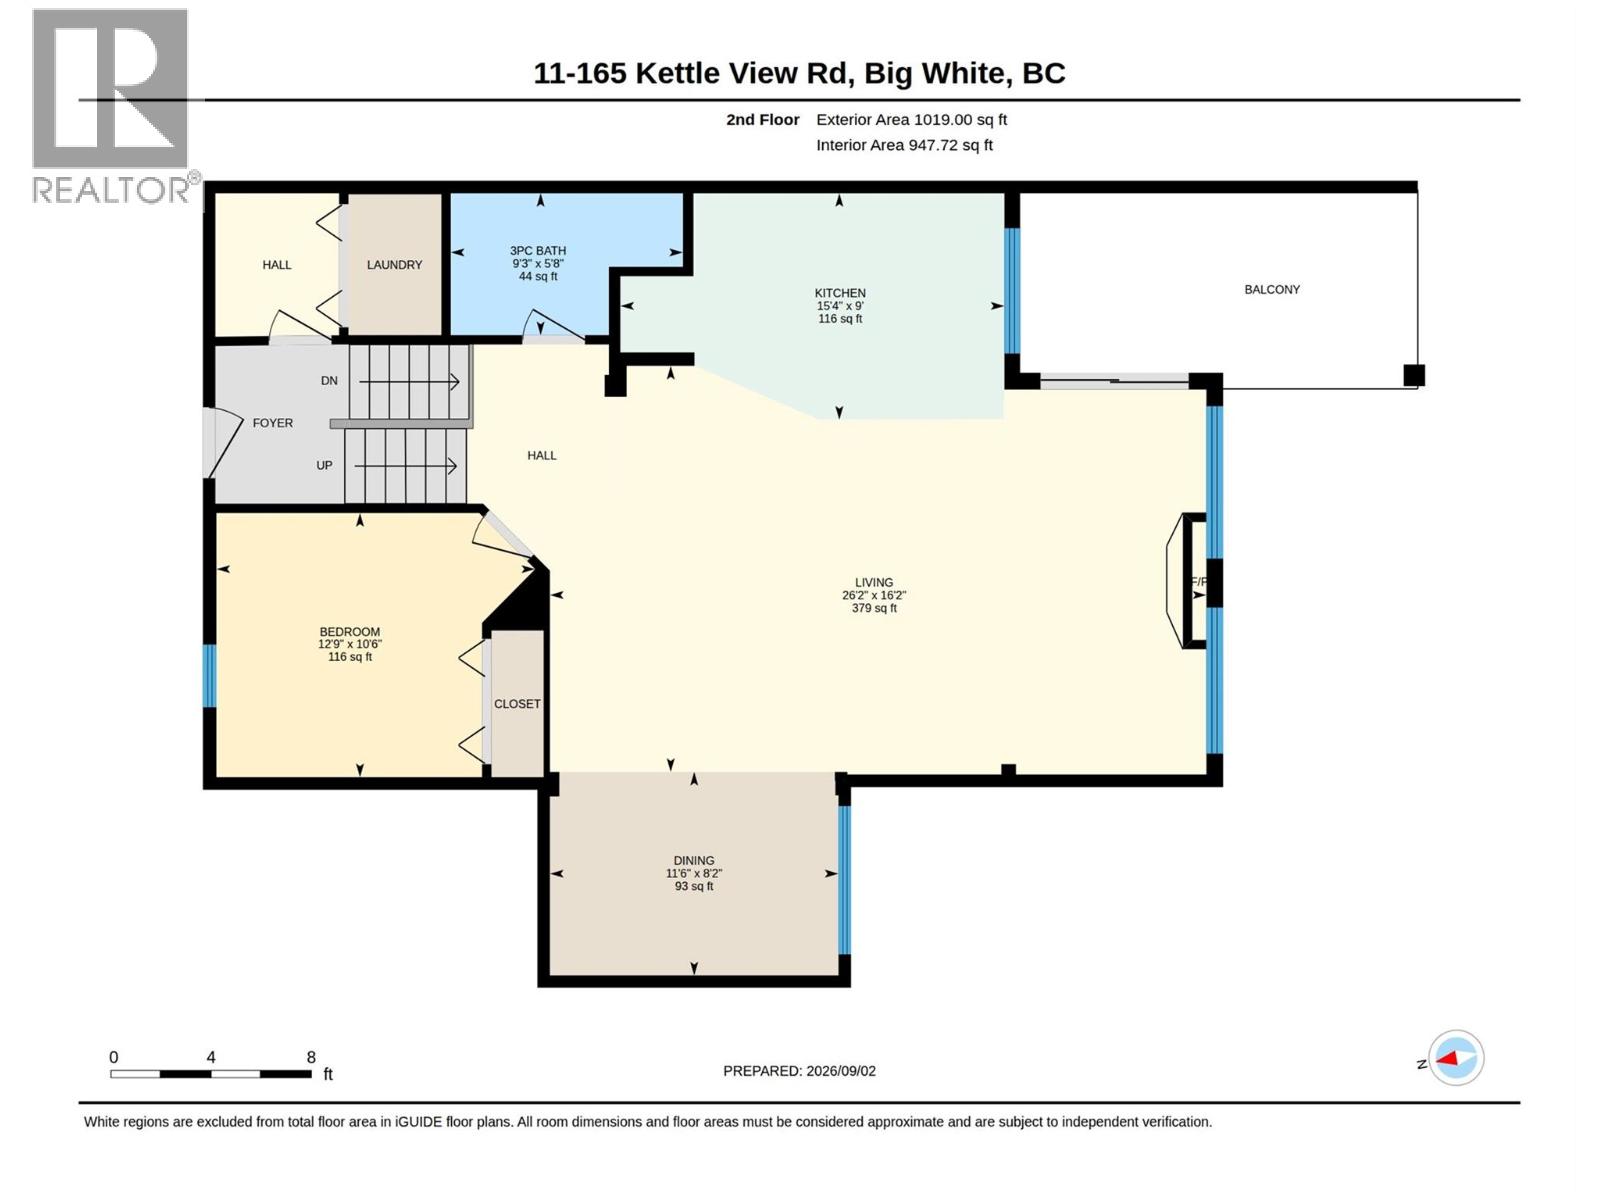
| Level | Type | Length | Width | Dimensions |
|---|---|---|---|---|
| Lower Level | Bedroom | 12'6'' x 10'6'' | ||
| Lower Level | 3pc Bathroom | 8'10'' x 5'6'' | ||
| Lower Level | Bedroom | 11'6'' x 16'2'' | ||
| Lower Level | 4pc Ensuite Bath | 8'8'' x 7'7'' | ||
| Lower Level | Primary Bedroom | 24'8'' x 15'4'' | ||
| Main Level | 3pc Bathroom | 9'3'' x 5'8'' | ||
| Main Level | Bedroom | 12'9'' x 10'6'' | ||
| Main Level | Dining Room | 11'6'' x 8'2'' | ||
| Main Level | Kitchen | 15'4'' x 9'0'' | ||
| Main Level | Living Room | 26'2'' x 16'2'' |
https://www.realtor.ca/real-estate/30232914/165-kettle-view-road-unit-11-big-white-big-white

The trademarks REALTOR®, REALTORS®, and the REALTOR® logo are controlled by The Canadian Real Estate Association (CREA) and identify real estate professionals who are members of CREA. The trademarks MLS®, Multiple Listing Service® and the associated logos are owned by The Canadian Real Estate Association (CREA) and identify the quality of services provided by real estate professionals who are members of CREA. The trademark DDF® is owned by The Canadian Real Estate Association (CREA) and identifies CREA's Data Distribution Facility (DDF®)
October 15 2026 06:48:38
Association of Interior REALTORS®
RE/MAX Kelowna





