
1678 Harbour View Crescent Lot# Lot 870 Kelowna, British Columbia V1Z 4E1

$850,000Maintenance,
$245 Monthly
Maintenance,
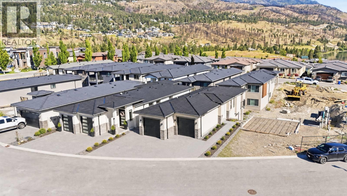
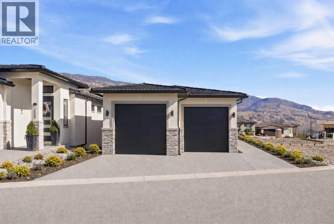
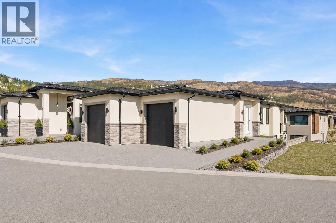
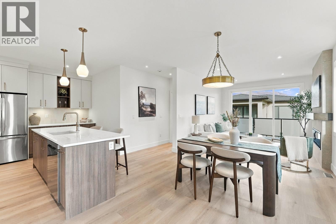
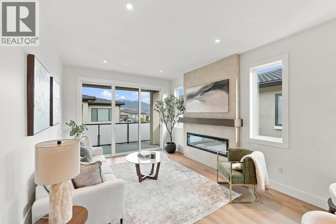
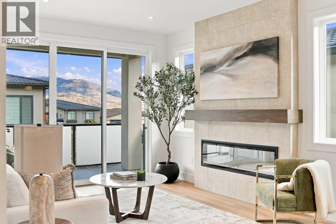
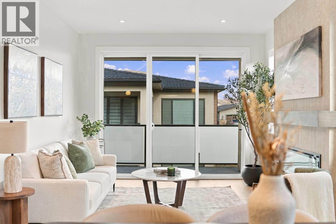
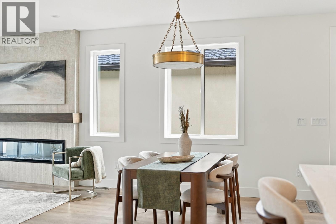
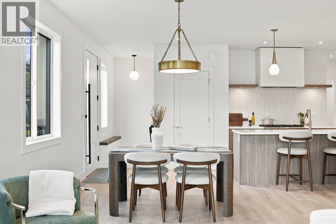
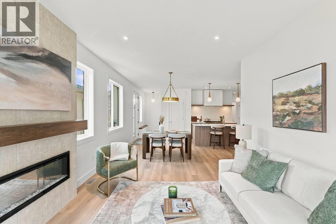
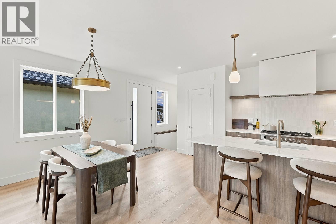
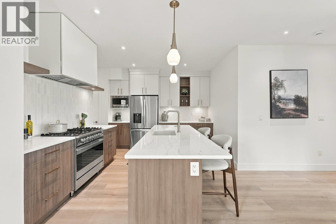
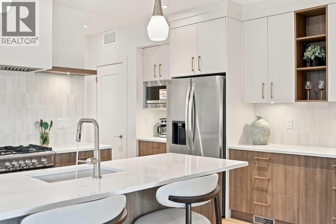
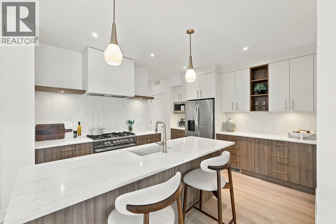
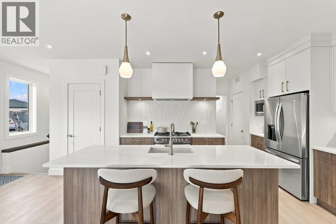
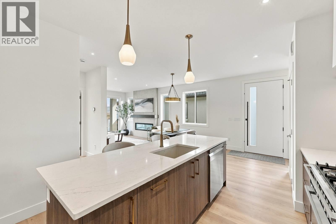
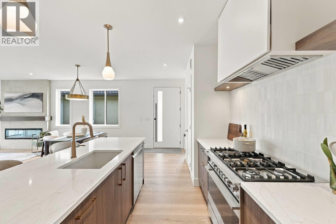
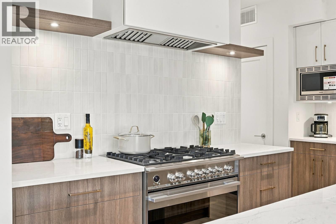
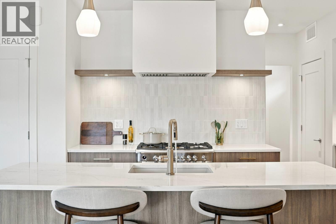
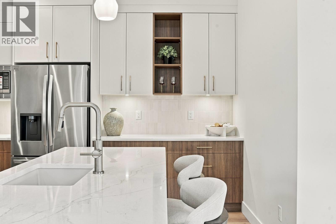
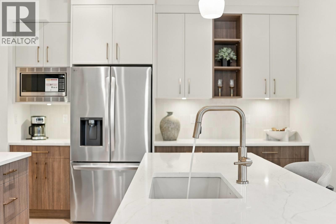
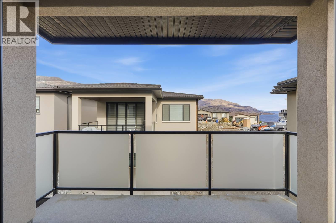
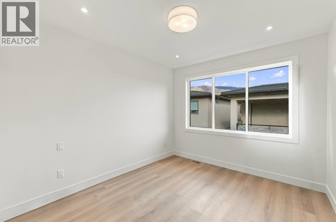
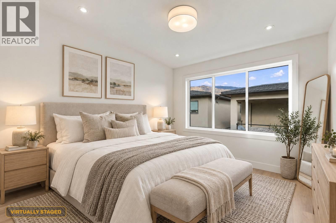
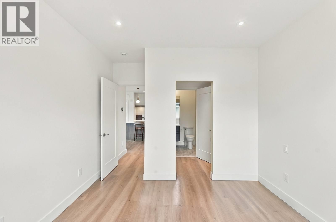
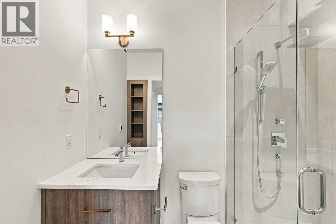
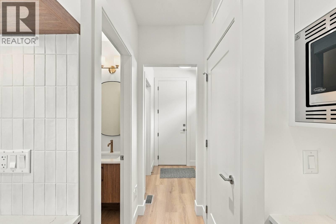
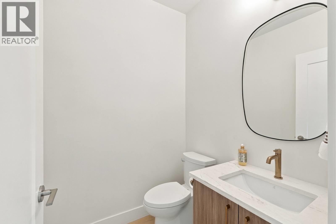
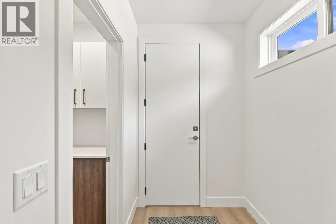
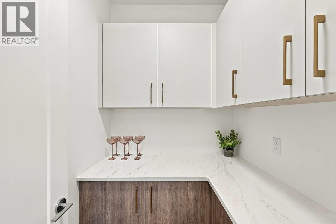
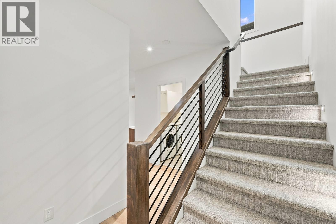
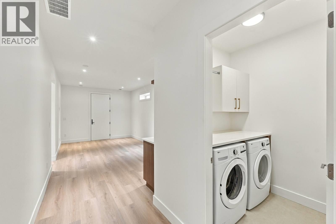
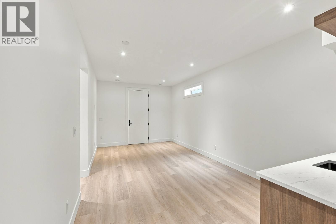
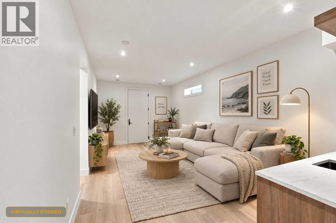
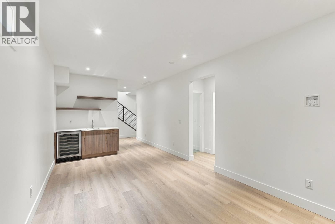
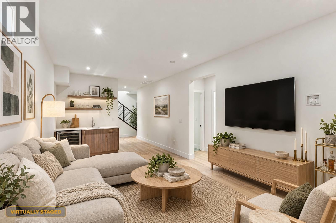
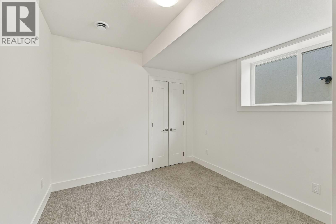
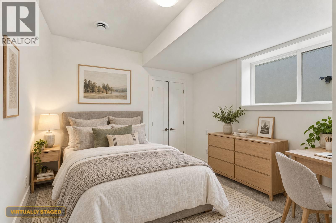
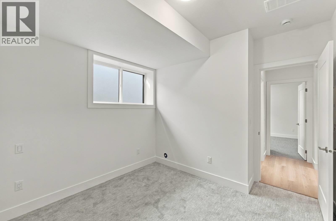
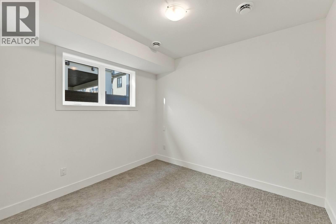
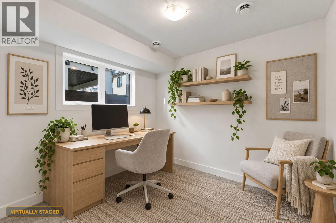
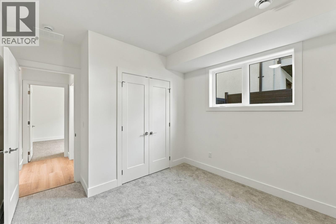
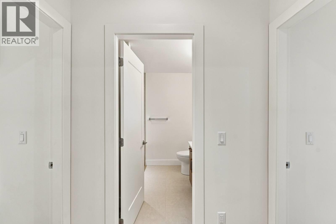
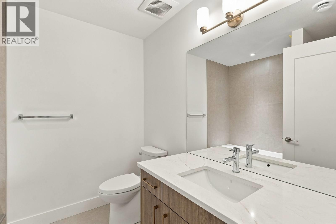
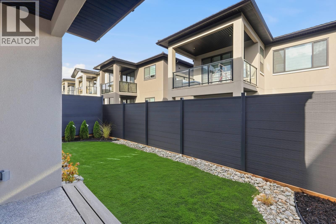
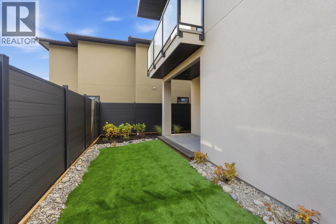
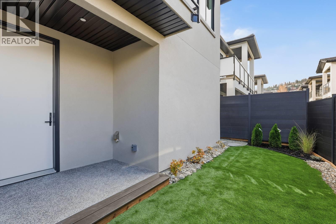
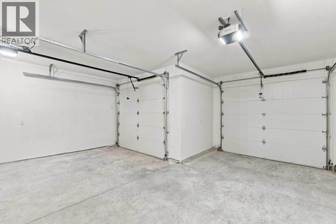
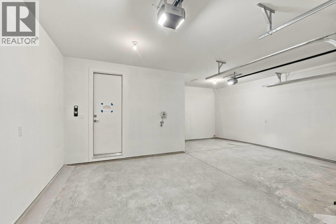
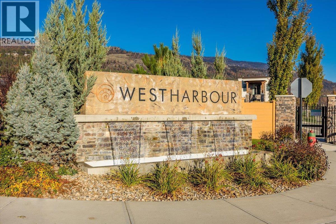
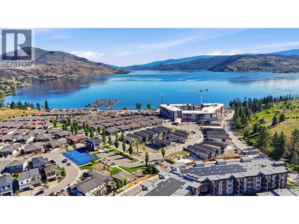
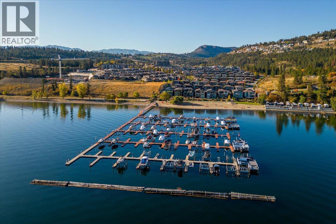
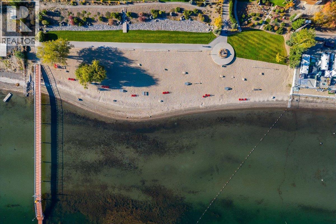
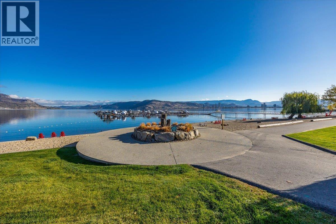
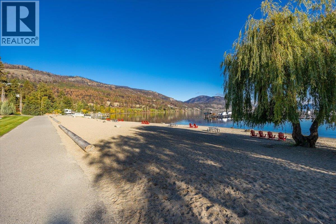
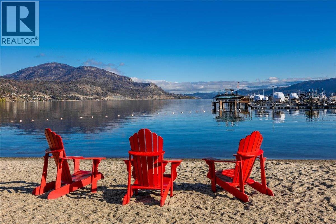
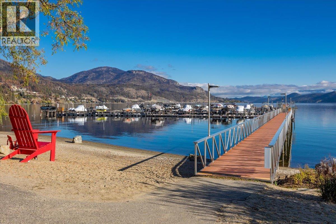
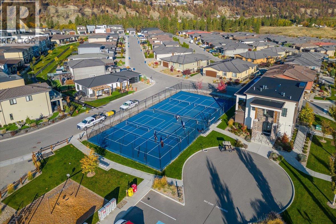
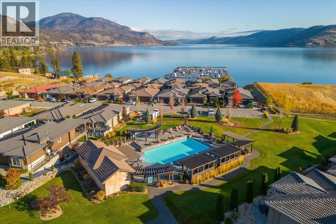
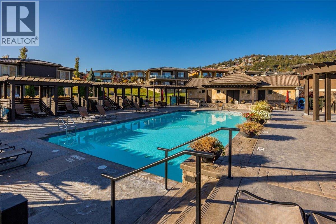
$245 MonthlyBRAND NEW, BEAUTIFULLY BUILT & READY FOR YOUR NEXT CHAPTER IN WEST HARBOUR! With Phase 4 nearly sold out, don't miss your chance to enjoy one of West Kelowna's most sought-after waterfront communities! Built by local experts Sandmor Construction, this stunning 3-bedroom, 2.5-bathroom walkout rancher combines contemporary design, quality craftsmanship and effortless living. The double garage with EV charger leads into a convenient pantry and bright, open-concept kitchen, living and dining space, featuring cabinetry by local award-winning Norelco. The main-floor primary suite offers a private ensuite, while downstairs you'll find two additional bedrooms, ideal for guests, a home office or hobbies, plus a walkout to the lower patio. But the real magic is the West Harbour lifestyle! Hop in your golf cart and cruise to the private beach, pool, hot tub or pickleball courts. With friendly neighbours, incredible amenities and a true sense of community, it's easy to see why so many love calling West Harbour home. Whether you're travelling, entertaining or simply enjoying life at your own pace, this is lock-and-leave living at its finest. Less maintenance, more living! No PTT, No GST, No Spec Tax. Ask about the Legacy Fund, too! (id:66754)
Property Details
| MLS® Number | 10406057 |
| Property Type | Single Family |
| Neigbourhood | West Kelowna Estates |
| Community Name | West Harbour |
| Amenities Near By | Golf Nearby, Public Transit, Park, Recreation, Schools, Shopping |
| Community Features | Family Oriented, Recreational Facilities, Pet Restrictions, Pets Allowed With Restrictions |
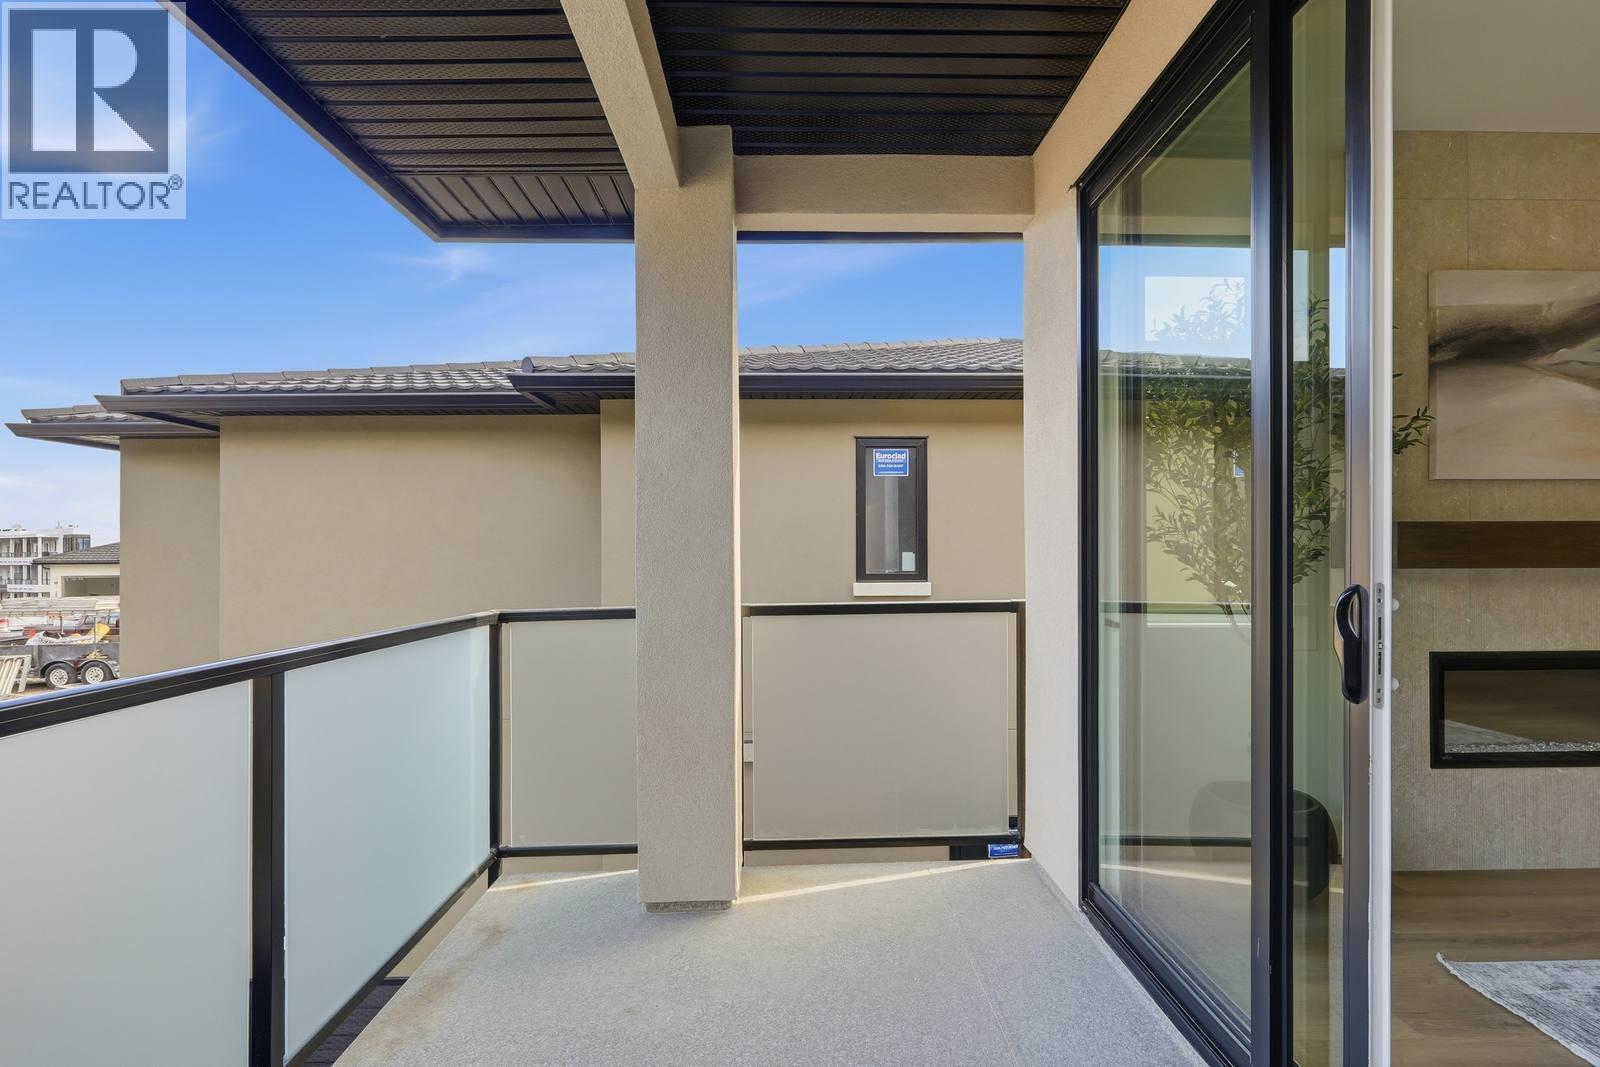
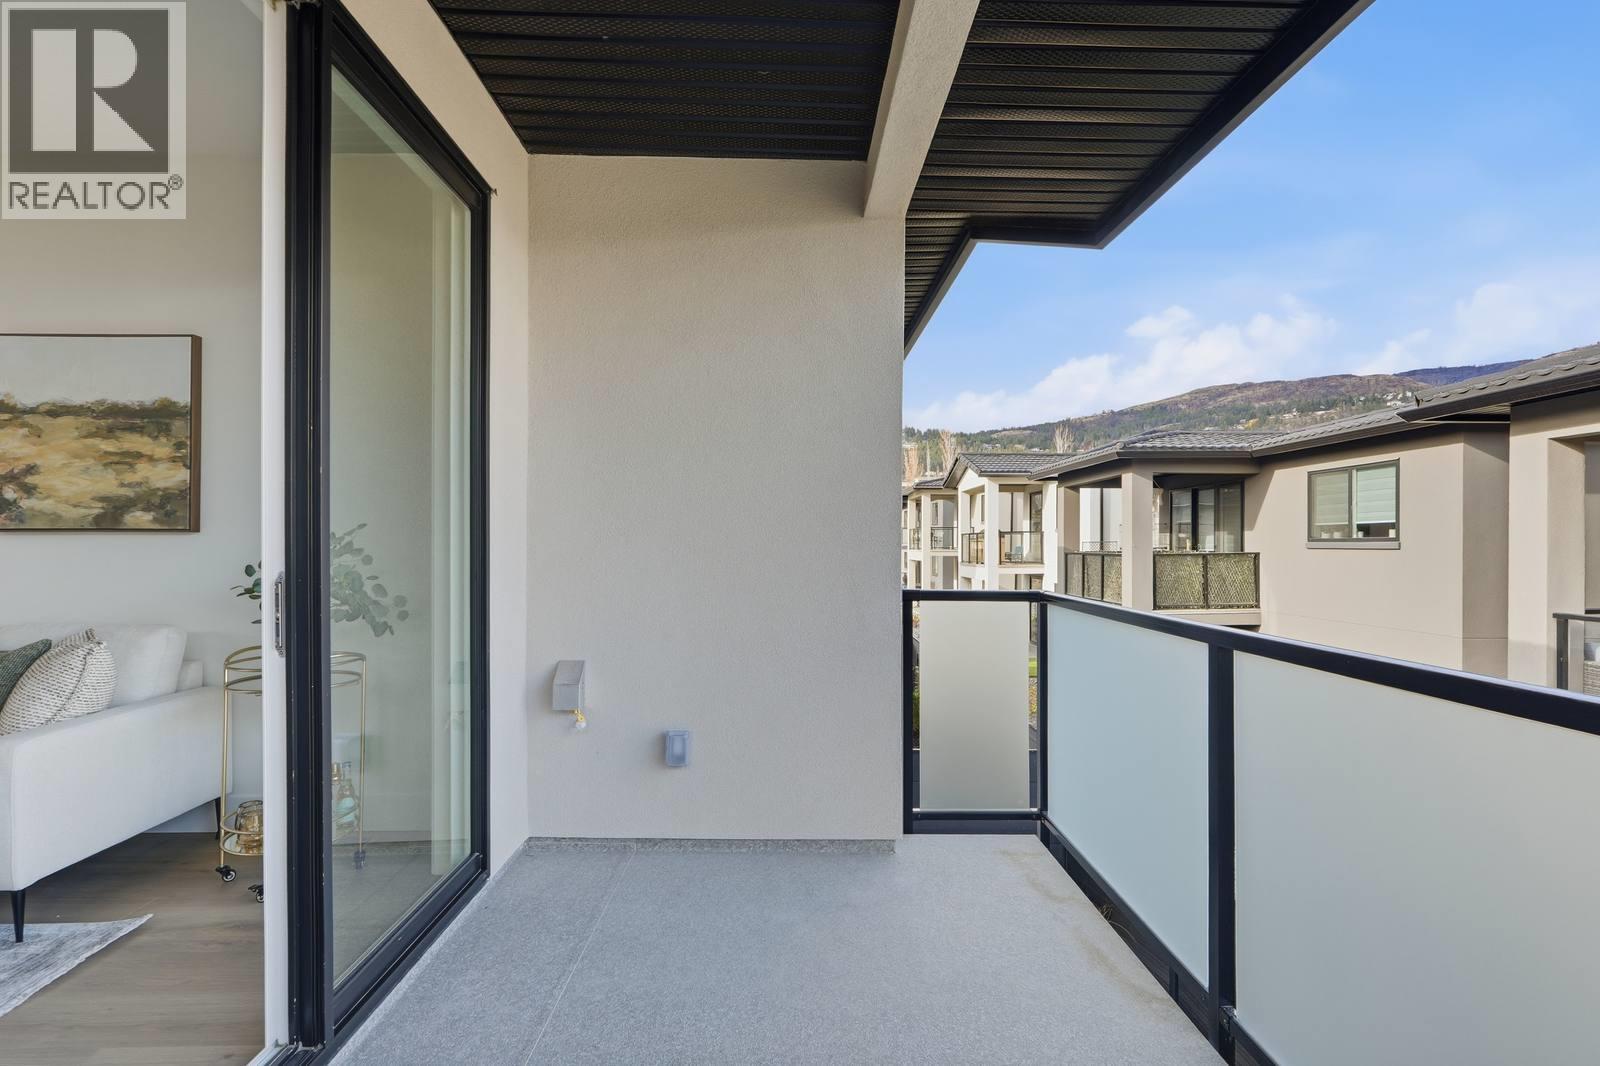
| Features | Central Island, Balcony |
| Parking Space Total | 4 |
| Pool Type | Outdoor Pool |
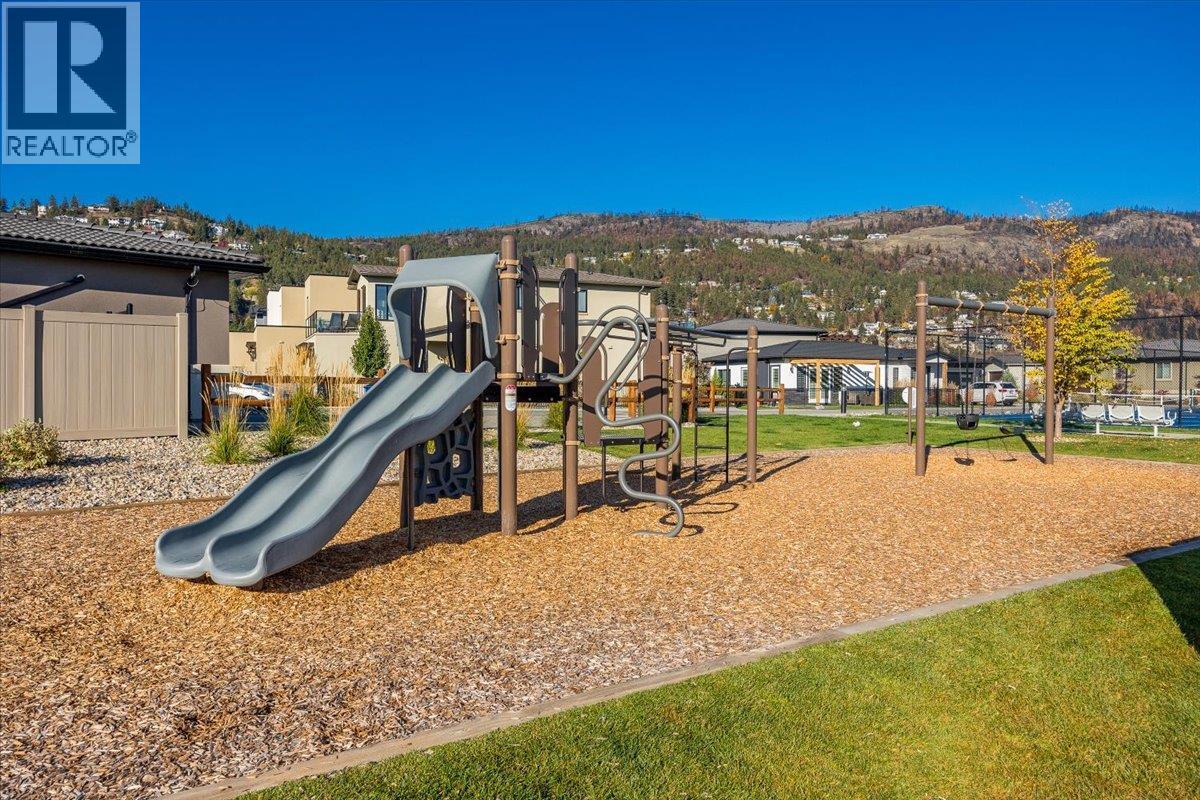
| Structure | Clubhouse, Playground, Tennis Court |
| View Type | Mountain View, View (panoramic) |
Building
| Bathroom Total | 3 |
| Bedrooms Total | 3 |
| Amenities | Clubhouse, Recreation Centre, Whirlpool, Racquet Courts |
| Architectural Style | Contemporary, Ranch |
| Basement Type | Full |
| Constructed Date | 2026 |
| Construction Style Attachment | Detached |
| Cooling Type | Central Air Conditioning |
| Exterior Finish | Stone, Stucco |
| Fireplace Fuel | Electric |
| Fireplace Present | Yes |
| Fireplace Total | 1 |
| Fireplace Type | Unknown |
| Flooring Type | Carpeted, Tile, Vinyl |
| Half Bath Total | 1 |
| Heating Type | Forced Air |
| Roof Material | Metal |
| Roof Style | Unknown |
| Stories Total | 2 |
| Size Interior | 1,789 Sqft |
| Type | House |
| Utility Water | Municipal Water |
Parking
| Attached Garage | 2 |
Land
| Access Type | Easy Access, Highway Access |
| Acreage | No |
| Land Amenities | Golf Nearby, Public Transit, Park, Recreation, Schools, Shopping |
| Landscape Features | Landscaped, Underground Sprinkler |
| Sewer | Municipal Sewage System |
| Size Irregular | 0.07 |
| Size Total | 0.07 Ac|under 1 Acre |
| Size Total Text | 0.07 Ac|under 1 Acre |
Rooms
| Level | Type | Length | Width | Dimensions |
|---|---|---|---|---|
| Lower Level | Storage | 4'8'' x 6'2'' | ||
| Lower Level | Utility Room | 10' x 11'1'' | ||
| Lower Level | Bedroom | 11' x 10' | ||
| Lower Level | Full Bathroom | 6'8'' x 8' | ||
| Lower Level | Bedroom | 10'4'' x 10' | ||
| Lower Level | Recreation Room | 10'9'' x 20'6'' | ||
| Lower Level | Laundry Room | 5'7'' x 6'5'' | ||
| Main Level | Mud Room | 6'1'' x 6'10'' | ||
| Main Level | Pantry | 5'9'' x 5' | ||
| Main Level | 2pc Bathroom | 5'5'' x 5'2'' | ||
| Main Level | 3pc Ensuite Bath | 8'4'' x 5' | ||
| Main Level | Other | 8'4'' x 4'9'' | ||
| Main Level | Primary Bedroom | 11'0'' x 12'0'' | ||
| Main Level | Living Room | 11'6'' x 13'4'' | ||
| Main Level | Dining Room | 15'4'' x 8'4'' | ||
| Main Level | Kitchen | 13'8'' x 11'9'' | ||
| Main Level | Foyer | 9'4'' x 5'8'' |

The trademarks REALTOR®, REALTORS®, and the REALTOR® logo are controlled by The Canadian Real Estate Association (CREA) and identify real estate professionals who are members of CREA. The trademarks MLS®, Multiple Listing Service® and the associated logos are owned by The Canadian Real Estate Association (CREA) and identify the quality of services provided by real estate professionals who are members of CREA. The trademark DDF® is owned by The Canadian Real Estate Association (CREA) and identifies CREA's Data Distribution Facility (DDF®)
November 19 2026 01:14:37
Association of Interior REALTORS®
Sutton Centre Realty