
1750 Lenz Road Unit# 108 West Kelowna, British Columbia V1Z 3N1

$649,000Maintenance,
$85 Monthly
Maintenance,
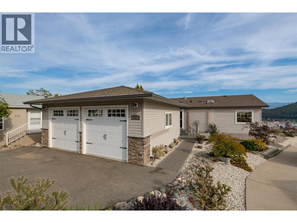
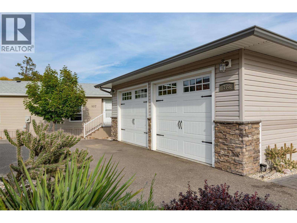
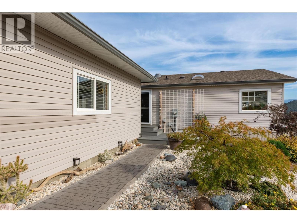
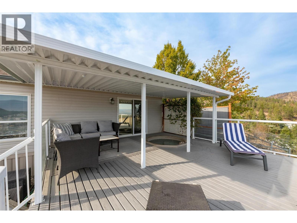
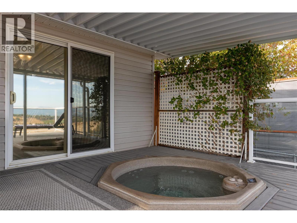
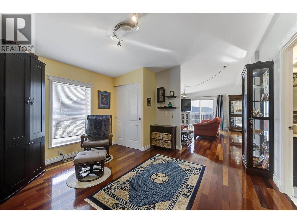
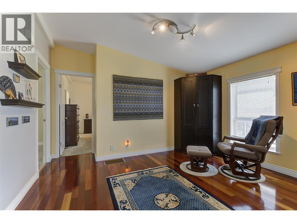
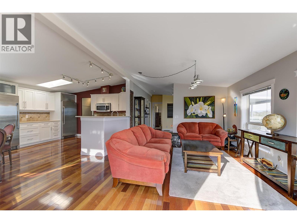
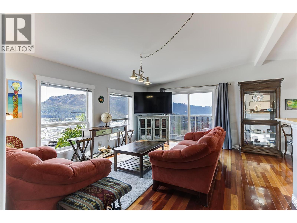
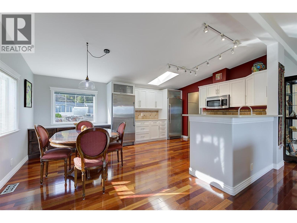
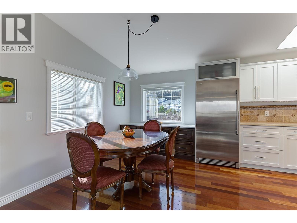
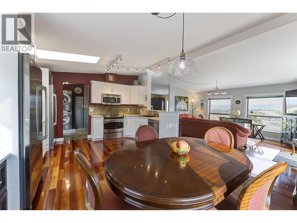
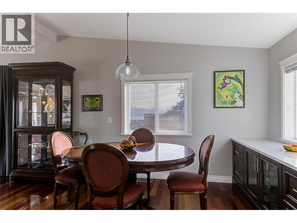
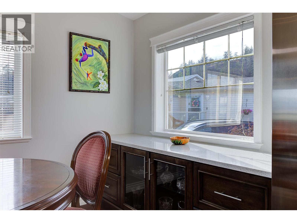
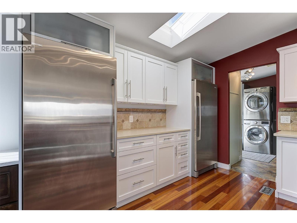
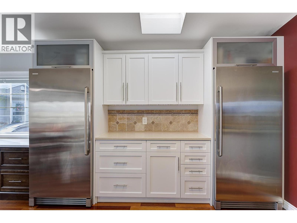
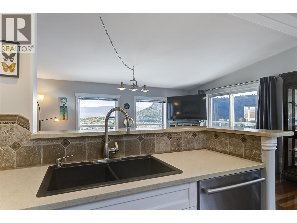
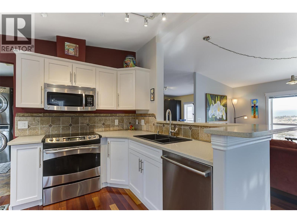
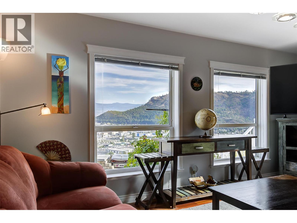
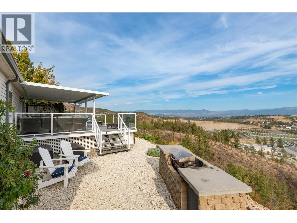
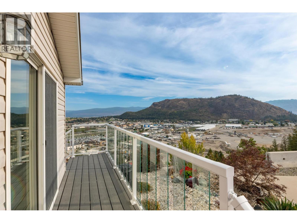
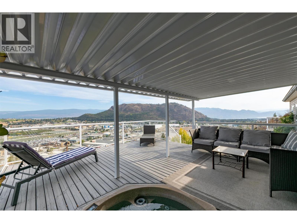
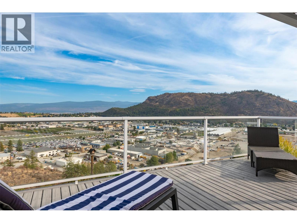
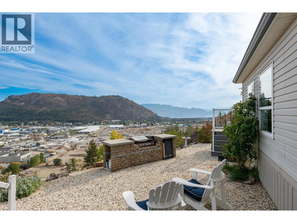
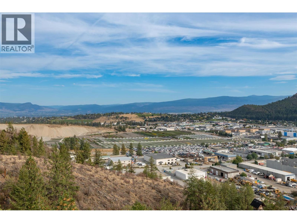
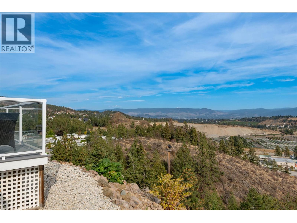
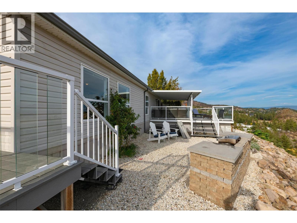
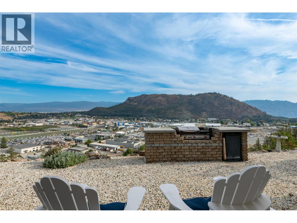
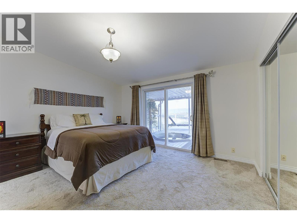
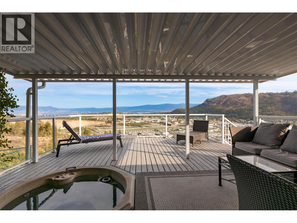
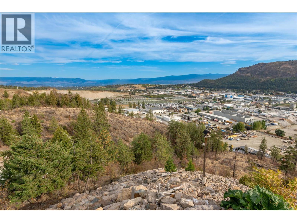
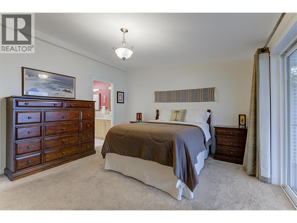
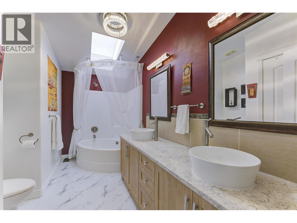
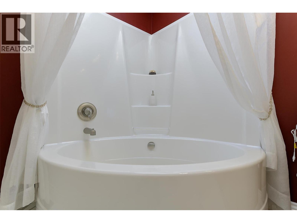
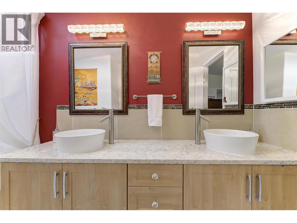
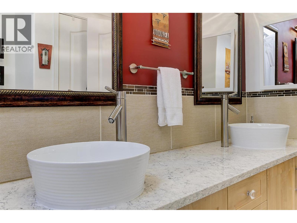
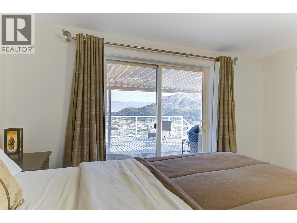
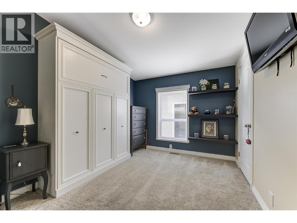
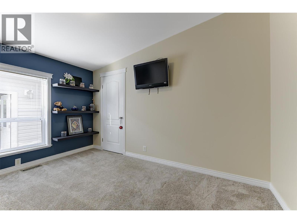
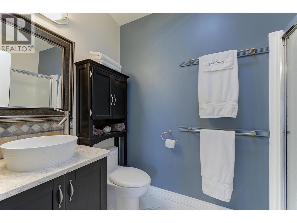
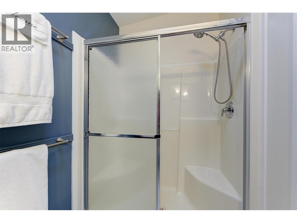
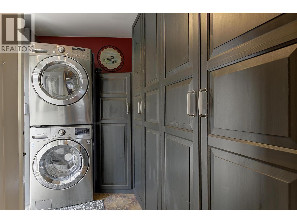
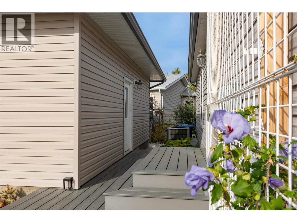
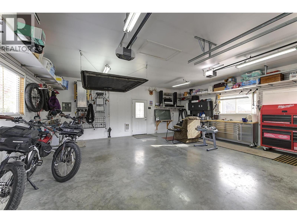
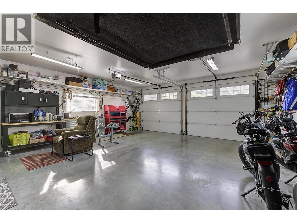
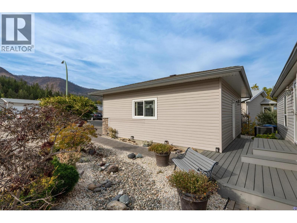
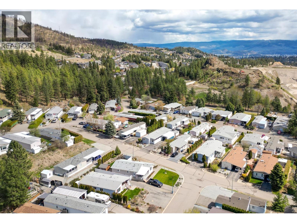
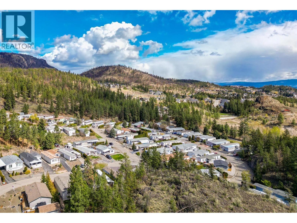
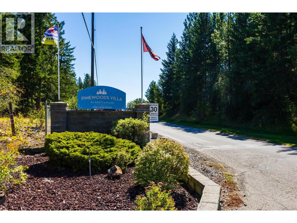
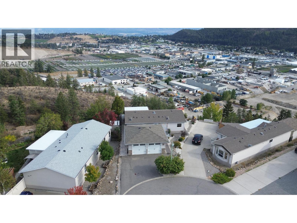
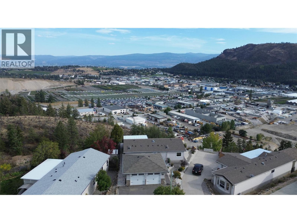
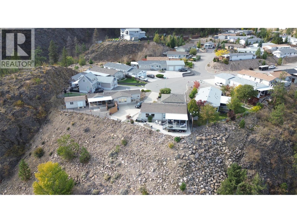
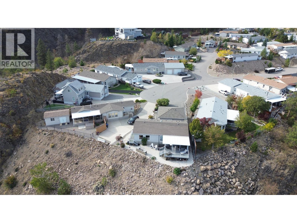
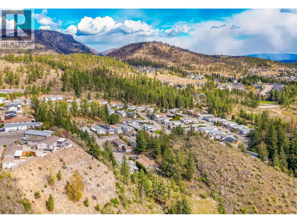
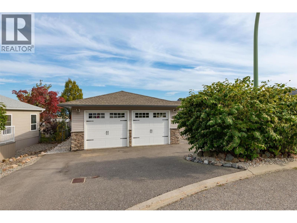
$85 MonthlyAn immaculate rancher in Pinewood Villa that feels less like downsizing and more like checking into your own private Mexican resort. Beautifully maintained and thoughtfully designed, this 2-bedroom, 2-bathroom home offers 1,278 sq ft of easy one-level living, an oversized double garage, and an outdoor space that is truly exceptional. Inside, the home feels bright, polished, and beautifully connected. Gleaming natural hardwood floors add warmth and character, while quartz countertops and the open layout create a clean, modern feel that is perfect for everyday living and entertaining. A separate den area adds even more flexibility. The generous living and family rooms flow easily through the home, and the spacious primary bedroom features a 5-piece ensuite. In-unit laundry, central air, and heat pump and 200-amp service add to the comfort and convenience. The showstopper is the expansive covered deck, complete with hot tub and a separate BBQ area — an incredible space for entertaining, relaxing, or taking in the view. The xeriscaped yard keeps maintenance to a minimum while creating a warm, resort-inspired setting you’ll actually want to spend time in. Enjoy an incredible180-degree panorama stretching from downtown Kelowna across the valley and beyond Mission Hill Winery, with even a snow-covered glimpse of Big White on a clear day. This is your Sage Creek alternative - you own the land and enjoy a low $85 monthly strata fee and a spectacular view. (id:66754)
Property Details
| MLS® Number | 10401697 |
| Property Type | Single Family |
| Neigbourhood | Shannon Lake |
| Community Name | Pinewood Villa |
| Community Features | Seniors Oriented |
| Parking Space Total | 2 |
Building
| Bathroom Total | 2 |
| Bedrooms Total | 2 |
| Architectural Style | Ranch |
| Constructed Date | 2007 |
| Construction Style Attachment | Detached |
| Cooling Type | Central Air Conditioning, Heat Pump |
| Heating Type | Forced Air, Heat Pump |
| Stories Total | 1 |
| Size Interior | 1,278 Sqft |
| Type | House |
| Utility Water | Municipal Water |
Parking
| Detached Garage | 2 |
Land
| Acreage | No |
| Sewer | Municipal Sewage System |
| Size Irregular | 0.16 |
| Size Total | 0.16 Ac|under 1 Acre |
| Size Total Text | 0.16 Ac|under 1 Acre |
Rooms
| Level | Type | Length | Width | Dimensions |
|---|---|---|---|---|
| Main Level | Primary Bedroom | 13'8'' x 13' | ||
| Main Level | Living Room | 17' x 13' | ||
| Main Level | Laundry Room | 8'11'' x 7'6'' | ||
| Main Level | Kitchen | 8'3'' x 12'10'' | ||
| Main Level | Family Room | 14' x 13' | ||
| Main Level | Dining Room | 9'4'' x 13'3'' | ||
| Main Level | Bedroom | 9'6'' x 12'10'' | ||
| Main Level | 5pc Ensuite Bath | 7'11'' x 12'9'' | ||
| Main Level | 3pc Bathroom | 9'5'' |
https://www.realtor.ca/real-estate/30317006/1750-lenz-road-unit-108-west-kelowna-shannon-lake

The trademarks REALTOR®, REALTORS®, and the REALTOR® logo are controlled by The Canadian Real Estate Association (CREA) and identify real estate professionals who are members of CREA. The trademarks MLS®, Multiple Listing Service® and the associated logos are owned by The Canadian Real Estate Association (CREA) and identify the quality of services provided by real estate professionals who are members of CREA. The trademark DDF® is owned by The Canadian Real Estate Association (CREA) and identifies CREA's Data Distribution Facility (DDF®)
September 23 2026 04:28:36
Association of Interior REALTORS®
Royal LePage Kelowna





