
1850 Hugh Allan Drive Unit# 136 Kamloops, British Columbia V1S 0C2

$610,000Maintenance,
$96.30 Monthly
Maintenance,
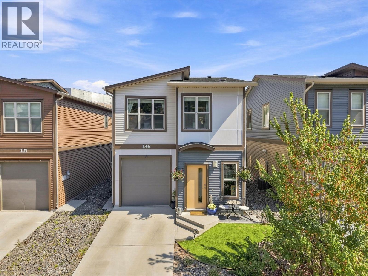
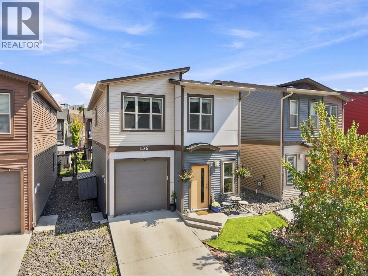
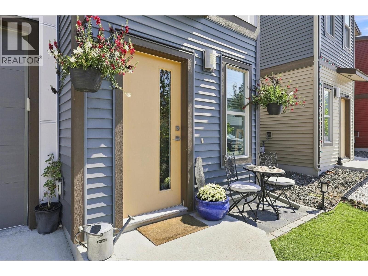
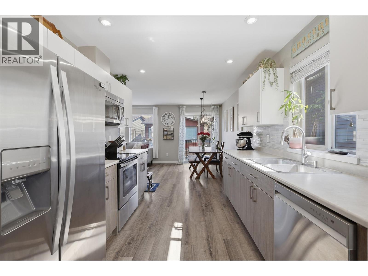
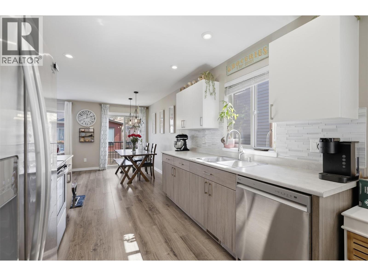
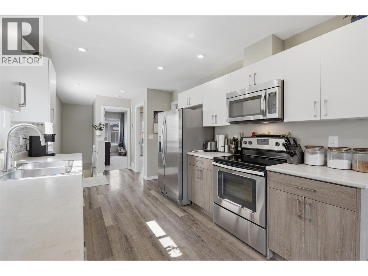
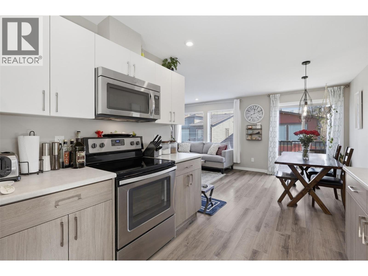
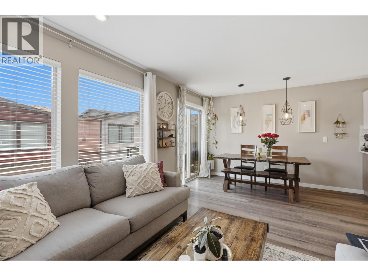
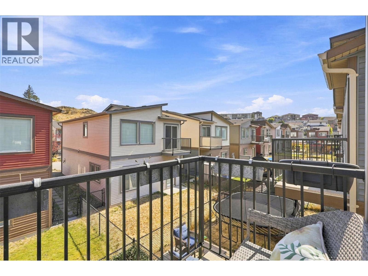
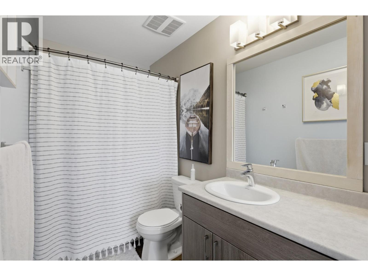
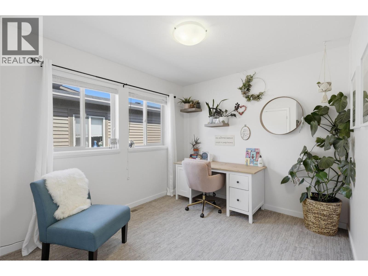
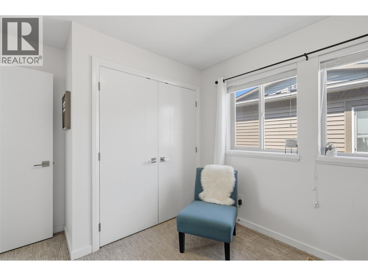
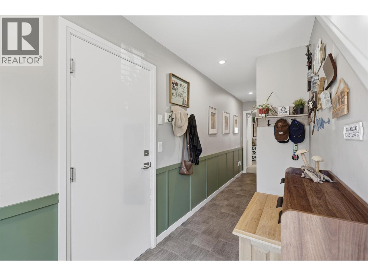
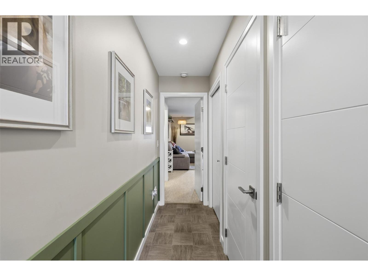
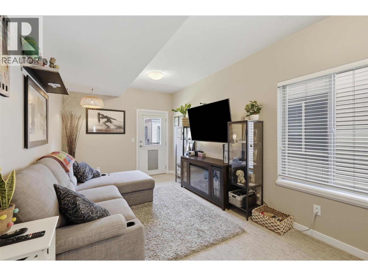
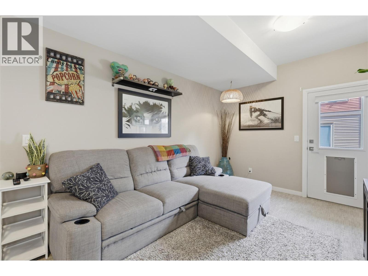
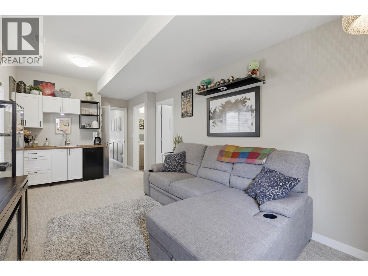
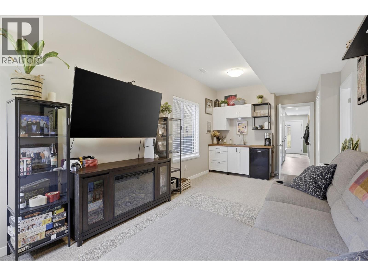
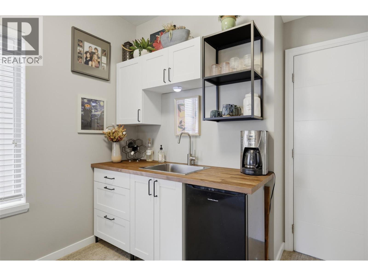
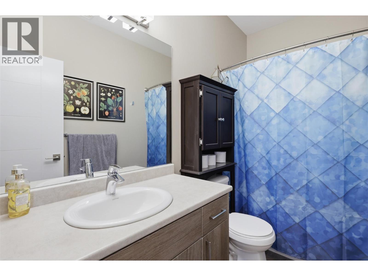
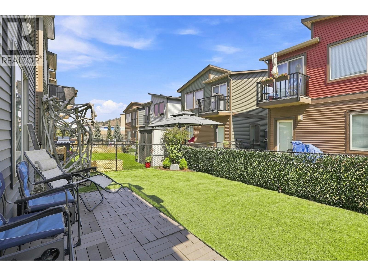
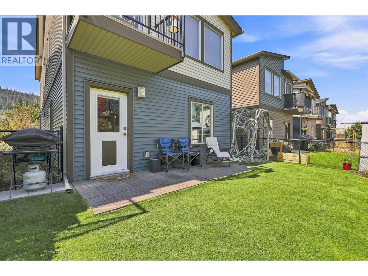
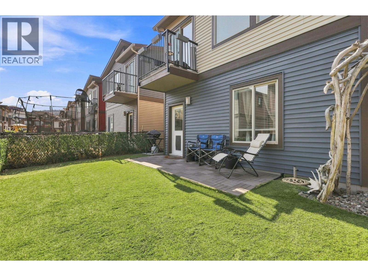
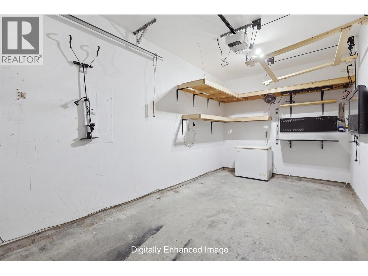
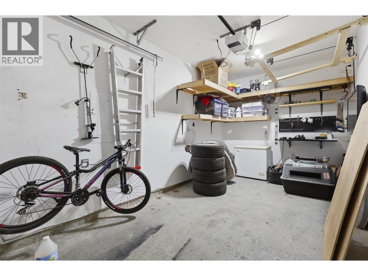
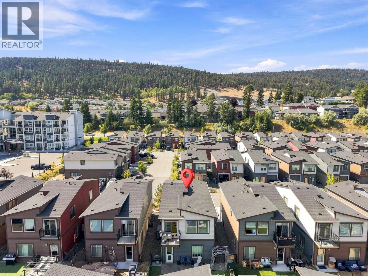
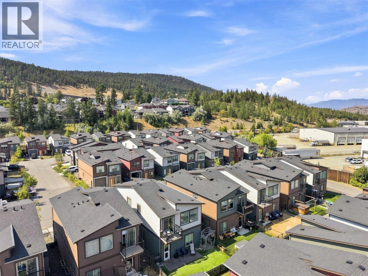
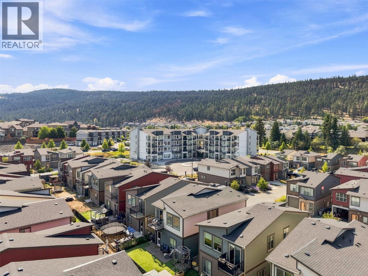
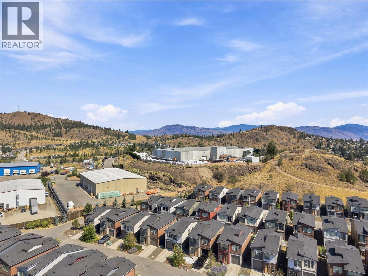
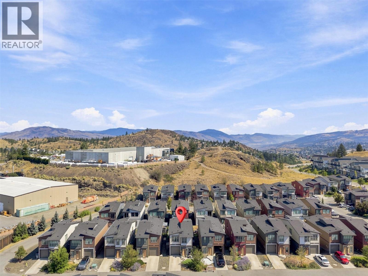
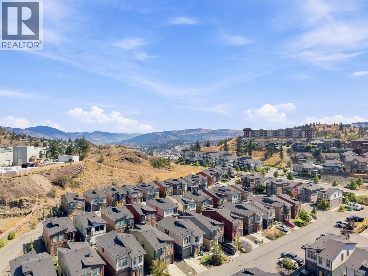
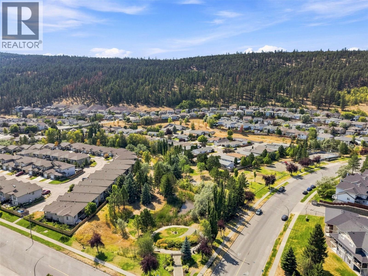
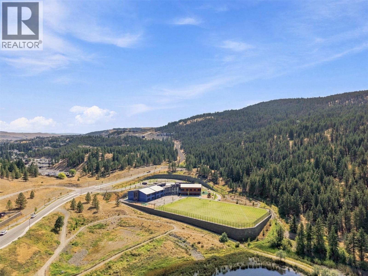
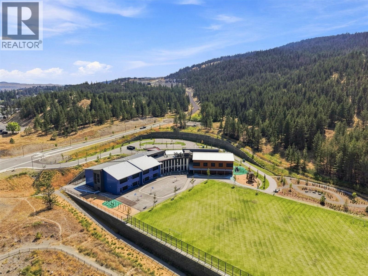
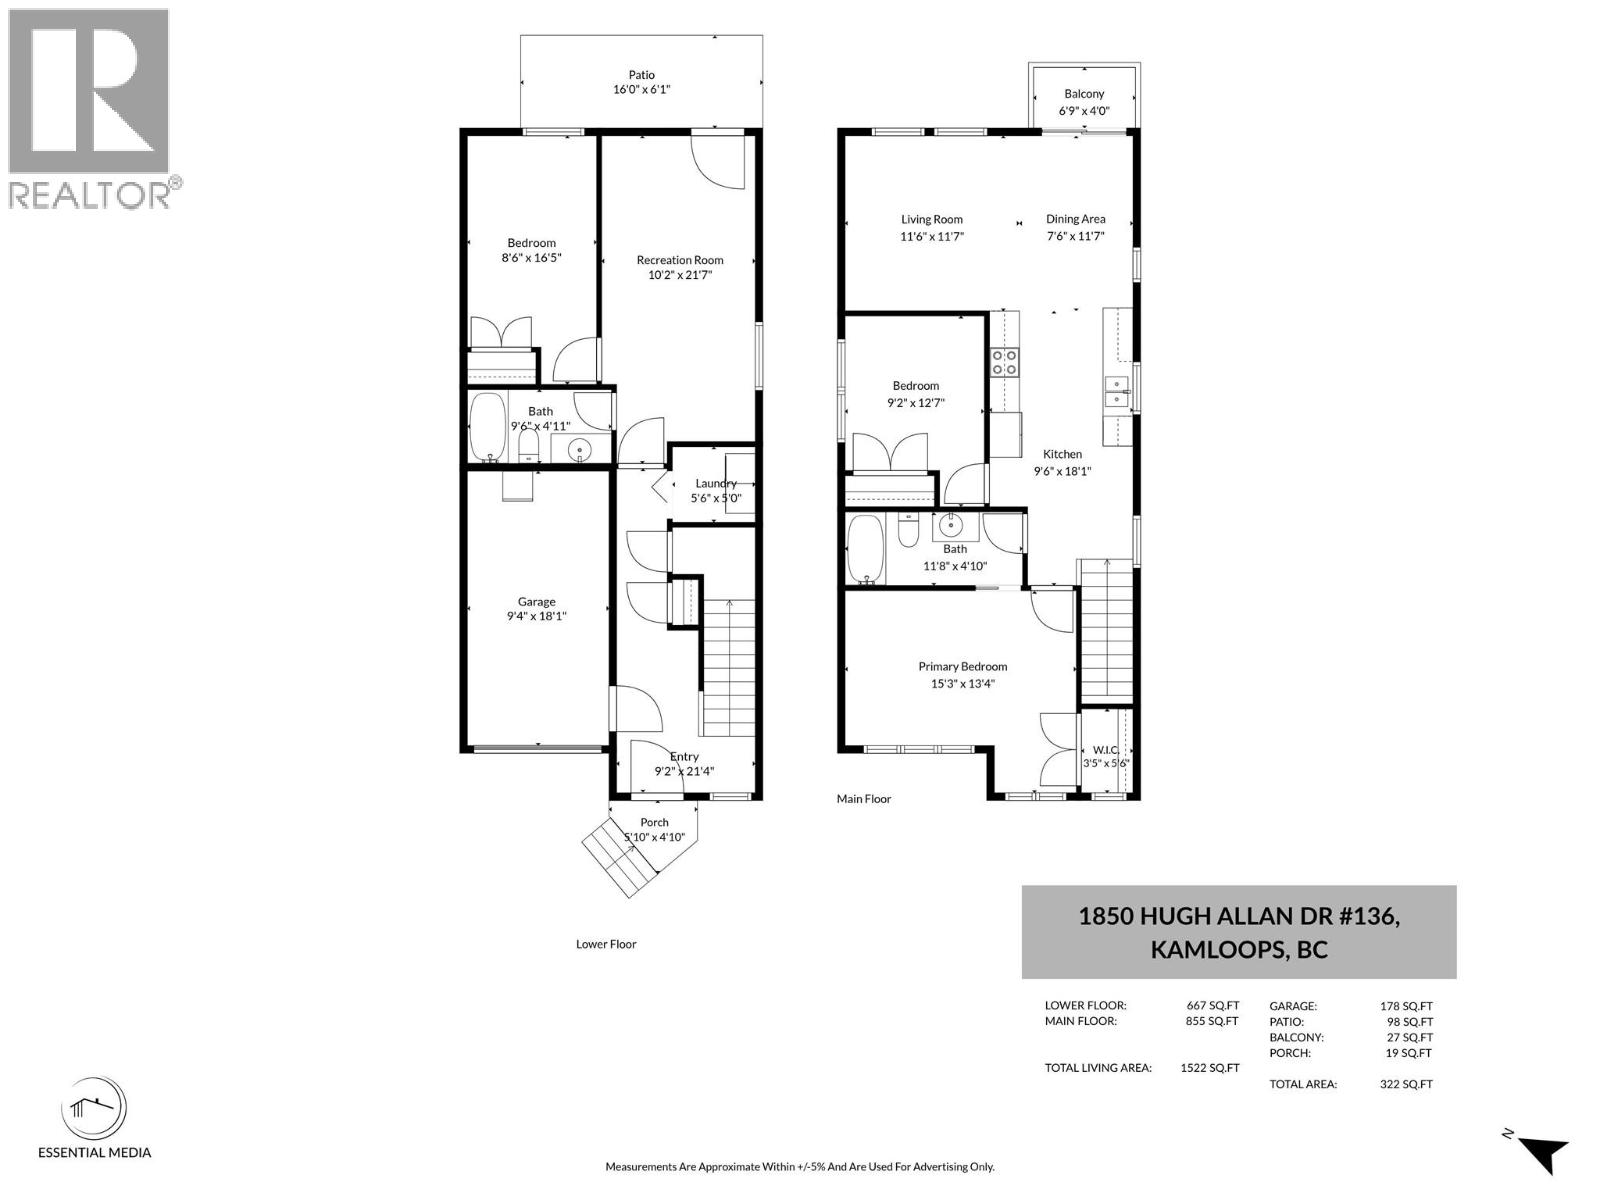
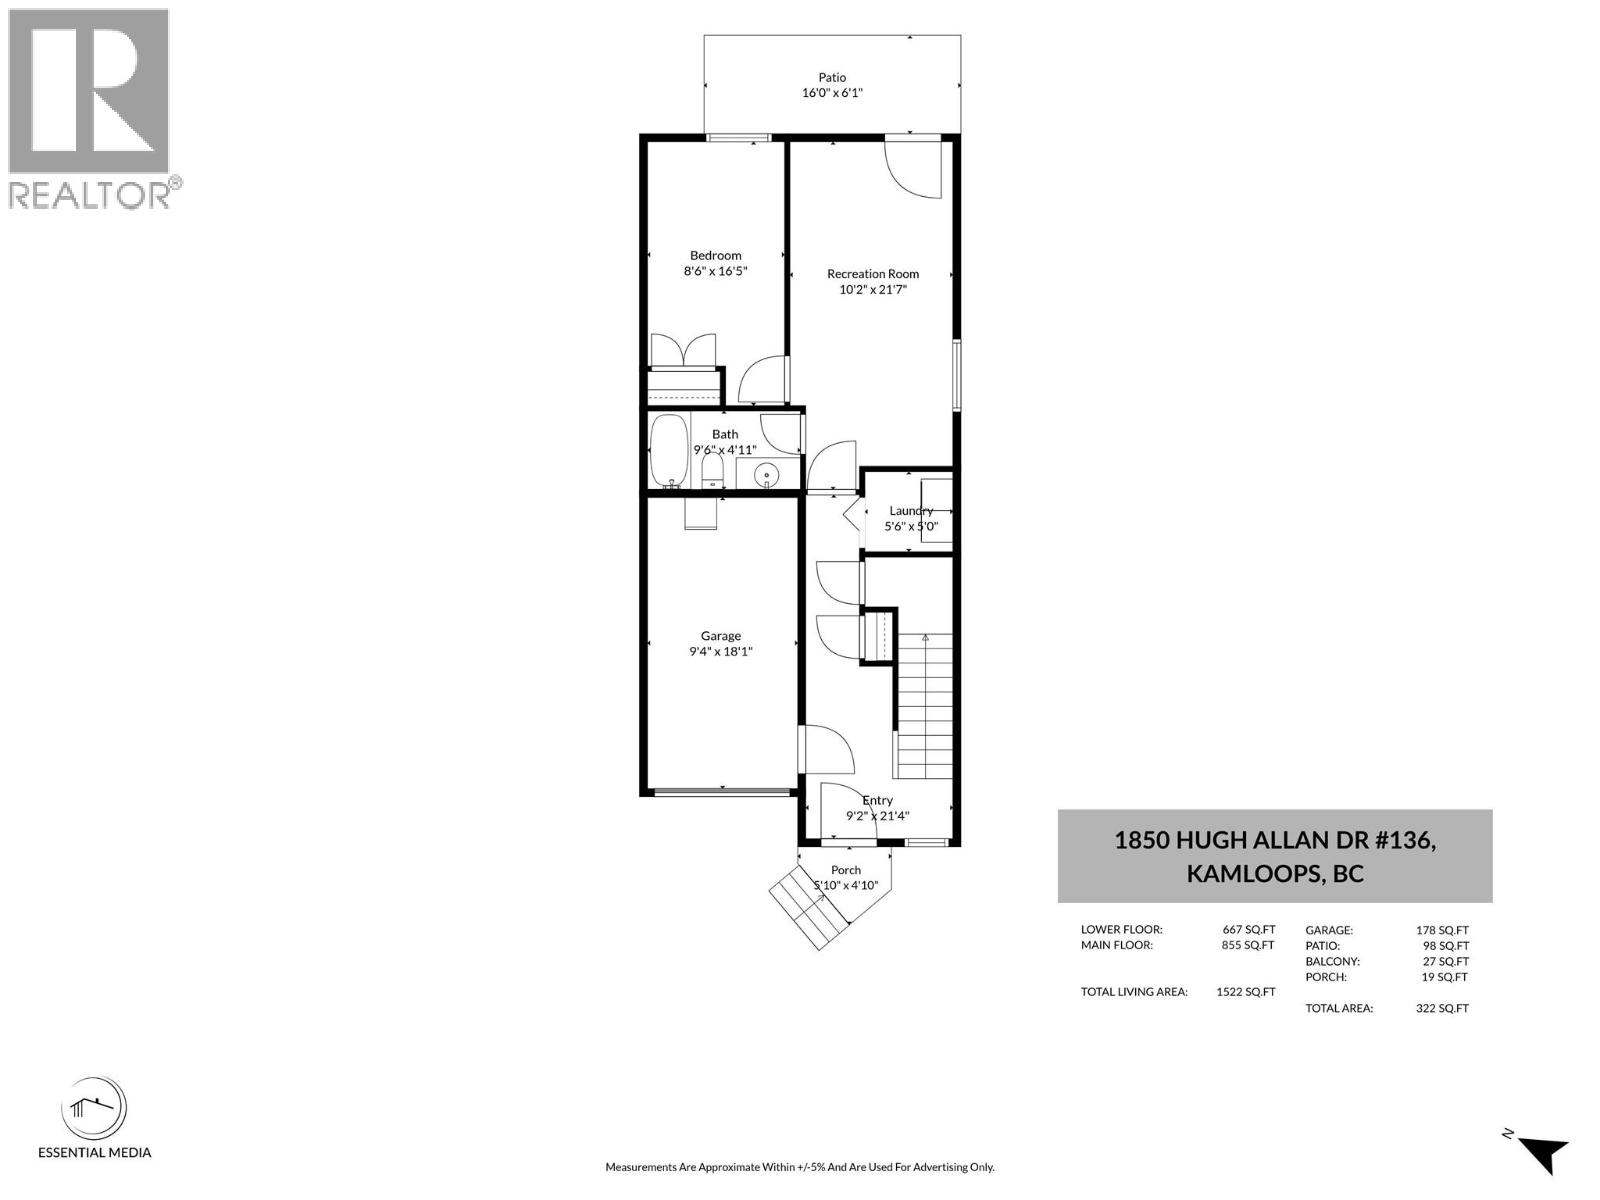
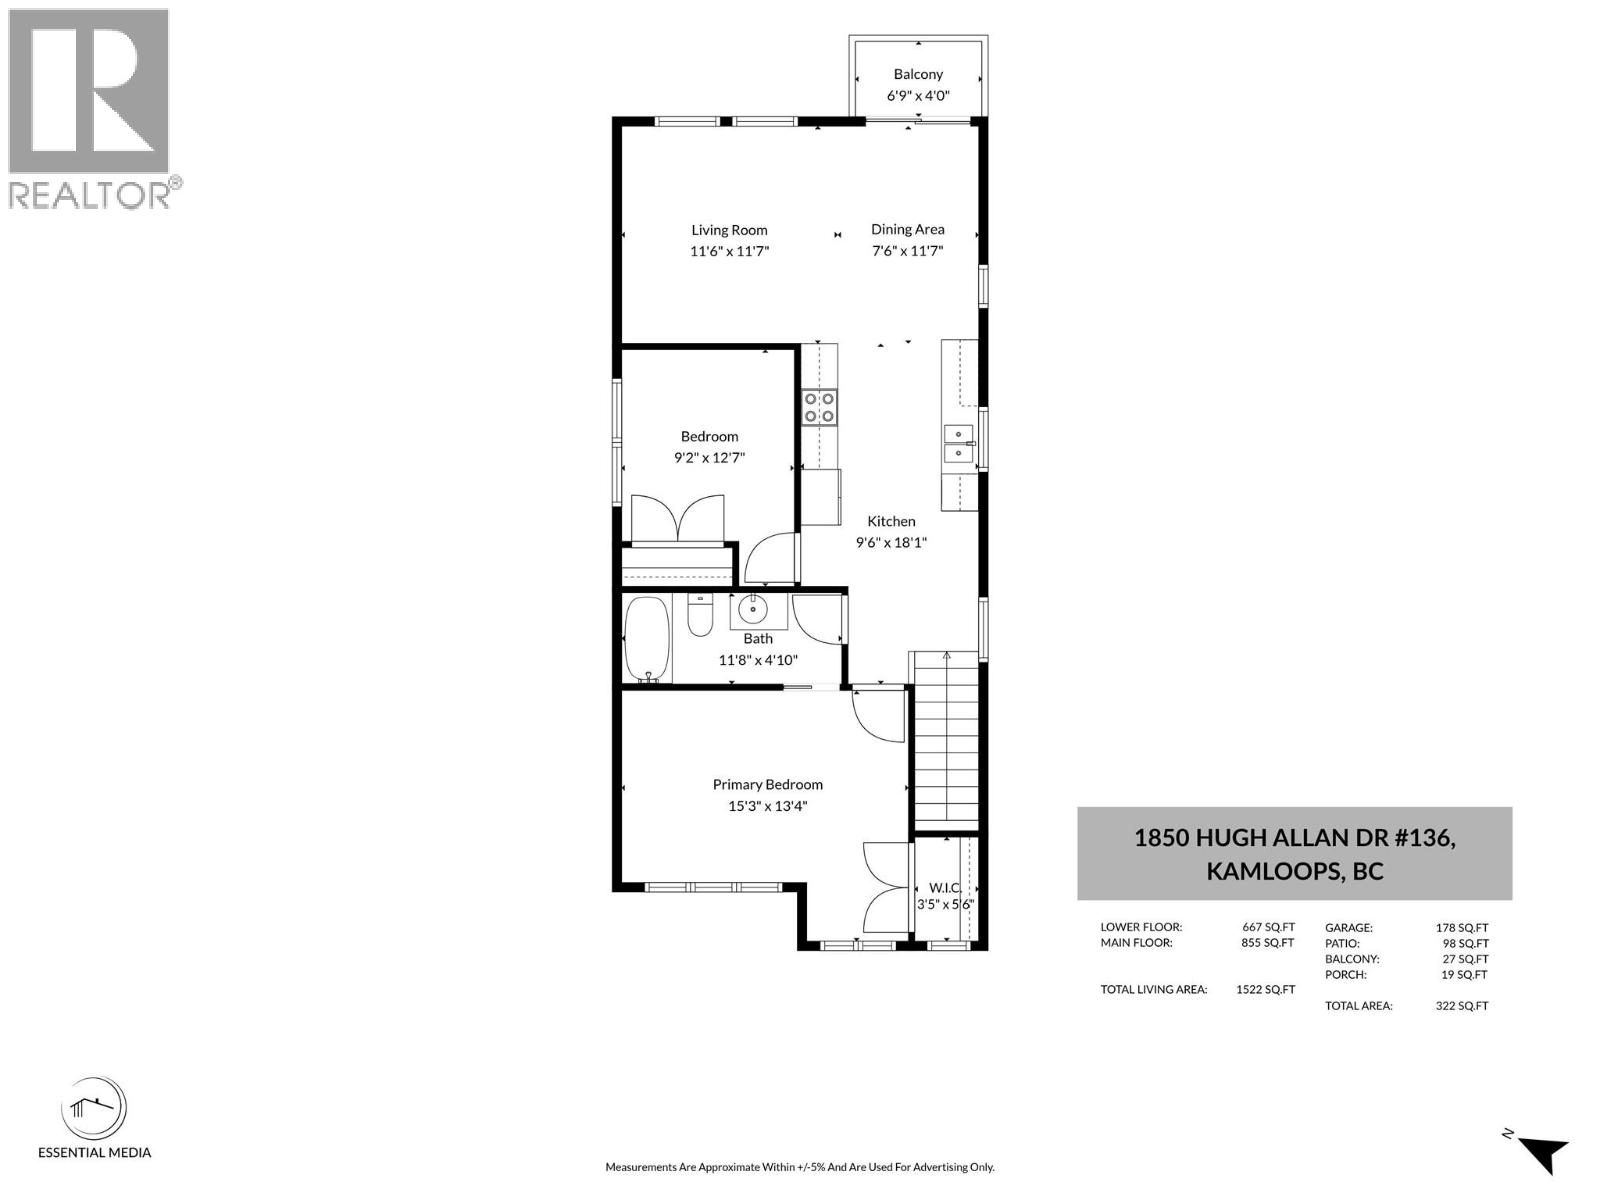
$96.30 MonthlyPineview: A sought-after Kamloops neighbourhood popular with first-time buyers, young families, and outdoor enthusiasts. This well-maintained 3-bedroom, 2-bathroom bareland strata home offers a functional layout, low strata fees, and outstanding access to both amenities and recreation. Step outside your front door and connect to the Pineview mountain bike network, offering more than 50 km of mountain biking and walking trails. The neighbourhood is also set to welcome a brand-new elementary school in Fall 2026, making this an even more attractive location for growing families. Inside, the spacious lower-level recreation room includes a wet bar—ideal for entertaining, movie nights, games, or a relaxed family hangout. The home also includes a garage and driveway parking, providing room for vehicles, storage, bikes, and outdoor gear. The fully fenced backyard is perfect for children and pets, and the pet-friendly strata adds to the home’s everyday appeal. Conveniently located near shopping, services, schools, transportation routes, and major Kamloops amenities, this home offers comfort, value, and room to grow in the popular Pineview community. (id:66754)
Property Details
| MLS® Number | 10398552 |
| Property Type | Single Family |
| Neigbourhood | Pineview Valley |
| Community Name | The Landing |
| Community Features | Pets Allowed |
| Parking Space Total | 1 |
Building
| Bathroom Total | 2 |
| Bedrooms Total | 3 |
| Constructed Date | 2016 |
| Construction Style Attachment | Detached |
| Cooling Type | Central Air Conditioning |
| Heating Type | Forced Air |
| Stories Total | 2 |
| Size Interior | 1,522 Sqft |
| Type | House |
| Utility Water | Municipal Water |
Parking
| Attached Garage | 1 |
Land
| Acreage | No |
| Sewer | Municipal Sewage System |
| Size Irregular | 0.05 |
| Size Total | 0.05 Ac|under 1 Acre |
| Size Total Text | 0.05 Ac|under 1 Acre |
Rooms
| Level | Type | Length | Width | Dimensions |
|---|---|---|---|---|
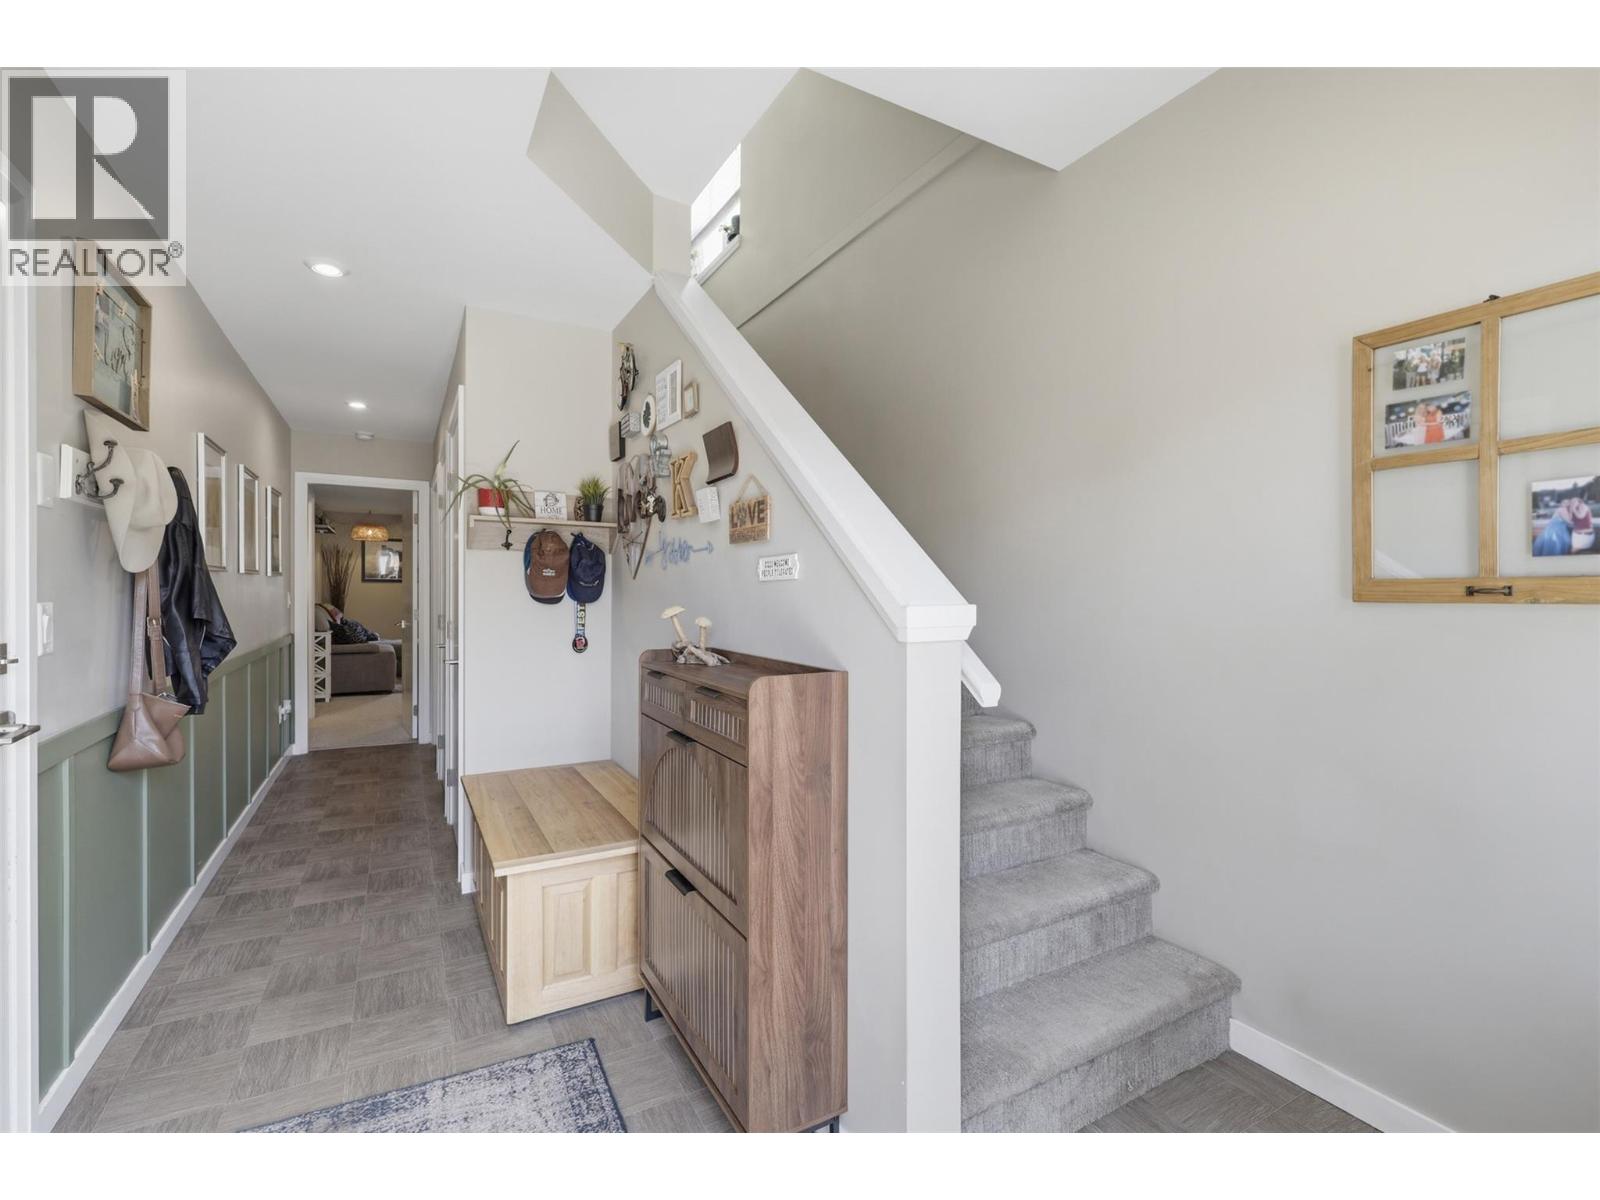
| Lower Level | Foyer | 9'2'' x 21'4'' | ||
| Lower Level | 4pc Bathroom | 9'6'' x 16'5'' | ||
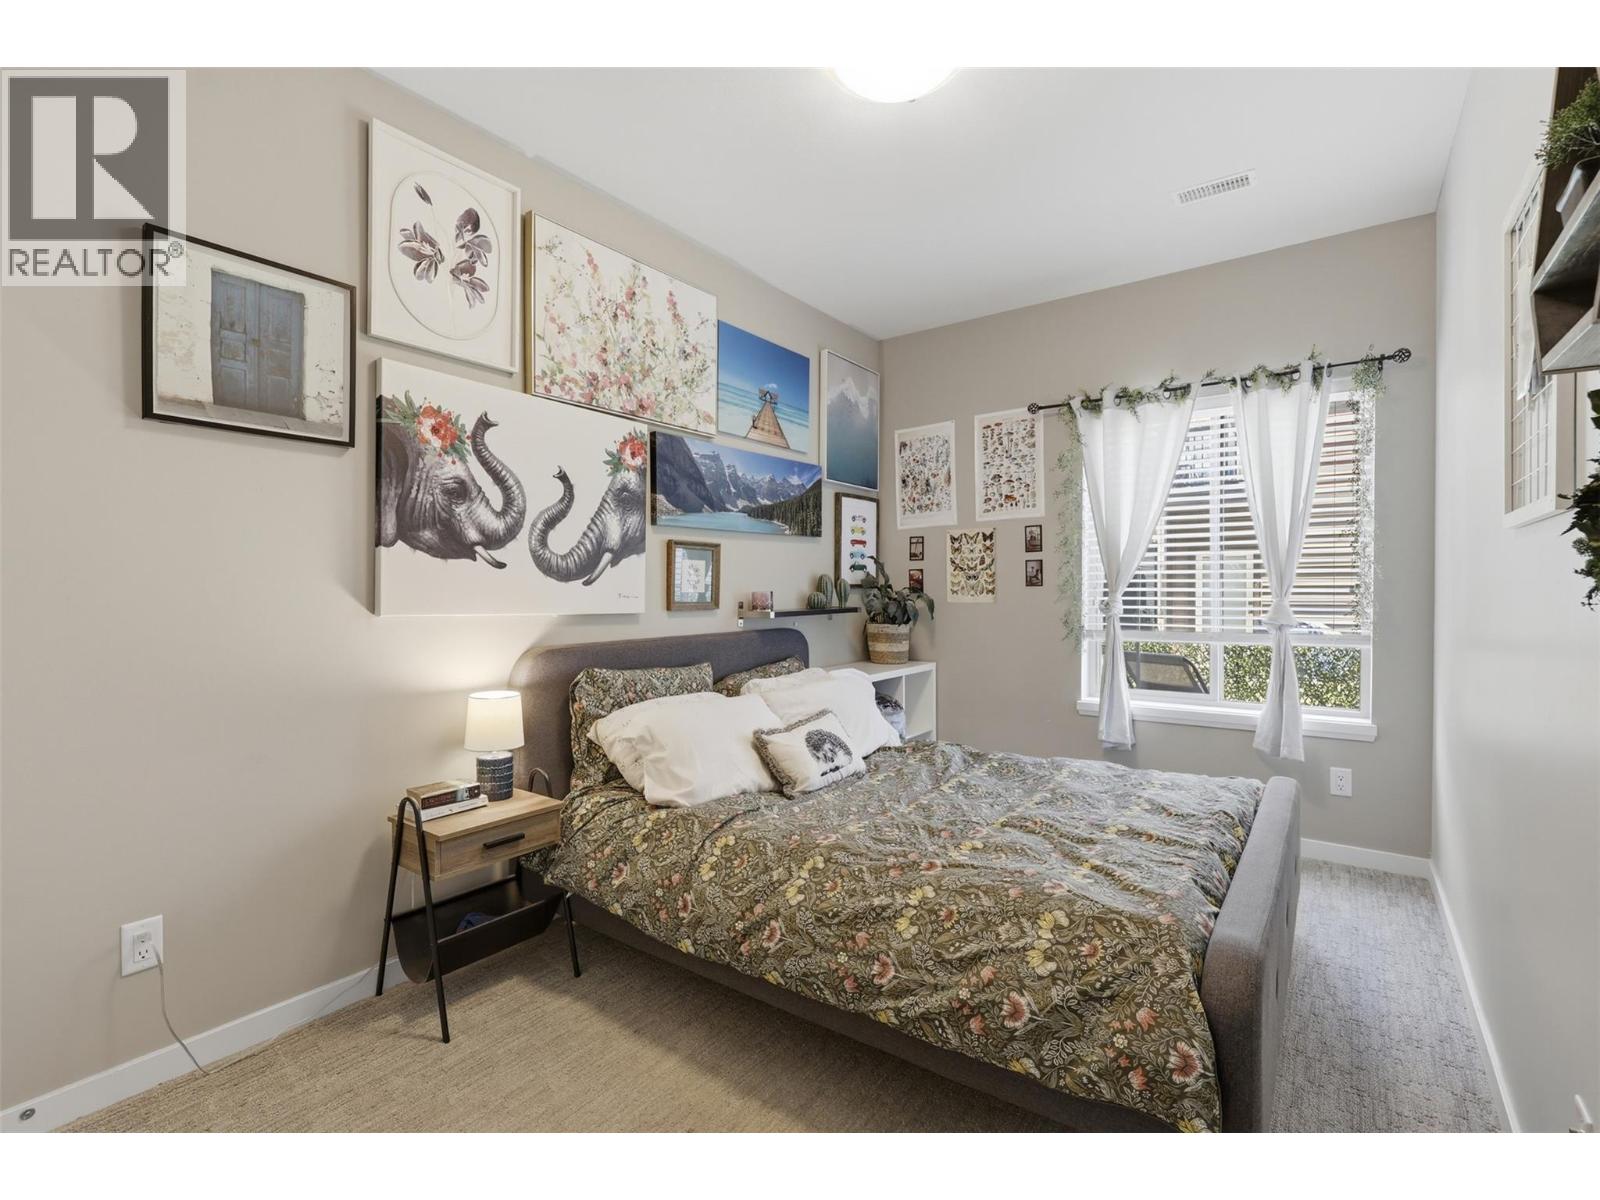
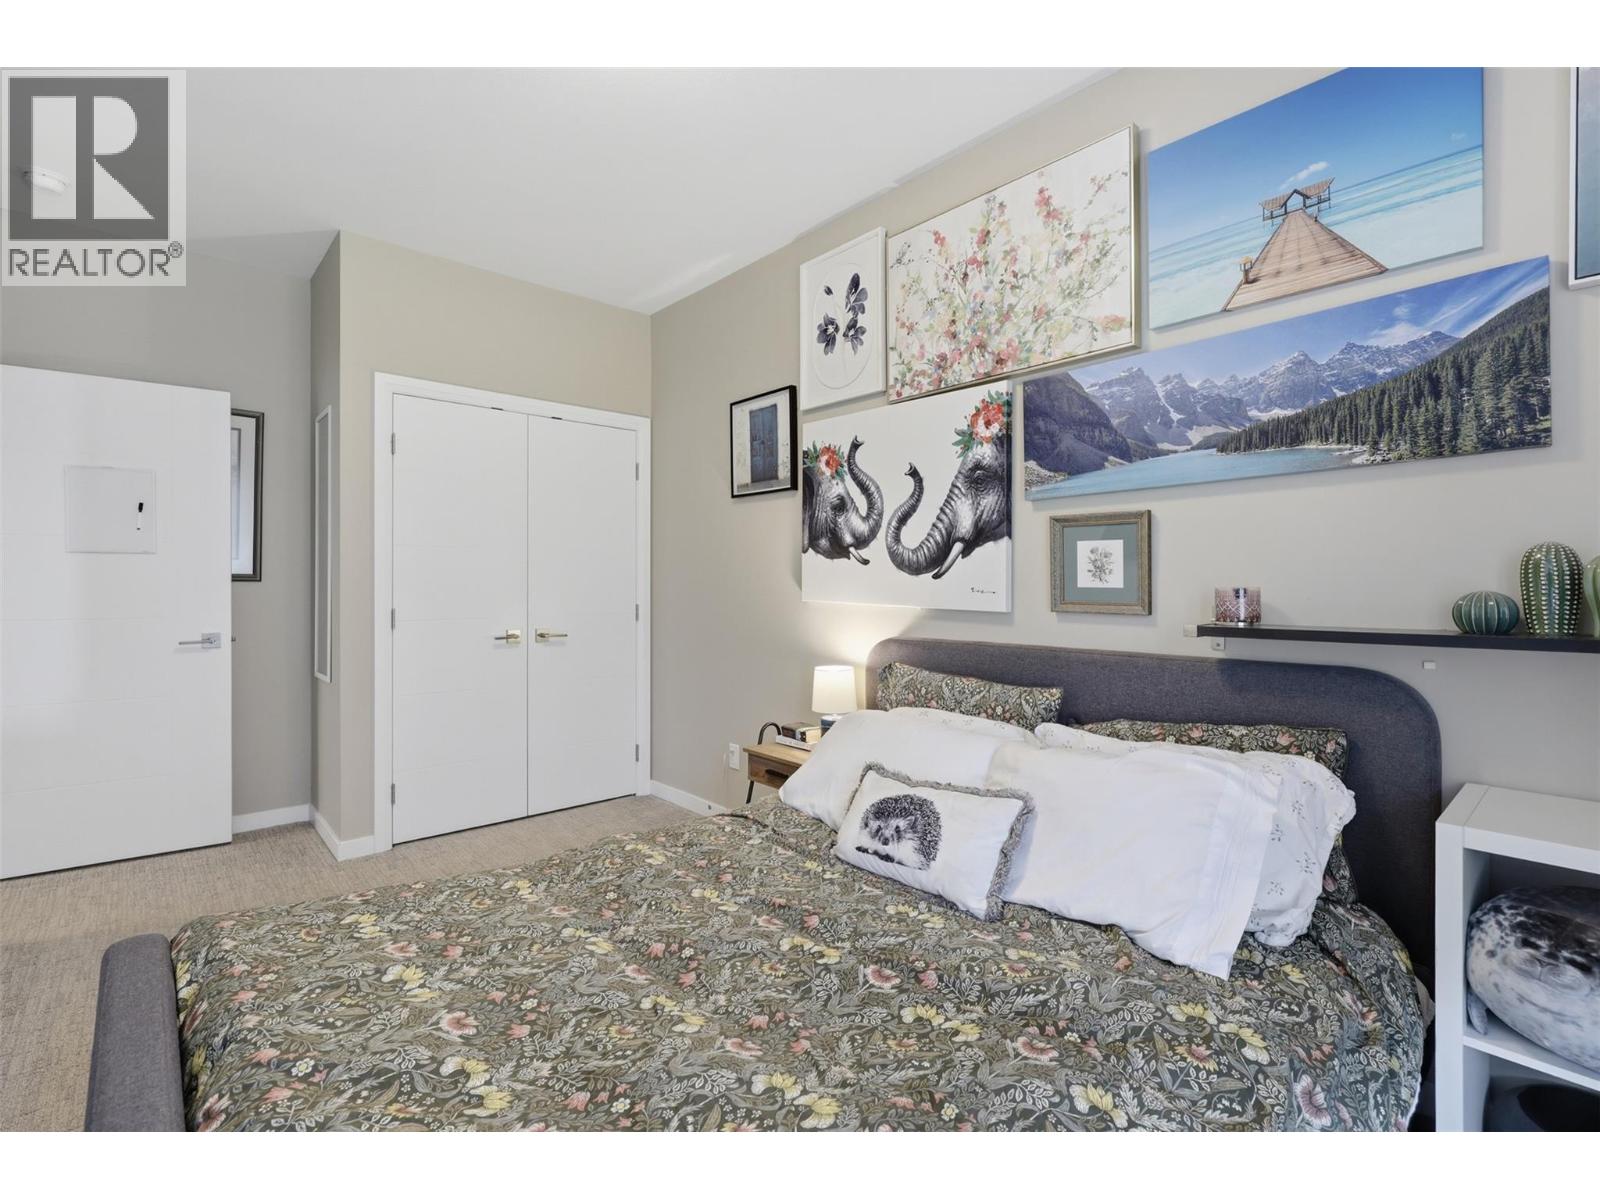
| Lower Level | Bedroom | 8'6'' x 16'5'' | ||
| Lower Level | Recreation Room | 10'2'' x 21'7'' | ||
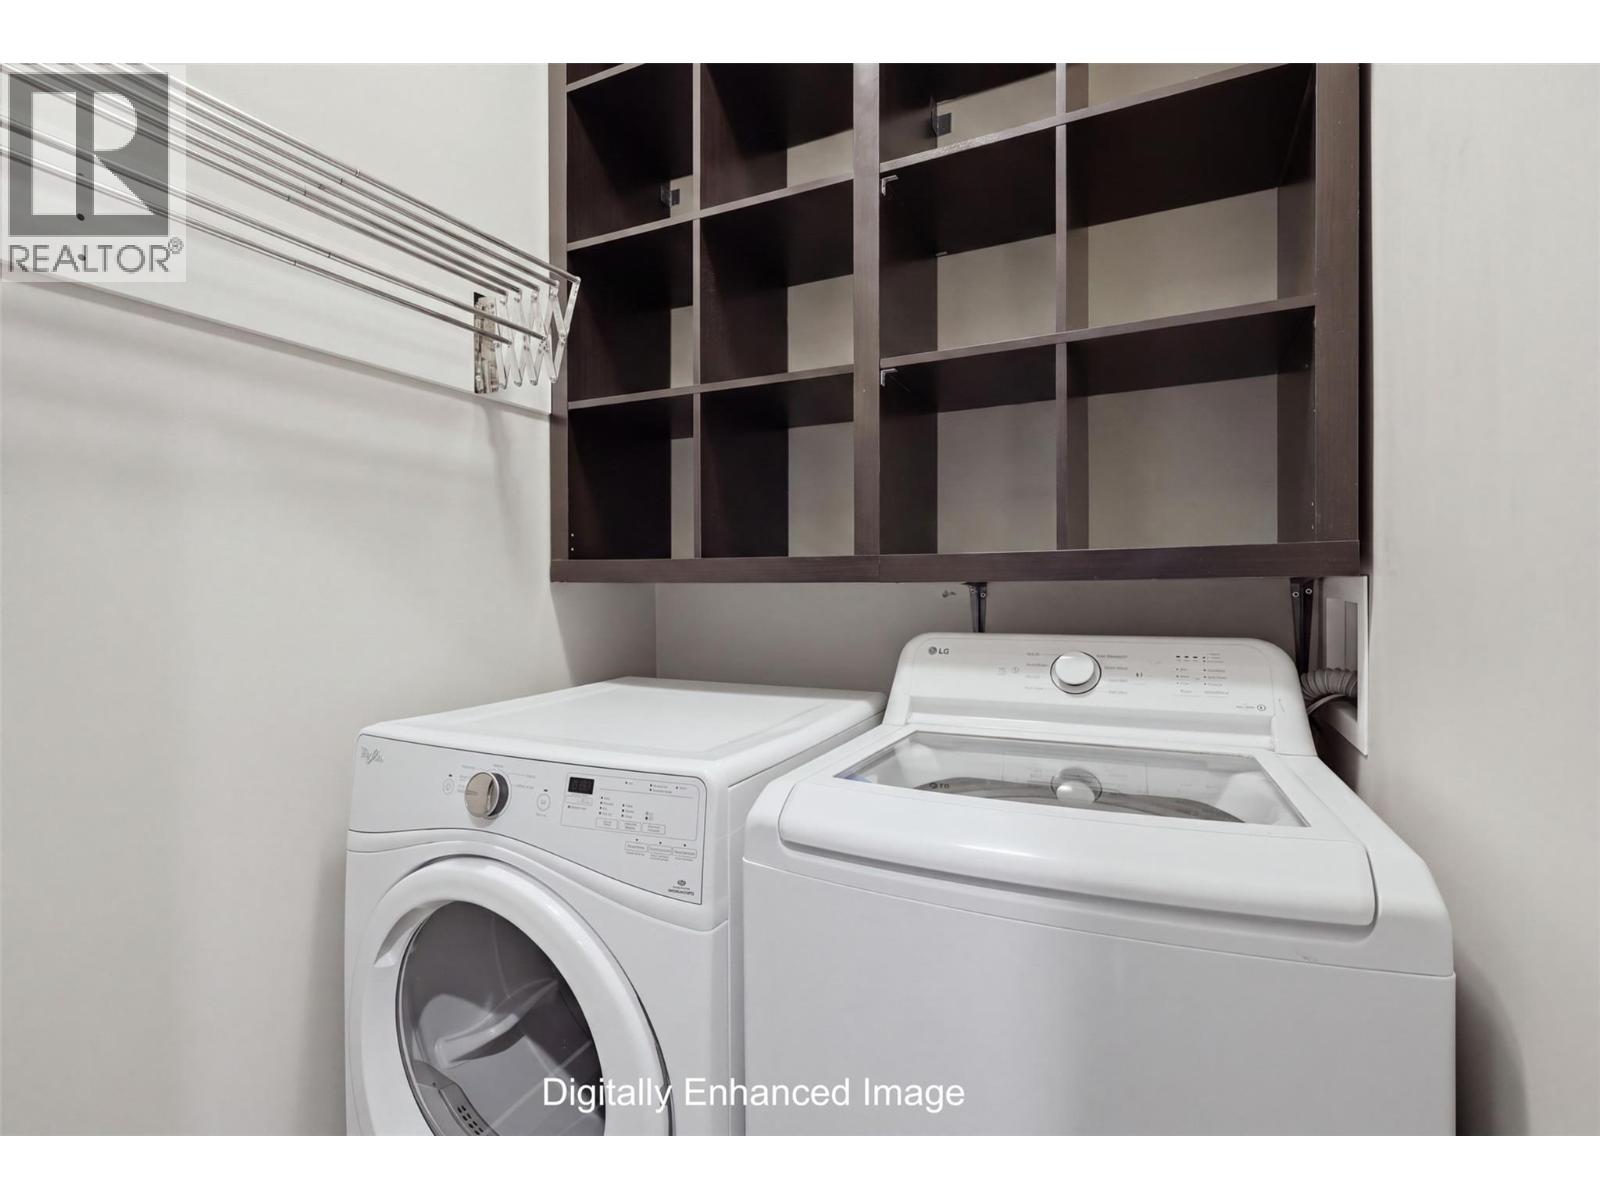
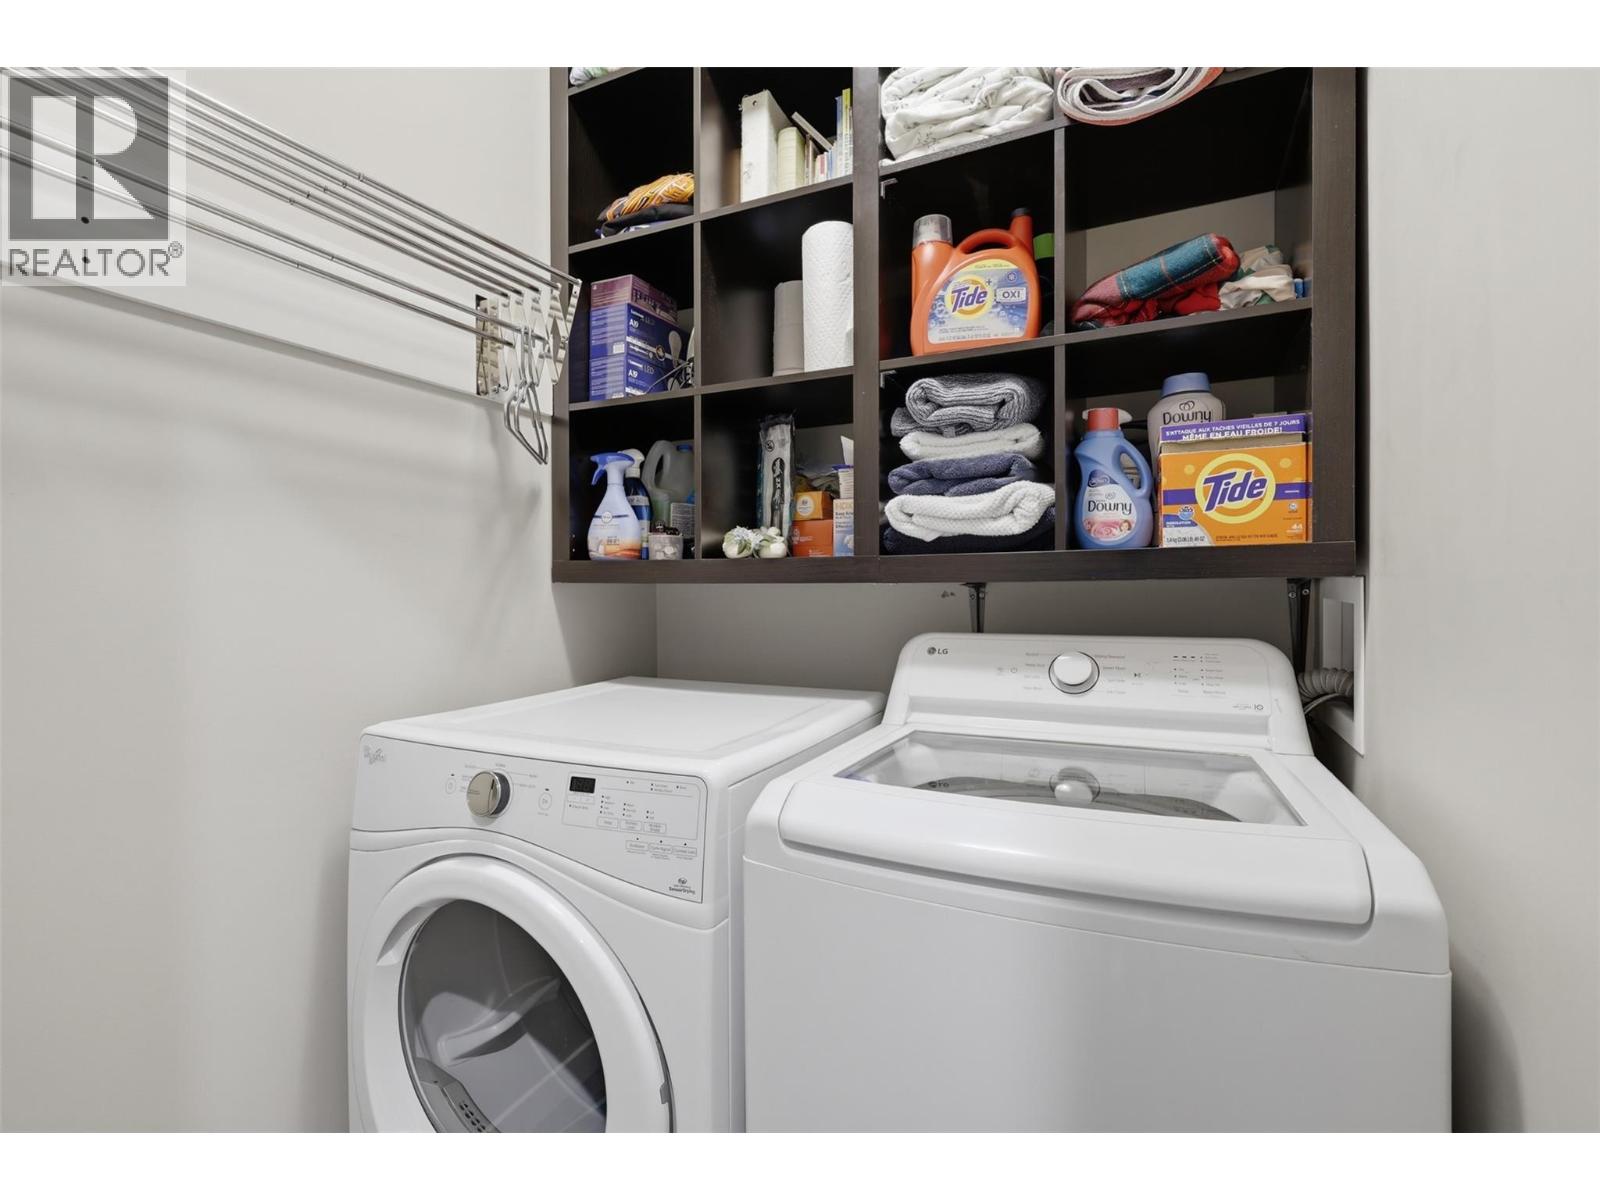
| Lower Level | Laundry Room | 5'6'' x 5' | ||
| Main Level | Bedroom | 9'2'' x 12'7'' | ||
| Main Level | 4pc Bathroom | 11'8'' x 4'10'' | ||
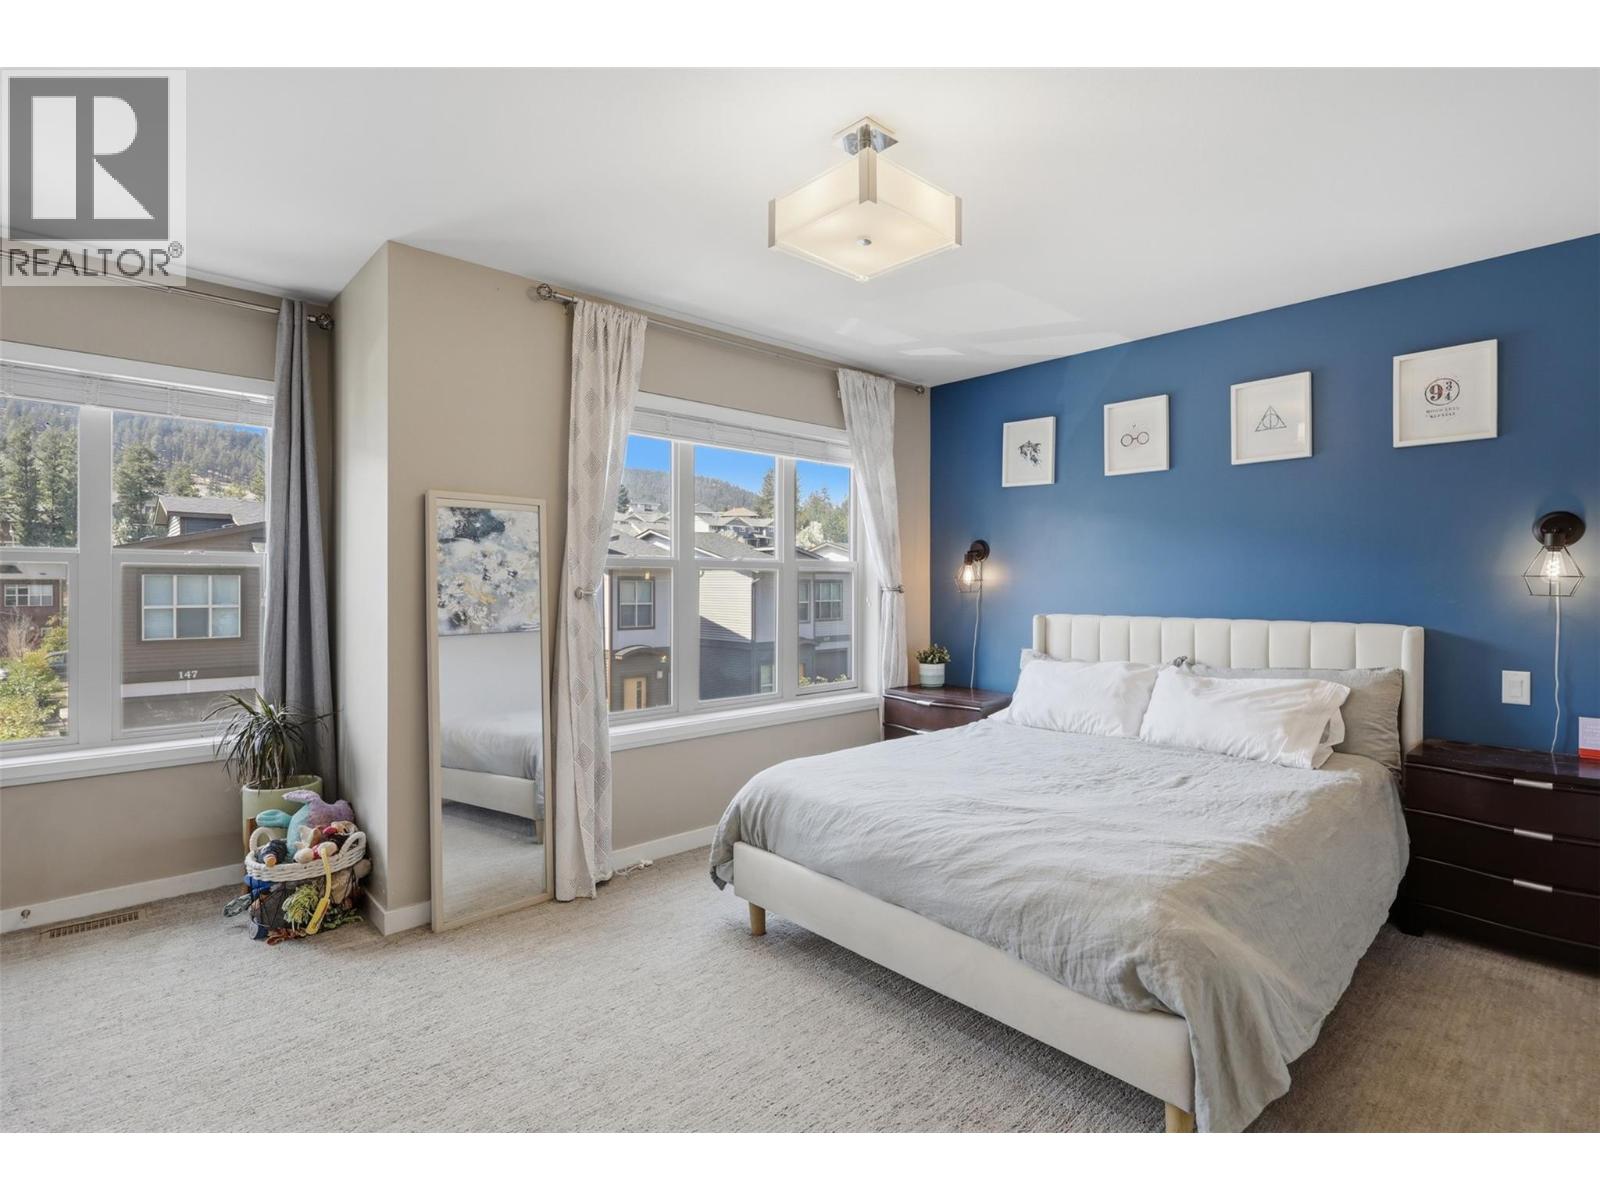
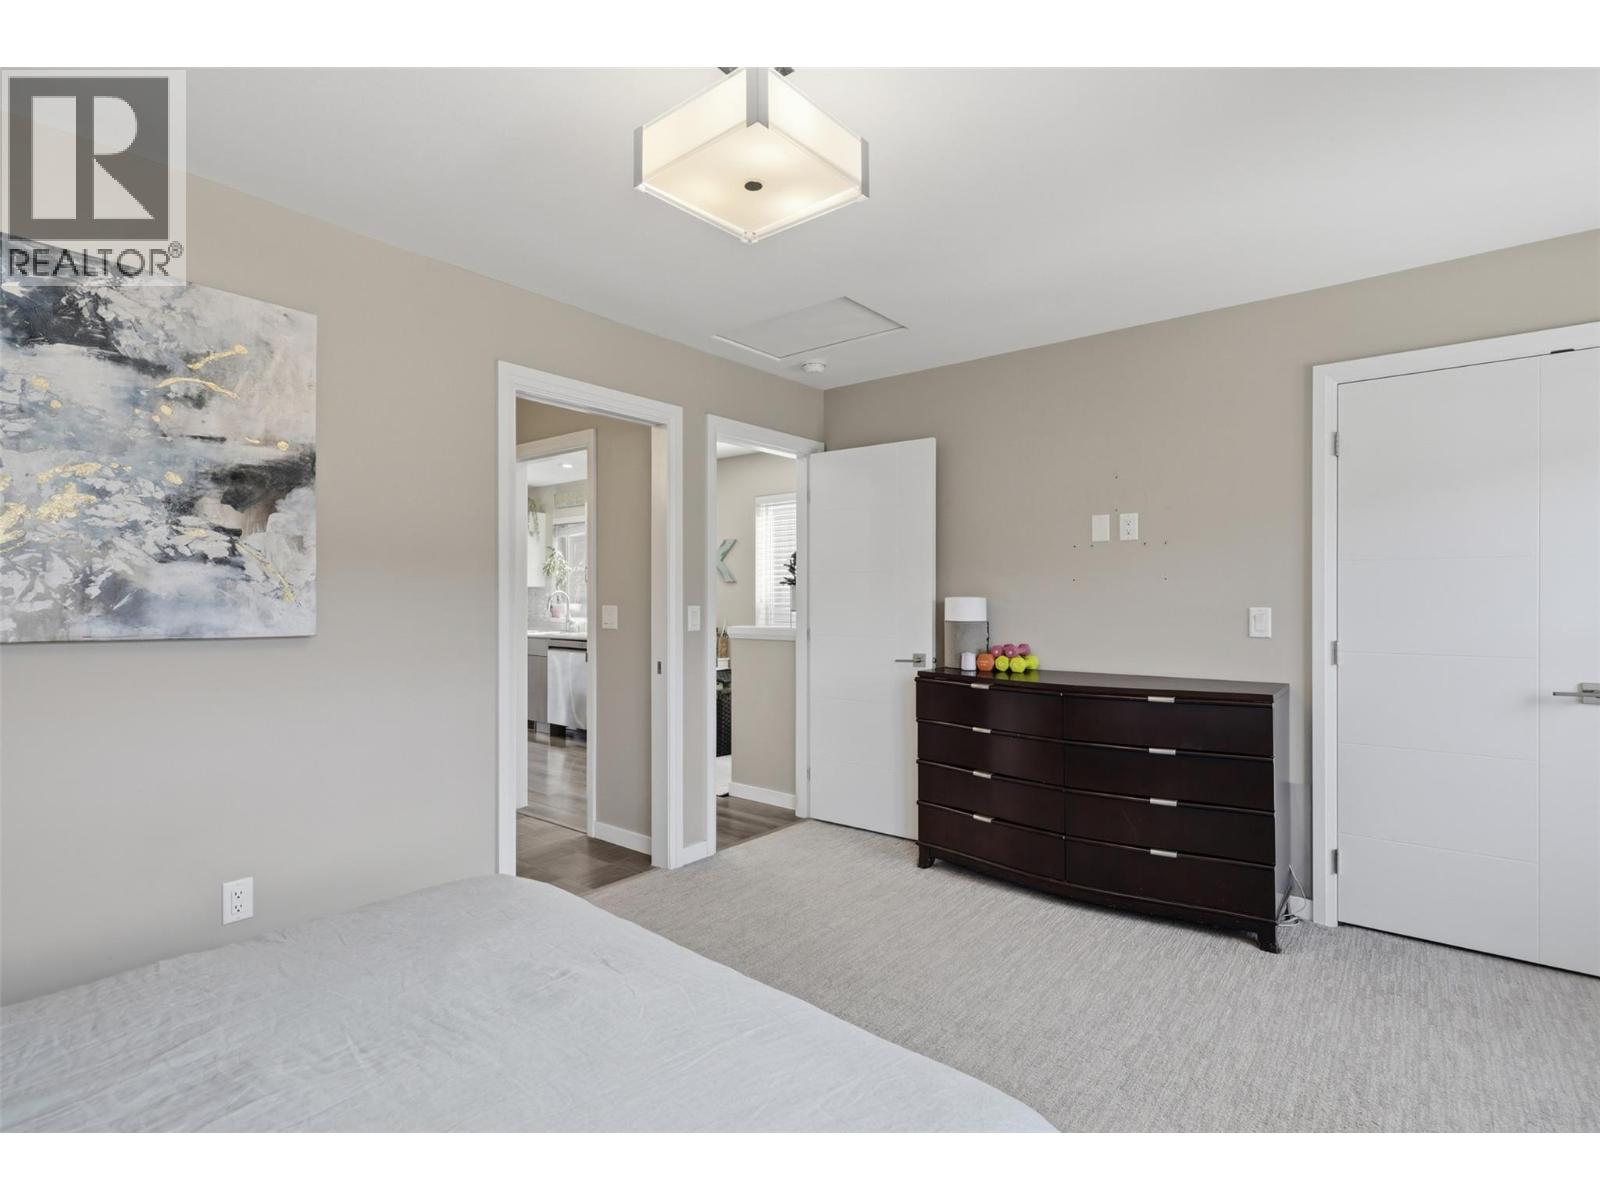
| Main Level | Primary Bedroom | 15'3'' x 13'4'' | ||
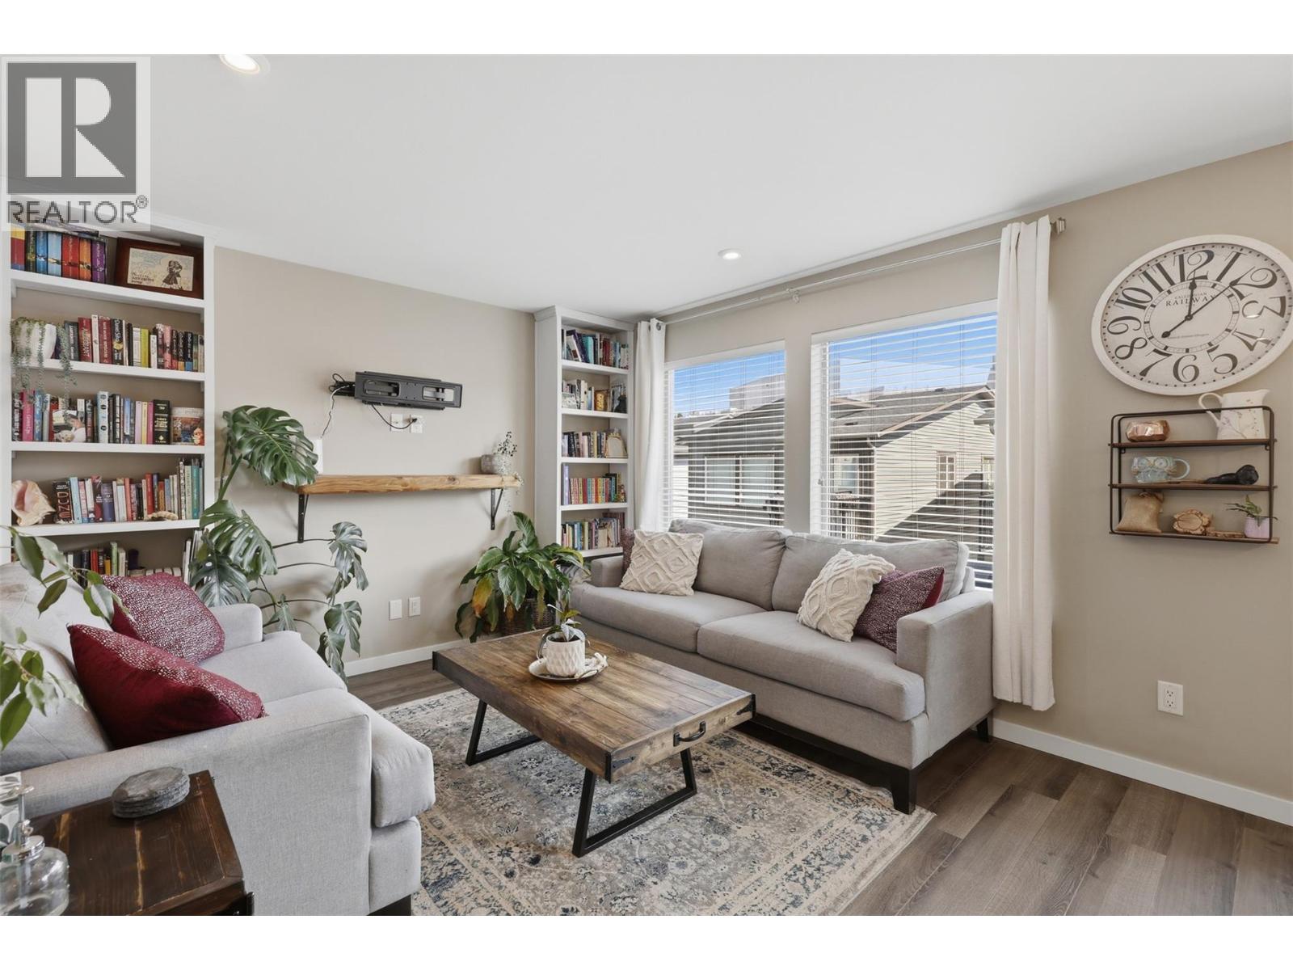
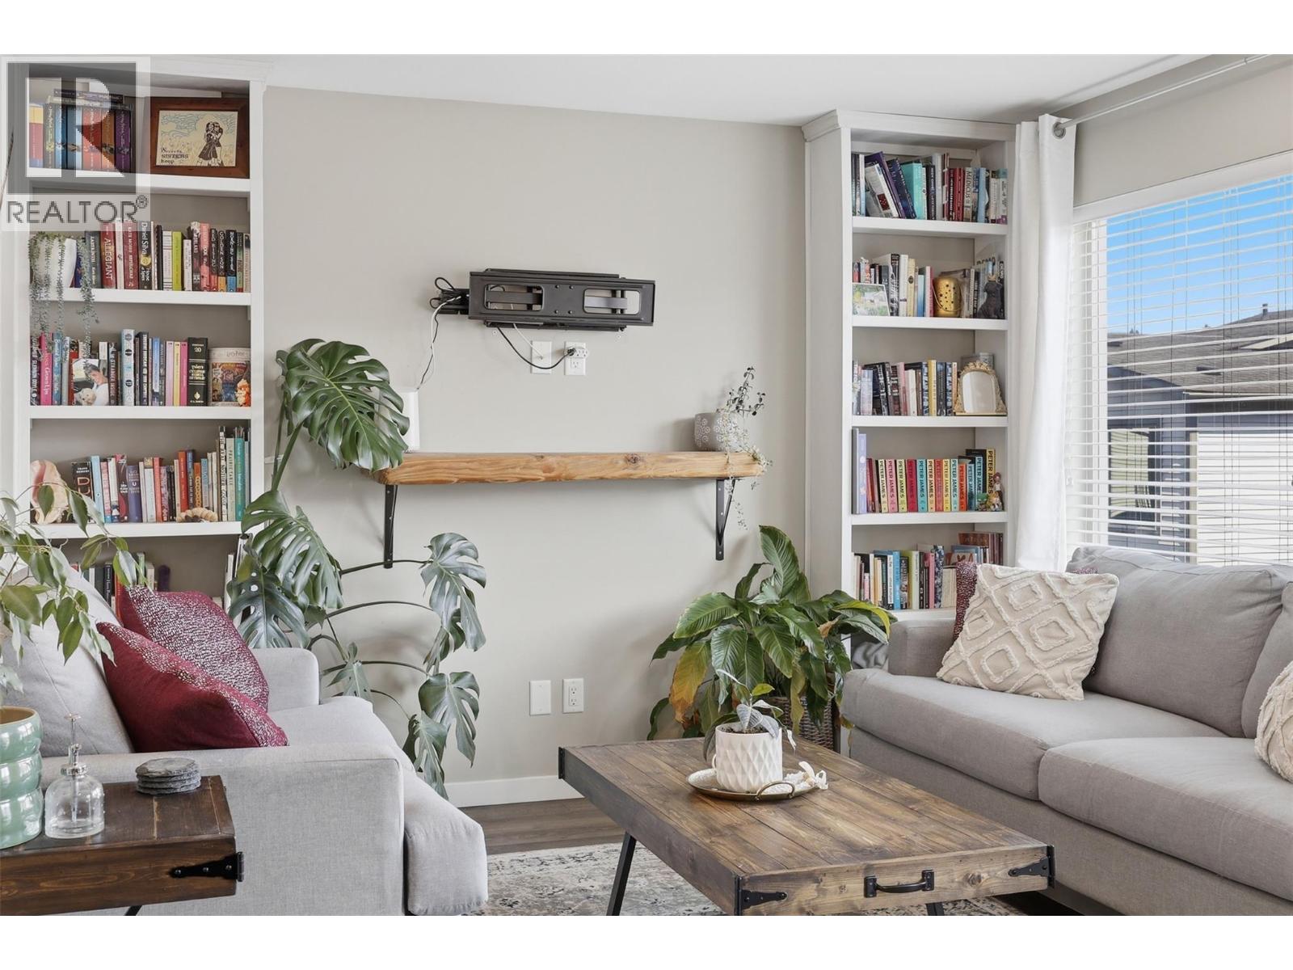
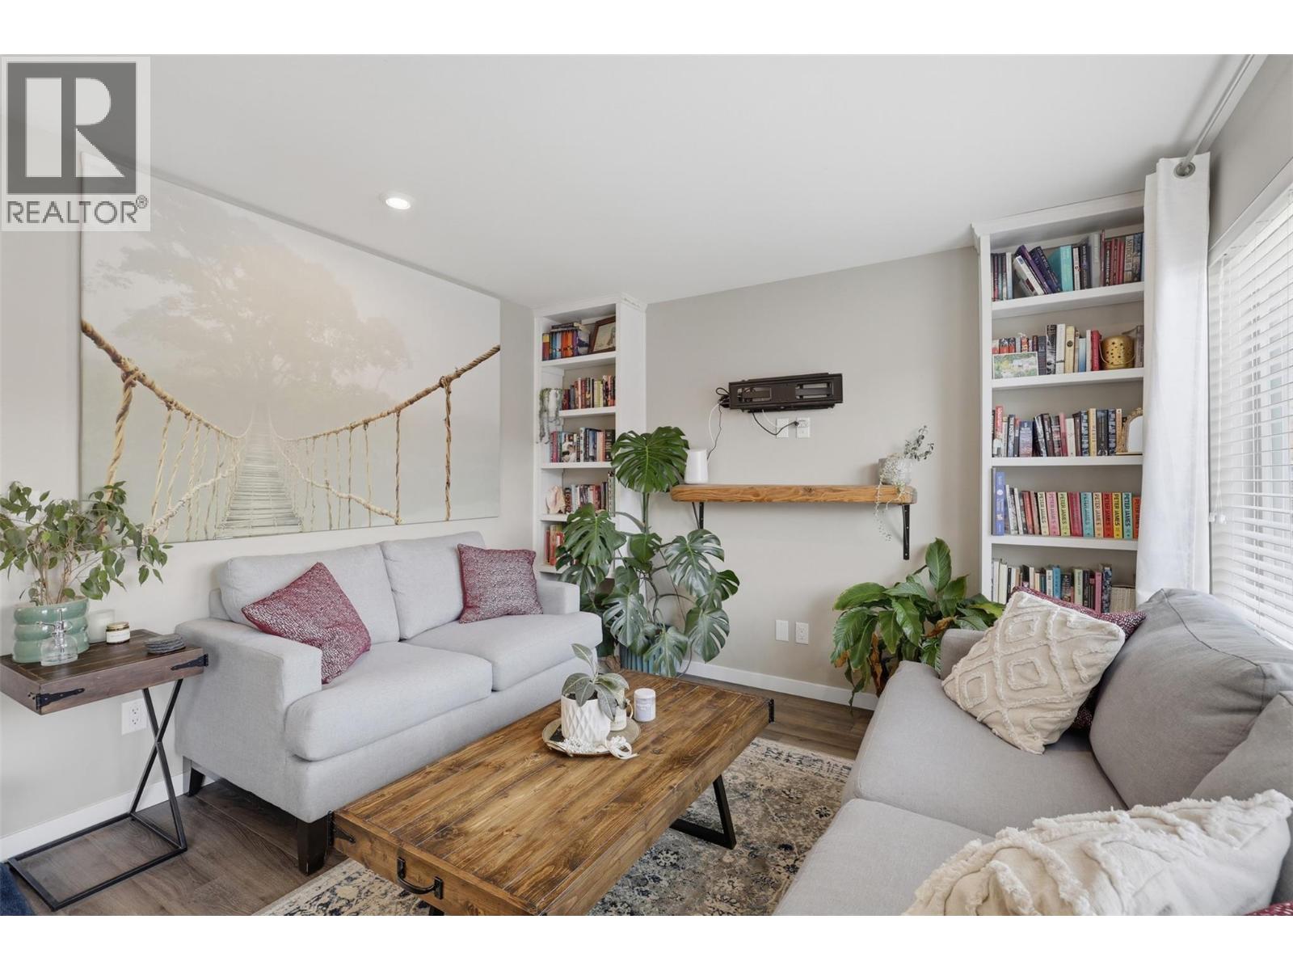
| Main Level | Living Room | 11'6'' x 11'7'' | ||
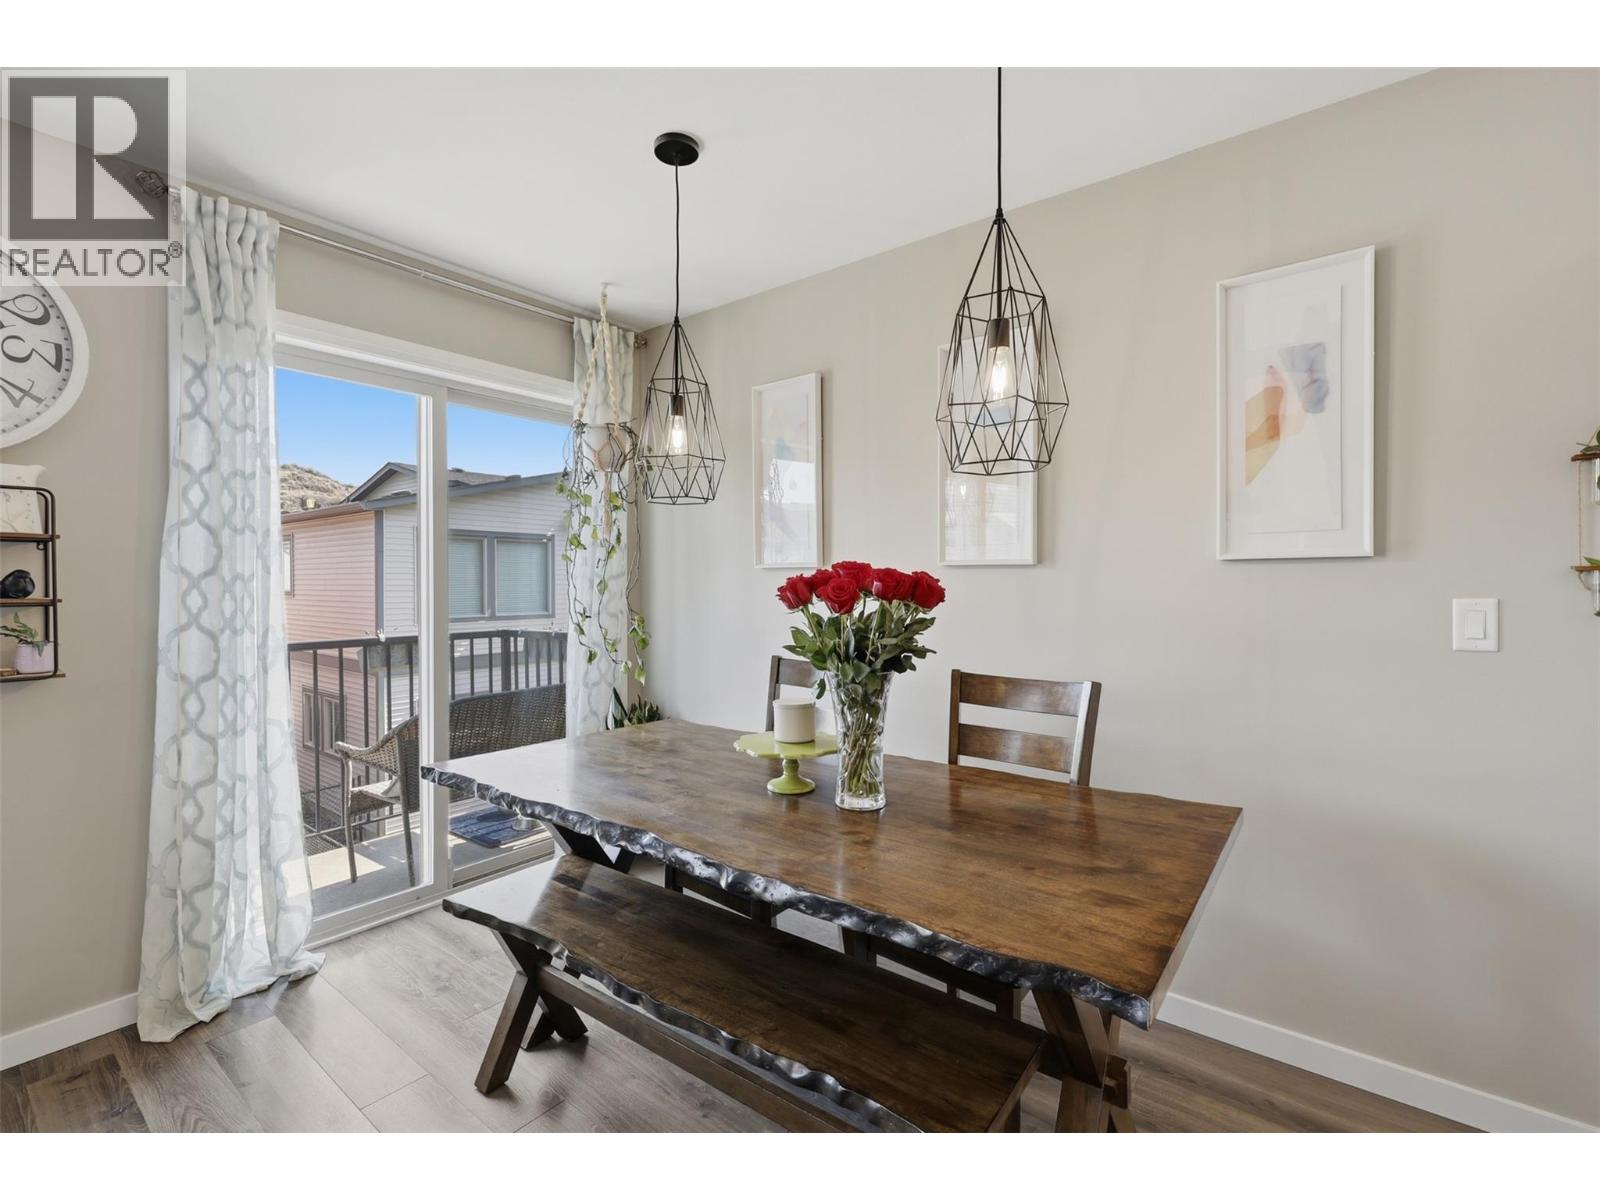
| Main Level | Dining Room | 7'6'' x 11'7'' | ||
| Main Level | Kitchen | 9'6'' x 18'1'' |
https://www.realtor.ca/real-estate/30196397/1850-hugh-allan-drive-unit-136-kamloops-pineview-valley

The trademarks REALTOR®, REALTORS®, and the REALTOR® logo are controlled by The Canadian Real Estate Association (CREA) and identify real estate professionals who are members of CREA. The trademarks MLS®, Multiple Listing Service® and the associated logos are owned by The Canadian Real Estate Association (CREA) and identify the quality of services provided by real estate professionals who are members of CREA. The trademark DDF® is owned by The Canadian Real Estate Association (CREA) and identifies CREA's Data Distribution Facility (DDF®)
August 25 2026 08:33:17
Association of Interior REALTORS®
Stonehaus Realty Corp





