
1871 Viewpoint Crescent Westbank, British Columbia V1Z 4E1

$910,000Maintenance,
$245 Monthly
Maintenance,
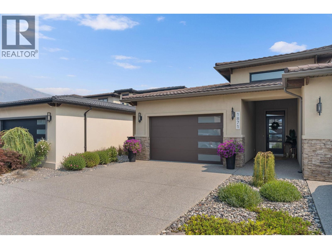
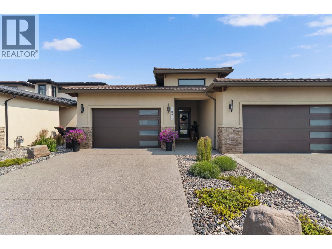
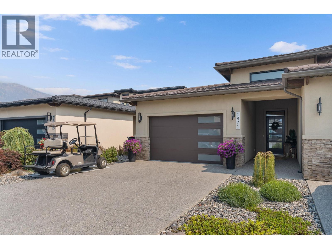
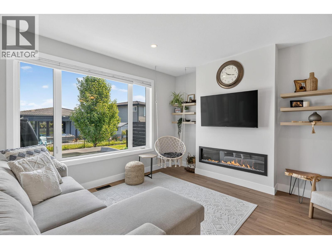
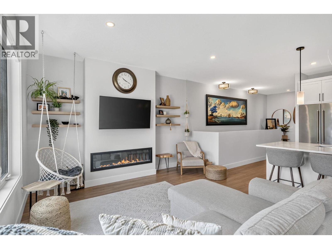
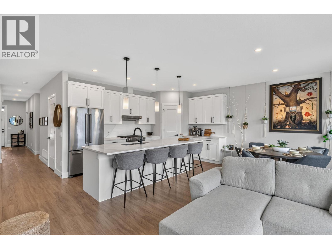
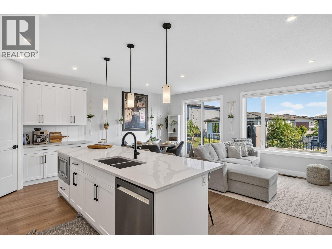
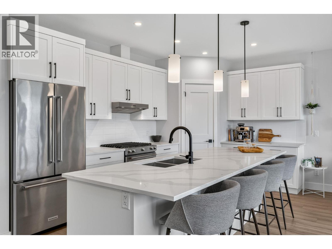
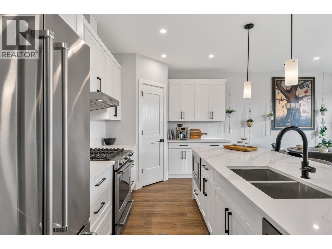
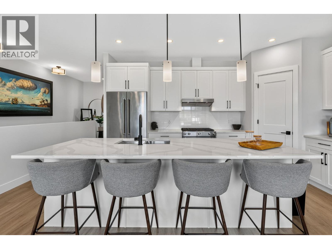
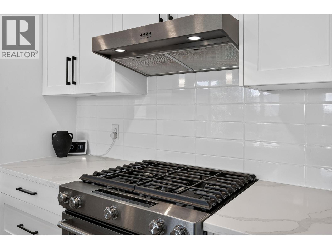
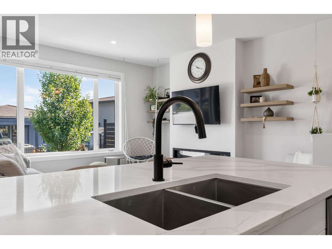
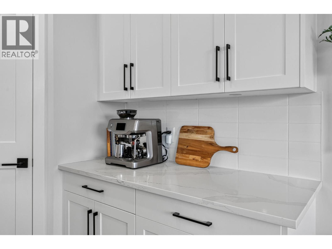
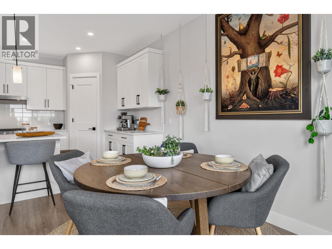
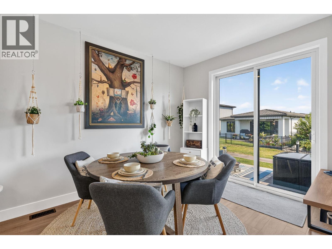
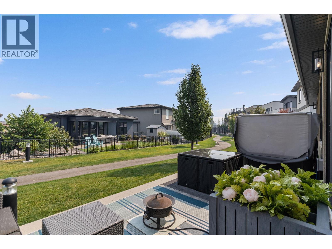
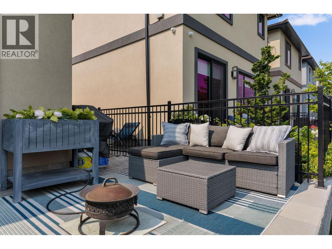
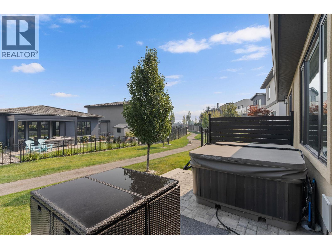
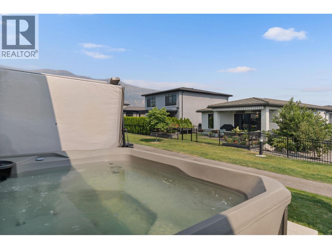
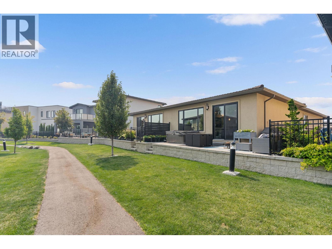
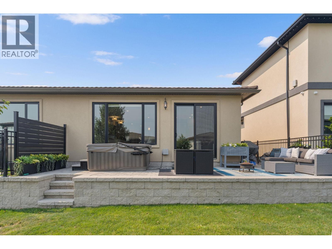
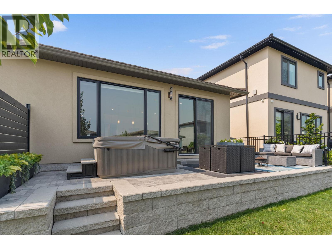
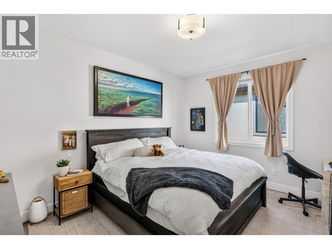
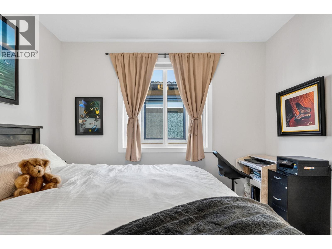
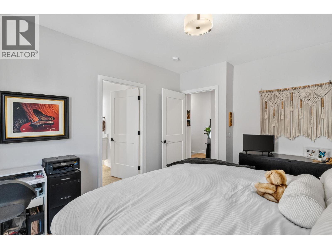
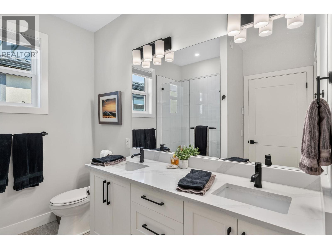
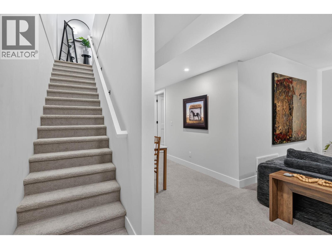
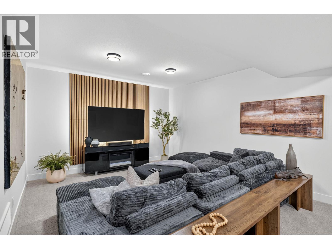
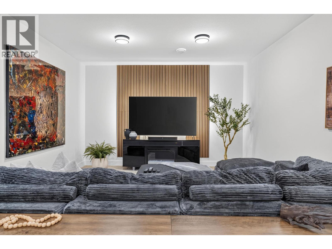
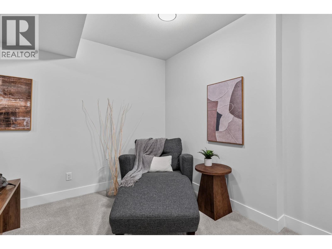
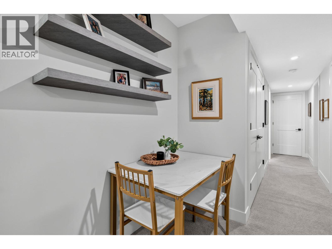
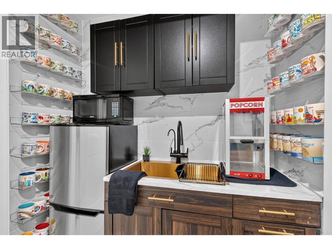
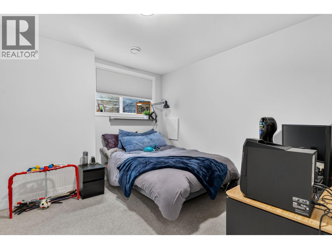
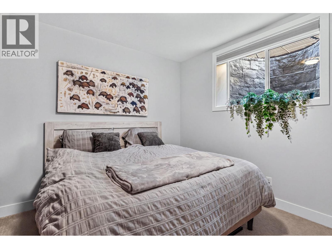
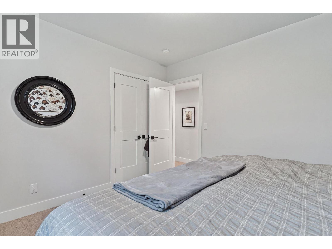
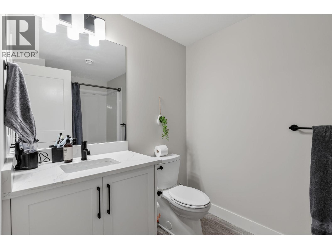
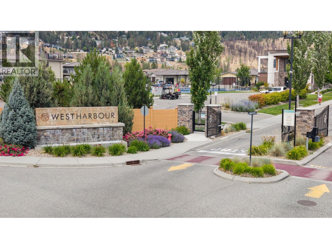
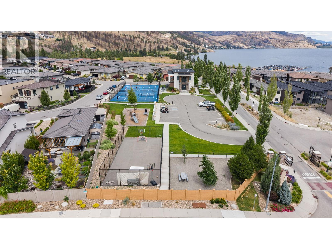
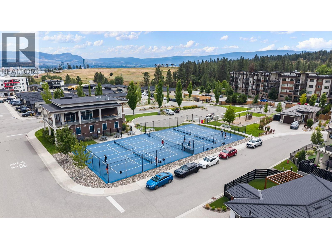
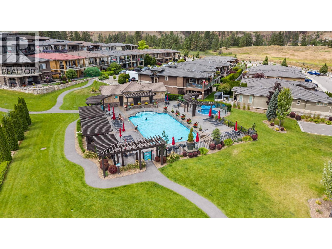
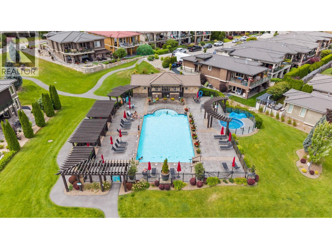
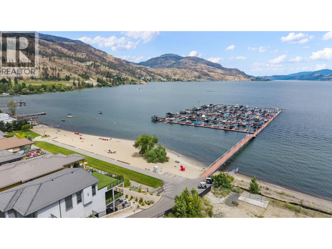
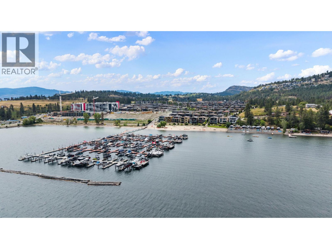
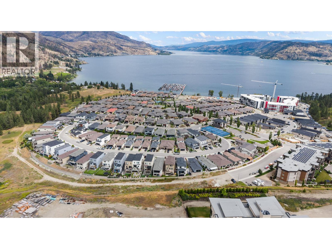
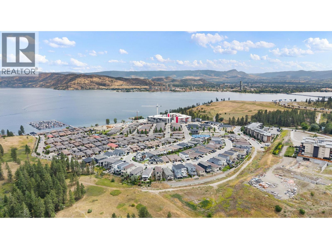
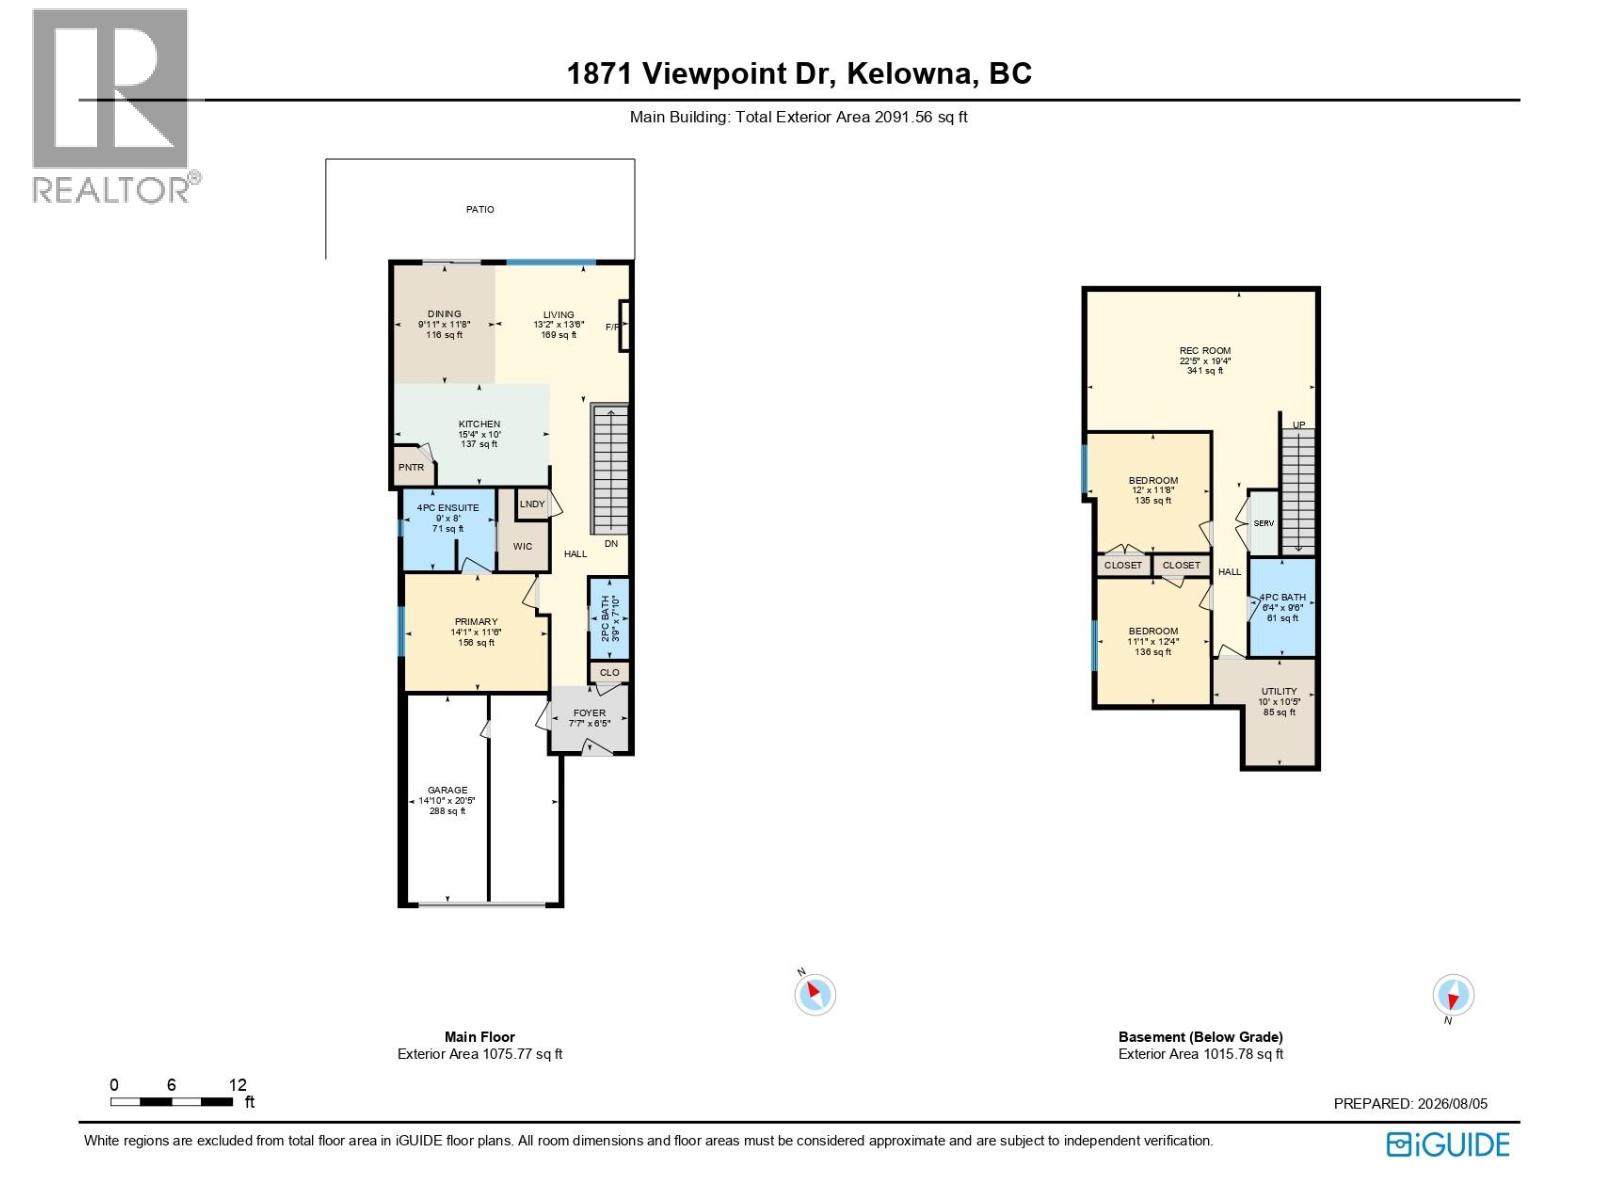
$245 MonthlyMost homes in West Harbour give you lake access. This one gives you your own 40-foot boat slip, a rare $85,000 amenity included with the purchase. Everyday lakeside living starts at 1871 Viewpoint Crescent. This well designed 3 bedroom, 3 bathroom home delivers 2,090 sq ft of functional space in one of West Kelowna’s top gated lakeside communities. The main floor is bright and open, with the living area flowing effortlessly into a modern kitchen built for both daily meals and entertaining. The primary bedroom sits conveniently on the main level, while downstairs you’ll find two additional bedrooms plus a generous rec room perfect for movie nights, kids play, or hosting overnight guests. Step outside to the patio for summer BBQs, morning coffee, or evening wine, opening onto a community green space. What truly sets this home apart is the included 40-foot boat slip. No waitlists, no extra cost, just your own dedicated dock ready whenever you are. West Harbour delivers the full lifestyle, including private beach access, a community marina, resort-style pool, sports courts, fitness amenities, and carefully maintained grounds. Located just minutes from downtown Kelowna yet tucked into a quiet lakeside setting, this property gives you the ideal balance of convenience and escape. No Speculation Tax or Property Transfer Tax surprises. This is the rare opportunity where both you and your boat get to come home. (id:66754)
Open House
This property has open houses!
1:00 pm
Ends at:3:00 pm
Property Details
| MLS® Number | 10397062 |
| Property Type | Single Family |
| Neigbourhood | West Kelowna Estates |
| Community Features | Recreational Facilities, Pets Allowed |
| Features | Central Island, Balcony |
| Parking Space Total | 2 |
| Pool Type | Outdoor Pool |
| Structure | Clubhouse, Playground |
| Water Front Type | Other |
Building
| Bathroom Total | 3 |
| Bedrooms Total | 3 |
| Amenities | Clubhouse, Party Room, Recreation Centre, Whirlpool |
| Appliances | Refrigerator, Dishwasher, Dryer, Range - Gas, Microwave, Washer |
| Architectural Style | Ranch |
| Basement Type | Full |
| Constructed Date | 2021 |
| Construction Style Attachment | Semi-detached |
| Cooling Type | Central Air Conditioning |
| Exterior Finish | Stone, Stucco |
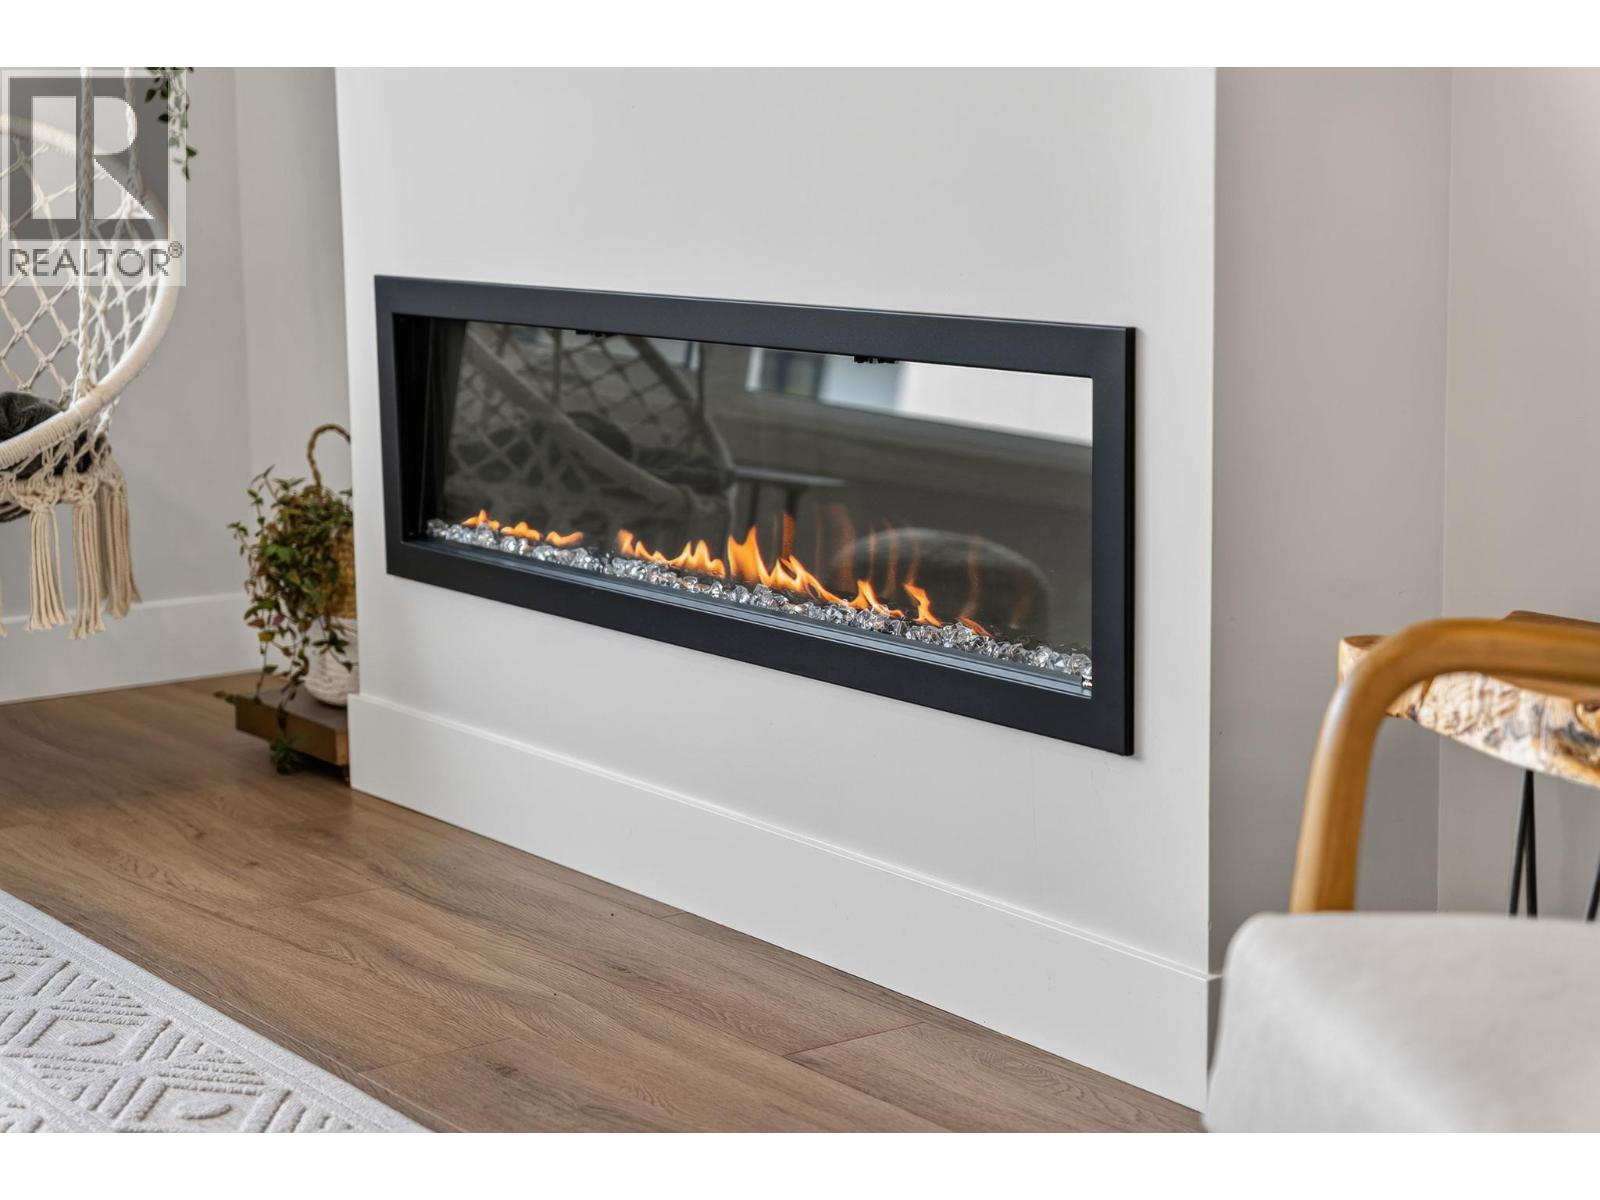
| Fireplace Fuel | Electric |
| Fireplace Present | Yes |
| Fireplace Total | 1 |
| Fireplace Type | Unknown |
| Half Bath Total | 1 |
| Heating Type | Forced Air |
| Roof Material | Tile |
| Roof Style | Unknown |
| Stories Total | 2 |
| Size Interior | 2,090 Sqft |
| Type | Duplex |
| Utility Water | Private Utility |
Parking
| Attached Garage | 2 |
Land
| Acreage | No |
| Sewer | Municipal Sewage System |
| Size Irregular | 0.07 |
| Size Total | 0.07 Ac|under 1 Acre |
| Size Total Text | 0.07 Ac|under 1 Acre |
Rooms
| Level | Type | Length | Width | Dimensions |
|---|---|---|---|---|
| Basement | Utility Room | 10'0'' x 10'5'' | ||
| Basement | Recreation Room | 22'5'' x 19'4'' | ||
| Basement | 4pc Bathroom | 6'4'' x 9'6'' | ||
| Basement | Bedroom | 12'0'' x 11'8'' | ||
| Basement | Bedroom | 11'1'' x 12'4'' | ||
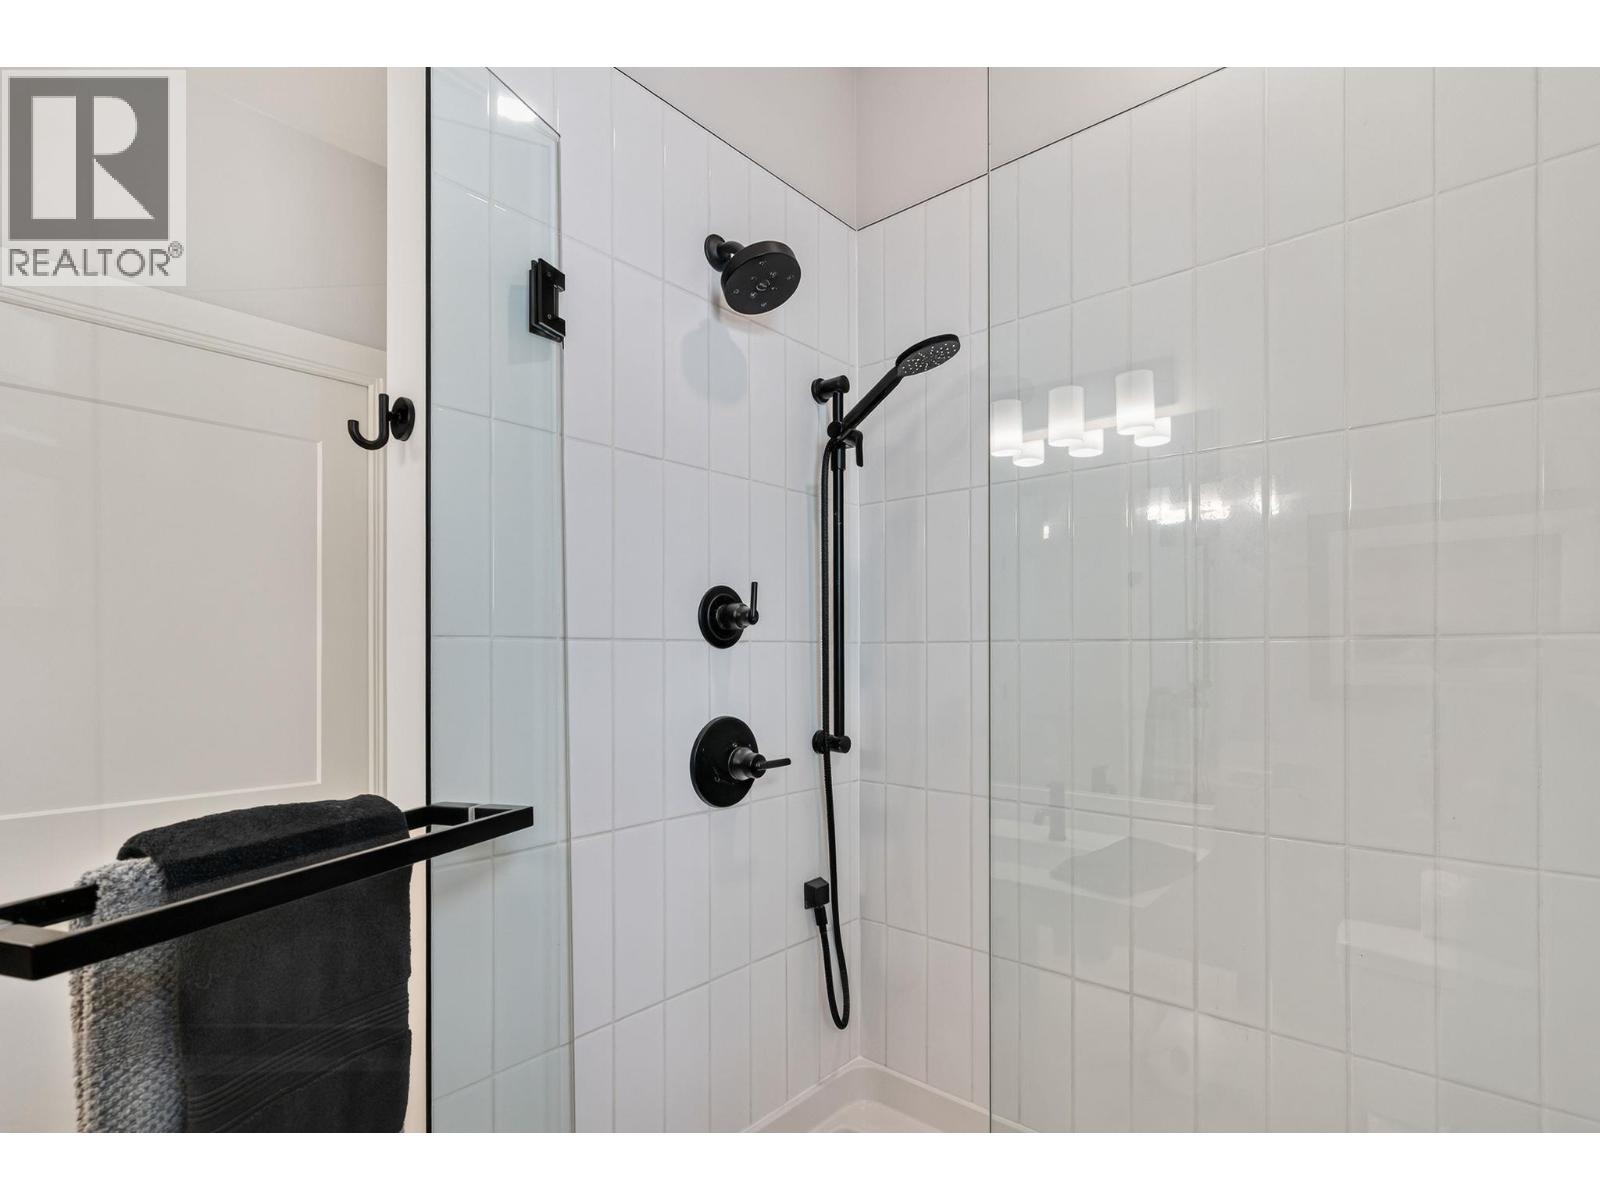
| Main Level | 4pc Ensuite Bath | 9'0'' x 8'0'' | ||
| Main Level | Primary Bedroom | 14'1'' x 11'6'' | ||
| Main Level | Foyer | 7'7'' x 6'5'' | ||
| Main Level | Kitchen | 15'4'' x 10'0'' | ||
| Main Level | Living Room | 13'2'' x 13'6'' | ||
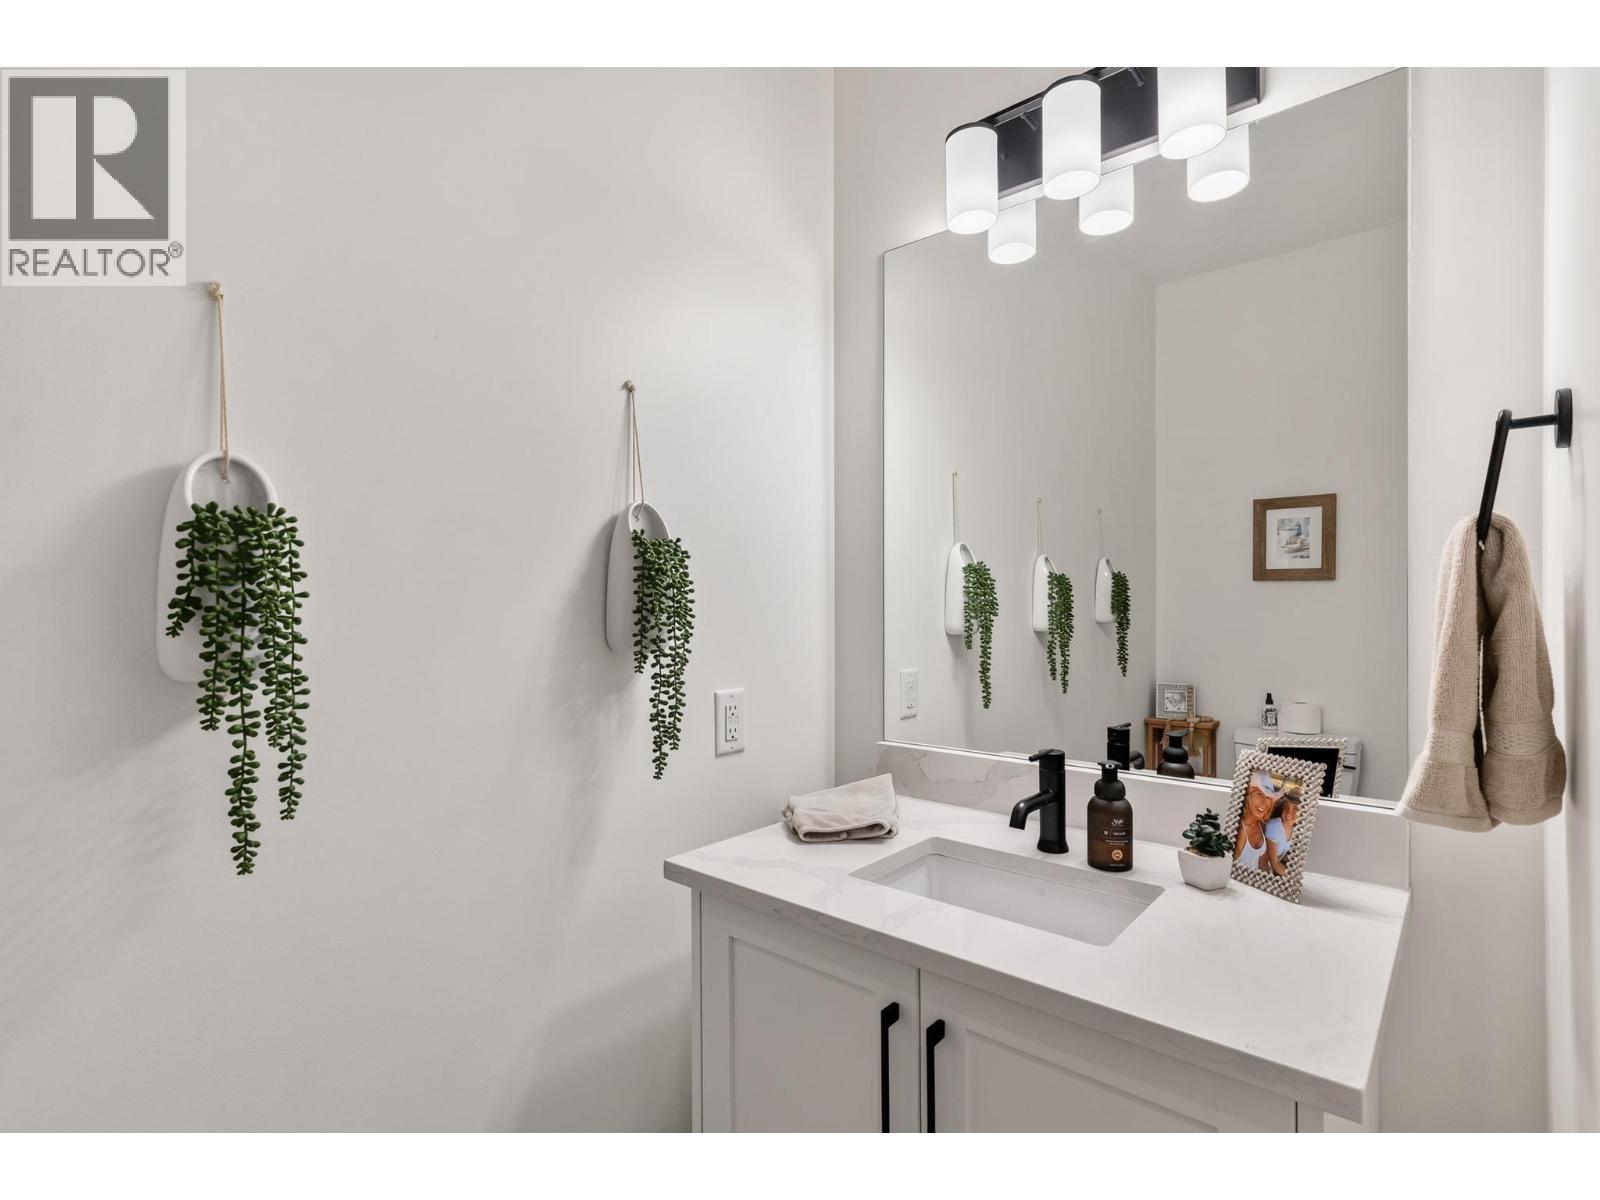
| Main Level | 2pc Bathroom | 3'9'' x 7'10'' | ||
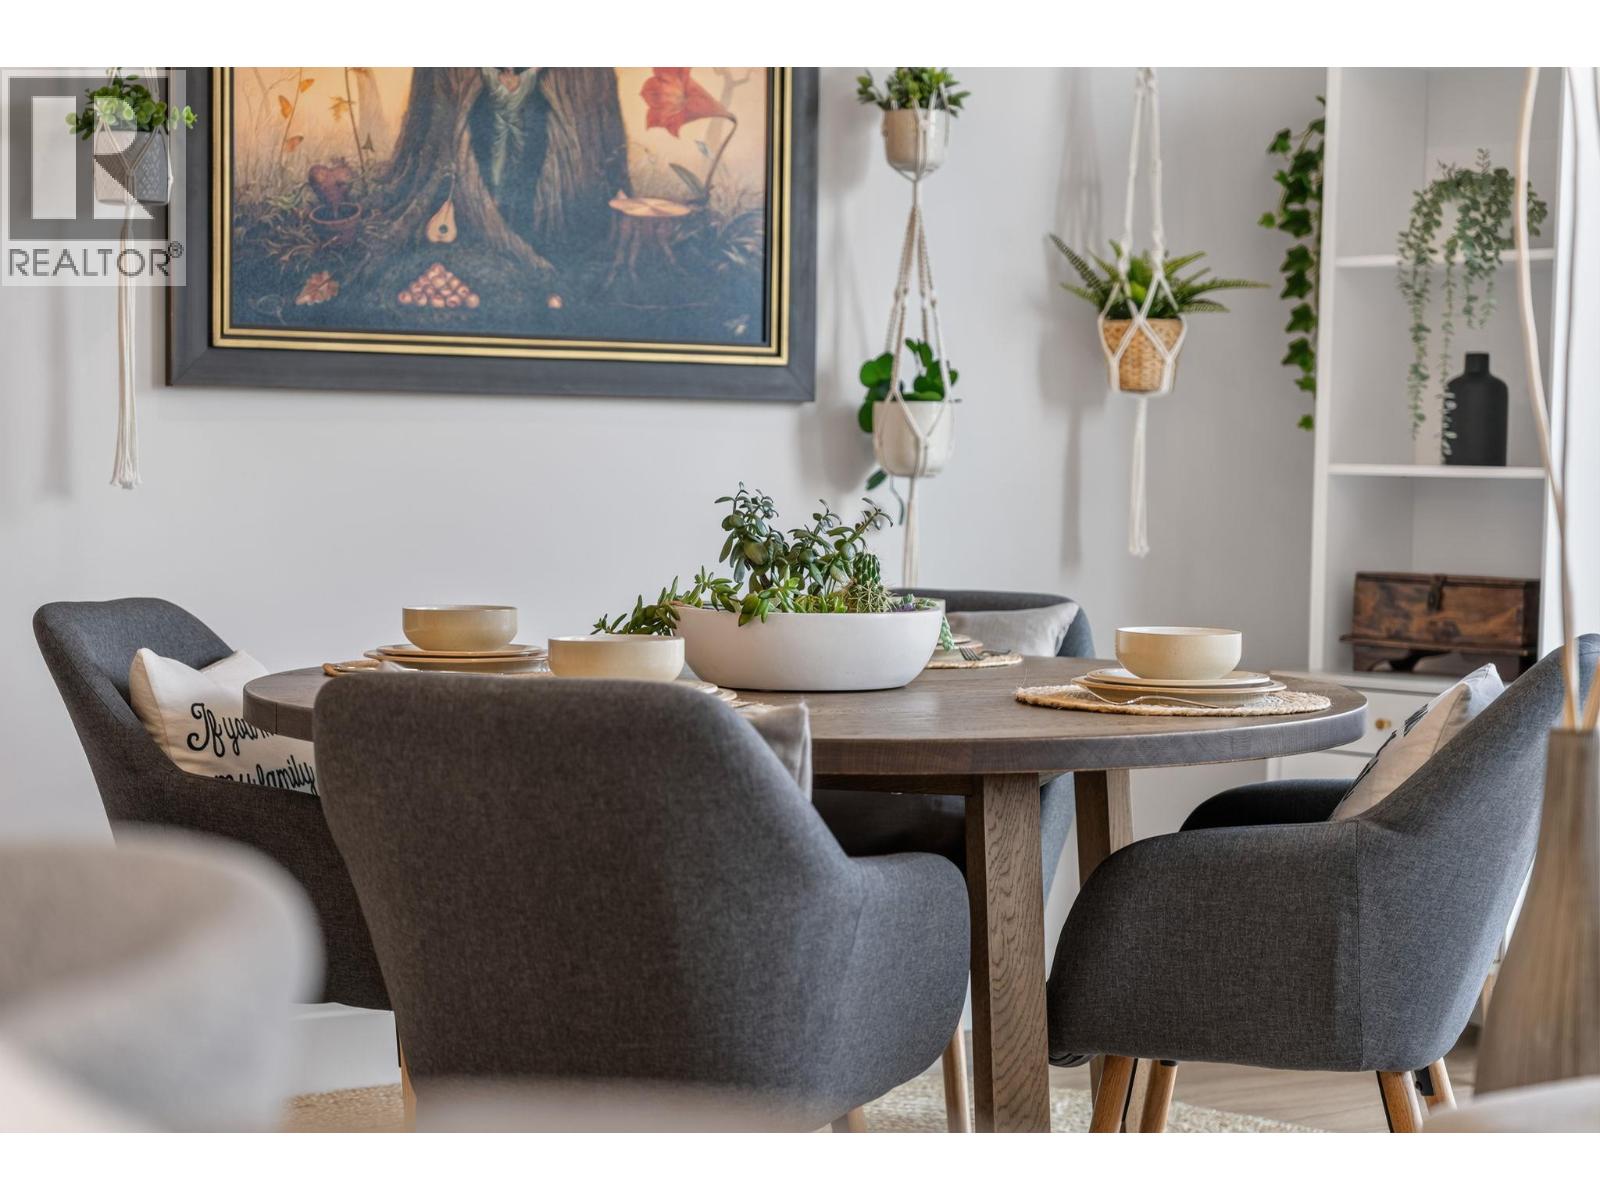
| Main Level | Dining Room | 9'11'' x 11'8'' |
https://www.realtor.ca/real-estate/30125692/1871-viewpoint-crescent-westbank-west-kelowna-estates

The trademarks REALTOR®, REALTORS®, and the REALTOR® logo are controlled by The Canadian Real Estate Association (CREA) and identify real estate professionals who are members of CREA. The trademarks MLS®, Multiple Listing Service® and the associated logos are owned by The Canadian Real Estate Association (CREA) and identify the quality of services provided by real estate professionals who are members of CREA. The trademark DDF® is owned by The Canadian Real Estate Association (CREA) and identifies CREA's Data Distribution Facility (DDF®)
August 07 2026 12:17:59
Association of Interior REALTORS®
Coldwell Banker Horizon Realty





