
1881 Portland Place Kelowna, British Columbia V1V 1P9

$875,000
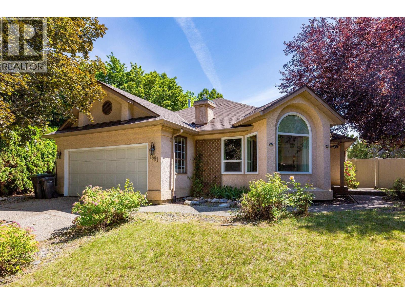
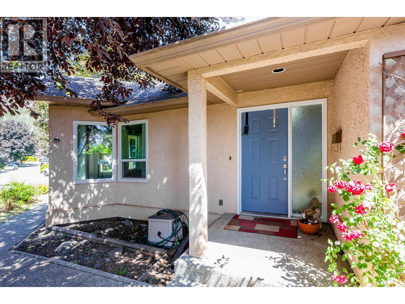
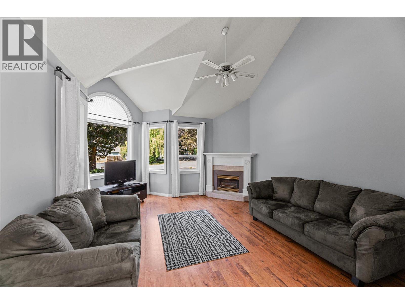
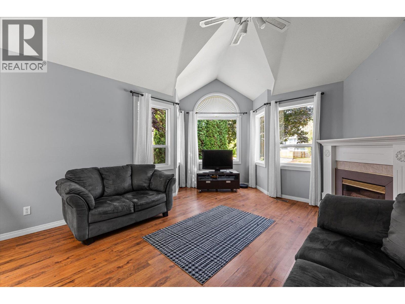
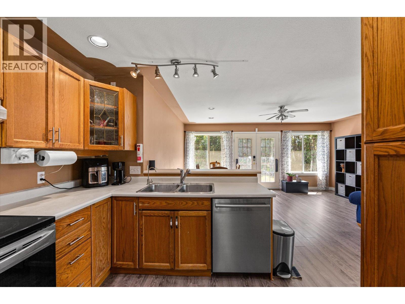
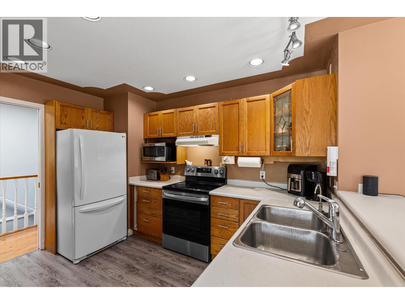
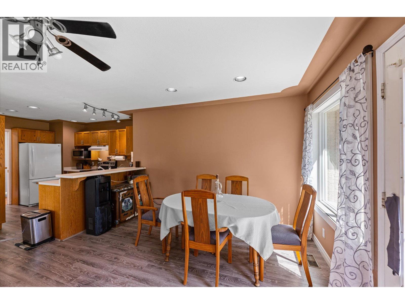
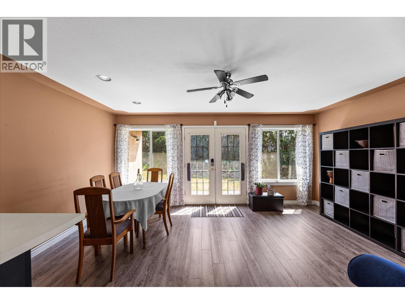
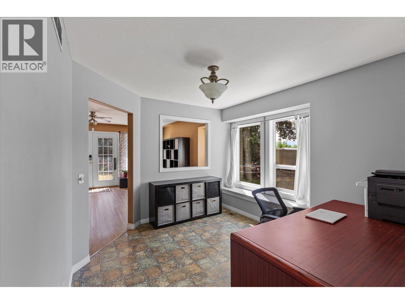
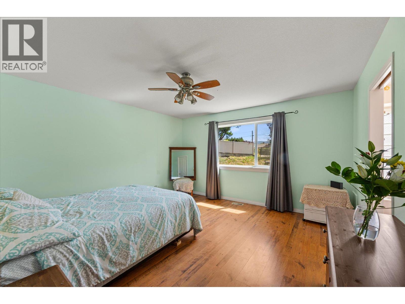
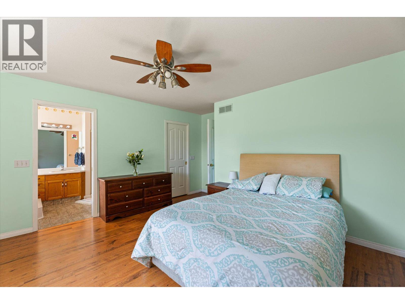
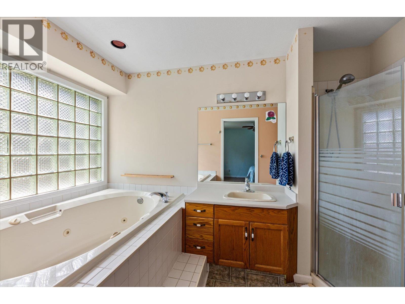
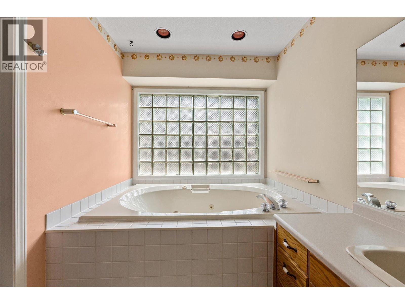
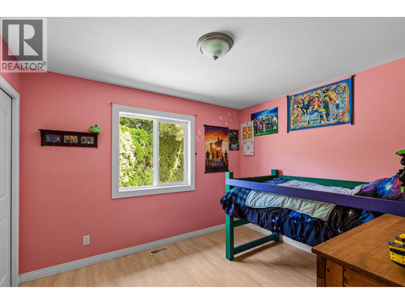
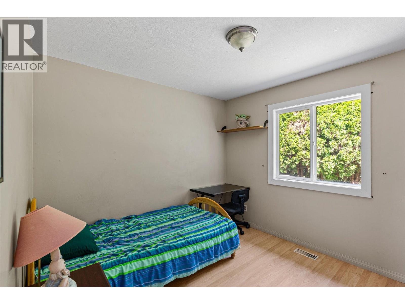
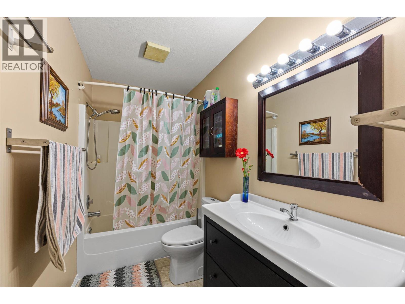
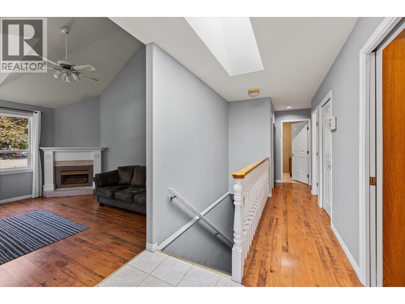
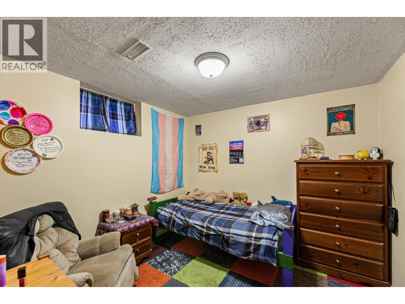
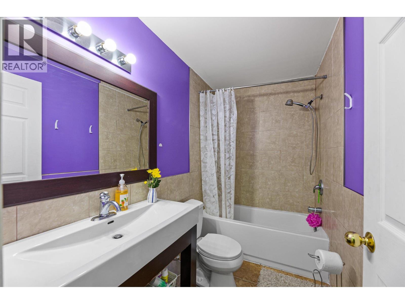
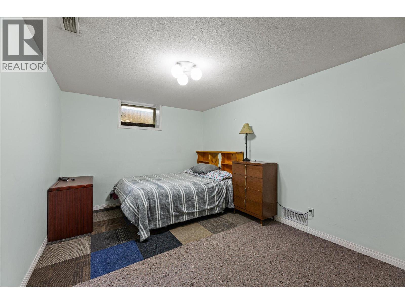
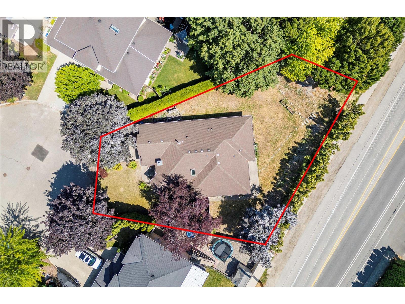
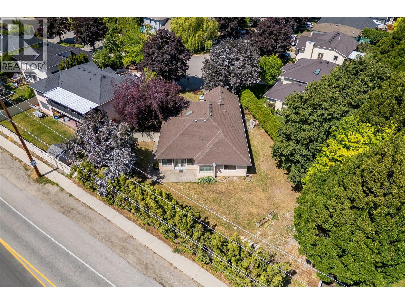
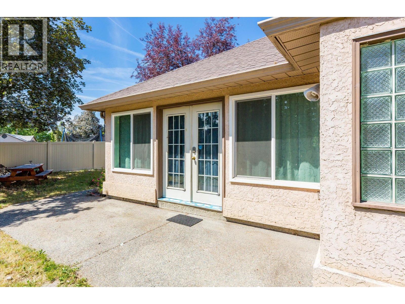
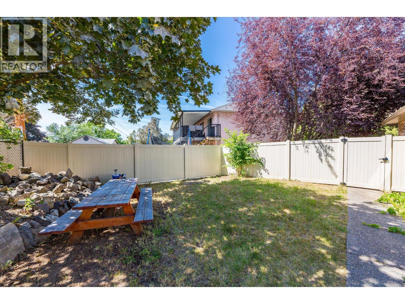
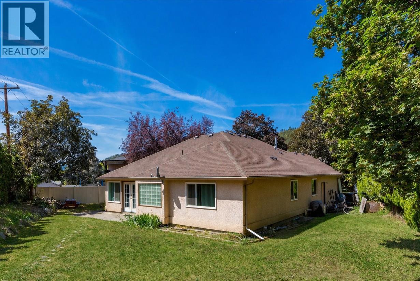
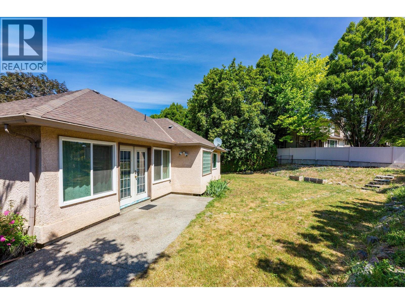
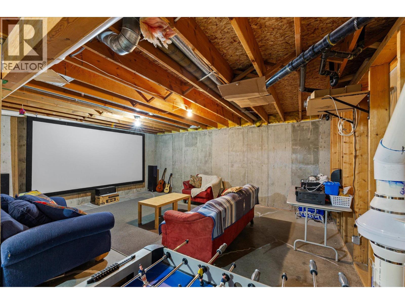
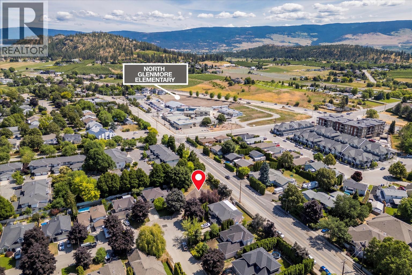
Whether it's your first home or your move up, this North Glenmore rancher is where your dollar still goes further — and where the daily stuff gets easier. Schools are a walk away — North Glenmore Elementary & Dr. Knox Middle. Brandt's Creek trail is at your doorstep. Save-On, IGA & Shoppers are minutes away, along with the new Glenmore Sports Fields & community centre. Downtown Kelowna, UBCO, Orchard Park & YLW airport are all inside 15 minutes. Transit on the main road. And this convenience matters. Out back: a fully fenced yard, flat, pool-sized and with RV parking. Room for a pool, a trampoline, a garden & the dog — with space left over. Usable space with an offering of privacy. Inside, three bedrooms up including the primary with walk-in closet & full ensuite, two more down, three full bathrooms, and a dedicated office. Living room, family room & dining all on the main. Then approximately 820 sq ft of unfinished lower level, open and waiting. Media room. Home gym. Playroom, workshop, teen hangout — finish it when you're ready, or keep the best storage you've ever had. Double attached garage, central A/C & dedicated RV parking. Make the decision to make this your home. (id:66754)
Property Details
| MLS® Number | 10396312 |
| Property Type | Single Family |
| Neigbourhood | North Glenmore |
| Amenities Near By | Golf Nearby, Public Transit, Park, Recreation, Schools, Shopping |
| Parking Space Total | 2 |
Building
| Bathroom Total | 3 |
| Bedrooms Total | 5 |
| Architectural Style | Ranch |
| Constructed Date | 1991 |
| Construction Style Attachment | Detached |
| Cooling Type | Central Air Conditioning |
| Heating Type | Forced Air |
| Stories Total | 2 |
| Size Interior | 2,205 Sqft |
| Type | House |
| Utility Water | Municipal Water |
Parking
| Attached Garage | 2 |
Land
| Acreage | No |
| Land Amenities | Golf Nearby, Public Transit, Park, Recreation, Schools, Shopping |
| Sewer | Municipal Sewage System |
| Size Irregular | 0.22 |
| Size Total | 0.22 Ac|under 1 Acre |
| Size Total Text | 0.22 Ac|under 1 Acre |
Rooms
| Level | Type | Length | Width | Dimensions |
|---|---|---|---|---|
| Basement | Other | 4'11'' x 5'1'' | ||
| Basement | Bedroom | 10'0'' x 9'10'' | ||
| Basement | 4pc Bathroom | 4'11'' x 8'8'' | ||
| Basement | Bedroom | 18'3'' x 11'7'' | ||
| Main Level | Other | 12' x 4'9'' | ||
| Main Level | Kitchen | 13'11'' x 11'7'' | ||
| Main Level | Bedroom | 11'1'' x 9'9'' | ||
| Main Level | 4pc Bathroom | 12' x 4'9'' | ||
| Main Level | Primary Bedroom | 16'2'' x 13'4'' | ||
| Main Level | Bedroom | 11'6'' x 9'11'' | ||
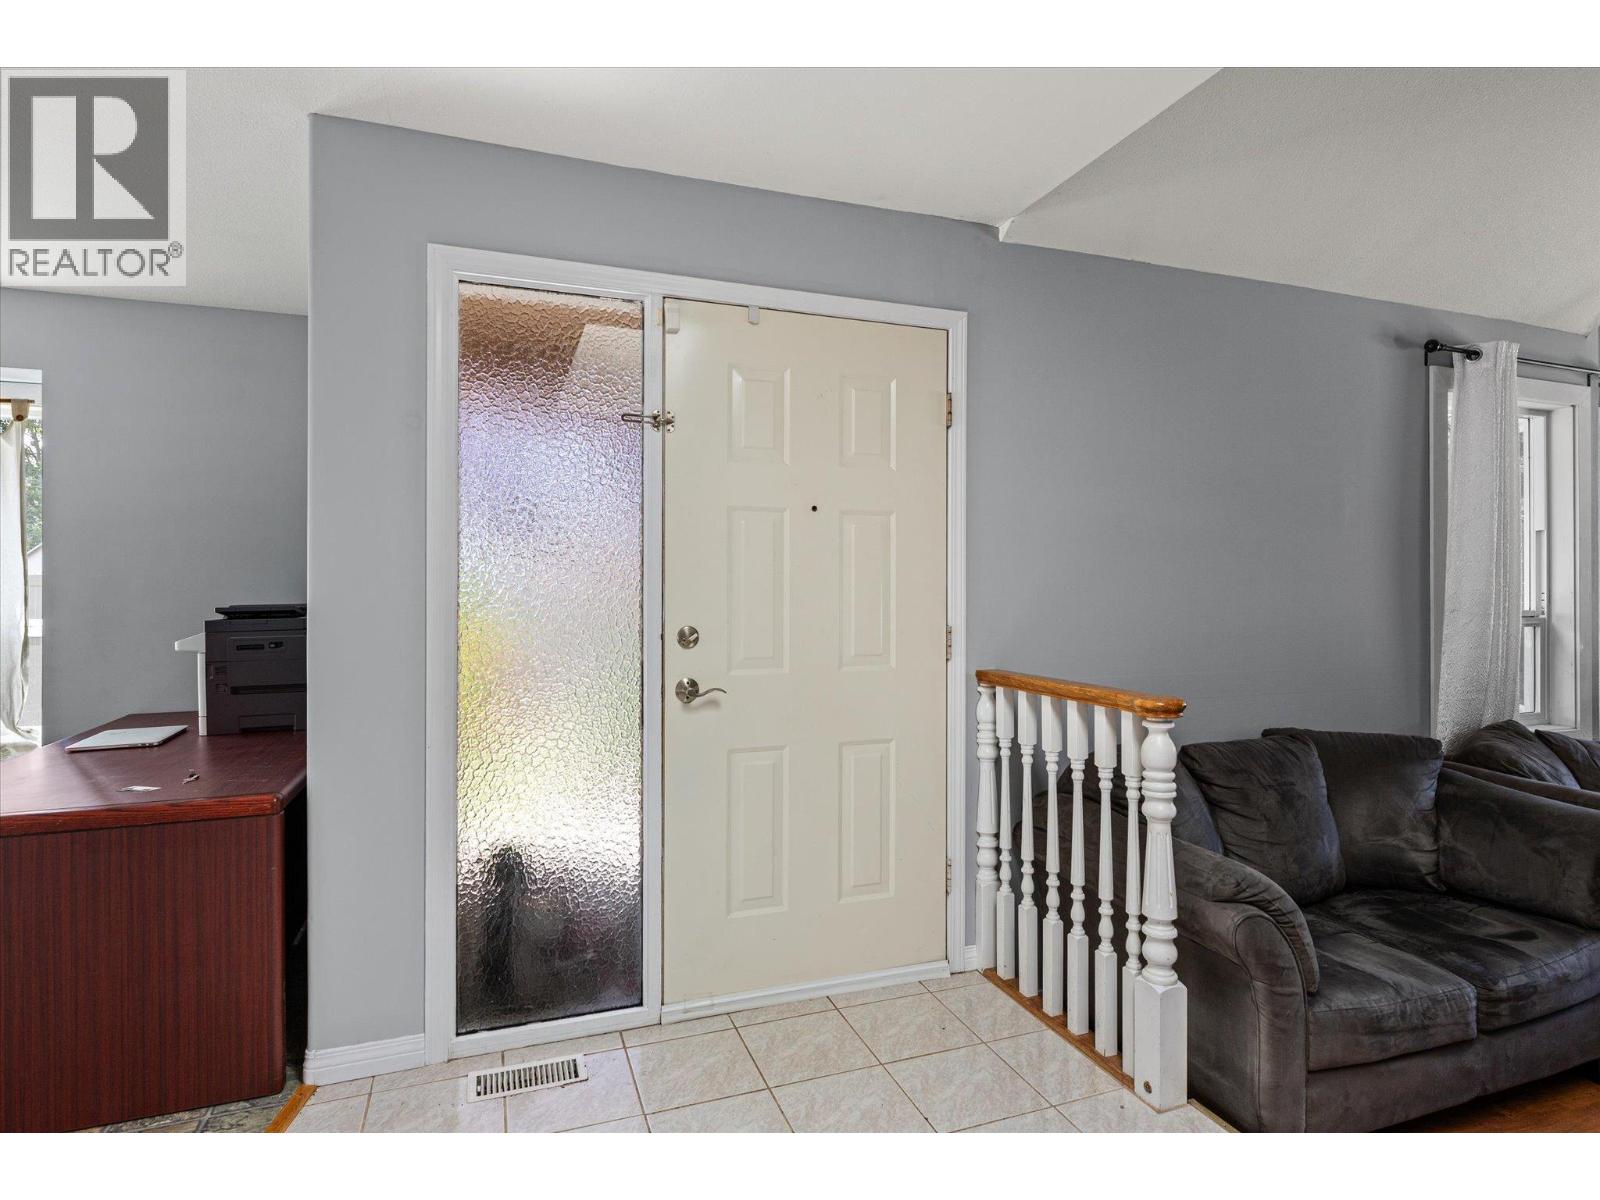
| Main Level | Foyer | 7'2'' x 6'4'' | ||
| Main Level | Family Room | 13'10'' x 11'4'' | ||
| Main Level | Living Room | 17'3'' x 13'11'' | ||
| Main Level | 4pc Ensuite Bath | 11'6'' x 6'5'' | ||
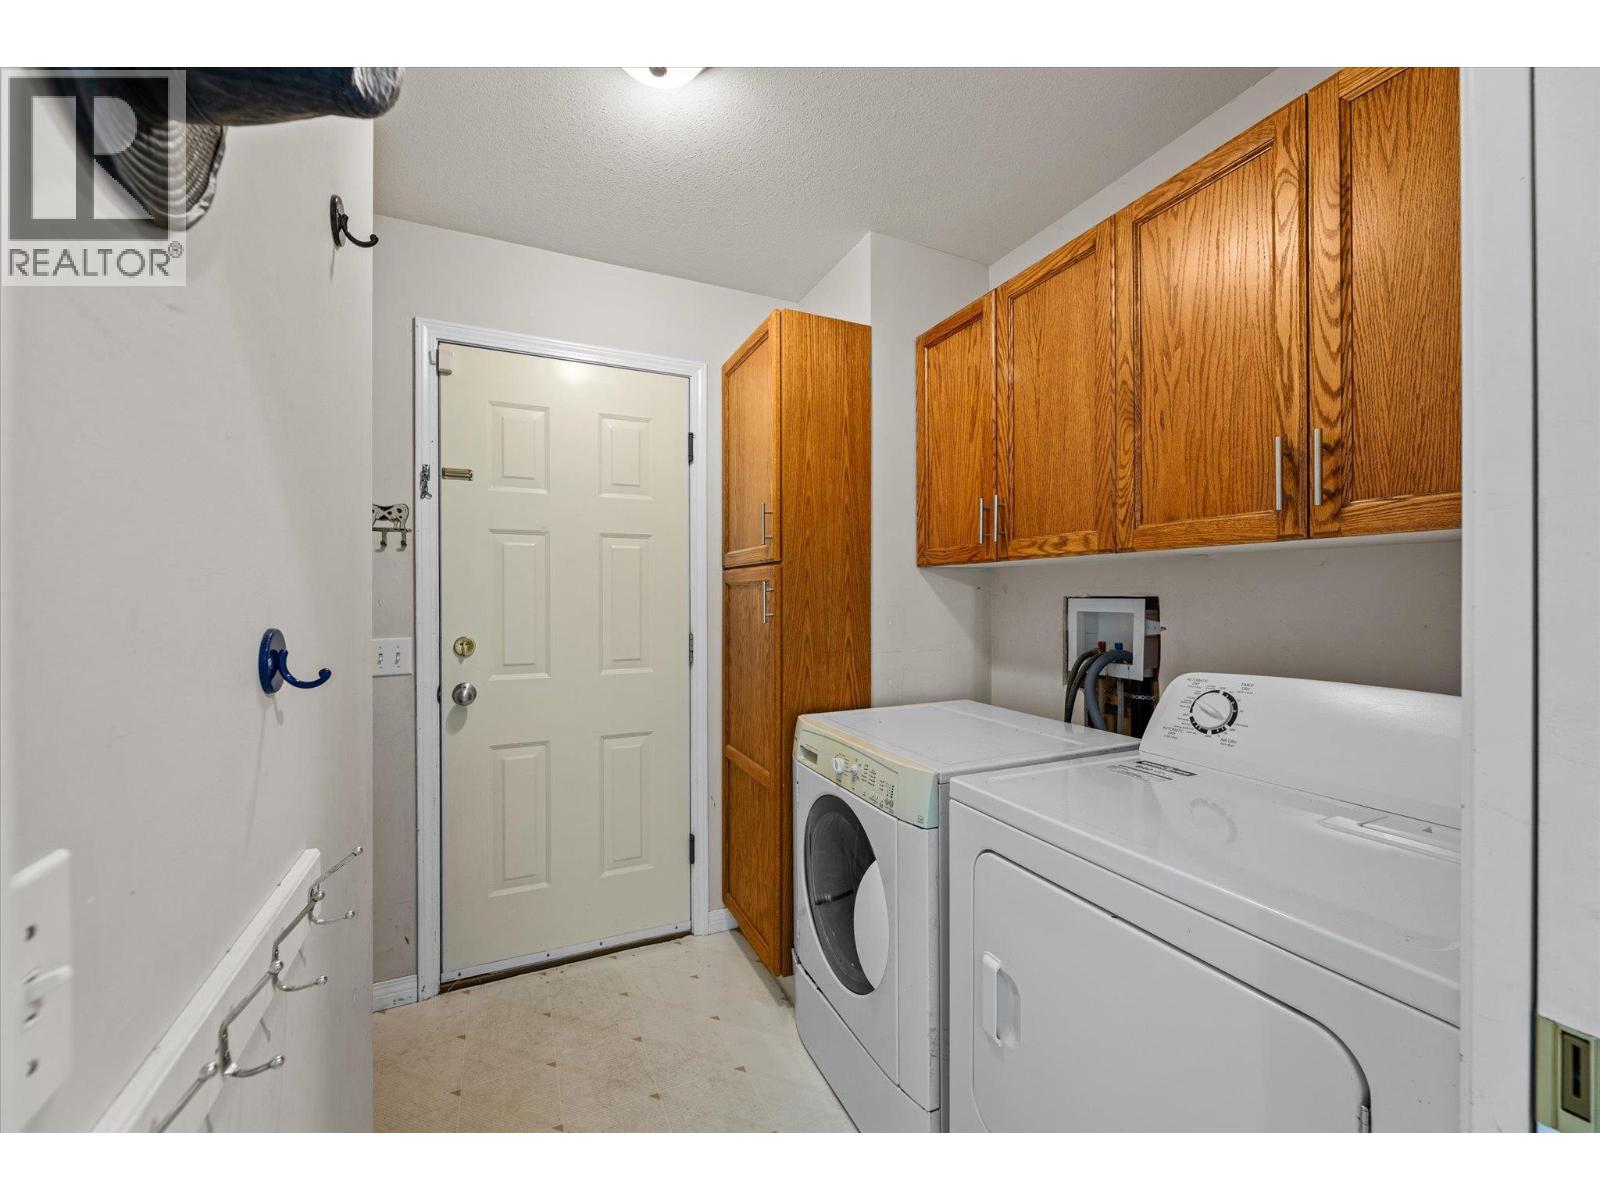
| Main Level | Laundry Room | 10' x 5' | ||
| Main Level | Office | 11'5'' x 10' | ||
| Main Level | Dining Room | 11'6'' x 6'5'' |
https://www.realtor.ca/real-estate/30101744/1881-portland-place-kelowna-north-glenmore

The trademarks REALTOR®, REALTORS®, and the REALTOR® logo are controlled by The Canadian Real Estate Association (CREA) and identify real estate professionals who are members of CREA. The trademarks MLS®, Multiple Listing Service® and the associated logos are owned by The Canadian Real Estate Association (CREA) and identify the quality of services provided by real estate professionals who are members of CREA. The trademark DDF® is owned by The Canadian Real Estate Association (CREA) and identifies CREA's Data Distribution Facility (DDF®)
July 31 2026 06:48:01
Association of Interior REALTORS®
Stilhavn Real Estate Services





