
1893 Porthill Drive Kelowna, British Columbia V1V 1R9

$900,000
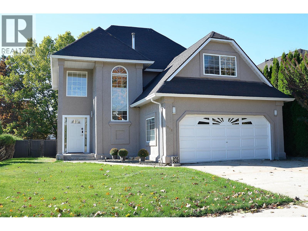
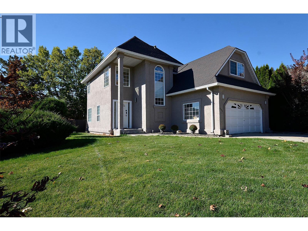
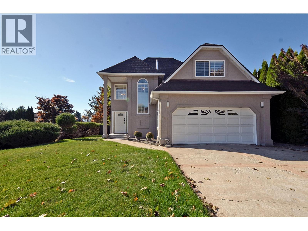
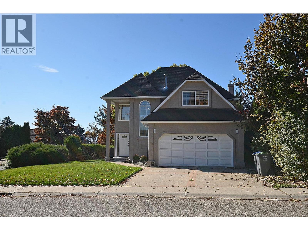
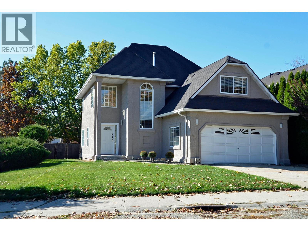
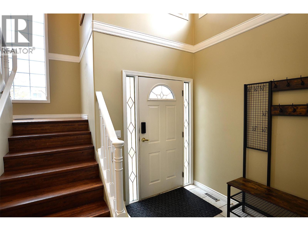
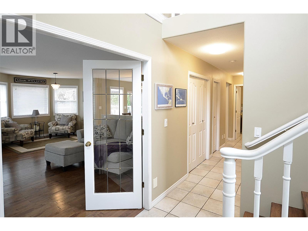
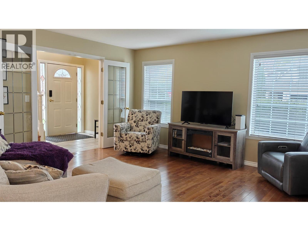
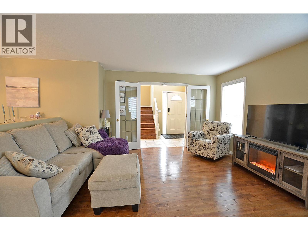
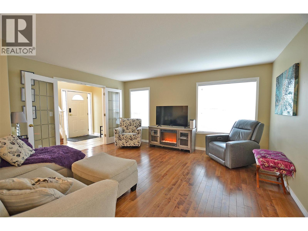
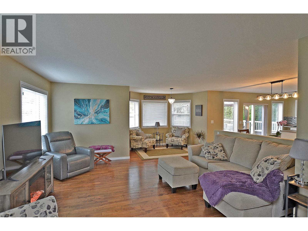
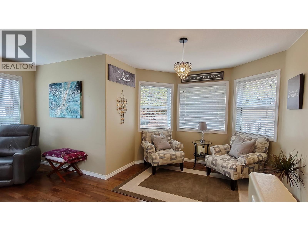
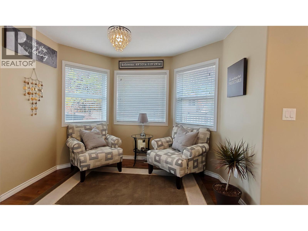
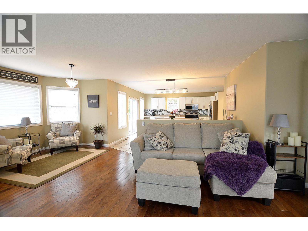
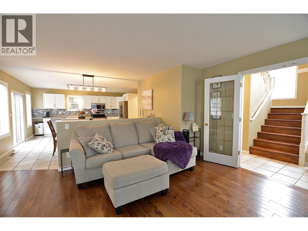
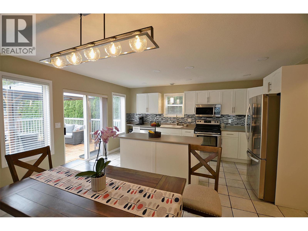
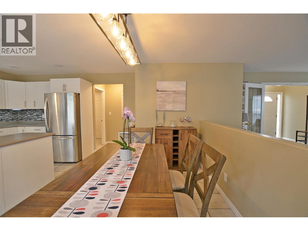
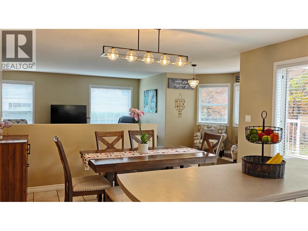
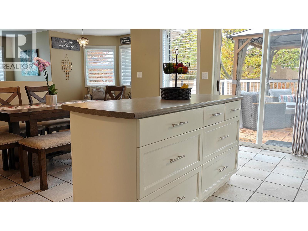
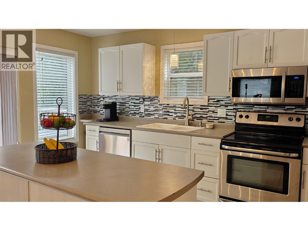
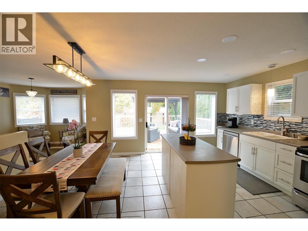
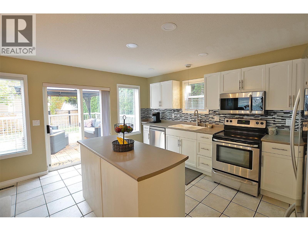
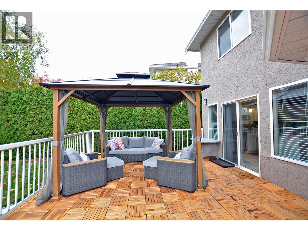
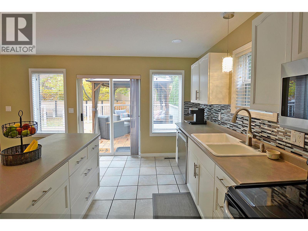
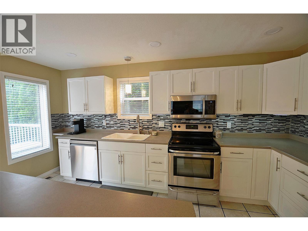
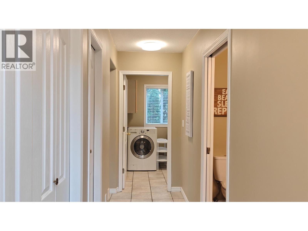
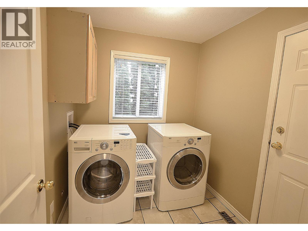
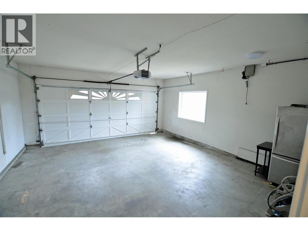
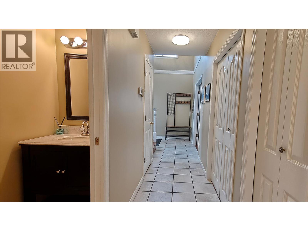
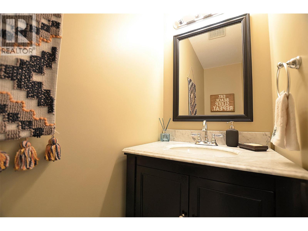
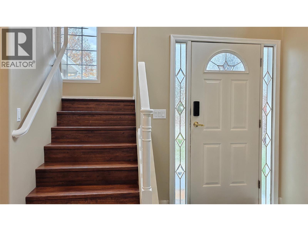
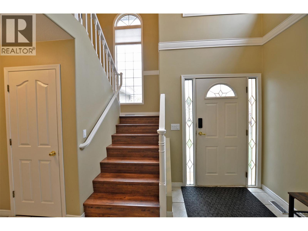
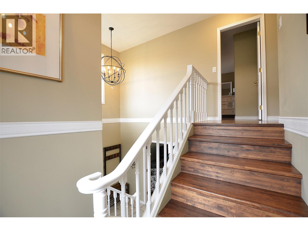
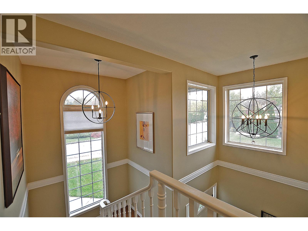
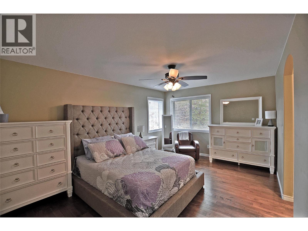
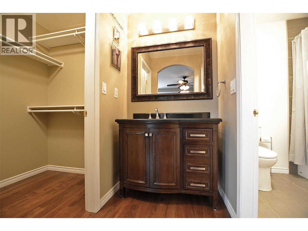
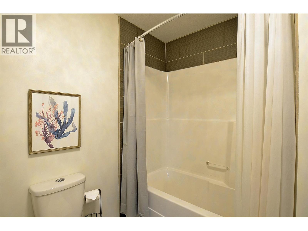
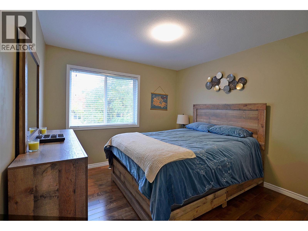
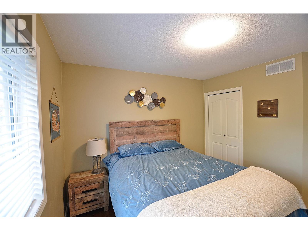
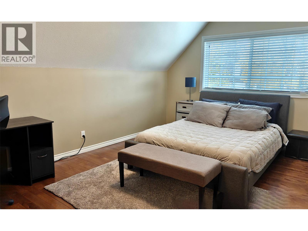
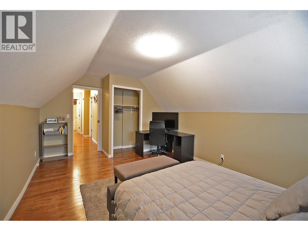
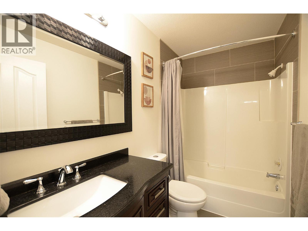
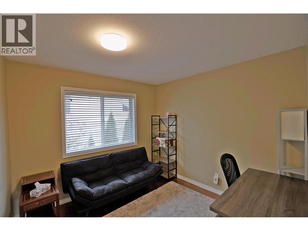
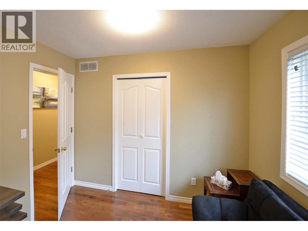
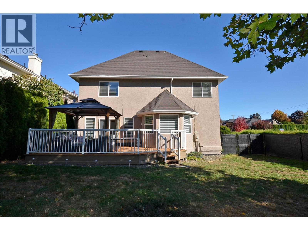
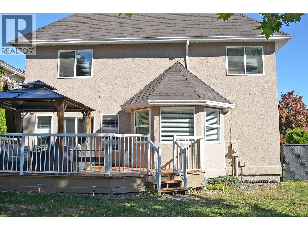
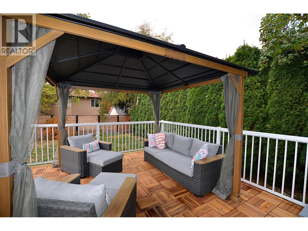
Welcome home to elegant style and flexibility in one of Kelowna’s most desirable neighbourhoods. This updated four-bedroom home combines inviting living spaces, large, thoughtfully placed windows and recent improvements to create a retreat-like setting for family life and entertaining. A generous entrance and beautiful stairway set the tone, while hardwood flooring on both levels adds warmth and continuity. The open-concept main floor offers welcoming living areas with French doors for added privacy. A kitchen island with power, expansive counters, a tile-and-glass backsplash and an efficient layout make family mealtimes easy, with space to gather in the dining room, nook or on the deck. Upstairs, four spacious bedrooms include a primary suite with corner windows, a walk-in closet and an ensuite with a separate vanity. Updated bathroom tile flooring and lighting enhance the bright feel. The fourth bedroom, above the garage, offers flexibility as a bonus room, office or guest room to suit your family’s needs. Outside, trees and shrubs border the fenced outdoor space where a raised deck with Technoflex acacia tiles and a gorgeous new gazebo invite morning coffee and evening gatherings. Patio furniture may remain subject to agreement. An attached, drywalled garage with power and laundry/mudroom access adds everyday convenience. Discover a home with room for your family to grow, in a neighbourhood offering walking and biking trails, restaurants, shopping, schools and parks. (id:66754)
Property Details
| MLS® Number | 10405044 |
| Property Type | Single Family |
| Neigbourhood | North Glenmore |
| Amenities Near By | Park, Recreation, Schools, Shopping |
| Community Features | Family Oriented |
| Features | Level Lot |
| Parking Space Total | 4 |
Building
| Bathroom Total | 3 |
| Bedrooms Total | 4 |
| Appliances | Refrigerator, Dishwasher, Dryer, Range - Electric, Microwave, Washer |
| Basement Type | Crawl Space |
| Constructed Date | 1991 |
| Construction Style Attachment | Detached |
| Cooling Type | Central Air Conditioning |
| Exterior Finish | Stucco |
| Flooring Type | Ceramic Tile, Hardwood, Other |
| Half Bath Total | 1 |
| Heating Type | Forced Air, See Remarks |
| Roof Material | Cedar Shake |
| Roof Style | Unknown |
| Stories Total | 2 |
| Size Interior | 1,881 Sqft |
| Type | House |
| Utility Water | Irrigation District |
Parking
| Additional Parking | |
| Attached Garage | 2 |
Land
| Access Type | Easy Access |
| Acreage | No |
| Fence Type | Fence |
| Land Amenities | Park, Recreation, Schools, Shopping |
| Landscape Features | Landscaped, Level |
| Sewer | Municipal Sewage System |
| Size Irregular | 0.14 |
| Size Total | 0.14 Ac|under 1 Acre |
| Size Total Text | 0.14 Ac|under 1 Acre |
Rooms
| Level | Type | Length | Width | Dimensions |
|---|---|---|---|---|
| Second Level | 4pc Bathroom | 9'3'' x 5'4'' | ||
| Second Level | Bedroom | 20'9'' x 8'0'' | ||
| Second Level | Bedroom | 10'3'' x 10'0'' | ||
| Second Level | Bedroom | 13'3'' x 10'7'' | ||
| Second Level | Primary Bedroom | 16'4'' x 14'1'' | ||
| Basement | 4pc Ensuite Bath | 5'4'' x 4'7'' | ||
| Main Level | Foyer | 6'9'' x 6'7'' | ||
| Main Level | Laundry Room | 8' x 7'9'' | ||
| Main Level | Dining Nook | 10'1'' x 6'1'' | ||
| Main Level | 2pc Bathroom | 8'4'' x 2'6'' | ||
| Main Level | Kitchen | 14'4'' x 7'8'' | ||
| Main Level | Dining Room | 16'8'' x 9'3'' | ||
| Main Level | Living Room | 18'9'' x 17'0'' |
https://www.realtor.ca/real-estate/30470459/1893-porthill-drive-kelowna-north-glenmore

The trademarks REALTOR®, REALTORS®, and the REALTOR® logo are controlled by The Canadian Real Estate Association (CREA) and identify real estate professionals who are members of CREA. The trademarks MLS®, Multiple Listing Service® and the associated logos are owned by The Canadian Real Estate Association (CREA) and identify the quality of services provided by real estate professionals who are members of CREA. The trademark DDF® is owned by The Canadian Real Estate Association (CREA) and identifies CREA's Data Distribution Facility (DDF®)
November 05 2026 07:11:32
Association of Interior REALTORS®
Exp Realty (Kelowna)