
1907 Snowberry Crescent Kamloops, British Columbia V1S 1Z8

$779,900
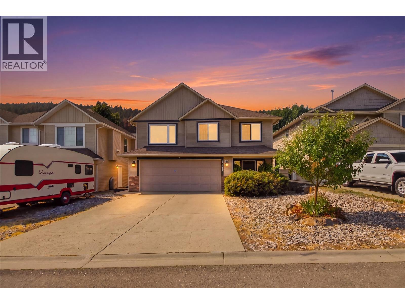
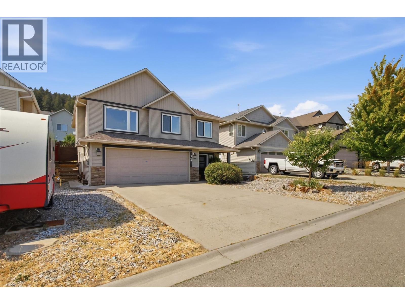
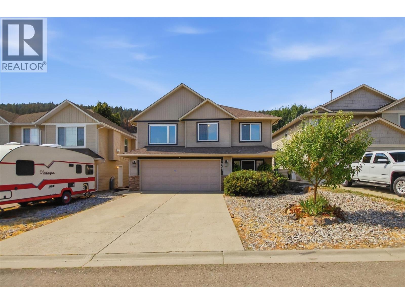
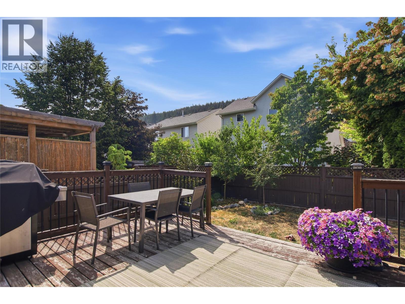
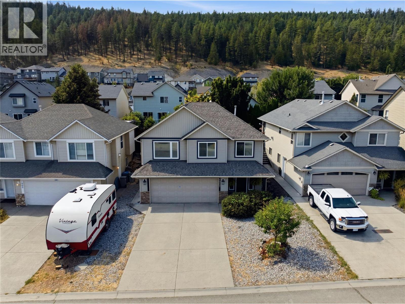
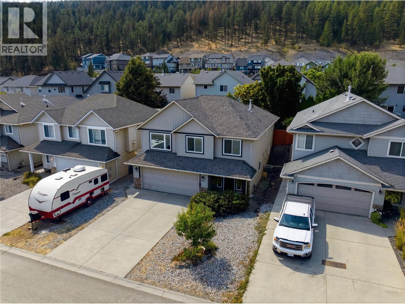
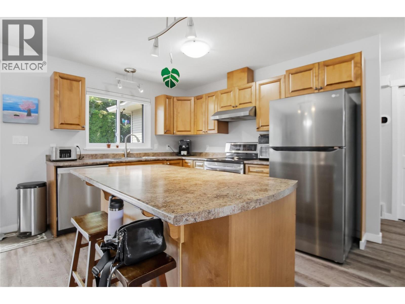
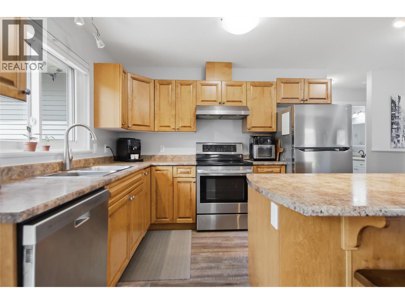
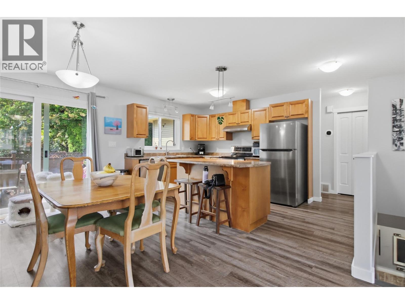
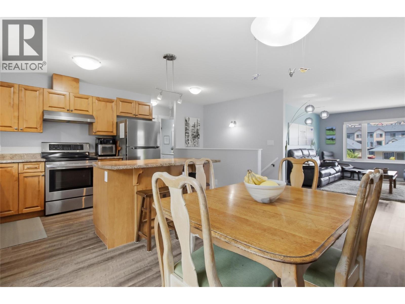
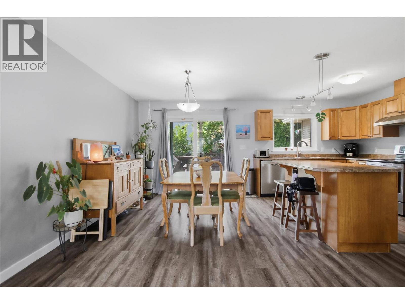
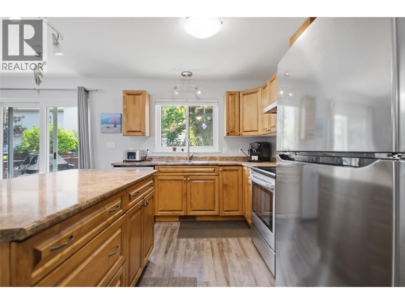
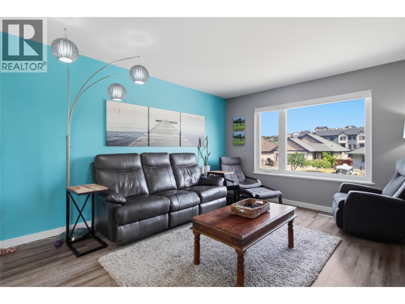
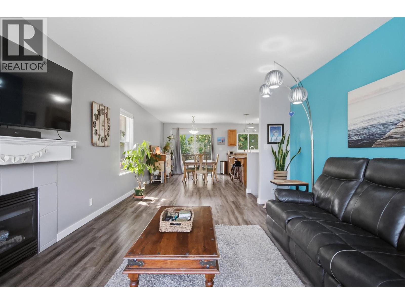
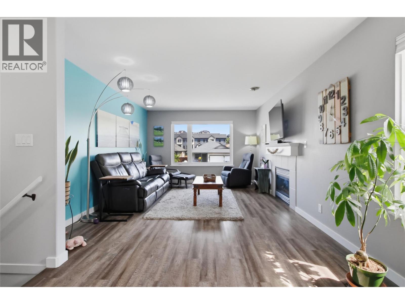
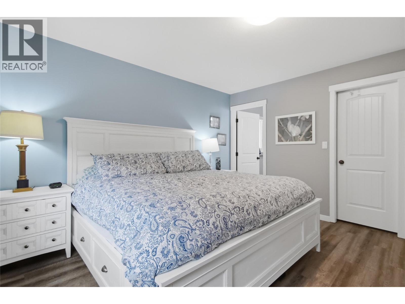
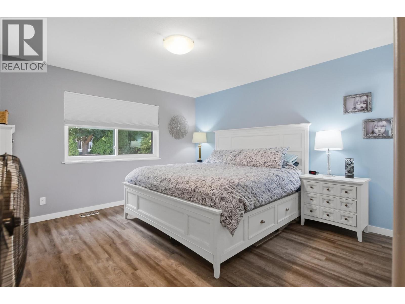
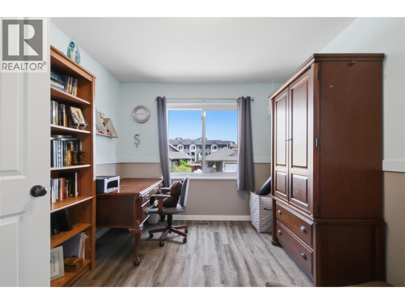
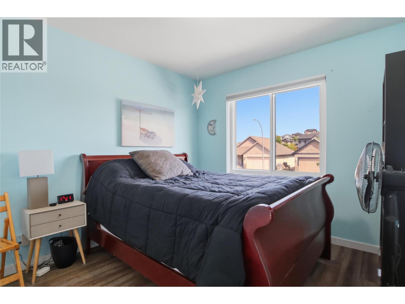
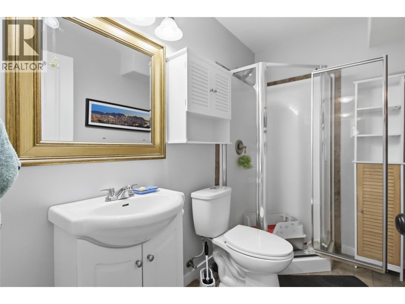
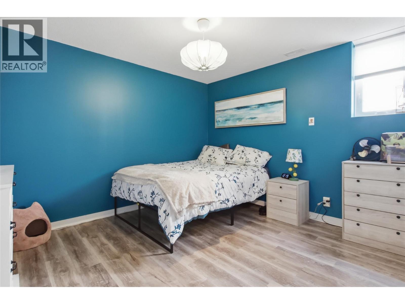
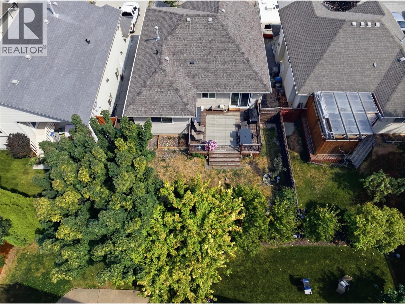

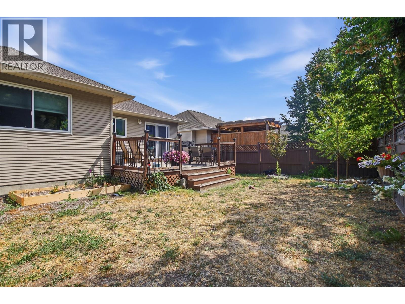
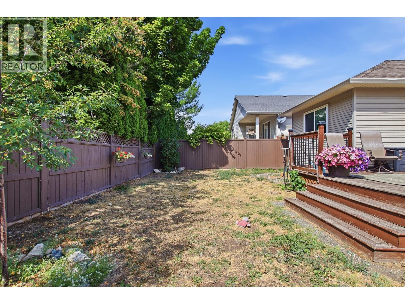
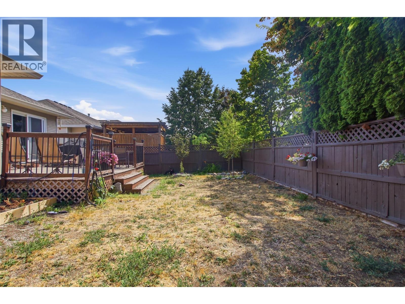
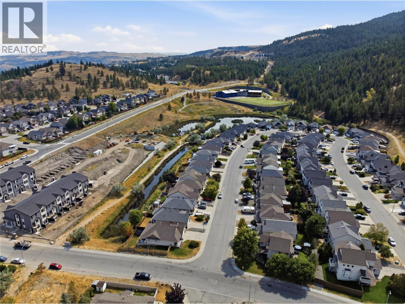
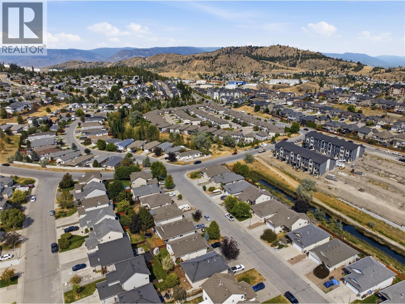
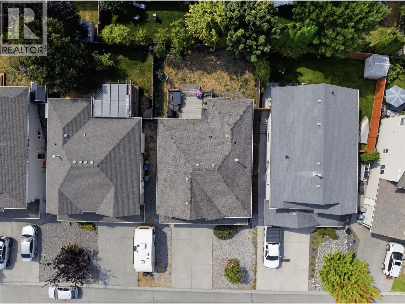
Welcome to 1907 Snowberry Crescent, a beautifully updated family home in desirable Pineview Valley. Offering approximately 2,178 sq. ft. of finished living space, this move-in-ready home combines a functional layout with an impressive list of recent improvements. Over $50,000 has recently been invested in upgrades, including new windows and exterior door, new high-efficiency furnace and central air conditioning, new flooring, and fresh paint, giving the home a bright, modern feel while providing improved comfort and efficiency for years to come. The main floor features an inviting open-concept kitchen, living and dining area—ideal for both everyday family life and entertaining. The kitchen offers plenty of workspace and flows naturally into the living area with a cozy gas fireplace. Patio doors extend the living space outdoors to the sundeck and fully landscaped, fenced yard, creating a great setting for kids, pets and summer entertaining. The home offers 3 bedrooms and 3 bathrooms, with additional finished space downstairs providing flexibility for a family room, recreation area, home office or gym. A double garage, flat driveway and additional parking complete the package. Located in popular Pineview Valley, close to parks, walking trails, a brand new elementaryschool, Costco and amenities, this is an excellent opportunity to own a substantially upgraded home in one of Kamloops' most convenient family-oriented neighbourhoods. Extensively updated, exceptionally well maintained and truly move-in ready—1907 Snowberry Crescent is a home you can simply unpack and enjoy. (id:66754)
Property Details
| MLS® Number | 10398073 |
| Property Type | Single Family |
| Neigbourhood | Pineview Valley |
| Features | Central Island, Balcony |
| Parking Space Total | 4 |
Building
| Bathroom Total | 3 |
| Bedrooms Total | 4 |
| Constructed Date | 2004 |
| Construction Style Attachment | Detached |
| Cooling Type | Central Air Conditioning |
| Exterior Finish | Vinyl Siding |
| Fireplace Fuel | Gas |
| Fireplace Present | Yes |
| Fireplace Total | 1 |
| Fireplace Type | Unknown |
| Flooring Type | Mixed Flooring |
| Heating Type | Forced Air |
| Roof Material | Asphalt Shingle |
| Roof Style | Unknown |
| Stories Total | 2 |
| Size Interior | 2,178 Sqft |
| Type | House |
| Utility Water | Municipal Water |
Parking
| Attached Garage | 2 |
Land
| Acreage | No |
| Sewer | Municipal Sewage System |
| Size Irregular | 0.09 |
| Size Total | 0.09 Ac|under 1 Acre |
| Size Total Text | 0.09 Ac|under 1 Acre |
Rooms
| Level | Type | Length | Width | Dimensions |
|---|---|---|---|---|
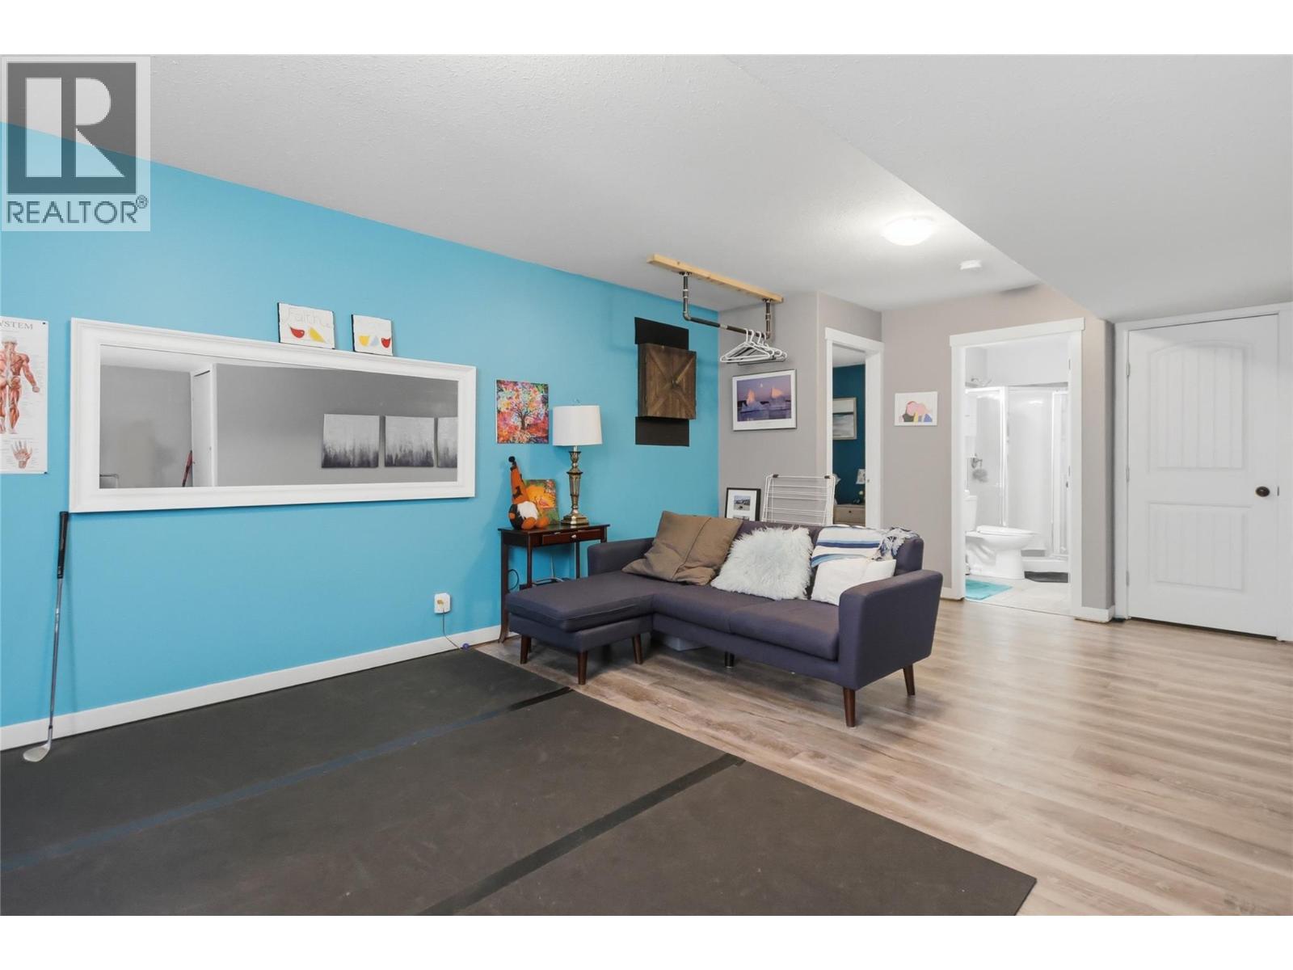
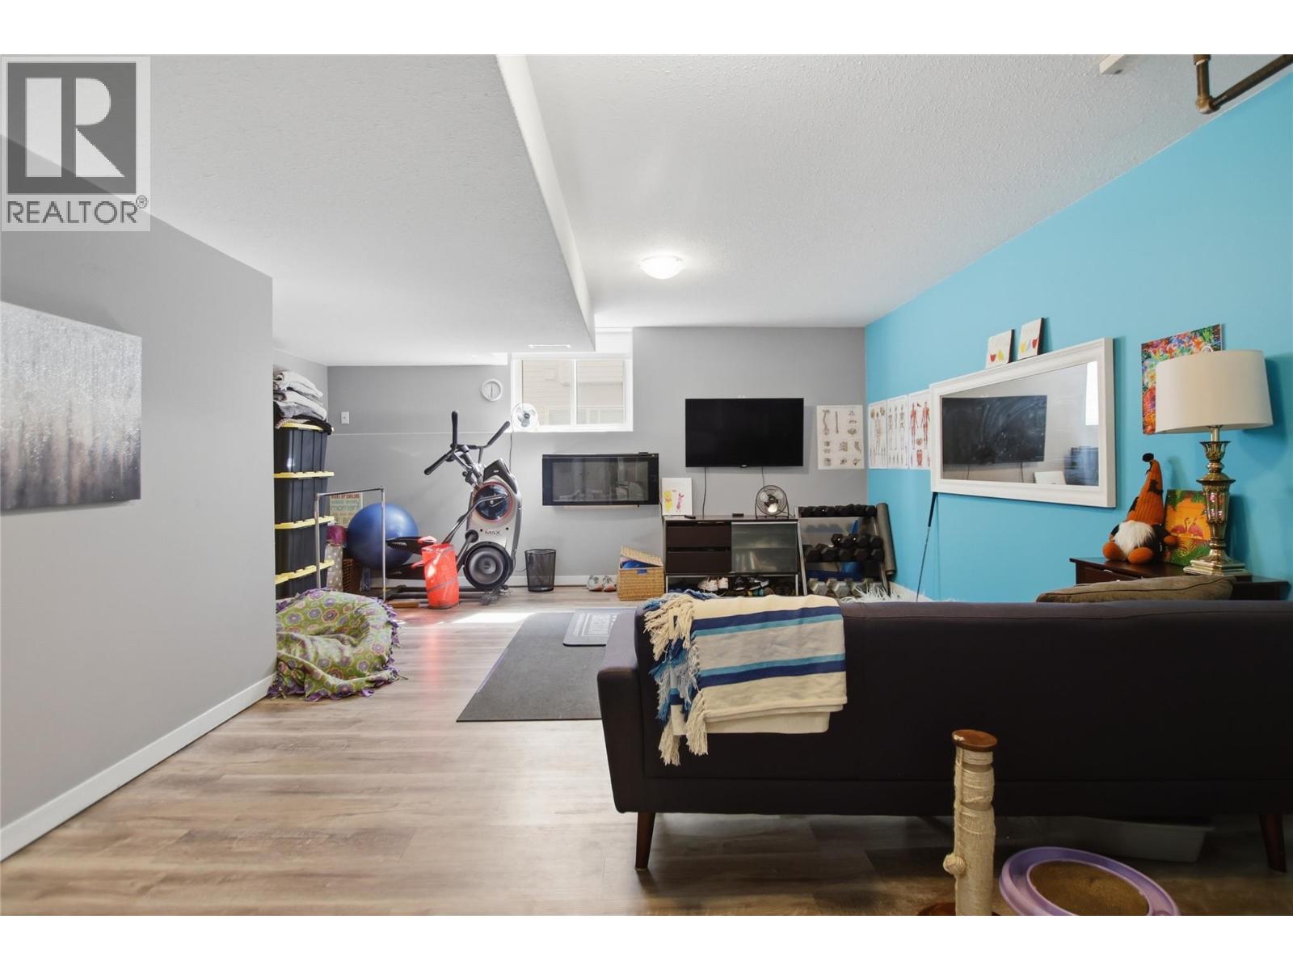
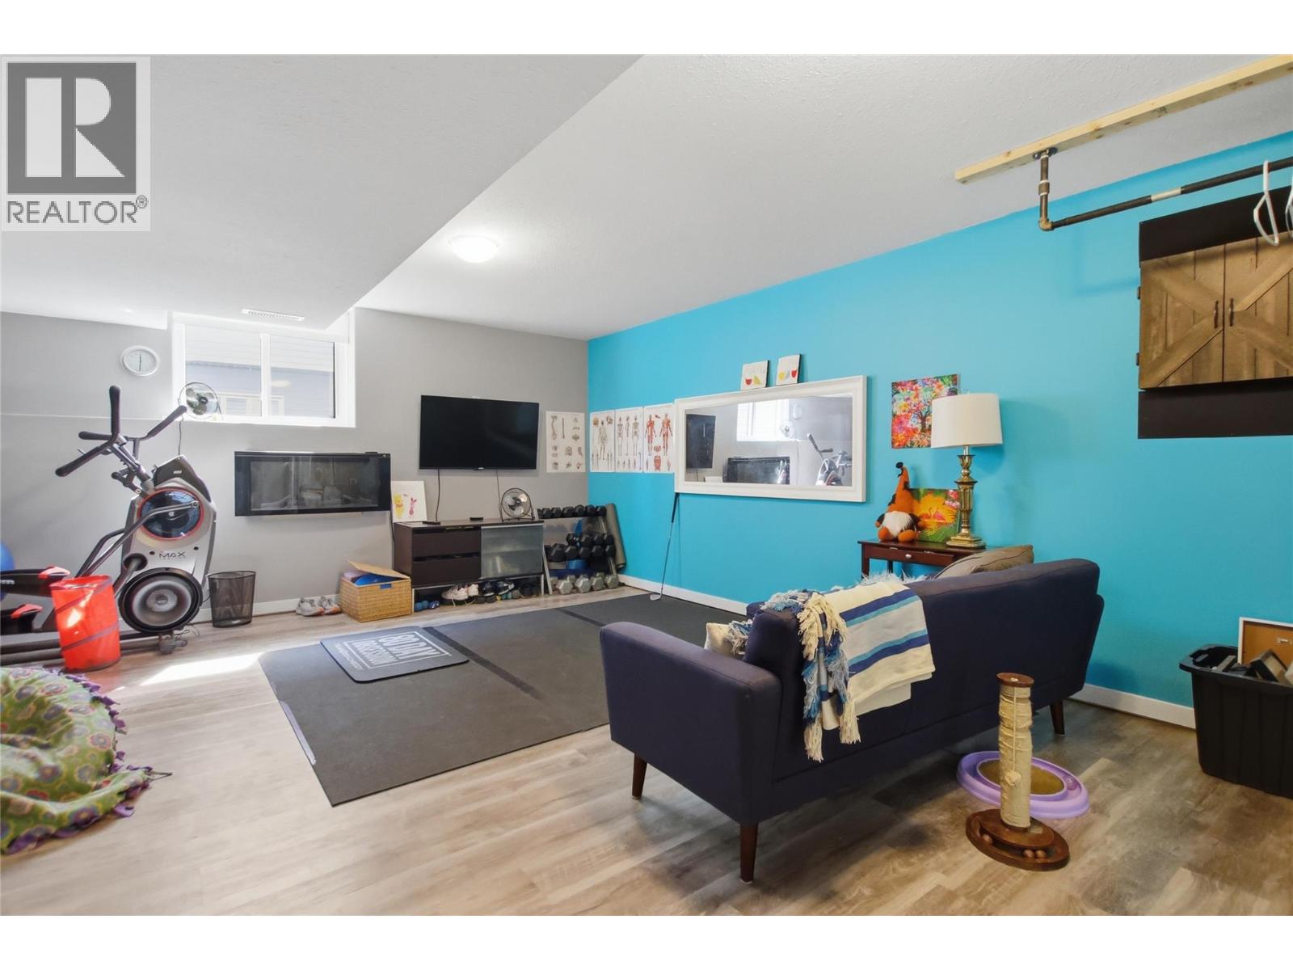
| Basement | Recreation Room | 22' x 13'5'' | ||
| Basement | Foyer | 7' x 9'6'' | ||
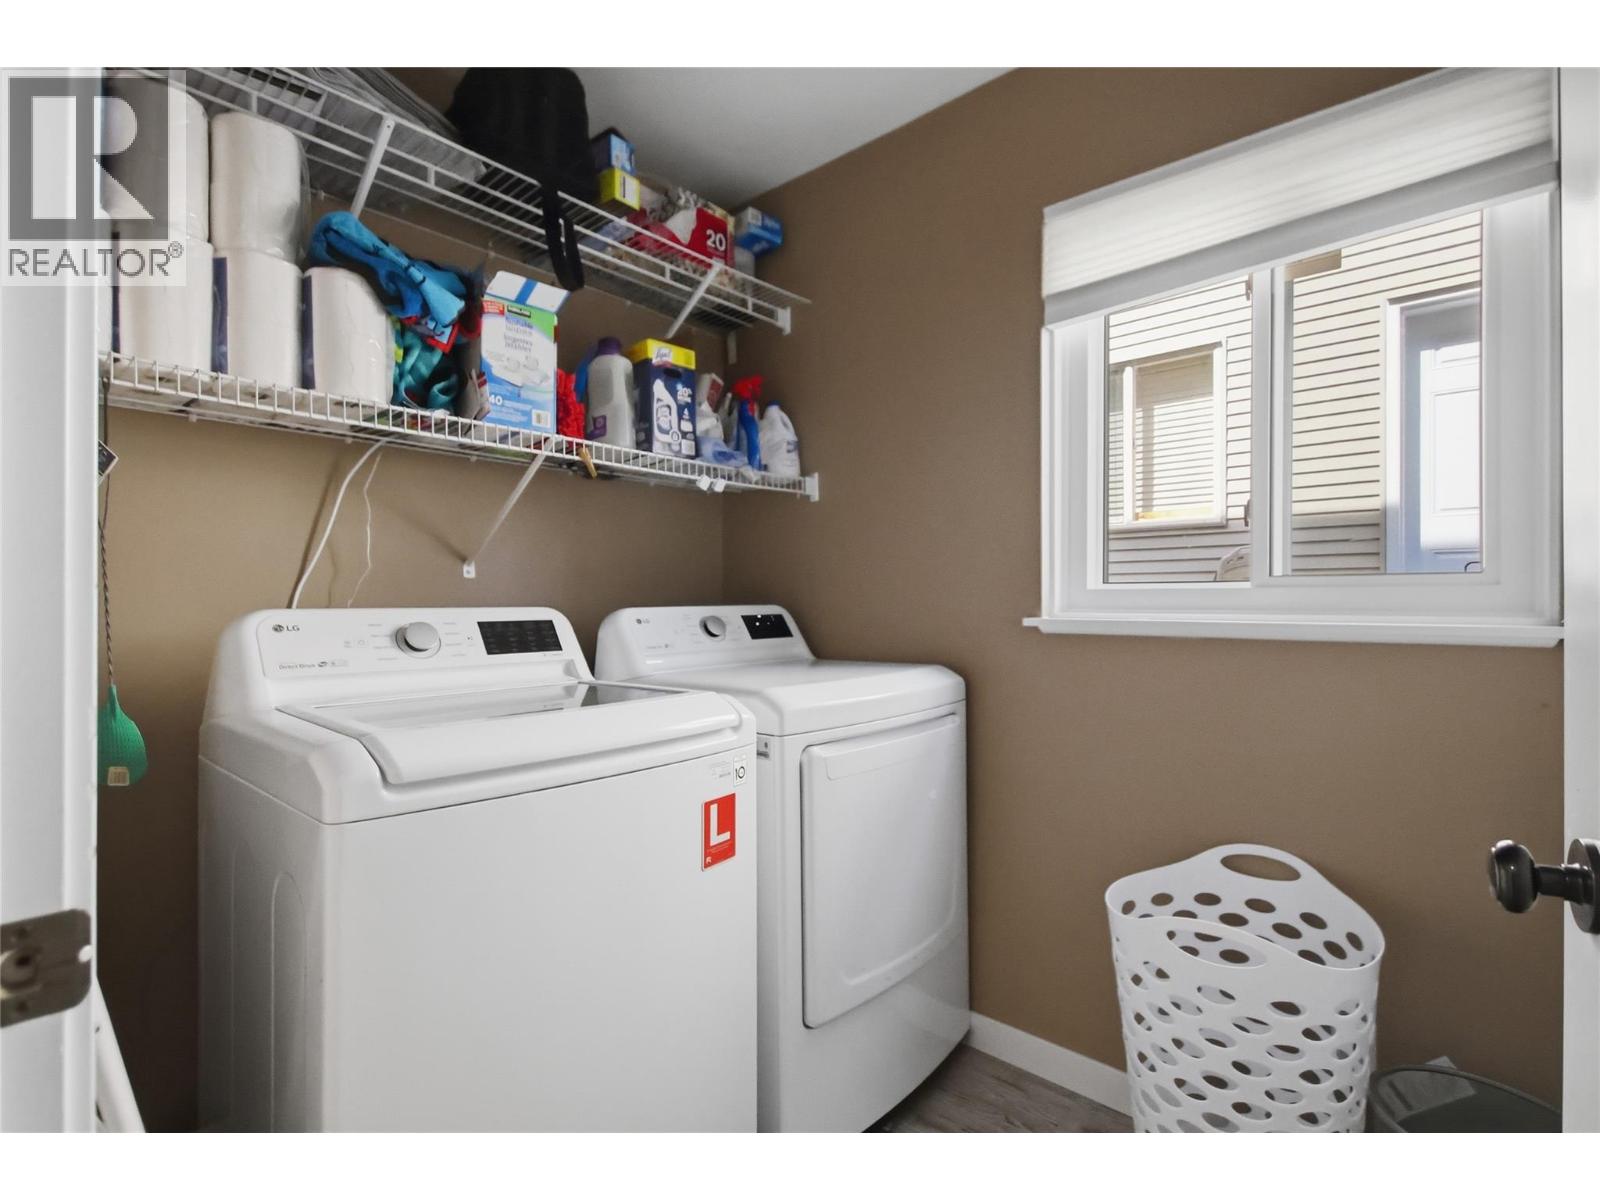
| Basement | Laundry Room | 9'4'' x 5'7'' | ||
| Basement | Bedroom | 11'10'' x 10'9'' | ||
| Basement | 3pc Bathroom | Measurements not available | ||
| Main Level | Dining Room | 14' x 12' | ||
| Main Level | 3pc Ensuite Bath | Measurements not available | ||
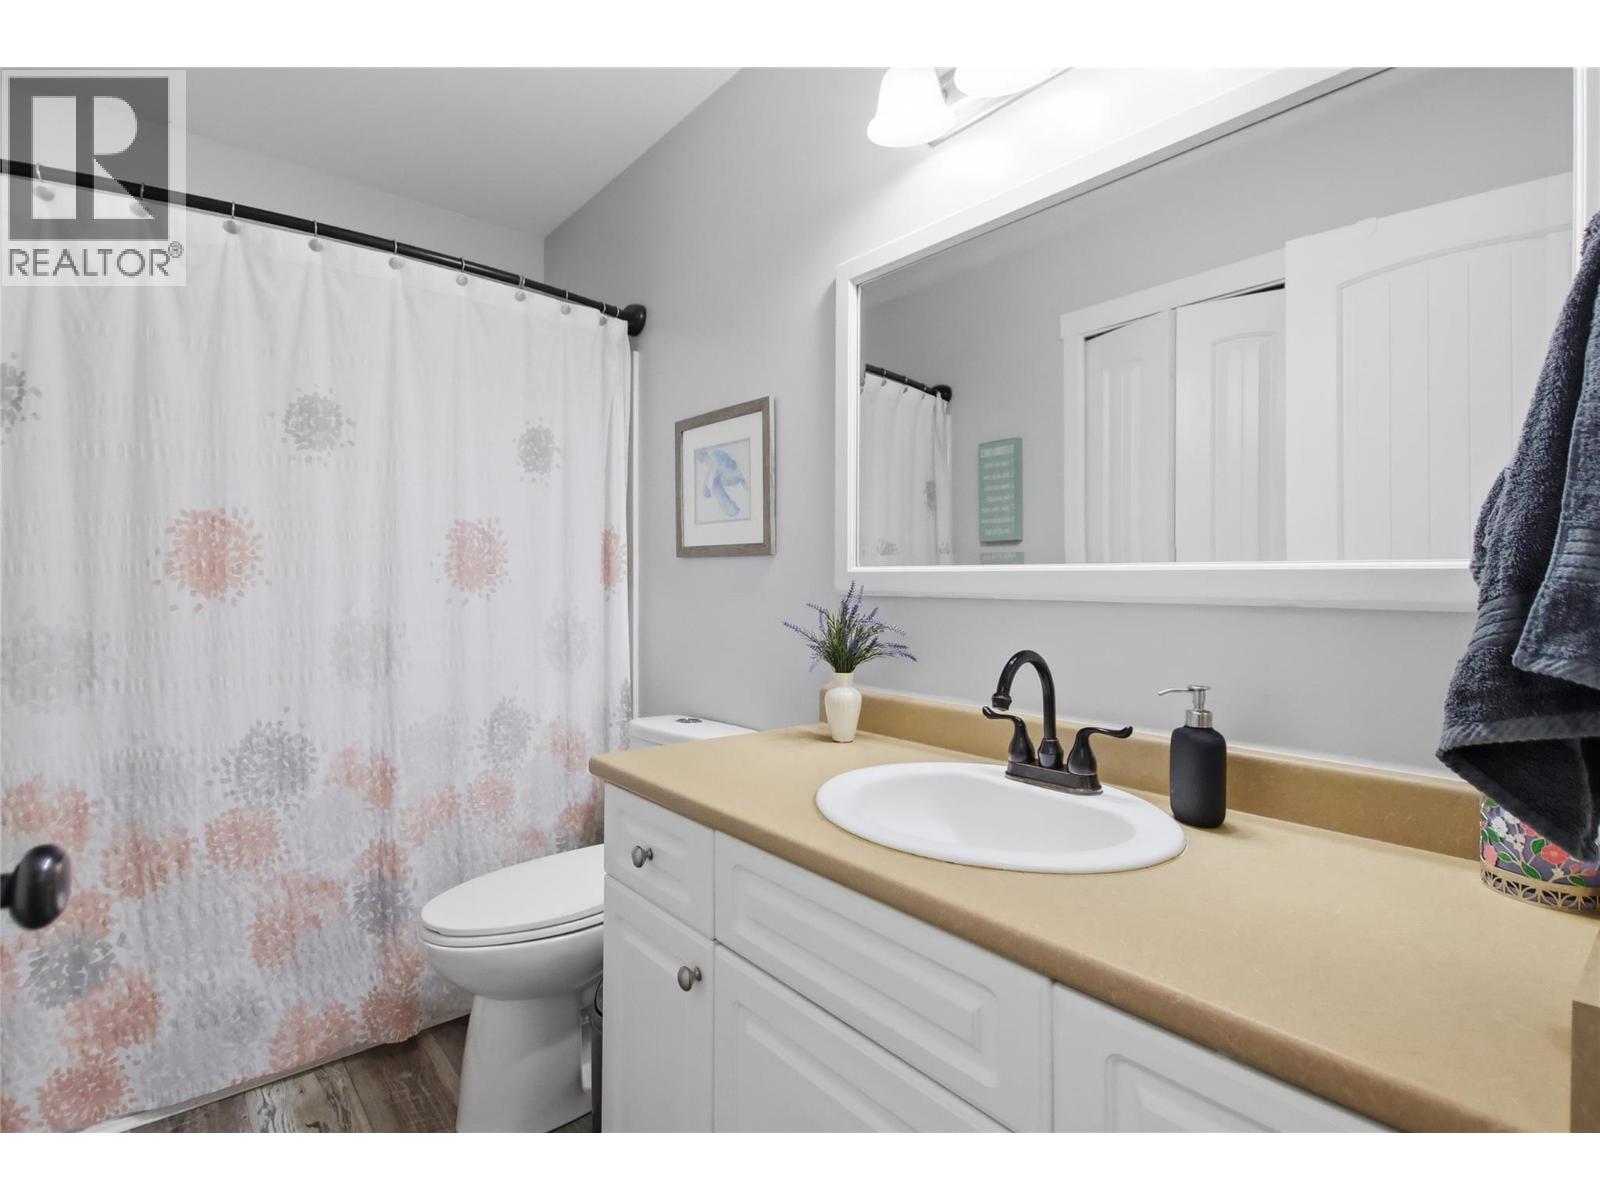
| Main Level | 4pc Bathroom | Measurements not available | ||
| Main Level | Bedroom | 9'7'' x 9'7'' | ||
| Main Level | Bedroom | 13'6'' x 9'7'' | ||
| Main Level | Primary Bedroom | 12'11'' x 12'11'' | ||
| Main Level | Living Room | 19' x 12' | ||
| Main Level | Kitchen | 14' x 8'9'' |
https://www.realtor.ca/real-estate/30179590/1907-snowberry-crescent-kamloops-pineview-valley

The trademarks REALTOR®, REALTORS®, and the REALTOR® logo are controlled by The Canadian Real Estate Association (CREA) and identify real estate professionals who are members of CREA. The trademarks MLS®, Multiple Listing Service® and the associated logos are owned by The Canadian Real Estate Association (CREA) and identify the quality of services provided by real estate professionals who are members of CREA. The trademark DDF® is owned by The Canadian Real Estate Association (CREA) and identifies CREA's Data Distribution Facility (DDF®)
August 20 2026 06:28:37
Association of Interior REALTORS®
RE/MAX Kamloops





