
1962 Enterprise Way Unit# 303 Kelowna, British Columbia V1Y 9S6

$449,000Maintenance,
$441.78 Monthly
Maintenance,
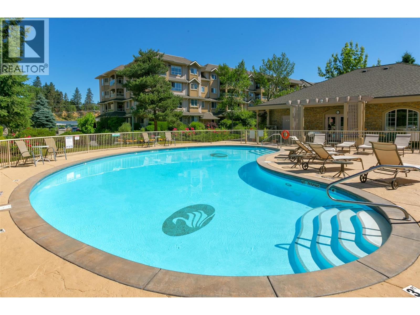
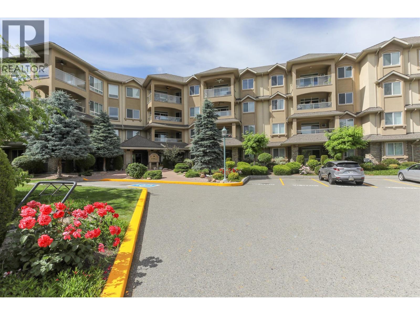
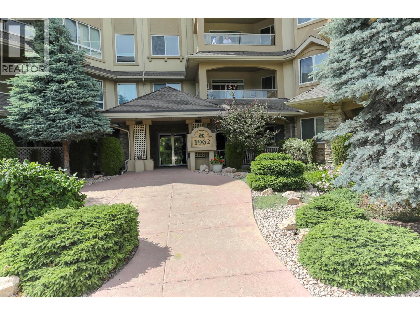
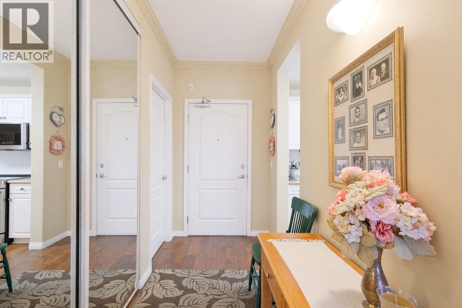
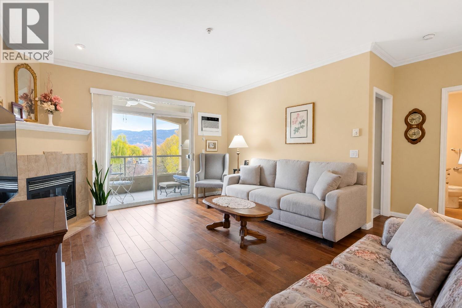
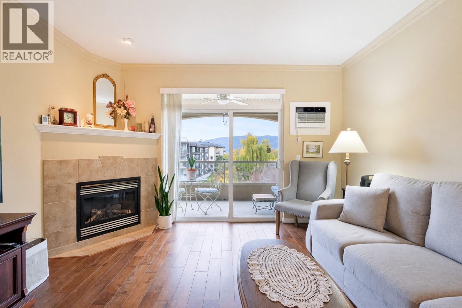
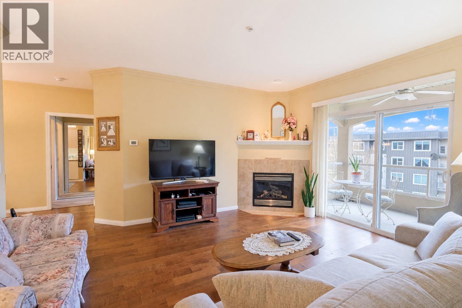
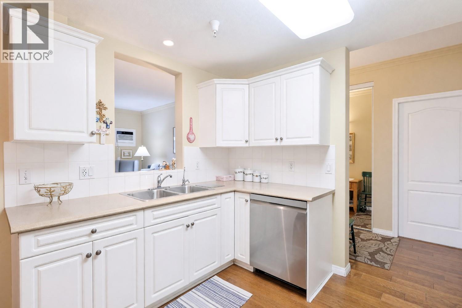
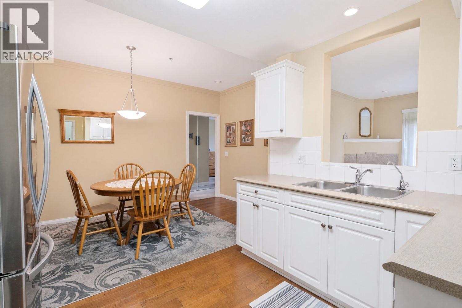
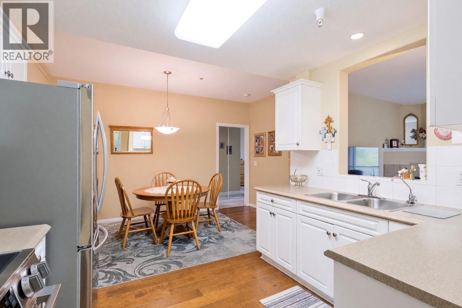
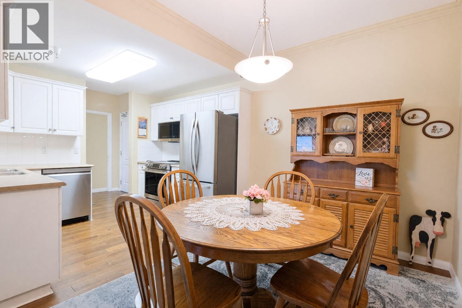
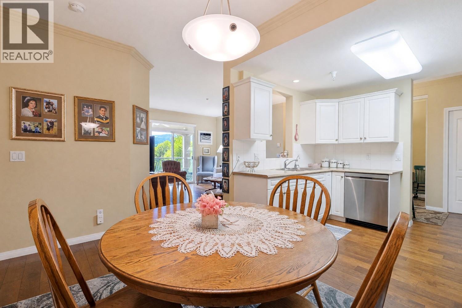
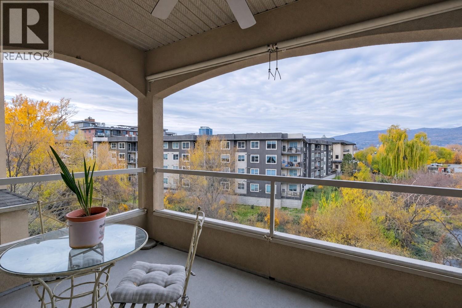
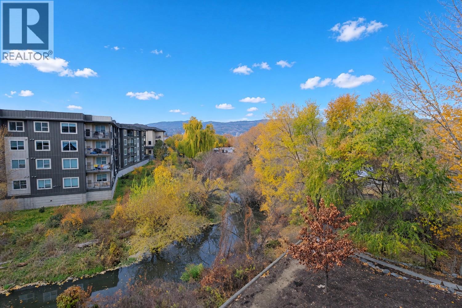
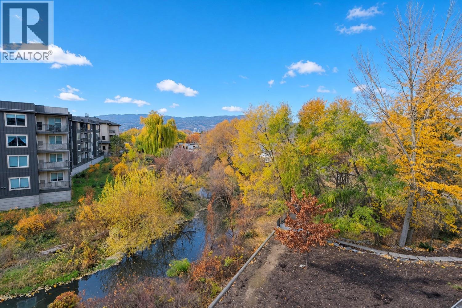
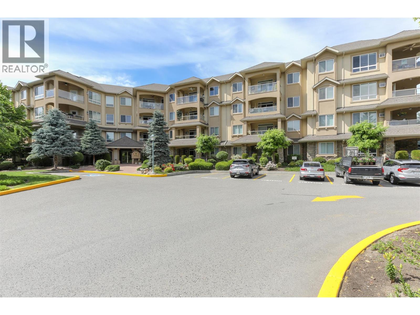
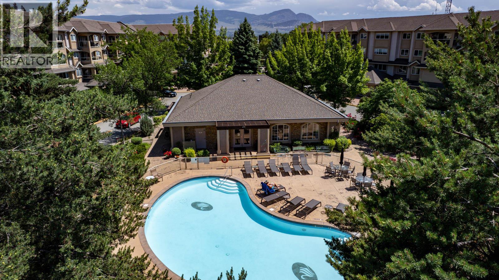
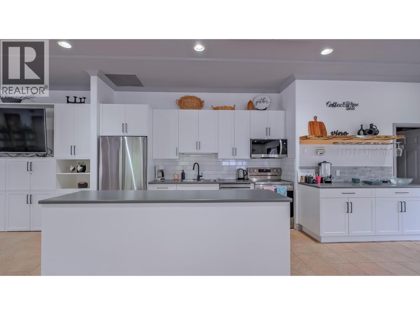
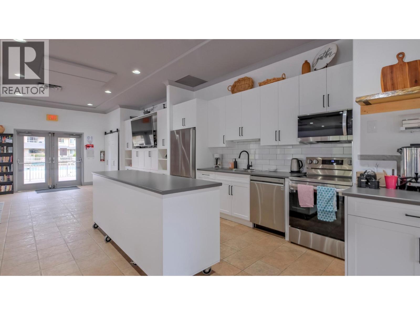
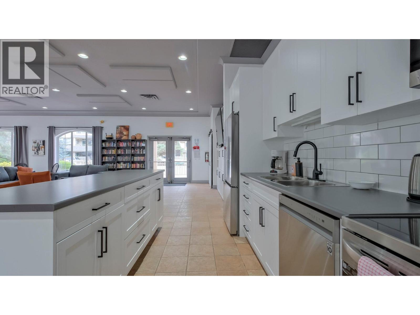
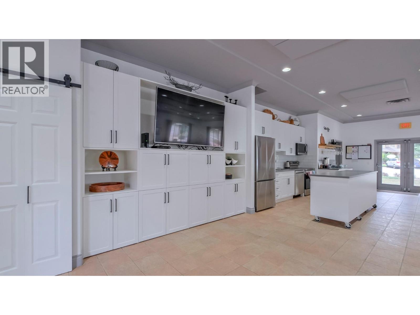
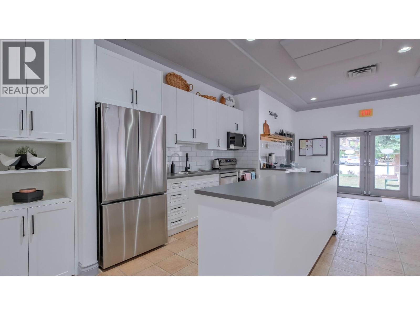
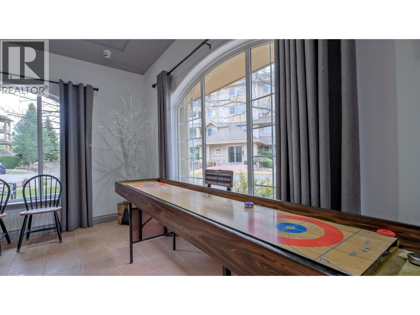
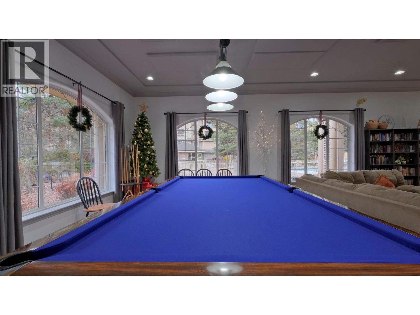
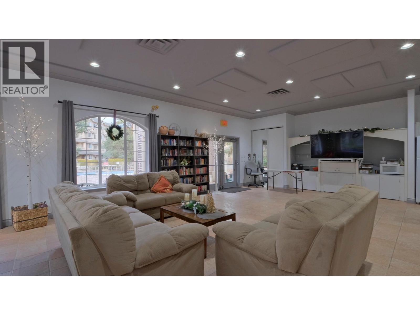
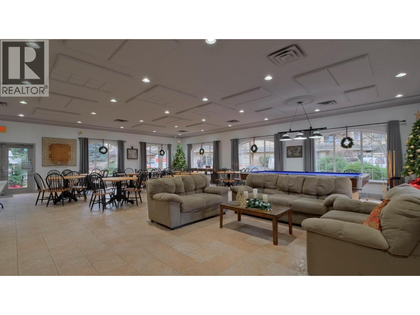
$441.78 MonthlyEnjoy your morning coffee from the covered balcony featuring southwest views overlooking Mill Creek! This immaculately maintained 2-bedroom, 2-bathroom condo offers a desirable split floor plan and thoughtful updates, including brand-new stainless steel appliances, a new A/C unit, and engineered hardwood flooring. Cozy up to the gas fireplace in the winter or host summer BBQs on the balcony—with gas included in your strata fees! Added convenience comes with a storage locker located just down the hall. Meadowbrook Estates is sought after for its resort feel. Whether you like lounging poolside in the sun or having some laughs over a game of pool with friends in the newly remodelled clubhouse, it's a perfect place to call home. Amongst the amenities are 3 guests suites with low nightly rates, bike & tire storage room and a gym. Meadowbrook is centrally located, just a stone’s throw away from transit, shopping, recreation & the rail trail. (id:66754)
Property Details
| MLS® Number | 10405553 |
| Property Type | Single Family |
| Neigbourhood | Dilworth Mountain |
| Community Name | Meadowbrook Estates |
| Features | Balcony |
| Parking Space Total | 1 |
| Pool Type | Inground Pool, Outdoor Pool |
| Storage Type | Storage, Locker |
| Structure | Clubhouse |
| Water Front Type | Waterfront On Creek |
Building
| Bathroom Total | 2 |
| Bedrooms Total | 2 |
| Amenities | Clubhouse |
| Appliances | Range, Refrigerator, Dishwasher, Dryer, Freezer, Microwave, Washer |
| Constructed Date | 2003 |
| Cooling Type | Wall Unit |
| Exterior Finish | Stone, Stucco |
| Fire Protection | Sprinkler System-fire, Controlled Entry, Smoke Detector Only |
| Fireplace Fuel | Gas |
| Fireplace Present | Yes |
| Fireplace Total | 1 |
| Fireplace Type | Unknown |
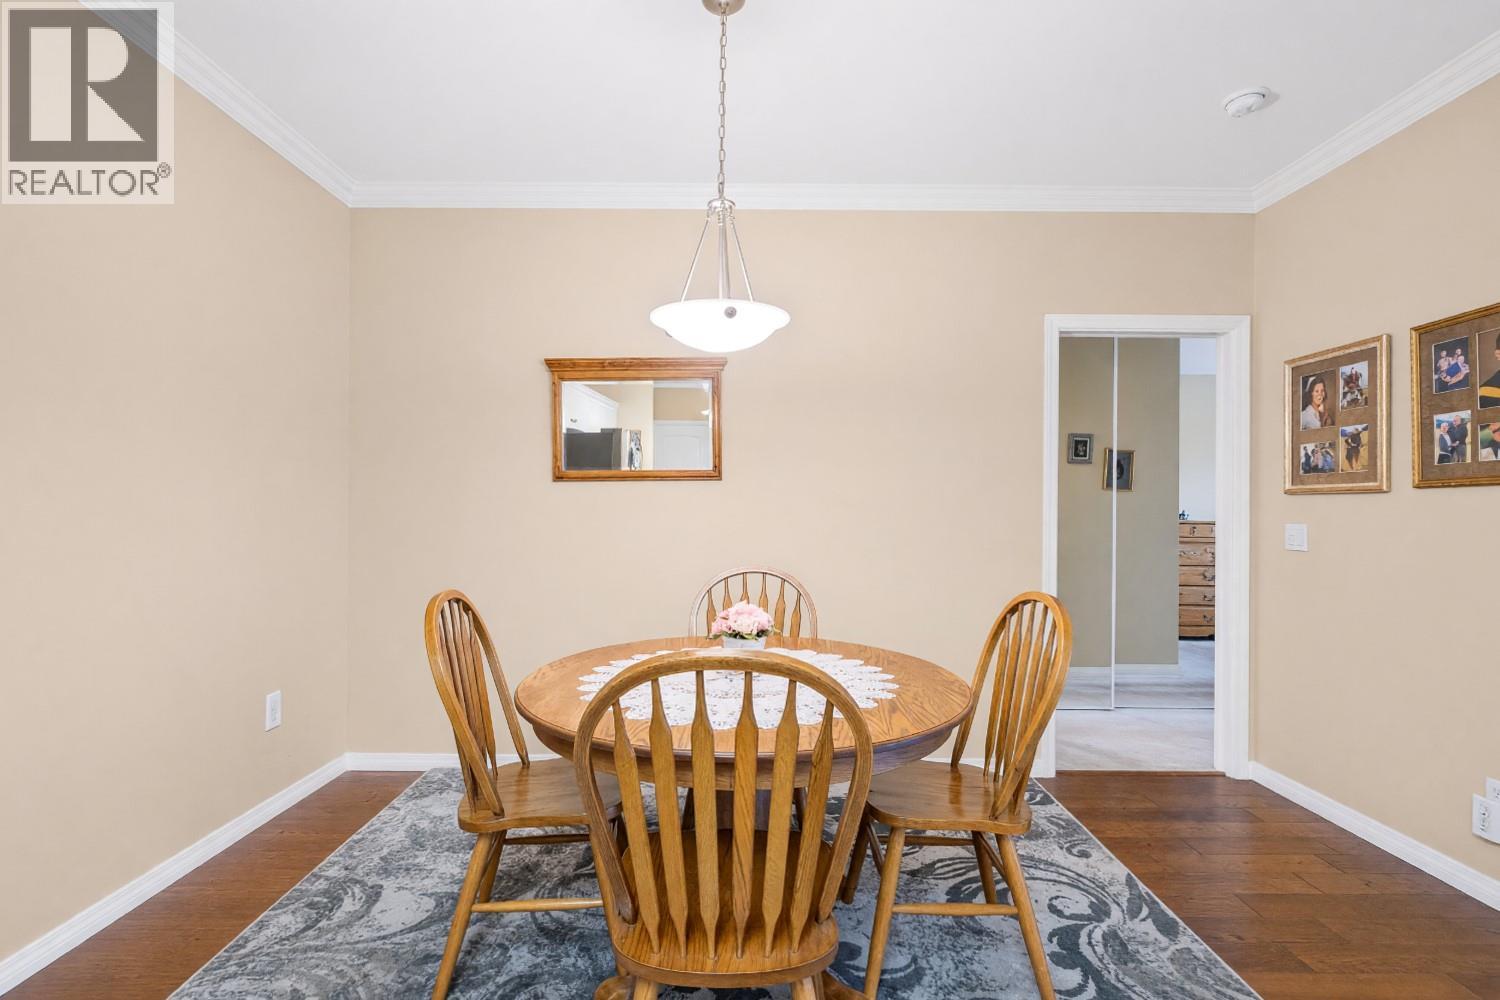
| Flooring Type | Carpeted, Wood |
| Heating Fuel | Electric |
| Roof Material | Asphalt Shingle,other |
| Roof Style | Unknown,unknown |
| Stories Total | 1 |
| Size Interior | 1,003 Sqft |
| Type | Apartment |
| Utility Water | Municipal Water |
Parking
| Underground |
Land
| Acreage | No |
| Sewer | Municipal Sewage System |
| Size Total Text | Under 1 Acre |
| Surface Water | Creeks |
Rooms
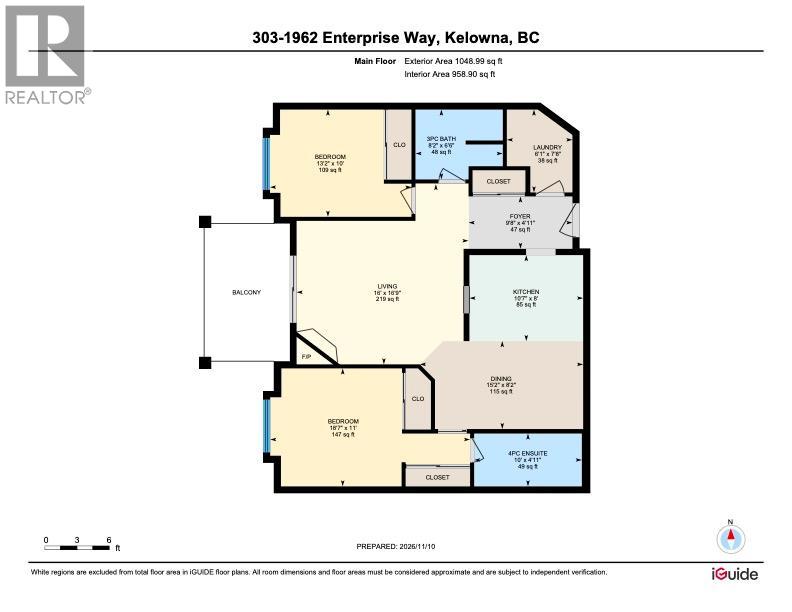
| Level | Type | Length | Width | Dimensions |
|---|---|---|---|---|
| Main Level | Living Room | 16' x 16'9'' | ||
| Main Level | Laundry Room | 6'1'' x 7'8'' | ||
| Main Level | Kitchen | 10'7'' x 8' | ||
| Main Level | Foyer | 9'8'' x 4'11'' | ||
| Main Level | Dining Room | 15'2'' x 8'2'' | ||
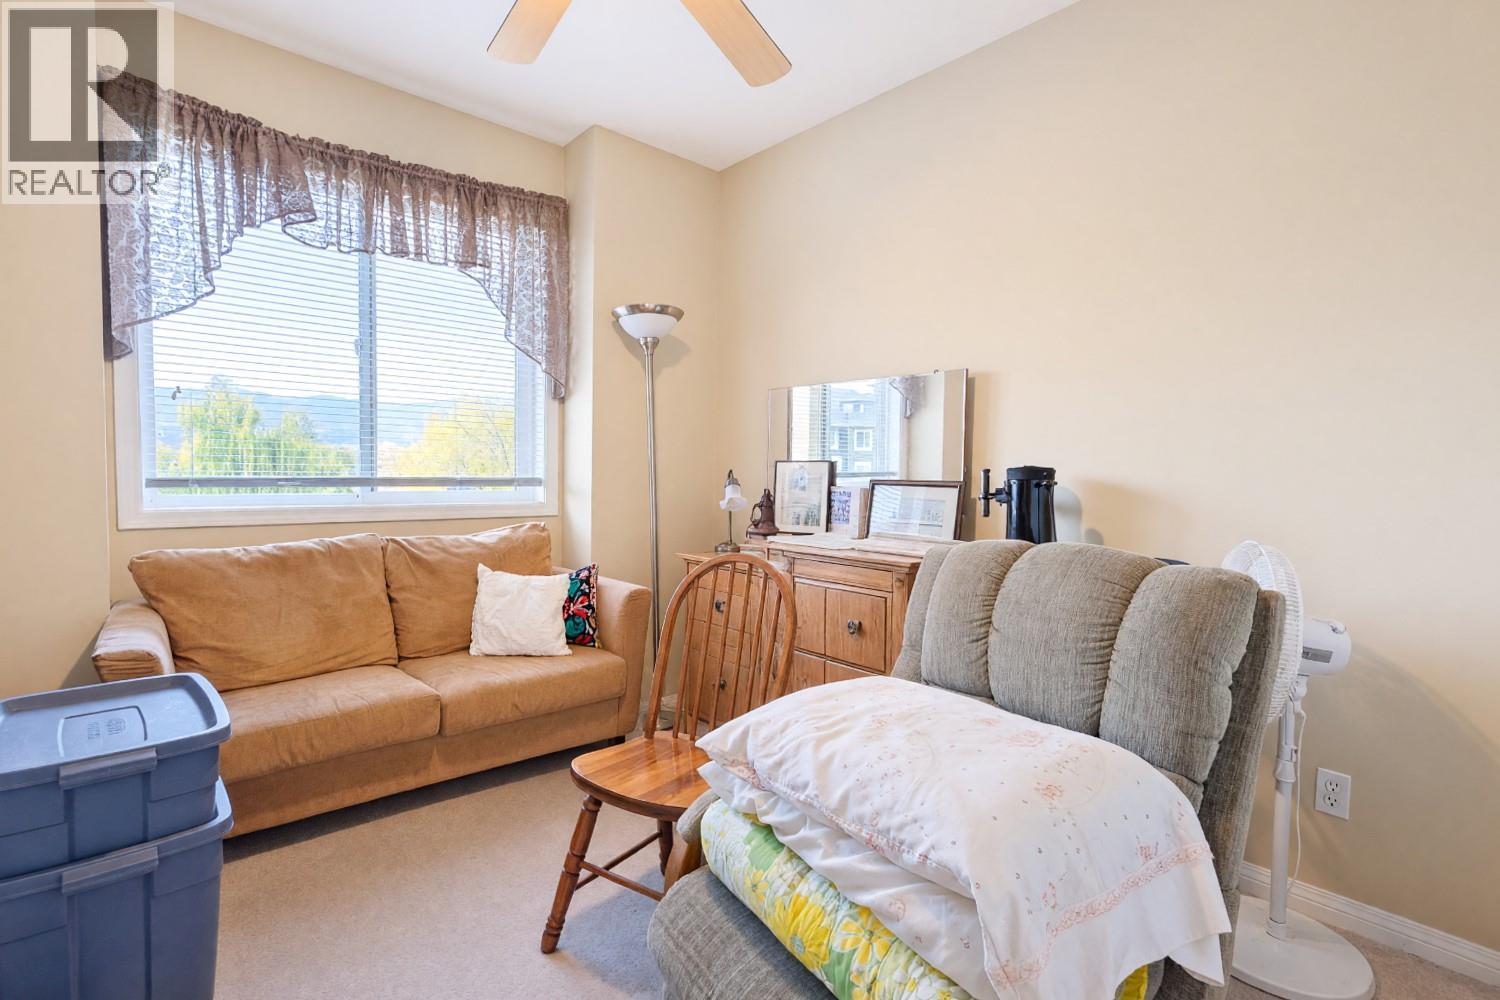
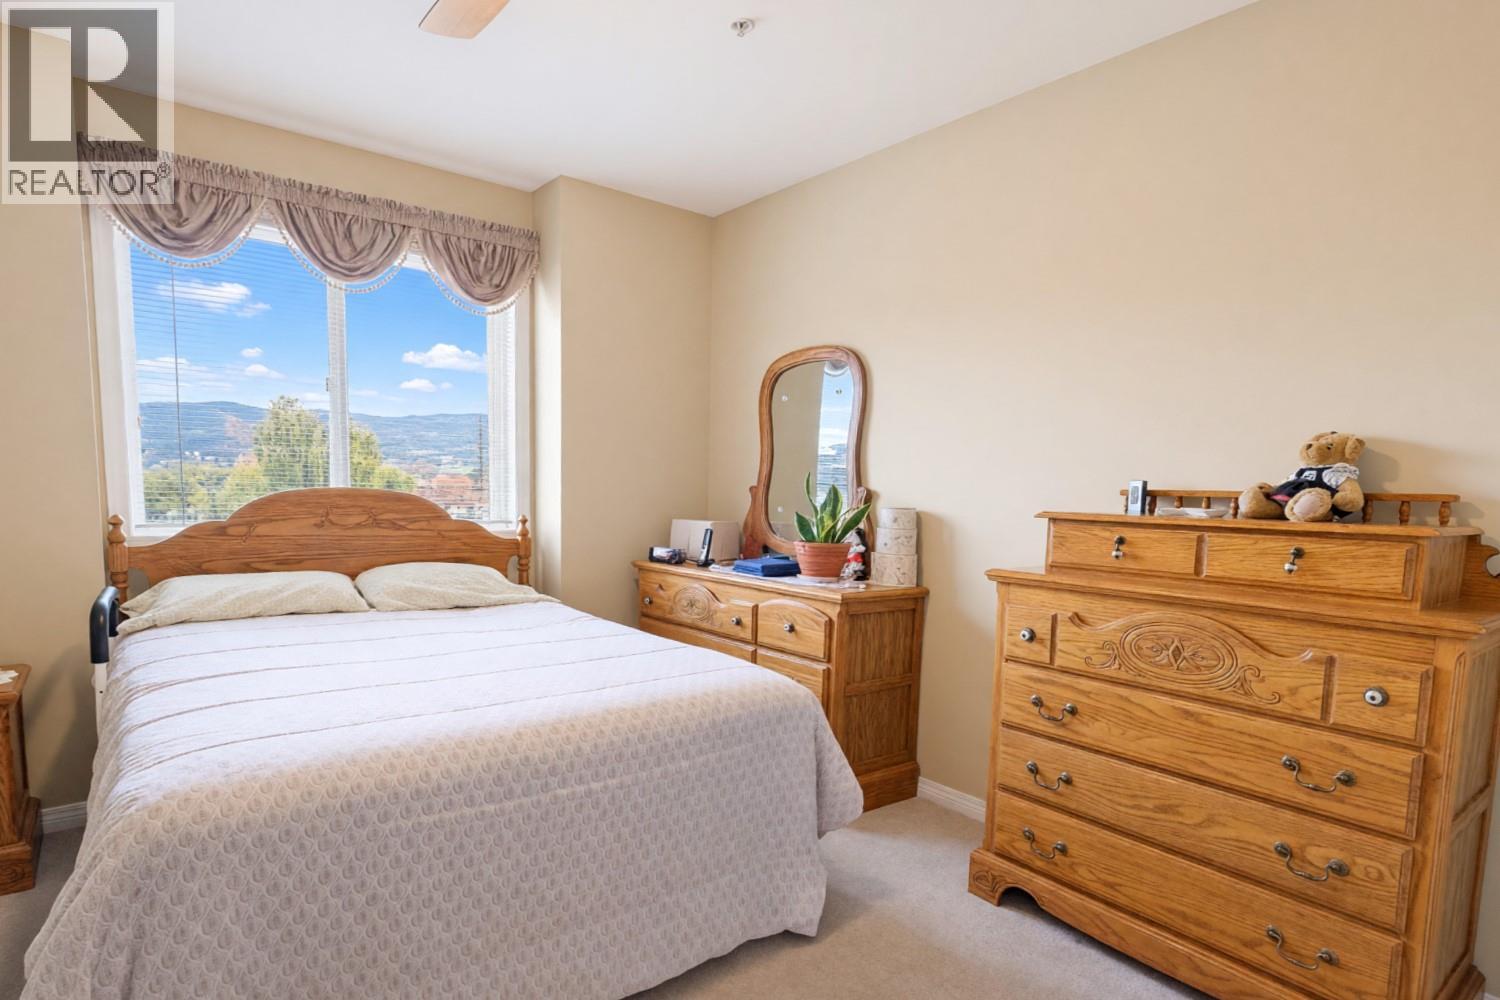
| Main Level | Bedroom | 13'2'' x 10' | ||
| Main Level | Primary Bedroom | 18'7'' x 11' | ||
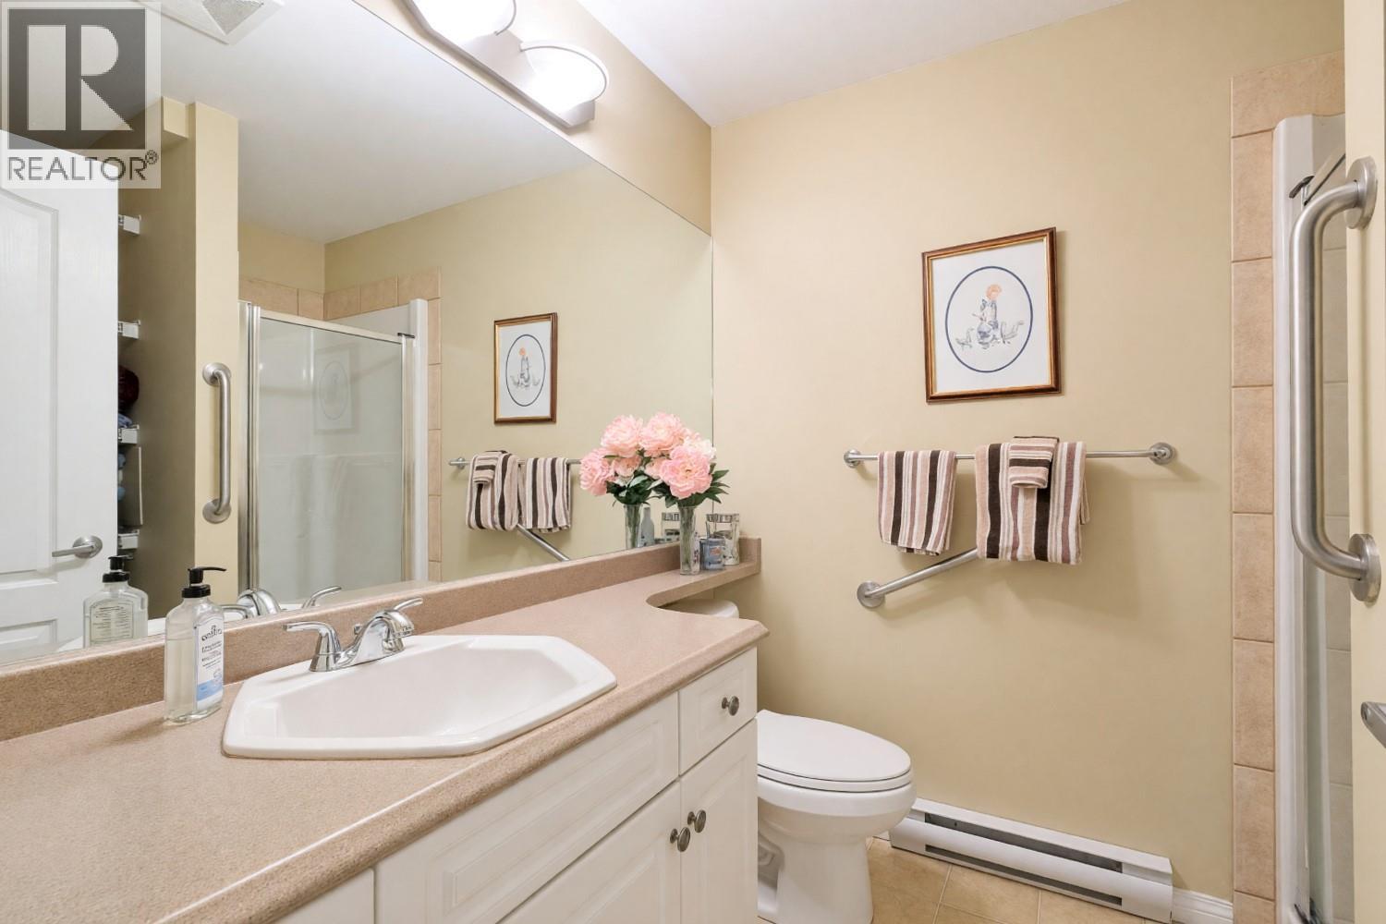
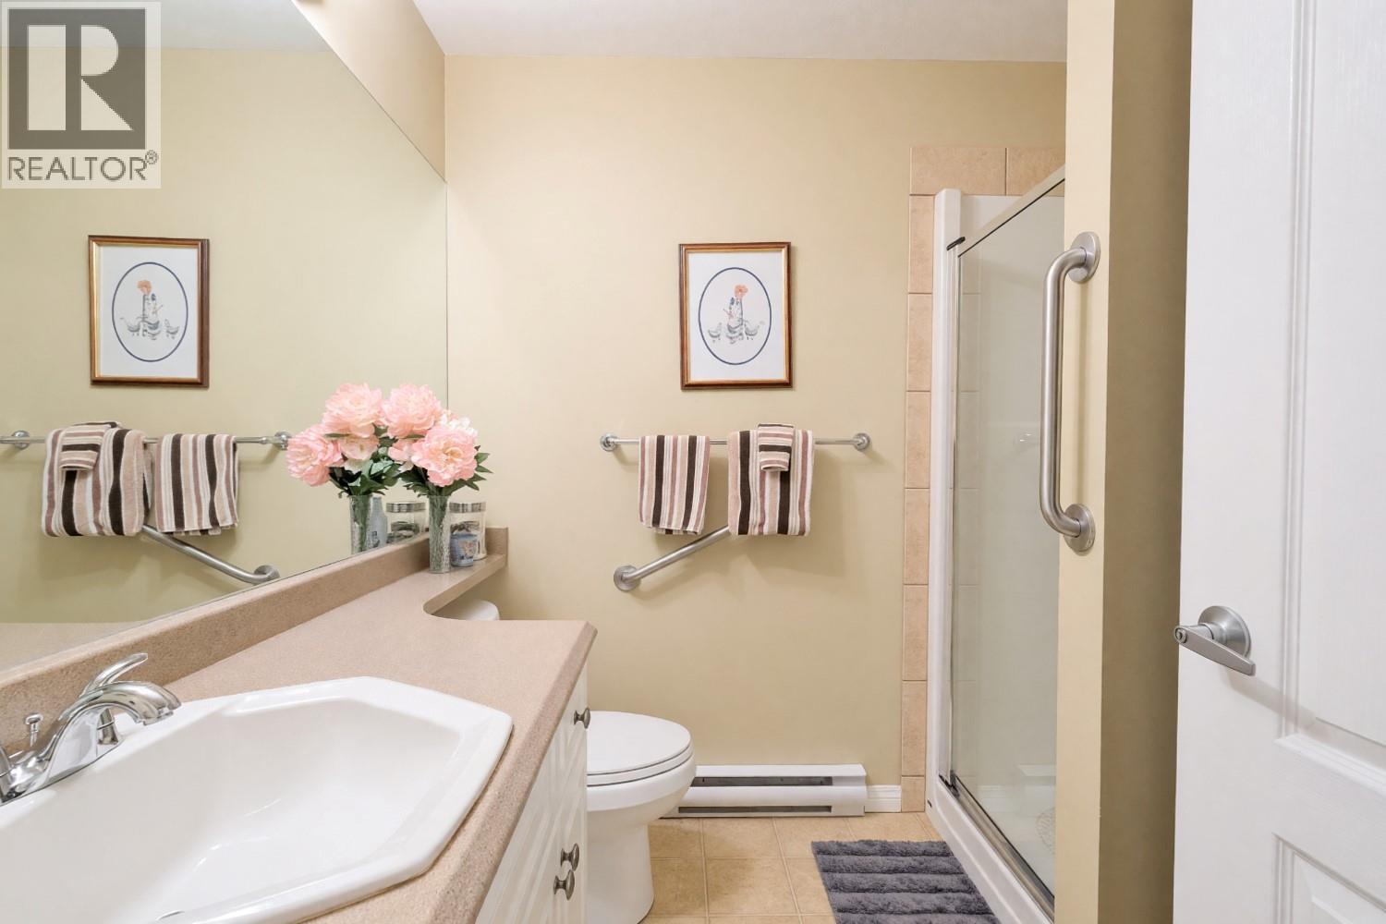
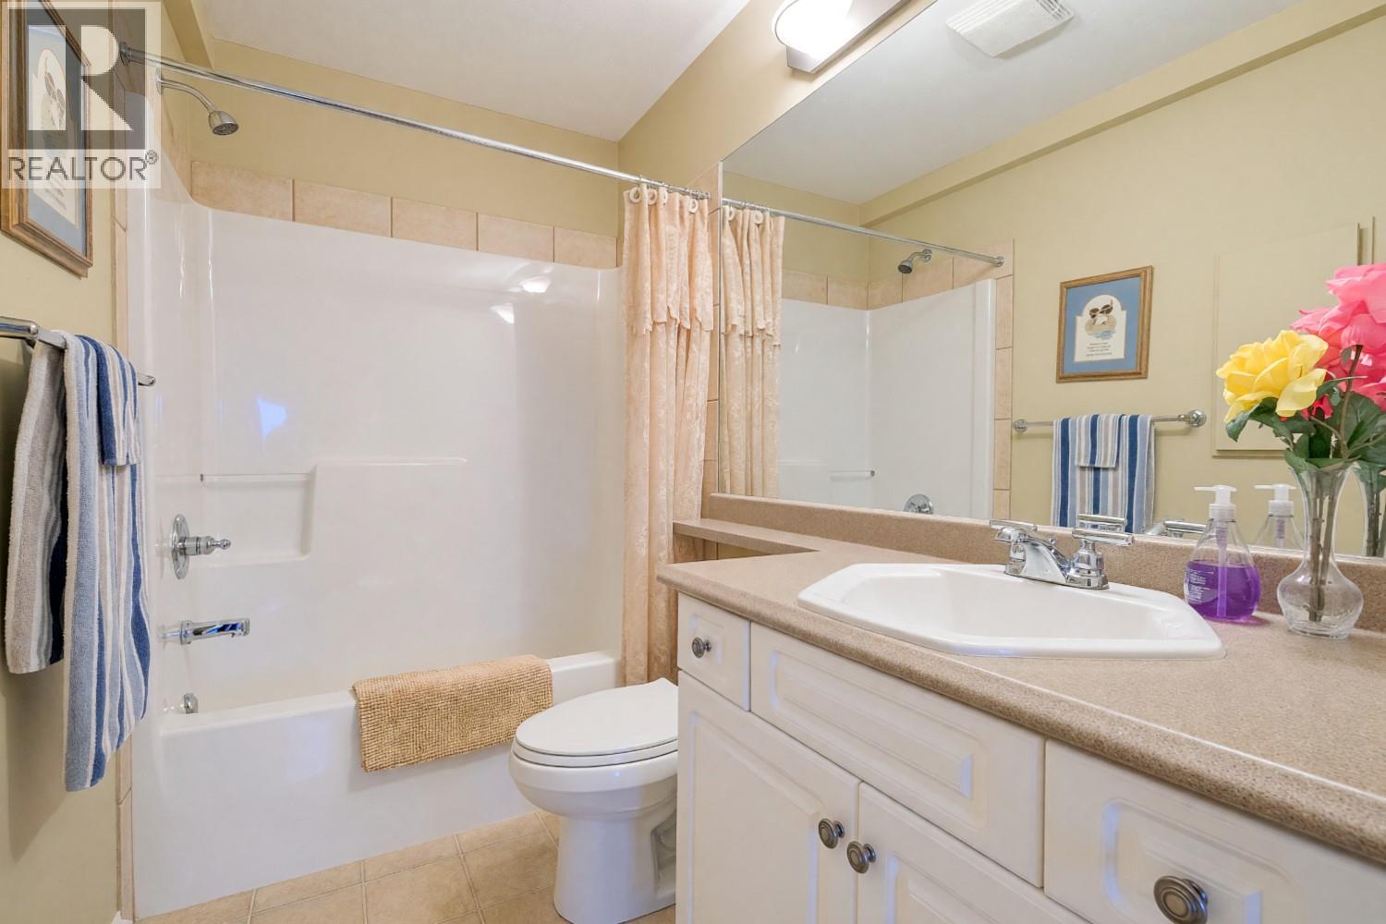
| Main Level | 4pc Ensuite Bath | 10' x 4'11'' | ||
| Main Level | 3pc Bathroom | 8'2'' x 6'6'' |
https://www.realtor.ca/real-estate/30507103/1962-enterprise-way-unit-303-kelowna-dilworth-mountain

The trademarks REALTOR®, REALTORS®, and the REALTOR® logo are controlled by The Canadian Real Estate Association (CREA) and identify real estate professionals who are members of CREA. The trademarks MLS®, Multiple Listing Service® and the associated logos are owned by The Canadian Real Estate Association (CREA) and identify the quality of services provided by real estate professionals who are members of CREA. The trademark DDF® is owned by The Canadian Real Estate Association (CREA) and identifies CREA's Data Distribution Facility (DDF®)
November 12 2026 07:37:07
Association of Interior REALTORS®
Royal LePage Kelowna