
1979 Harrison Way Kamloops, British Columbia V1S 1M8

$634,900
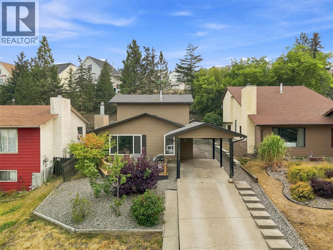
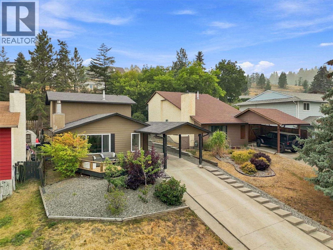
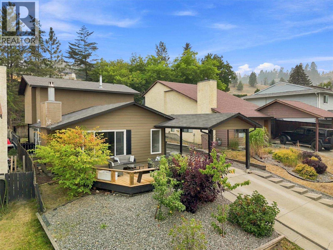
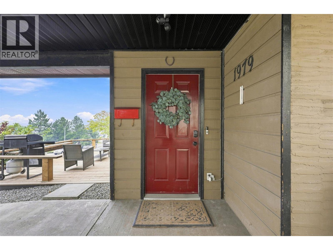
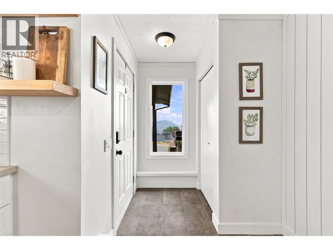
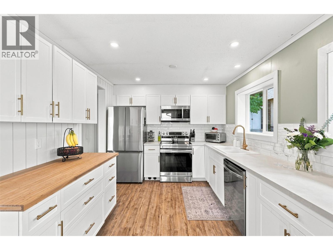
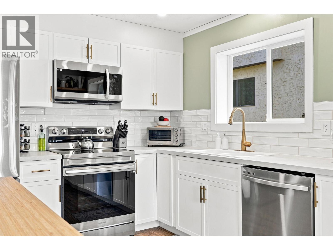
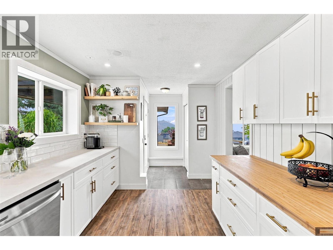
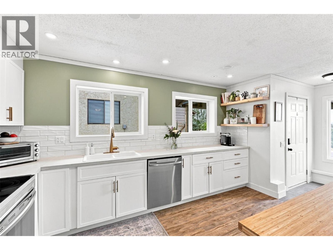
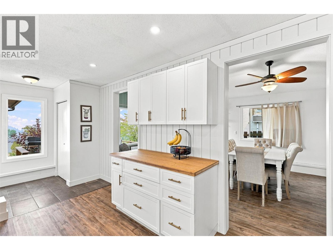
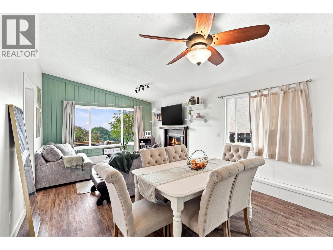
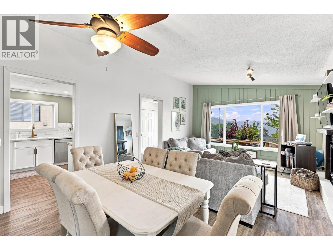
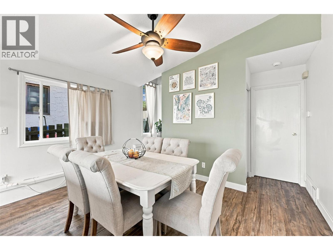
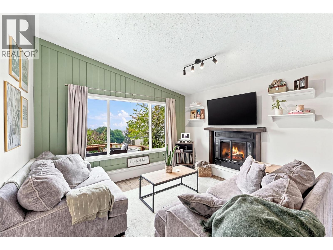
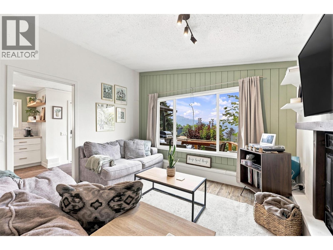
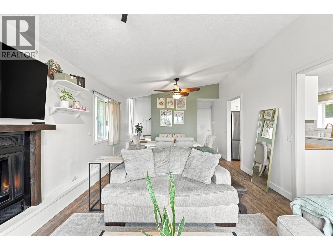
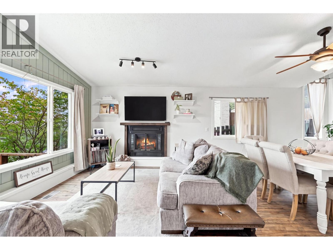
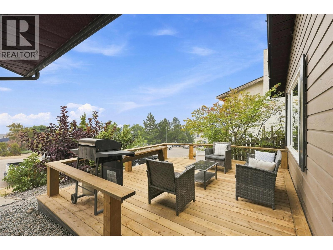
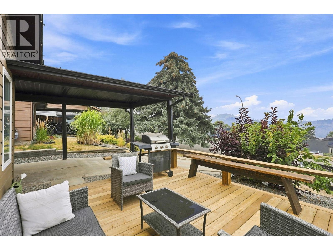
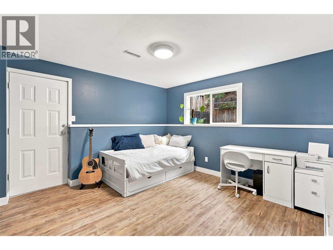
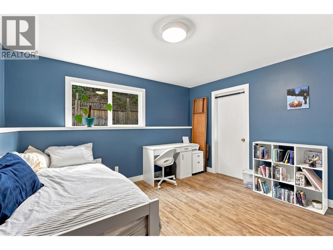
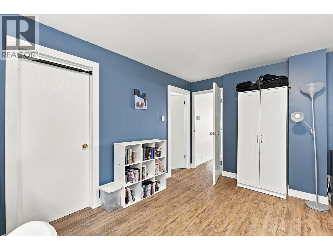
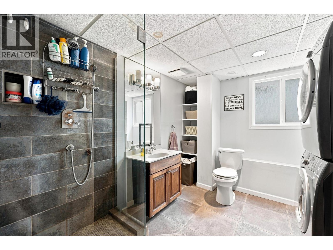
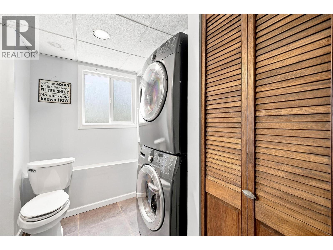
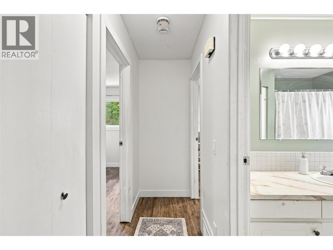
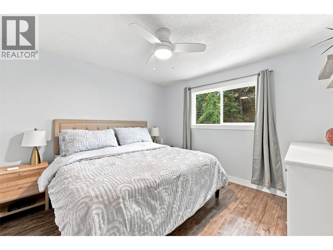
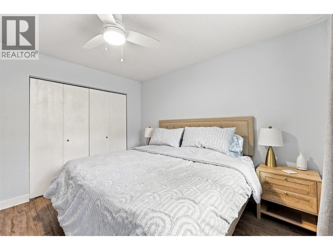
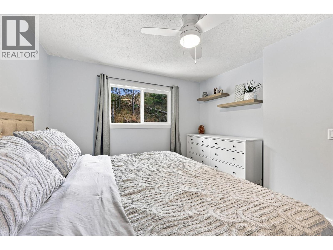
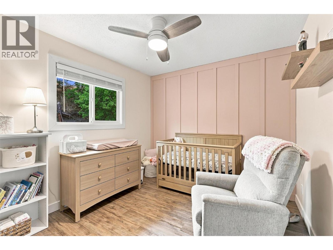
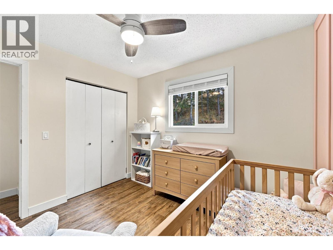
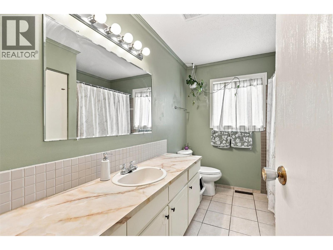
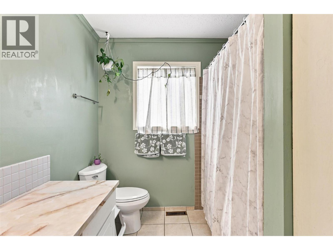
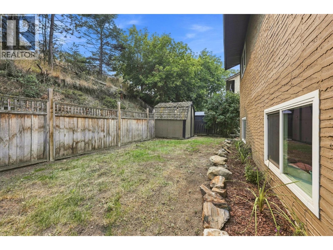
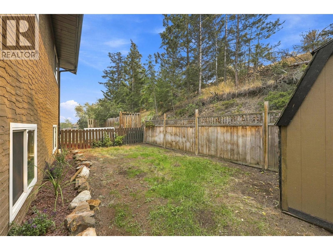
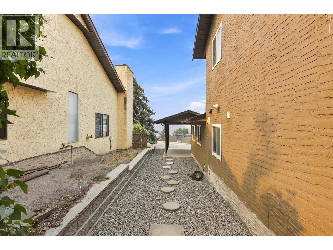
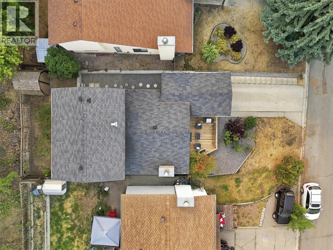
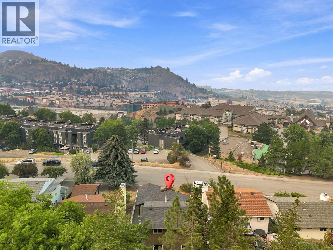
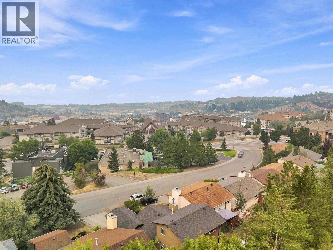
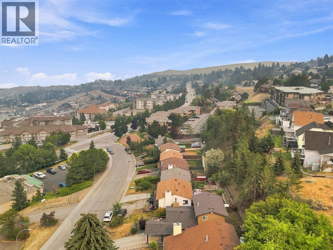
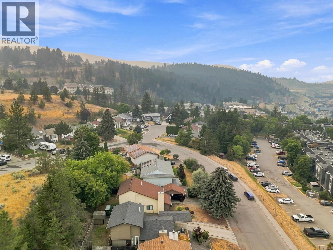
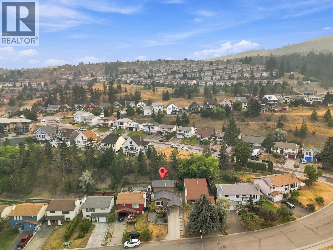
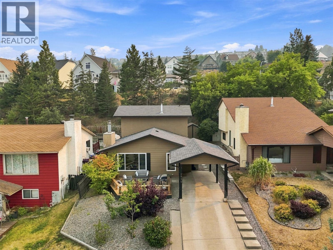
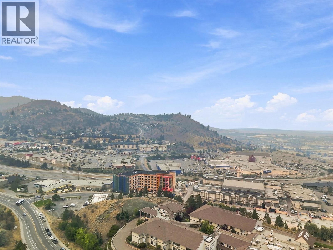
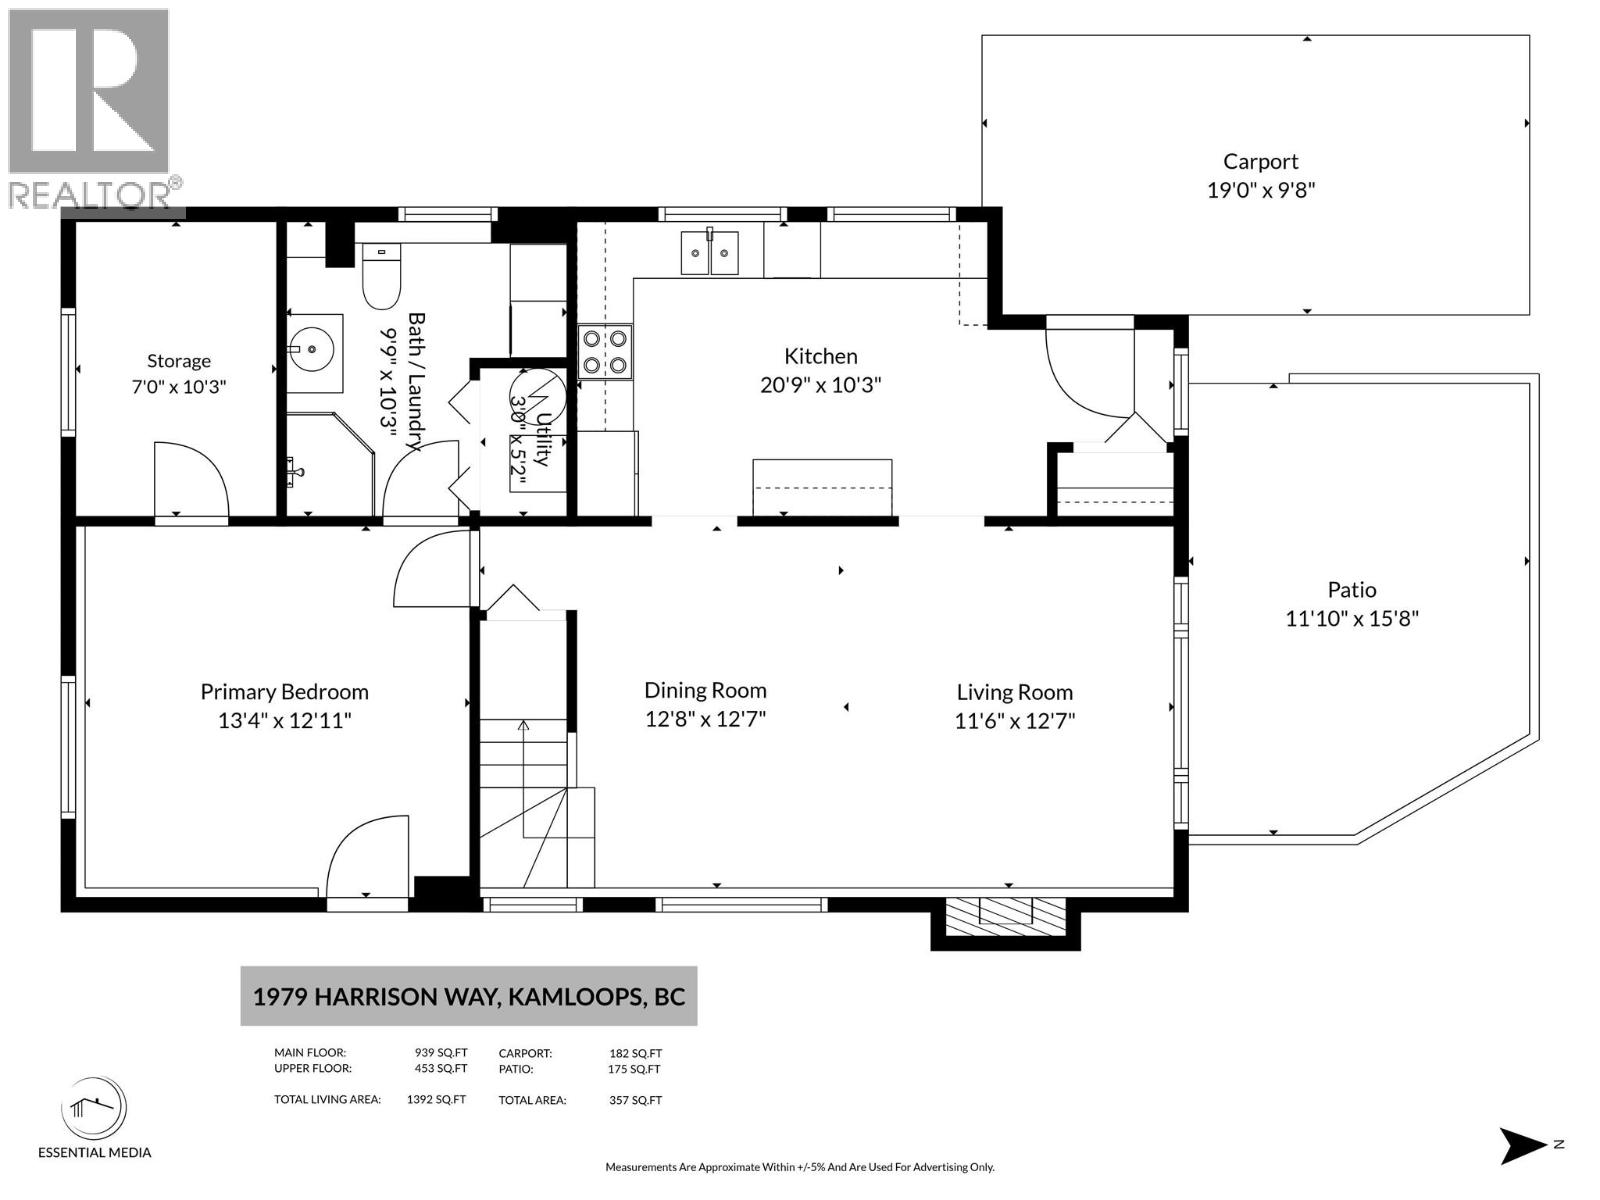
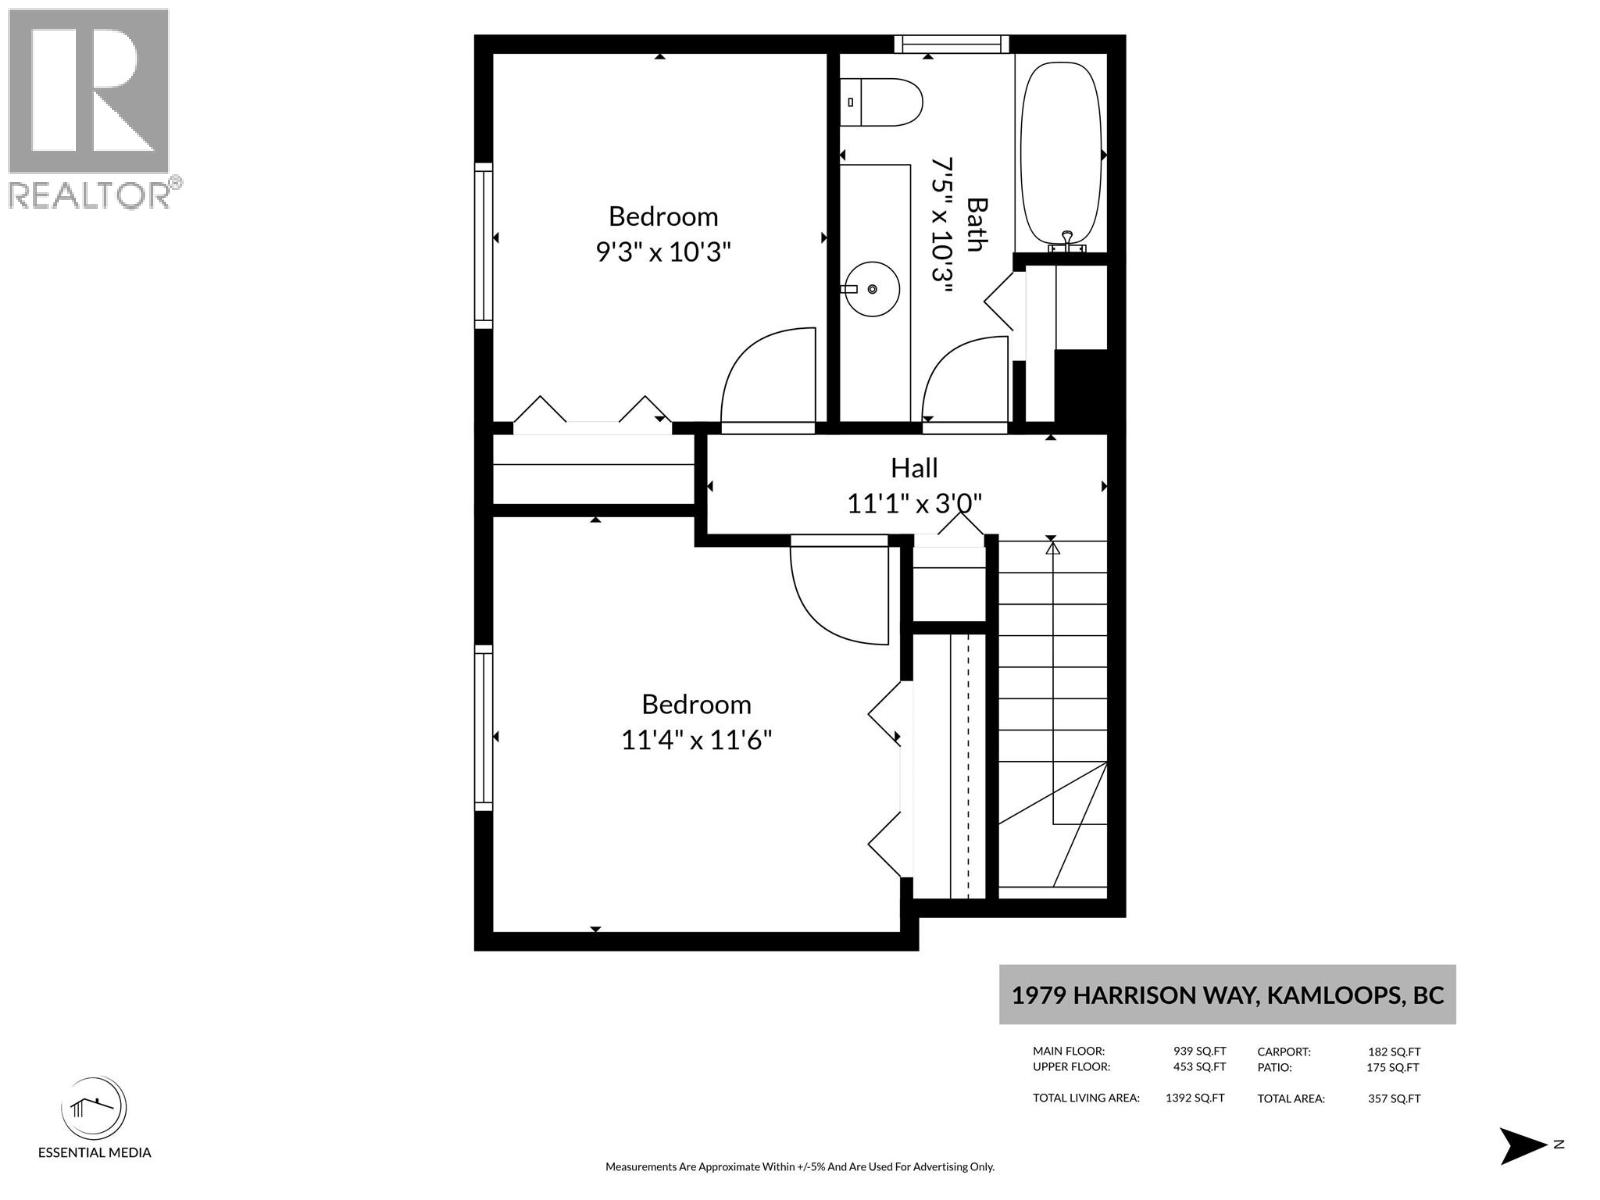
Discover the perfect blend of charm, modern updates & everyday convenience in this beautifully maintained 3 bedroom, 2 bathroom home in desirable Lower Aberdeen! Thoughtfully updated throughout, this inviting home features a gorgeous renovated kitchen with abundant cabinetry, generous counter space & stainless steel appliances. The bright, welcoming living room showcases a stylish feature wall & cozy natural gas fireplace, creating the perfect space to relax or entertain. The functional main floor offers spacious living & dining areas, a versatile primary bedroom or flex space with walk-in closet, 3-piece bathroom & convenient access to the fully fenced backyard. Upstairs, you will find two additional bedrooms and a 4 piece bathroom. Enjoy summer BBQs & mountain views from the charming front patio, while the private, low-maintenance backyard backs onto mature trees & offers a garden shed. Ample parking provides room for vehicles & recreational toys. Ideally situated just minutes from Aberdeen Mall, Costco, schools, parks, restaurants, transit & highway access, this wonderful property offers exceptional value in a sought-after, established neighbourhood! (id:66754)
Property Details
| MLS® Number | 10396463 |
| Property Type | Single Family |
| Neigbourhood | Aberdeen |
| Amenities Near By | Park, Shopping |
Building
| Bathroom Total | 2 |
| Bedrooms Total | 3 |
| Appliances | Dishwasher, Washer & Dryer |
| Architectural Style | Multi-level |
| Constructed Date | 1982 |
| Construction Style Attachment | Detached |
| Construction Style Split Level | Other |
| Exterior Finish | Wood Siding |
| Fireplace Fuel | Gas |
| Fireplace Present | Yes |
| Fireplace Total | 1 |
| Fireplace Type | Unknown |
| Flooring Type | Mixed Flooring |
| Foundation Type | Block |
| Heating Type | Forced Air, See Remarks |
| Roof Material | Asphalt Shingle |
| Roof Style | Unknown |
| Stories Total | 2 |
| Size Interior | 1,392 Sqft |
| Type | House |
| Utility Water | Municipal Water |
Parking
| Carport |
Land
| Acreage | No |
| Land Amenities | Park, Shopping |
| Sewer | Municipal Sewage System |
| Size Irregular | 0.1 |
| Size Total | 0.1 Ac|under 1 Acre |
| Size Total Text | 0.1 Ac|under 1 Acre |
Rooms
| Level | Type | Length | Width | Dimensions |
|---|---|---|---|---|
| Second Level | Bedroom | 9'0'' x 10'0'' | ||
| Second Level | Bedroom | 12'0'' x 13'0'' | ||
| Second Level | 4pc Bathroom | Measurements not available | ||
| Main Level | Dining Room | 12'8'' x 12'7'' | ||
| Main Level | Primary Bedroom | 13'4'' x 12'11'' | ||
| Main Level | Living Room | 11'6'' x 12'7'' | ||
| Main Level | Kitchen | 20'9'' x 10'3'' | ||
| Main Level | 3pc Ensuite Bath | Measurements not available |
https://www.realtor.ca/real-estate/30146418/1979-harrison-way-kamloops-aberdeen

The trademarks REALTOR®, REALTORS®, and the REALTOR® logo are controlled by The Canadian Real Estate Association (CREA) and identify real estate professionals who are members of CREA. The trademarks MLS®, Multiple Listing Service® and the associated logos are owned by The Canadian Real Estate Association (CREA) and identify the quality of services provided by real estate professionals who are members of CREA. The trademark DDF® is owned by The Canadian Real Estate Association (CREA) and identifies CREA's Data Distribution Facility (DDF®)
October 14 2026 09:52:59
Association of Interior REALTORS®
Century 21 Assurance Realty Ltd





