
204 Skyland Drive Kelowna, British Columbia V1V 0C9

$1,300,000
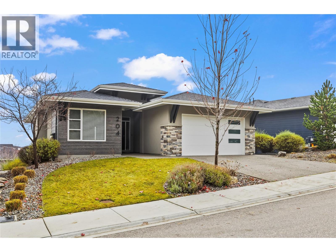
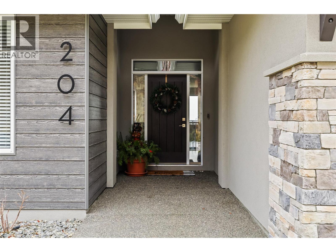
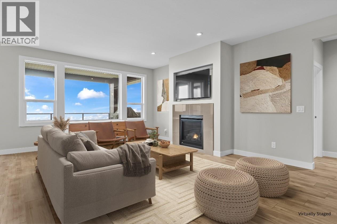
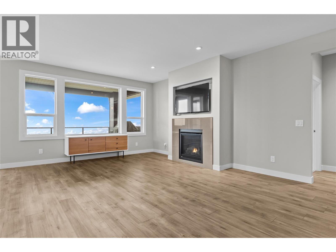
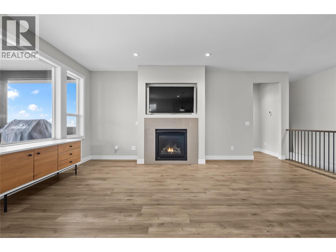
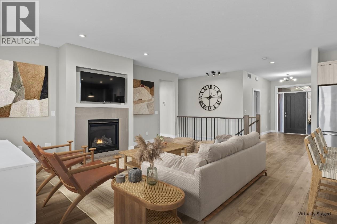
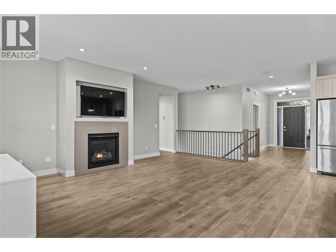
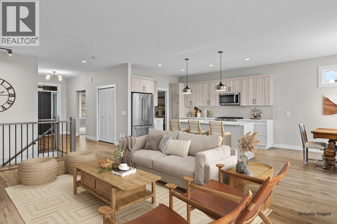
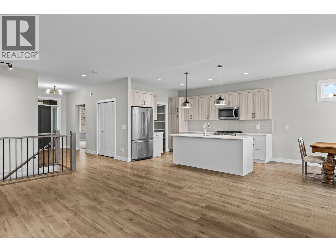
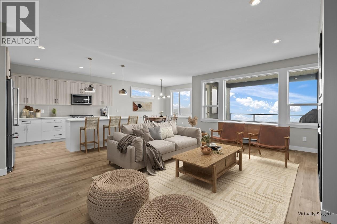
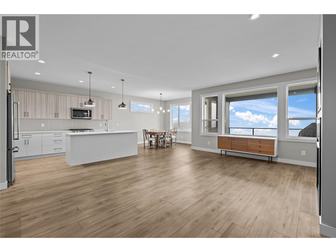
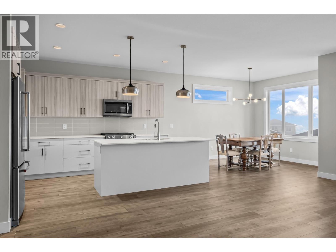
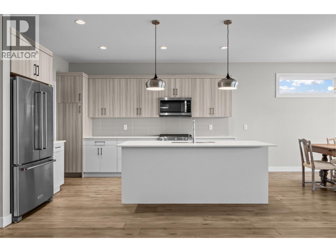
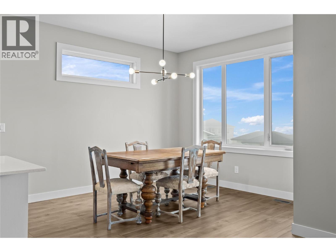
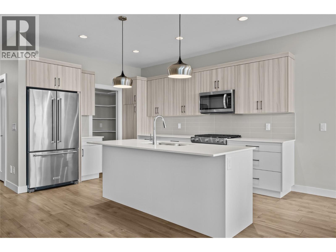
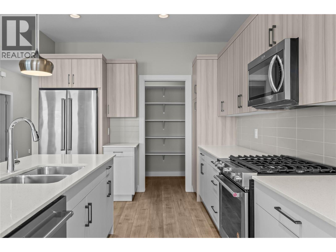
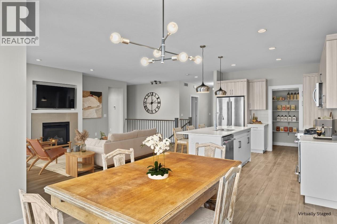
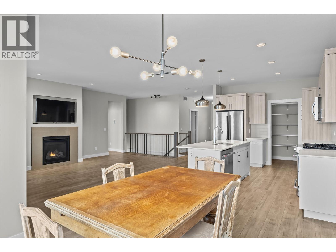
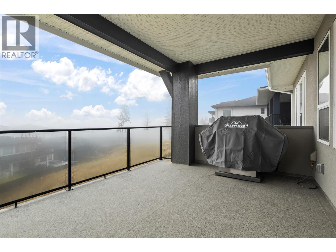
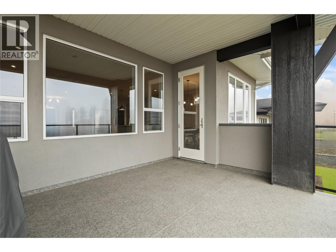
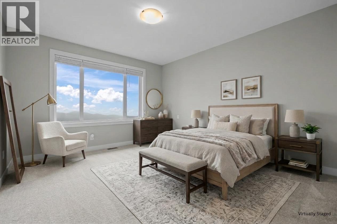
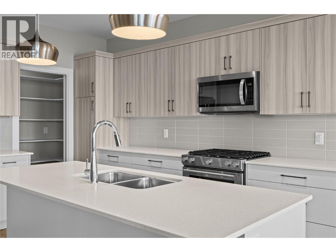
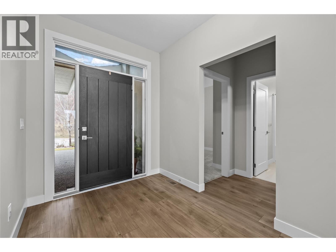
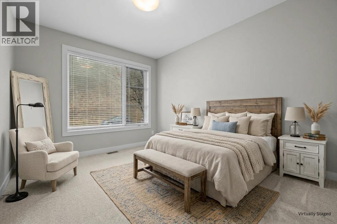
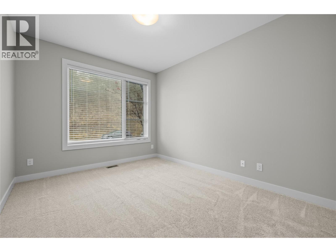
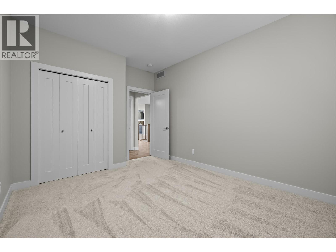
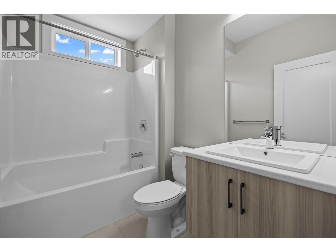
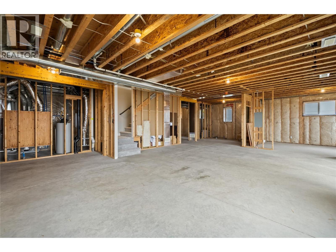
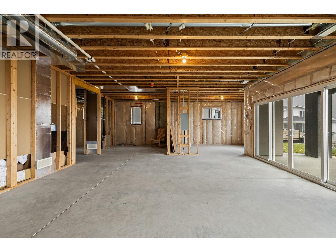
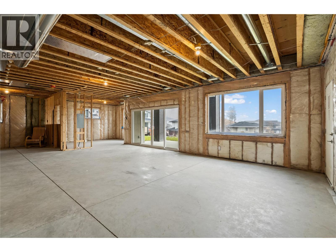
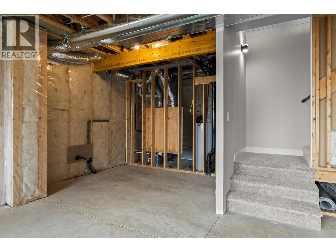
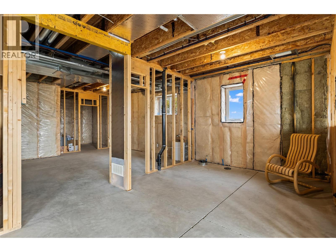
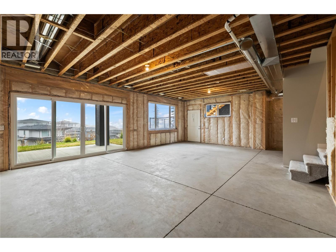
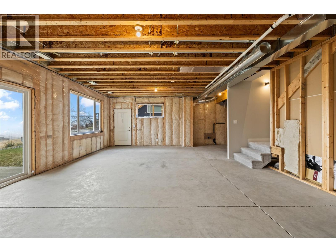
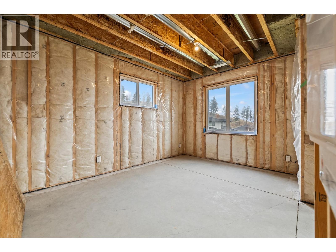
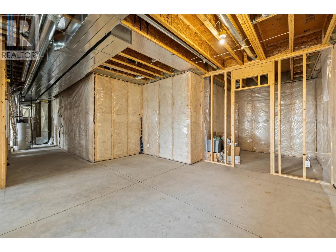
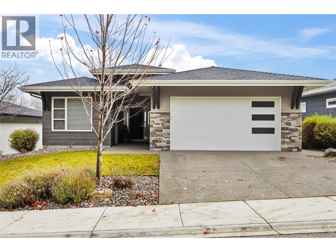
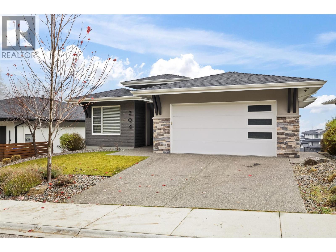
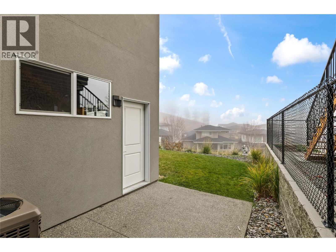
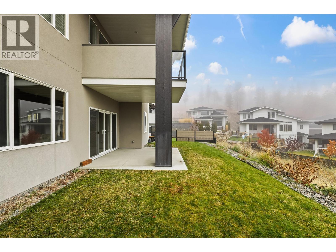
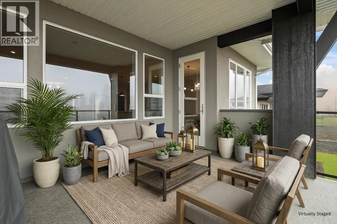
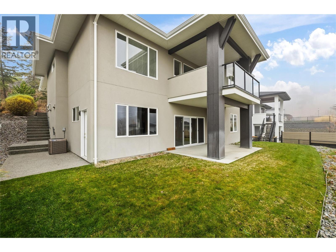
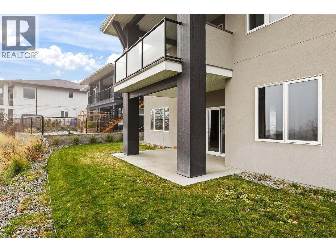
Set within the prestigious Echo Ridge neighbourhood of Wilden, this exceptional home offers an opportunity to enjoy refined living with the freedom to create something truly your own. Designed around effortless main-floor living, the residence features two bedrooms and two beautifully appointed bathrooms, a thoughtfully designed kitchen with walk-in pantry, and an inviting great room anchored by a fireplace. Large windows and a covered outdoor deck invite you to take in the surrounding valley views, creating a natural connection between indoor comfort and outdoor living. Beyond the beautifully designed main level, an expansive unfinished basement presents an incredible opportunity to bring your vision to life. Imagine a custom entertainment space, additional bedrooms, a private fitness studio, or the ultimate family retreat. With the space and flexibility to evolve alongside your lifestyle, this is more than a beautiful place to call home; it is an opportunity to create something exceptional in one of Kelowna's most sought-after communities. (id:66754)
Open House
This property has open houses!
1:00 pm
Ends at:3:00 pm
Property Details
| MLS® Number | 10405930 |
| Property Type | Single Family |
| Neigbourhood | Wilden |
| Amenities Near By | Airport, Park, Recreation, Schools, Shopping |
| Community Features | Family Oriented |
| Features | Central Island |
| Parking Space Total | 4 |
| View Type | Mountain View, Valley View |
Building
| Bathroom Total | 2 |
| Bedrooms Total | 2 |
| Appliances | Refrigerator, Dishwasher, Dryer, Range - Gas, Microwave, Washer |
| Architectural Style | Ranch |
| Basement Type | Full |
| Constructed Date | 2020 |
| Construction Style Attachment | Detached |
| Cooling Type | Central Air Conditioning |
| Exterior Finish | Stucco, Other |
| Fire Protection | Smoke Detector Only |
| Fireplace Fuel | Gas |
| Fireplace Present | Yes |
| Fireplace Total | 1 |
| Fireplace Type | Unknown |
| Flooring Type | Carpeted, Ceramic Tile, Vinyl |
| Heating Type | Forced Air, See Remarks |
| Roof Material | Asphalt Shingle |
| Roof Style | Unknown |
| Stories Total | 2 |
| Size Interior | 1,760 Sqft |
| Type | House |
| Utility Water | Municipal Water |
Parking
| Attached Garage | 2 |
Land
| Access Type | Easy Access |
| Acreage | No |
| Land Amenities | Airport, Park, Recreation, Schools, Shopping |
| Landscape Features | Landscaped, Underground Sprinkler |
| Sewer | Municipal Sewage System |
| Size Frontage | 65 Ft |
| Size Irregular | 0.02 |
| Size Total | 0.02 Ac|under 1 Acre |
| Size Total Text | 0.02 Ac|under 1 Acre |
Rooms
| Level | Type | Length | Width | Dimensions |
|---|---|---|---|---|
| Basement | Utility Room | 23'1'' x 5'9'' | ||
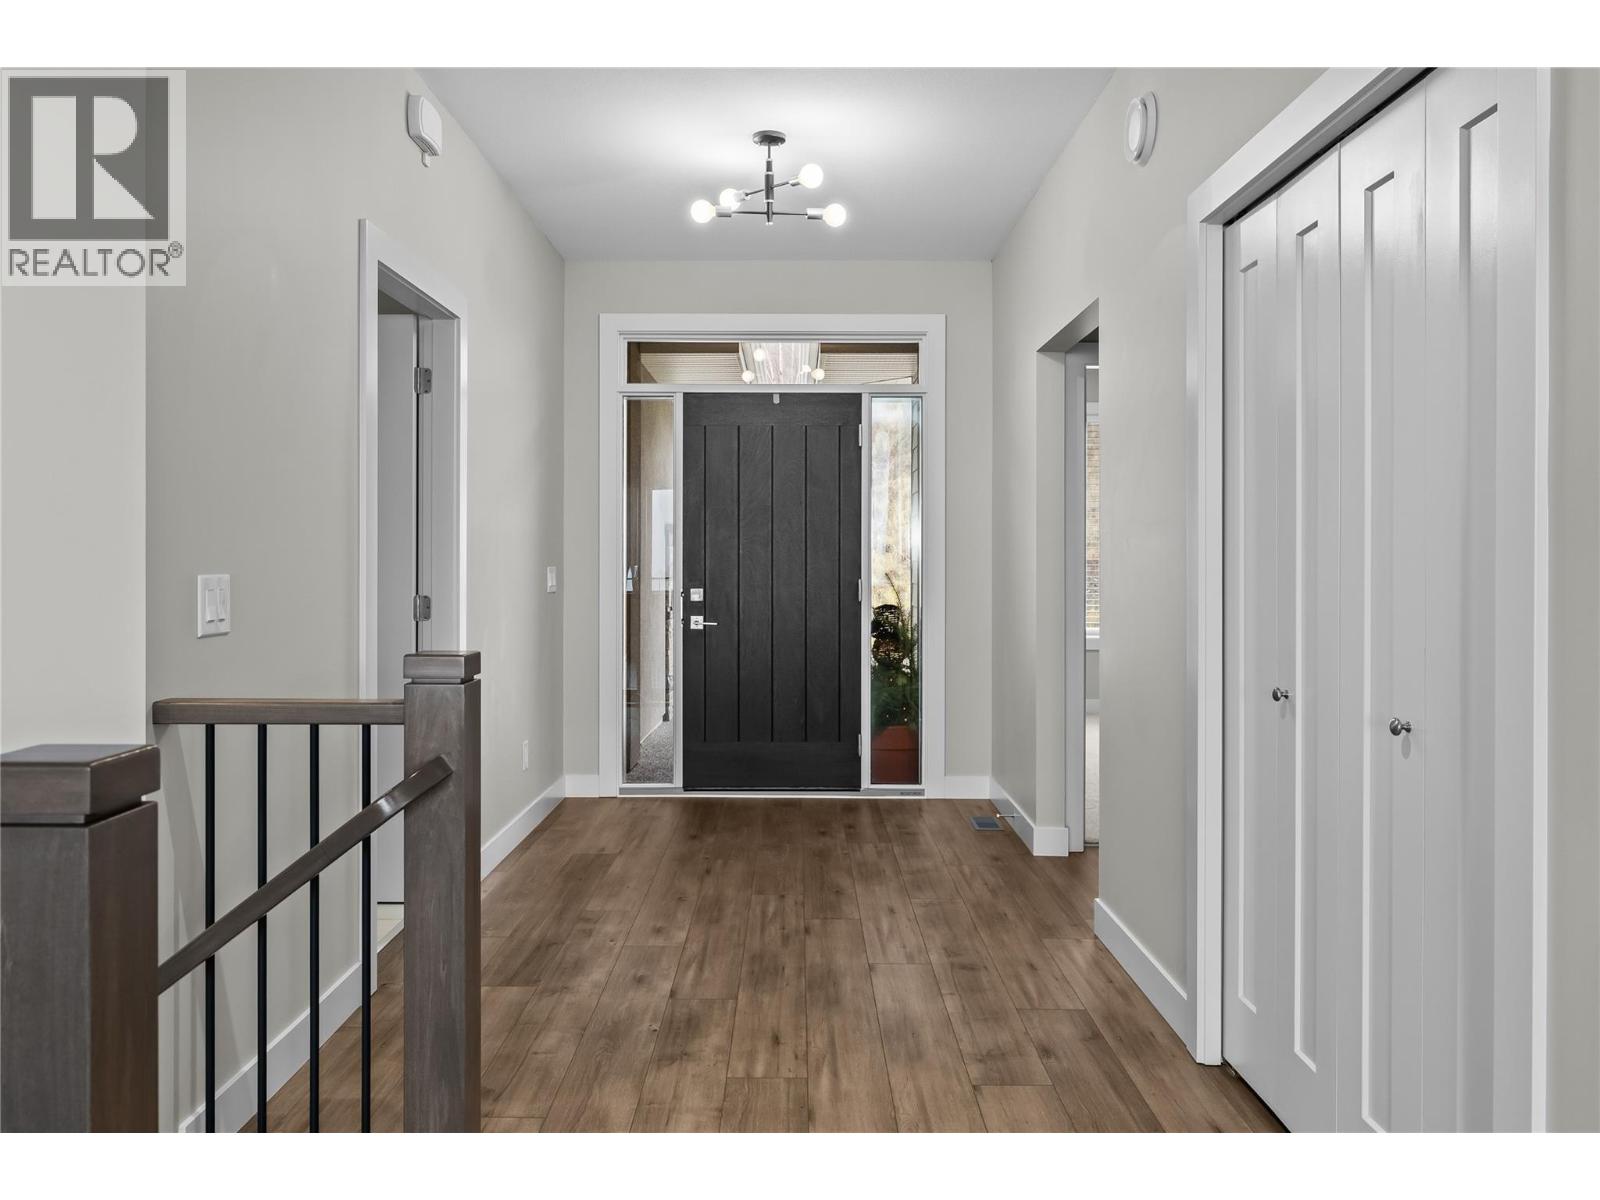
| Main Level | Foyer | 7'2'' x 12'7'' | ||
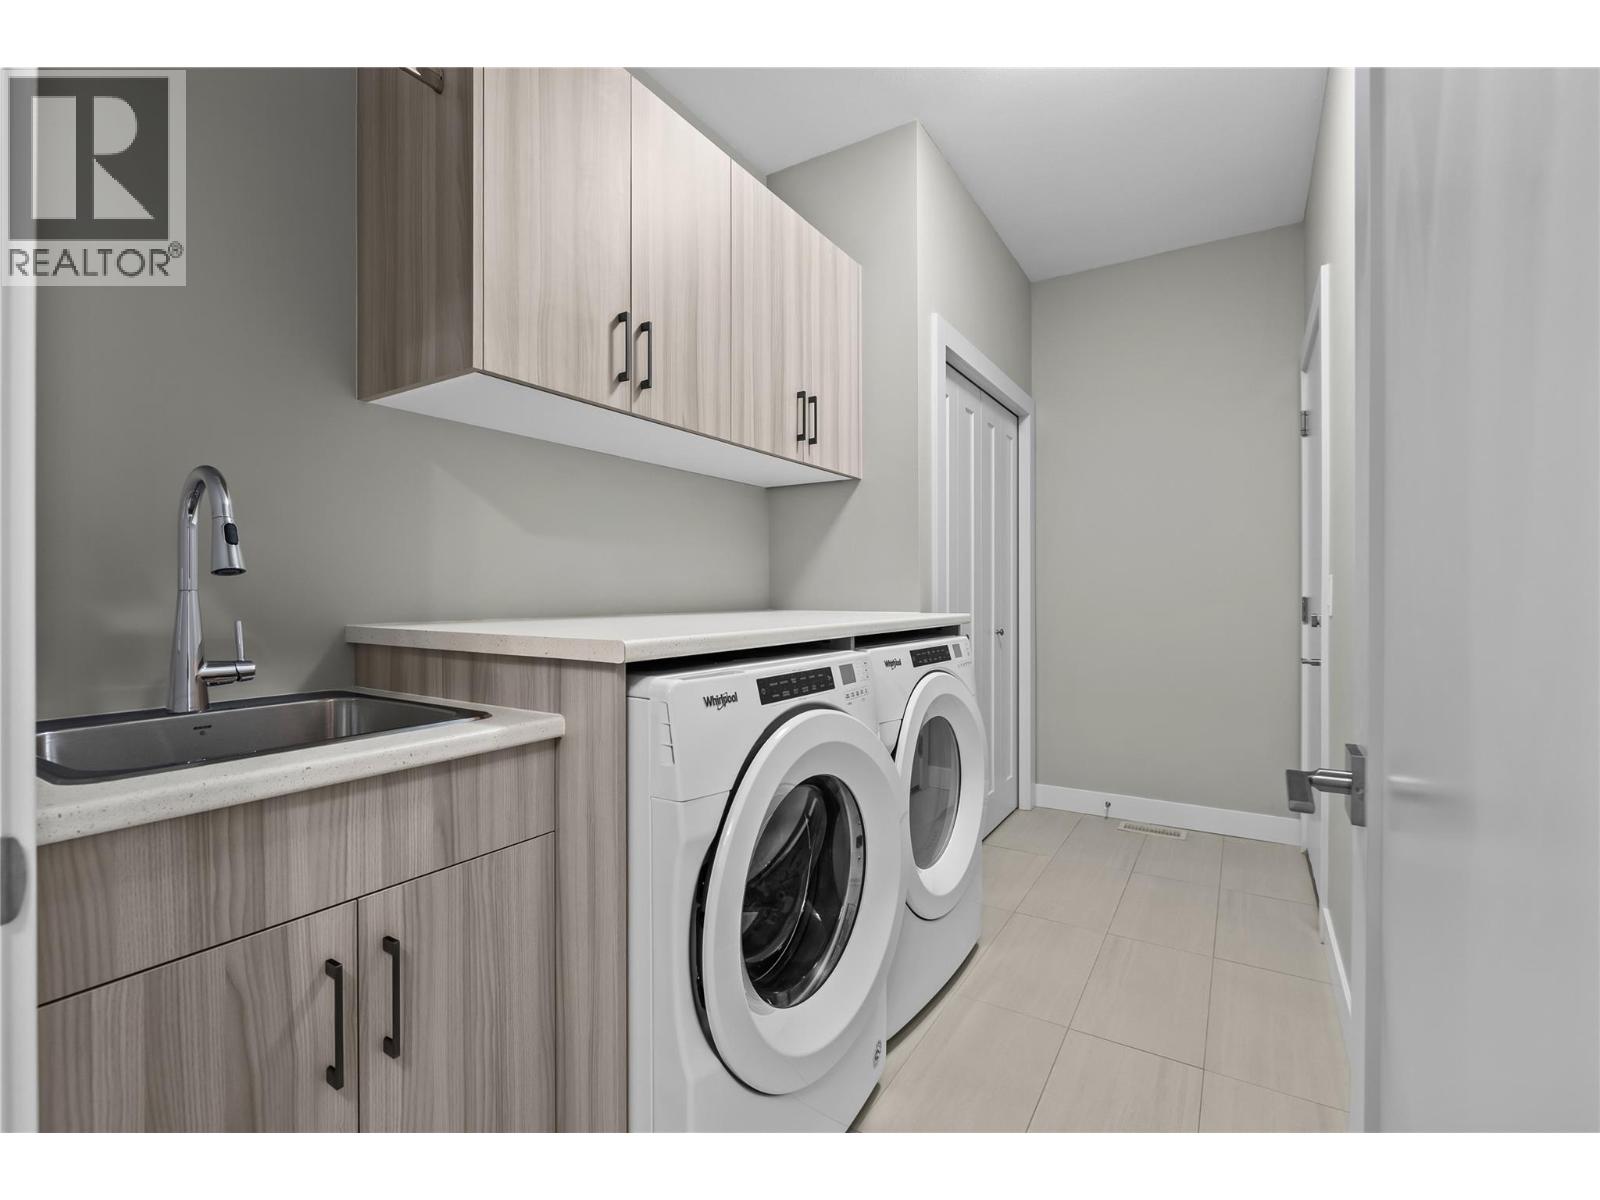
| Main Level | Laundry Room | 12'2'' x 5'11'' | ||
| Main Level | Dining Room | 10'6'' x 12'9'' | ||
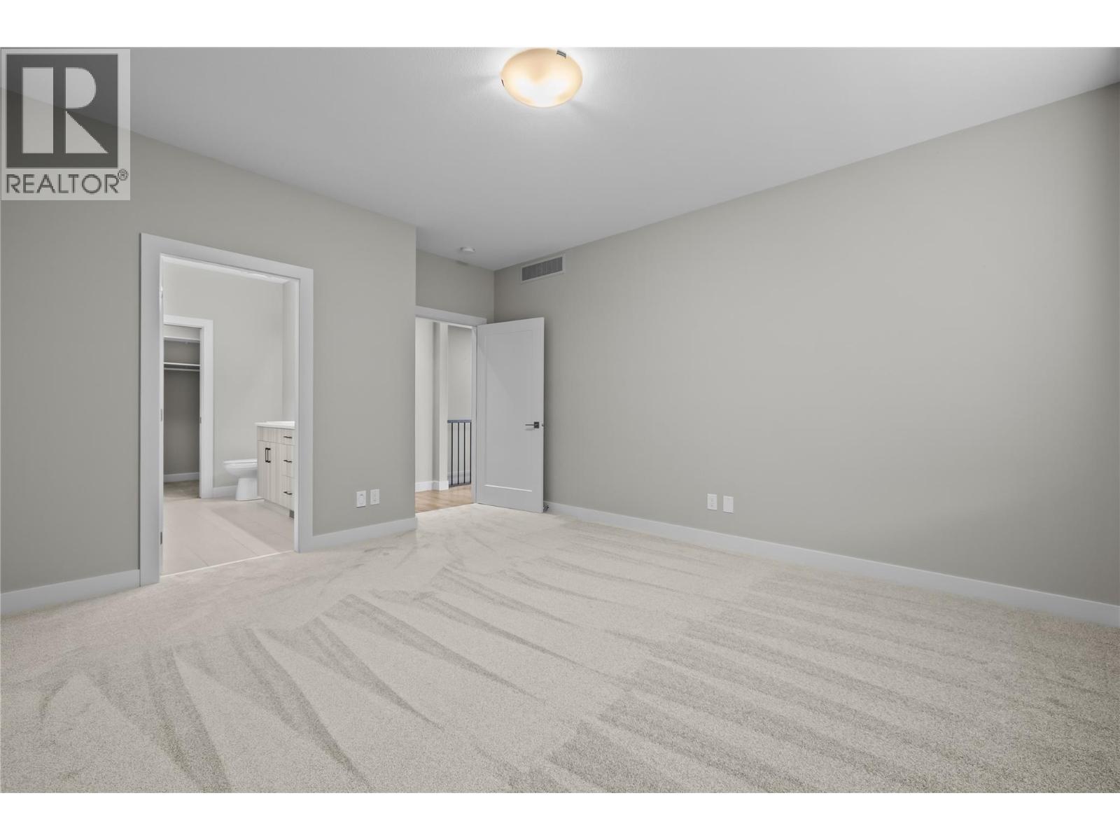
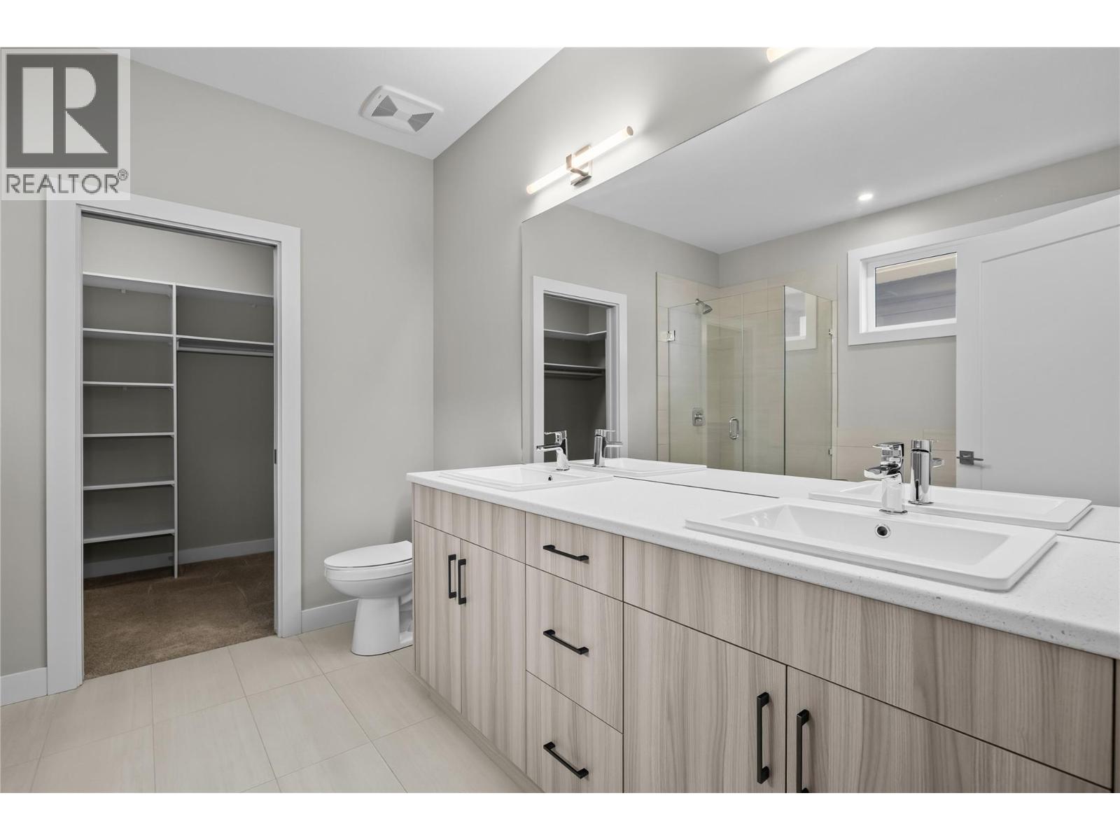
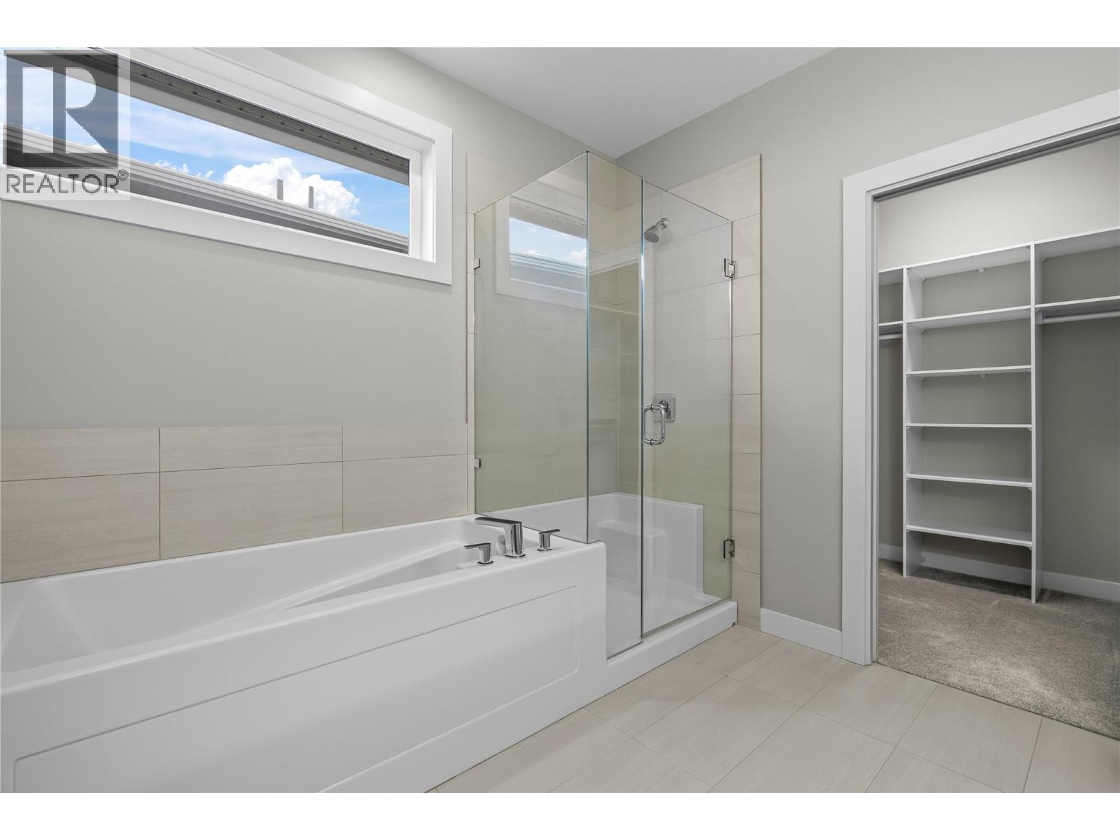
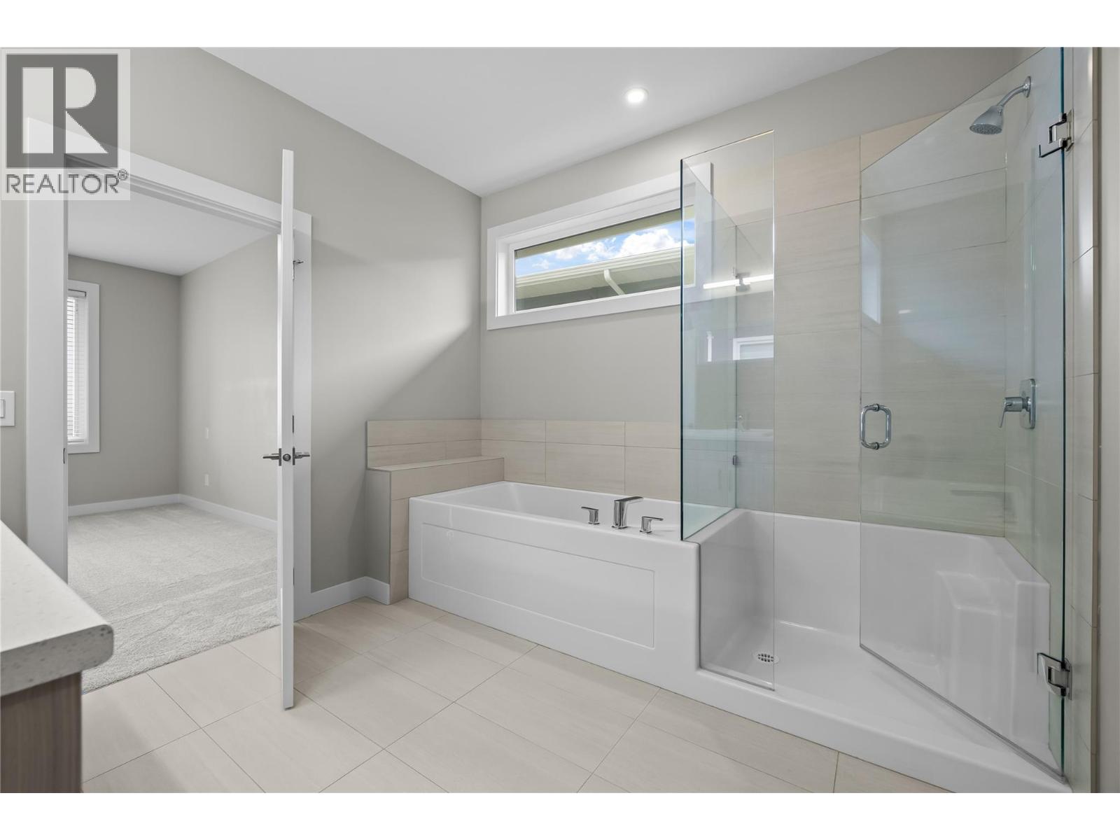
| Main Level | 5pc Ensuite Bath | 10'1'' x 9'8'' | ||
| Main Level | 4pc Bathroom | 7'10'' x 5'5'' | ||
| Main Level | Living Room | 15'3'' x 23'11'' | ||
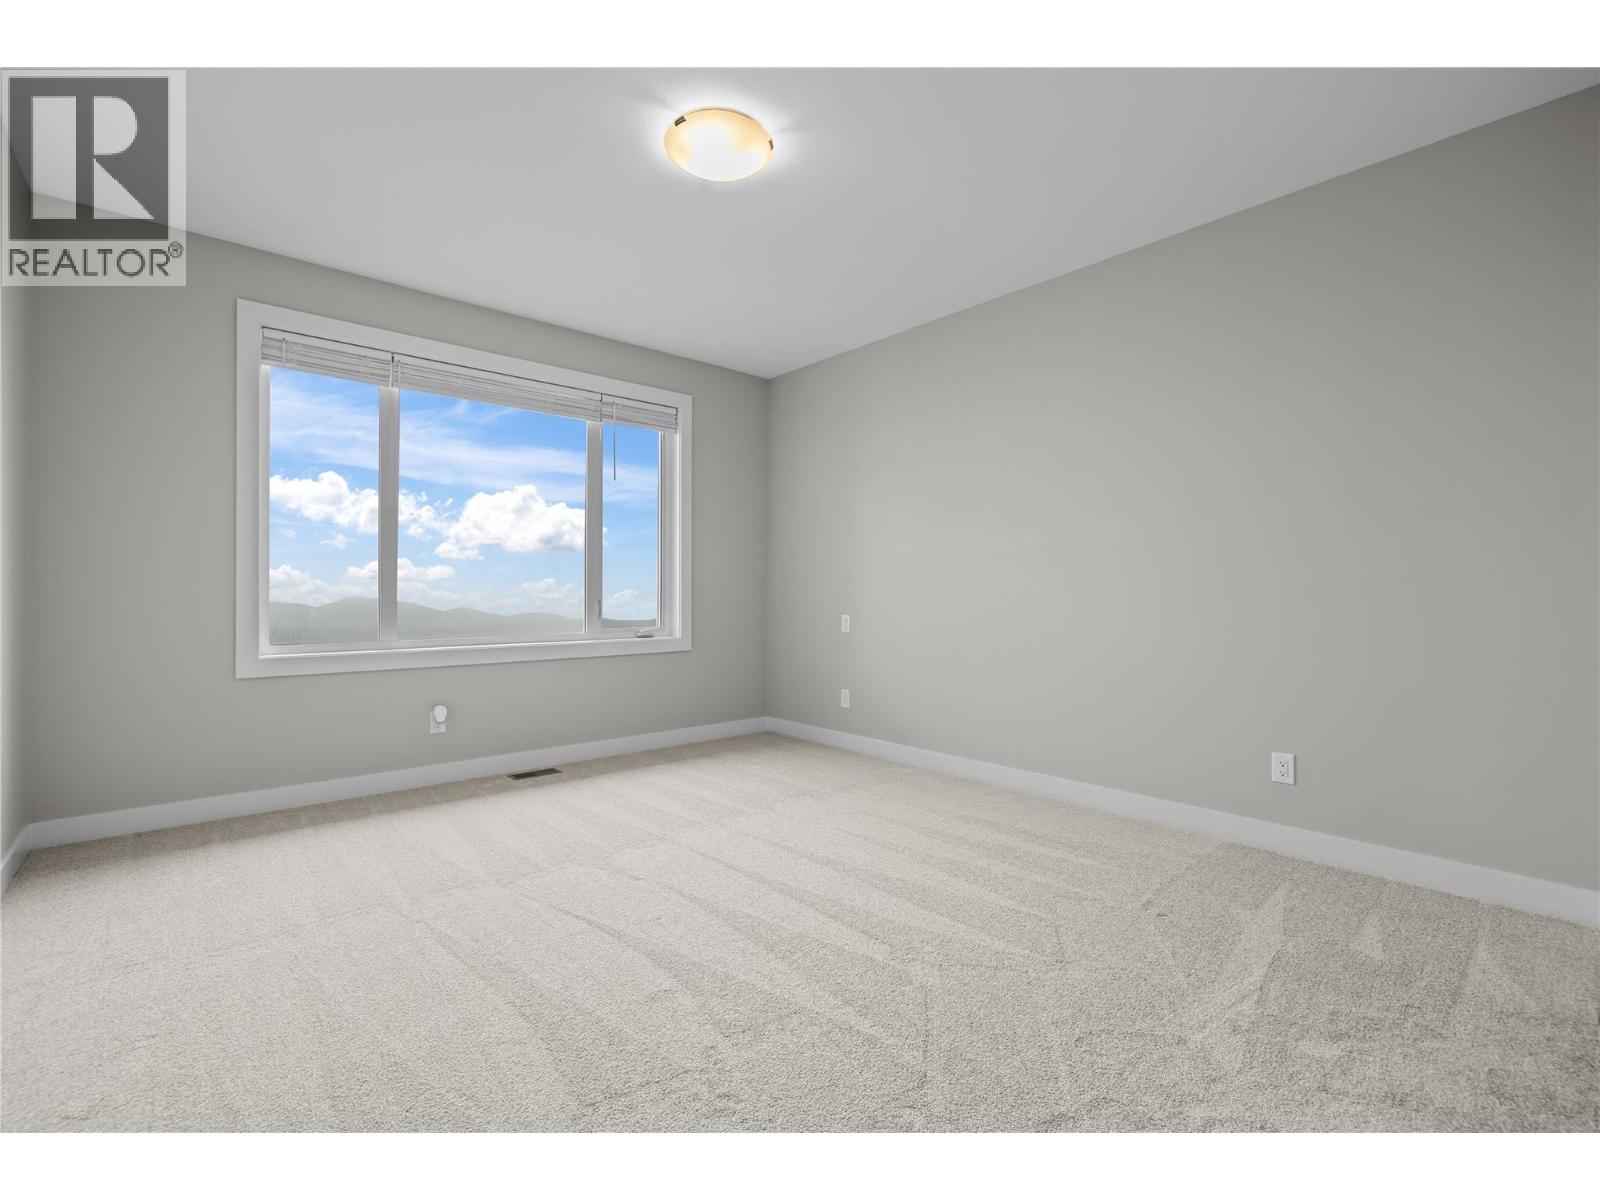
| Main Level | Bedroom | 10'5'' x 14'2'' | ||
| Main Level | Kitchen | 10'6'' x 13'3'' | ||
| Main Level | Primary Bedroom | 13'0'' x 15'10'' |
https://www.realtor.ca/real-estate/30522402/204-skyland-drive-kelowna-wilden

The trademarks REALTOR®, REALTORS®, and the REALTOR® logo are controlled by The Canadian Real Estate Association (CREA) and identify real estate professionals who are members of CREA. The trademarks MLS®, Multiple Listing Service® and the associated logos are owned by The Canadian Real Estate Association (CREA) and identify the quality of services provided by real estate professionals who are members of CREA. The trademark DDF® is owned by The Canadian Real Estate Association (CREA) and identifies CREA's Data Distribution Facility (DDF®)
November 19 2026 05:58:38
Association of Interior REALTORS®
Sotheby's International Realty Canada