
2103 Peters Road West Kelowna, British Columbia V4T 2C4

$1,200,000
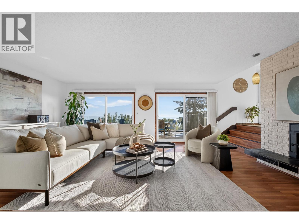
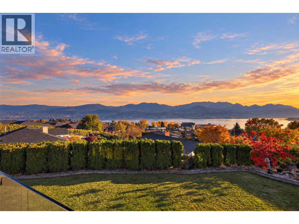
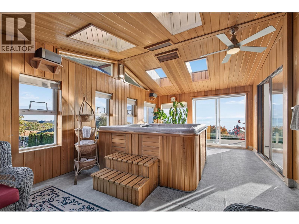
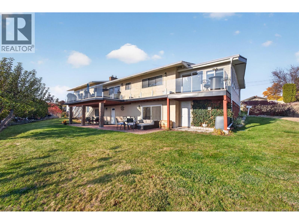
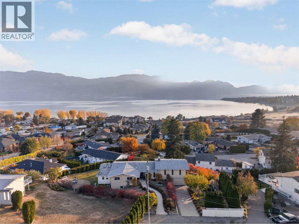
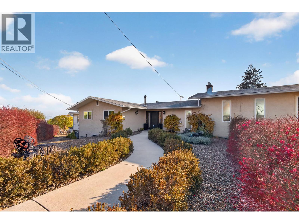
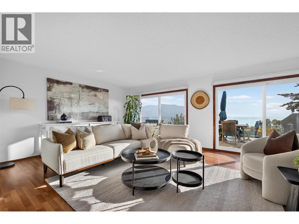
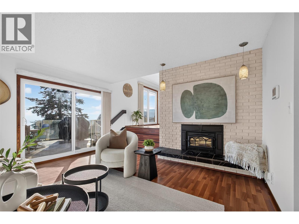
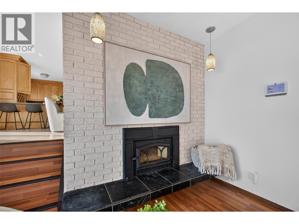
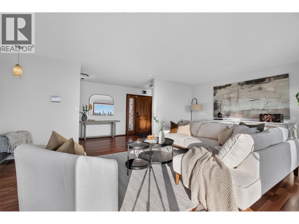
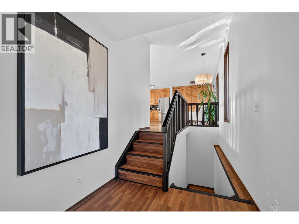
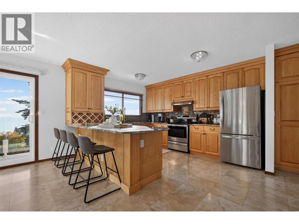
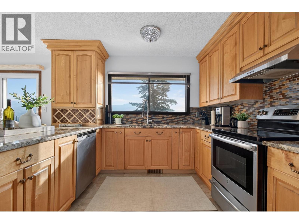
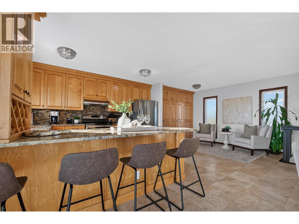
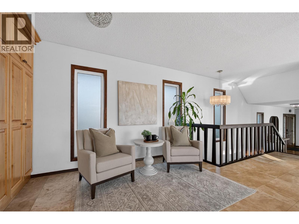
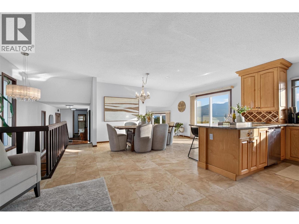
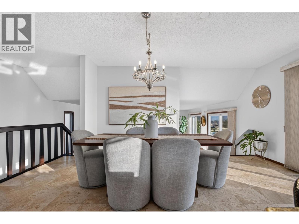
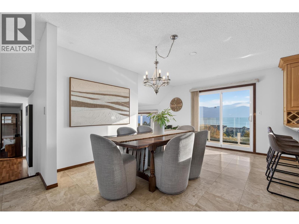
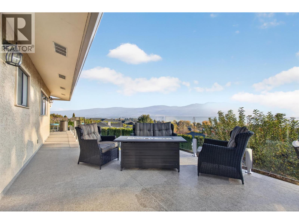
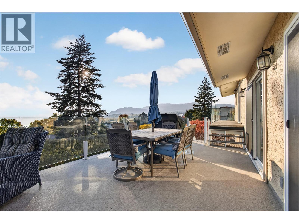
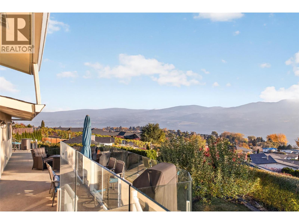
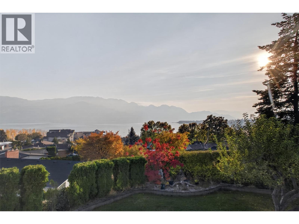
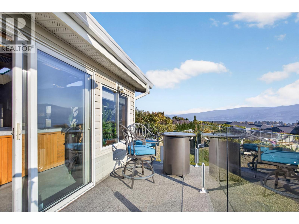
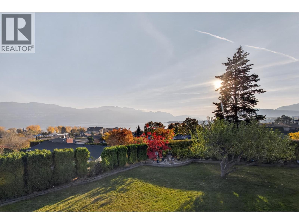
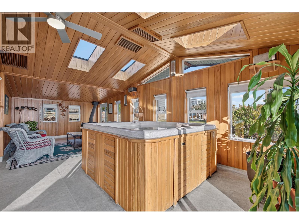
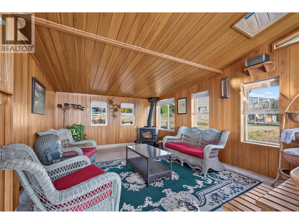
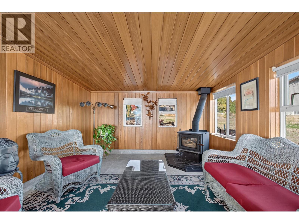
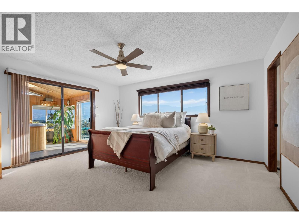
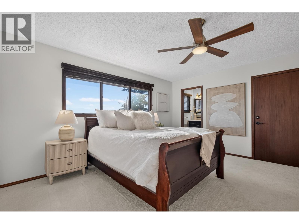
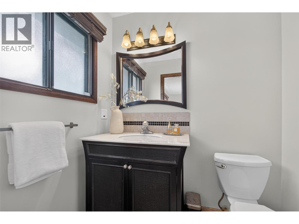
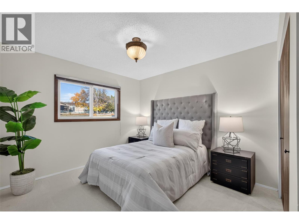
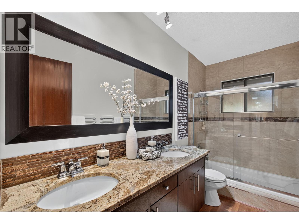
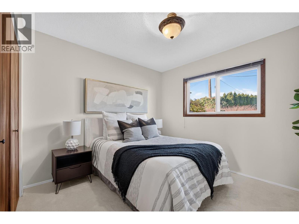
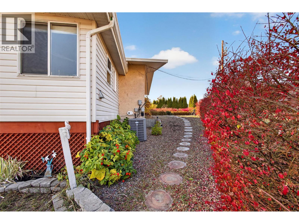
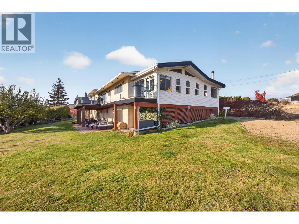
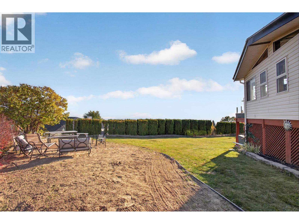
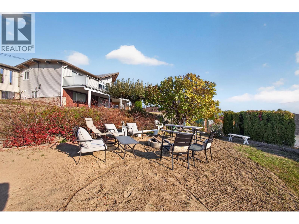
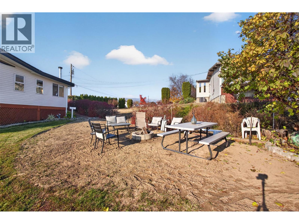
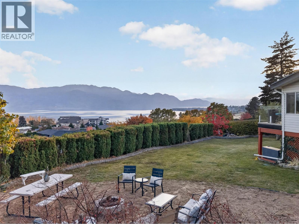
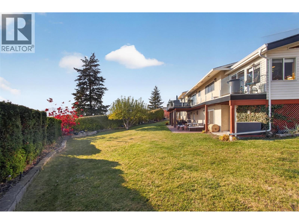
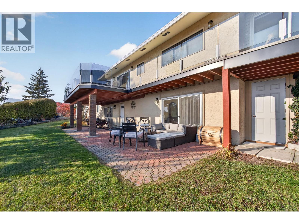
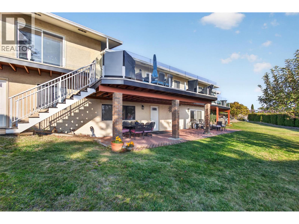
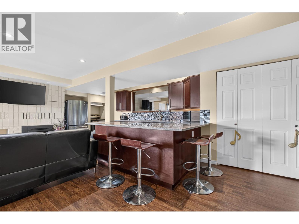
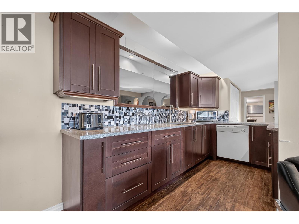
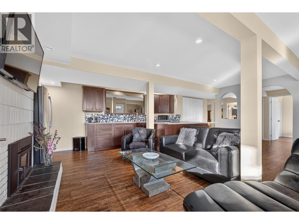
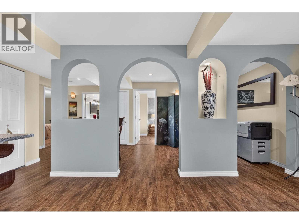
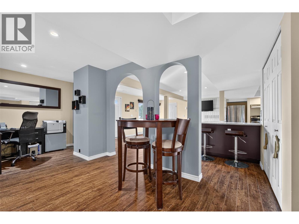
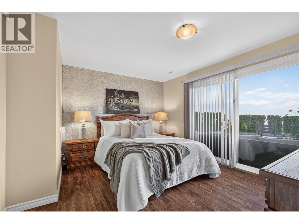
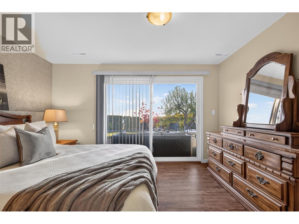
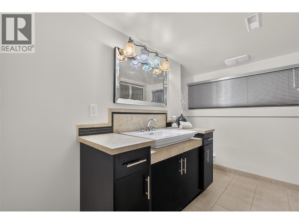
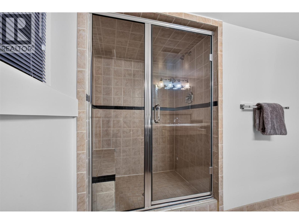
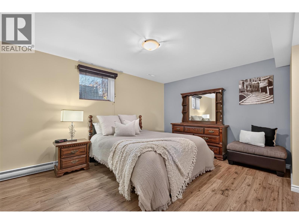
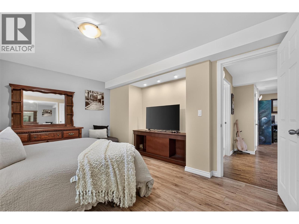
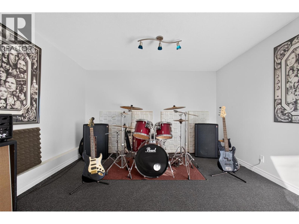
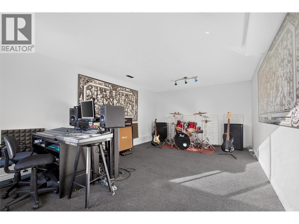
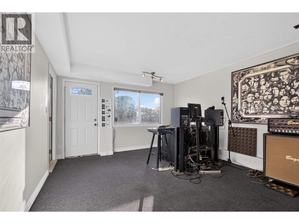
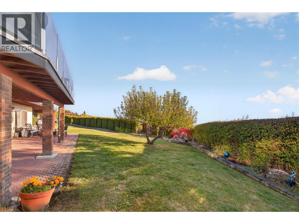
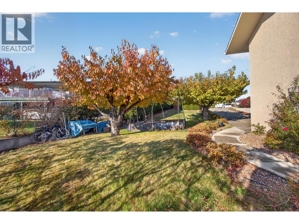
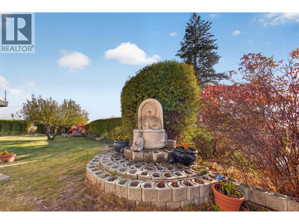
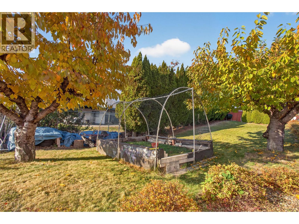
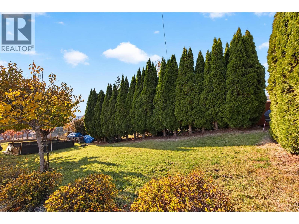
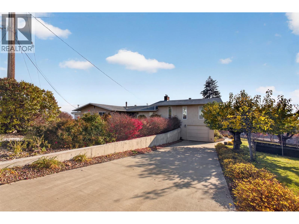
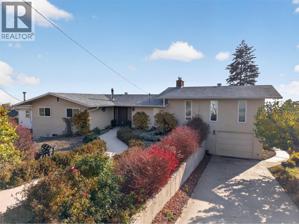
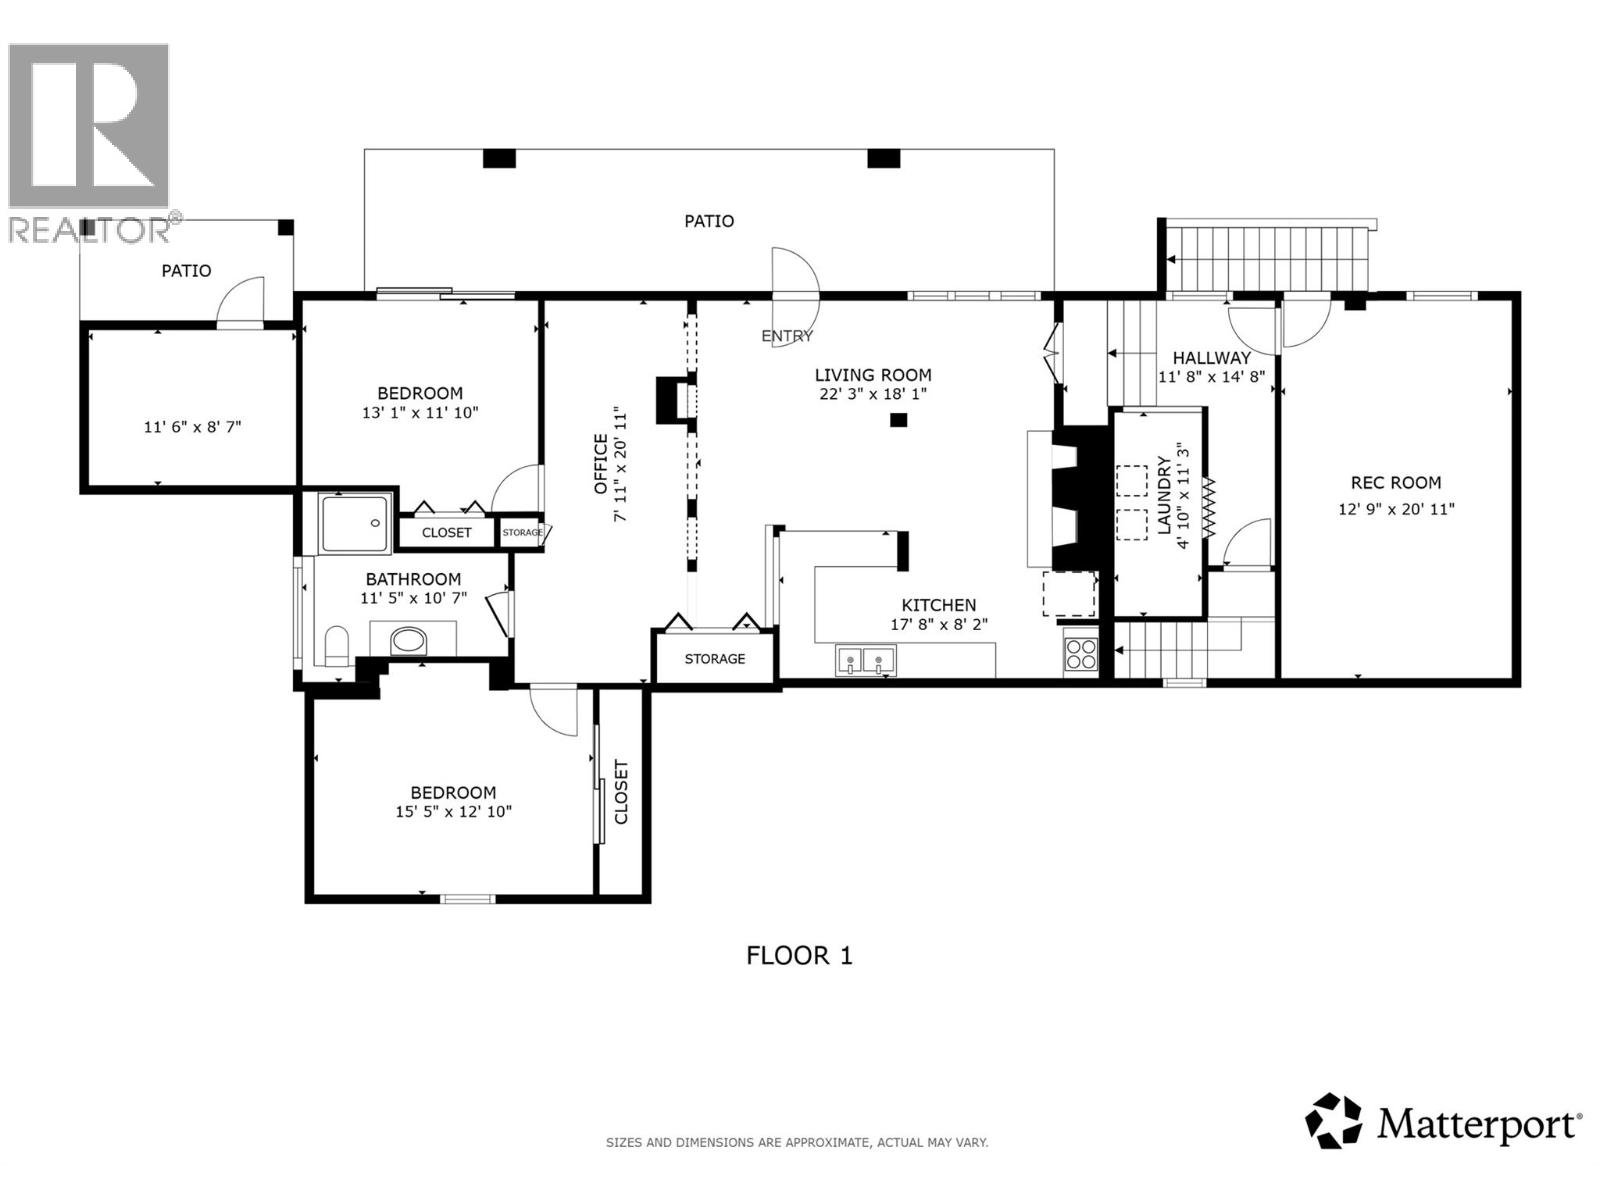
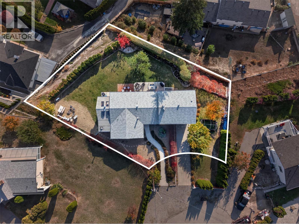
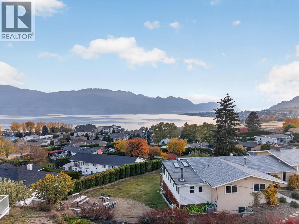
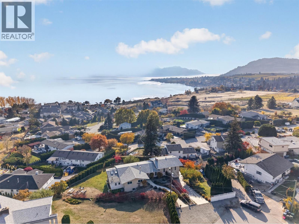
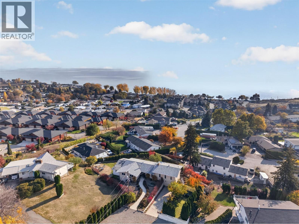
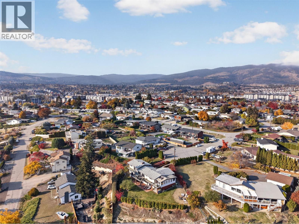
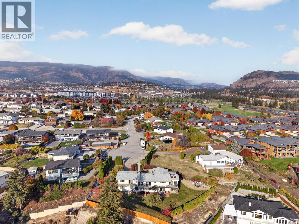
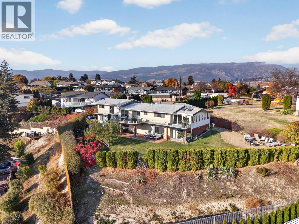
Welcome to 2103 Peters Road, a spacious walkout rancher showcasing panoramic Okanagan Lake and mountain views, 5 bedrooms, 3 bathrooms, over 3,700 sq.ft. of living space, a 2-bedroom suite, and a private 0.34-acre lot tucked away on a quiet cul-de-sac in Gellatly, just steps from the beach. The bright, open main living area features a functional kitchen and dining space, large windows, and beautiful lake views throughout. The main floor has been refreshed with new paint and new carpeting. Three sets of patio doors lead onto the full-length deck with glass railings, creating a seamless connection between indoor and outdoor living. The spacious primary bedroom features a walk-in closet, ensuite, and access to a private cedar spa retreat complete with an 8-person hot tub, wood stove, and lounge area. Downstairs, the 2-bedroom walkout suite offers a separate entrance, granite countertops, and shared laundry, providing an excellent opportunity for rental income or extended family. Outside, mature landscaping, fruit trees, irrigation, and a firepit area create a peaceful and private backyard setting. A versatile recording studio offers flexibility for a home office, gym, or additional living space, with the option to convert it back into a garage. With beaches, a boat launch, walking trails, and wineries nearby, this property combines space, privacy, income potential, and the Okanagan lifestyle in one incredible location. Schedule your showing today! (id:66754)
Property Details
| MLS® Number | 10405214 |
| Property Type | Single Family |
| Neigbourhood | Westbank Centre |
| Amenities Near By | Golf Nearby, Park, Recreation, Schools, Shopping |
| Features | Cul-de-sac, Private Setting, Balcony |
| Parking Space Total | 6 |
| Road Type | Cul De Sac |
| View Type | Lake View, Mountain View, Valley View, View Of Water, View (panoramic) |
Building
| Bathroom Total | 3 |
| Bedrooms Total | 5 |
| Appliances | Range, Refrigerator, Dishwasher, Dryer, Oven, Hood Fan, Washer |
| Architectural Style | Ranch |
| Constructed Date | 1973 |
| Construction Style Attachment | Detached |
| Cooling Type | Central Air Conditioning, Heat Pump |
| Exterior Finish | Stucco, Vinyl Siding |
| Fire Protection | Smoke Detector Only |
| Fireplace Present | Yes |
| Fireplace Total | 3 |
| Fireplace Type | Free Standing Metal,insert |
| Flooring Type | Carpeted, Hardwood, Laminate, Tile |
| Half Bath Total | 1 |
| Heating Fuel | Electric, Wood |
| Heating Type | Baseboard Heaters, Forced Air, Stove, See Remarks |
| Roof Material | Asphalt Shingle |
| Roof Style | Unknown |
| Stories Total | 2 |
| Size Interior | 3,723 Sqft |
| Type | House |
| Utility Water | Municipal Water |
Parking
| Additional Parking | |
| Street | |
| Other | |
| R V | 1 |
Land
| Access Type | Easy Access |
| Acreage | No |
| Fence Type | Fence |
| Land Amenities | Golf Nearby, Park, Recreation, Schools, Shopping |
| Landscape Features | Landscaped, Underground Sprinkler |
| Sewer | Municipal Sewage System |
| Size Irregular | 0.34 |
| Size Total | 0.34 Ac|under 1 Acre |
| Size Total Text | 0.34 Ac|under 1 Acre |
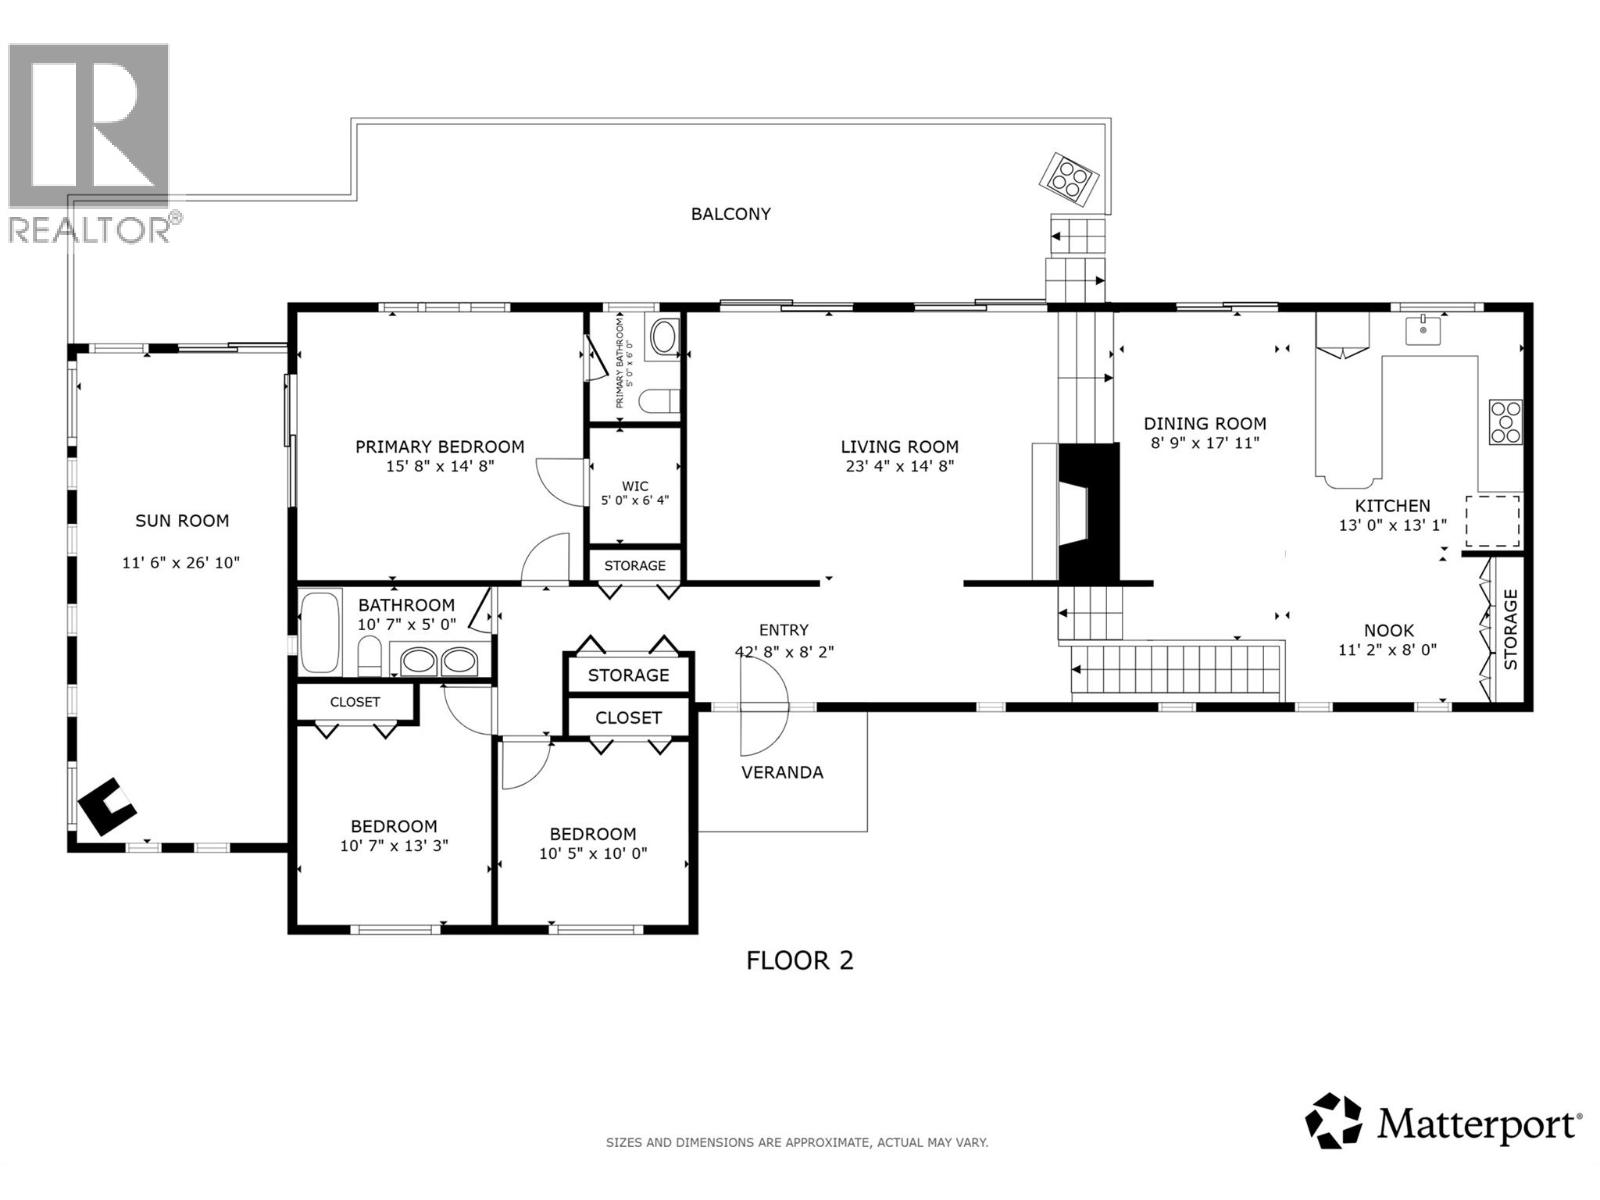
Rooms
| Level | Type | Length | Width | Dimensions |
|---|---|---|---|---|
| Basement | 3pc Bathroom | 11'5'' x '7'' | ||
| Basement | Recreation Room | 12'9'' x 20'11'' | ||
| Basement | Other | 11'8'' x 14'8'' | ||
| Basement | Laundry Room | 4'10'' x 11'3'' | ||
| Main Level | Foyer | 42'8'' x 8'2'' | ||
| Main Level | Dining Nook | 11'2'' x 8'0'' | ||
| Main Level | Kitchen | 13'0'' x 13'1'' | ||
| Main Level | Dining Room | 8'9'' x 17'11'' | ||
| Main Level | Living Room | 23'4'' x 14'8'' | ||
| Main Level | Primary Bedroom | 15'8'' x 14'8'' | ||
| Main Level | 2pc Ensuite Bath | 5'0'' x 6'0'' | ||
| Main Level | Other | 5'0'' x 6'4'' | ||
| Main Level | 4pc Bathroom | 10'7'' x 5'0'' | ||
| Main Level | Bedroom | 10'7'' x 13'3'' | ||
| Main Level | Bedroom | 10'5'' x 10'0'' | ||
| Additional Accommodation | Kitchen | 17'8'' x 8'2'' | ||
| Additional Accommodation | Living Room | 22'3'' x 18'1'' | ||
| Additional Accommodation | Other | 7'11'' x 20'11'' | ||
| Additional Accommodation | Bedroom | 13'1'' x 11'10'' | ||
| Additional Accommodation | Bedroom | 15'5'' x 12'10'' |
https://www.realtor.ca/real-estate/30495436/2103-peters-road-west-kelowna-westbank-centre

The trademarks REALTOR®, REALTORS®, and the REALTOR® logo are controlled by The Canadian Real Estate Association (CREA) and identify real estate professionals who are members of CREA. The trademarks MLS®, Multiple Listing Service® and the associated logos are owned by The Canadian Real Estate Association (CREA) and identify the quality of services provided by real estate professionals who are members of CREA. The trademark DDF® is owned by The Canadian Real Estate Association (CREA) and identifies CREA's Data Distribution Facility (DDF®)
November 10 2026 08:23:56
Association of Interior REALTORS®
Vantage West Realty Inc.