
2142 Shannon Woods Way West Kelowna, British Columbia V4T 2R5

$1,098,900
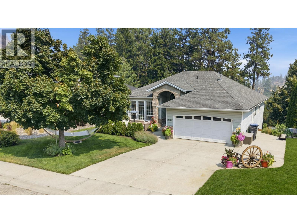
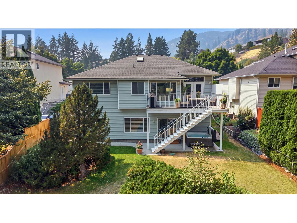
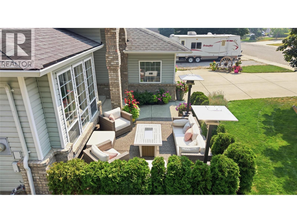
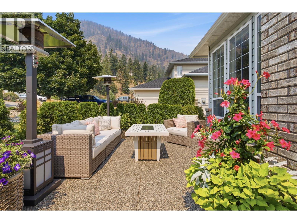
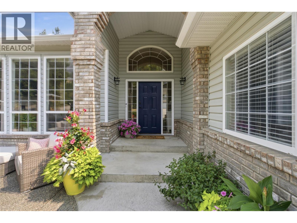
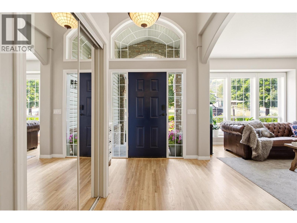
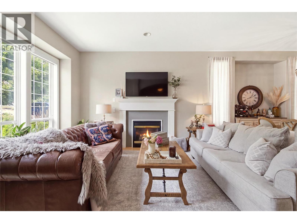
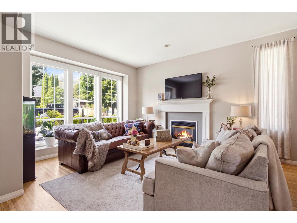
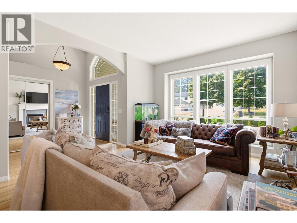
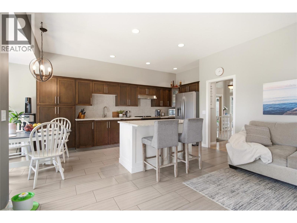
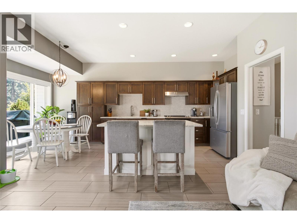
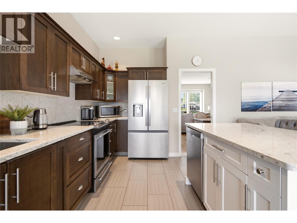
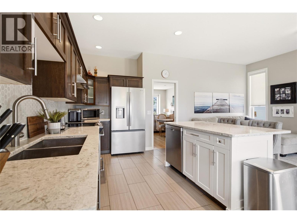
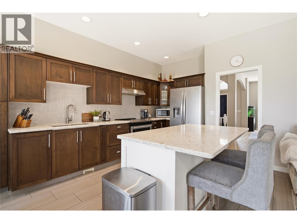
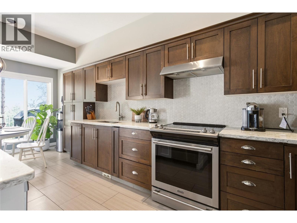
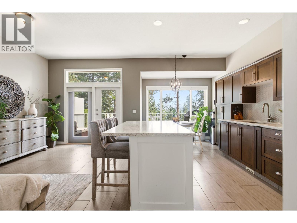
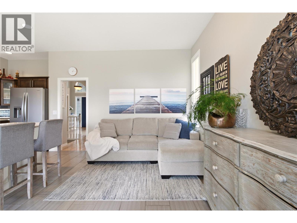
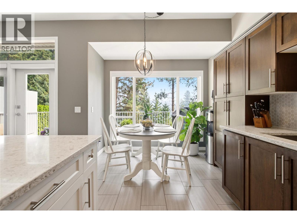
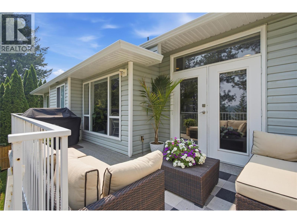
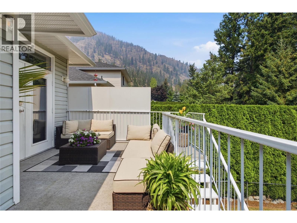
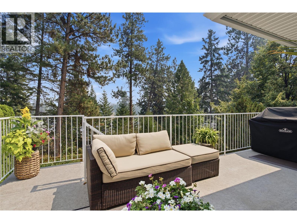
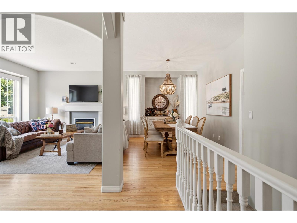
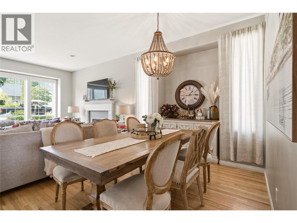
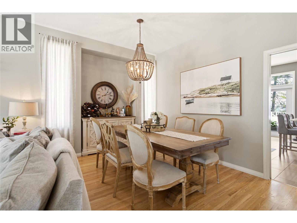
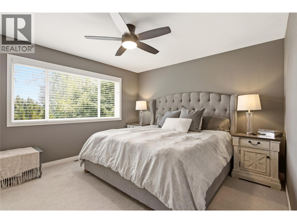
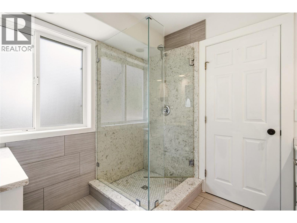
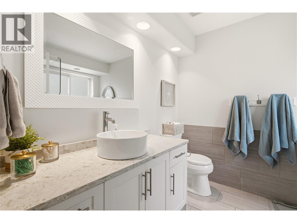
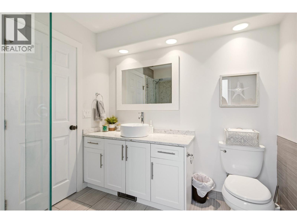
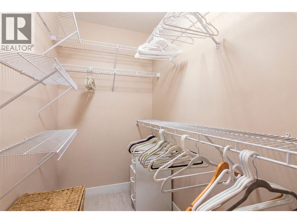
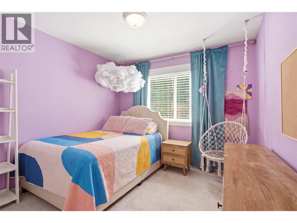
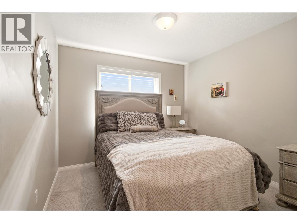
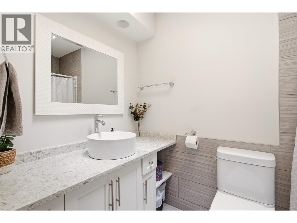
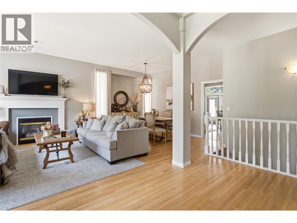
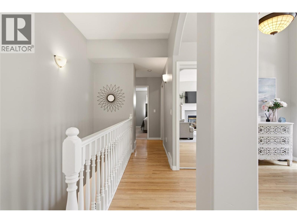
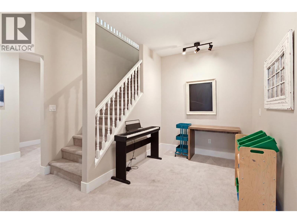
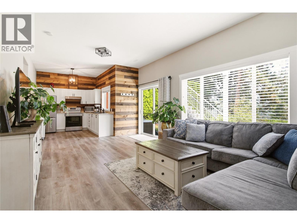
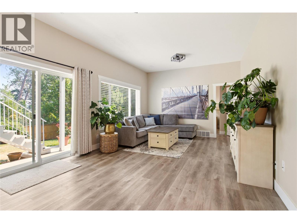
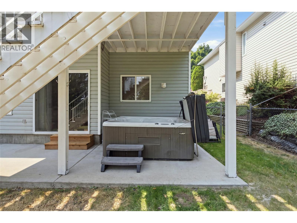
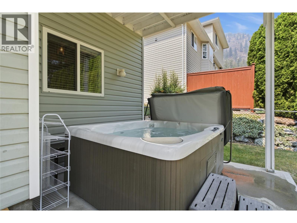
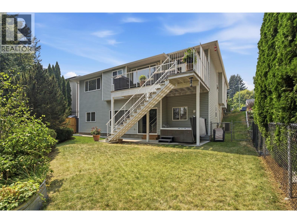
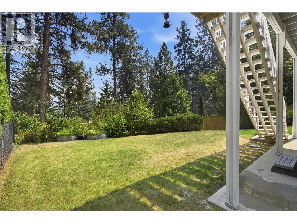
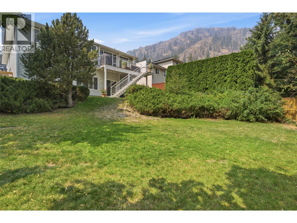
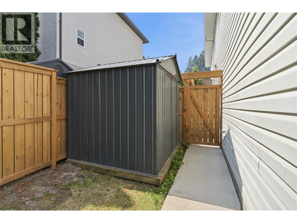
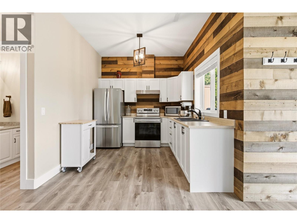
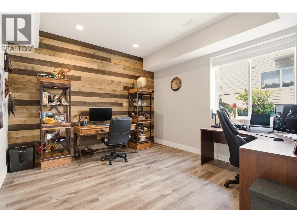
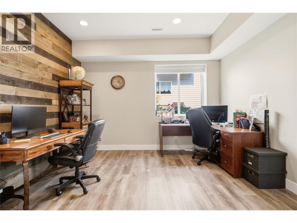
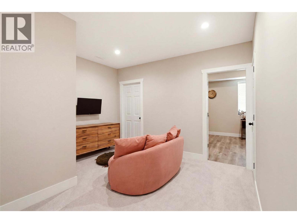
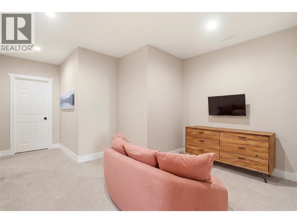
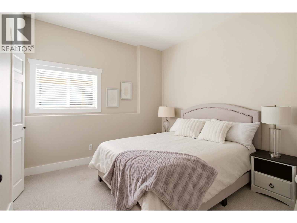
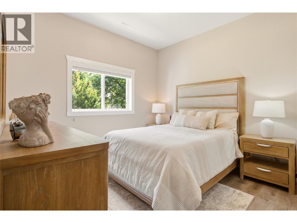
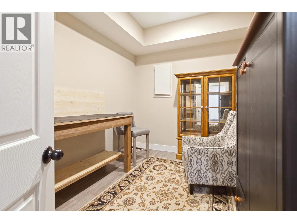
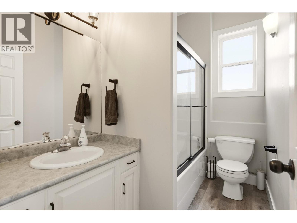
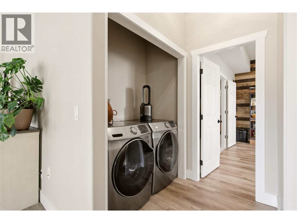
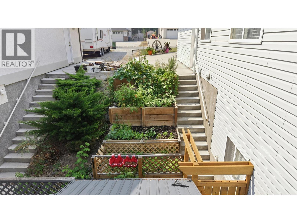
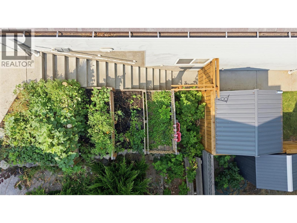
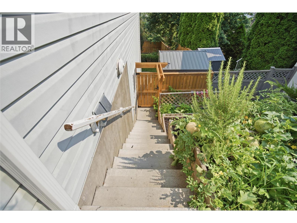
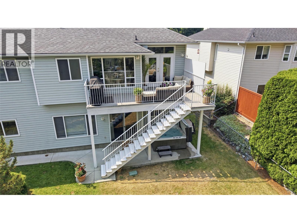
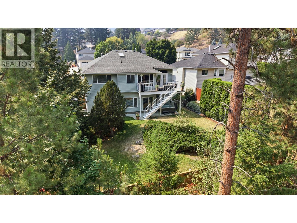
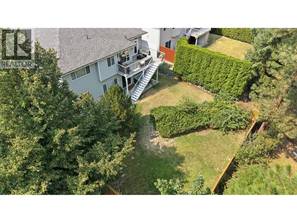
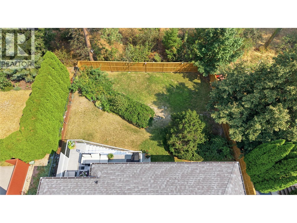
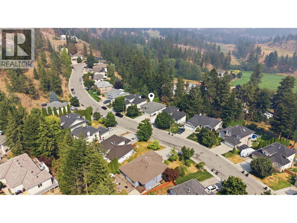
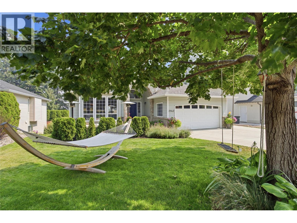
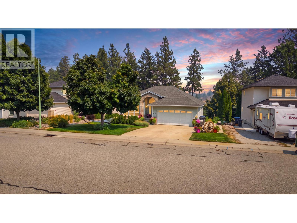
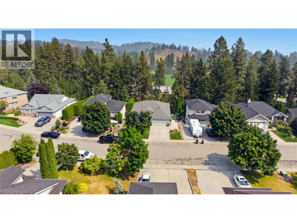
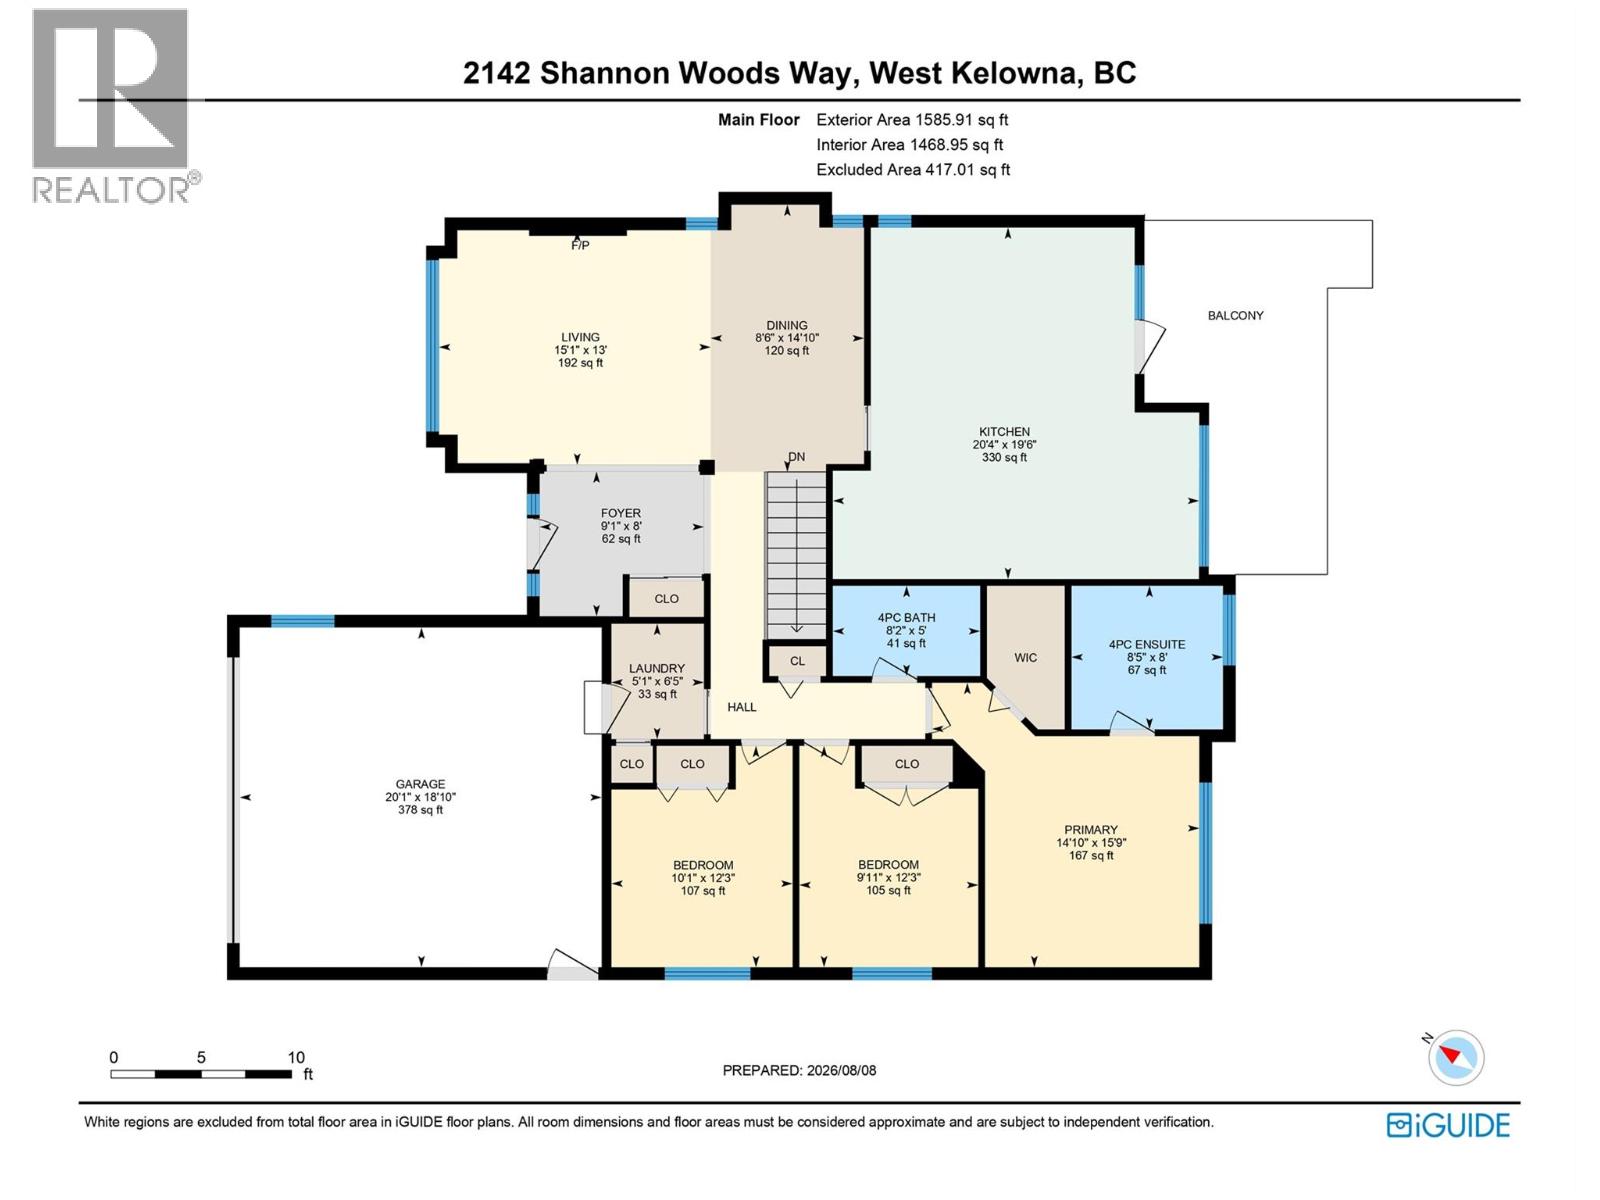
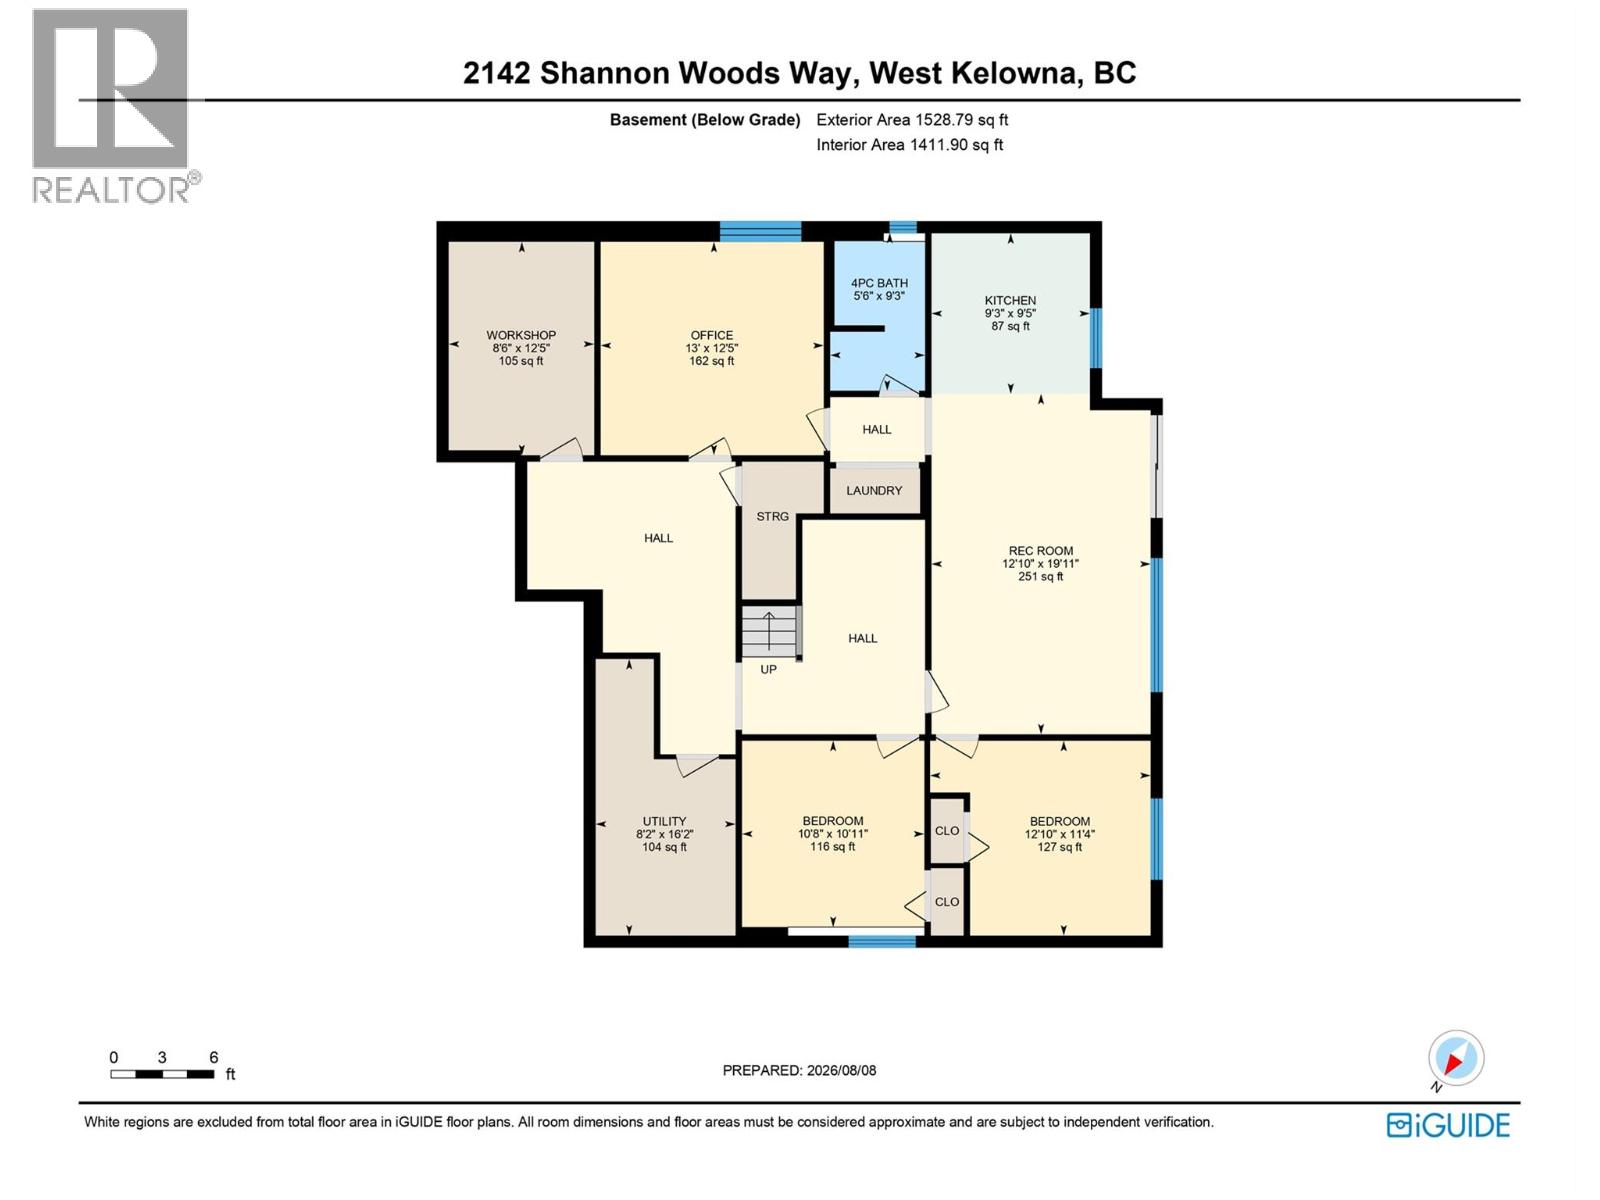
Bright, spacious & beautifully renovated, this 5 bdrm, 3 bath walkout rancher offers 3,113 sq.ft. of living space on a private 0.19-acre lot in Shannon Lake. The rare 3 bdrm, 2 bath main-level layout spans 1,585 sq.ft. & is filled with natural light & an abundance of windows. Renovations extend from the kitchen & bathrooms through to the lower-level in-law suite with 10’ ceilings. The updated kitchen features quartz countertops, newer cabinetry, tile backsplash & stainless steel appliances, complemented by tasteful designer paint & renovated bathrooms. Downstairs offers an additional 1,528 sq.ft. with a renovated floorplan designed for better flow & functionality. The in-law suite can used either as a 1 bdrm or 2 bdrm space with 1 full bath, a separate kitchen & separate entrance, providing excellent flexibility for extended family as well. Outside, enjoy a private, peaceful backyard with plenty of space to relax or entertain from the hot tub. Built in 1996, the home also offers a 2017 roof, 2023 HWT, & the furnace was replaced prior to the current owners’ purchase in 2018. Close to Shannon Woods off-leash dog park, community garden, Shannon Woods Park & Shannon Lake Golf Course, with schools, shopping, restaurants & everyday amenities just minutes away. (id:66754)
Property Details
| MLS® Number | 10396962 |
| Property Type | Single Family |
| Neigbourhood | Shannon Lake |
| Features | Central Island |
| Parking Space Total | 6 |
Building
| Bathroom Total | 3 |
| Bedrooms Total | 5 |
| Appliances | Refrigerator, Dishwasher, Dryer, Range - Electric, Washer |
| Architectural Style | Ranch |
| Basement Type | Full |
| Constructed Date | 1996 |
| Construction Style Attachment | Detached |
| Cooling Type | Central Air Conditioning |
| Exterior Finish | Brick, Vinyl Siding |
| Fire Protection | Smoke Detector Only |
| Fireplace Present | Yes |
| Fireplace Total | 1 |
| Fireplace Type | Insert |
| Flooring Type | Carpeted, Hardwood, Tile |
| Heating Type | Forced Air, See Remarks |
| Roof Material | Asphalt Shingle |
| Roof Style | Unknown |
| Stories Total | 2 |
| Size Interior | 3,113 Sqft |
| Type | House |
| Utility Water | Municipal Water |
Parking
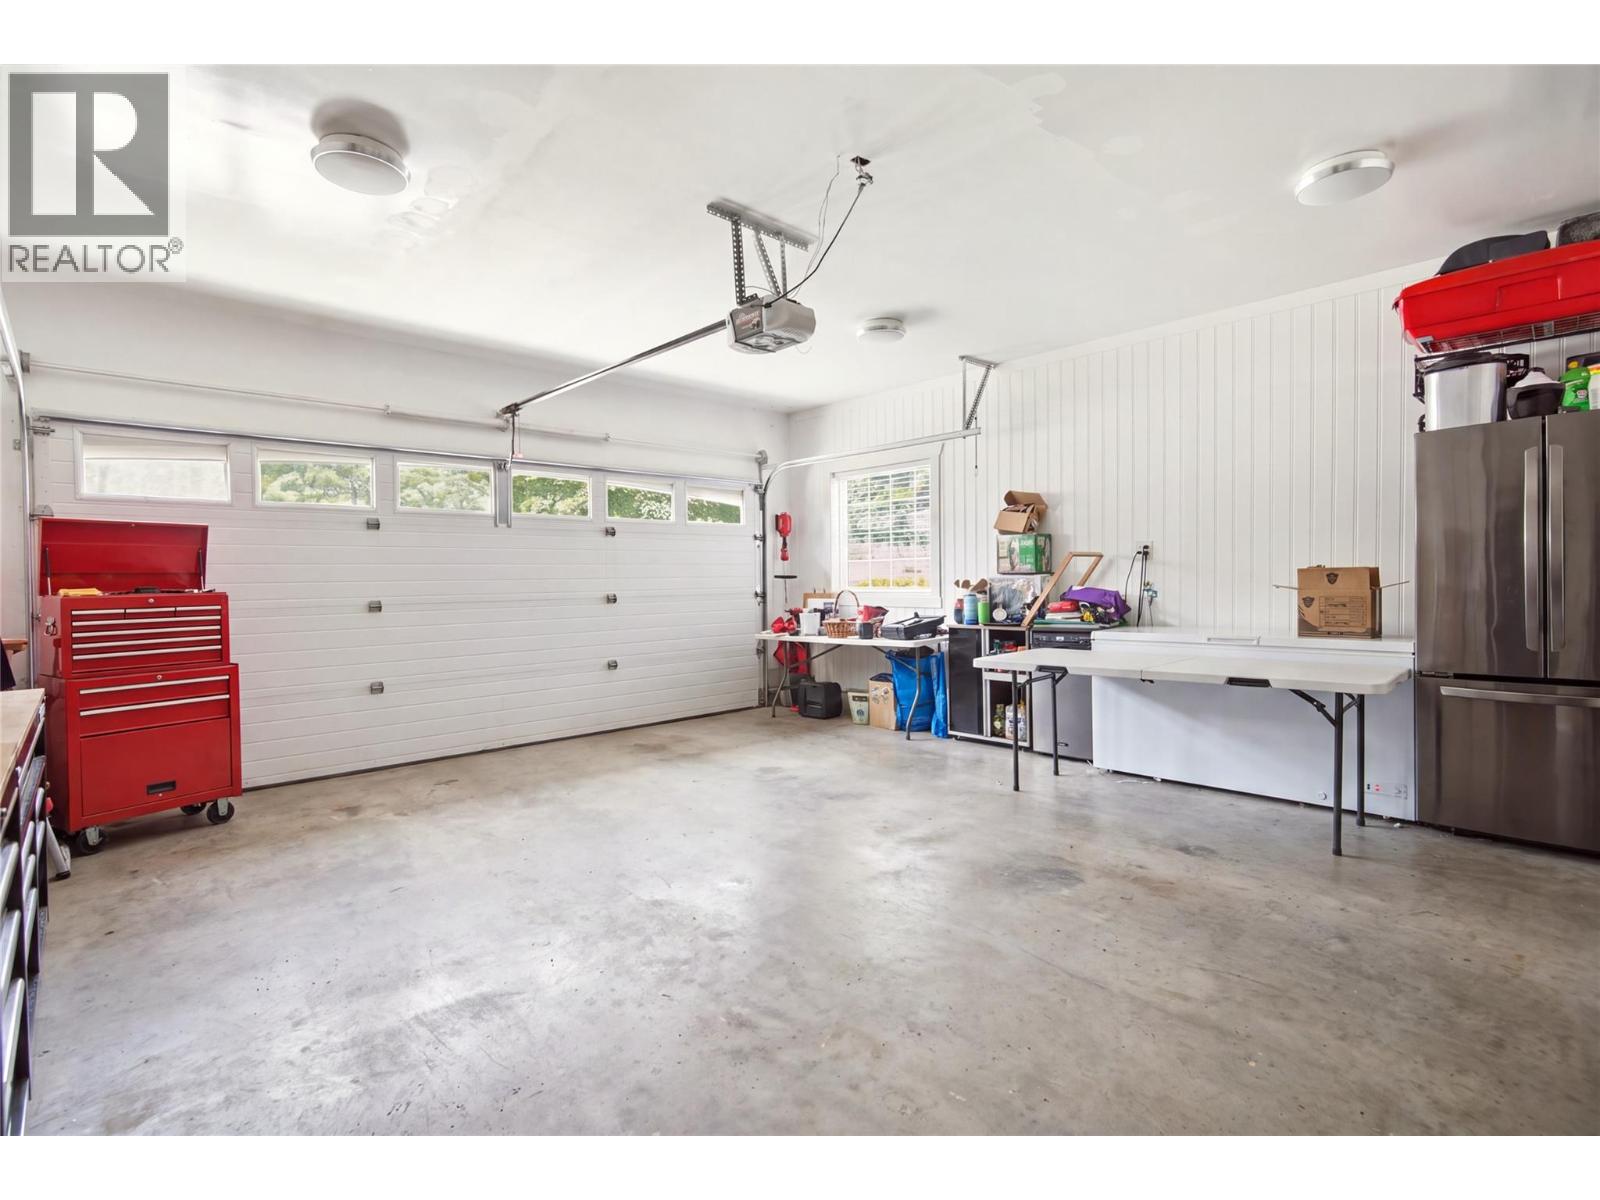
| Attached Garage | 2 |
Land
| Acreage | No |
| Fence Type | Fence |
| Sewer | Municipal Sewage System |
| Size Irregular | 0.19 |
| Size Total | 0.19 Ac|under 1 Acre |
| Size Total Text | 0.19 Ac|under 1 Acre |
Rooms
| Level | Type | Length | Width | Dimensions |
|---|---|---|---|---|
| Basement | Recreation Room | 12'10'' x 19'11'' | ||
| Basement | Kitchen | 9'3'' x 9'5'' | ||
| Basement | Bedroom | 12'10'' x 11'4'' | ||
| Basement | Bedroom | 10'8'' x 10'11'' | ||
| Basement | 4pc Bathroom | 5'6'' x 9'3'' | ||
| Basement | Office | 13' x 12'5'' | ||
| Basement | Workshop | 8'6'' x 12'5'' | ||
| Basement | Utility Room | 8'2'' x 16'2'' | ||
| Main Level | Foyer | 9'1'' x 8' | ||
| Main Level | Living Room | 15'1'' x 13' | ||
| Main Level | Dining Room | 8'6'' x 14'10'' | ||
| Main Level | Kitchen | 20'4'' x 19'6'' | ||
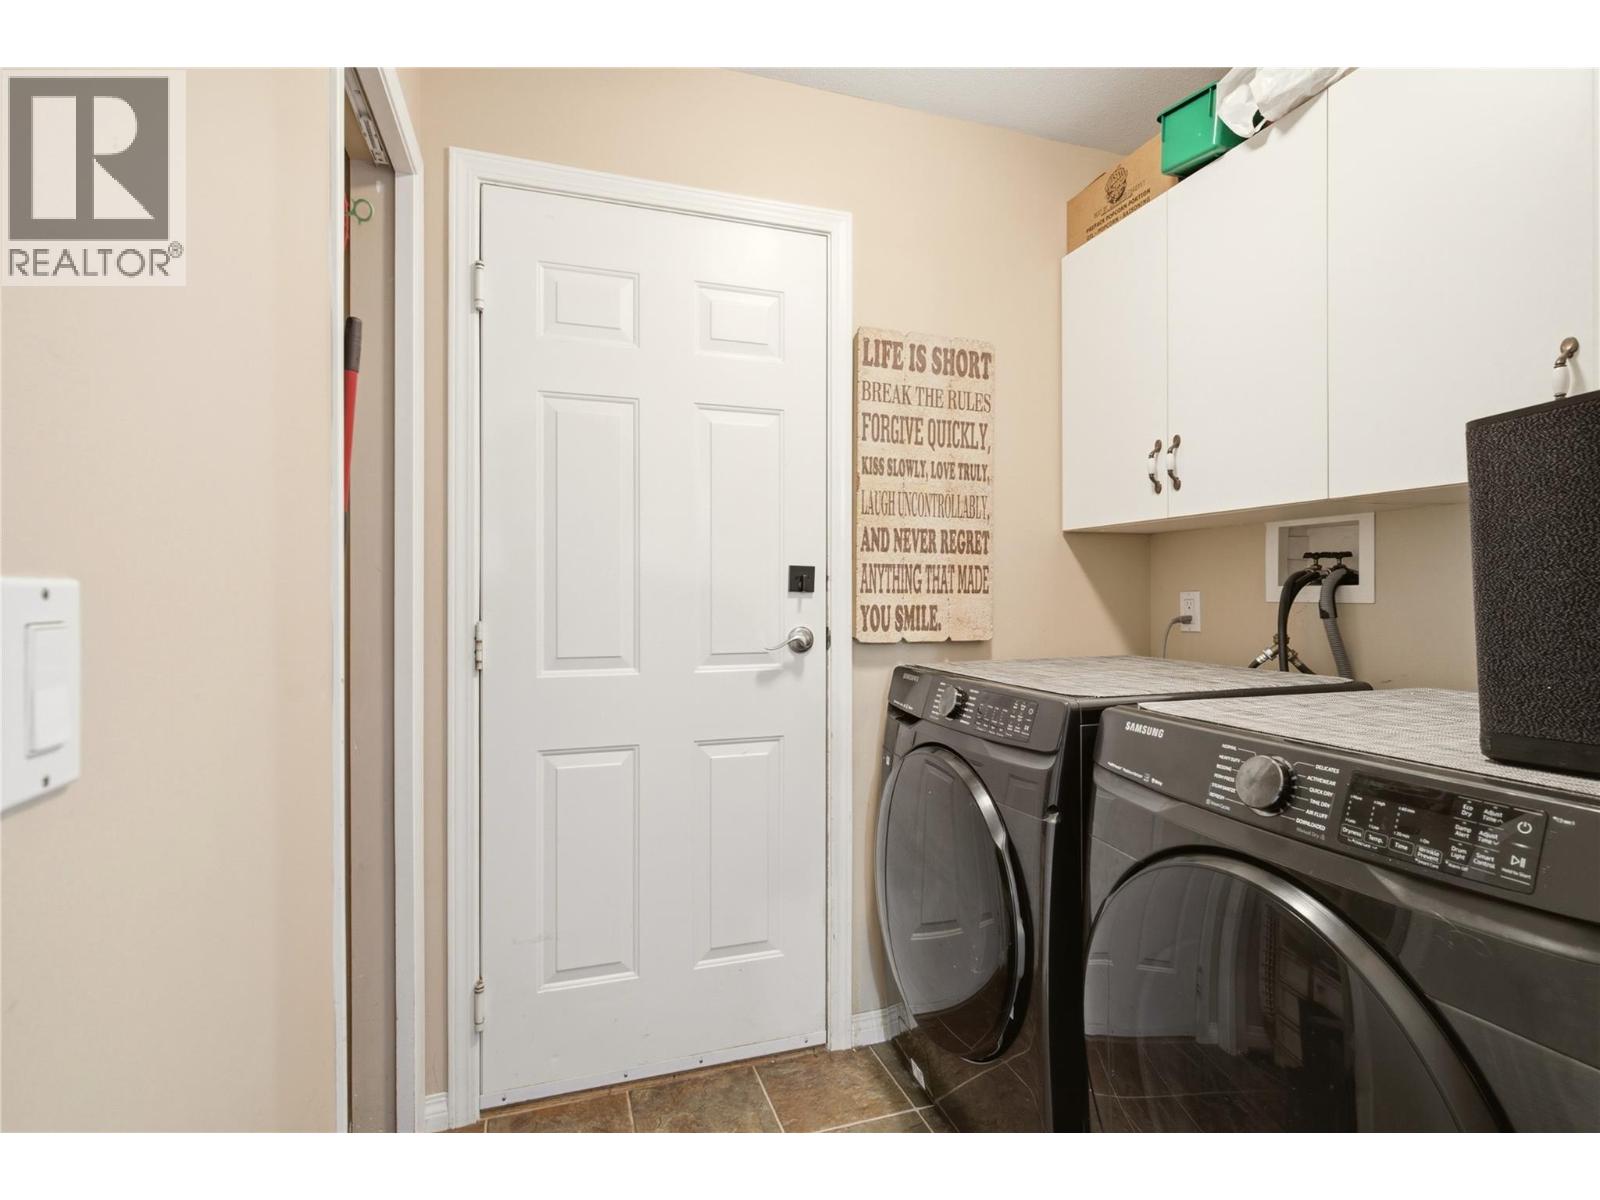
| Main Level | Laundry Room | 5'1'' x 6'5'' | ||
| Main Level | Primary Bedroom | 14'10'' x 15'9'' | ||
| Main Level | 4pc Ensuite Bath | 8'5'' x 8' | ||
| Main Level | Bedroom | 9'11'' x 12'3'' | ||
| Main Level | Bedroom | 10'1'' x 12'3'' | ||
| Main Level | 4pc Bathroom | 8'2'' x 5' |
https://www.realtor.ca/real-estate/30138743/2142-shannon-woods-way-west-kelowna-shannon-lake

The trademarks REALTOR®, REALTORS®, and the REALTOR® logo are controlled by The Canadian Real Estate Association (CREA) and identify real estate professionals who are members of CREA. The trademarks MLS®, Multiple Listing Service® and the associated logos are owned by The Canadian Real Estate Association (CREA) and identify the quality of services provided by real estate professionals who are members of CREA. The trademark DDF® is owned by The Canadian Real Estate Association (CREA) and identifies CREA's Data Distribution Facility (DDF®)
August 11 2026 02:31:53
Association of Interior REALTORS®
RE/MAX Kelowna





