
2150 Alvarado Trail Westbank, British Columbia V4T 3B8

$824,999Maintenance,
$388.11 Monthly
Maintenance,
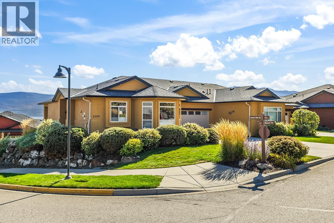
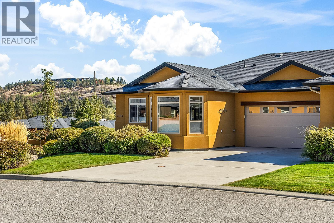
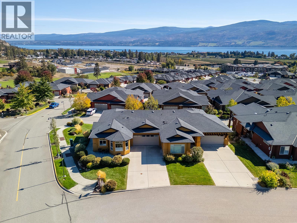
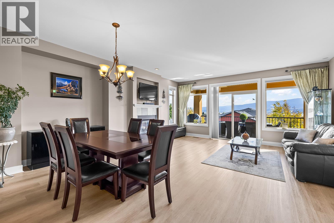
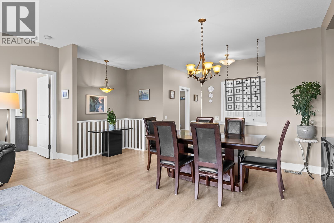
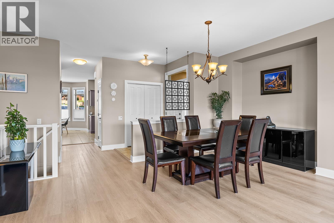
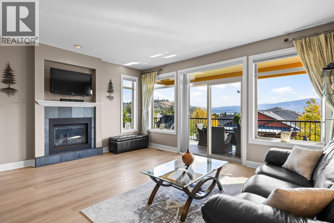
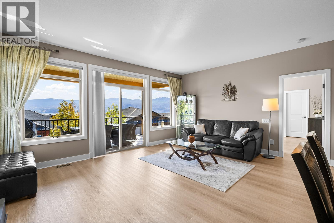
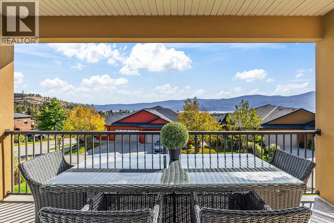
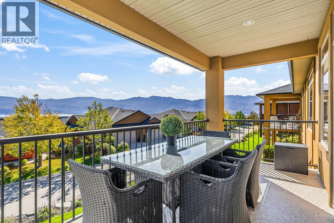
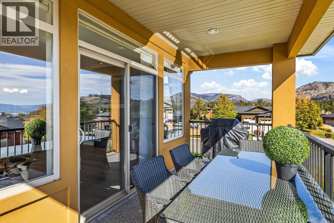
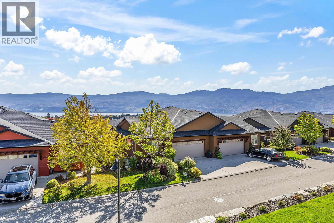
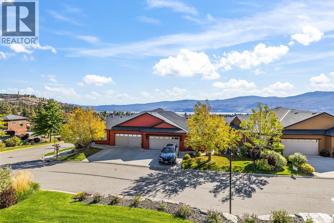
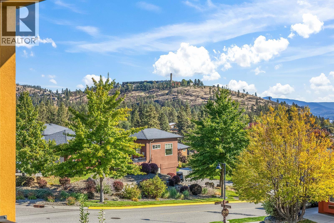
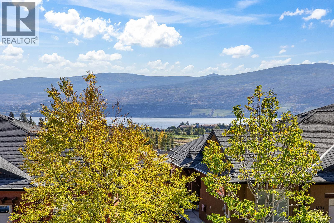
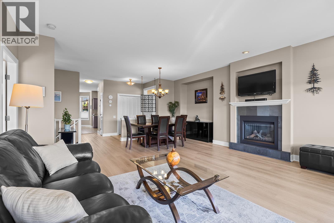
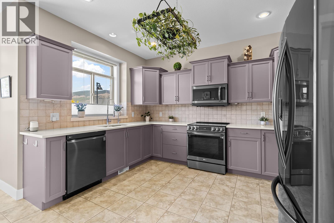
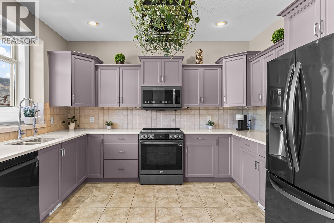
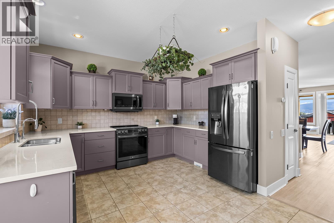
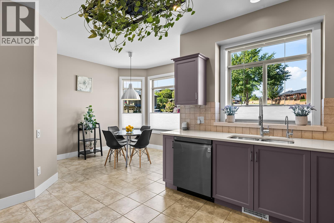
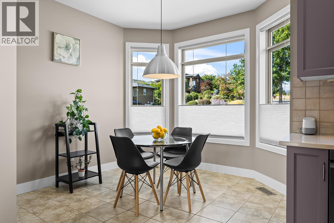
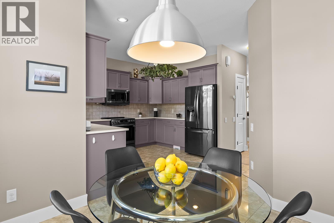
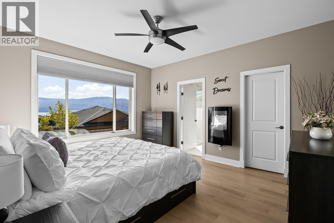
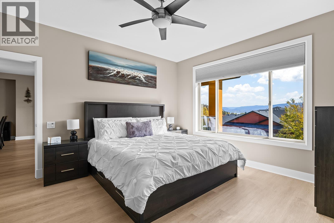
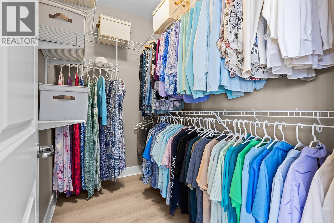
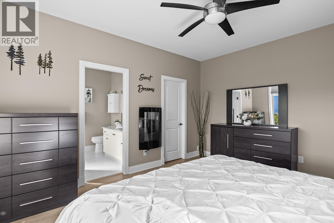
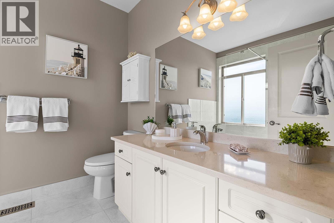
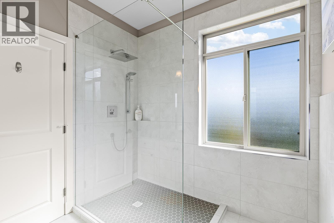
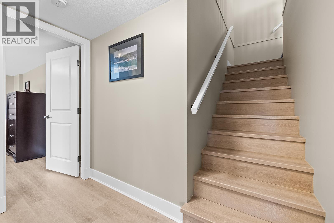
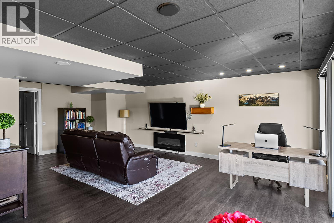
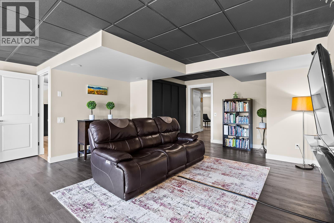
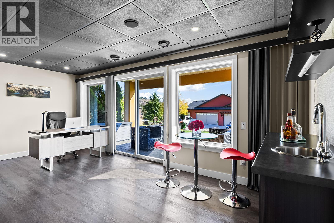
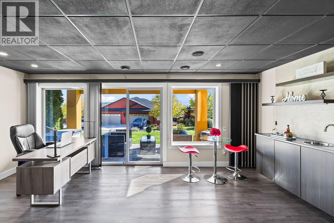
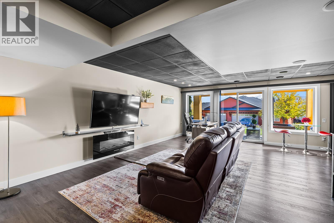
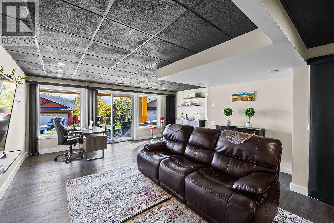
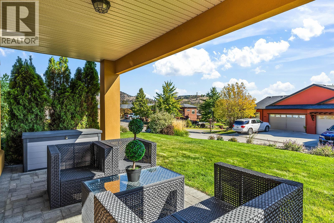
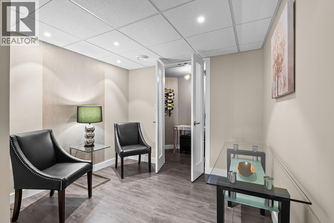
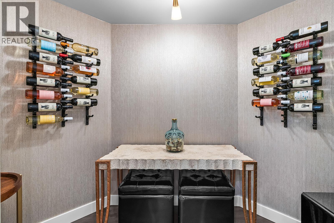
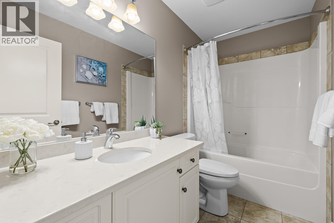
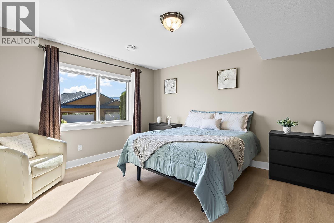
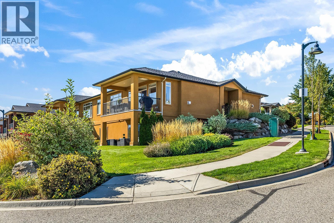
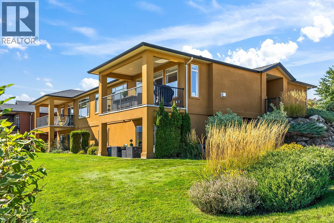
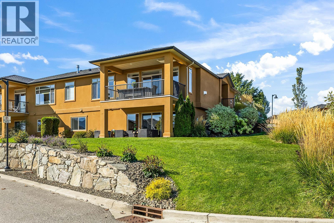
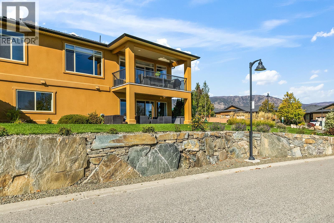
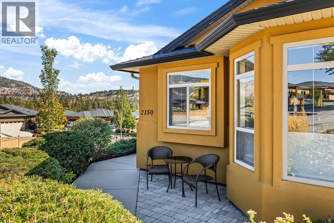
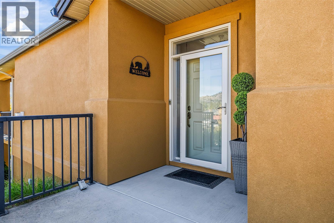
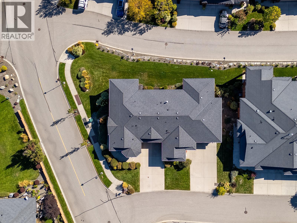
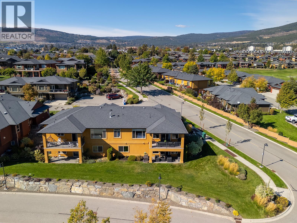
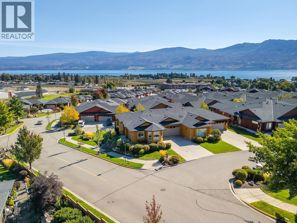
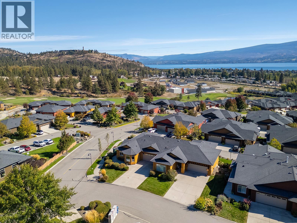
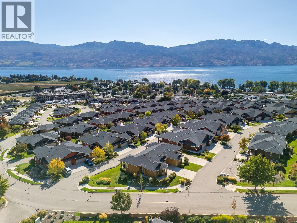
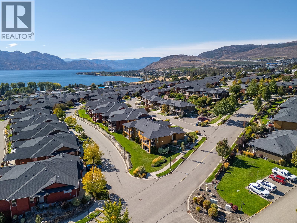
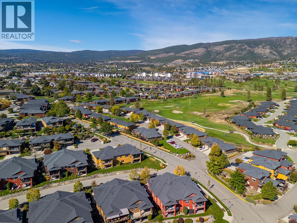
$388.11 MonthlyWith beautiful lake and mountain views, a quiet corner location and a welcoming community atmosphere, this 2-bedroom + den, 3-bathroom home offers a convenient Westbank lifestyle. Located in the gated Sonoma Pines community, enjoy beautiful surroundings and a lifestyle that keeps you connected. The main level is designed for everyday living, with the primary suite, kitchen, dining and living areas on one floor, making it a great option for families or those looking to enjoy their home for years to come. The kitchen features quartz countertops, LG appliances and a bright breakfast nook, while the dining and living room create an inviting space for everyday life. A spacious balcony extends from the living room, offering beautiful views. In the primary suite you’ll find an updated walk-in shower in the ensuite, and spacious walk-in closet. The lower level of the home adds flexibility with a generous rec room and wet bar, an additional bedroom and bathroom, den, wine cellar and walkout access to the patio. Outside, enjoy a spacious driveway and beautifully maintained landscaping throughout the community. With everyday amenities close by and a sought-after community atmosphere, this home offers both comfort and connection in a setting you’ll love coming home to. (id:66754)
Property Details
| MLS® Number | 10402380 |
| Property Type | Single Family |
| Neigbourhood | Westbank Centre |
| Community Name | Sonoma Pines |
| Parking Space Total | 4 |
Building
| Bathroom Total | 3 |
| Bedrooms Total | 2 |
| Architectural Style | Ranch |
| Constructed Date | 2008 |
| Construction Style Attachment | Attached |
| Cooling Type | Central Air Conditioning |
| Half Bath Total | 1 |
| Heating Type | Forced Air, See Remarks |
| Stories Total | 2 |
| Size Interior | 2,191 Sqft |
| Type | Row / Townhouse |
| Utility Water | Private Utility |
Parking
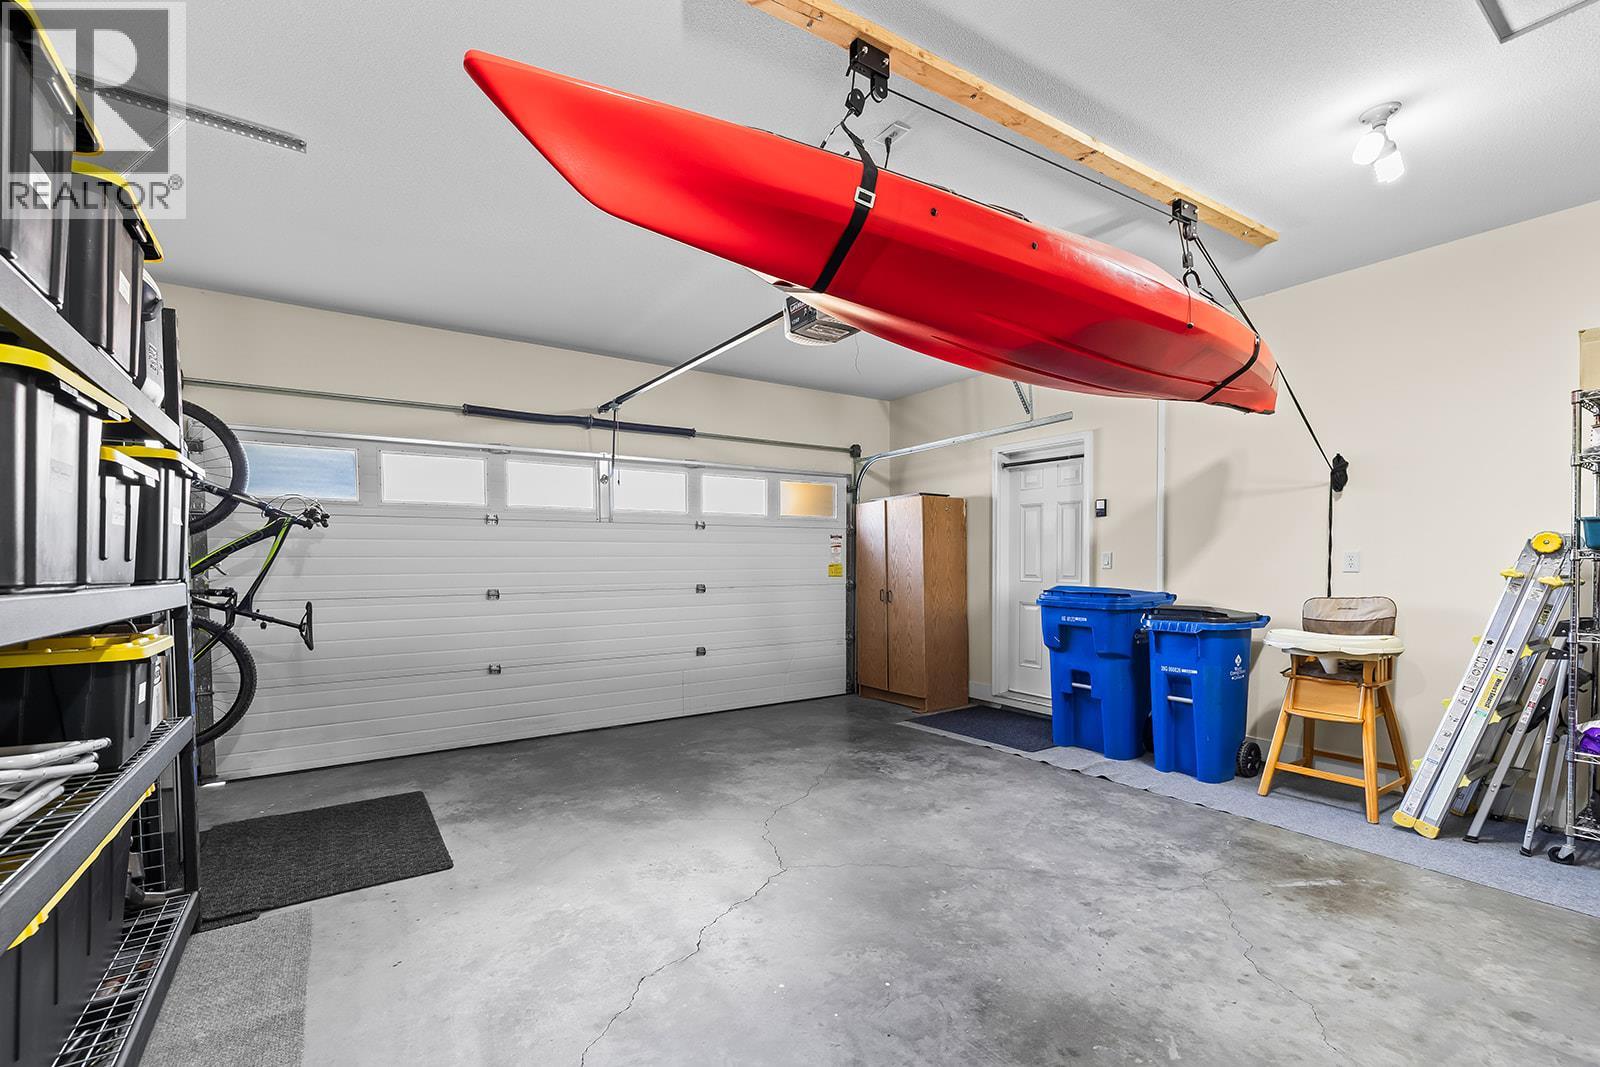
| Attached Garage | 2 |
Land
| Acreage | No |
| Sewer | Municipal Sewage System |
| Size Total Text | Under 1 Acre |
Rooms
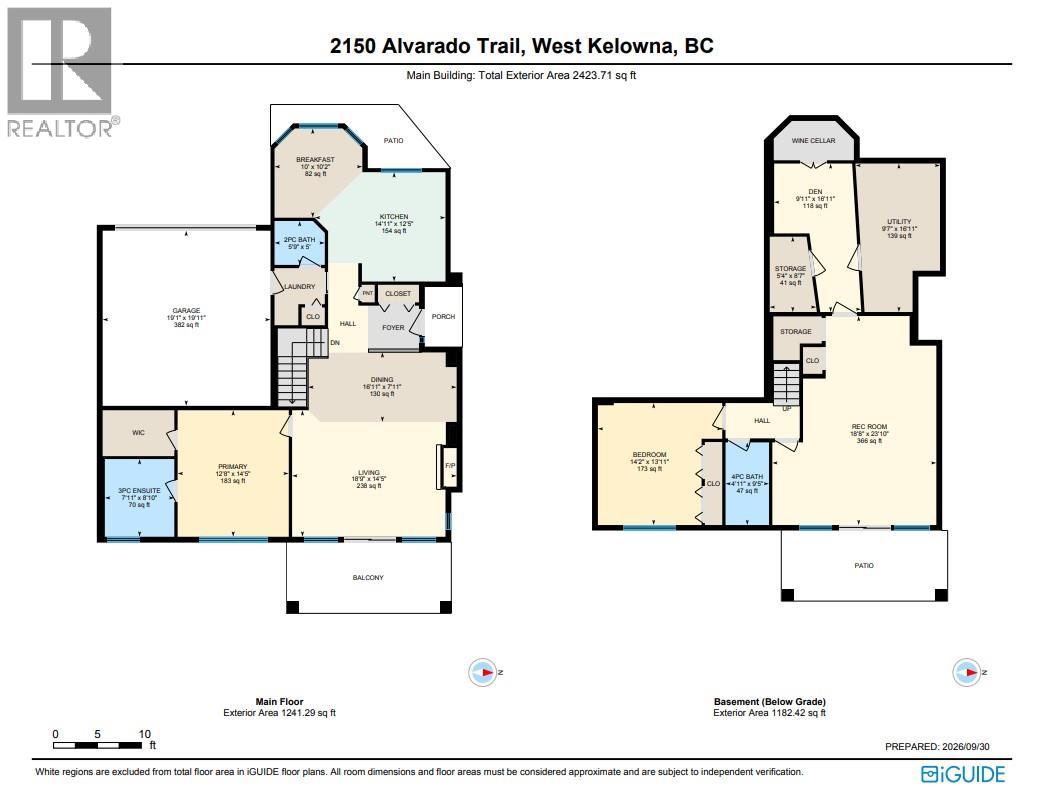
| Level | Type | Length | Width | Dimensions |
|---|---|---|---|---|
| Lower Level | Full Bathroom | 4'11'' x 9'5'' | ||
| Lower Level | Bedroom | 14'2'' x 13'11'' | ||
| Lower Level | Den | 9'11'' x 16'11'' | ||
| Lower Level | Recreation Room | 18'8'' x 23'10'' | ||
| Main Level | Full Ensuite Bathroom | 7'11'' x 8'10'' | ||
| Main Level | Primary Bedroom | 12'8'' x 14'5'' | ||
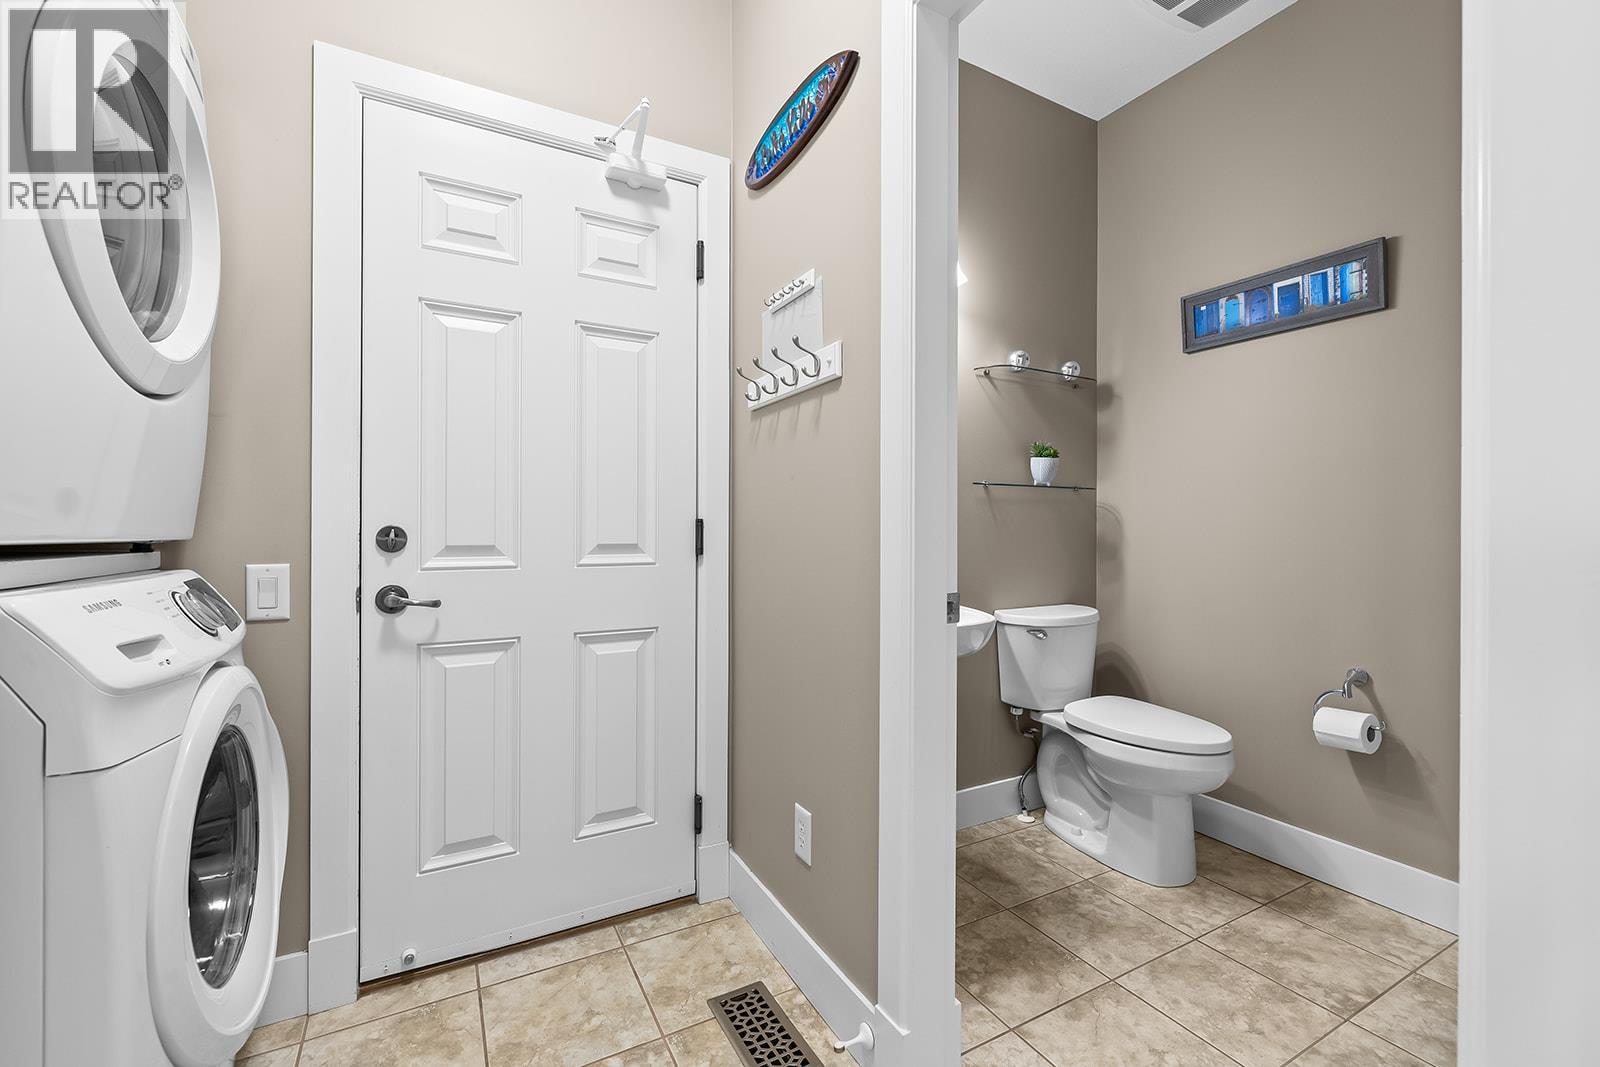
| Main Level | Partial Bathroom | 5'9'' x 5' | ||
| Main Level | Dining Room | 16'11'' x 7'11'' | ||
| Main Level | Dining Nook | 10' x 10'2'' | ||
| Main Level | Kitchen | 14'11'' x 12'5'' | ||
| Main Level | Living Room | 18'9'' x 14'5'' |
https://www.realtor.ca/real-estate/30375315/2150-alvarado-trail-westbank-westbank-centre

The trademarks REALTOR®, REALTORS®, and the REALTOR® logo are controlled by The Canadian Real Estate Association (CREA) and identify real estate professionals who are members of CREA. The trademarks MLS®, Multiple Listing Service® and the associated logos are owned by The Canadian Real Estate Association (CREA) and identify the quality of services provided by real estate professionals who are members of CREA. The trademark DDF® is owned by The Canadian Real Estate Association (CREA) and identifies CREA's Data Distribution Facility (DDF®)
October 07 2026 10:52:01
Association of Interior REALTORS®
RE/MAX Kelowna





