
2151 Madera Court West Kelowna, British Columbia V4T 3H7

$889,900Maintenance,
$343.39 Monthly
Maintenance,
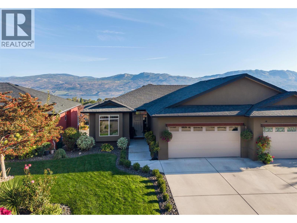
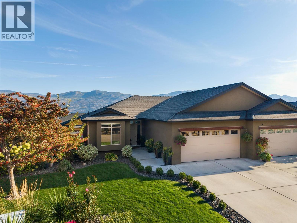
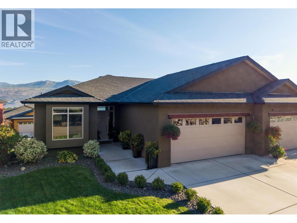
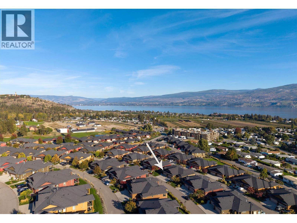
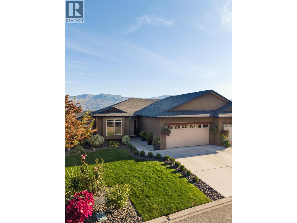
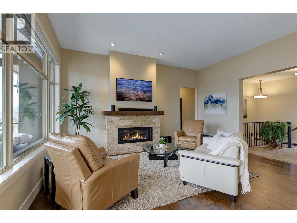
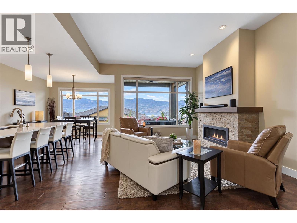
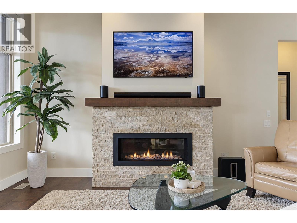
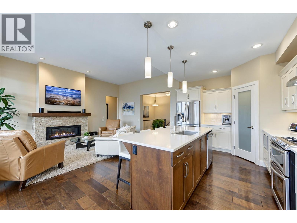
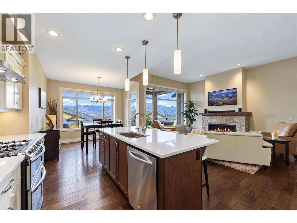
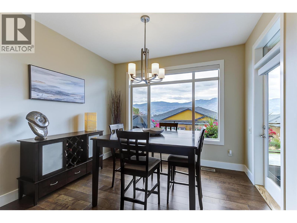
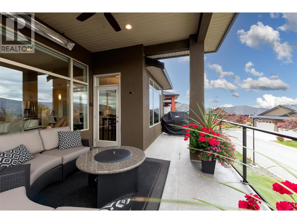
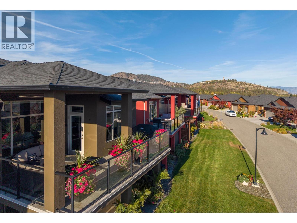
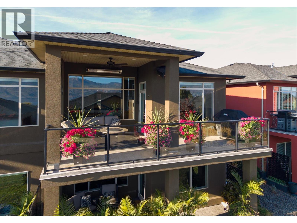
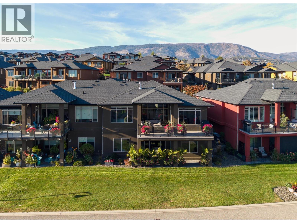
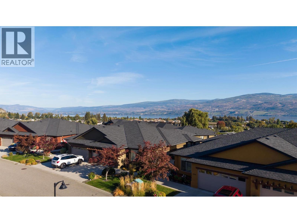
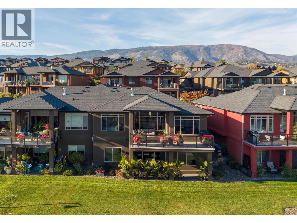
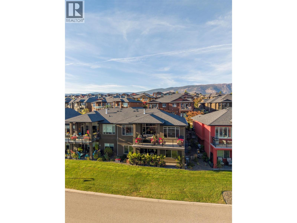
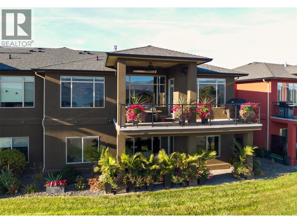
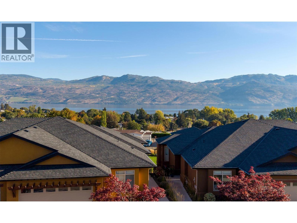
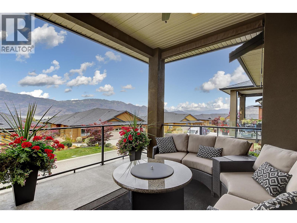
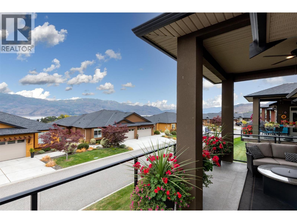
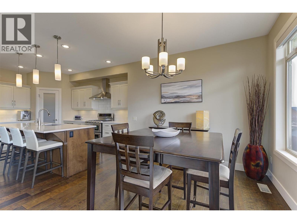
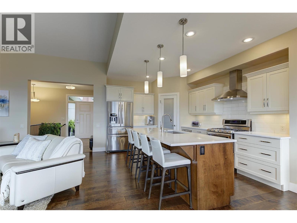
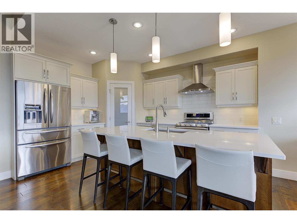
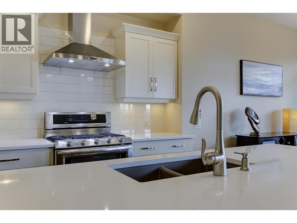
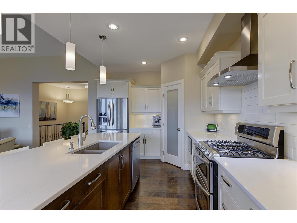
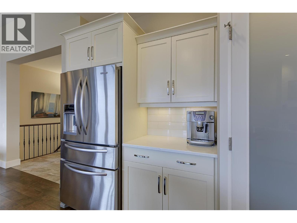
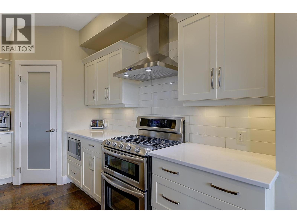
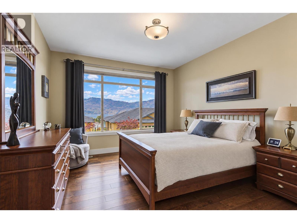
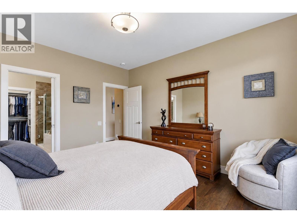
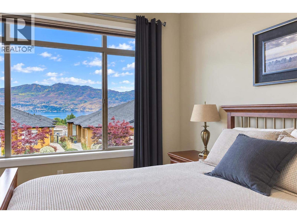
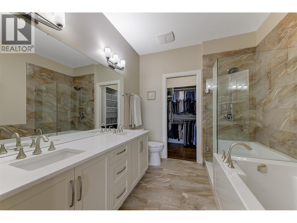
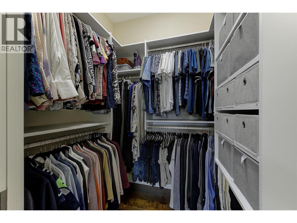
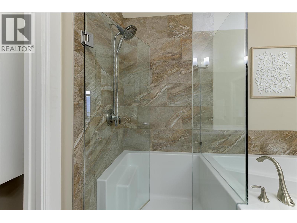
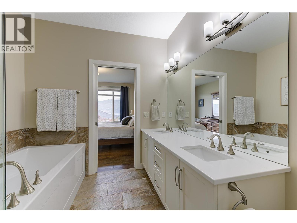
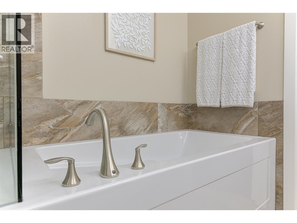
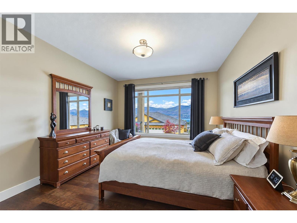
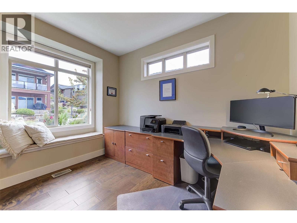
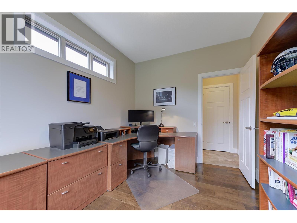
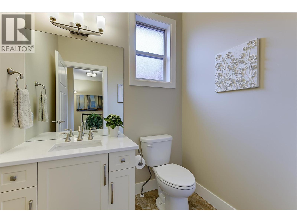
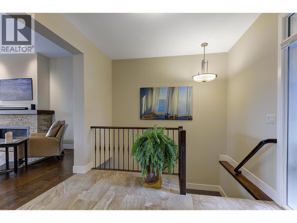
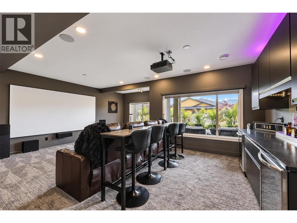
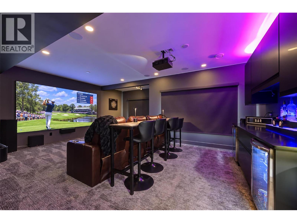
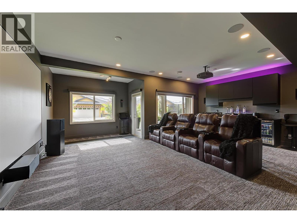
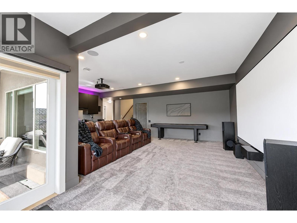
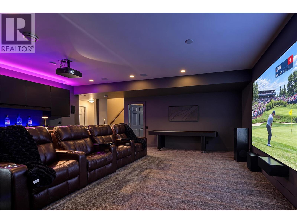
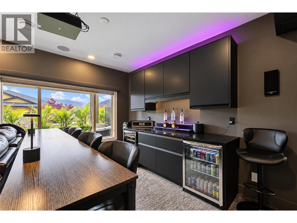
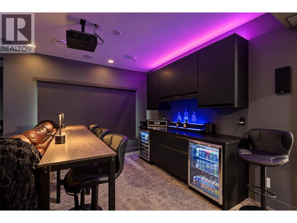
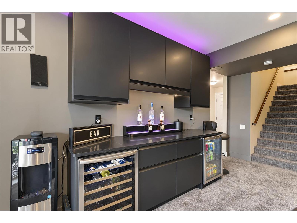
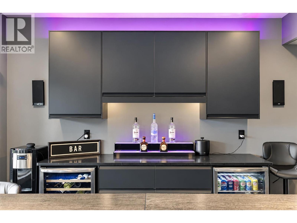
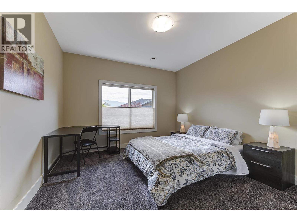
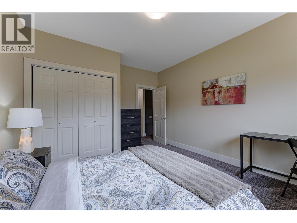
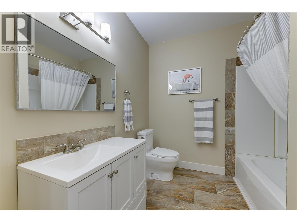
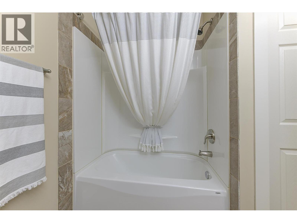
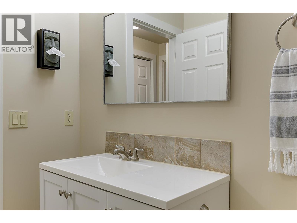
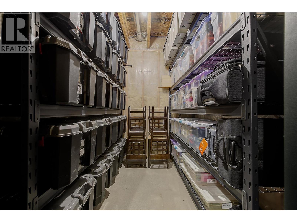
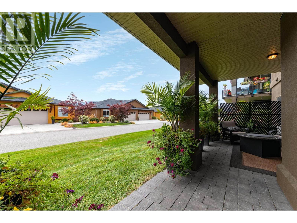
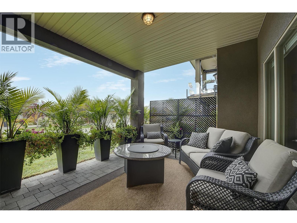
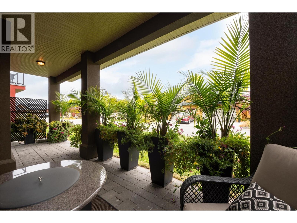
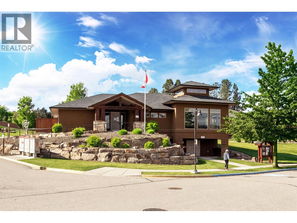
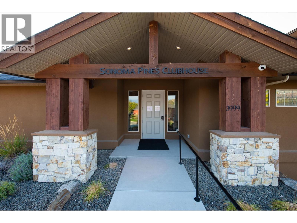
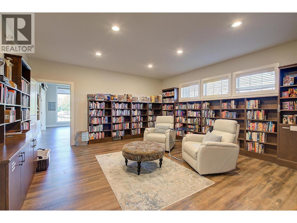
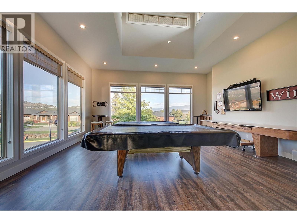
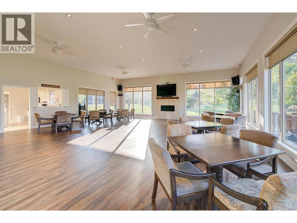
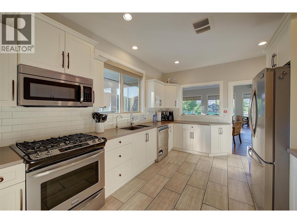
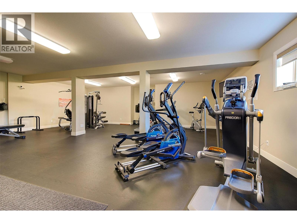
$343.39 MonthlyNo imagination required. Many Sonoma Pines walkouts offer a lower level with potential. 2151 Madera Court has one that's finished and ready for however you like to spend your evenings. The family room features a professionally installed Dolby Atmos sound system, a 135"" screen and projector, motorized blackout blinds, and a bar. Use it for movie nights, game days, or a houseful of grandkids, or simply turn the lights down and relax. A third bedroom, full bath, new flooring, and generous storage complete the level. On the main floor, the upgrades are the kind you notice every day. There are quartz counters and new sinks in the kitchen and baths, and StorX gliding shelves so nothing gets lost at the back of a cupboard. The pantry and primary walk-in have custom StorX systems. Heat, lighting, and blinds all run on home automation, with motorized blinds in the living and dining rooms and a professionally installed Frame TV that displays art when it's off. The primary suite and second bedroom are on the main level, along with a gas fireplace and a lake-view deck. Sonoma Pines is a gated golf-course community with a clubhouse, gym, library, billiards, and RV parking. There's no age restriction, and pets and rentals are allowed with restrictions. You can walk to shopping, and the lake and Westside wineries are minutes away. A reasonable HOA fee, with no PTT or speculation tax. (id:66754)
Property Details
| MLS® Number | 10402647 |
| Property Type | Single Family |
| Neigbourhood | Westbank Centre |
| Community Name | Sonoma Pines |
| Features | One Balcony |
| Parking Space Total | 4 |
Building
| Bathroom Total | 3 |
| Bedrooms Total | 3 |
| Architectural Style | Ranch |
| Basement Type | Full |
| Constructed Date | 2012 |
| Construction Style Attachment | Attached |
| Cooling Type | Central Air Conditioning |
| Exterior Finish | Stucco |
| Fireplace Fuel | Gas |
| Fireplace Present | Yes |
| Fireplace Total | 1 |
| Fireplace Type | Unknown |
| Flooring Type | Hardwood, Tile |
| Half Bath Total | 1 |
| Heating Type | Forced Air, See Remarks |
| Roof Material | Asphalt Shingle |
| Roof Style | Unknown |
| Stories Total | 2 |
| Size Interior | 2,491 Sqft |
| Type | Row / Townhouse |
| Utility Water | Municipal Water |
Parking
| Attached Garage | 2 |
Land
| Acreage | No |
| Sewer | Municipal Sewage System |
| Size Total Text | Under 1 Acre |
Rooms
| Level | Type | Length | Width | Dimensions |
|---|---|---|---|---|
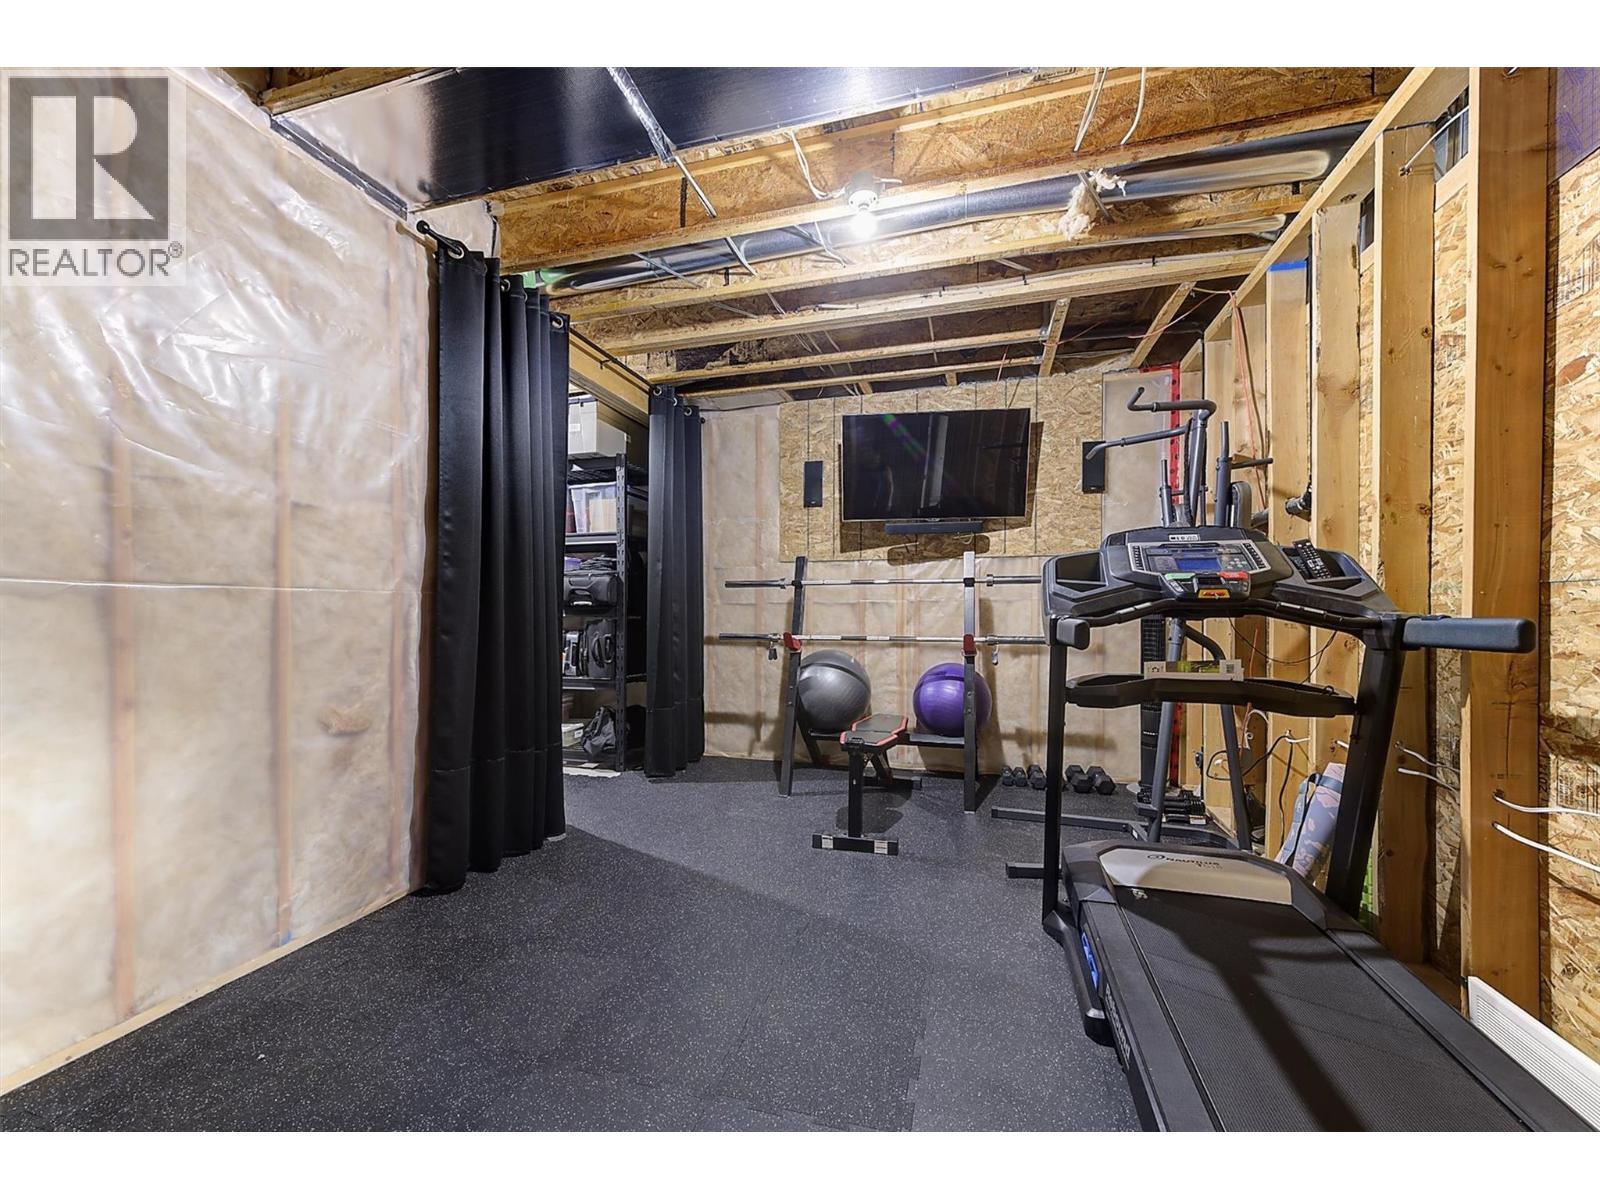
| Basement | Gym | 16'9'' x 11'4'' | ||
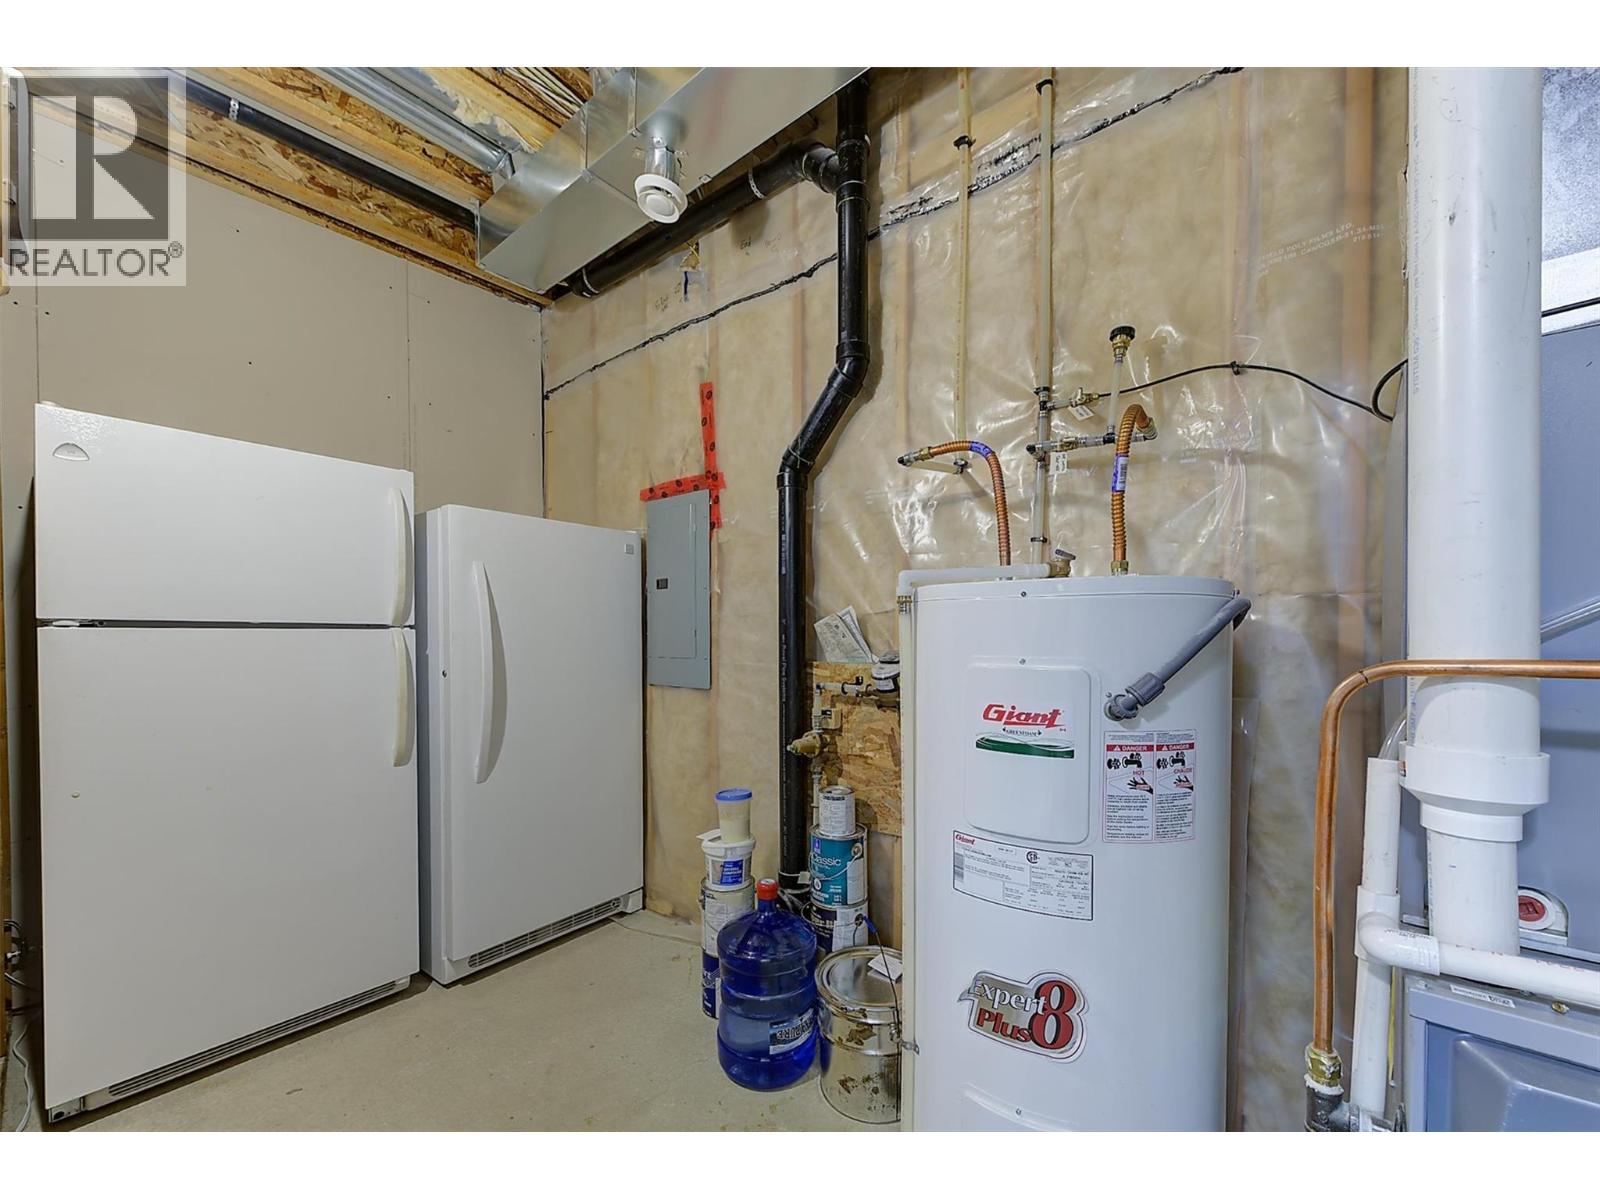
| Basement | Utility Room | 13'9'' x 5'7'' | ||
| Basement | Storage | 8' x 8'1'' | ||
| Basement | 4pc Bathroom | 8'3'' x 8' | ||
| Basement | Bedroom | 11'11'' x 14'4'' | ||
| Basement | Family Room | 22'3'' x 22'2'' | ||
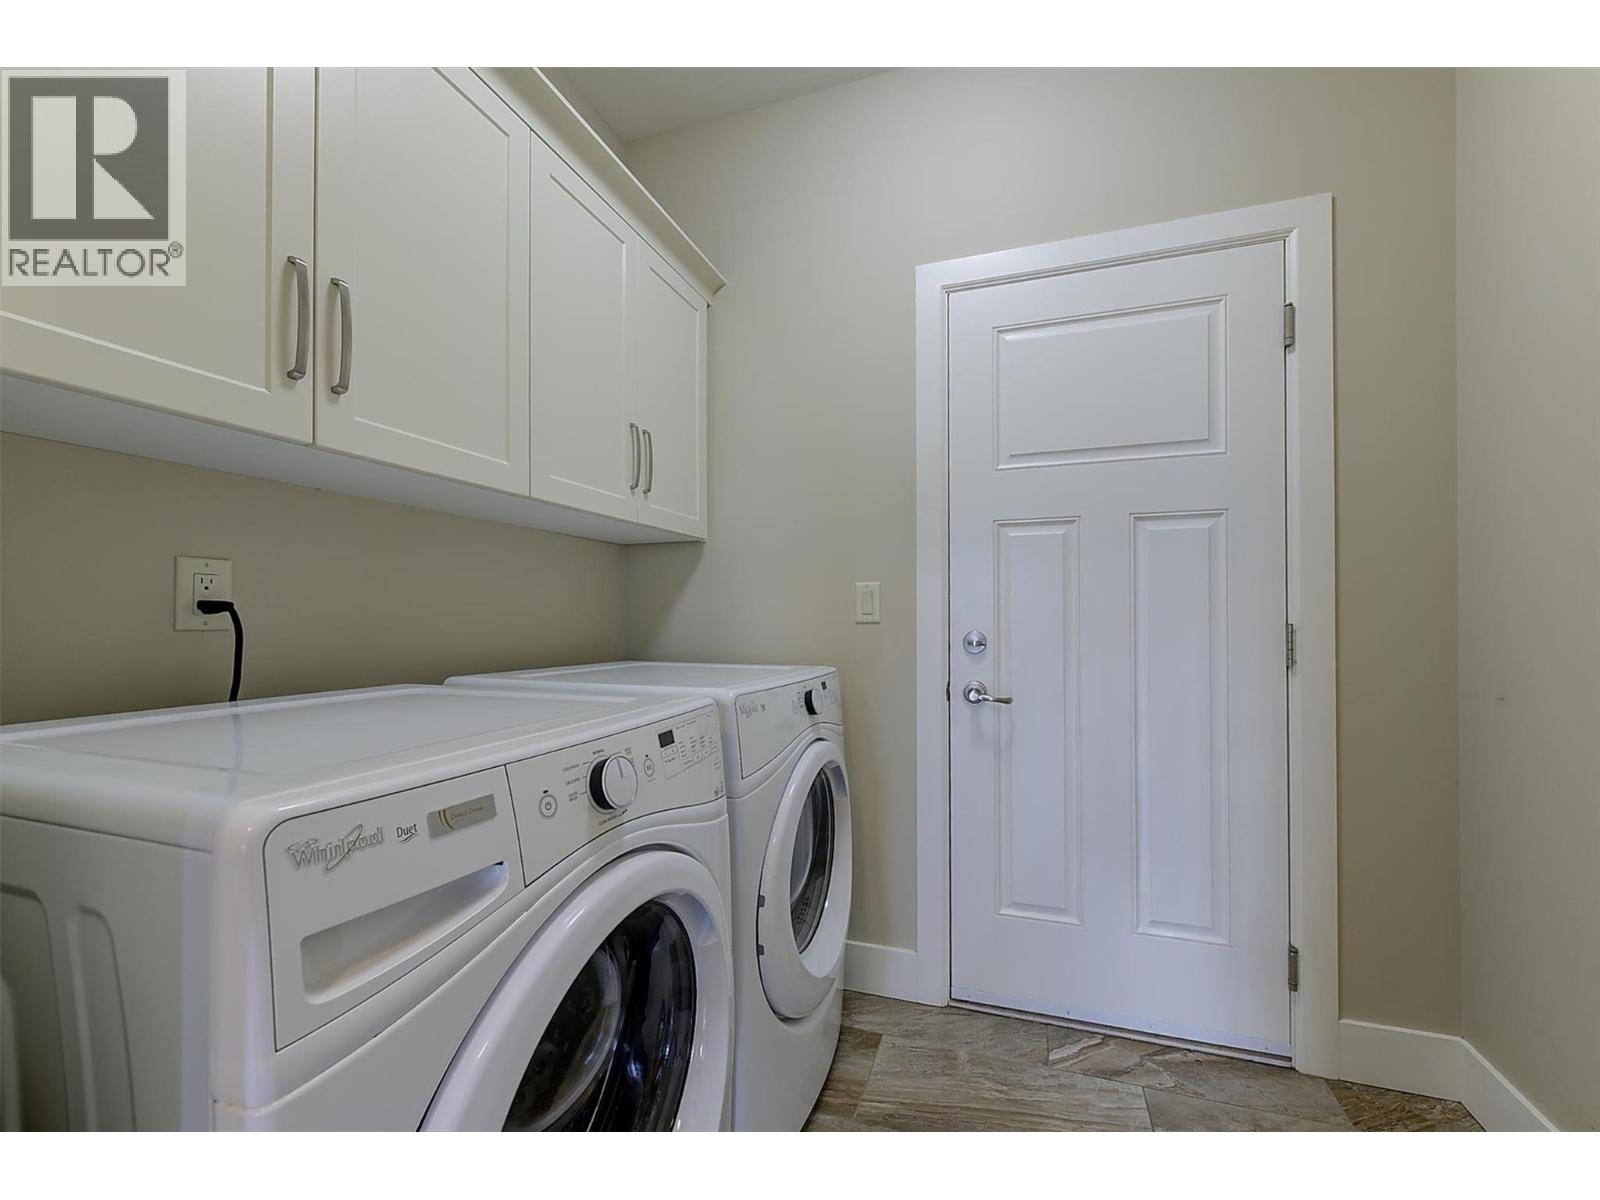
| Main Level | Laundry Room | 7'4'' x 5'5'' | ||
| Main Level | Kitchen | 12'4'' x 13'9'' | ||
| Main Level | 4pc Ensuite Bath | 8'3'' x 9'2'' | ||
| Main Level | Bedroom | 9' x 11' | ||
| Main Level | Primary Bedroom | 11'11'' x 14' | ||
| Main Level | Living Room | 11'10'' x 17'5'' | ||
| Main Level | 2pc Bathroom | 5'4'' x 6'2'' | ||
| Main Level | Dining Room | 11' x 11' | ||
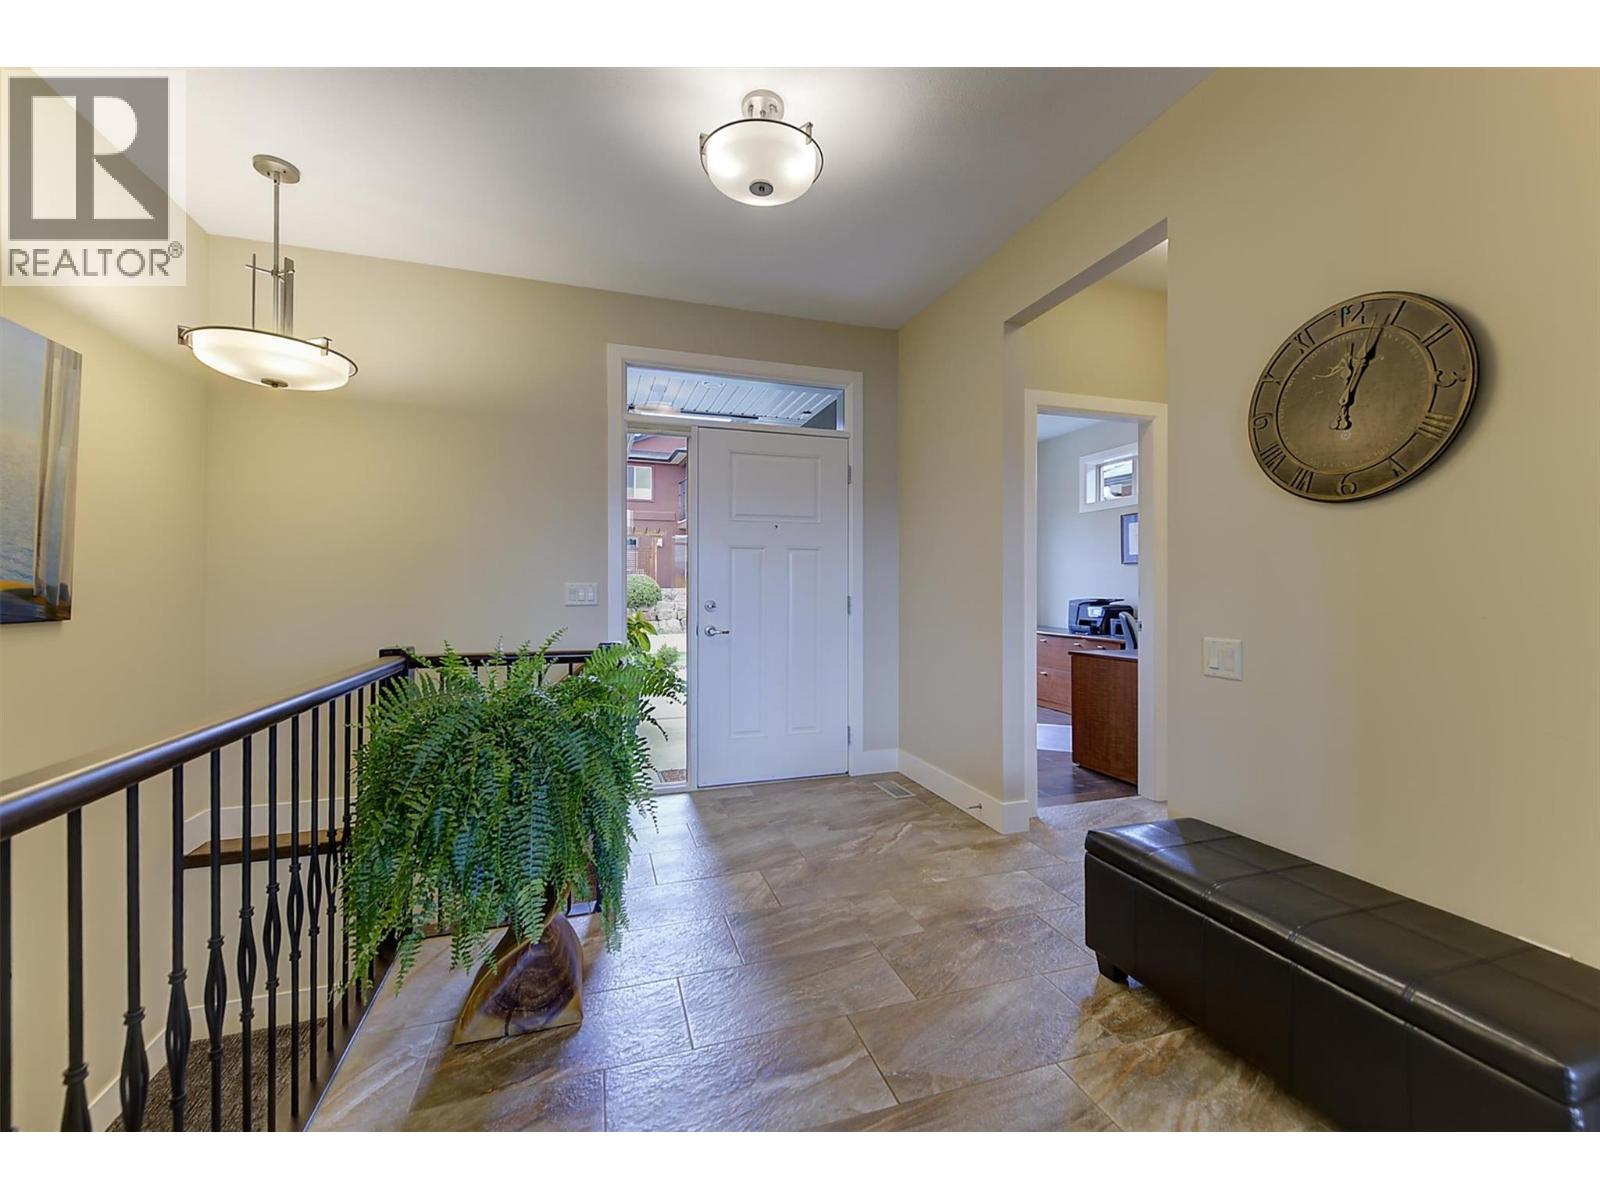
| Main Level | Foyer | 7'10'' x 10'2'' |
https://www.realtor.ca/real-estate/30371329/2151-madera-court-west-kelowna-westbank-centre

The trademarks REALTOR®, REALTORS®, and the REALTOR® logo are controlled by The Canadian Real Estate Association (CREA) and identify real estate professionals who are members of CREA. The trademarks MLS®, Multiple Listing Service® and the associated logos are owned by The Canadian Real Estate Association (CREA) and identify the quality of services provided by real estate professionals who are members of CREA. The trademark DDF® is owned by The Canadian Real Estate Association (CREA) and identifies CREA's Data Distribution Facility (DDF®)
October 06 2026 07:03:51
Association of Interior REALTORS®
Coldwell Banker Horizon Realty





