
2171 Van Horne Drive Unit# 24 Kamloops, British Columbia V1S 0E2

$674,900Maintenance,
$458 Monthly
Maintenance,
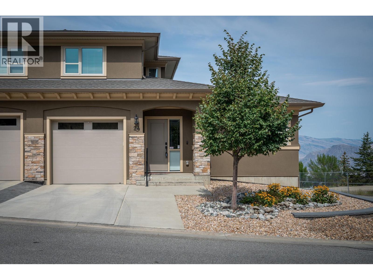
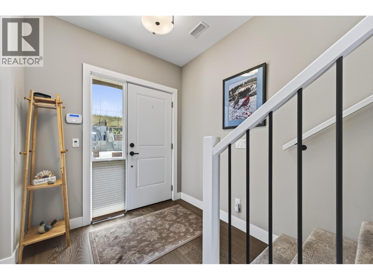
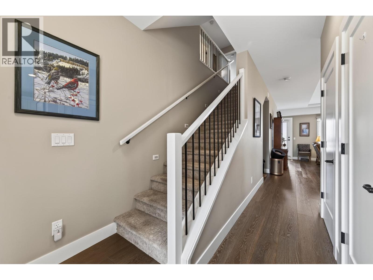
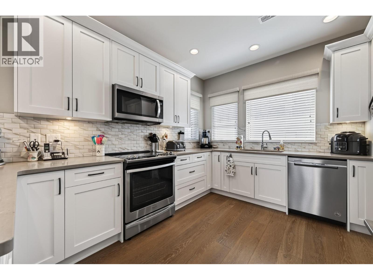
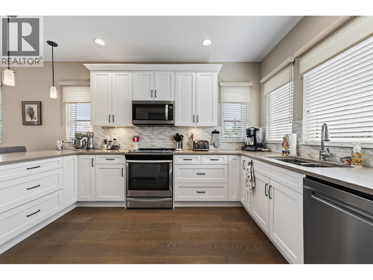
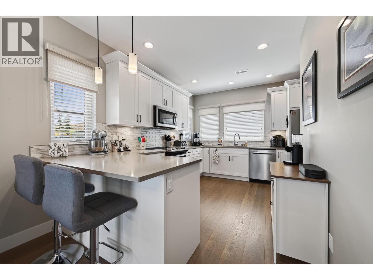
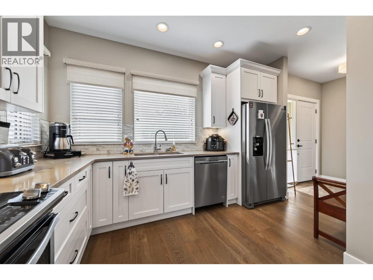
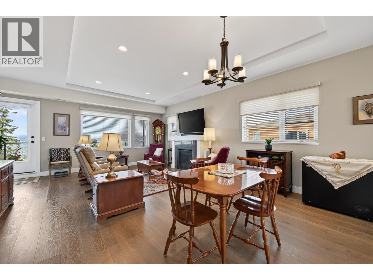
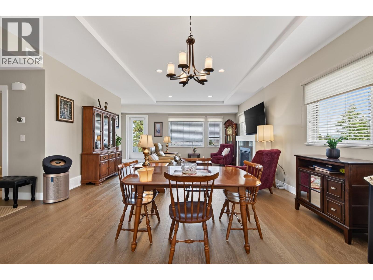
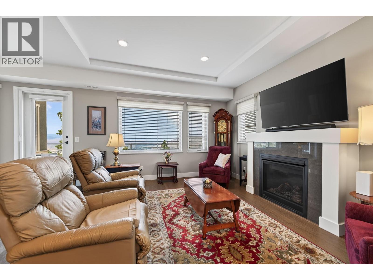
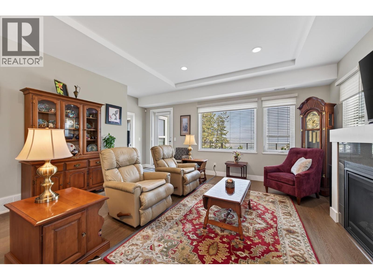
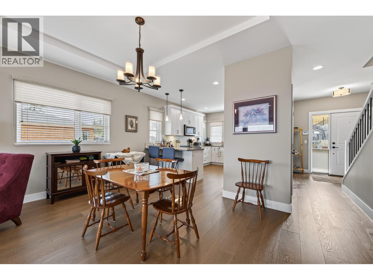
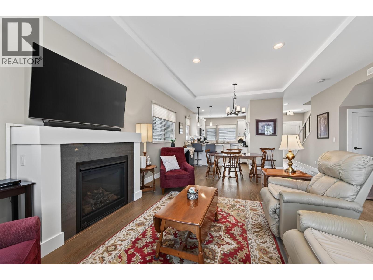
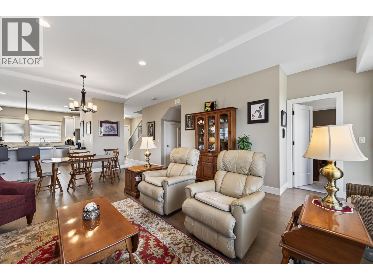
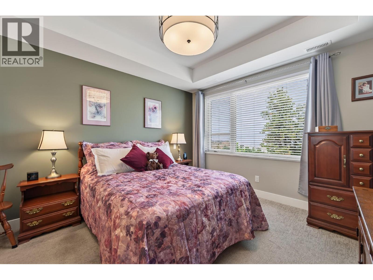
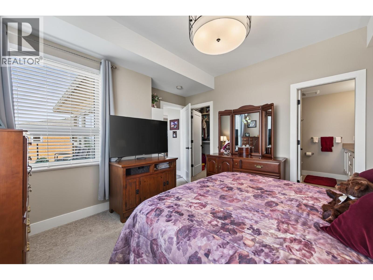
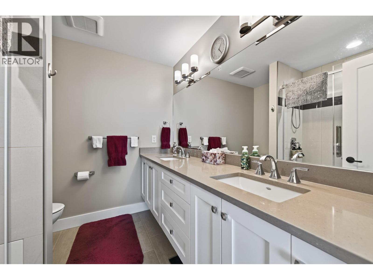
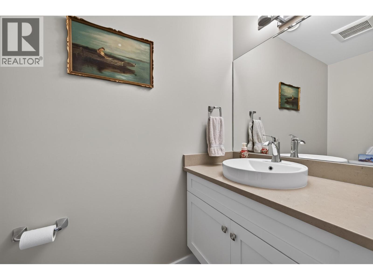
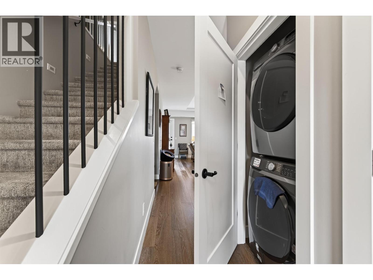
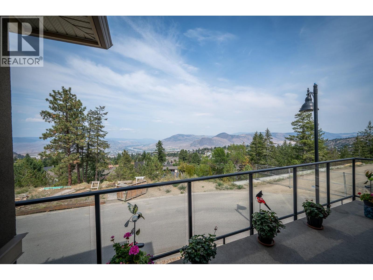
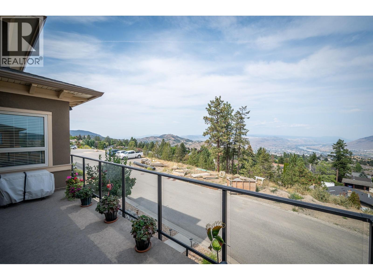
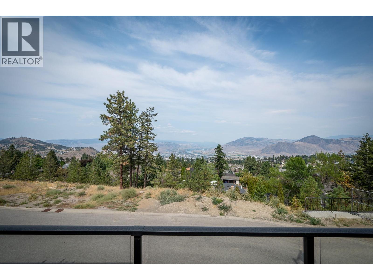
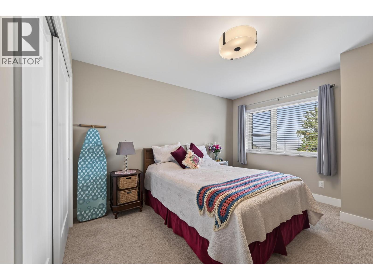
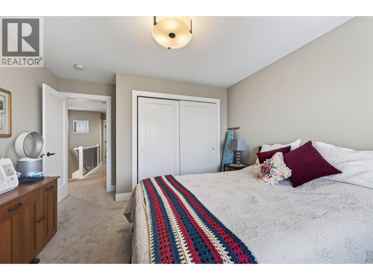

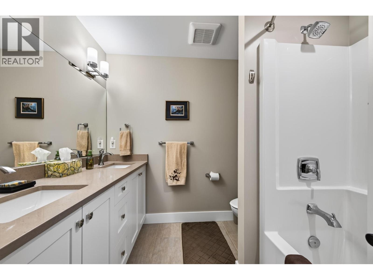
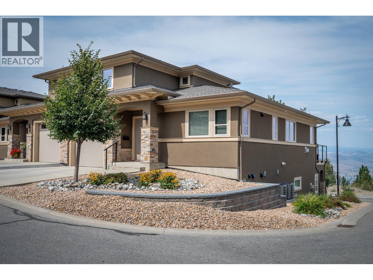
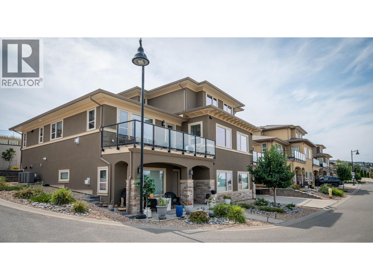
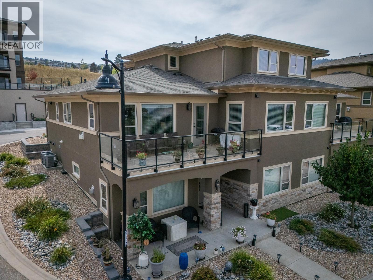
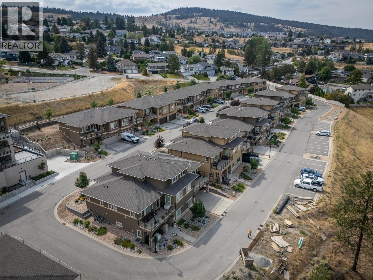
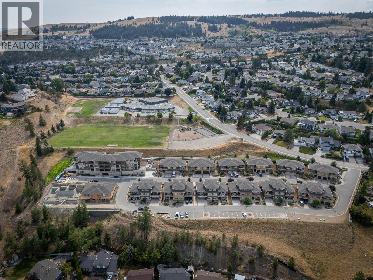
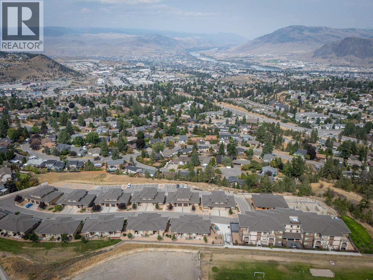
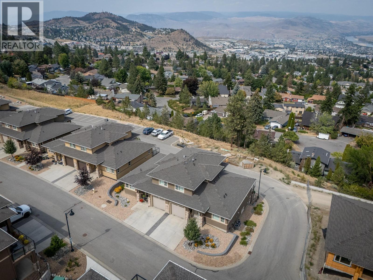
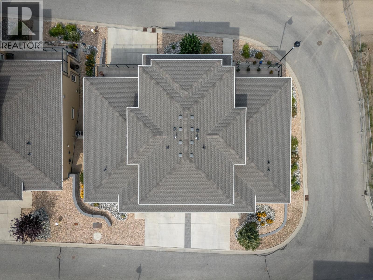
$458 MonthlyLocation, layout and views make this level-entry rancher plan is perfect for you. The main floor features a spacious primary bedroom with a walk-in closet and private ensuite bathroom, along with a guest powder room, dedicated laundry area, and utility room and 1 car garage. Upstairs, you'll find plenty of space for family or guests, including two generous bedrooms, a full bathroom, and a large storage or hobby room. Additionally, the spacious garage provides ample room for a vehicle, storage, and recreational gear. It is also pre-wired for EV charging. This was the last home finished in the last phase of duplex construction in 2021 and remains under warranty. Quick possession possible. Contact Andrew for more information on the listing. (id:66754)
Property Details
| MLS® Number | 10398215 |
| Property Type | Single Family |
| Neigbourhood | Aberdeen |
| Community Name | The Villas on Van Horne |
| Community Features | Pets Allowed |
| Parking Space Total | 1 |
| View Type | View (panoramic) |
Building
| Bathroom Total | 3 |
| Bedrooms Total | 3 |
| Appliances | Range, Refrigerator, Dishwasher, Microwave |
| Architectural Style | Multi-level |
| Constructed Date | 2021 |
| Construction Style Attachment | Attached |
| Construction Style Split Level | Other |
| Cooling Type | Central Air Conditioning |
| Exterior Finish | Stone, Stucco |
| Fireplace Fuel | Gas |
| Fireplace Present | Yes |
| Fireplace Total | 1 |
| Fireplace Type | Unknown |
| Flooring Type | Carpeted, Ceramic Tile, Hardwood |
| Half Bath Total | 1 |
| Heating Type | Forced Air, See Remarks |
| Roof Material | Asphalt Shingle |
| Roof Style | Unknown |
| Stories Total | 2 |
| Size Interior | 1,698 Sqft |
| Type | Row / Townhouse |
| Utility Water | Municipal Water |
Parking
| Attached Garage | 1 |
Land
| Access Type | Easy Access |
| Acreage | No |
| Landscape Features | Underground Sprinkler |
| Sewer | Municipal Sewage System |
| Size Total Text | Under 1 Acre |
Rooms
| Level | Type | Length | Width | Dimensions |
|---|---|---|---|---|
| Second Level | Storage | 8'4'' x 6'0'' | ||
| Second Level | Bedroom | 11'10'' x 10'0'' | ||
| Second Level | Bedroom | 11'10'' x 12'7'' | ||
| Second Level | 4pc Bathroom | Measurements not available | ||
| Main Level | Utility Room | 5'9'' x 4'10'' | ||
| Main Level | Primary Bedroom | 11'10'' x 12'6'' | ||
| Main Level | Dining Room | 16'4'' x 8'0'' | ||
| Main Level | Living Room | 16'4'' x 15'3'' | ||
| Main Level | Kitchen | 12'6'' x 14'0'' | ||
| Main Level | 4pc Ensuite Bath | Measurements not available | ||
| Main Level | 2pc Bathroom | Measurements not available |
https://www.realtor.ca/real-estate/30178890/2171-van-horne-drive-unit-24-kamloops-aberdeen

The trademarks REALTOR®, REALTORS®, and the REALTOR® logo are controlled by The Canadian Real Estate Association (CREA) and identify real estate professionals who are members of CREA. The trademarks MLS®, Multiple Listing Service® and the associated logos are owned by The Canadian Real Estate Association (CREA) and identify the quality of services provided by real estate professionals who are members of CREA. The trademark DDF® is owned by The Canadian Real Estate Association (CREA) and identifies CREA's Data Distribution Facility (DDF®)
August 20 2026 05:58:25
Association of Interior REALTORS®
Royal LePage Westwin Realty





