
2199 Mimosa Drive Westbank, British Columbia V4T 3A5

$499,999Maintenance, Ground Maintenance, Property Management, Other, See Remarks, Recreation Facilities
$625 Monthly
Maintenance, Ground Maintenance, Property Management, Other, See Remarks, Recreation Facilities
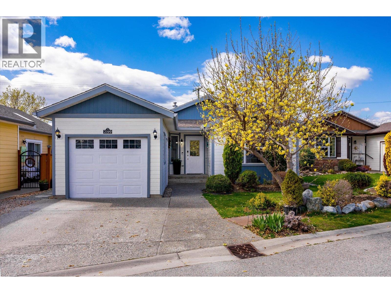
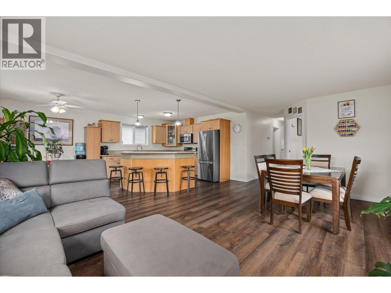
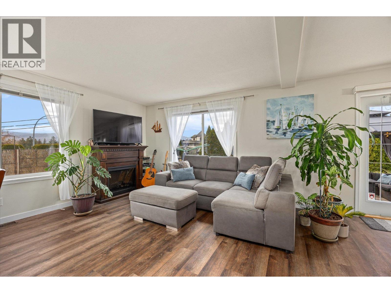
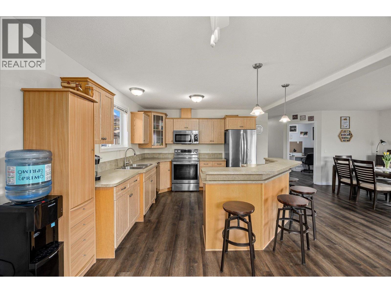
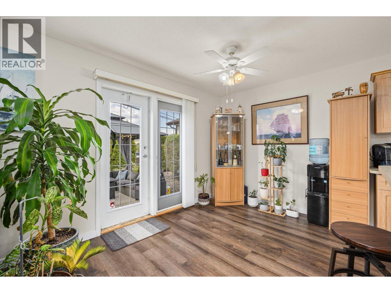
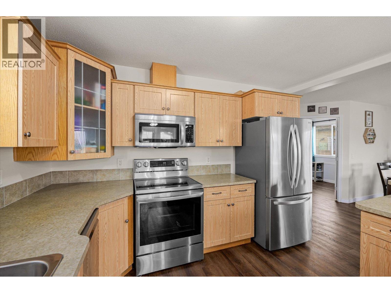
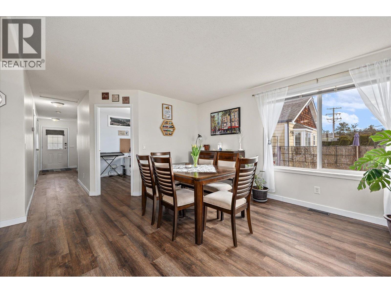
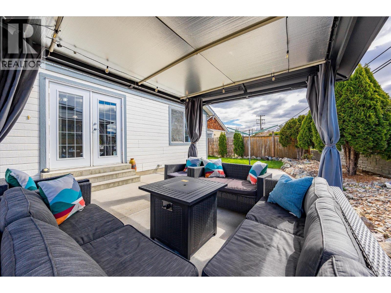
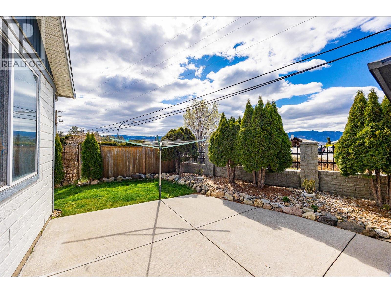
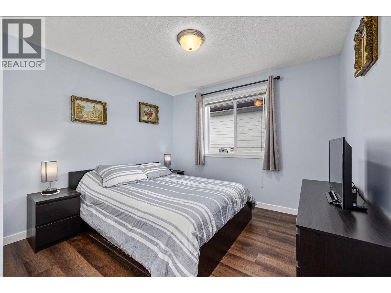
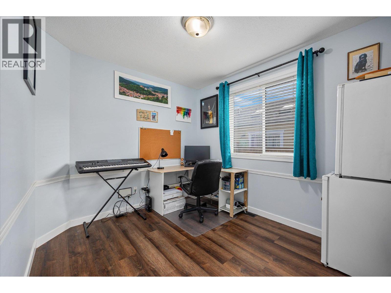
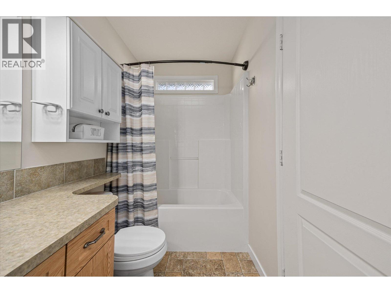
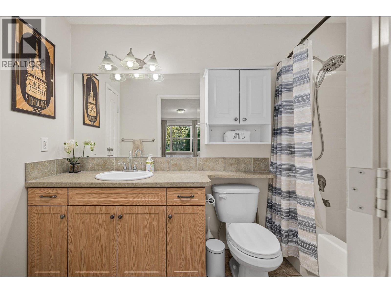
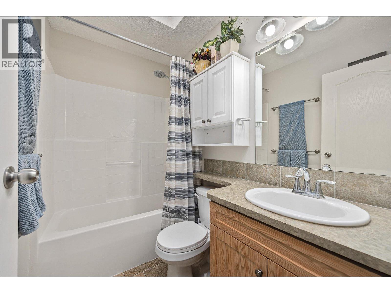
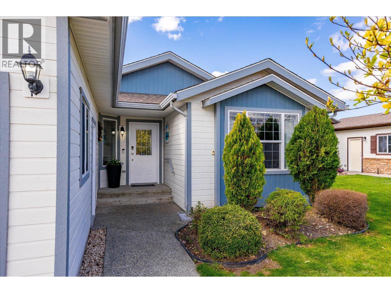
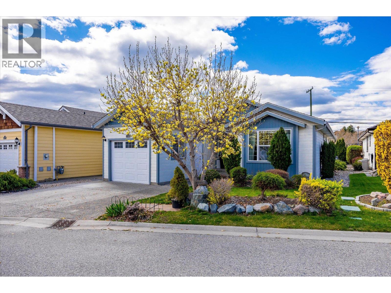
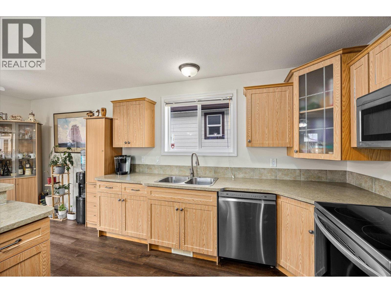
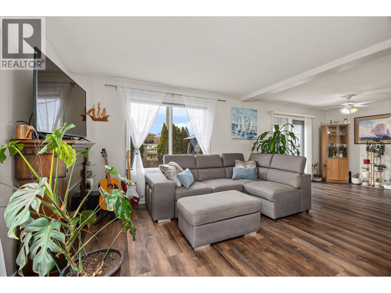
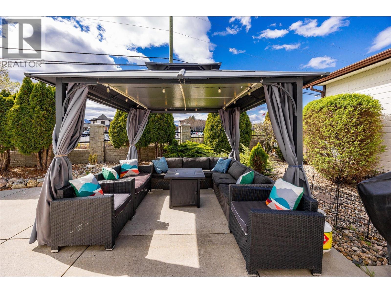
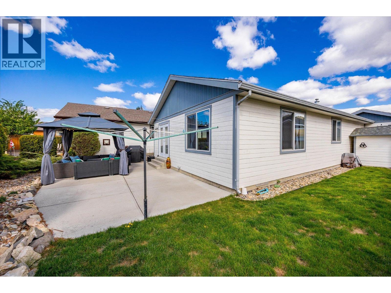
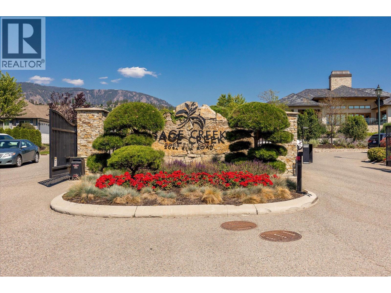
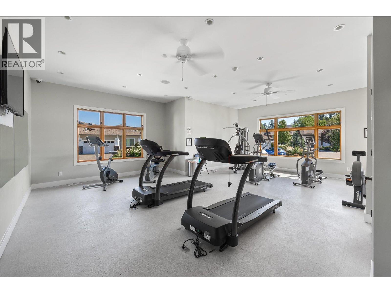
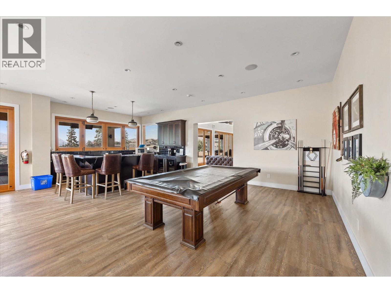
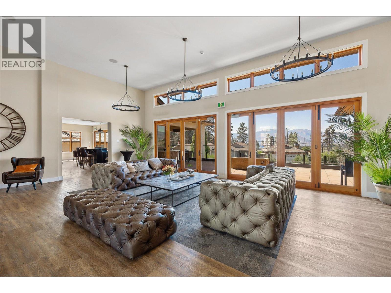
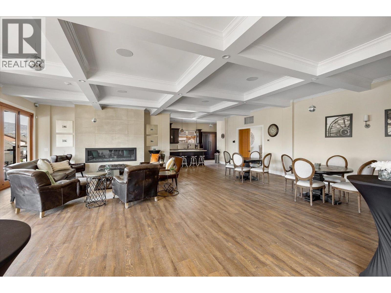
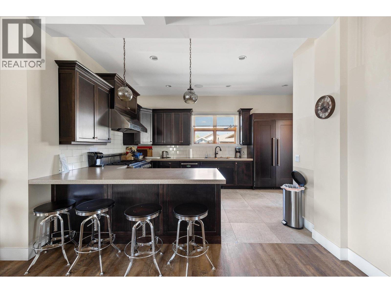
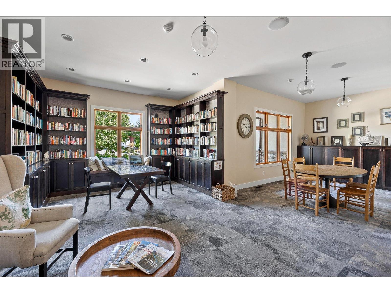
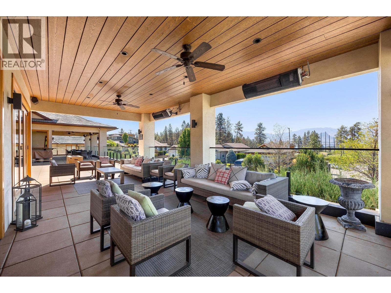
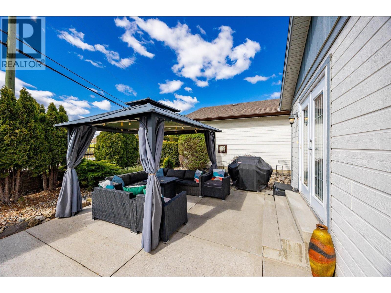
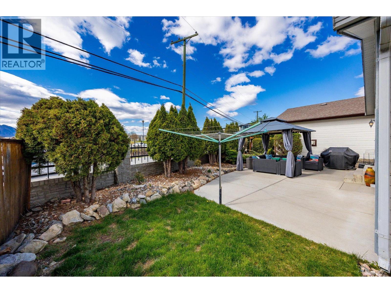
$625 MonthlyLooking to downsize without giving up a garage, private yard or room for your dogs? This 1,311 sq. ft. one-level home in the gated 45+ community of Sage Creek offers 2 bedrooms + den, 2 bathrooms and an easy, low-maintenance layout. The open-concept kitchen and living area features updated vinyl plank flooring, paint and appliances, while the private backyard includes a large patio and near-new gazebo. Up to two approved pets are permitted, including dogs of all sizes. Residents enjoy a clubhouse with gym, library, games room, kitchen and regular social activities. The prepaid lease runs until 2105, there is no property transfer tax, and the monthly fee includes grounds maintenance, management, recreational facilities and snow removal. Located across from Two Eagles Golf Course and close to shopping, dining, wineries and Okanagan Lake. (id:66754)
Property Details
| MLS® Number | 10383886 |
| Property Type | Single Family |
| Neigbourhood | Westbank Centre |
| Community Name | Sage Creek |
| Amenities Near By | Golf Nearby, Public Transit, Recreation, Shopping |
| Community Features | Adult Oriented, Seniors Oriented |
| Features | Central Island |
| Parking Space Total | 2 |
| Structure | Clubhouse |
Building
| Bathroom Total | 2 |
| Bedrooms Total | 2 |
| Amenities | Clubhouse |
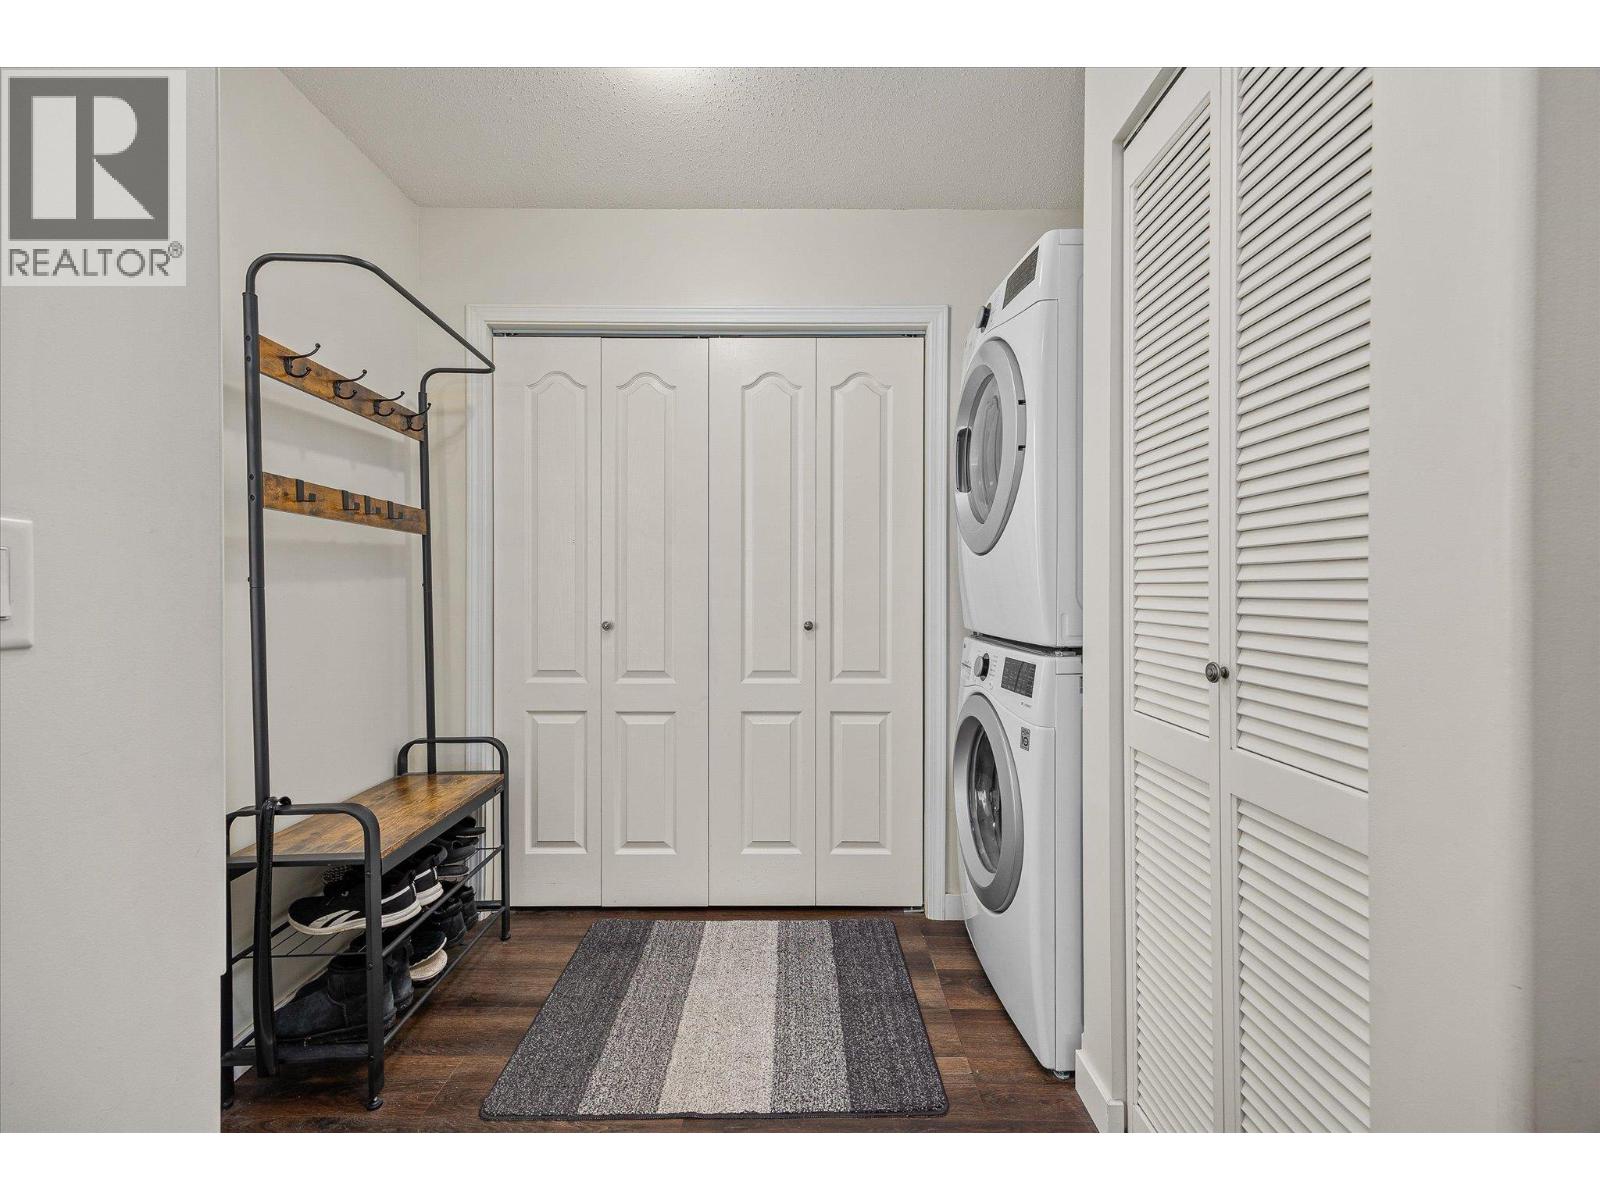
| Appliances | Refrigerator, Dishwasher, Range - Electric, Microwave, Washer & Dryer |
| Constructed Date | 2005 |
| Cooling Type | Central Air Conditioning |
| Exterior Finish | Other |
| Fire Protection | Controlled Entry |
| Flooring Type | Vinyl |
| Heating Type | Forced Air, See Remarks |
| Roof Material | Asphalt Shingle |
| Roof Style | Unknown |
| Stories Total | 1 |
| Size Interior | 1,311 Sqft |
| Type | Manufactured Home |
| Utility Water | Municipal Water |
Parking
| Attached Garage | 1 |
Land
| Access Type | Highway Access |
| Acreage | No |
| Current Use | Other |
| Land Amenities | Golf Nearby, Public Transit, Recreation, Shopping |
| Landscape Features | Underground Sprinkler |
| Sewer | Municipal Sewage System |
| Size Irregular | 0.1 |
| Size Total | 0.1 Ac|under 1 Acre |
| Size Total Text | 0.1 Ac|under 1 Acre |
Rooms
| Level | Type | Length | Width | Dimensions |
|---|---|---|---|---|
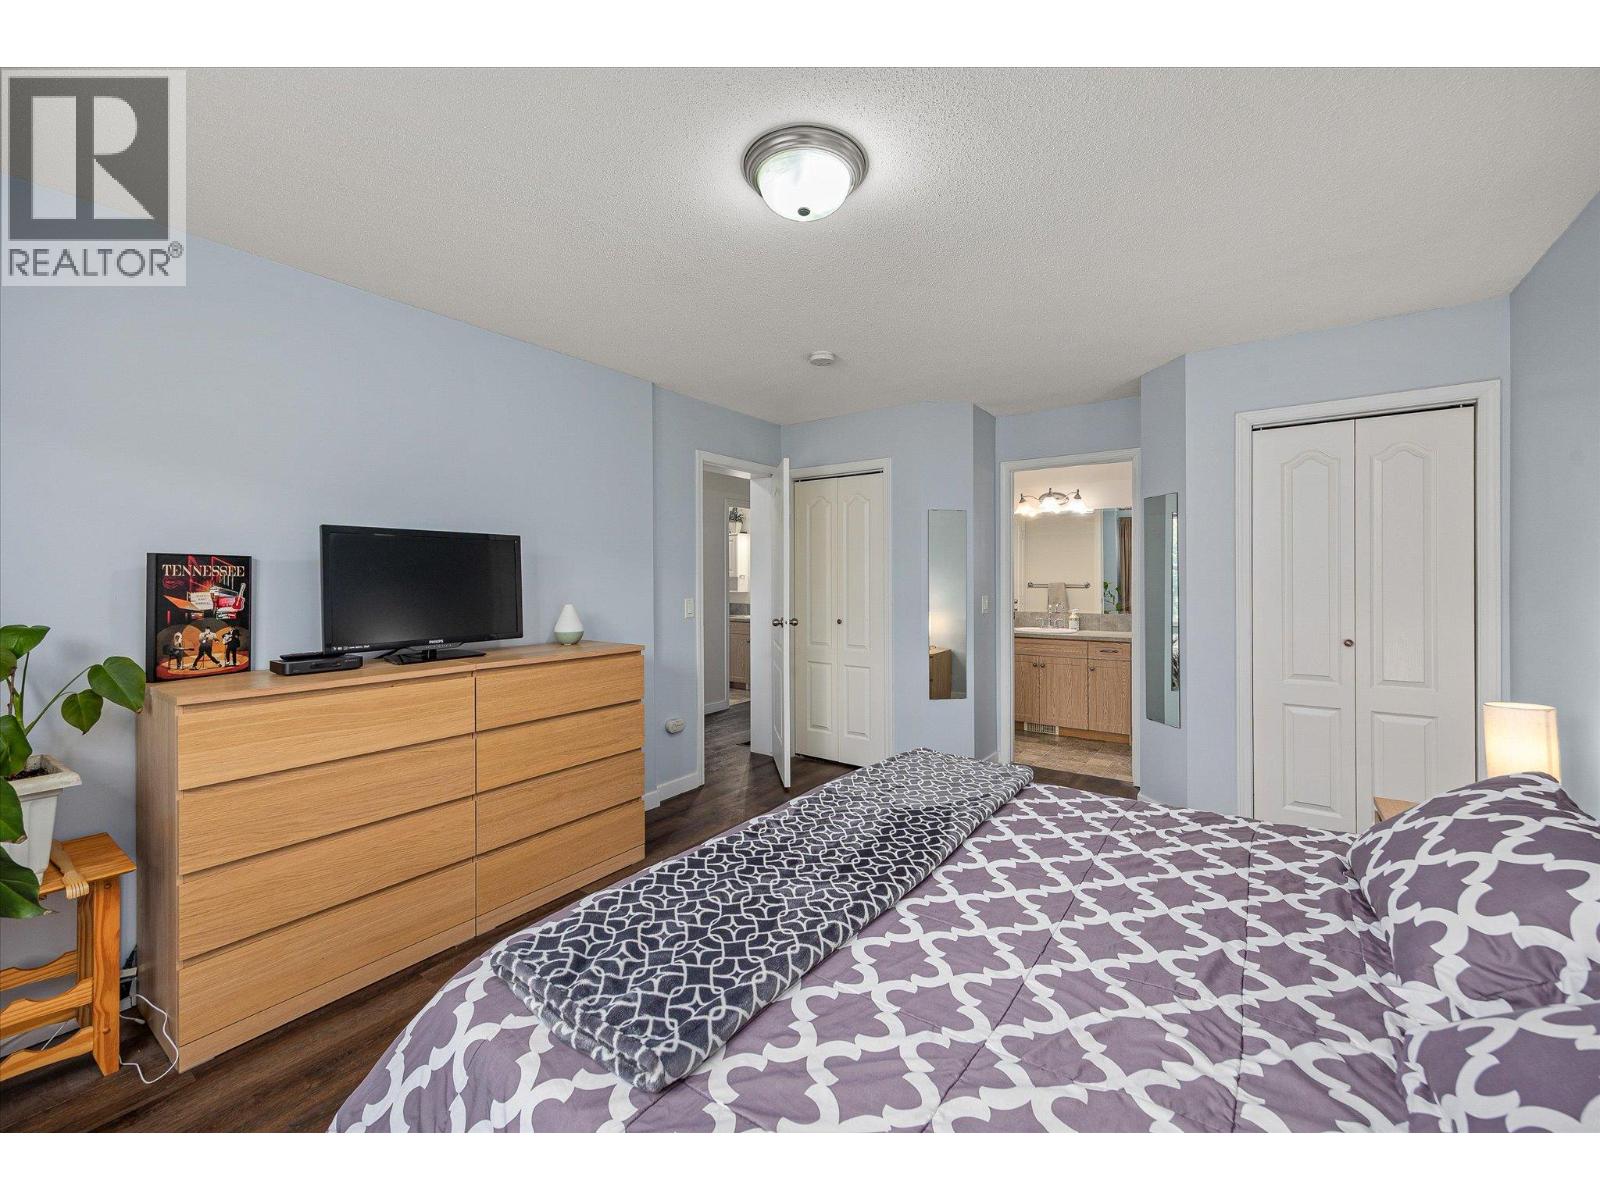
| Main Level | Primary Bedroom | 12'7'' x 16'7'' | ||
| Main Level | Den | 8'9'' x 10'1'' | ||
| Main Level | Living Room | 12'2'' x 10'9'' | ||
| Main Level | Kitchen | 13'1'' x 19'10'' | ||
| Main Level | Dining Room | 12'2'' x 11'9'' | ||
| Main Level | Bedroom | 12'2'' x 10'9'' | ||
| Main Level | 4pc Ensuite Bath | 9'11'' x 4'11'' | ||
| Main Level | 4pc Bathroom | 7'8'' x 4'10'' |
https://www.realtor.ca/real-estate/29631822/2199-mimosa-drive-westbank-westbank-centre

The trademarks REALTOR®, REALTORS®, and the REALTOR® logo are controlled by The Canadian Real Estate Association (CREA) and identify real estate professionals who are members of CREA. The trademarks MLS®, Multiple Listing Service® and the associated logos are owned by The Canadian Real Estate Association (CREA) and identify the quality of services provided by real estate professionals who are members of CREA. The trademark DDF® is owned by The Canadian Real Estate Association (CREA) and identifies CREA's Data Distribution Facility (DDF®)
September 29 2026 11:31:43
Association of Interior REALTORS®
Exp Realty (Kelowna)





