
223 Cougar Street Vernon, British Columbia V1H 2A1


$354,000Maintenance, Pad Rental
$412.43 Monthly
Maintenance, Pad Rental
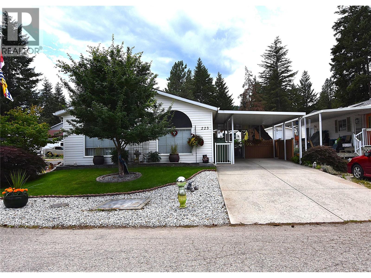
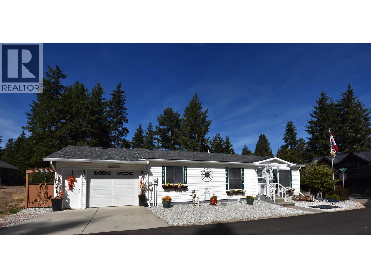
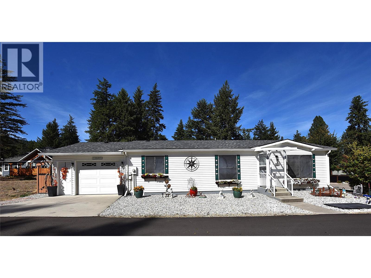
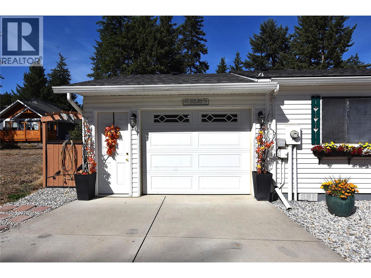

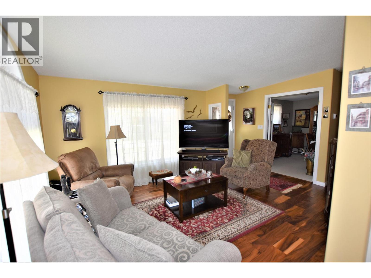
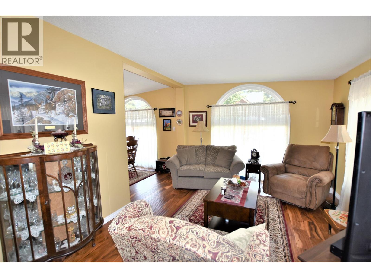
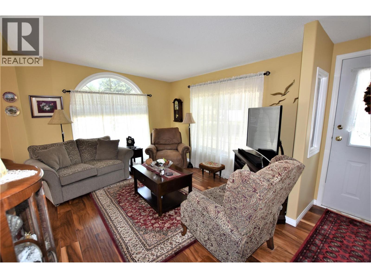
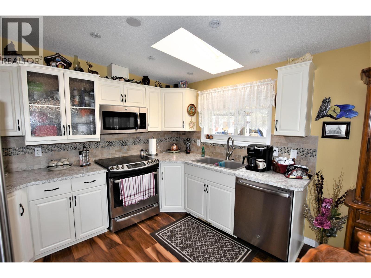

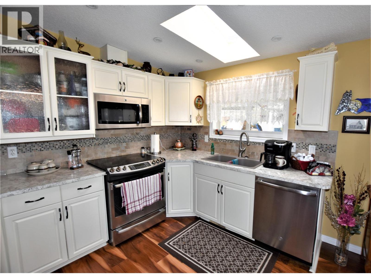
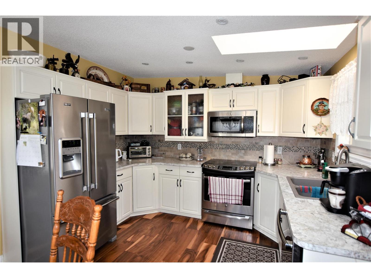
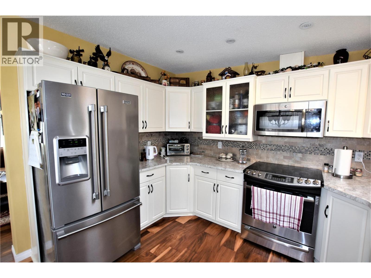
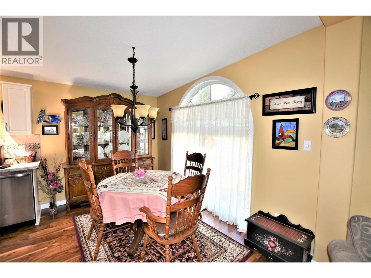
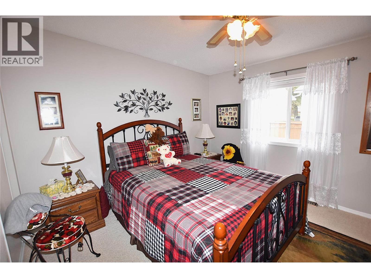

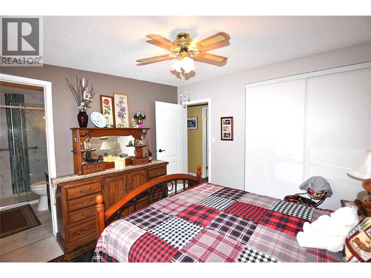
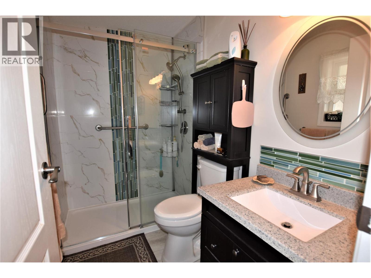
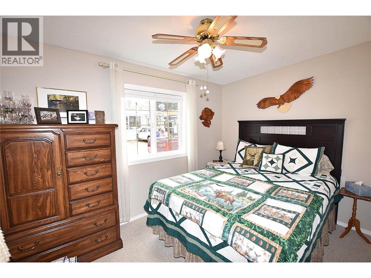
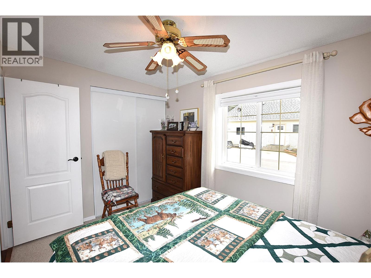
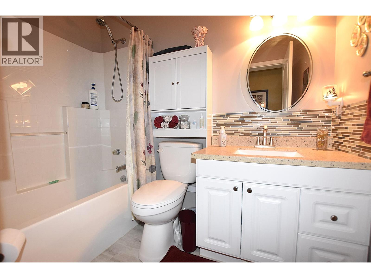
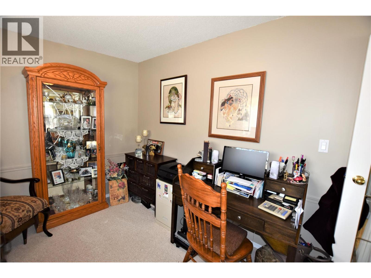
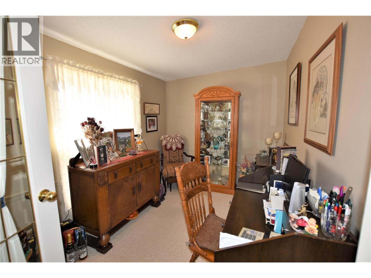
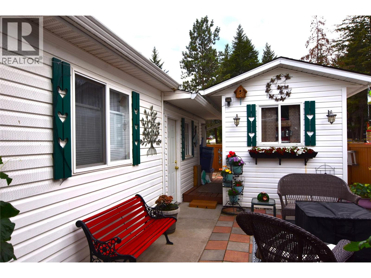
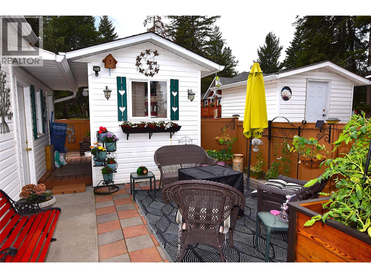
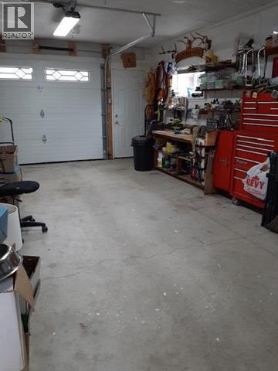
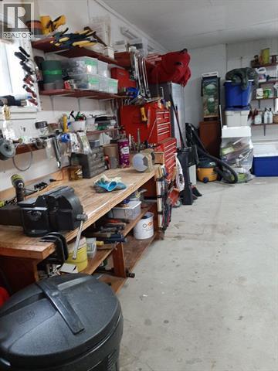

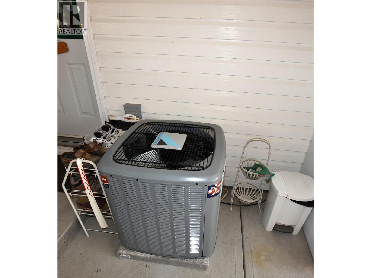
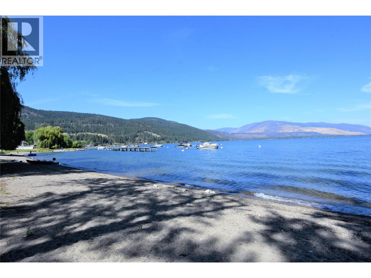
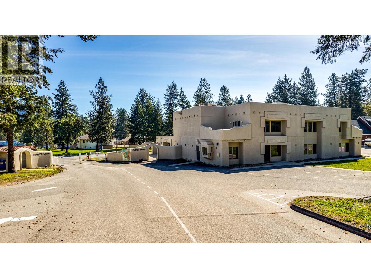
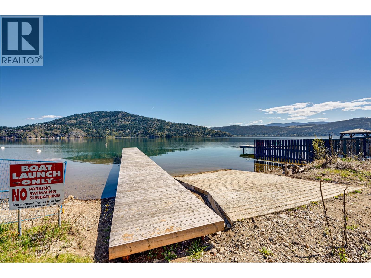
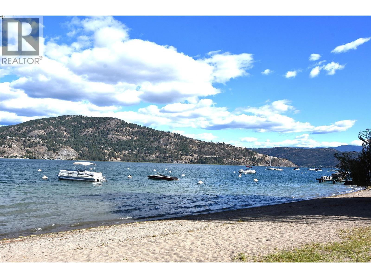
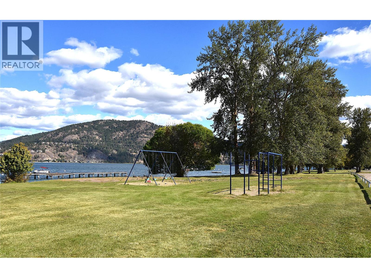
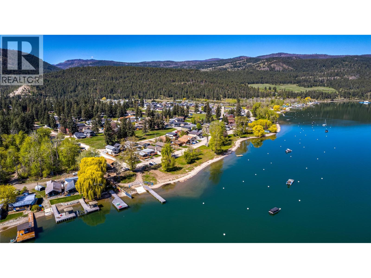
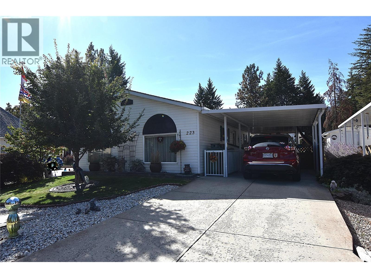
$412.43 MonthlyNestled on a spacious corner lot at 223 Cougar Street in Parker Cove, this immaculate modular home offers the perfect blend of comfort, functionality, and Okanagan charm. Featuring 2 bedrooms plus a versatile den—ideal for a home office or guest space—and 2 well-appointed bathrooms, this home is designed for easy living. The bright, inviting kitchen showcases crisp white cabinetry, stainless steel appliances, ample storage, and a skylight that fills the space with natural light. The open-concept main living area is enhanced by rich walnut hardwood flooring and large windows, creating a warm and welcoming atmosphere. The primary bedroom includes a convenient 3-piece ensuite, while the den provides a quiet and practical workspace. Recent updates include a new furnace and central A/C (December 2022), new hot water tank (September 2025) offering comfort and peace of mind year-round. Step outside to enjoy a fully fenced backyard, carport, and an attached single-car garage complete with a workbench. Additional features include underground sprinklers, a crawl space, and a storage shed. Low-maintenance landscaping allows you to spend more time enjoying the beautiful surroundings. Located just a short walk to the shared beach, this property offers an affordable opportunity to embrace the Okanagan lifestyle. Lease is registered to 2043, with the 2026 annual lease payment set at $4,808.05. (id:66754)
Property Details
| MLS® Number | 10380855 |
| Property Type | Single Family |
| Neigbourhood | Okanagan North |
| Amenities Near By | Park, Recreation |
| Community Features | Rentals Allowed With Restrictions |
| Features | Level Lot, Corner Site |
| Parking Space Total | 4 |
| View Type | Mountain View, View (panoramic) |
| Water Front Type | Other |
Building
| Bathroom Total | 2 |
| Bedrooms Total | 2 |
| Appliances | Refrigerator, Dishwasher, Dryer, Range - Electric, Microwave, Washer |
| Basement Type | Crawl Space |
| Constructed Date | 1997 |
| Cooling Type | Central Air Conditioning |
| Exterior Finish | Vinyl Siding |
| Flooring Type | Carpeted, Hardwood, Vinyl |
| Heating Type | Forced Air, See Remarks |
| Roof Material | Asphalt Shingle |
| Roof Style | Unknown |
| Stories Total | 1 |
| Size Interior | 1,056 Sqft |
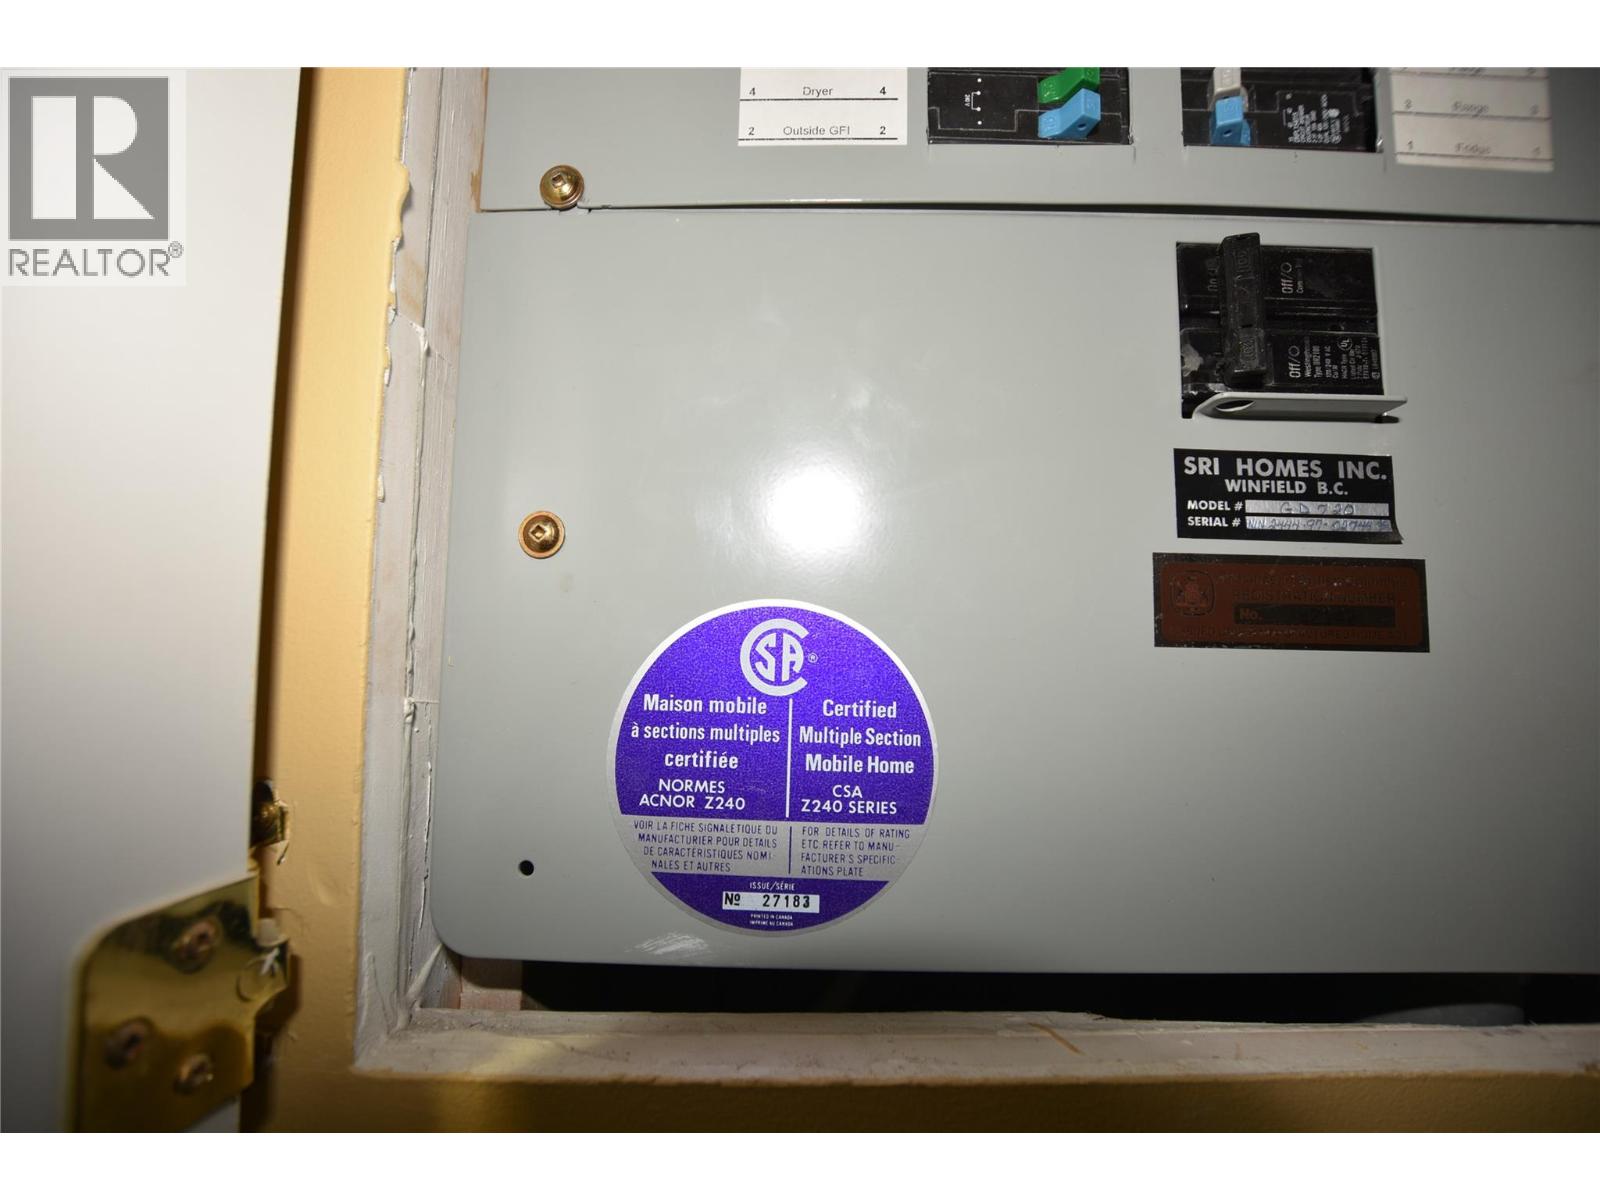
| Type | Manufactured Home |
| Utility Water | Community Water System |
Parking
| Attached Garage | 1 |
Land
| Access Type | Easy Access |
| Acreage | No |
| Fence Type | Fence |
| Land Amenities | Park, Recreation |
| Landscape Features | Landscaped, Level |
| Sewer | Septic Tank |
| Size Frontage | 49 Ft |
| Size Total Text | Under 1 Acre |
Rooms
| Level | Type | Length | Width | Dimensions |
|---|---|---|---|---|
| Main Level | Laundry Room | 11'0'' x 6'0'' | ||
| Main Level | Other | 23'0'' x 13'0'' | ||
| Main Level | Den | 7'10'' x 11'9'' | ||
| Main Level | 3pc Ensuite Bath | 7'8'' x 5'0'' | ||
| Main Level | 4pc Bathroom | 5'8'' x 5'9'' | ||
| Main Level | Bedroom | 11'8'' x 7'2'' | ||
| Main Level | Primary Bedroom | 11'5'' x 11'3'' | ||
| Main Level | Kitchen | 8'6'' x 11'3'' | ||
| Main Level | Dining Room | 8'2'' x 11'3'' | ||
| Main Level | Living Room | 16'5'' x 11'2'' |
https://www.realtor.ca/real-estate/29521111/223-cougar-street-vernon-okanagan-north

The trademarks REALTOR®, REALTORS®, and the REALTOR® logo are controlled by The Canadian Real Estate Association (CREA) and identify real estate professionals who are members of CREA. The trademarks MLS®, Multiple Listing Service® and the associated logos are owned by The Canadian Real Estate Association (CREA) and identify the quality of services provided by real estate professionals who are members of CREA. The trademark DDF® is owned by The Canadian Real Estate Association (CREA) and identifies CREA's Data Distribution Facility (DDF®)
June 13 2026 10:21:28
Association of Interior REALTORS®
RE/MAX Vernon





