
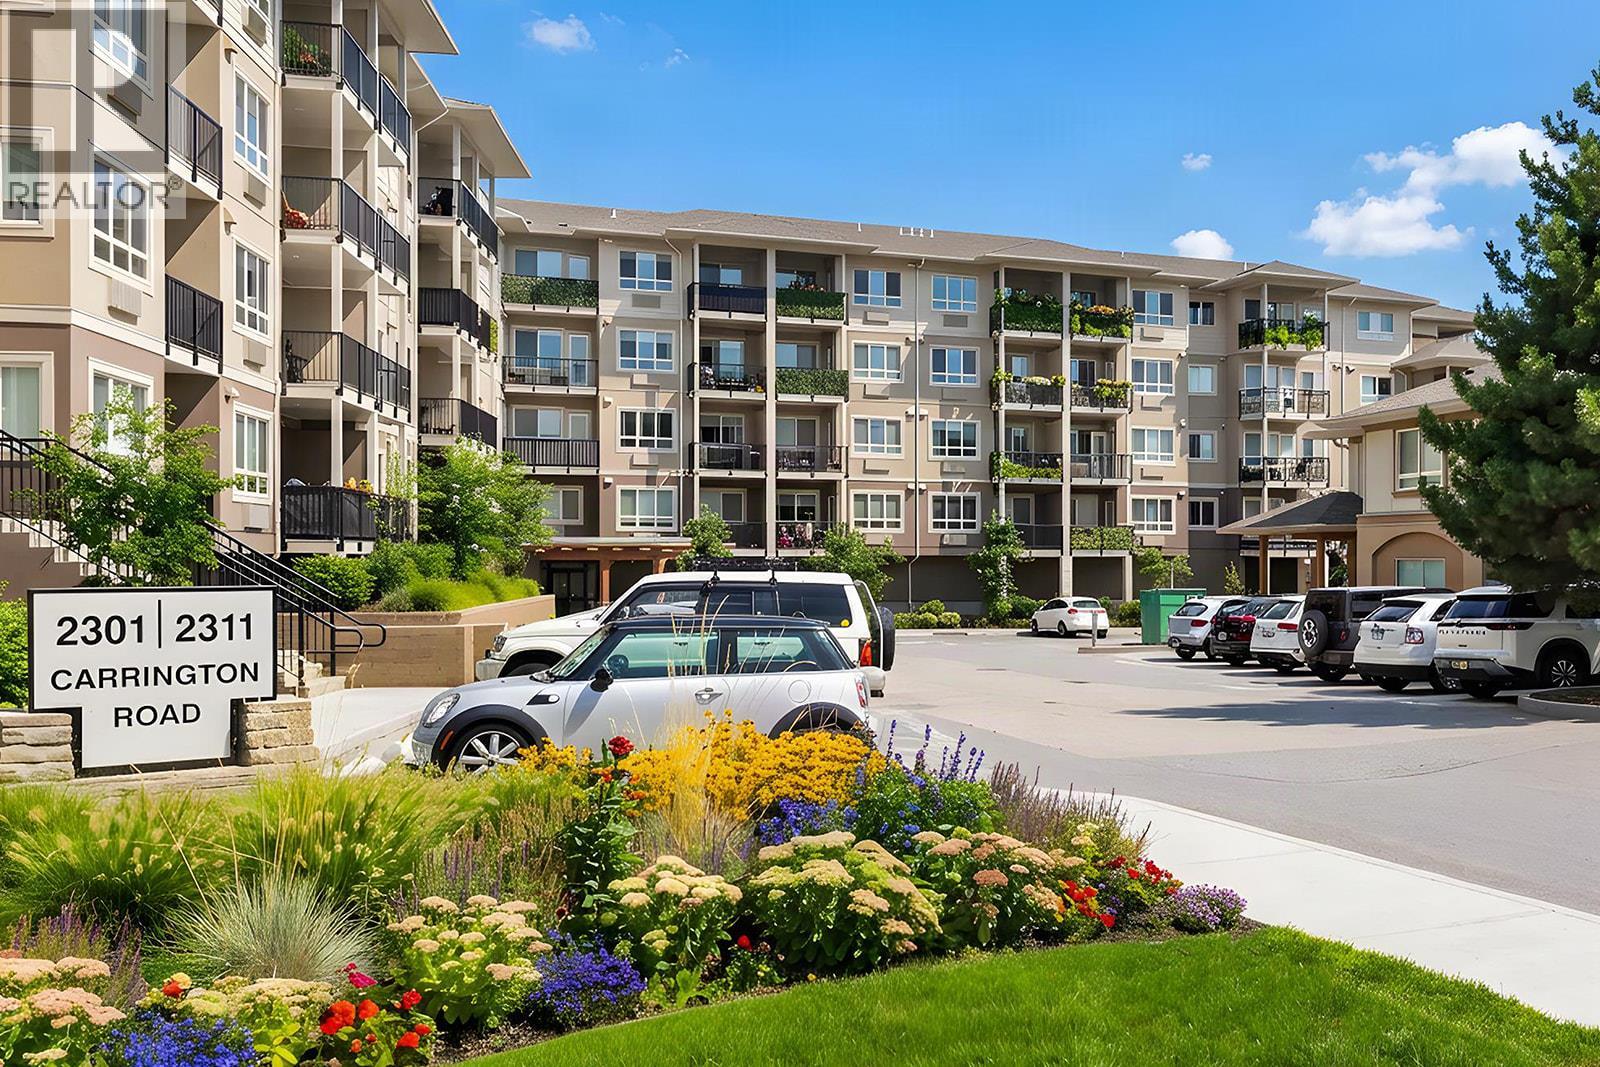
2301 Carrington Road Unit# 223 West Kelowna, British Columbia V4T 0E2

$319,000Maintenance,
$232.62 Monthly
Maintenance,
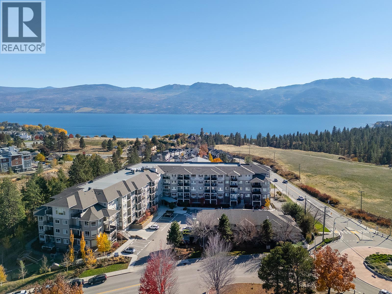
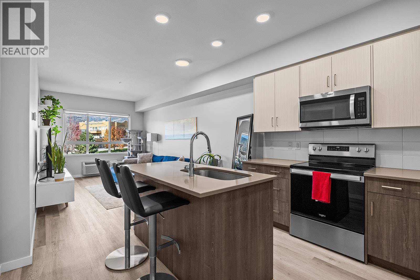
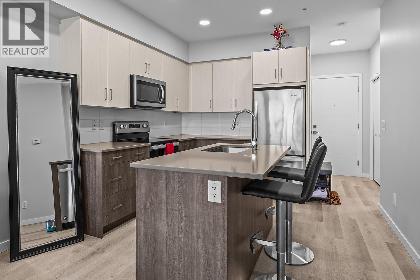
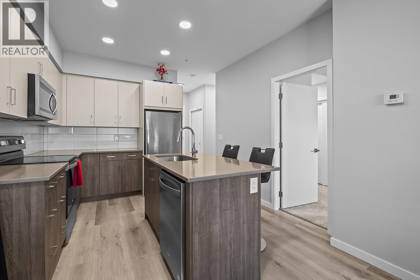
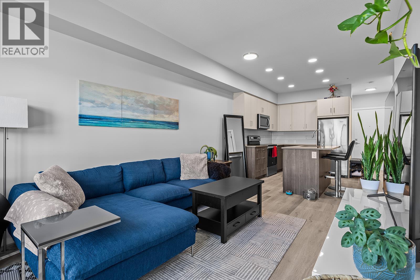
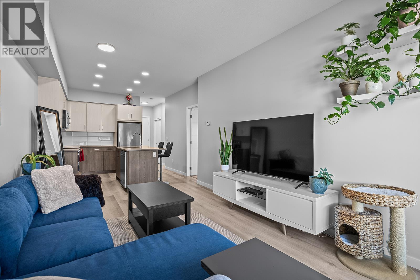
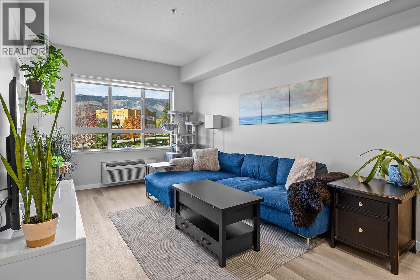
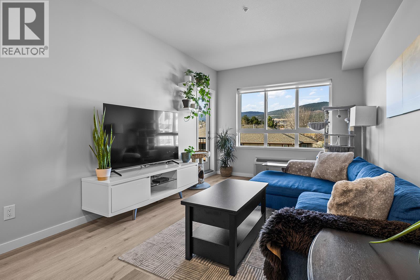
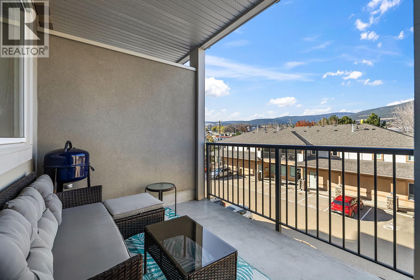
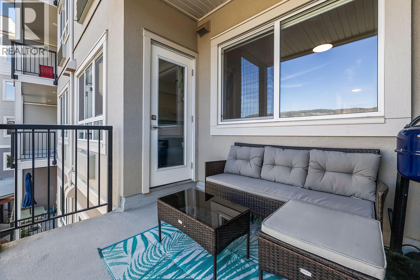
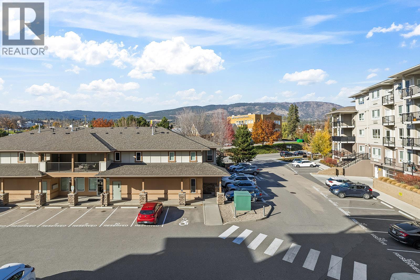
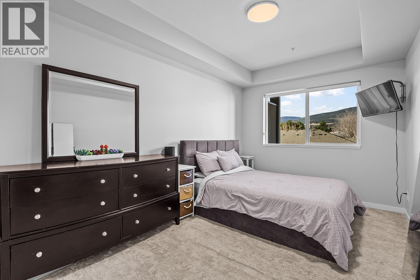
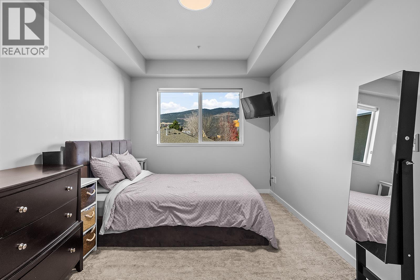
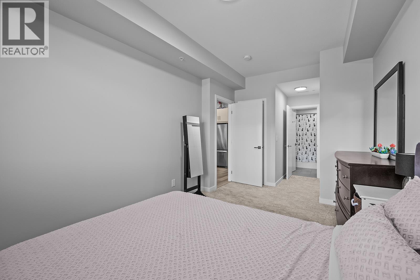
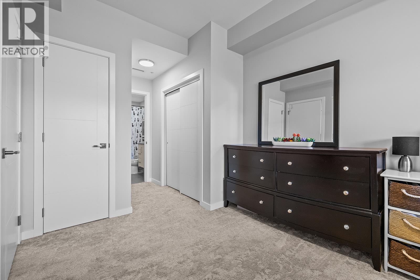
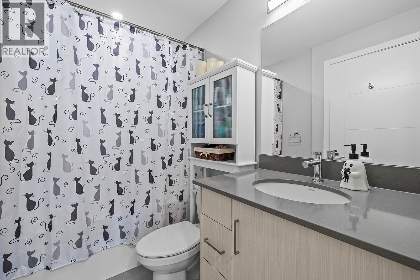
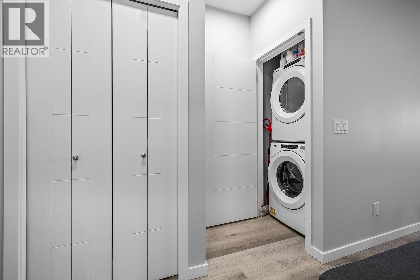
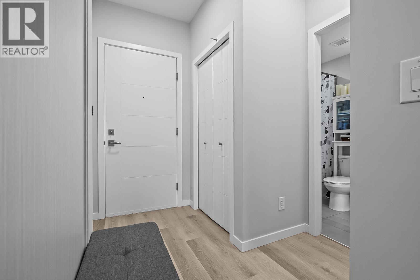
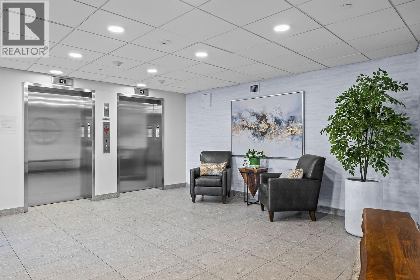
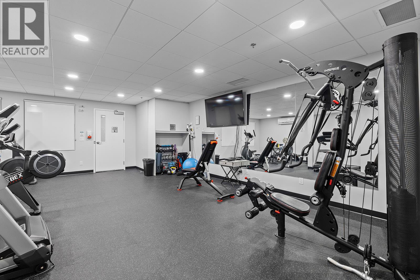
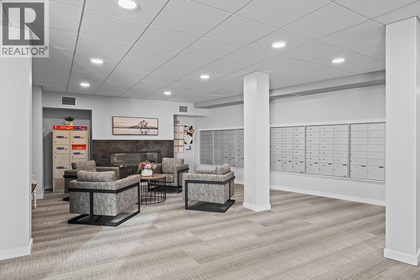
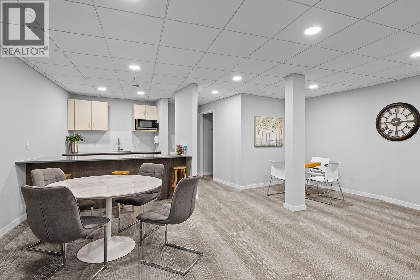
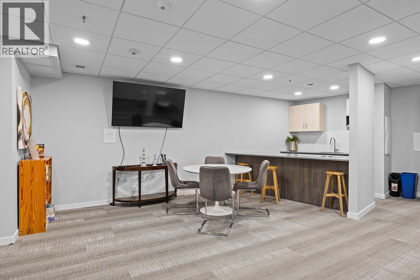
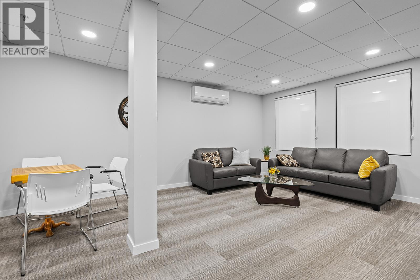
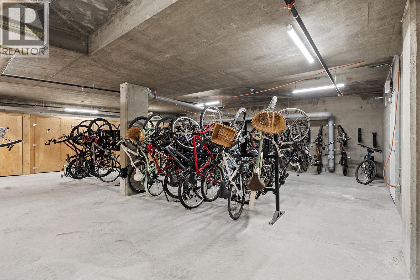
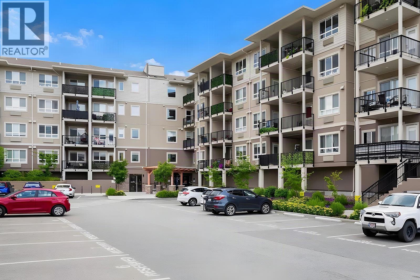
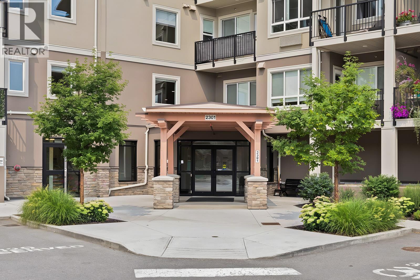
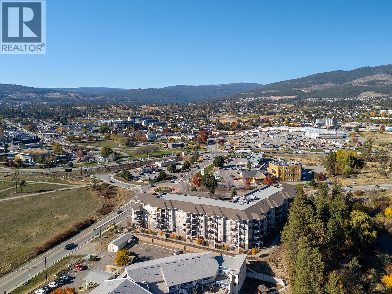
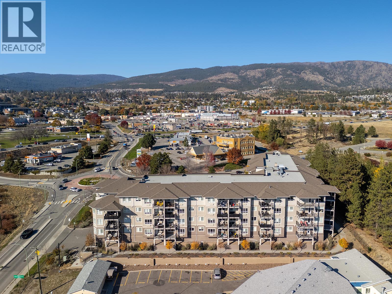
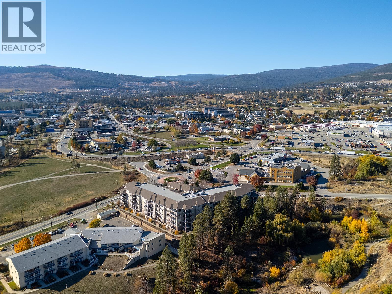
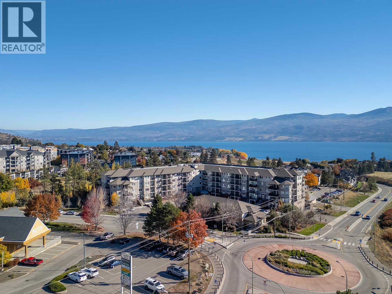
$232.62 MonthlyCombining a functional layout, peaceful surroundings, and an excellent selection of amenities, this inviting 1-bedroom + den, 1-bathroom home is an ideal opportunity for first-time buyers, downsizers, or investors. PET FRIENDLY allowing up to 2 Pets. Ideally located near Gellatly Bay and a variety of everyday conveniences, this home makes it easy to enjoy the best of the surrounding area. Freshly painted and beautifully finished with quartz countertops throughout, the home offers a bright, welcoming feel. The island kitchen with bar seating, cozy living room, and generous balcony create the perfect space for entertaining, while the spacious primary bedroom features a convenient cheater ensuite. Residents can also enjoy fantastic building amenities, including a fitness centre, guest suite, and an elegant social and event room. Set within a well-managed, family-friendly building that welcomes pets and investors, this home also includes one designated parking stall, a storage locker, and access to a dedicated bike room. A wonderful blend of comfort, convenience, and lifestyle in a desirable location! (id:66754)
Property Details
| MLS® Number | 10404156 |
| Property Type | Single Family |
| Neigbourhood | Westbank Centre |
| Community Name | Centro |
| Parking Space Total | 1 |
| Storage Type | Storage, Locker |
Building
| Bathroom Total | 1 |
| Bedrooms Total | 1 |
| Constructed Date | 2021 |
| Cooling Type | Wall Unit |
| Heating Fuel | Electric |
| Heating Type | Baseboard Heaters |
| Stories Total | 1 |
| Size Interior | 677 Sqft |
| Type | Apartment |
| Utility Water | Municipal Water |
Parking
| Parkade |
Land
| Acreage | No |
| Sewer | Municipal Sewage System |
| Size Total Text | Under 1 Acre |
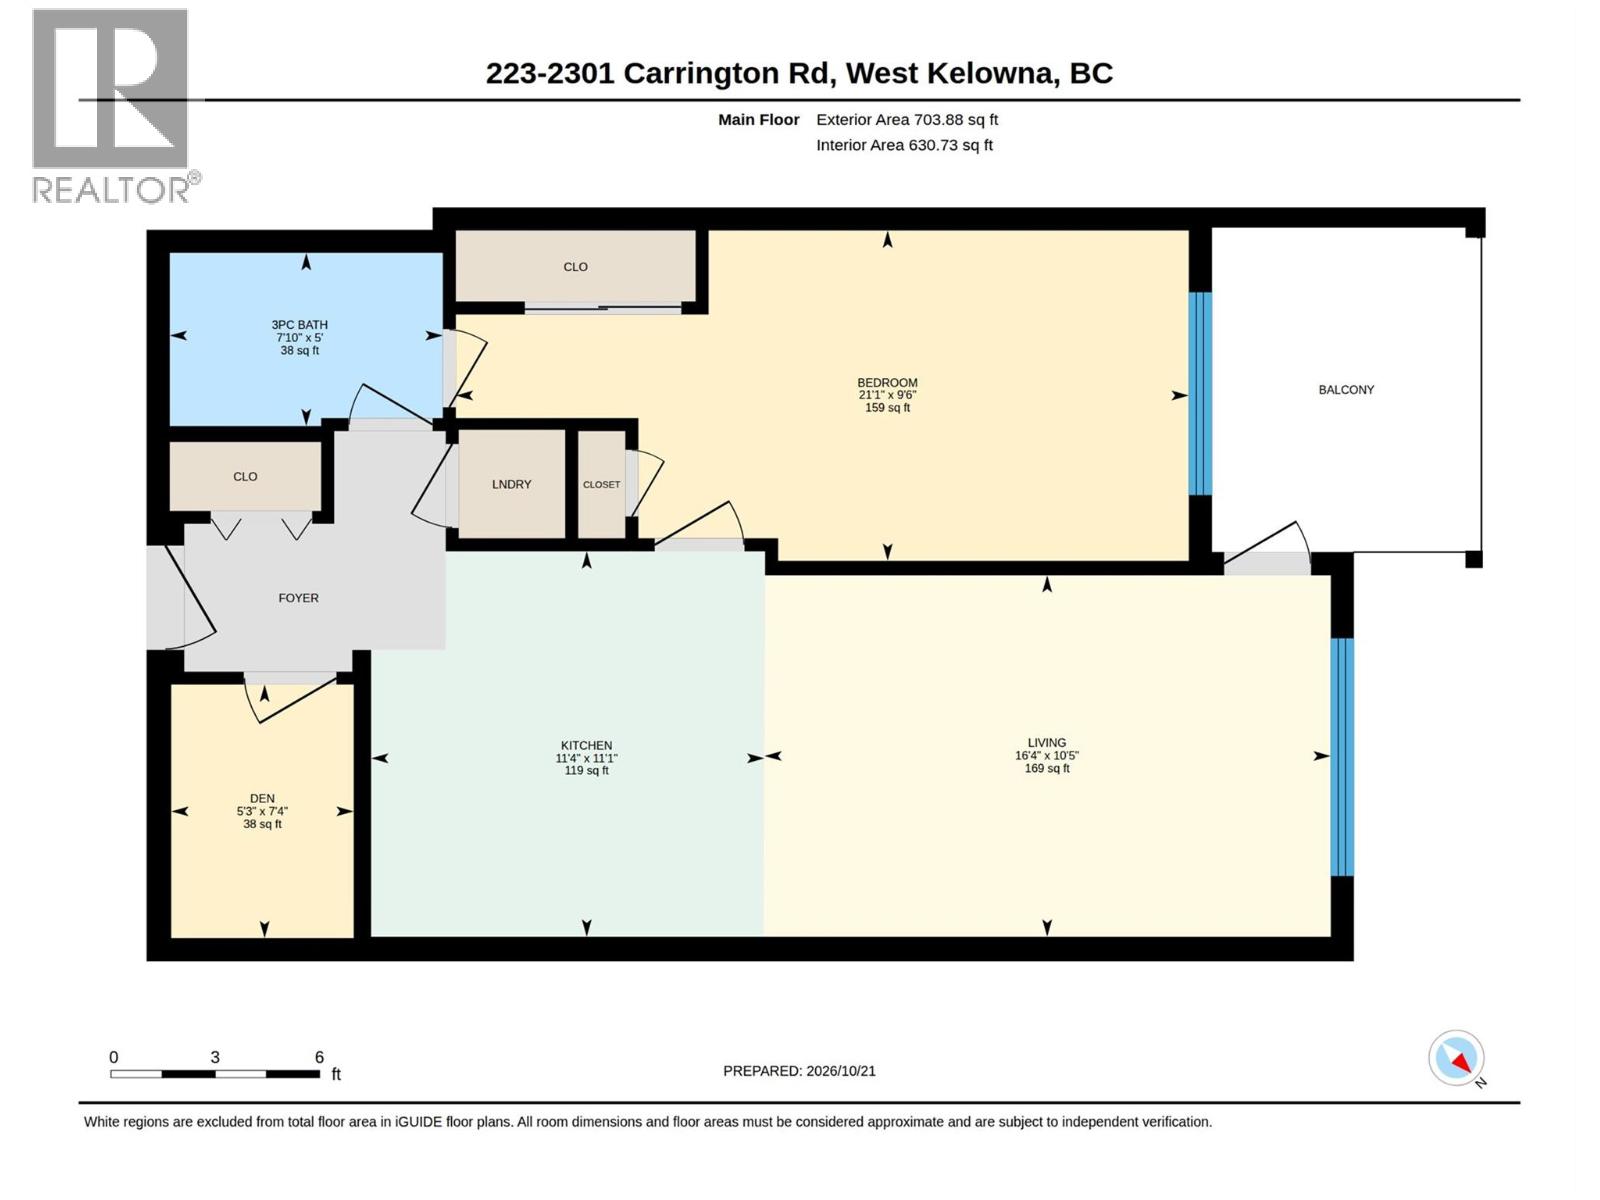
Rooms
| Level | Type | Length | Width | Dimensions |
|---|---|---|---|---|
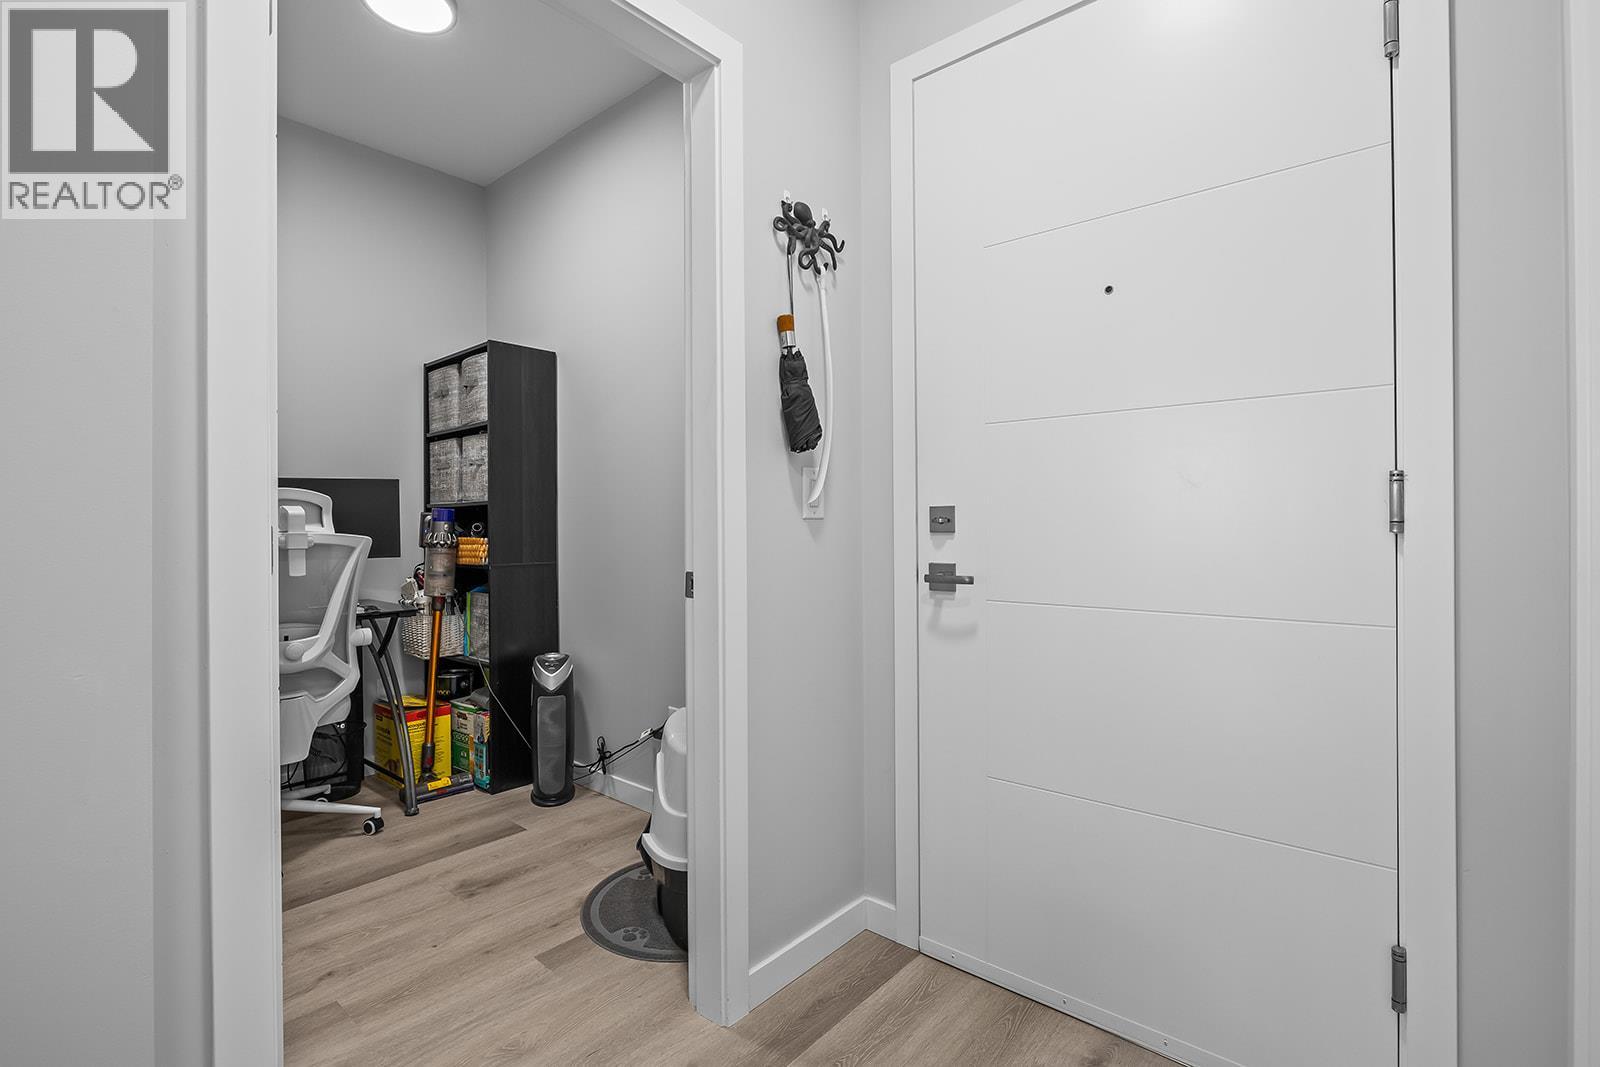
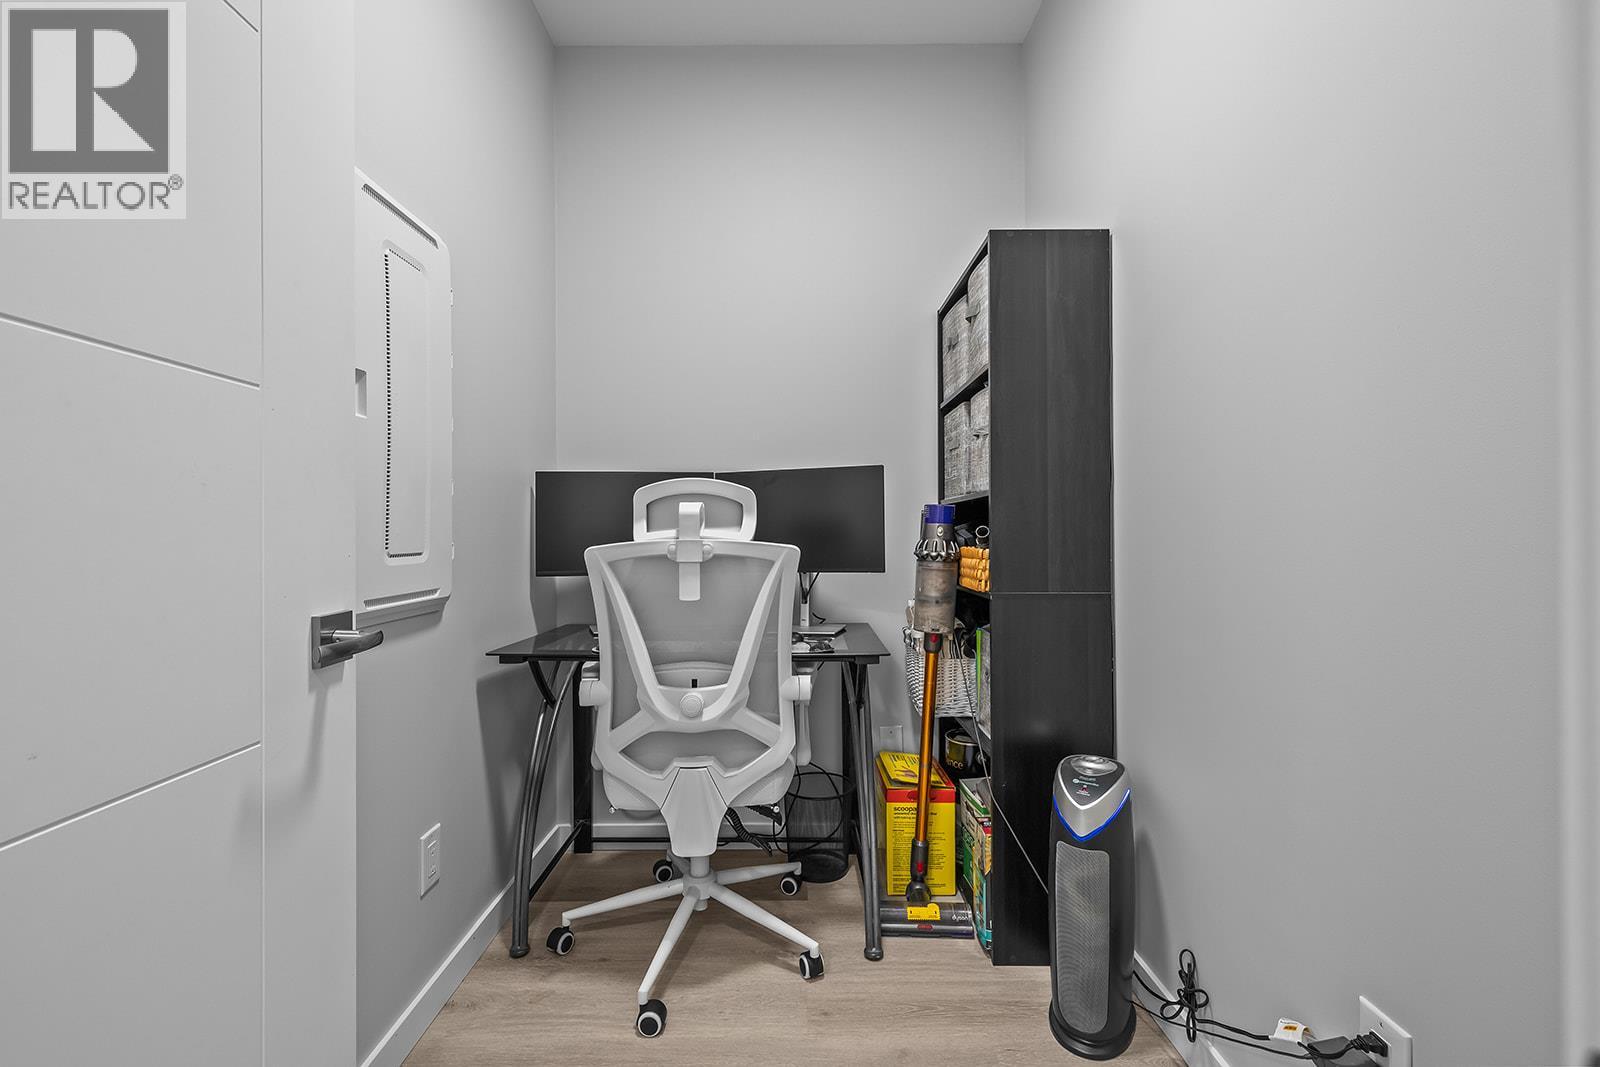
| Main Level | Den | 7'4'' x 5'3'' | ||
| Main Level | 4pc Bathroom | 5'0'' x 7'10'' | ||
| Main Level | Primary Bedroom | 9'6'' x 21'1'' | ||
| Main Level | Living Room | 10'5'' x 16'4'' | ||
| Main Level | Kitchen | 11'1'' x 11'4'' |

The trademarks REALTOR®, REALTORS®, and the REALTOR® logo are controlled by The Canadian Real Estate Association (CREA) and identify real estate professionals who are members of CREA. The trademarks MLS®, Multiple Listing Service® and the associated logos are owned by The Canadian Real Estate Association (CREA) and identify the quality of services provided by real estate professionals who are members of CREA. The trademark DDF® is owned by The Canadian Real Estate Association (CREA) and identifies CREA's Data Distribution Facility (DDF®)
October 21 2026 11:43:03
Association of Interior REALTORS®
RE/MAX Kelowna