
2400 Longhill Road Kelowna, British Columbia V1V 2G3

$2,675,000
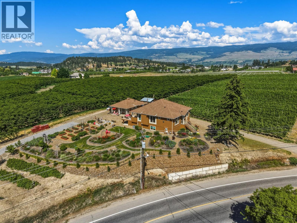
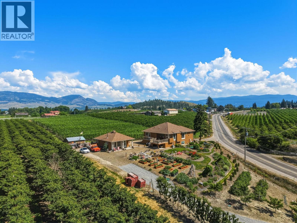
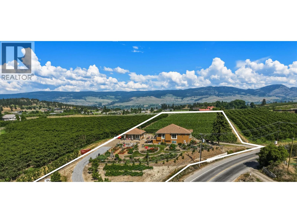
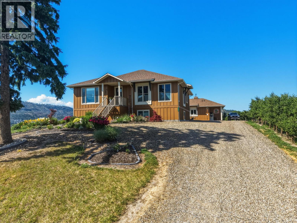
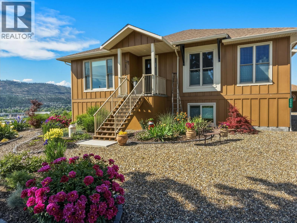
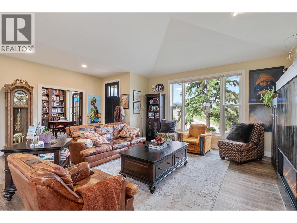
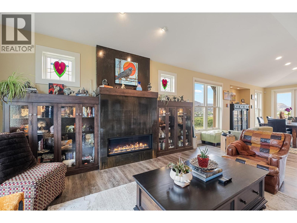
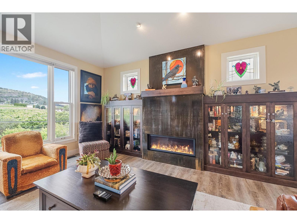
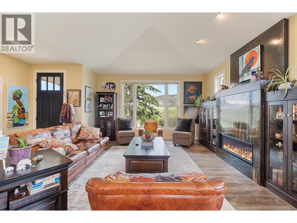
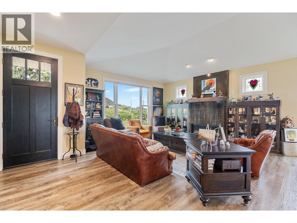
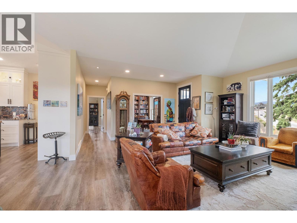
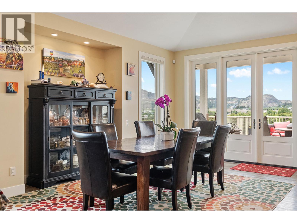
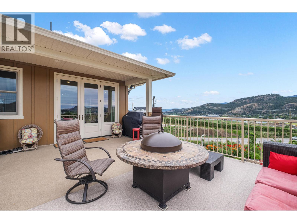
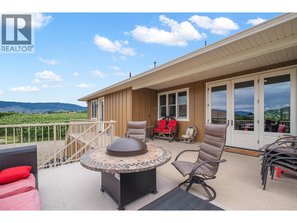
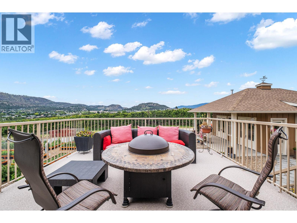
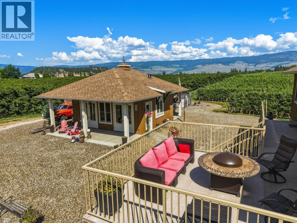
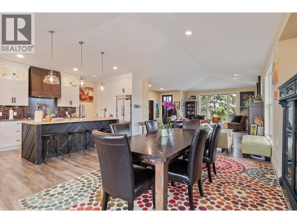
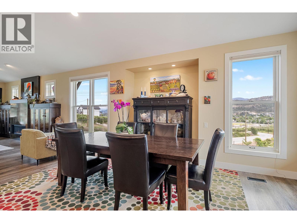
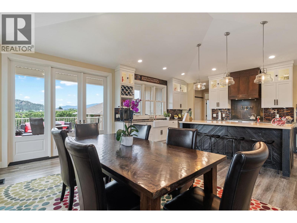
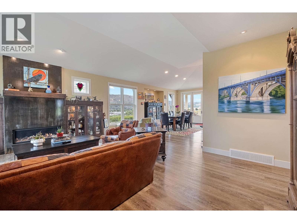
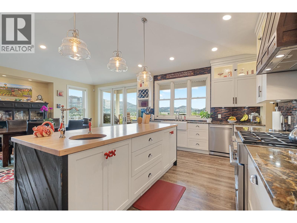
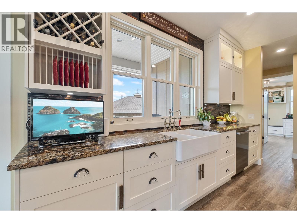
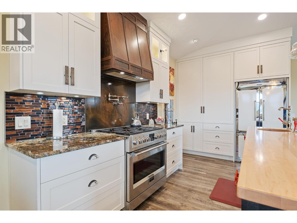
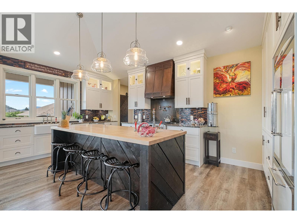
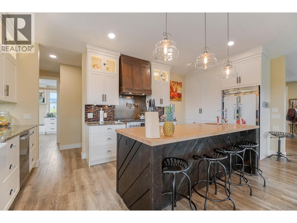
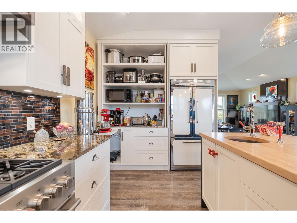
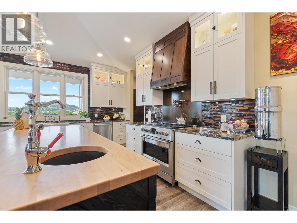
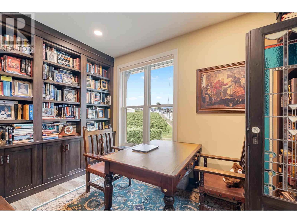
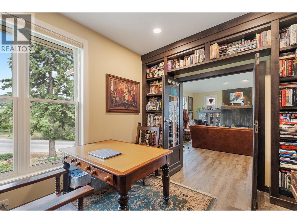
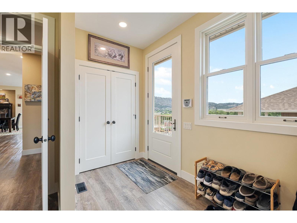
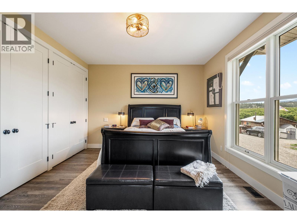
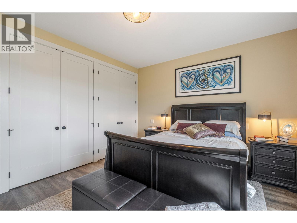
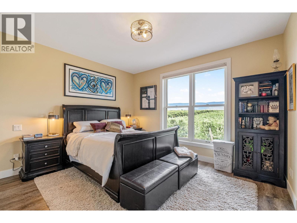
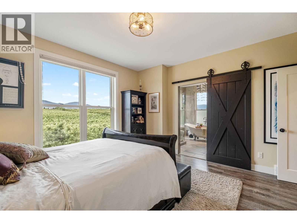
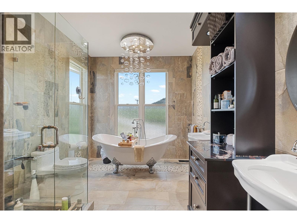
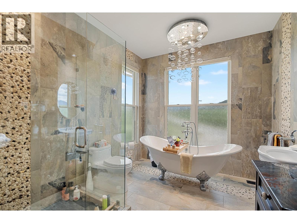
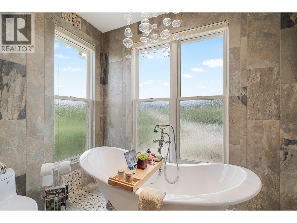
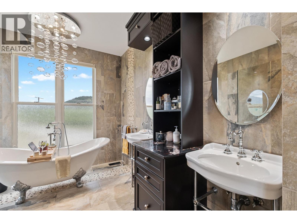
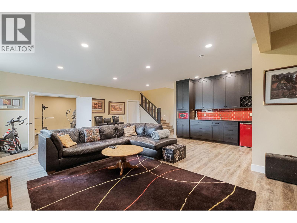
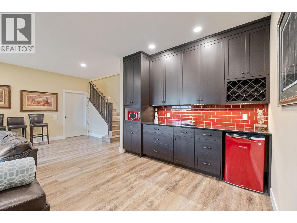
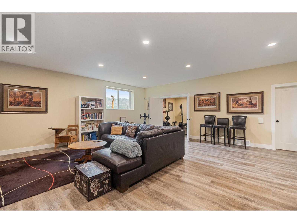
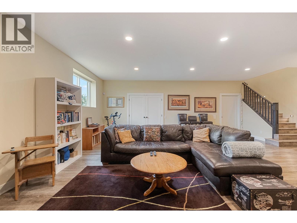
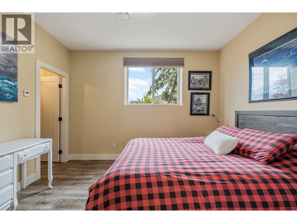
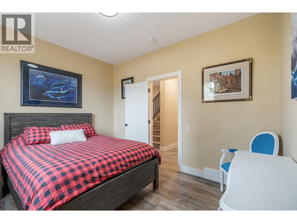
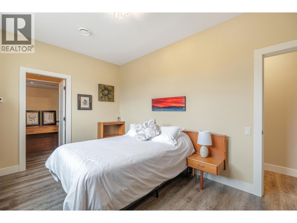
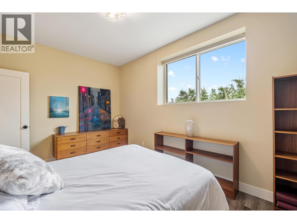
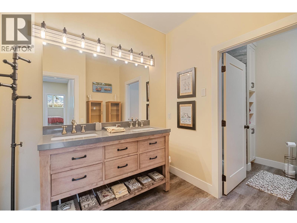
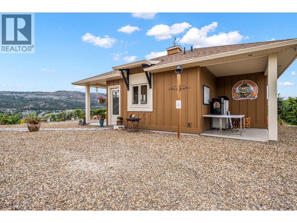
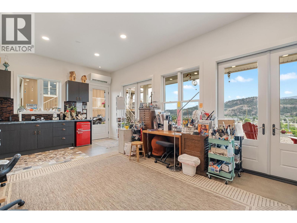
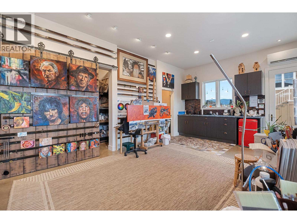
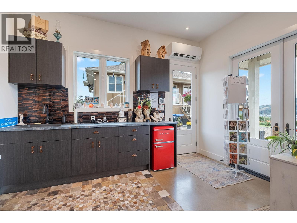
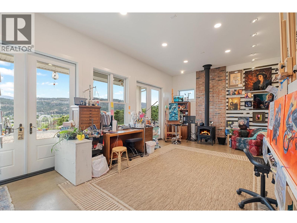
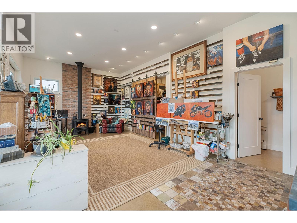
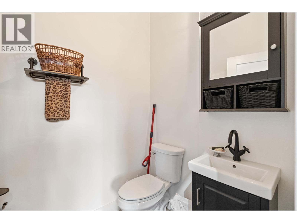
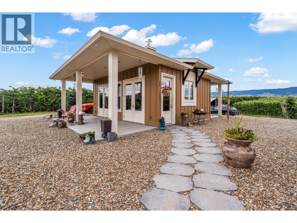
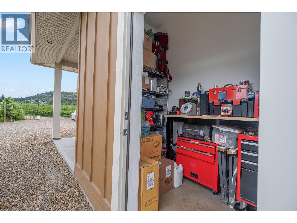
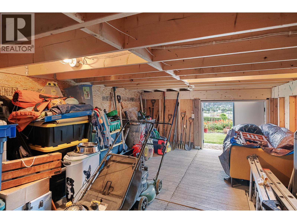
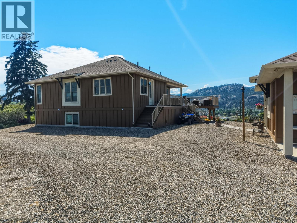
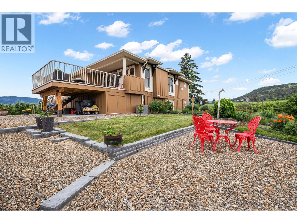
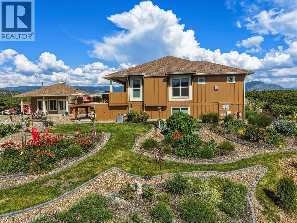
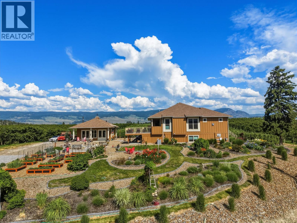
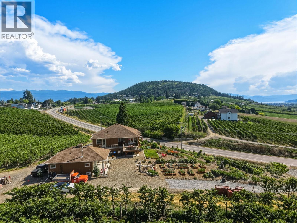
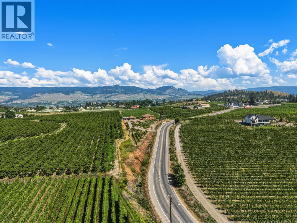
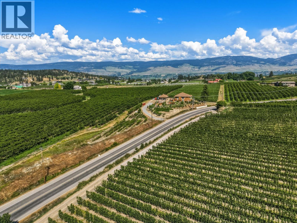
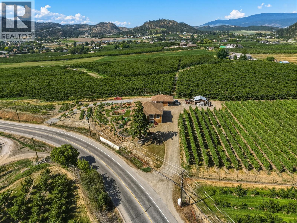
Multiple opportunities await for you at this centrally located Glenmore acreage. The true heart of the property is the detached heated art studio—a light-filled creative sanctuary complete with a 2-piece bathroom, offering the ideal space for painters, sculptors, makers, photographers, designers, or anyone seeking a dedicated studio away from the main home. Equally suited as a home office, wellness space, guest retreat, or boutique business, or farm retail. it provides endless possibilities for creative living or agri-business!. Inside, the home is thoughtfully designed with in-floor heating, on-demand hot water, soaring ceilings on both levels, and premium finishes throughout. The bright, open-concept layout features 3 bedrooms and 3 bathrooms, including a luxurious primary suite with a spa-inspired ensuite showcasing a cast-iron soaker tub and oversized shower. The ICF foundation enhances both durability and energy efficiency, while expansive windows flood the home with natural light. Step onto the spacious view deck to enjoy sweeping orchard and valley vistas, perfect for entertaining or quiet moments of inspiration. Covered storage below the deck adds convenience, while the property's high-density apple orchard and berry plantings create a beautiful landscape with agricultural appeal. A truly unique offering for artists, entrepreneurs, and those seeking a lifestyle where creativity and country living flourish together. (id:66754)
Property Details
| MLS® Number | 10389273 |
| Property Type | Single Family |
| Neigbourhood | North Glenmore |
| Amenities Near By | Recreation, Schools, Shopping |
| View Type | Mountain View |
Building
| Bathroom Total | 3 |
| Bedrooms Total | 3 |
| Architectural Style | Ranch |
| Constructed Date | 2019 |
| Construction Style Attachment | Detached |
| Cooling Type | Central Air Conditioning |
| Fireplace Fuel | Gas |
| Fireplace Present | Yes |
| Fireplace Total | 1 |
| Fireplace Type | Unknown |
| Flooring Type | Vinyl |
| Half Bath Total | 1 |
| Heating Type | Forced Air |
| Roof Material | Asphalt Shingle |
| Roof Style | Unknown |
| Stories Total | 2 |
| Size Interior | 3,507 Sqft |
| Type | House |
| Utility Water | Irrigation District |
Land
| Acreage | Yes |
| Land Amenities | Recreation, Schools, Shopping |
| Sewer | Septic Tank |
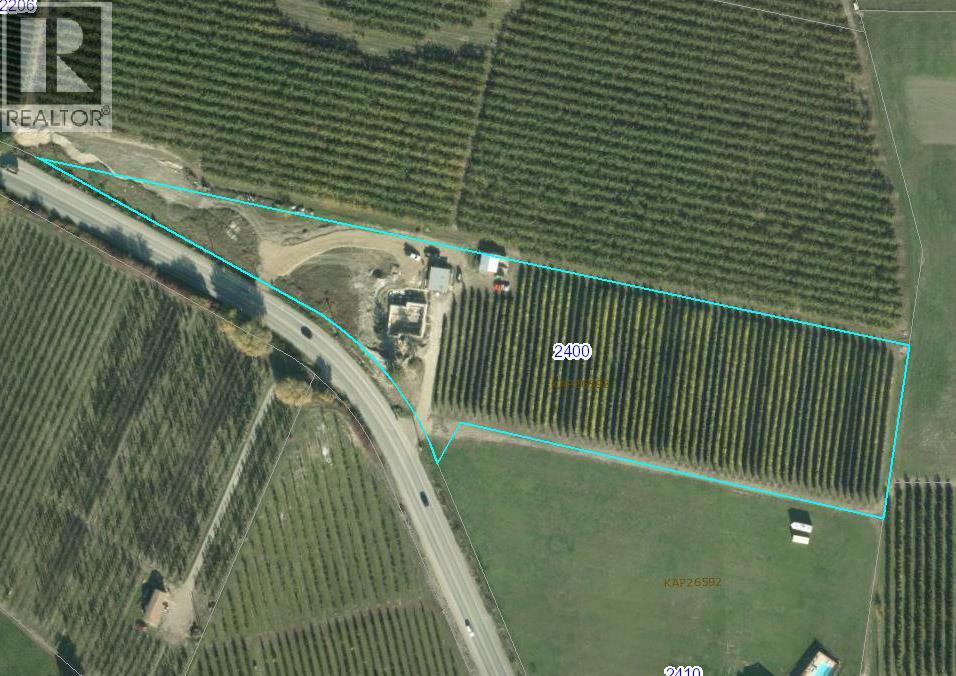
| Size Irregular | 4.09 |
| Size Total | 4.09 Ac|1 - 5 Acres |
| Size Total Text | 4.09 Ac|1 - 5 Acres |
Rooms
| Level | Type | Length | Width | Dimensions |
|---|---|---|---|---|
| Basement | Utility Room | 27'7'' x 17'7'' | ||
| Basement | 4pc Bathroom | 14'3'' x 8'2'' | ||
| Basement | Bedroom | 12'5'' x 10'6'' | ||
| Basement | Bedroom | 10'3'' x 15'1'' | ||
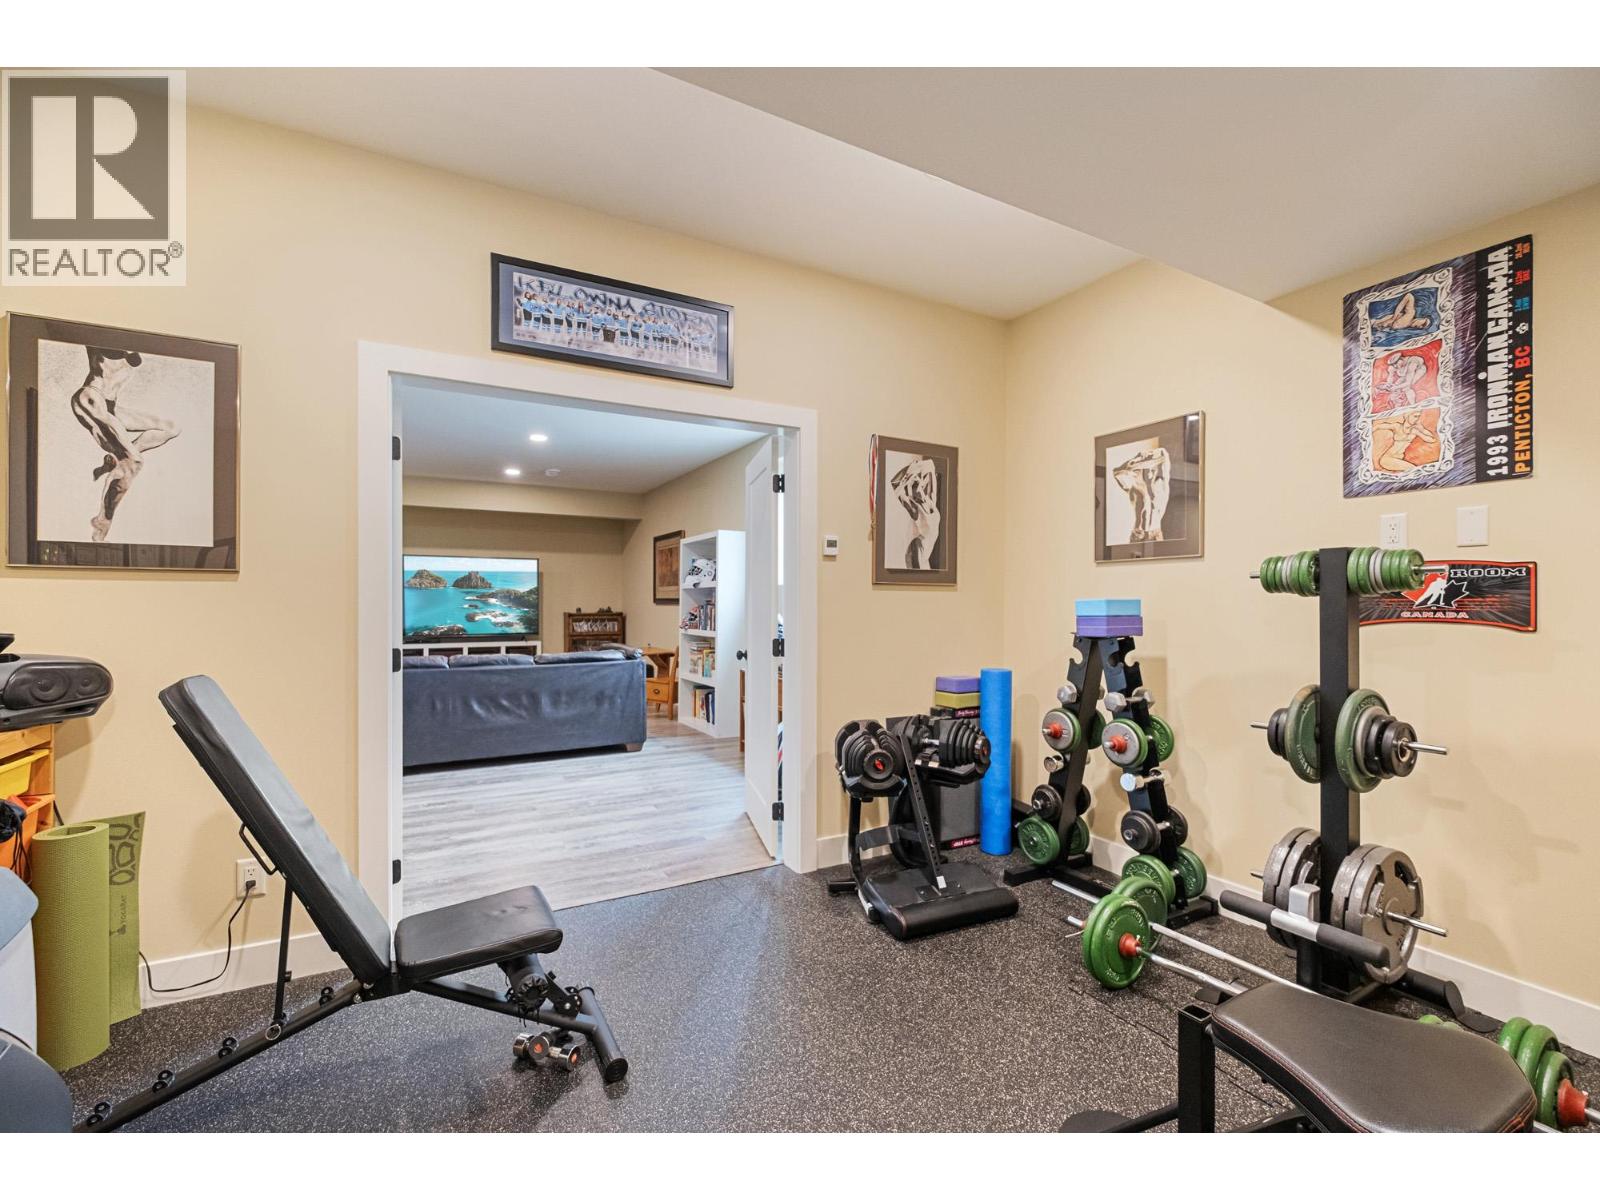
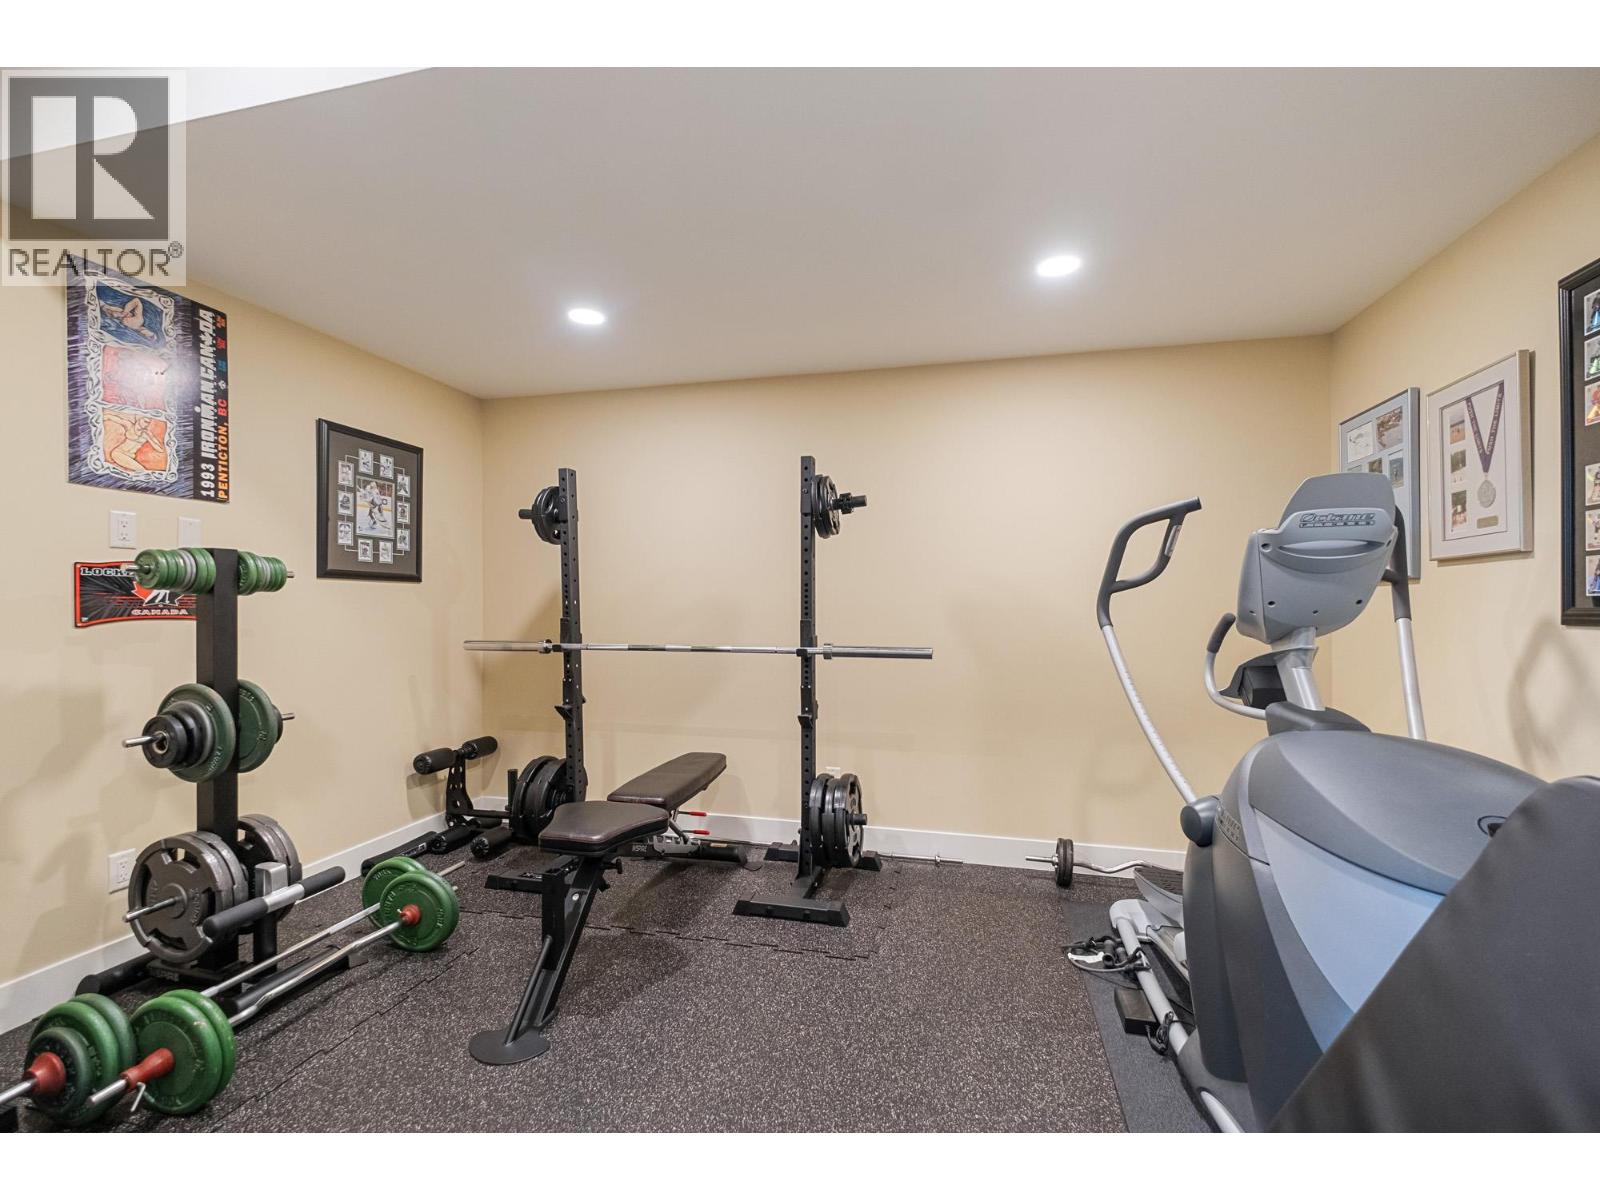
| Basement | Gym | 13'10'' x 11'7'' | ||
| Basement | Recreation Room | 23'1'' x 25'10'' | ||
| Main Level | Storage | 7'7'' x 5'7'' | ||
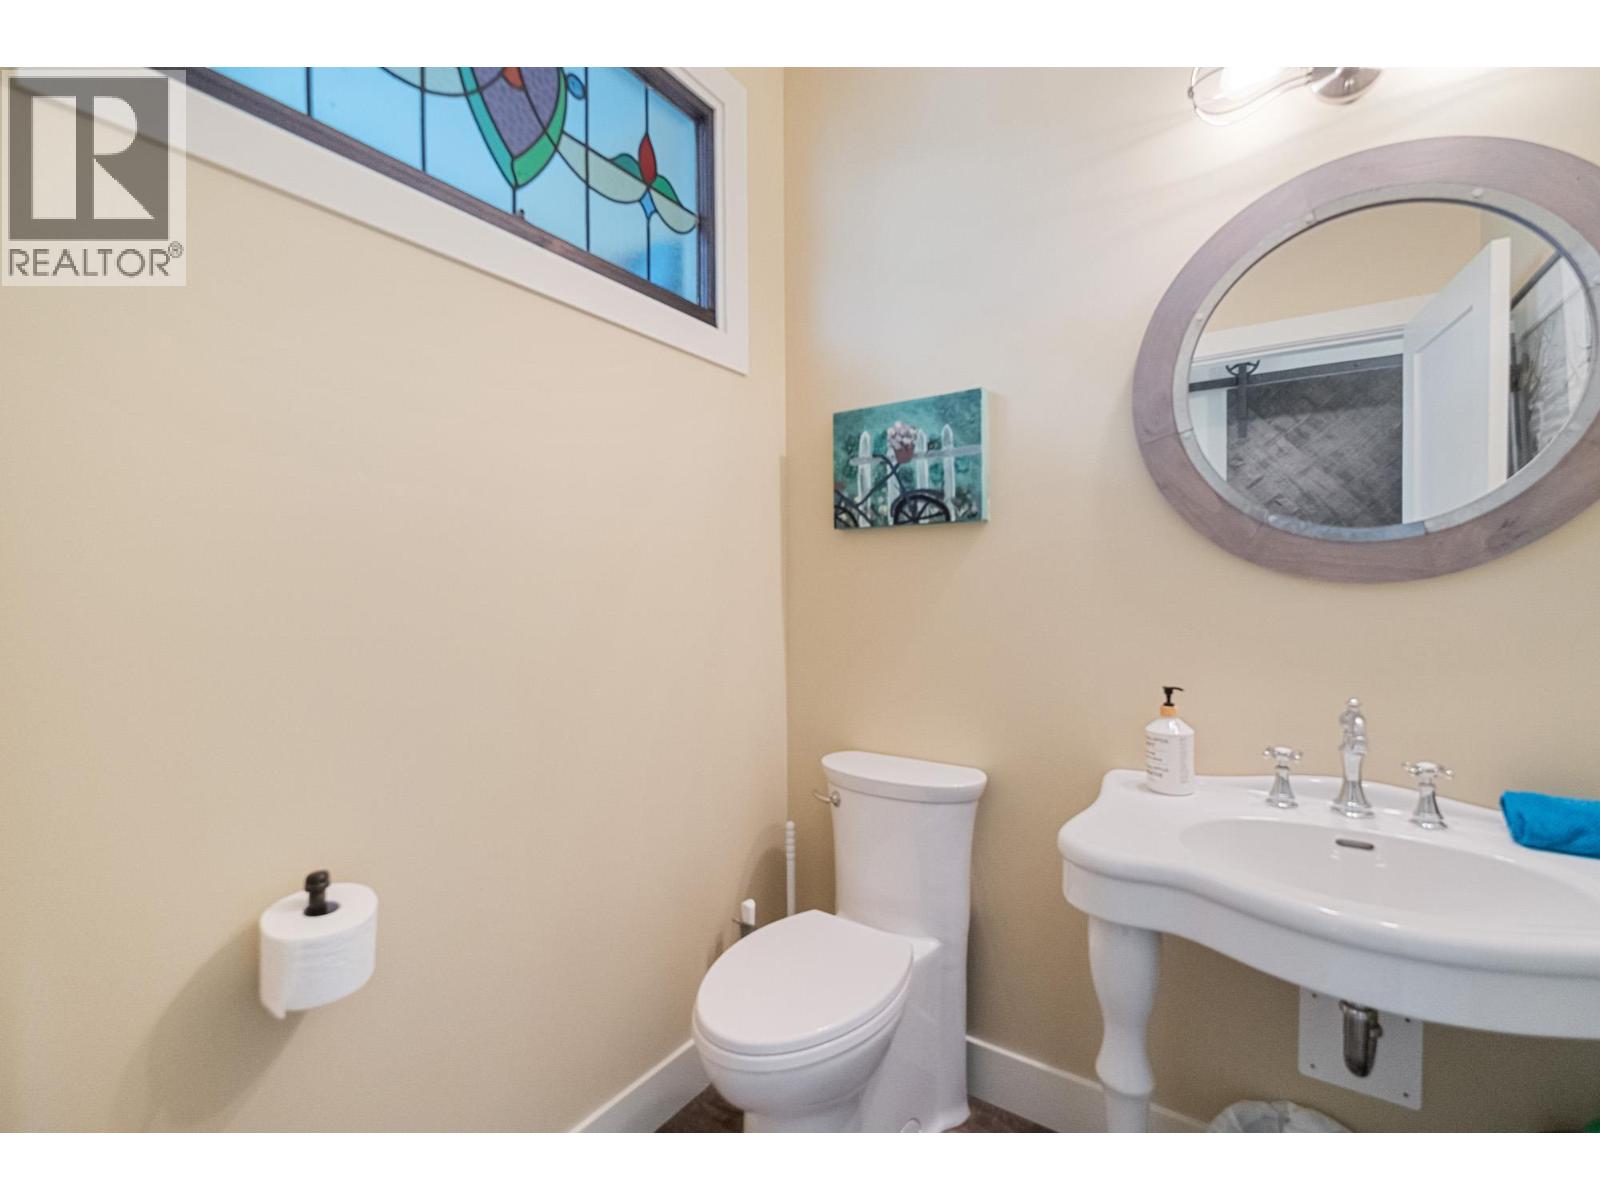
| Main Level | 2pc Bathroom | 5'9'' x 5'6'' | ||
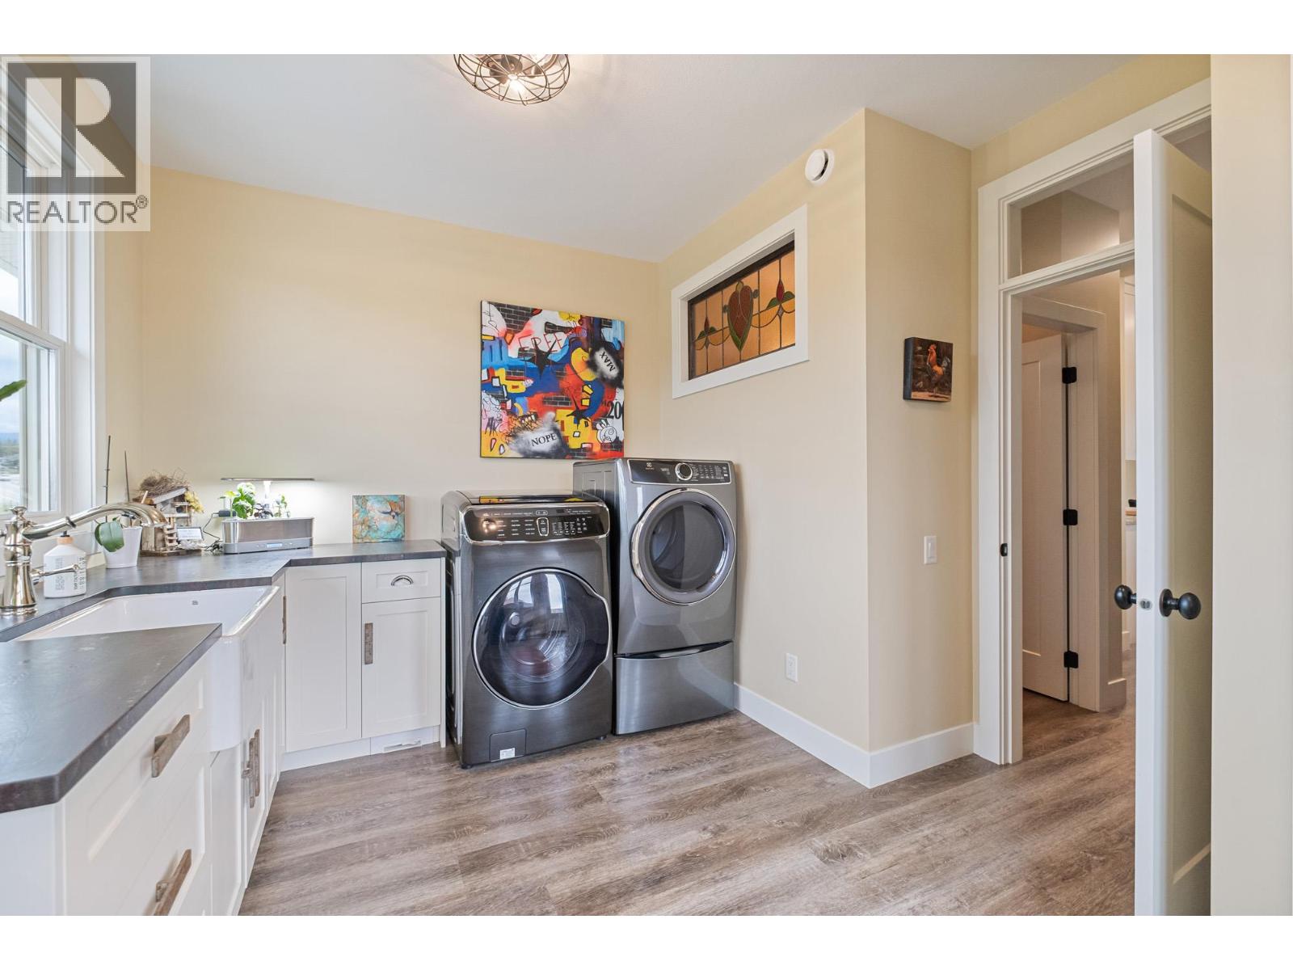
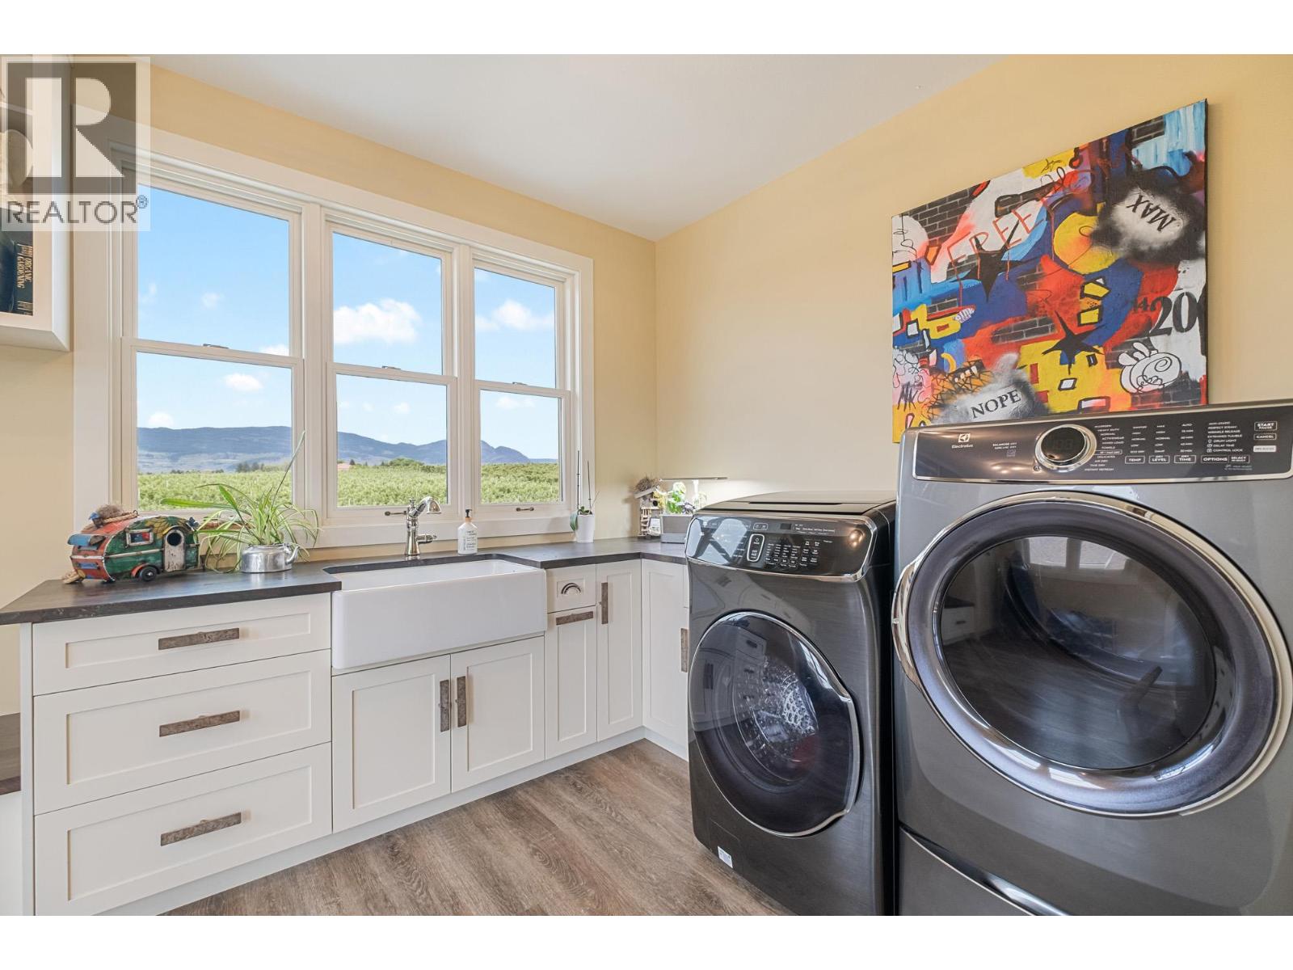
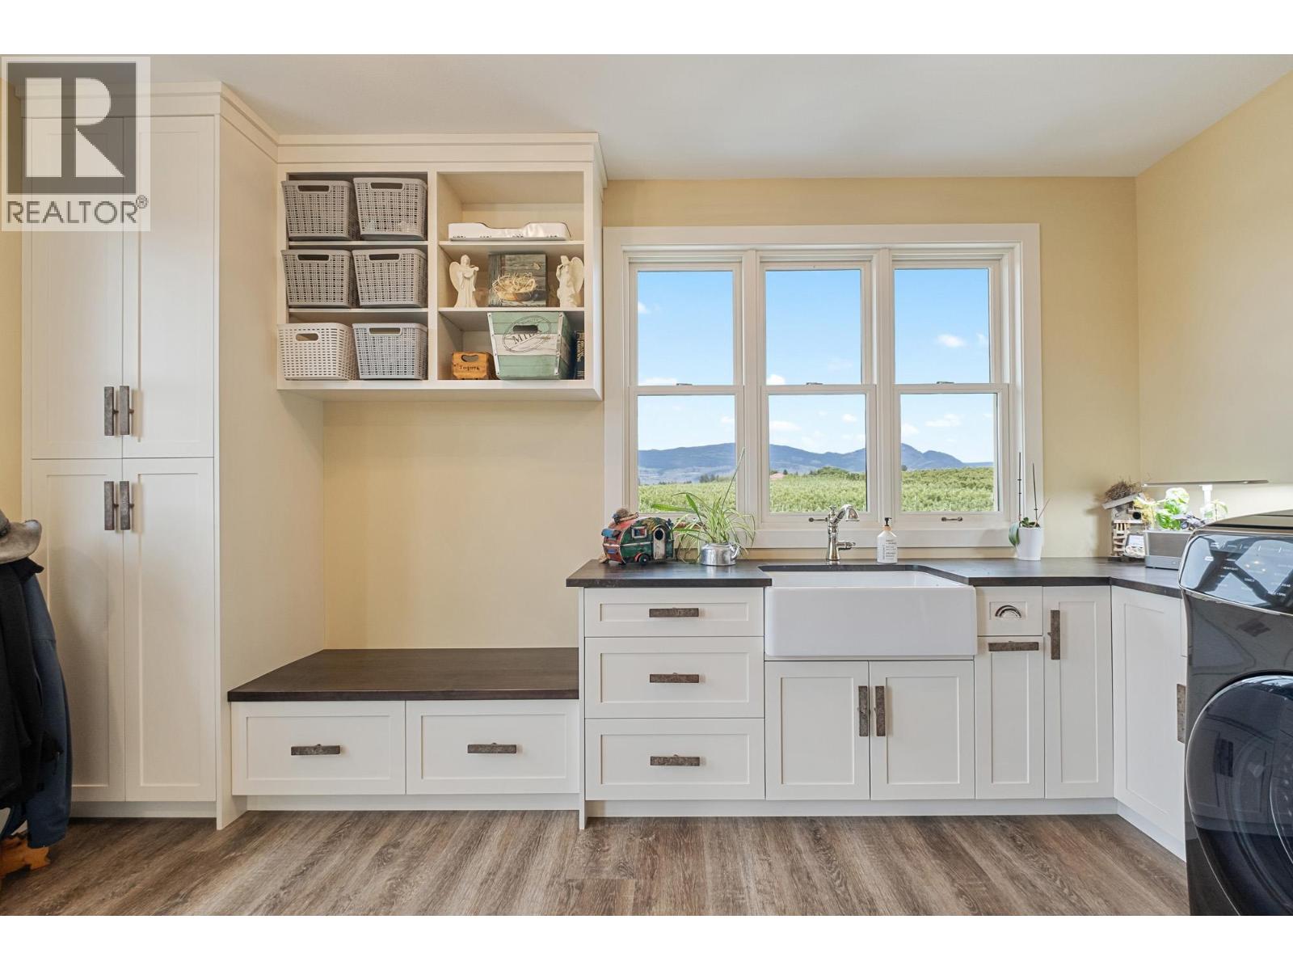
| Main Level | Laundry Room | 12'8'' x 15'6'' | ||
| Main Level | 5pc Ensuite Bath | 9'1'' x 11'6'' | ||
| Main Level | Primary Bedroom | 14'5'' x 14'6'' | ||
| Main Level | Office | 12'8'' x 10'4'' | ||
| Main Level | Kitchen | 9'3'' x 20'2'' | ||
| Main Level | Dining Room | 16'1'' x 20'5'' | ||
| Main Level | Living Room | 20'9'' x 18'8'' |
https://www.realtor.ca/real-estate/29872481/2400-longhill-road-kelowna-north-glenmore

The trademarks REALTOR®, REALTORS®, and the REALTOR® logo are controlled by The Canadian Real Estate Association (CREA) and identify real estate professionals who are members of CREA. The trademarks MLS®, Multiple Listing Service® and the associated logos are owned by The Canadian Real Estate Association (CREA) and identify the quality of services provided by real estate professionals who are members of CREA. The trademark DDF® is owned by The Canadian Real Estate Association (CREA) and identifies CREA's Data Distribution Facility (DDF®)
August 06 2026 09:18:55
Association of Interior REALTORS®
RE/MAX Kelowna





