
2405 Cobblestone Road West Kelowna, British Columbia V4T 3A7

$1,299,500
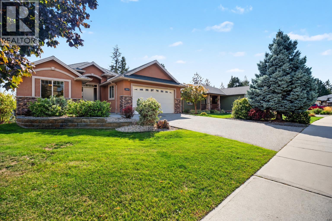
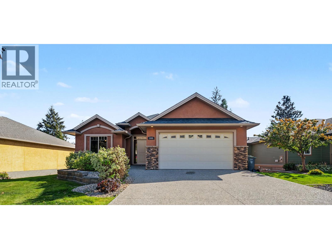
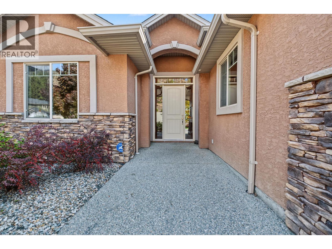
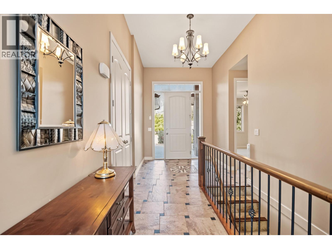
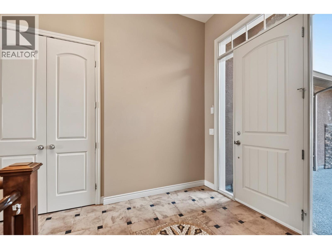
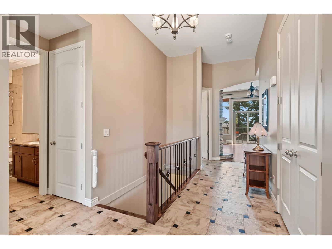
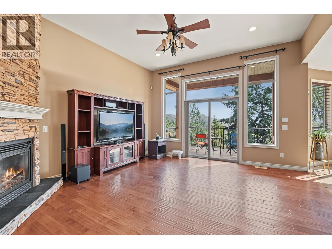
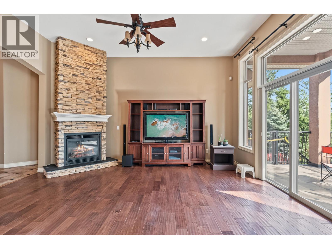
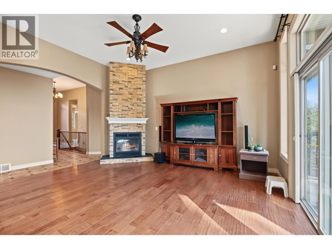
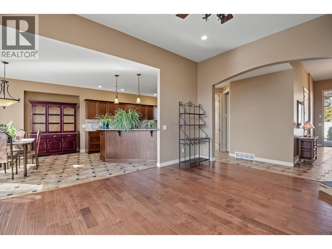
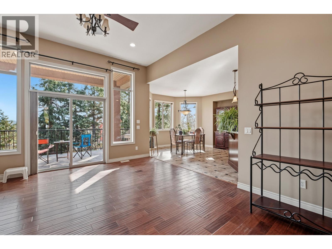
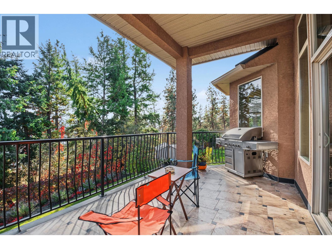
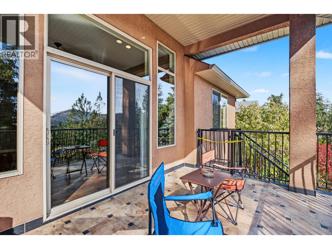
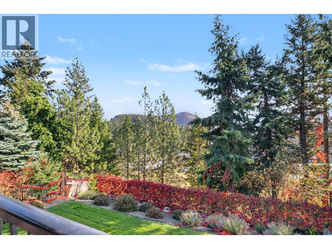
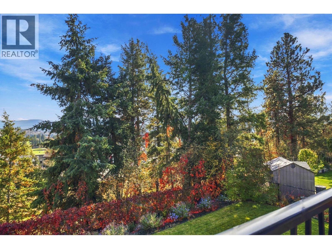
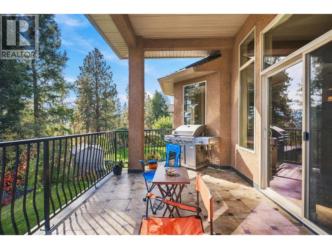
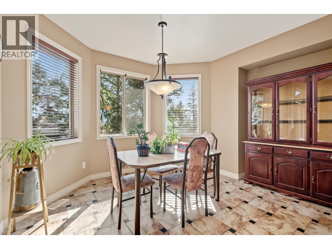
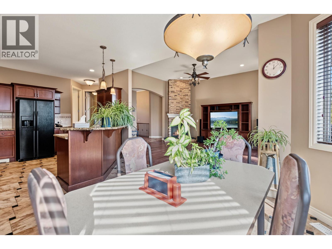
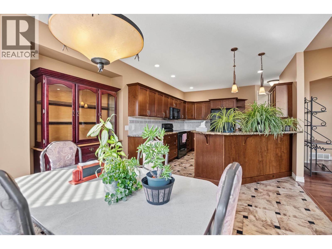
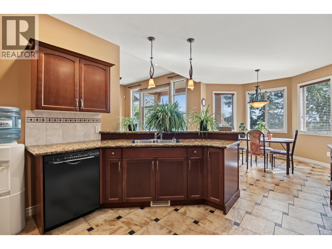
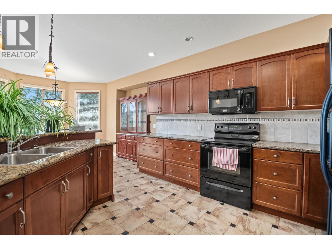
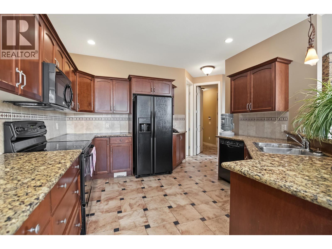
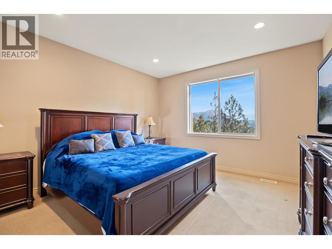
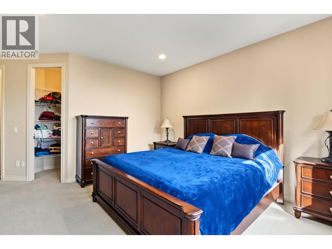
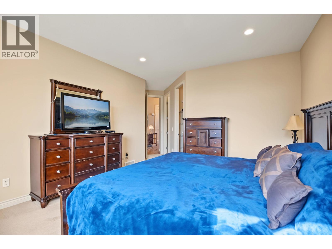
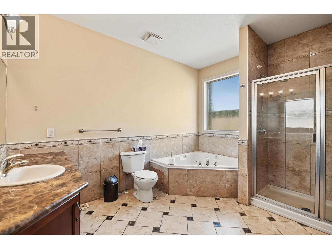
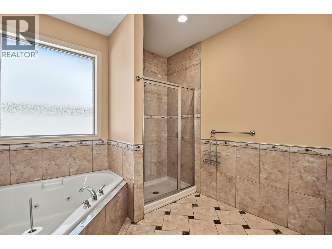
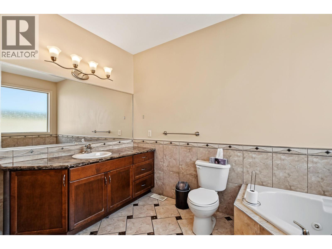
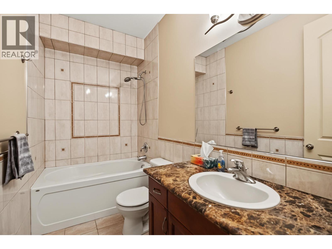
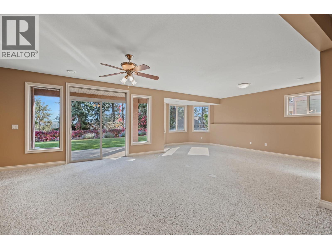
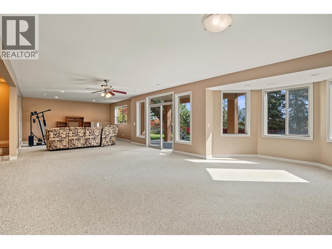
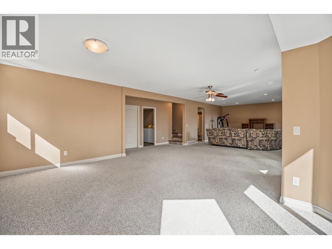
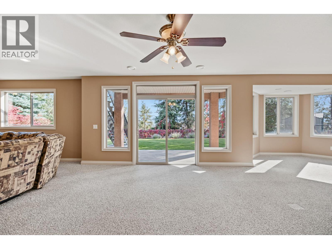
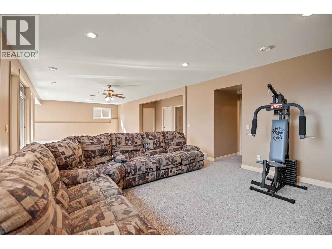
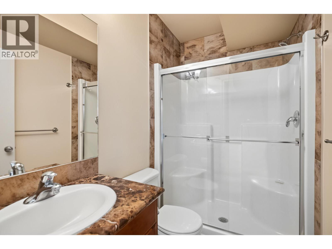
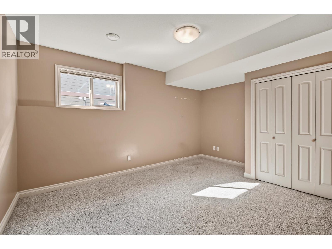
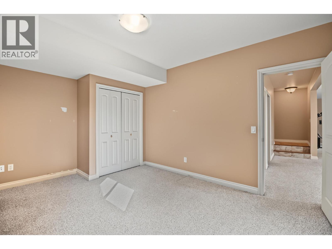
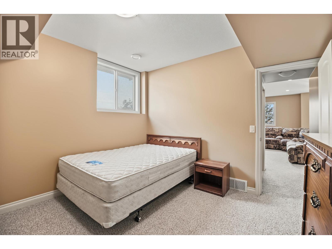
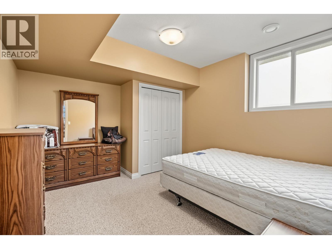
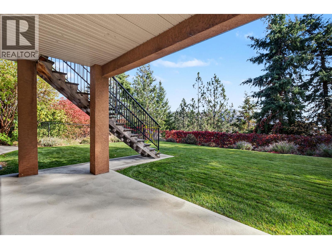
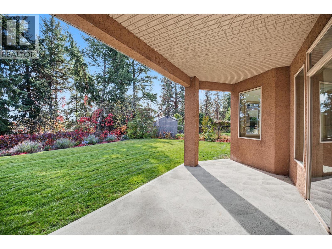
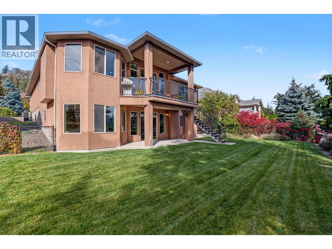
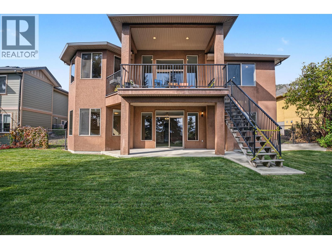
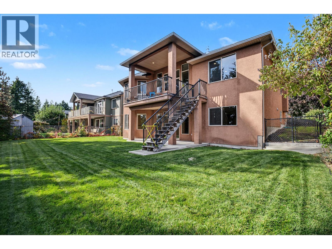
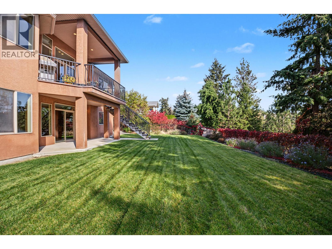
Welcome to 2405 Cobblestone Road, a 5-bedroom, 3-bathroom home on a quiet street in Tallus Ridge, one of West Kelowna’s most desirable neighbourhoods. High ceilings enhance the spacious feel of the main floor, while distinctive finishes add character throughout. Italian porcelain tiles offer the natural look of slate, complemented by genuine slate accents and a striking real-stone nautical star mosaic in the entrance. Granite kitchen counters and marble bathroom counters add timeless appeal. The ensuite features heated flooring and a jetted tub for a relaxing retreat. The massive lower-level family room offers exceptional space for recreation, movie nights, fitness or hobbies, with potential to partition additional bedrooms, subject to applicable requirements. A large backyard provides plenty of room for entertaining, gardening and play. Attached, extra deep, two car garage. Enjoy nearby Shannon Lake Golf Course and a location approximately five minutes from West Kelowna’s shopping hub, including London Drugs, Walmart, Canadian Tire and more. A wonderful combination of quiet neighbourhood living, generous space and convenient access to amenities. (id:66754)
Property Details
| MLS® Number | 10403439 |
| Property Type | Single Family |
| Neigbourhood | Shannon Lake |
| Amenities Near By | Golf Nearby, Schools, Shopping |
| Community Features | Family Oriented |
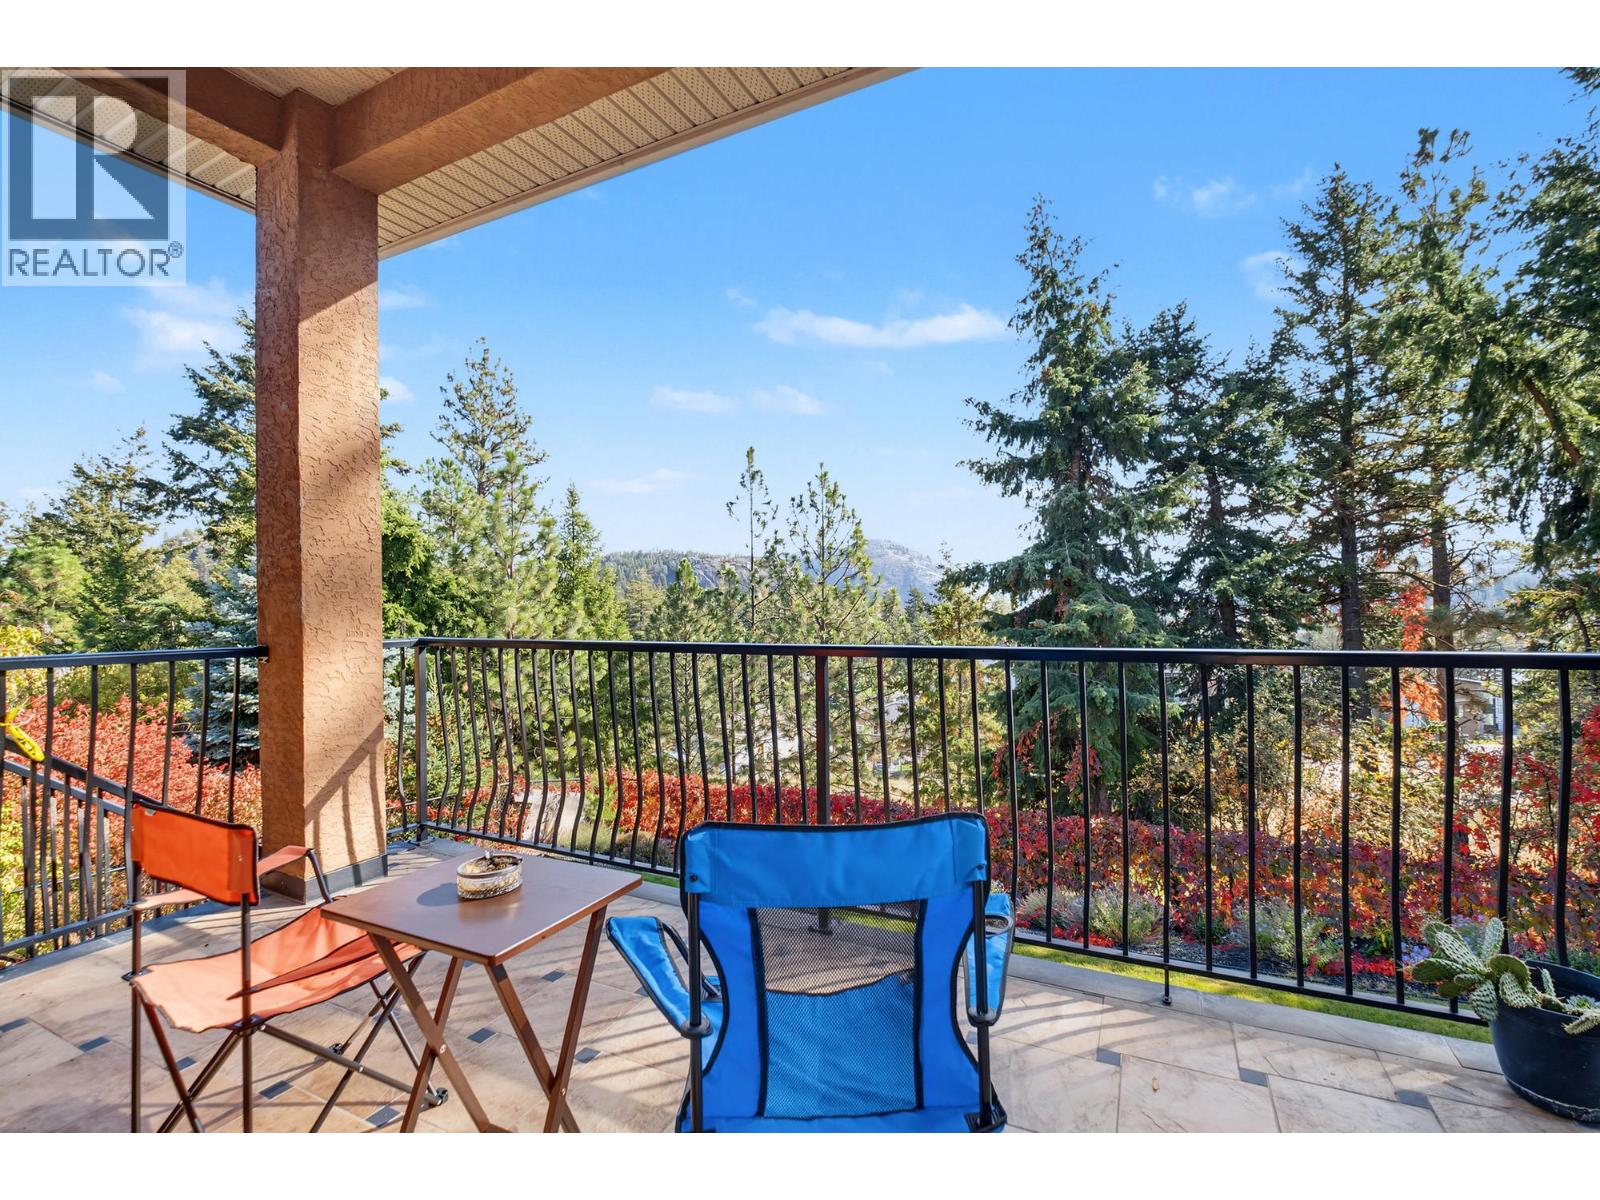
| Features | Balcony, Jacuzzi Bath-tub |
| Parking Space Total | 4 |
| View Type | Mountain View |
Building
| Bathroom Total | 3 |
| Bedrooms Total | 5 |
| Architectural Style | Ranch |
| Basement Type | Full |
| Constructed Date | 2007 |
| Construction Style Attachment | Detached |
| Cooling Type | Central Air Conditioning |
| Exterior Finish | Stucco |
| Fireplace Fuel | Gas |
| Fireplace Present | Yes |
| Fireplace Total | 1 |
| Fireplace Type | Unknown |
| Flooring Type | Carpeted, Wood, Tile |
| Heating Type | Forced Air |
| Roof Material | Asphalt Shingle |
| Roof Style | Unknown |
| Stories Total | 2 |
| Size Interior | 3,347 Sqft |
| Type | House |
| Utility Water | Municipal Water |
Parking
| Attached Garage | 2 |
Land
| Access Type | Easy Access |
| Acreage | No |
| Land Amenities | Golf Nearby, Schools, Shopping |
| Landscape Features | Landscaped, Underground Sprinkler |
| Sewer | Municipal Sewage System |
| Size Irregular | 0.18 |
| Size Total | 0.18 Ac|under 1 Acre |
| Size Total Text | 0.18 Ac|under 1 Acre |
Rooms
| Level | Type | Length | Width | Dimensions |
|---|---|---|---|---|
| Lower Level | Utility Room | 5'5'' x 11'2'' | ||
| Lower Level | Storage | 3'2'' x 5'8'' | ||
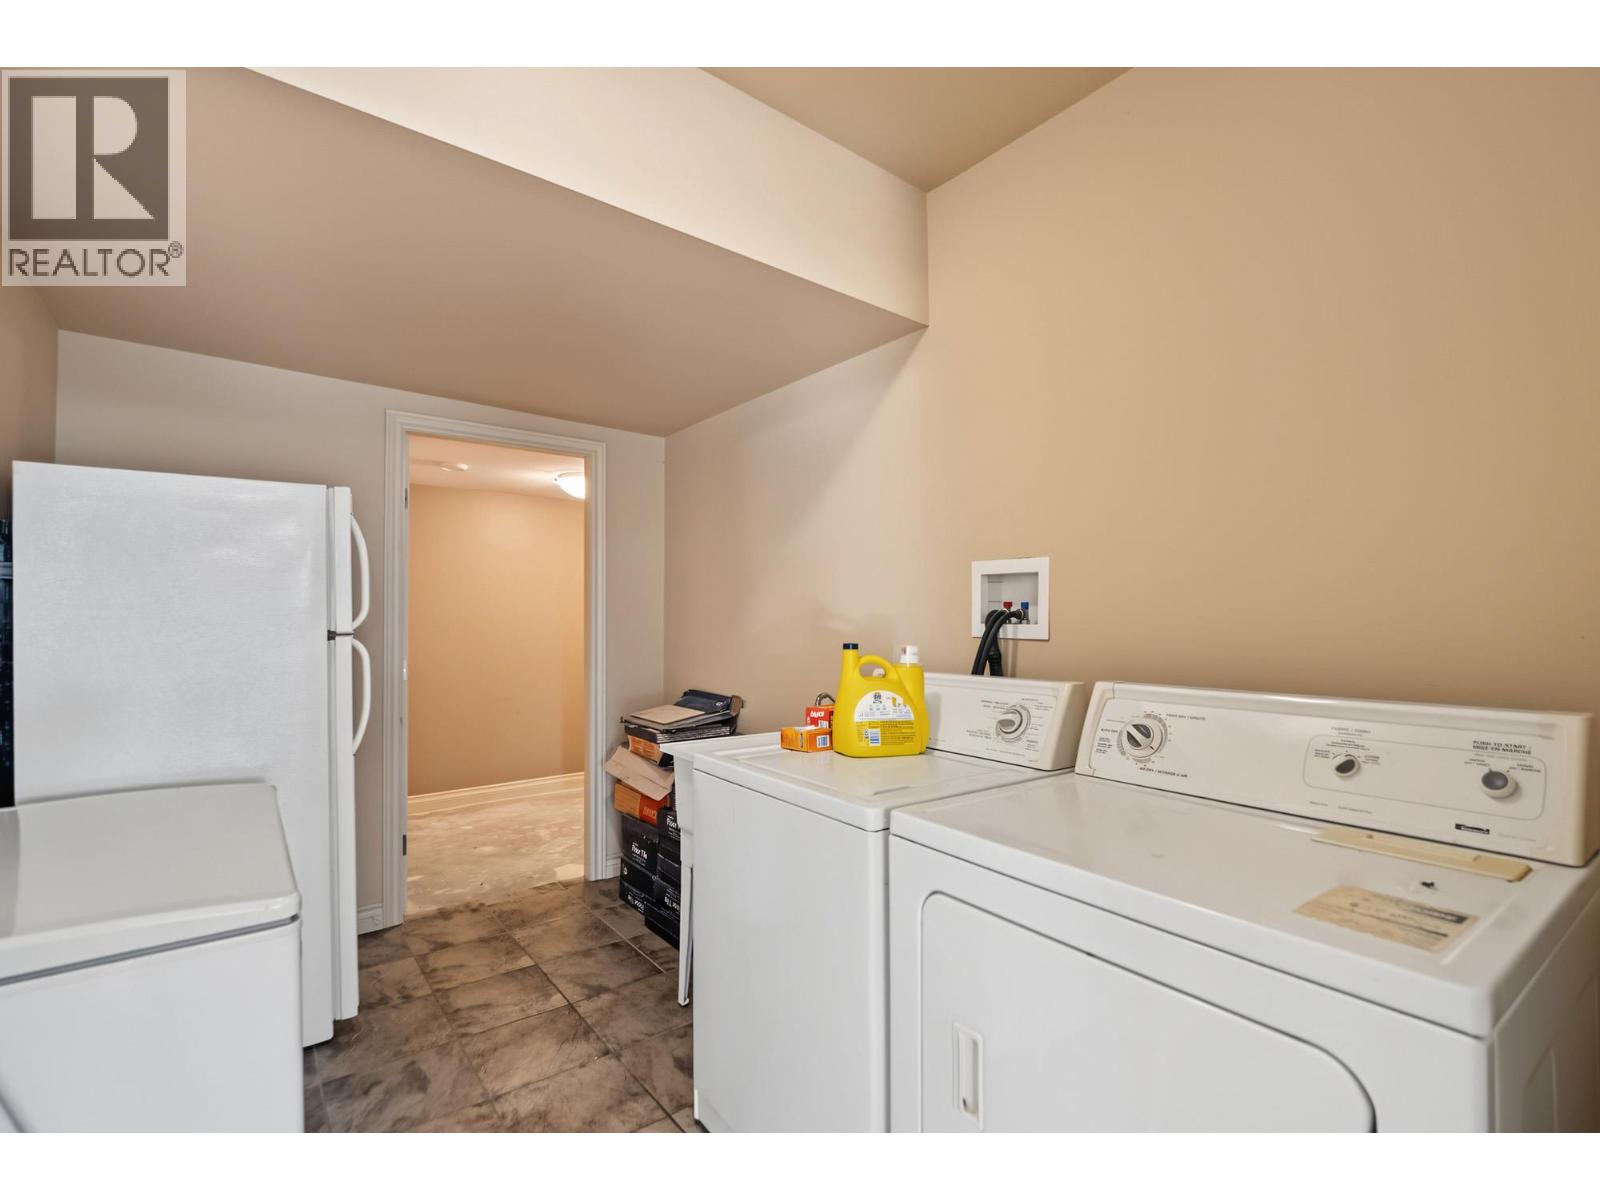
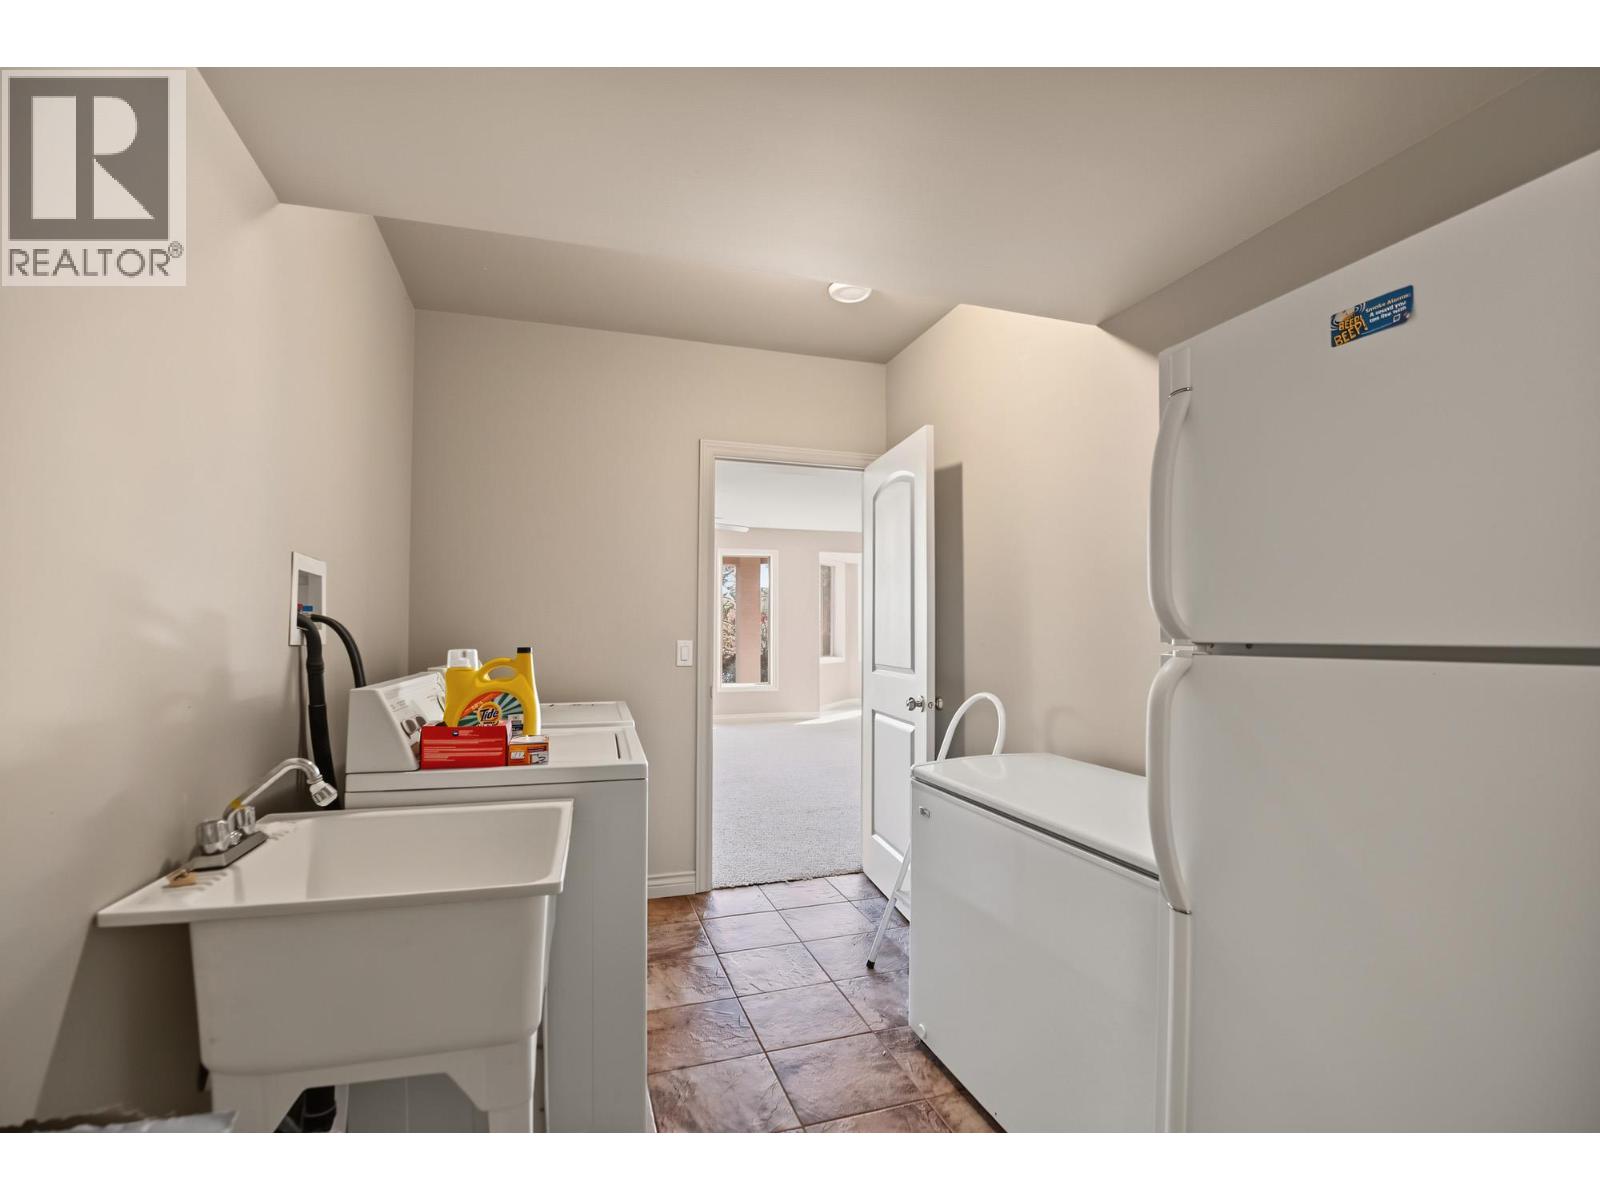
| Lower Level | Laundry Room | 7'4'' x 11'2'' | ||
| Lower Level | 3pc Bathroom | 8'2'' x 4'11'' | ||
| Lower Level | Bedroom | 11'5'' x 12'5'' | ||
| Lower Level | Bedroom | 11'3'' x 15'0'' | ||
| Lower Level | Other | 19'5'' x 15'4'' | ||
| Lower Level | Recreation Room | 40'8'' x 20'6'' | ||
| Main Level | Mud Room | 5'7'' x 10'11'' | ||
| Main Level | Full Bathroom | 9'8'' x 4'11'' | ||
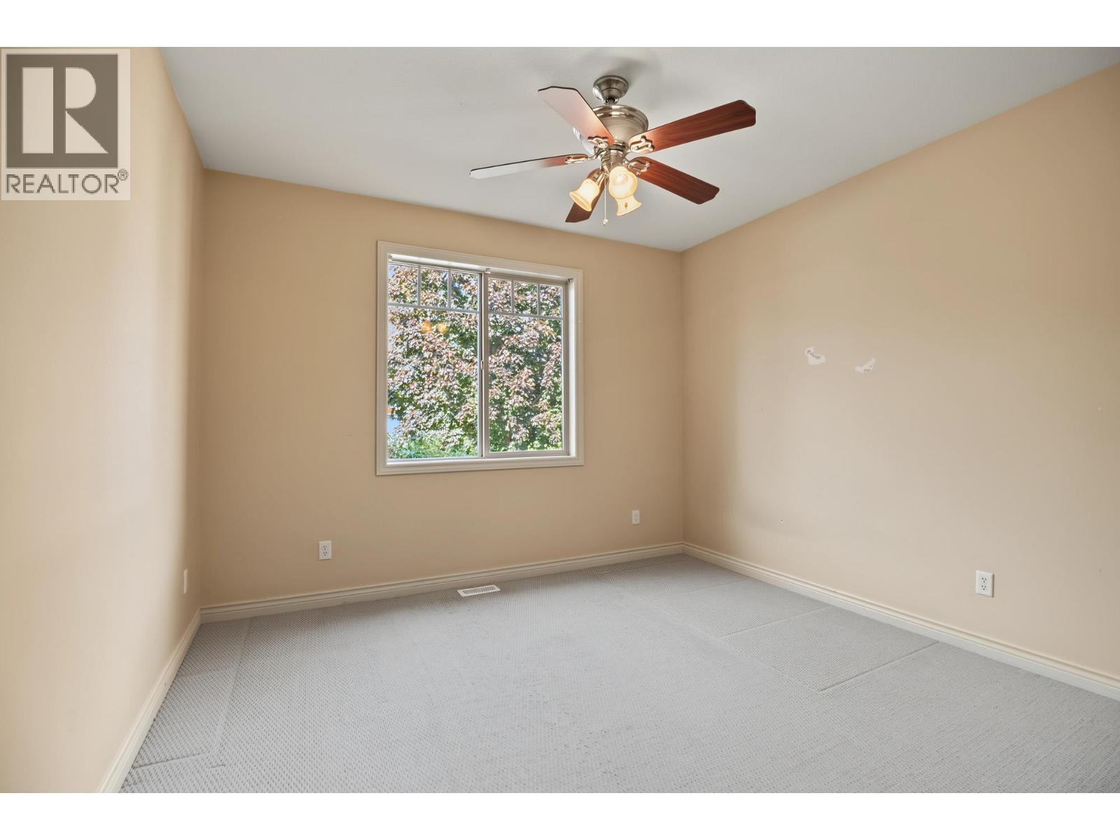
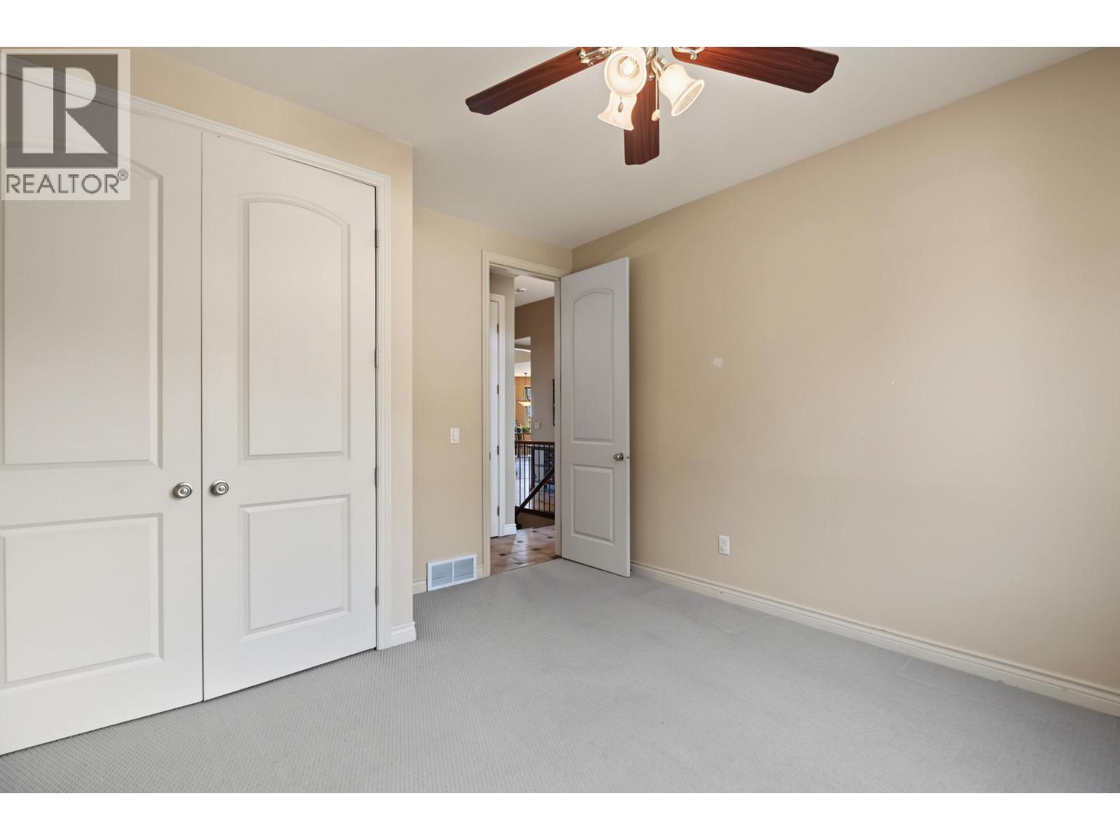
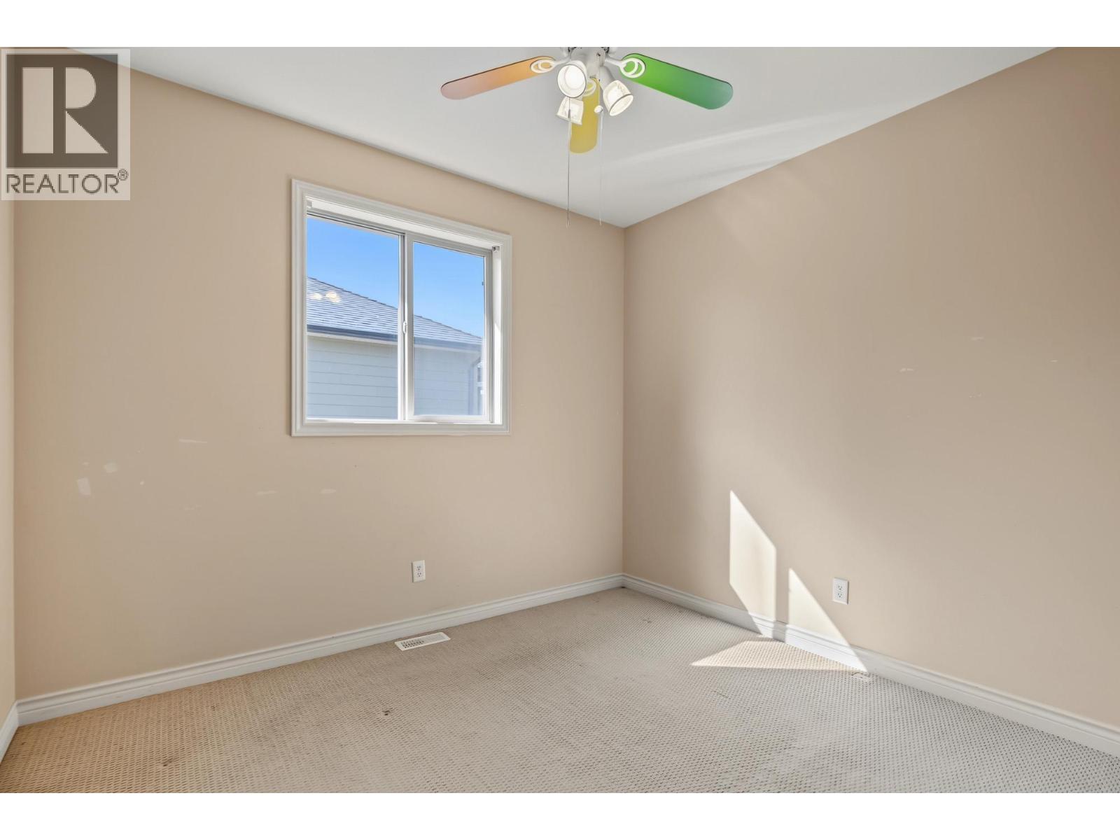
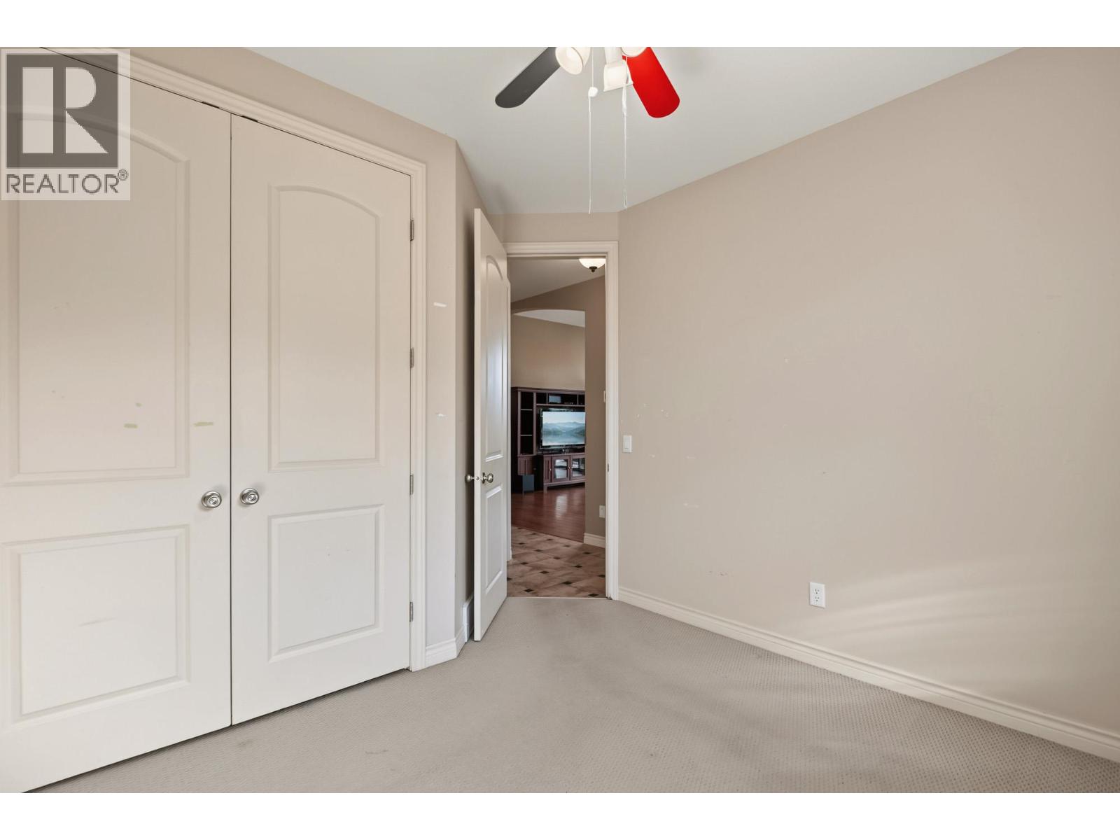
| Main Level | Bedroom | 11'10'' x 10'11'' | ||
| Main Level | Bedroom | 12'0'' x 13'5'' | ||
| Main Level | 4pc Ensuite Bath | 13'9'' x 11'1'' | ||
| Main Level | Other | 11'0'' x 4'6'' | ||
| Main Level | Primary Bedroom | 13'1'' x 14'7'' | ||
| Main Level | Kitchen | 12'4'' x 13'6'' | ||
| Main Level | Dining Room | 13'8'' x 11'8'' | ||
| Main Level | Living Room | 15'5'' x 16'11'' |
https://www.realtor.ca/real-estate/30400651/2405-cobblestone-road-west-kelowna-shannon-lake

The trademarks REALTOR®, REALTORS®, and the REALTOR® logo are controlled by The Canadian Real Estate Association (CREA) and identify real estate professionals who are members of CREA. The trademarks MLS®, Multiple Listing Service® and the associated logos are owned by The Canadian Real Estate Association (CREA) and identify the quality of services provided by real estate professionals who are members of CREA. The trademark DDF® is owned by The Canadian Real Estate Association (CREA) and identifies CREA's Data Distribution Facility (DDF®)
October 14 2026 08:48:08
Association of Interior REALTORS®
RE/MAX Kelowna





