
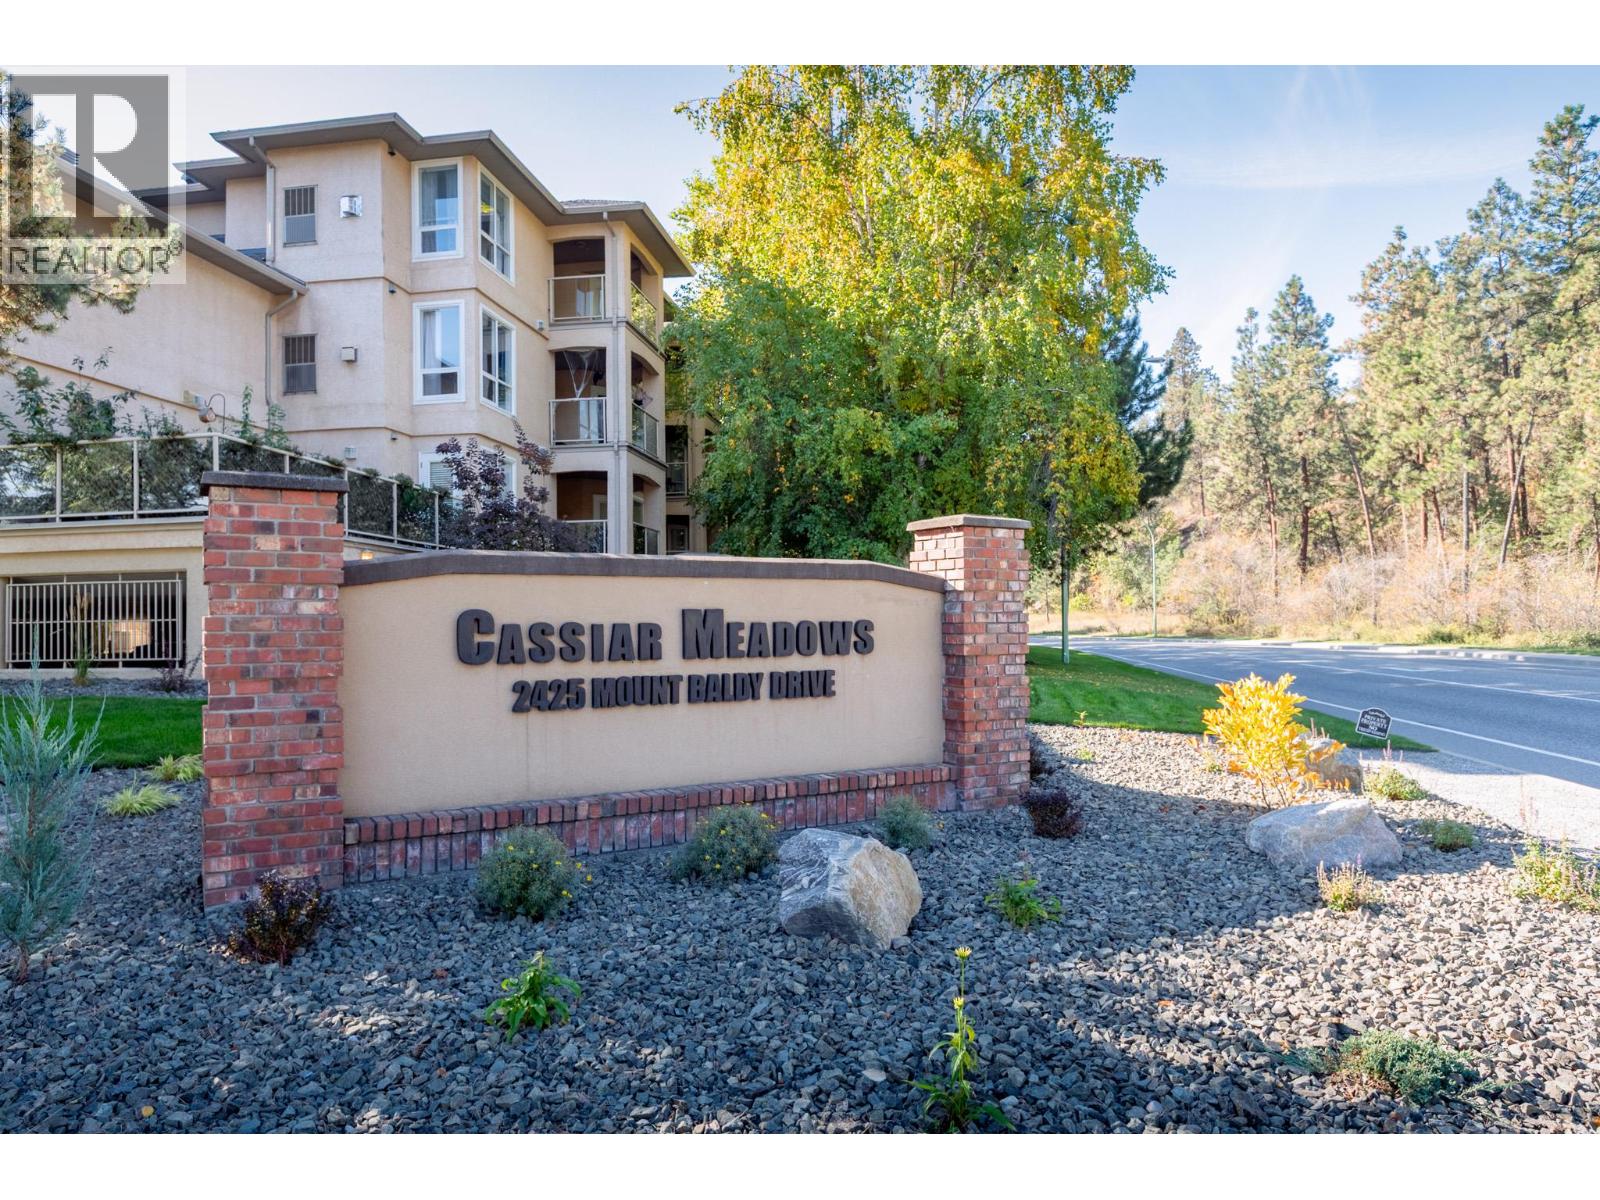
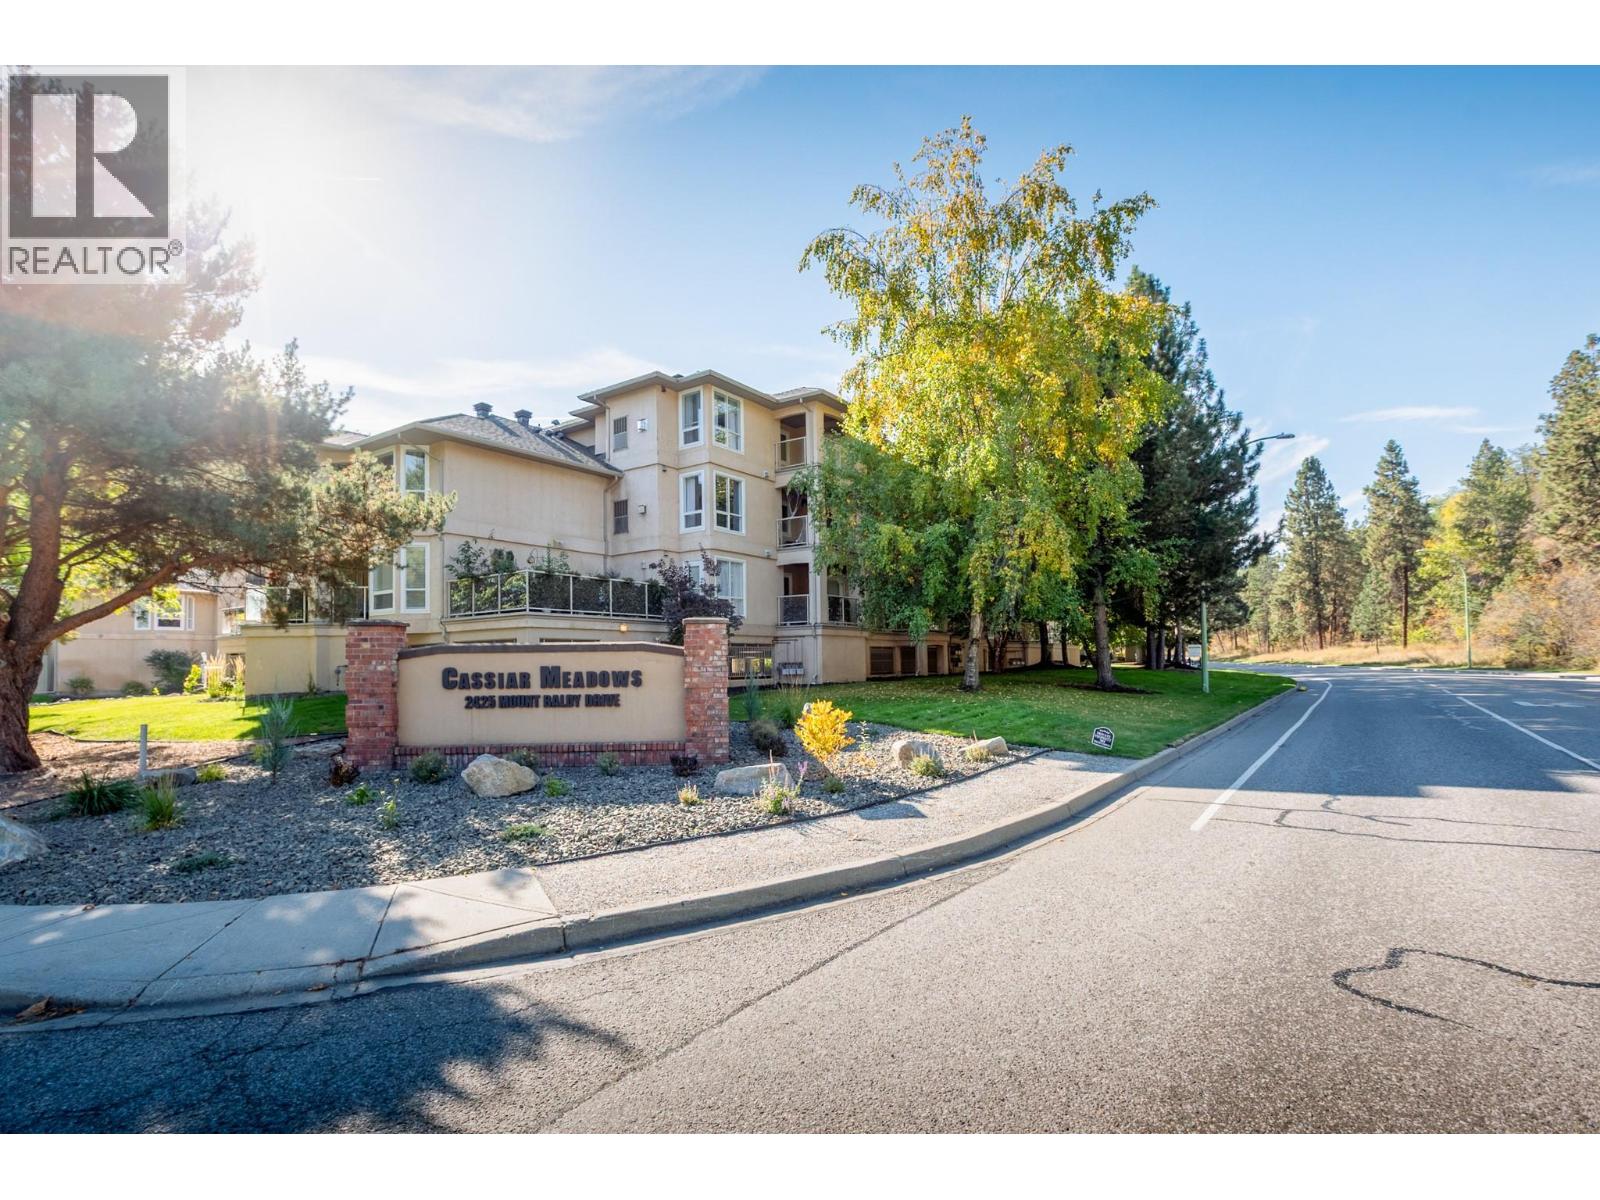
2425 Mount Baldy Drive Unit# 19 Kelowna, British Columbia V1V 1Z3

$629,800
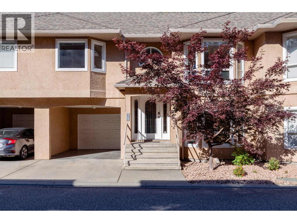
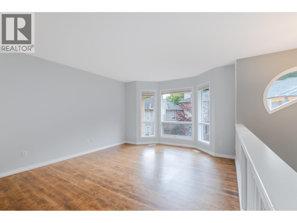
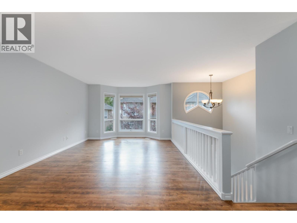
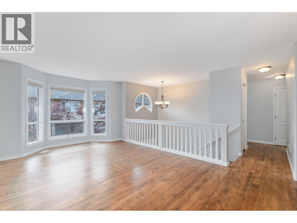
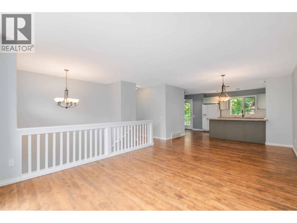
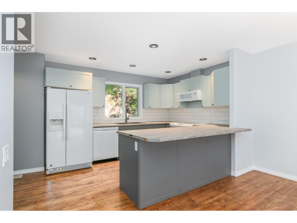
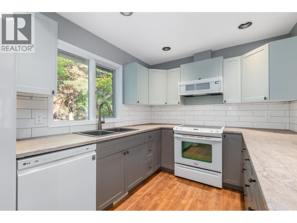
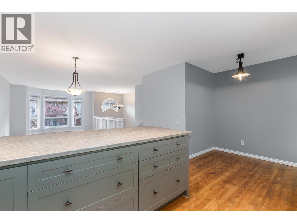
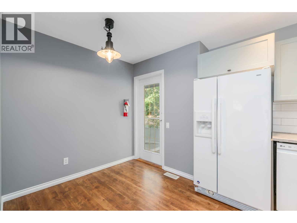
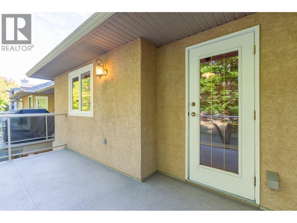
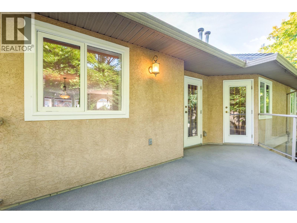
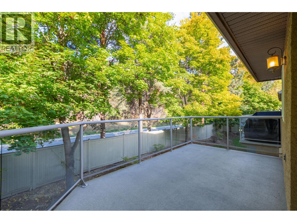
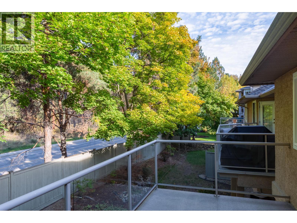
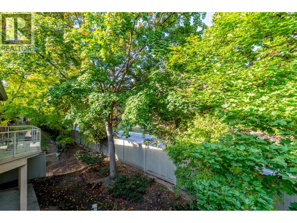
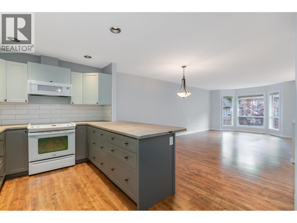
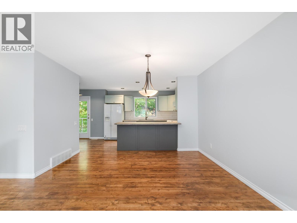
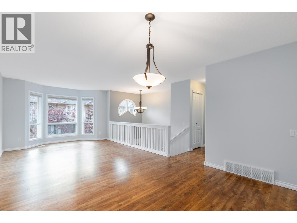
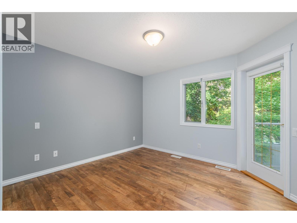
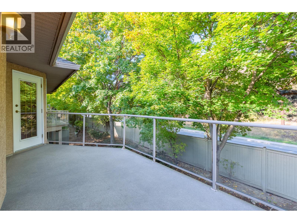
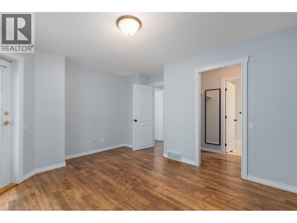
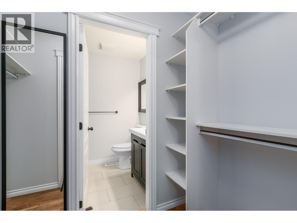
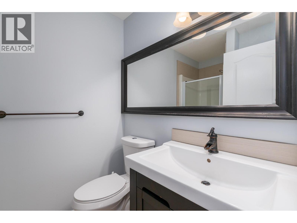
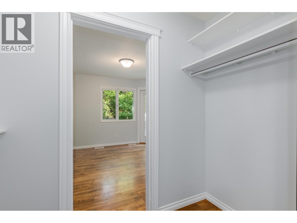
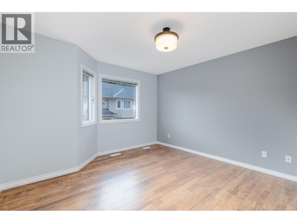
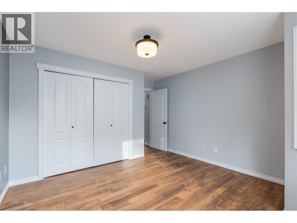
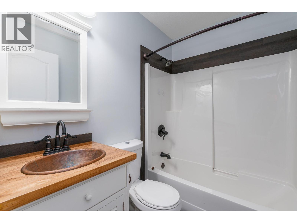
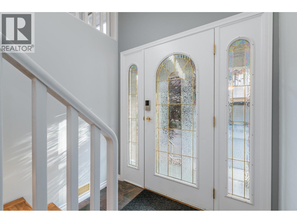
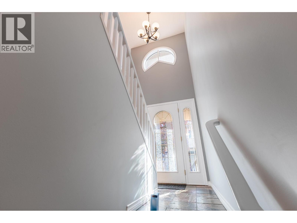
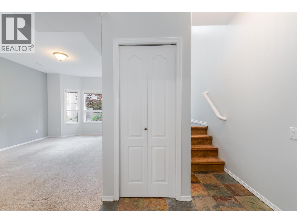
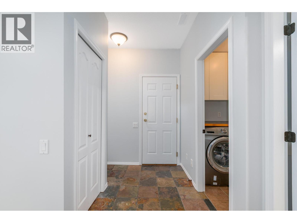
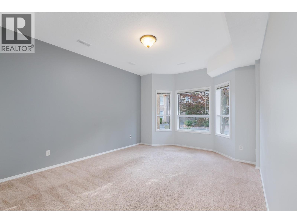
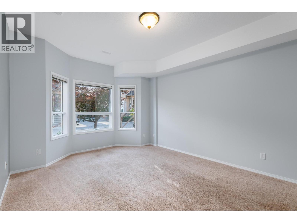
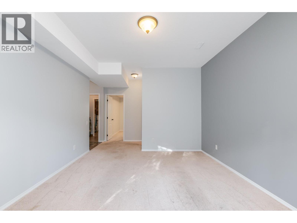
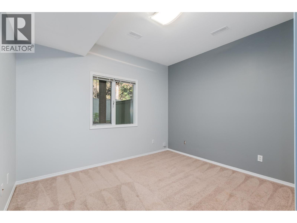
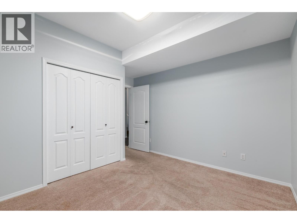
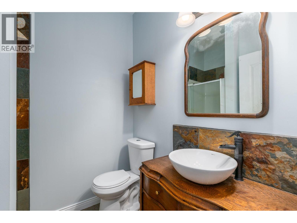
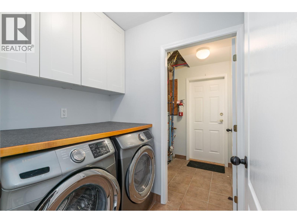
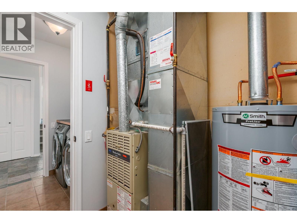
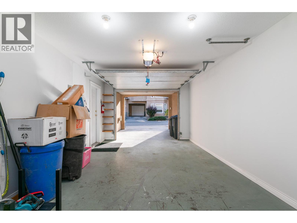
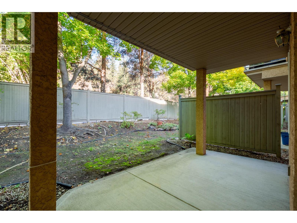
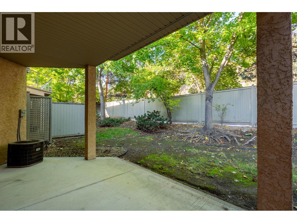
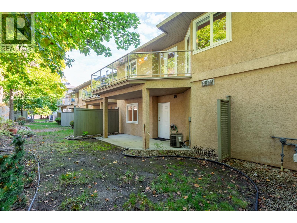
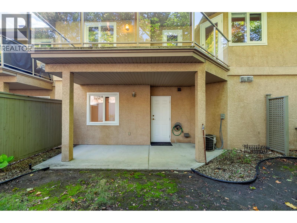
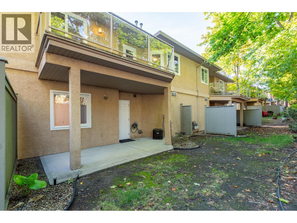
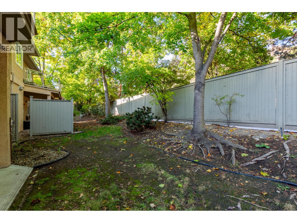
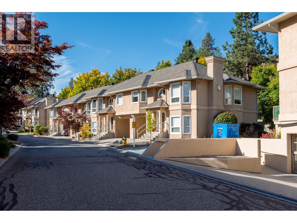
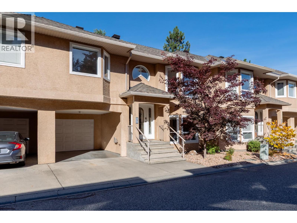
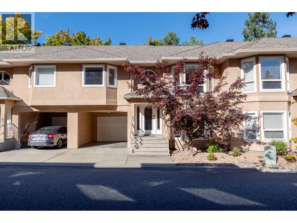
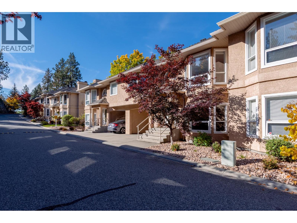
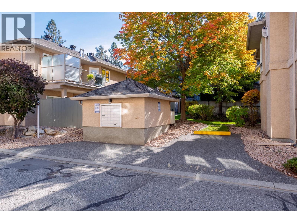
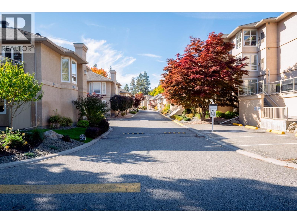
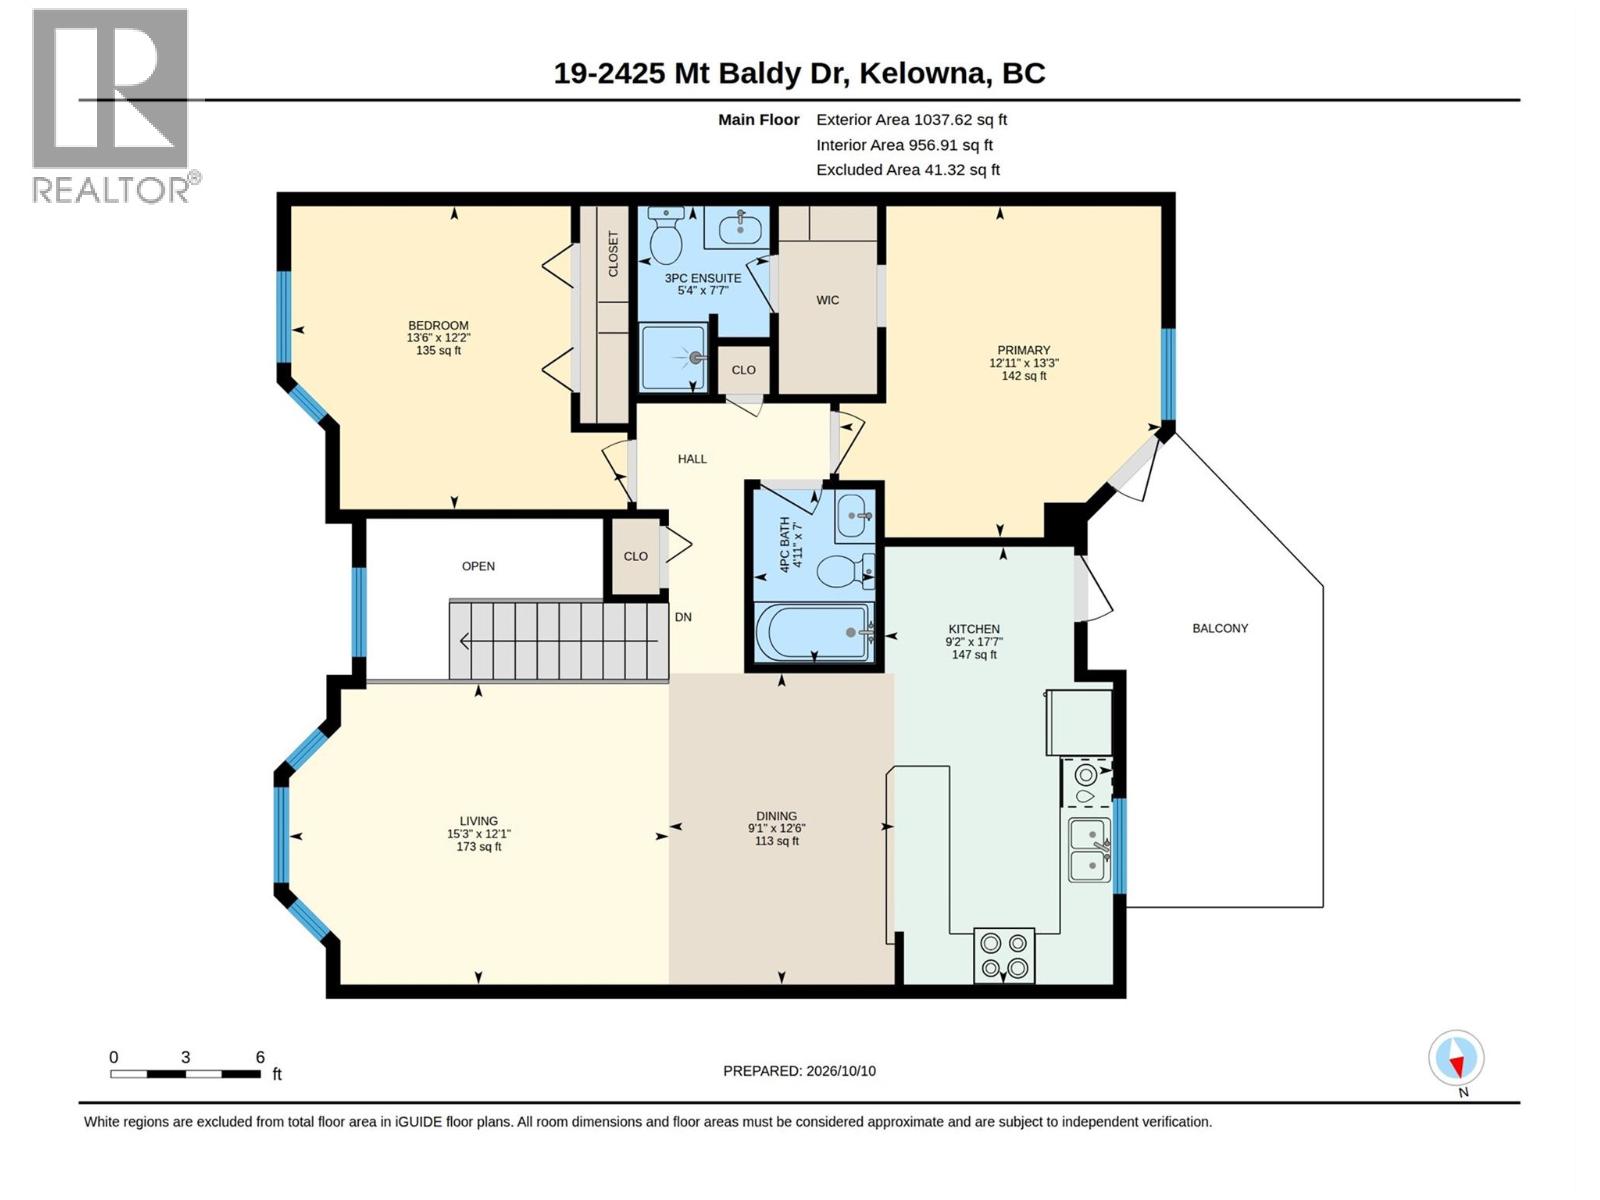
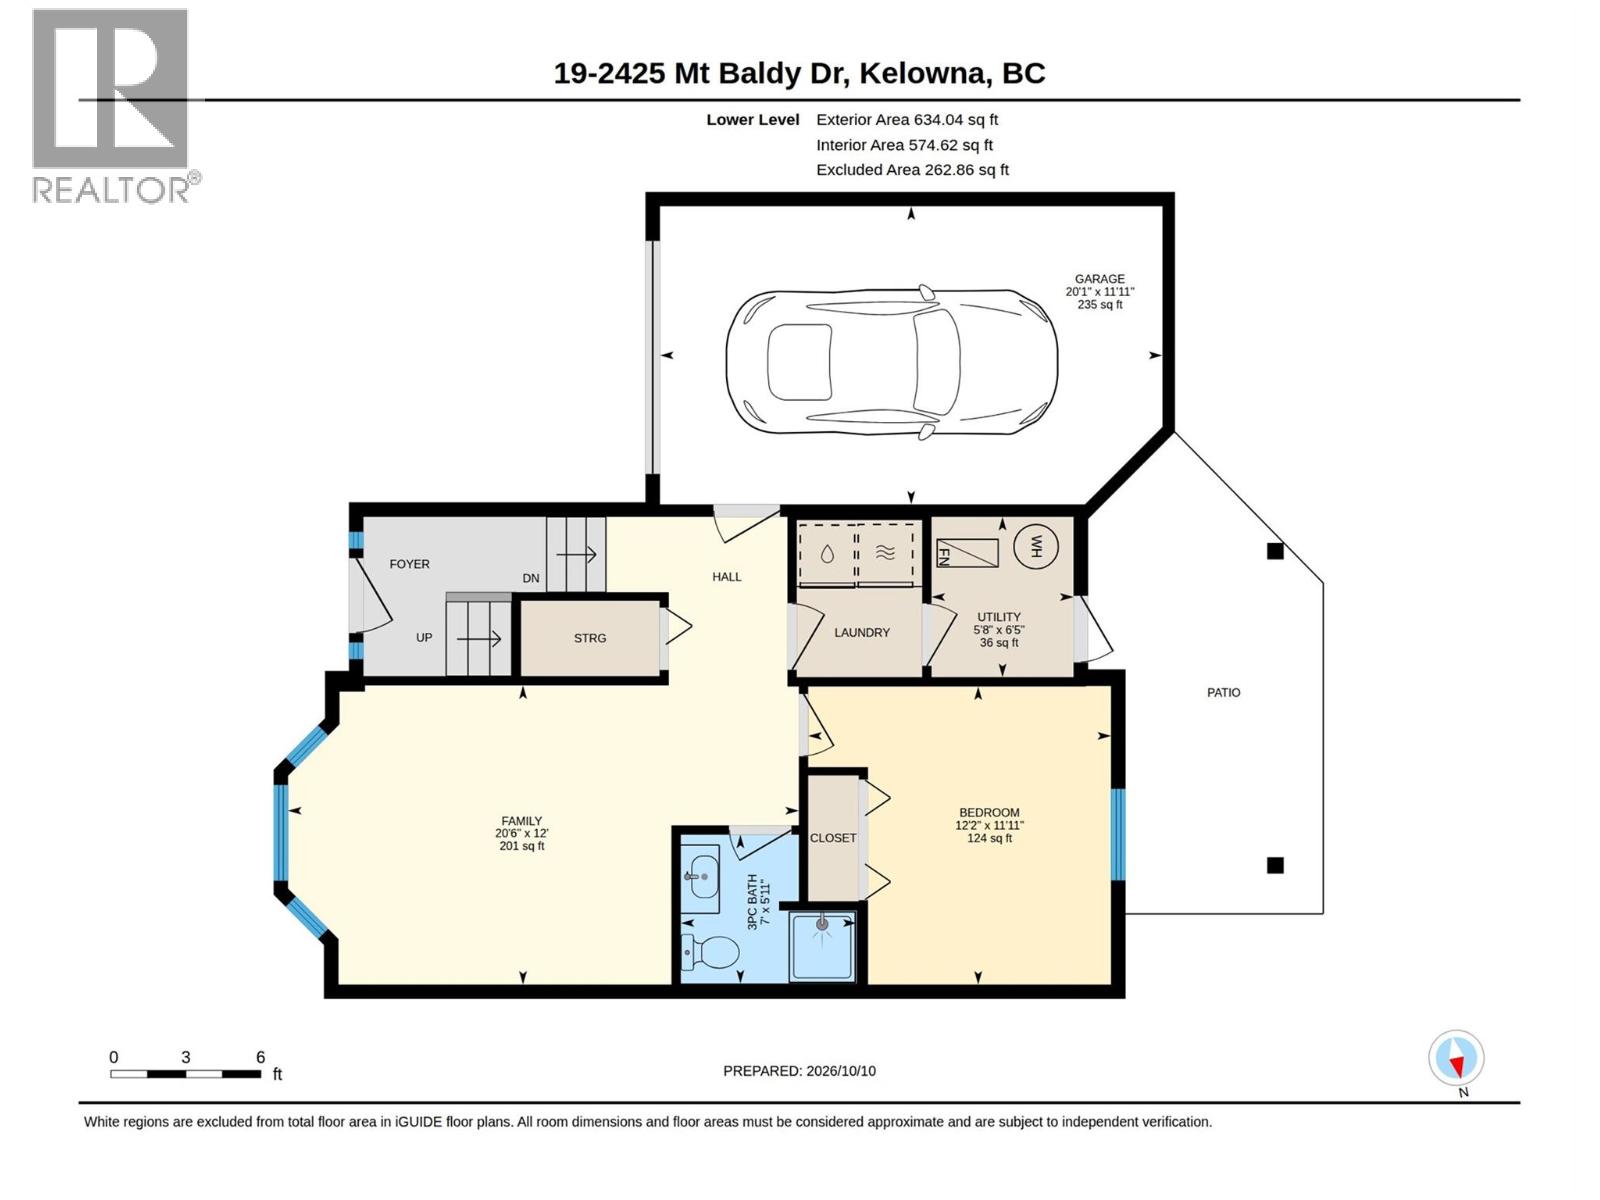
Welcome to Cassiar Meadows in the peaceful Dilworth community! Ideally located just minutes from parks, shopping, restaurants and everyday amenities, this inviting townhome offers over 1,600sqft of comfortable living space with fresh paint, large windows and an abundance of built-in storage throughout. The main level features hardwood flooring and a beautiful U-shaped kitchen with bar seating, a Silgranit sink, tile backsplash and a charming breakfast nook (alternatively a coffee bar) with access to the back deck, complete with a natural gas hookup. The bright, open-concept living area is filled with natural light from beautiful bay windows featuring top-down, bottom-up shades. Two bedrooms are located upstairs, including the spacious primary retreat with deck access, a walk-through closet and a 3-piece ensuite featuring an updated vanity, built-in storage, tile flooring and a fiberglass shower. An updated 4-piece main bathroom completes the main floor. Downstairs, you'll find a generous family room with bay windows, a third bedroom, a full 3-piece bathroom and a convenient laundry/utility room with access to the private rear patio, offering an outdoor escape with no neighbours behind! Additional features include a single garage, carport parking, A/C, built-in vacuum, a new hot water tank (2026) and new PEX plumbing (2026). (id:66754)
Property Details
| MLS® Number | 10403524 |
| Property Type | Single Family |
| Neigbourhood | Dilworth Mountain |
| Community Name | Cassiar Meadows |
| Parking Space Total | 1 |
Building
| Bathroom Total | 2 |
| Bedrooms Total | 3 |
| Basement Type | Full |
| Constructed Date | 1994 |
| Construction Style Attachment | Attached |
| Cooling Type | Central Air Conditioning |
| Exterior Finish | Stucco |
| Flooring Type | Carpeted, Hardwood, Tile |
| Heating Type | See Remarks |
| Roof Material | Asphalt Shingle |
| Roof Style | Unknown |
| Stories Total | 1 |
| Size Interior | 1,671 Sqft |
| Type | Row / Townhouse |
| Utility Water | Irrigation District |
Parking
| Attached Garage | 1 |
Land
| Acreage | No |
| Sewer | Municipal Sewage System |
| Size Total Text | Under 1 Acre |
Rooms
| Level | Type | Length | Width | Dimensions |
|---|---|---|---|---|
| Lower Level | Other | 20'1'' x 11'11'' | ||
| Lower Level | Utility Room | 6'5'' x 5'8'' | ||
| Lower Level | Bedroom | 5'11'' x 7'0'' | ||
| Lower Level | Family Room | 12'0'' x 20'6'' | ||
| Main Level | 4pc Bathroom | 7'0'' x 4'11'' | ||
| Main Level | Bedroom | 12'2'' x 13'6'' | ||
| Main Level | 3pc Ensuite Bath | 7'7'' x 5'4'' | ||
| Main Level | Primary Bedroom | 13'3'' x 12'11'' | ||
| Main Level | Dining Room | 12'6'' x 9'1'' | ||
| Main Level | Kitchen | 17'7'' x 9'2'' | ||
| Main Level | Living Room | 12'1'' x 15'3'' |
https://www.realtor.ca/real-estate/30401551/2425-mount-baldy-drive-unit-19-kelowna-dilworth-mountain

The trademarks REALTOR®, REALTORS®, and the REALTOR® logo are controlled by The Canadian Real Estate Association (CREA) and identify real estate professionals who are members of CREA. The trademarks MLS®, Multiple Listing Service® and the associated logos are owned by The Canadian Real Estate Association (CREA) and identify the quality of services provided by real estate professionals who are members of CREA. The trademark DDF® is owned by The Canadian Real Estate Association (CREA) and identifies CREA's Data Distribution Facility (DDF®)
October 14 2026 07:23:48
Association of Interior REALTORS®
RE/MAX Kelowna





