
243 Grange Drive Vernon, British Columbia V1H 2M1



$1,389,900
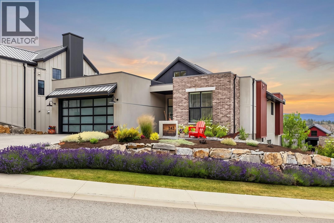
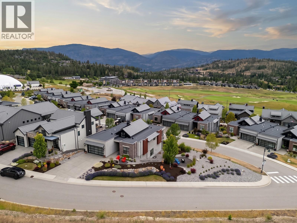
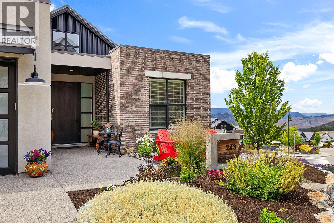
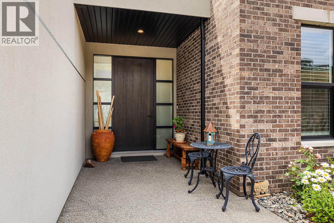
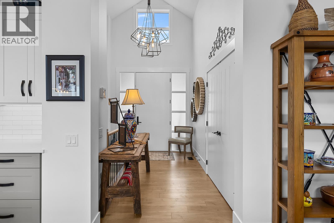
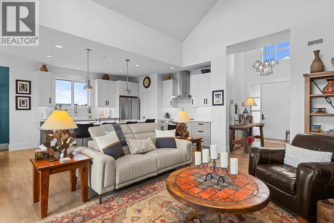
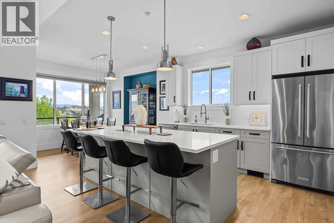
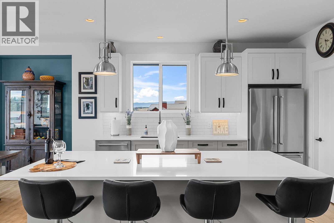
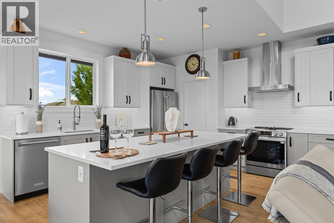
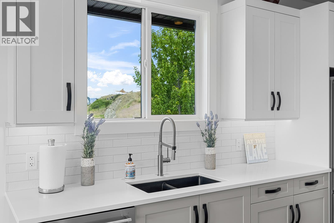
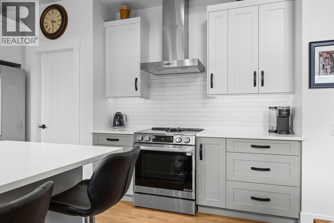
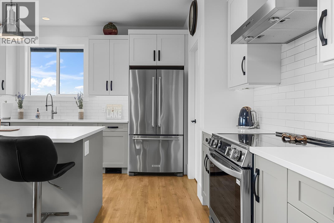
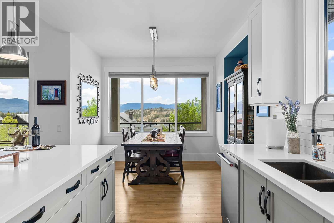
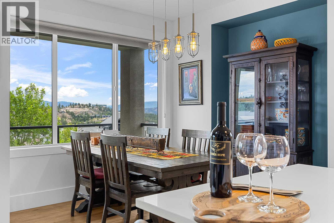
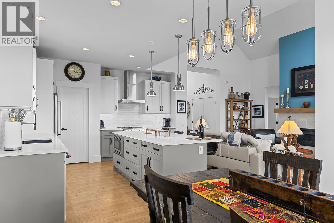
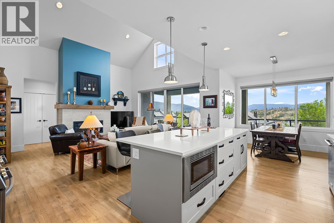
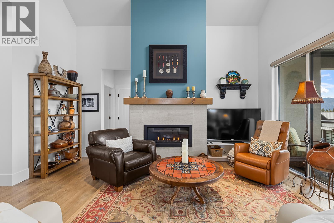
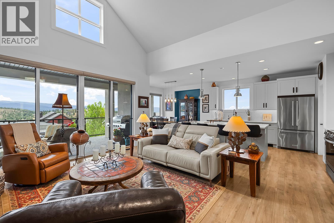
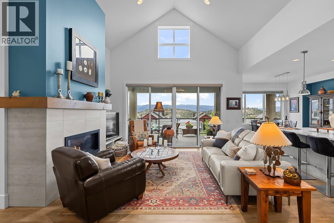
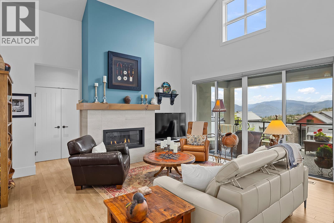
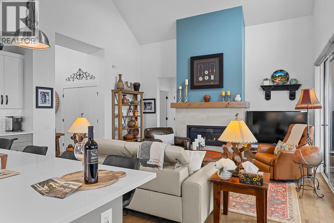
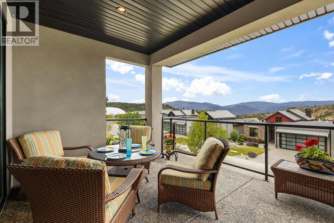
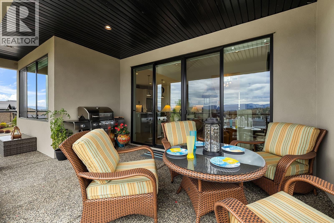
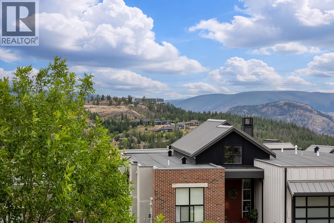
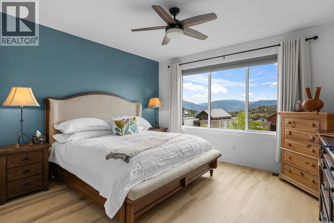
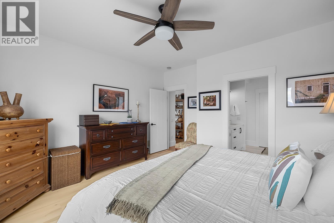
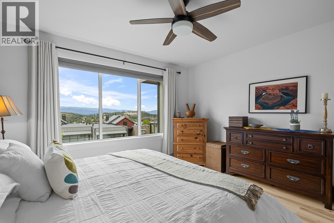
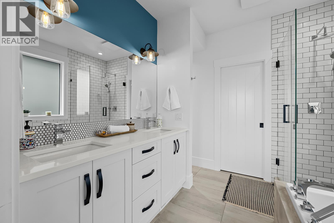
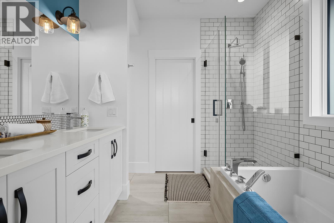
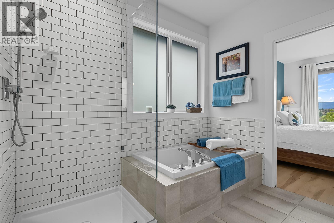
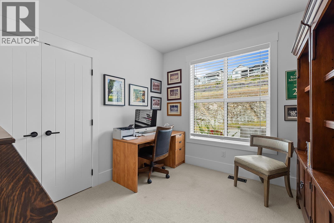
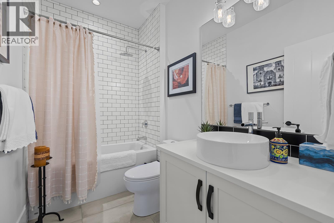
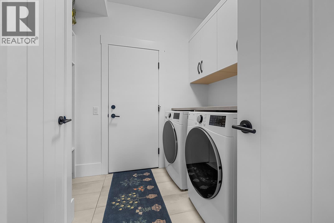
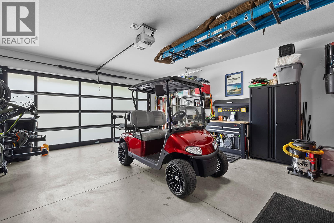
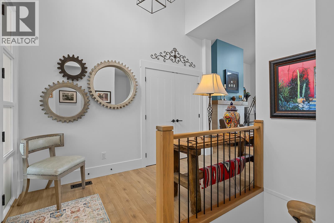
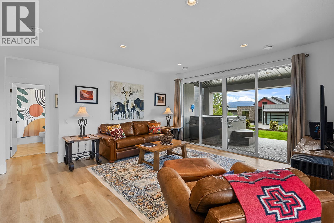
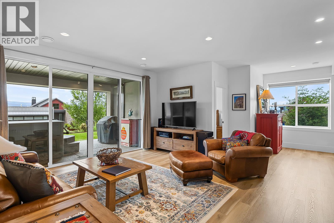
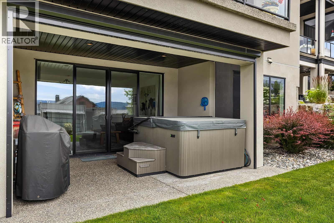
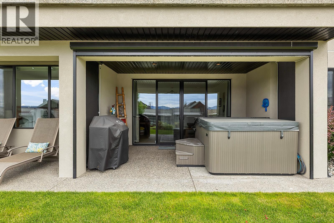
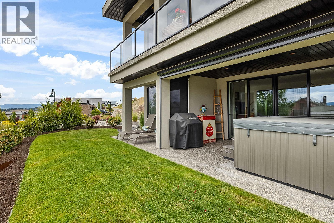
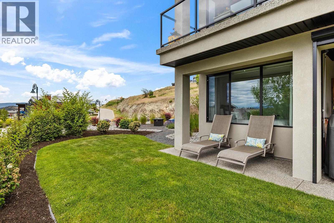
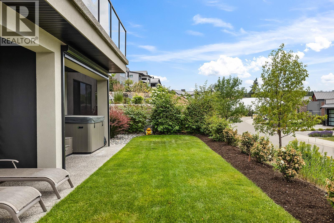
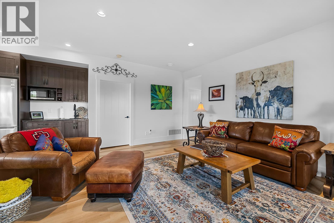
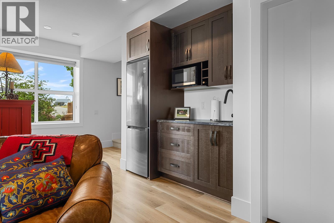
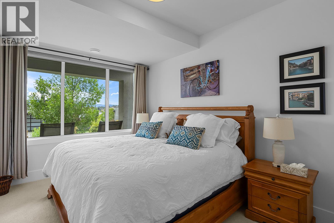
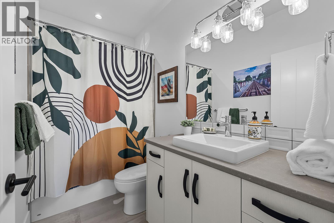
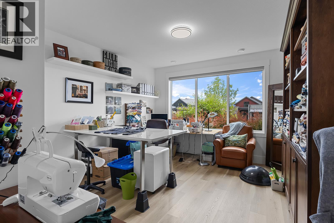
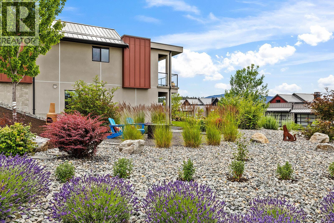
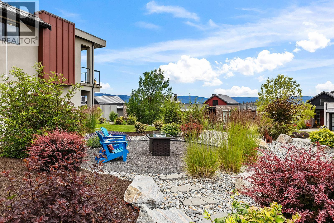
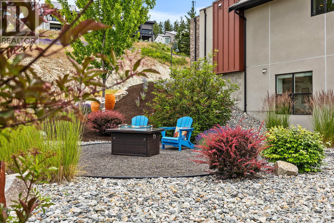
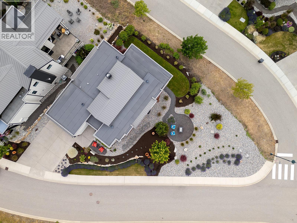
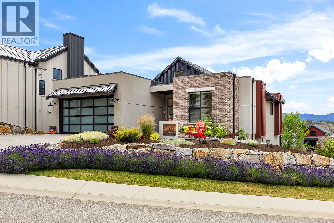
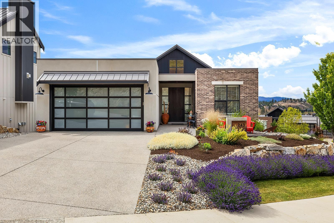
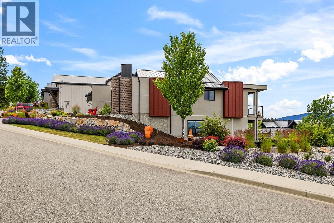
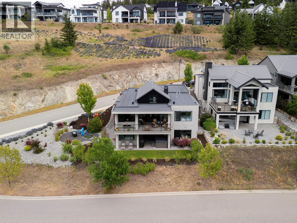
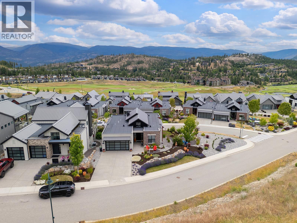
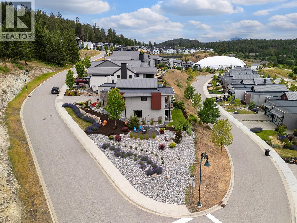
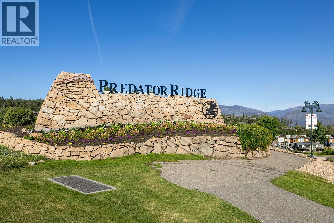
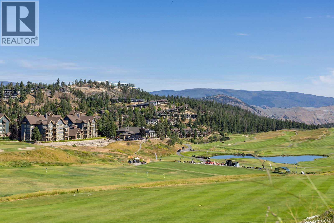
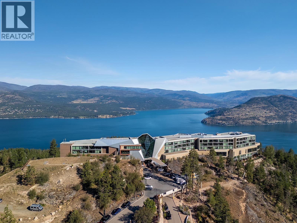
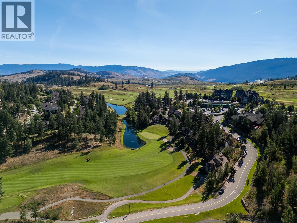
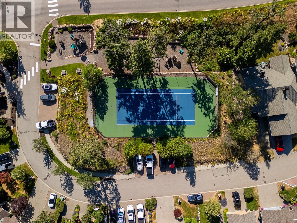
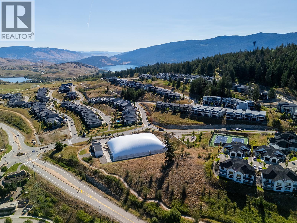
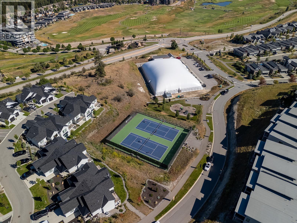
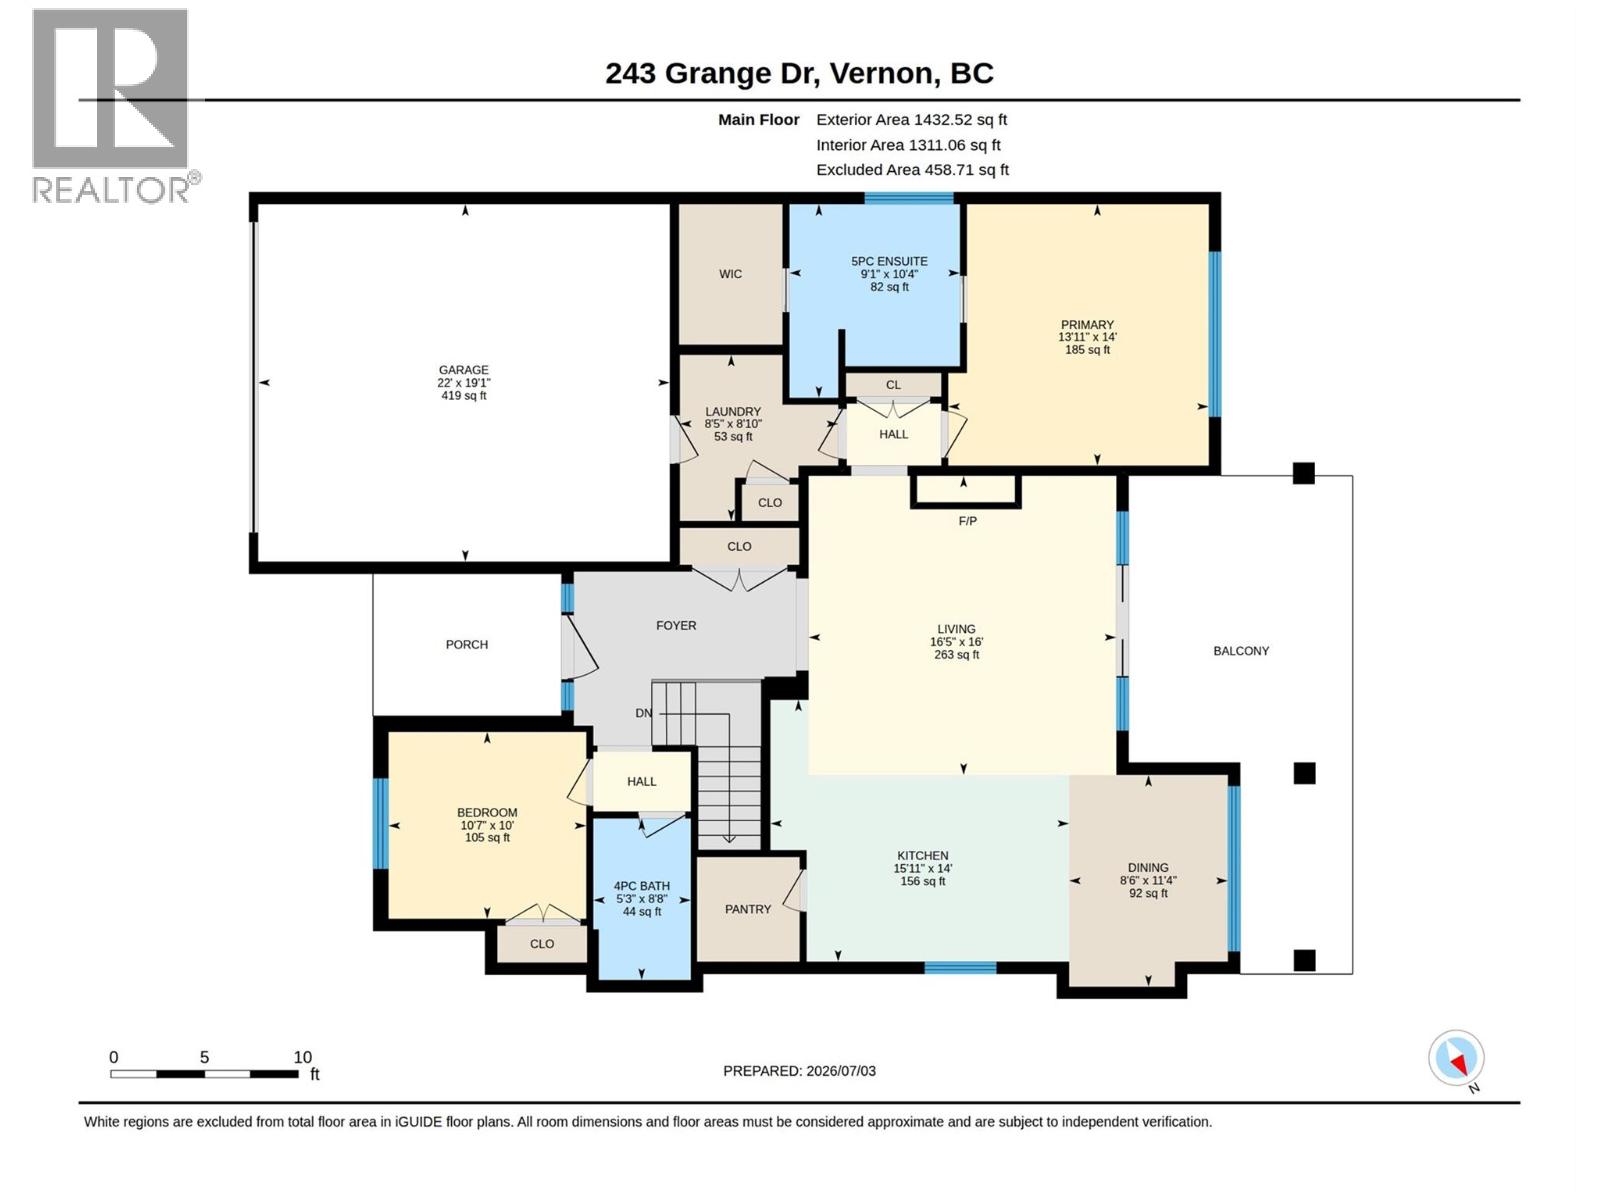
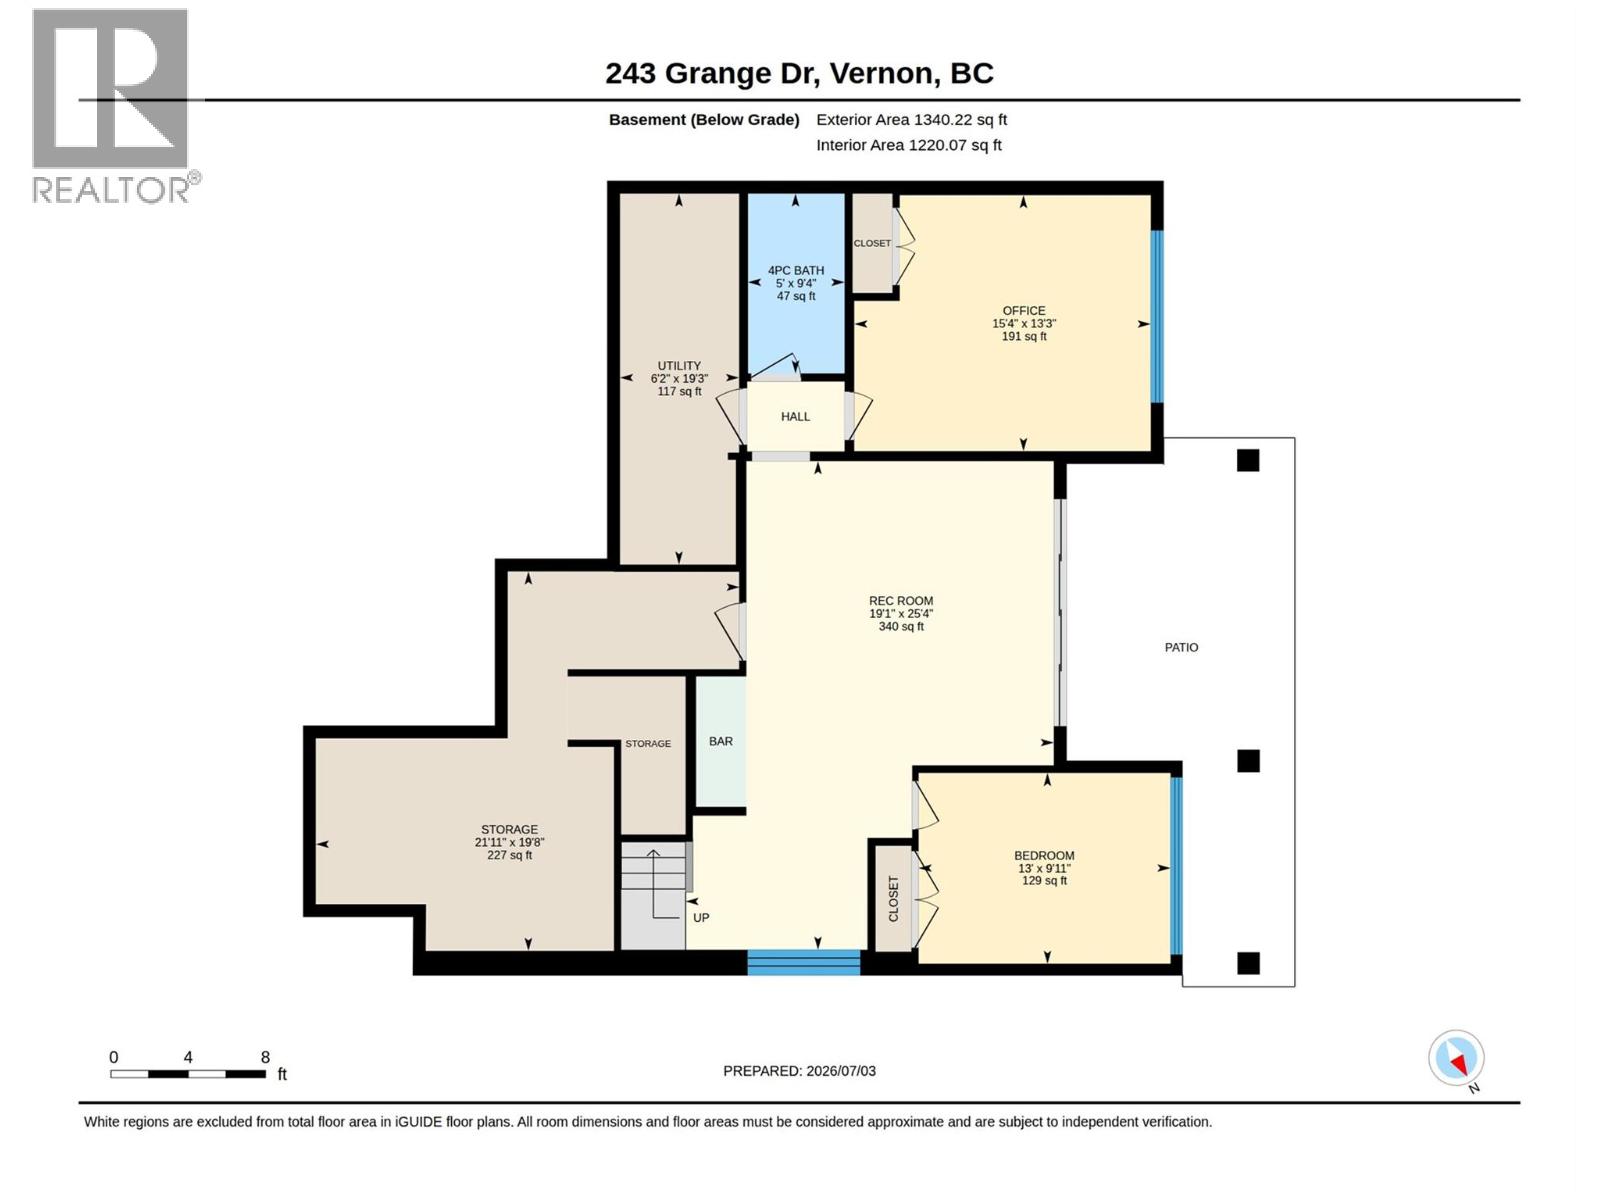
Welcome to 243 Grange Drive in Predator Ridge! This stunning 4-bedroom, 3-bathroom home offers 2,340 sqft of thoughtfully designed living space with an open-concept layout, soaring vaulted ceilings, and beautiful mountain views. The bright main living area is centred around a cozy gas fireplace, while the crisp white island kitchen features dine-up bar seating, stainless steel appliances, and a dedicated pantry. Step outside to the oversized covered front balcony with glass railings, the perfect place to relax and take in the surrounding scenery. The main level also boasts conveniently located laundry, a full 4-piece main bathroom, and two bedrooms, including the spacious primary suite complete with a 5-piece ensuite featuring a dual sink vanity, soaker tub, separate glass and tile shower, and a walk-in closet. The fully finished lower level offers an expansive rec room with a wet bar and direct access to the covered patio with a hot tub, creating an ideal space for entertaining. Two additional bedrooms, another full 4-piece bathroom, a utility room, and abundant storage complete the lower level. Additional highlights include a double garage and a spacious driveway, all located within the sought-after Predator Ridge community! (id:66754)
Property Details
| MLS® Number | 10393963 |
| Property Type | Single Family |
| Neigbourhood | Predator Ridge |
| Features | One Balcony |
| Parking Space Total | 4 |
| View Type | Mountain View, Valley View |
Building
| Bathroom Total | 3 |
| Bedrooms Total | 4 |
| Appliances | Refrigerator, Dishwasher, Dryer, Range - Electric, Microwave, Washer |
| Architectural Style | Ranch |
| Basement Type | Full |
| Constructed Date | 2018 |
| Construction Style Attachment | Detached |
| Cooling Type | Central Air Conditioning |
| Exterior Finish | Brick, Stucco |
| Fireplace Present | Yes |
| Fireplace Total | 1 |
| Fireplace Type | Insert |
| Flooring Type | Carpeted, Laminate, Tile |
| Heating Type | Forced Air, See Remarks |
| Roof Material | Tar & Gravel,metal |
| Roof Style | Unknown,unknown |
| Stories Total | 2 |
| Size Interior | 2,367 Sqft |
| Type | House |
| Utility Water | Municipal Water |
Parking
| Attached Garage | 2 |
Land
| Acreage | No |
| Landscape Features | Underground Sprinkler |
| Sewer | Municipal Sewage System |
| Size Irregular | 0.19 |
| Size Total | 0.19 Ac|under 1 Acre |
| Size Total Text | 0.19 Ac|under 1 Acre |
Rooms
| Level | Type | Length | Width | Dimensions |
|---|---|---|---|---|
| Basement | Utility Room | 19'3'' x 6'2'' | ||
| Basement | Storage | 19'8'' x 21'11'' | ||
| Basement | Bedroom | 13'3'' x 15'4'' | ||
| Basement | 4pc Bathroom | 9'4'' x 5'0'' | ||
| Basement | Bedroom | 9'11'' x 13'0'' | ||
| Basement | Recreation Room | 25'4'' x 19'1'' | ||
| Main Level | Kitchen | 14'0'' x 15'11'' | ||
| Main Level | Other | 19'1'' x 22'0'' | ||
| Main Level | Laundry Room | 8'10'' x 8'5'' | ||
| Main Level | 4pc Bathroom | 8'8'' x 5'3'' | ||
| Main Level | Bedroom | 10'7'' x 10'0'' | ||
| Main Level | 5pc Ensuite Bath | 10'4'' x 9'1'' | ||
| Main Level | Primary Bedroom | 14'0'' x 13'11'' | ||
| Main Level | Dining Room | 11'4'' x 8'3'' | ||
| Main Level | Living Room | 16'0'' x 16'5'' |
https://www.realtor.ca/real-estate/30007084/243-grange-drive-vernon-predator-ridge

The trademarks REALTOR®, REALTORS®, and the REALTOR® logo are controlled by The Canadian Real Estate Association (CREA) and identify real estate professionals who are members of CREA. The trademarks MLS®, Multiple Listing Service® and the associated logos are owned by The Canadian Real Estate Association (CREA) and identify the quality of services provided by real estate professionals who are members of CREA. The trademark DDF® is owned by The Canadian Real Estate Association (CREA) and identifies CREA's Data Distribution Facility (DDF®)
July 27 2026 11:48:16
Association of Interior REALTORS®
RE/MAX Kelowna





