
2433 Ingram Road Unit# 14 West Kelowna, British Columbia V4T 1L5

$419,000Maintenance, Reserve Fund Contributions, Ground Maintenance, Property Management, Other, See Remarks
$460.22 Monthly
Maintenance, Reserve Fund Contributions, Ground Maintenance, Property Management, Other, See Remarks
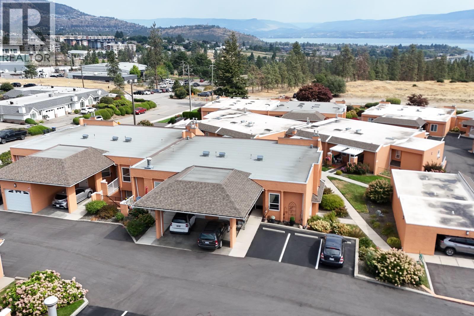
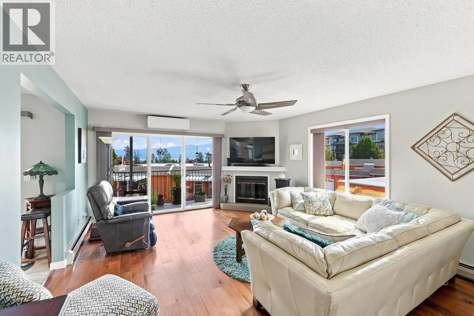
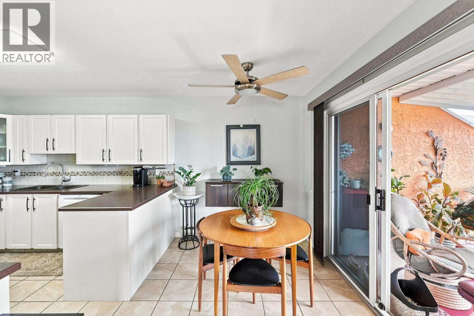
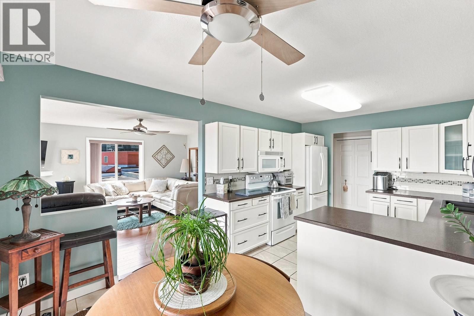
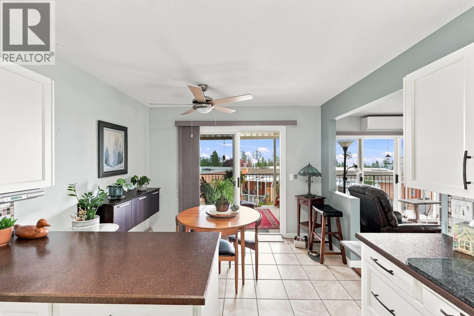
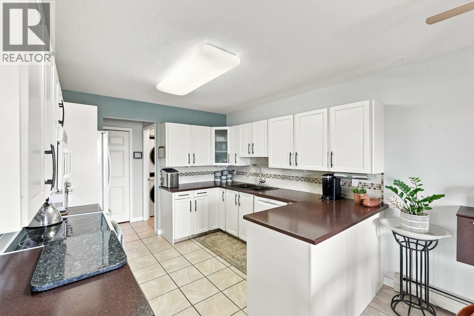
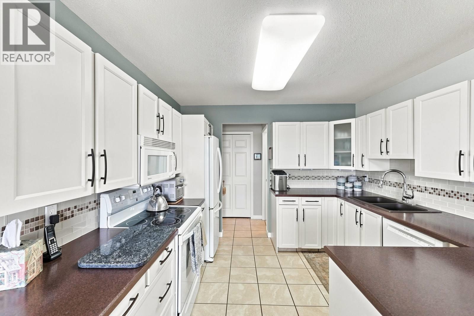
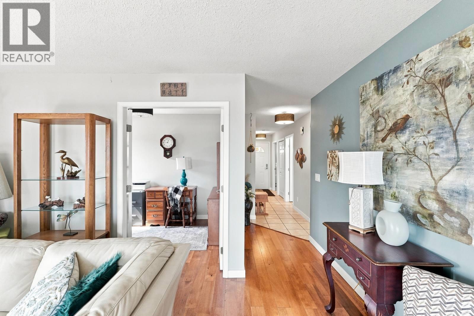
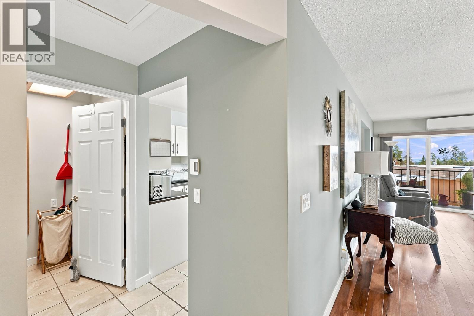
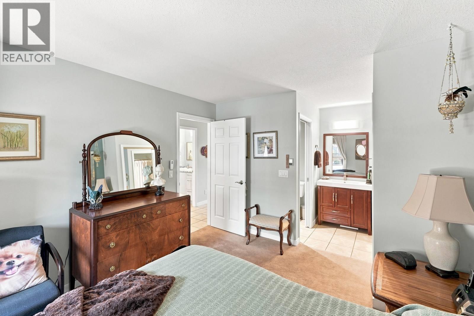
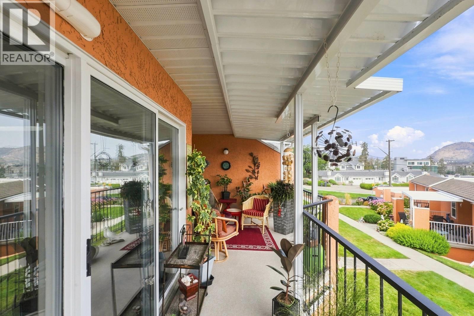
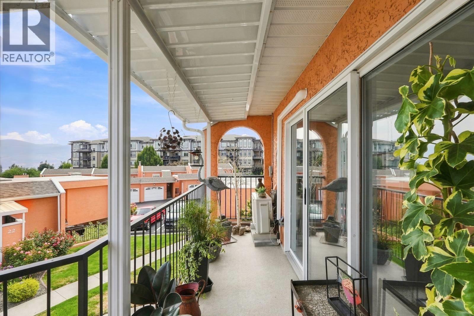
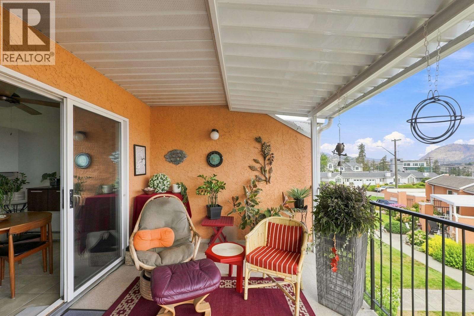
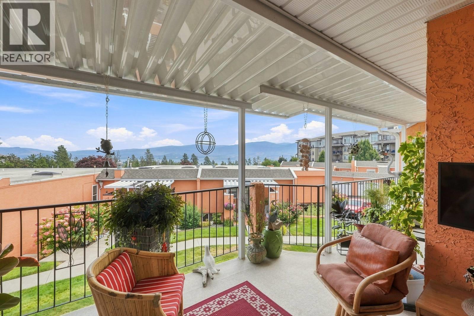
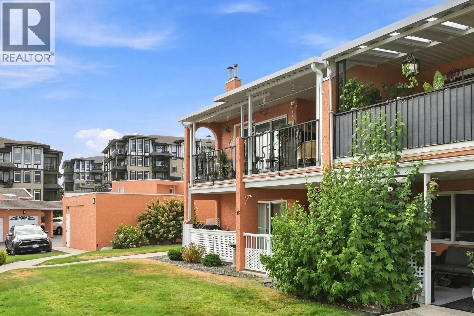
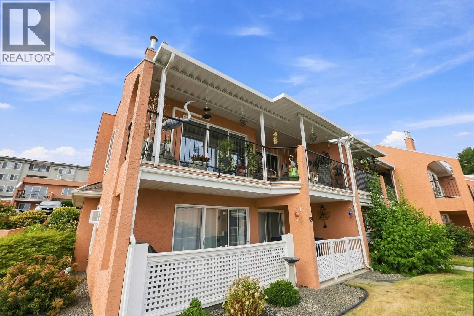
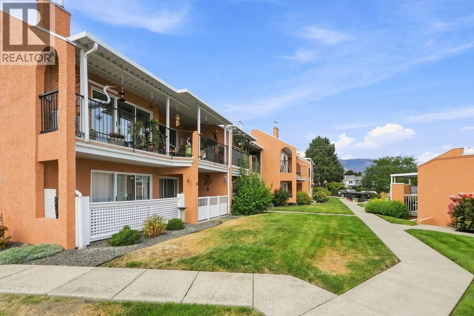
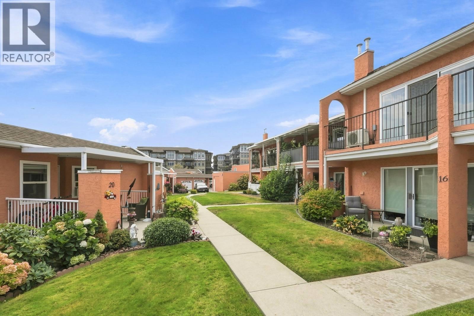
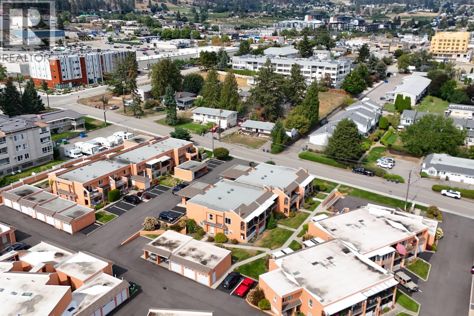
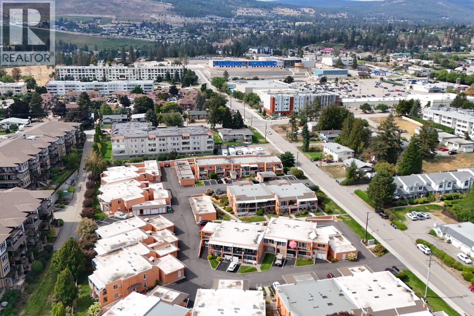
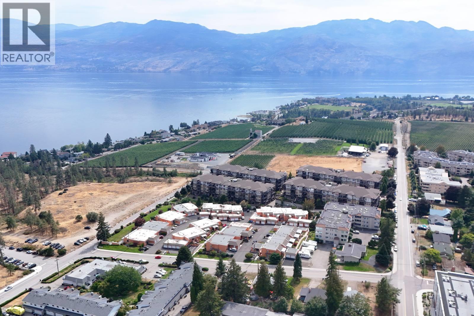
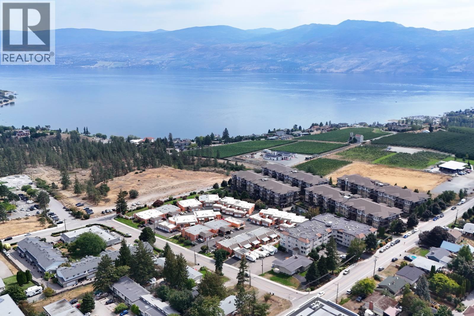
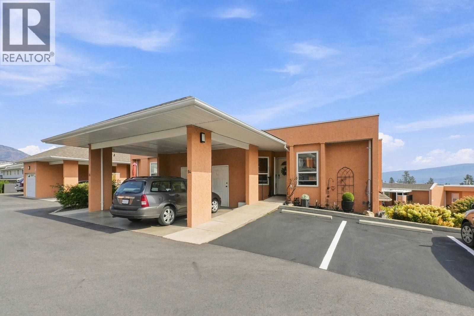
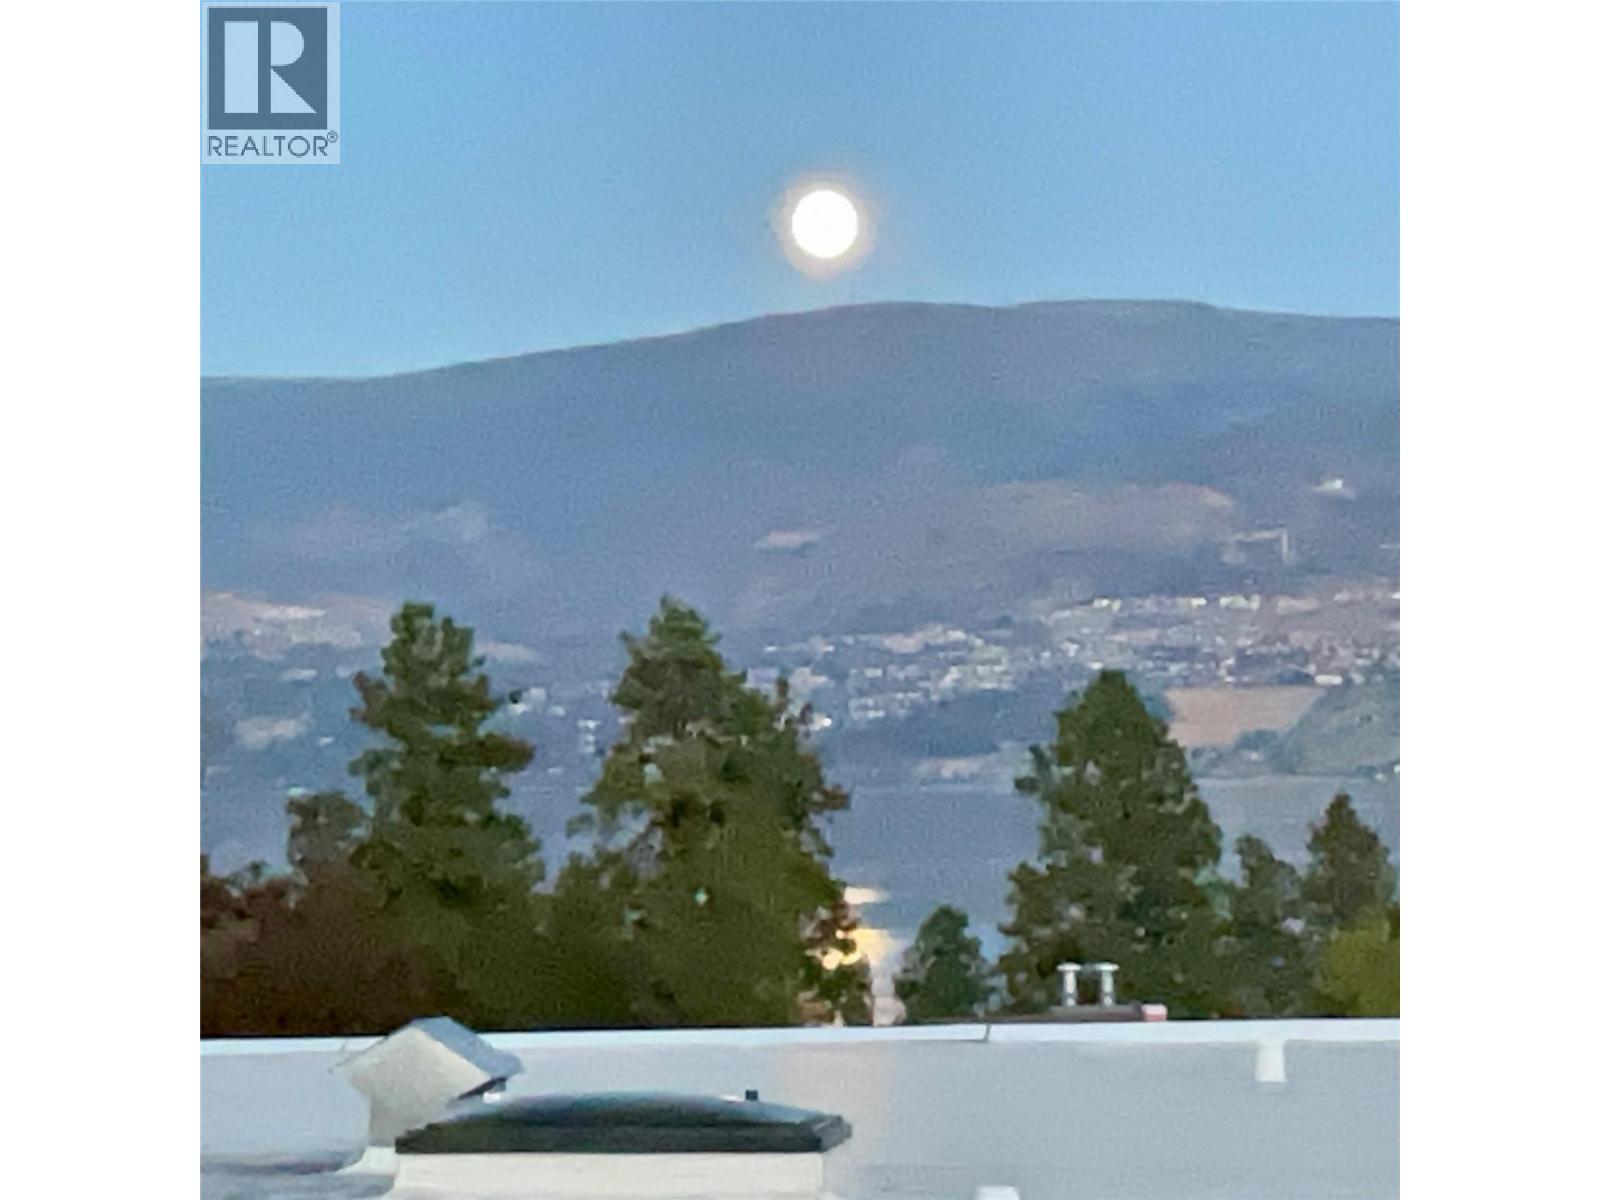
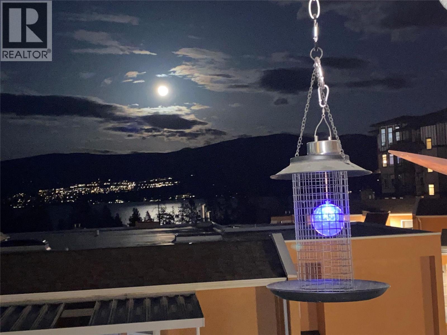
$460.22 MonthlyLooking for a better way to enjoy the next chapter. The perfect alternative to condo living, this beautifully positioned 2-bedroom, 2-bathroom townhouse offers effortless, low-maintenance living with a little more space, privacy and lifestyle. Enjoy beautiful lake views from your private deck — the perfect place for morning coffee, afternoon sunshine or winding down at the end of the day. Comfortable, carefree and beautifully located, this is a home designed for enjoying life. Walking distance to the new West Kelowna Public Library, the Johnson Bentley Pool, Starbucks, Save-on Foods, and much more. 2 small pets allowed. Rental allowed; at least one person needs to be 55+. What more could you ask for? Contact your REALTOR today. (id:66754)
Property Details
| MLS® Number | 10400197 |
| Property Type | Single Family |
| Neigbourhood | Westbank Centre |
| Community Name | Leisure Gardens |
| Community Features | Rentals Allowed With Restrictions, Seniors Oriented |
| Features | One Balcony |
| Parking Space Total | 1 |
| Storage Type | Storage, Locker |
| View Type | Lake View, Mountain View, View (panoramic) |
Building
| Bathroom Total | 2 |
| Bedrooms Total | 2 |
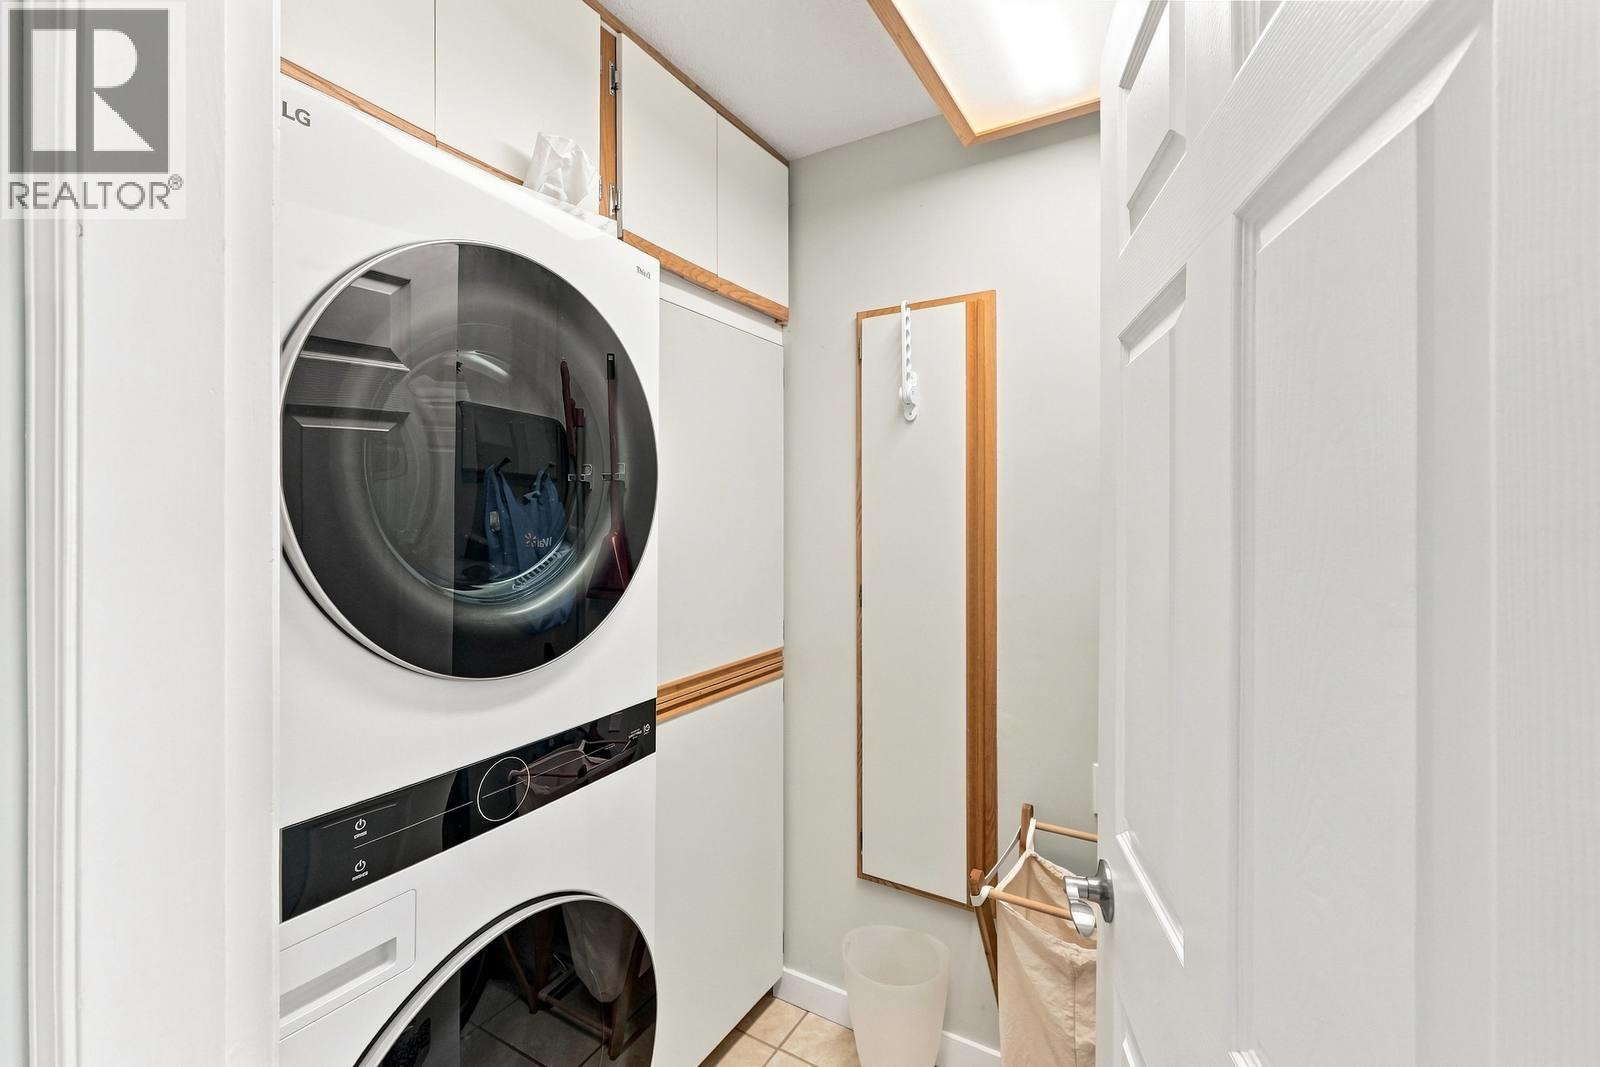
| Appliances | Refrigerator, Dishwasher, Oven - Electric, Microwave, Washer/dryer Stack-up |
| Constructed Date | 1990 |
| Construction Style Attachment | Attached |
| Cooling Type | Wall Unit |
| Heating Type | Forced Air, Hot Water |
| Stories Total | 1 |
| Size Interior | 1,150 Sqft |
| Type | Row / Townhouse |
| Utility Water | Municipal Water |
Parking
| Surfaced |
Land
| Acreage | No |
| Sewer | Municipal Sewage System |
| Size Total Text | Under 1 Acre |
Rooms
| Level | Type | Length | Width | Dimensions |
|---|---|---|---|---|
| Main Level | Laundry Room | 5'6'' x 6'4'' | ||
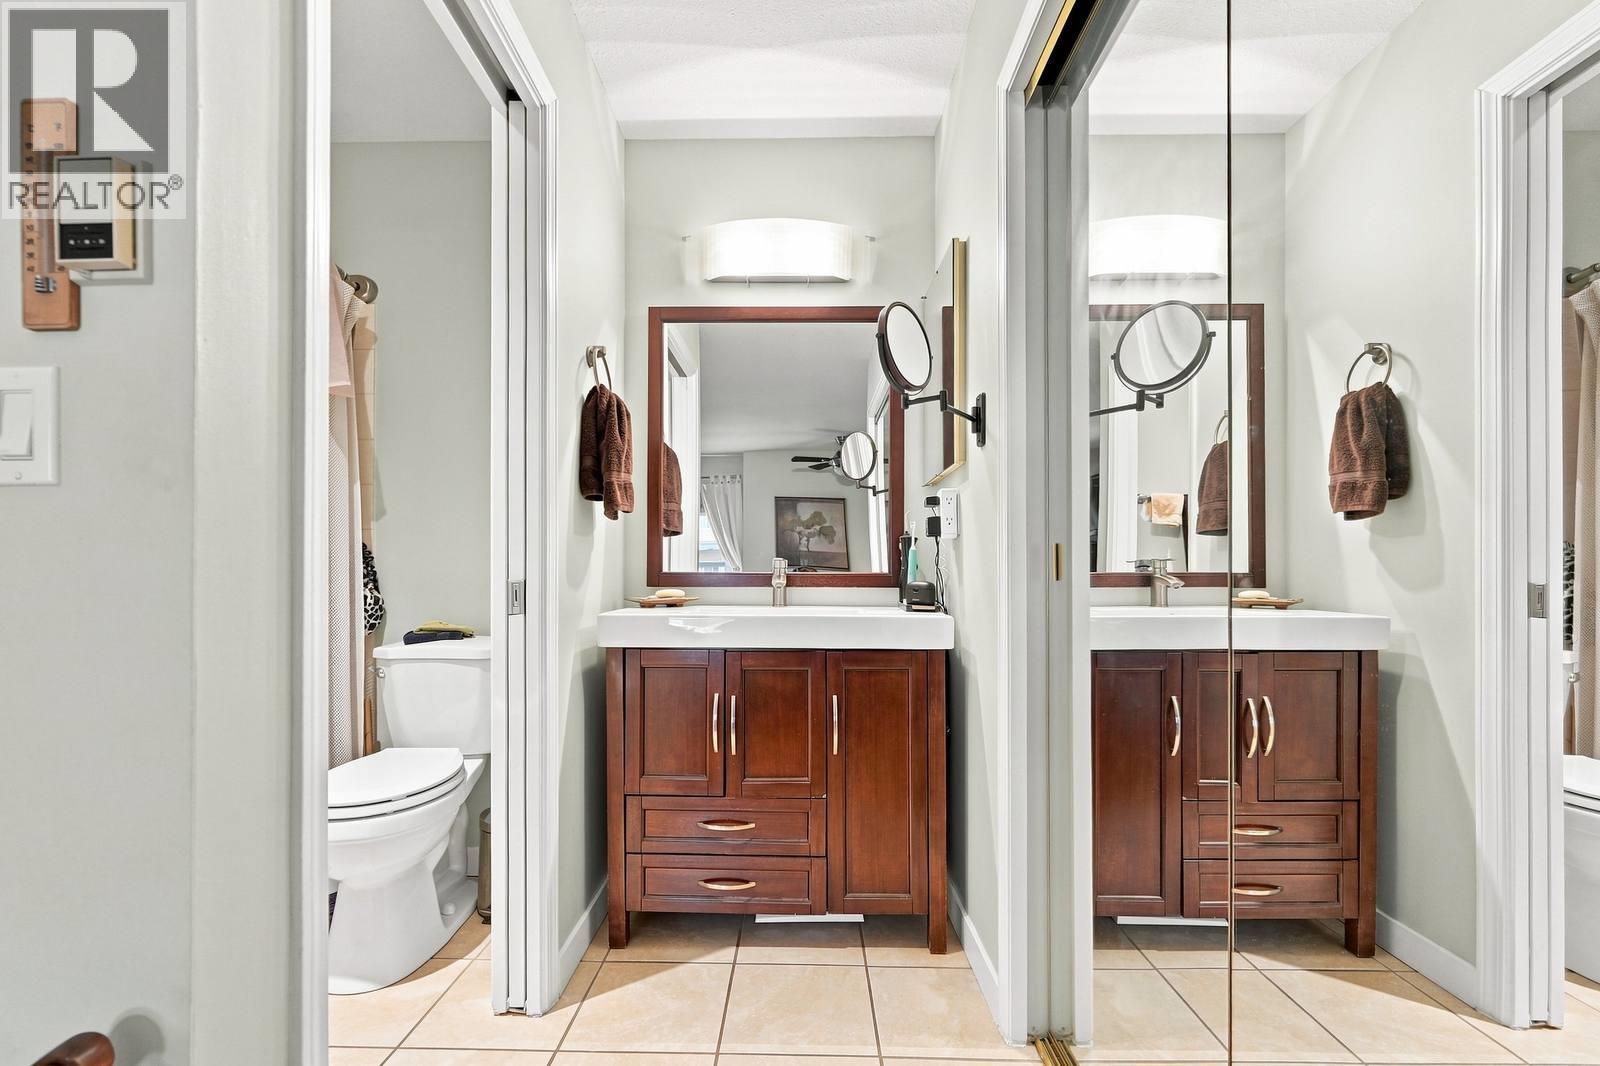
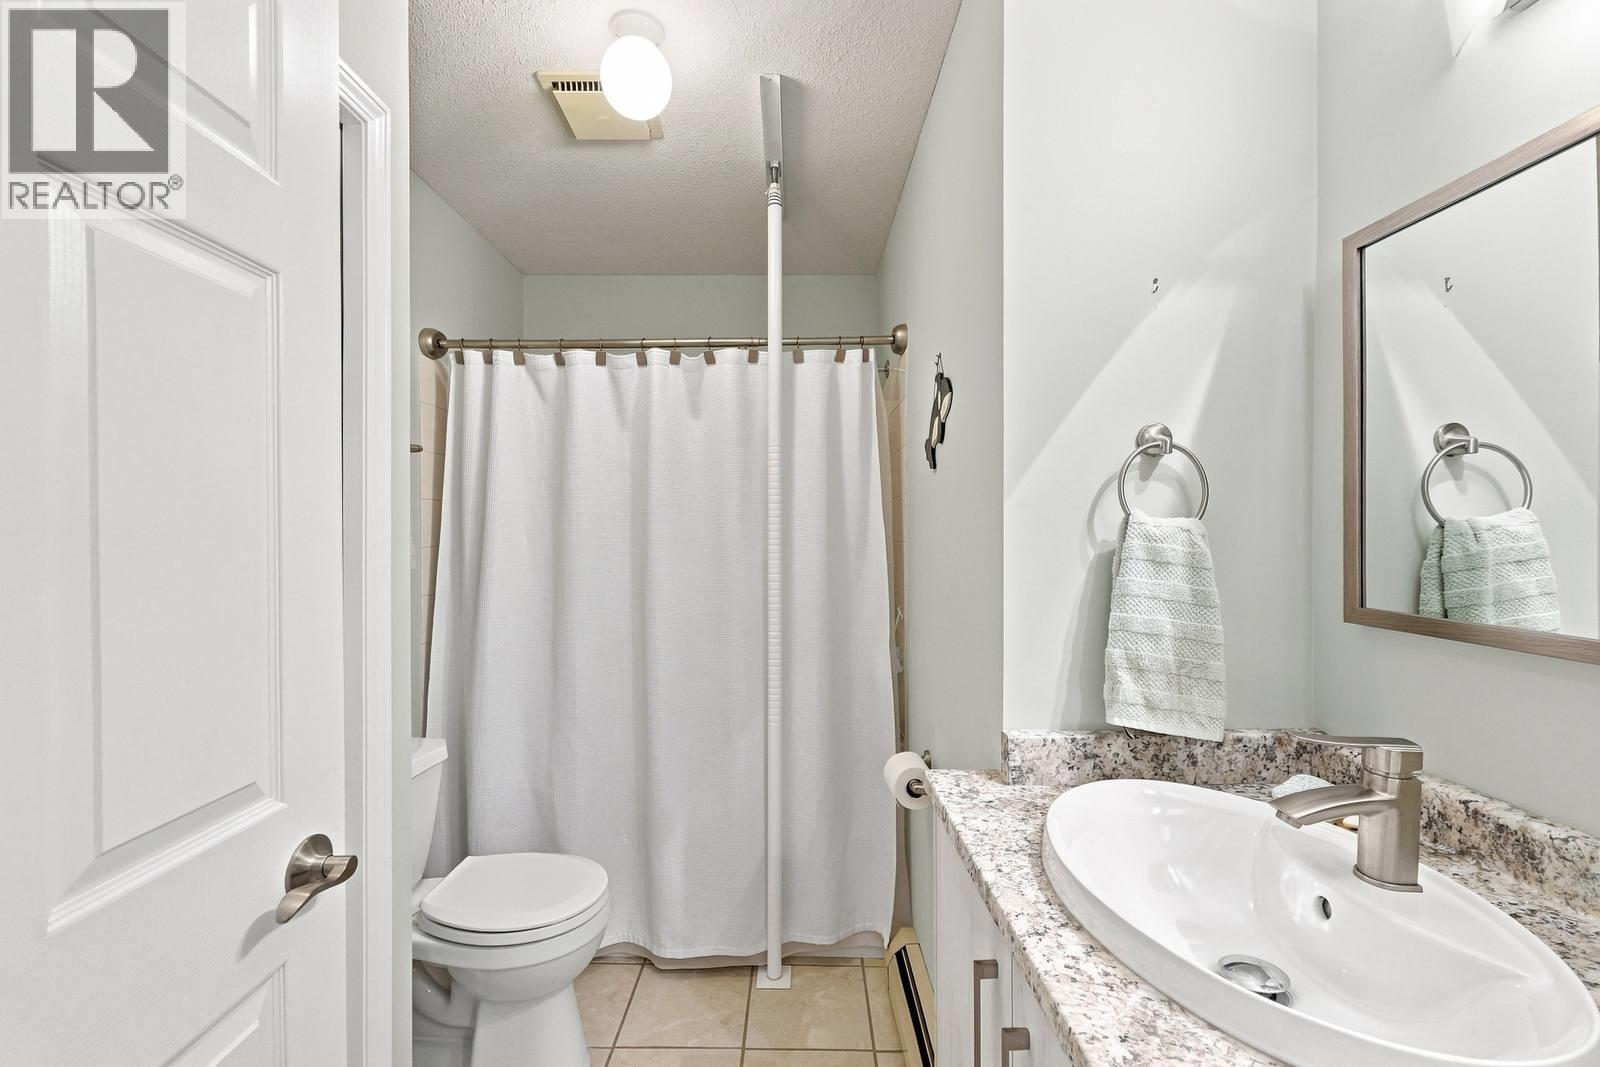
| Main Level | 4pc Ensuite Bath | 8'8'' x 5'3'' | ||
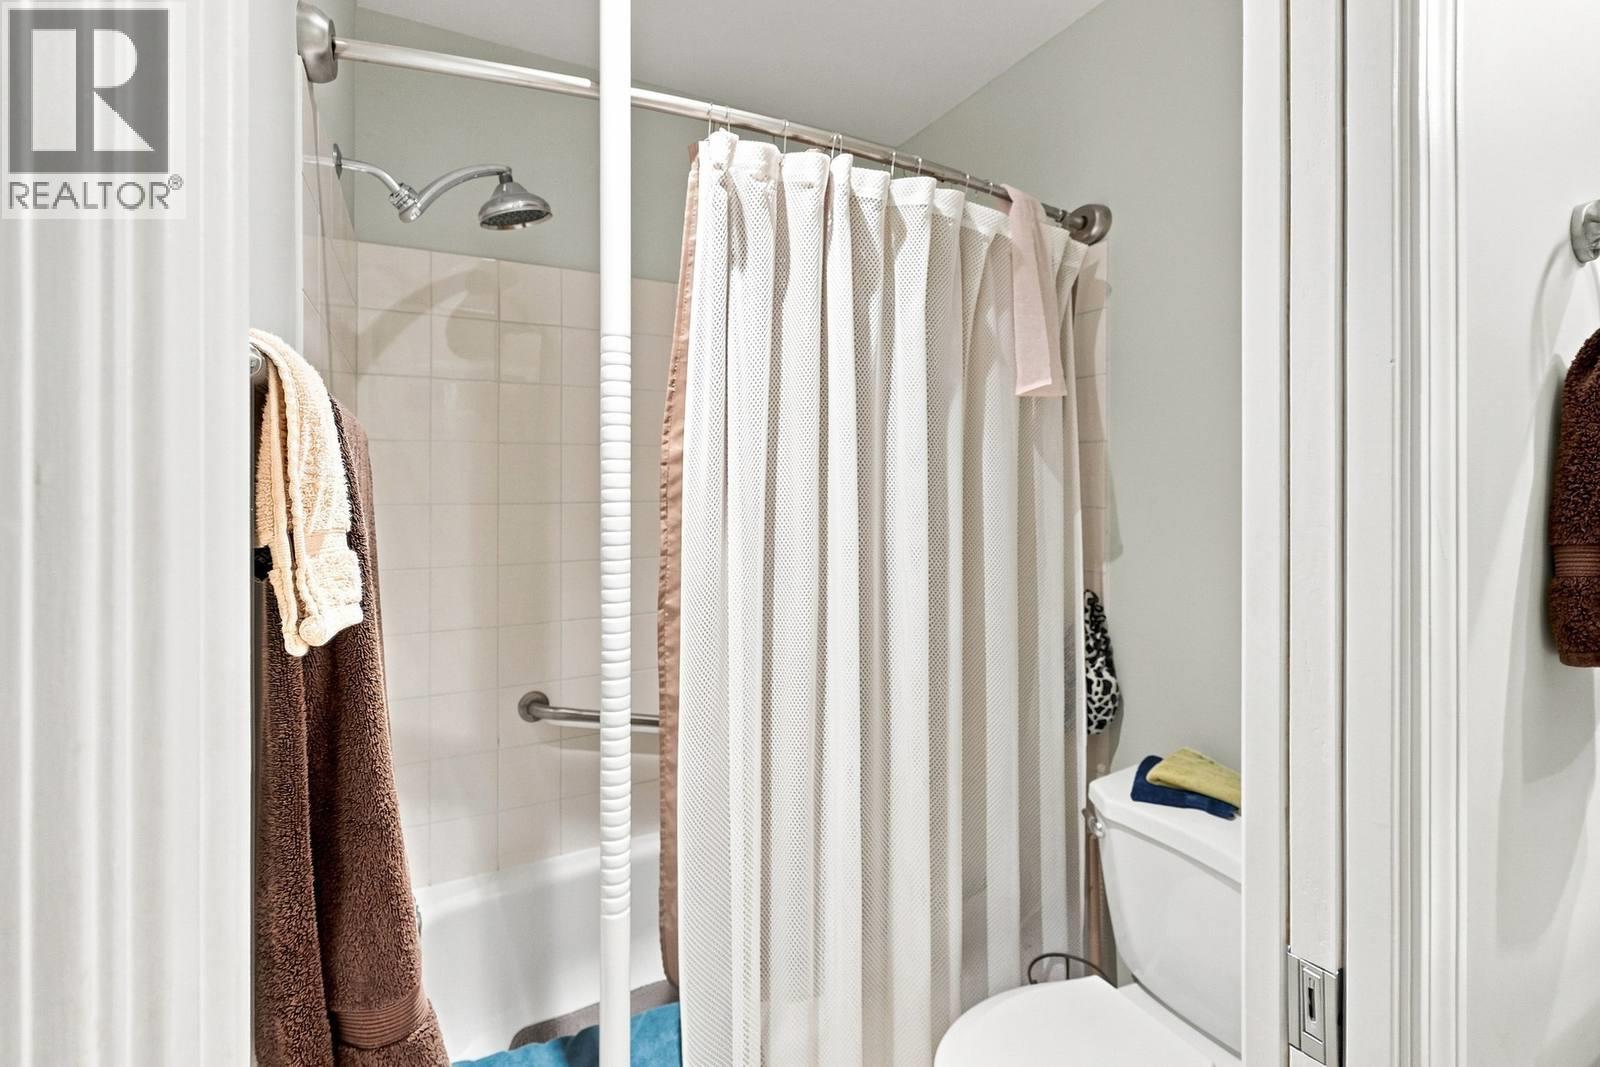
| Main Level | 4pc Bathroom | 9'3'' x 6'8'' | ||
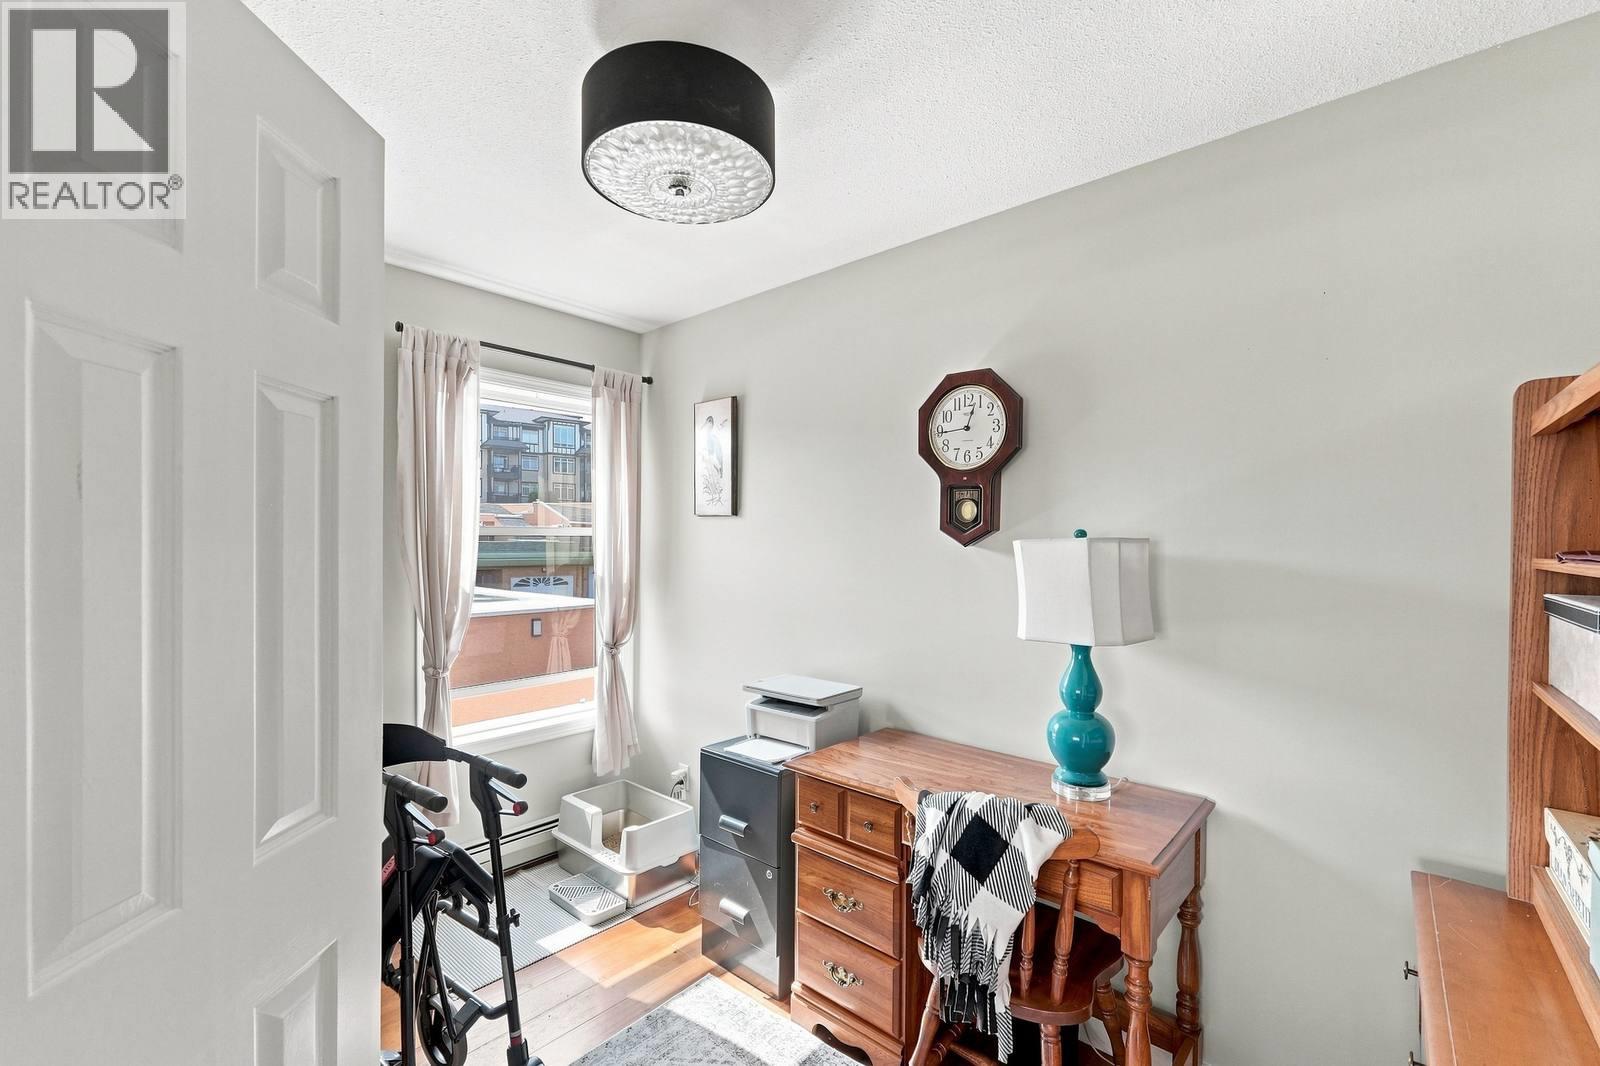
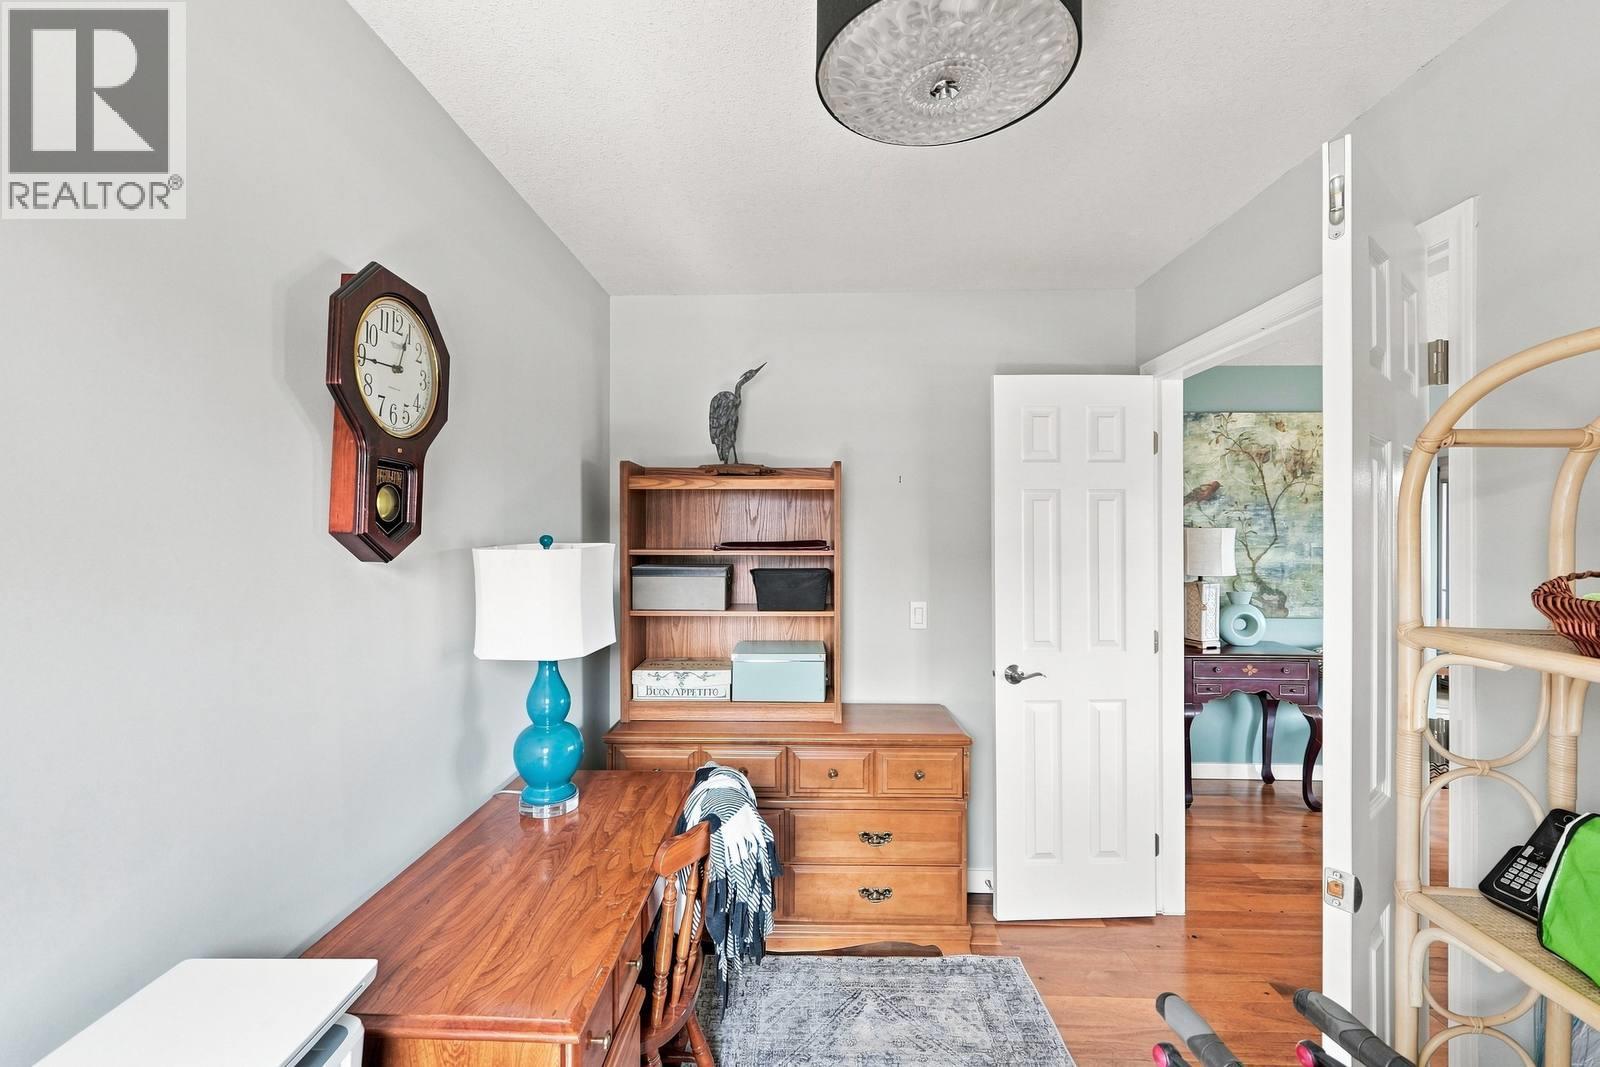
| Main Level | Den | 10'11'' x 7'0'' | ||
| Main Level | Dining Room | 10'6'' x 7'2'' | ||
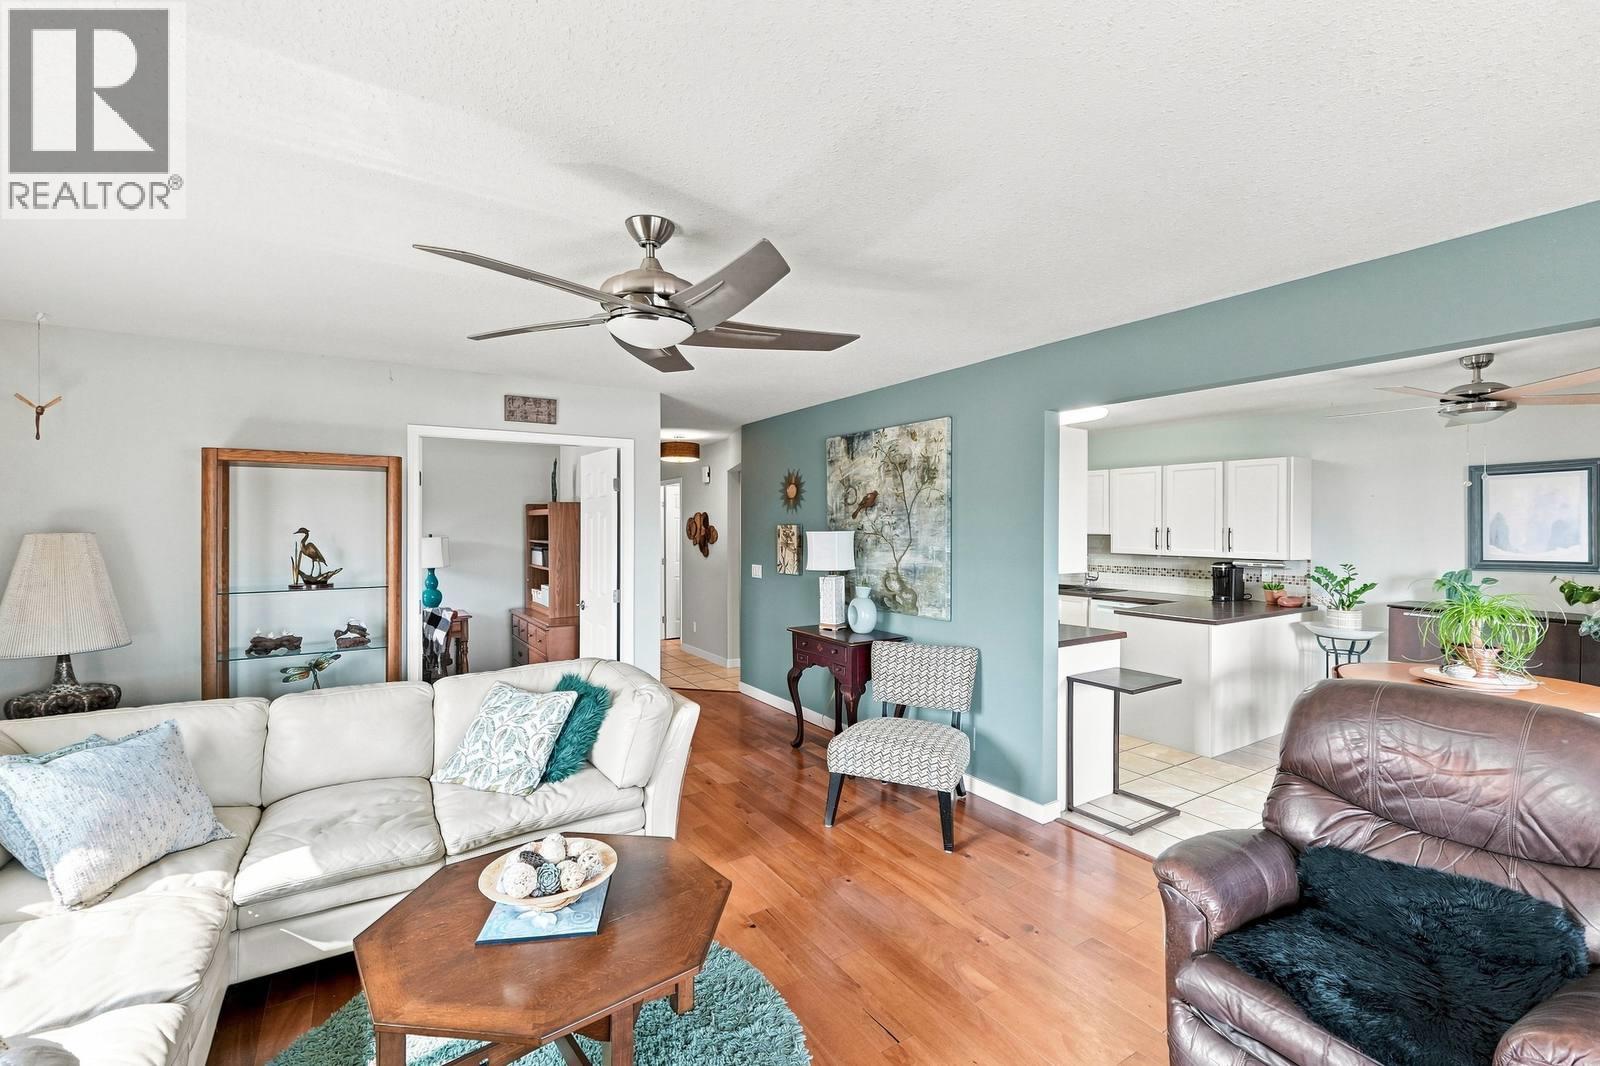
| Main Level | Kitchen | 10'6'' x 10'4'' | ||
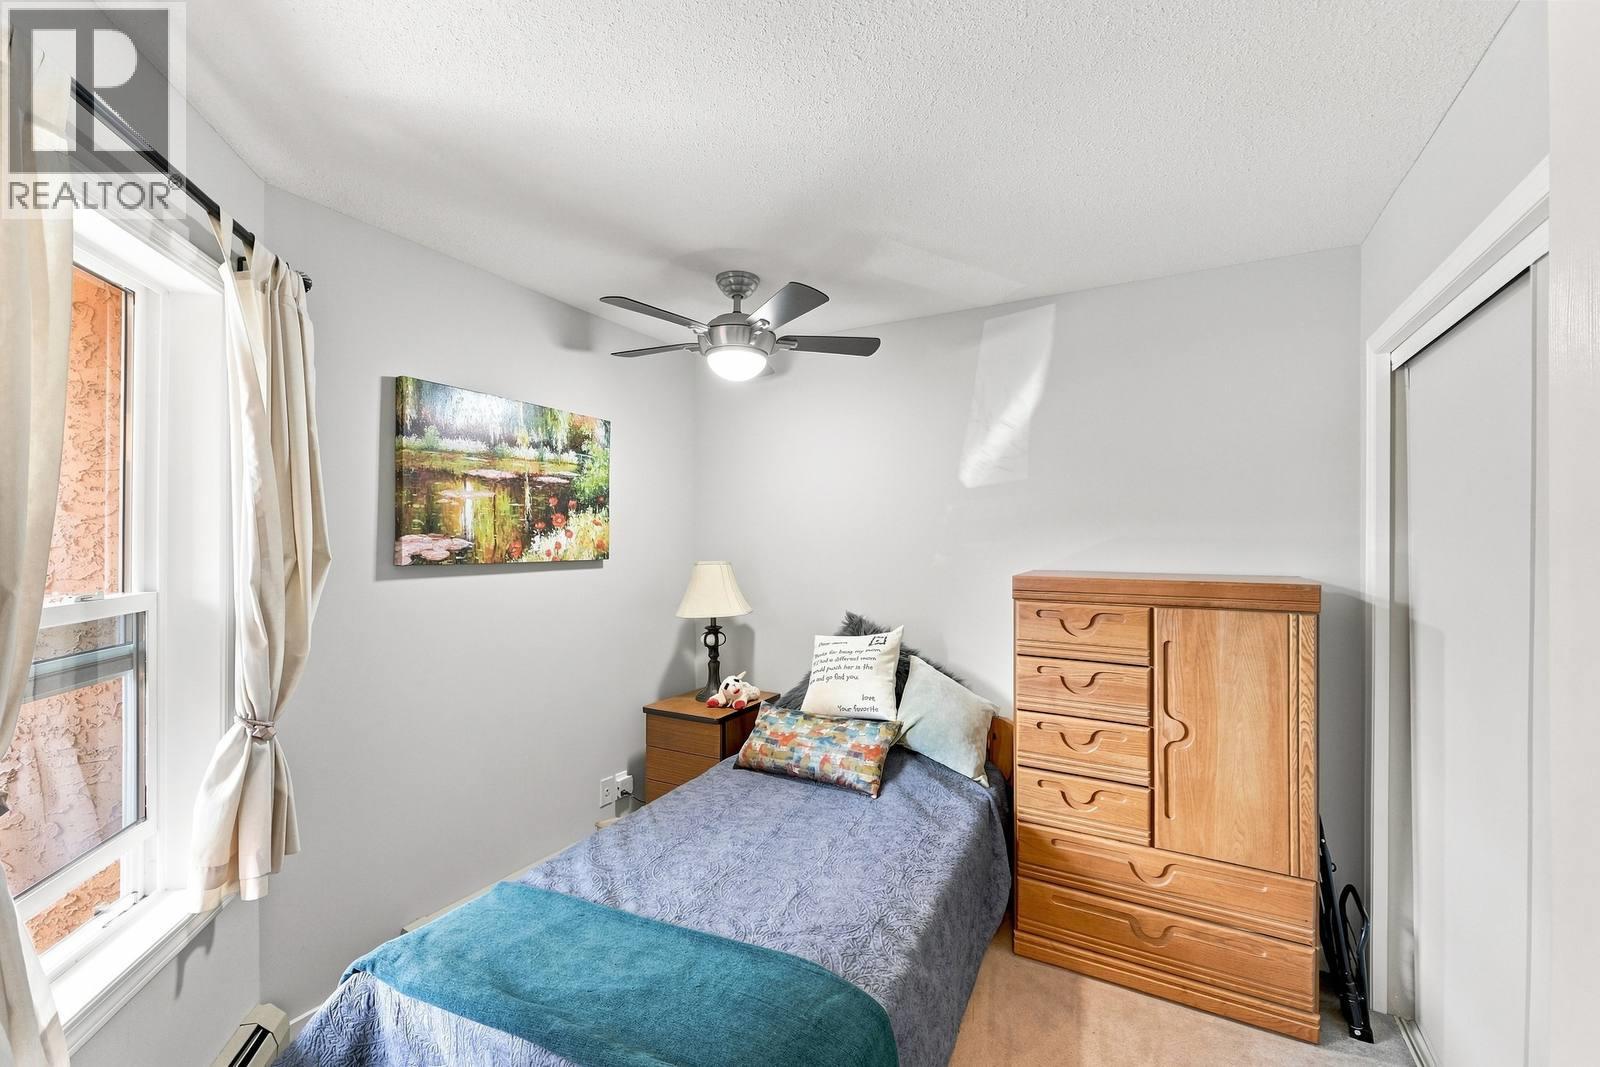
| Main Level | Bedroom | 9'3'' x 9'1'' | ||
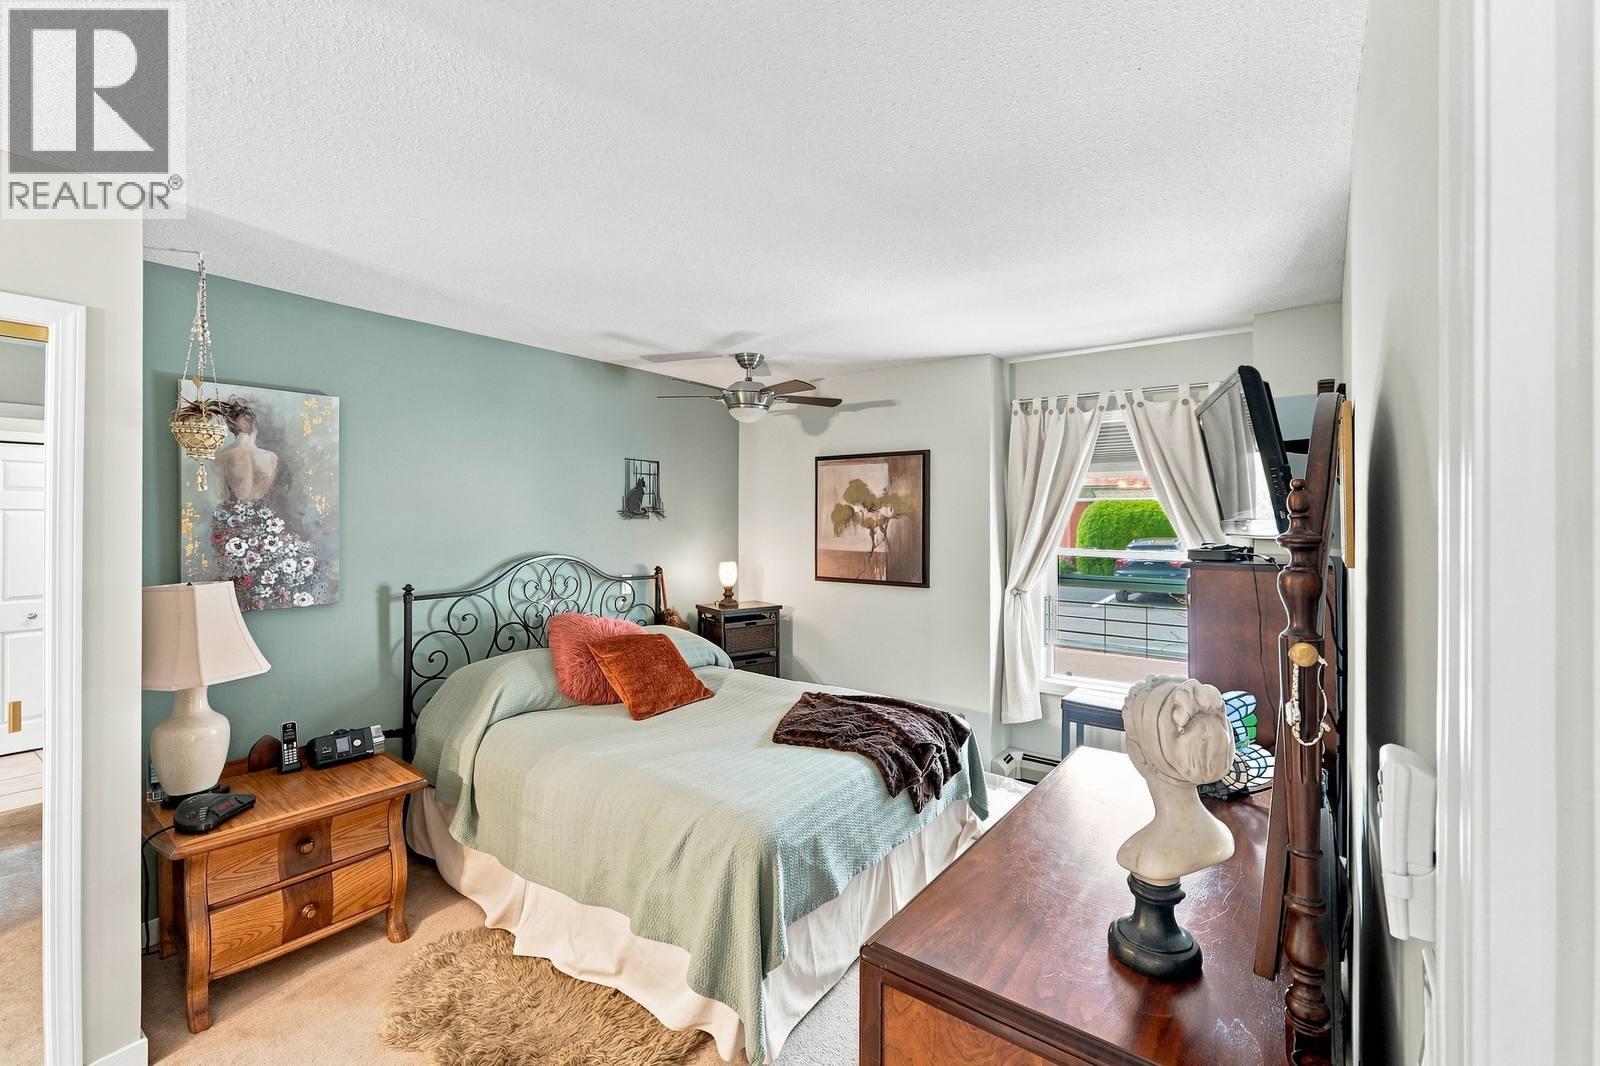
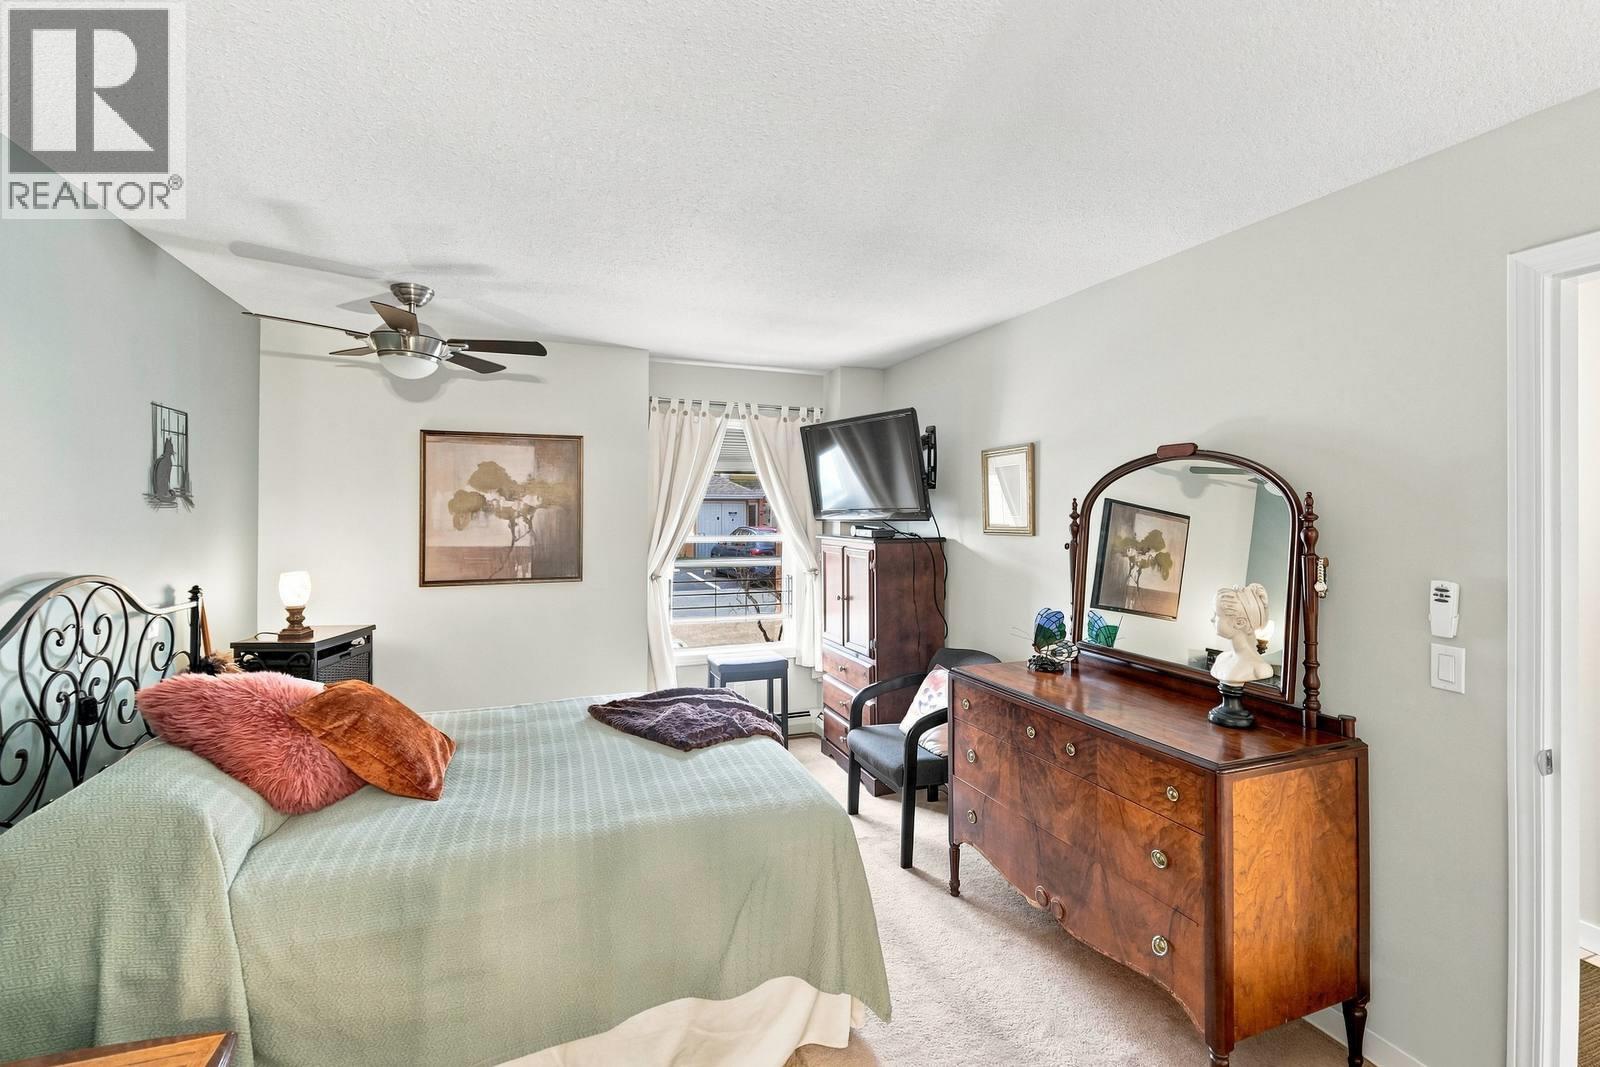
| Main Level | Primary Bedroom | 11'2'' x 14'9'' | ||
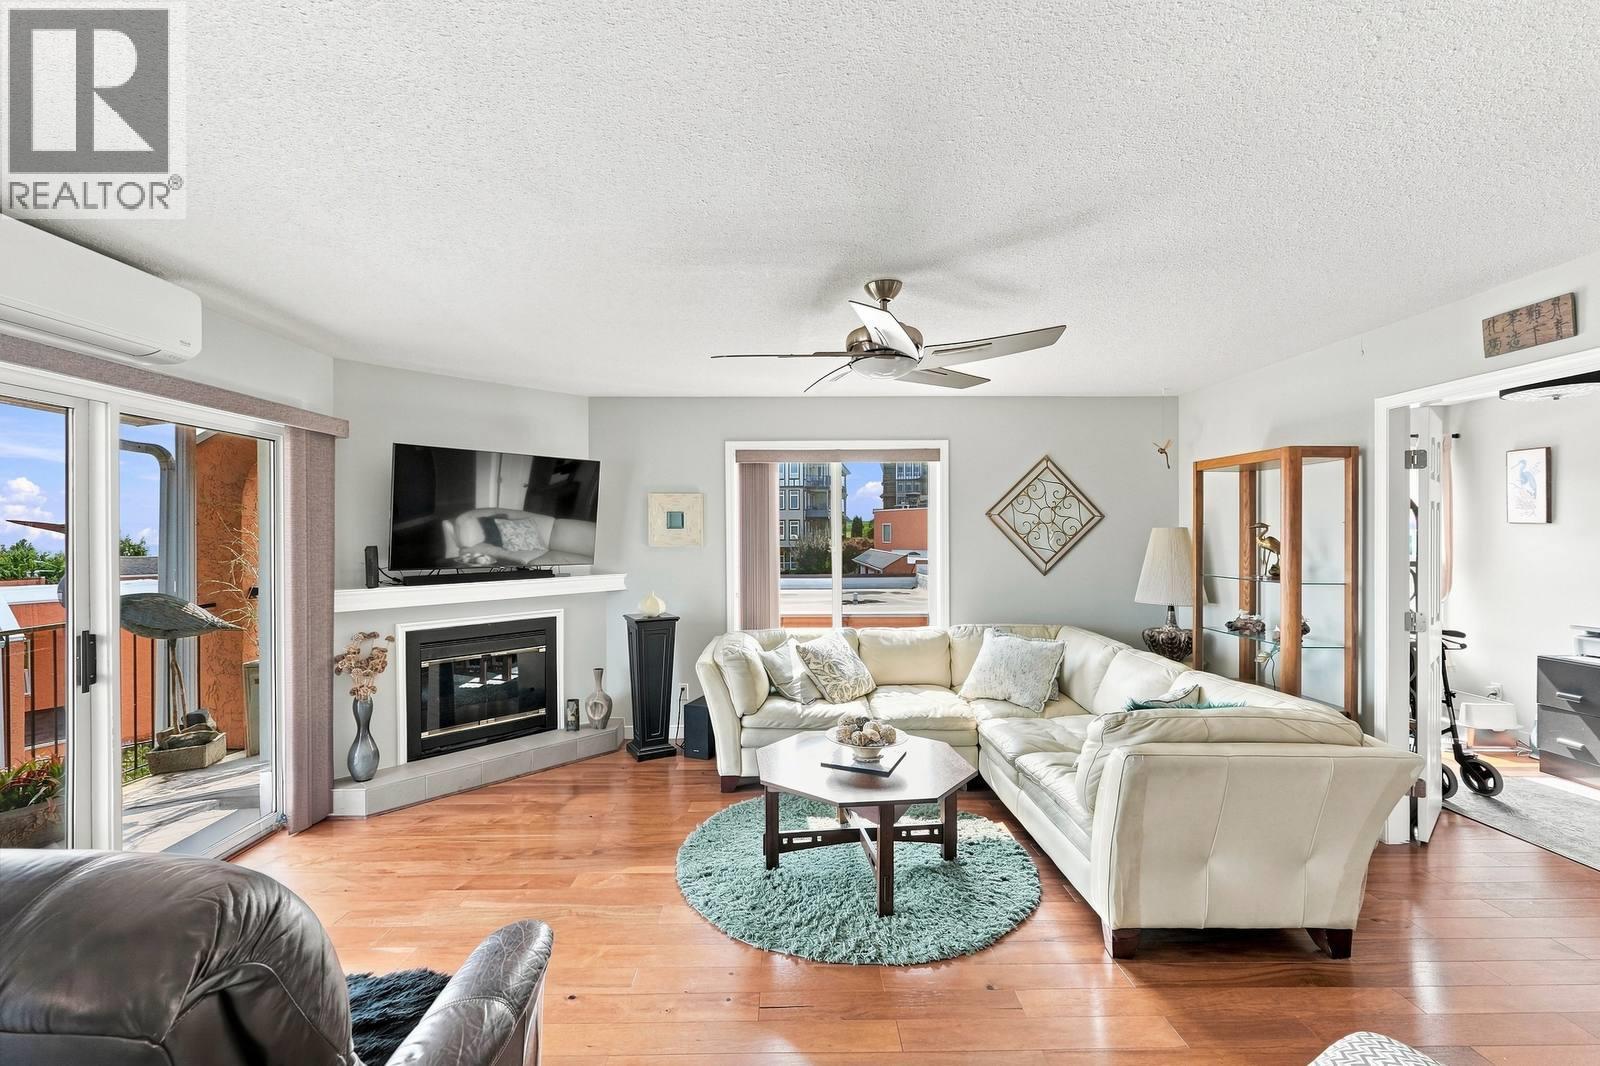
| Main Level | Living Room | 14'2'' x 17'7'' |
https://www.realtor.ca/real-estate/30255995/2433-ingram-road-unit-14-west-kelowna-westbank-centre

The trademarks REALTOR®, REALTORS®, and the REALTOR® logo are controlled by The Canadian Real Estate Association (CREA) and identify real estate professionals who are members of CREA. The trademarks MLS®, Multiple Listing Service® and the associated logos are owned by The Canadian Real Estate Association (CREA) and identify the quality of services provided by real estate professionals who are members of CREA. The trademark DDF® is owned by The Canadian Real Estate Association (CREA) and identifies CREA's Data Distribution Facility (DDF®)
September 14 2026 08:58:37
Association of Interior REALTORS®
Coldwell Banker Horizon Realty





