
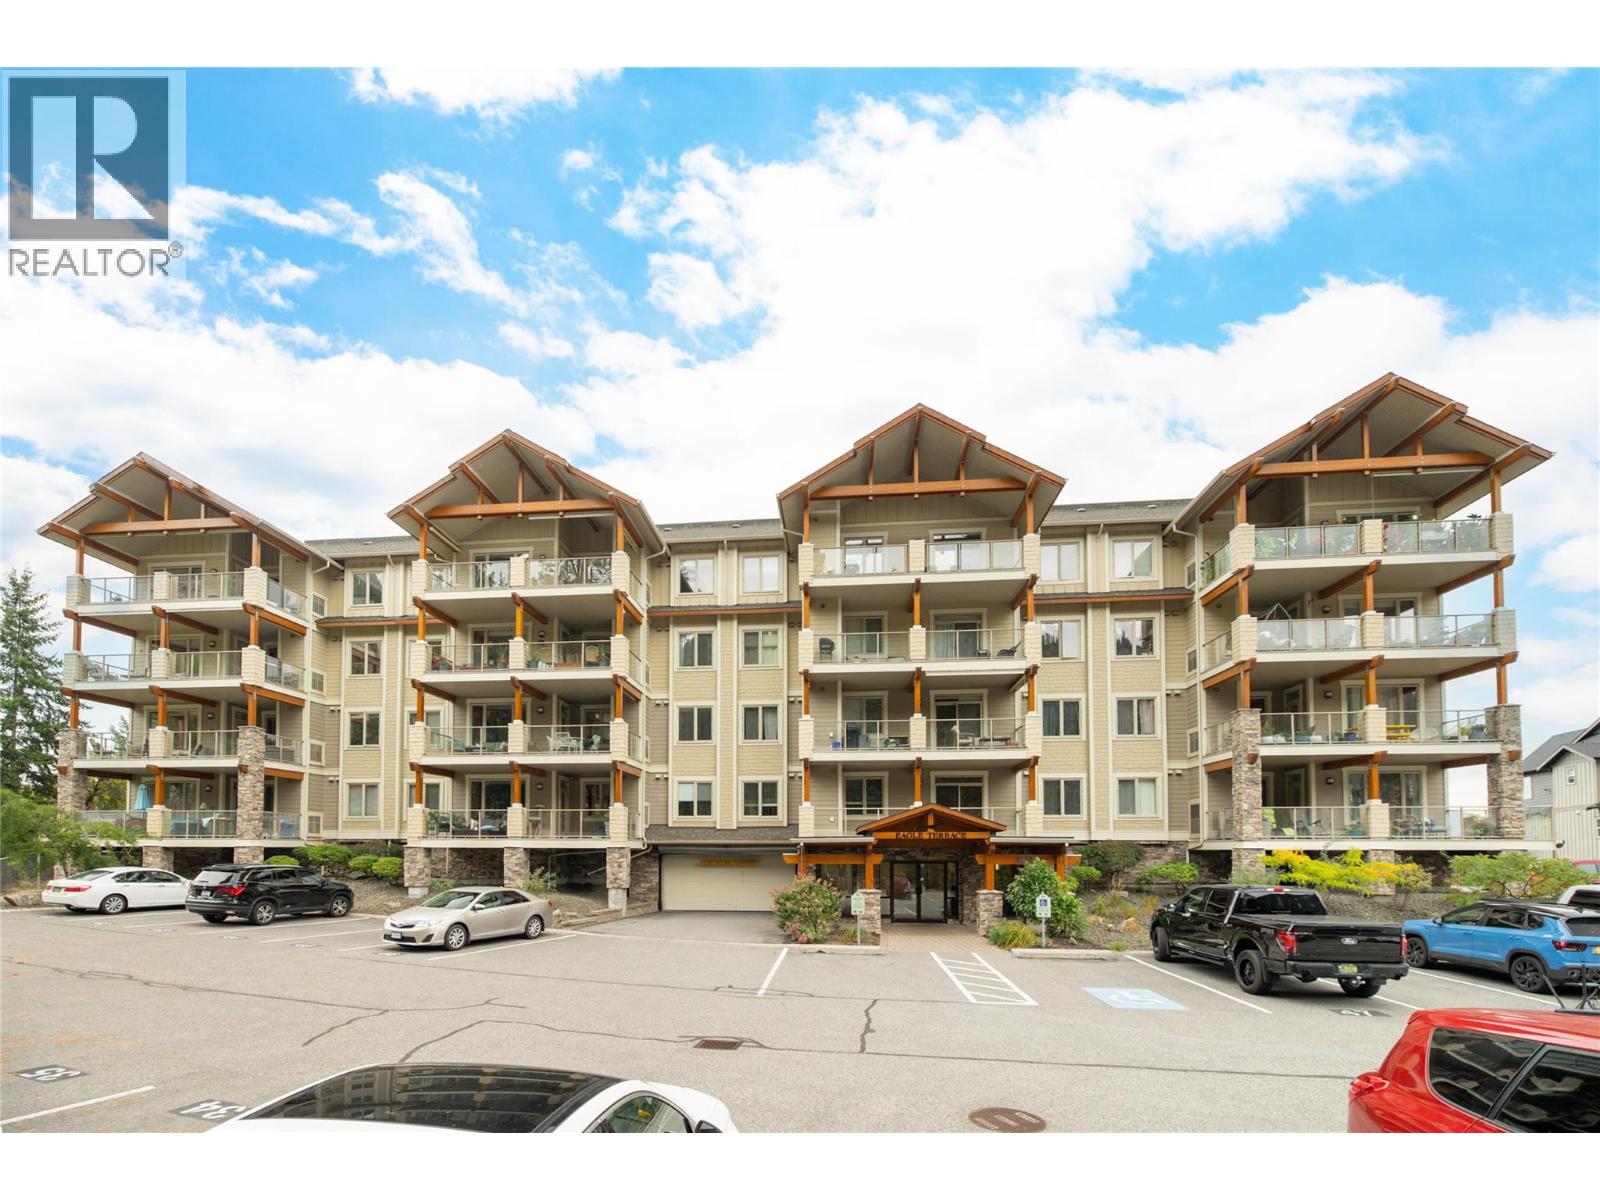
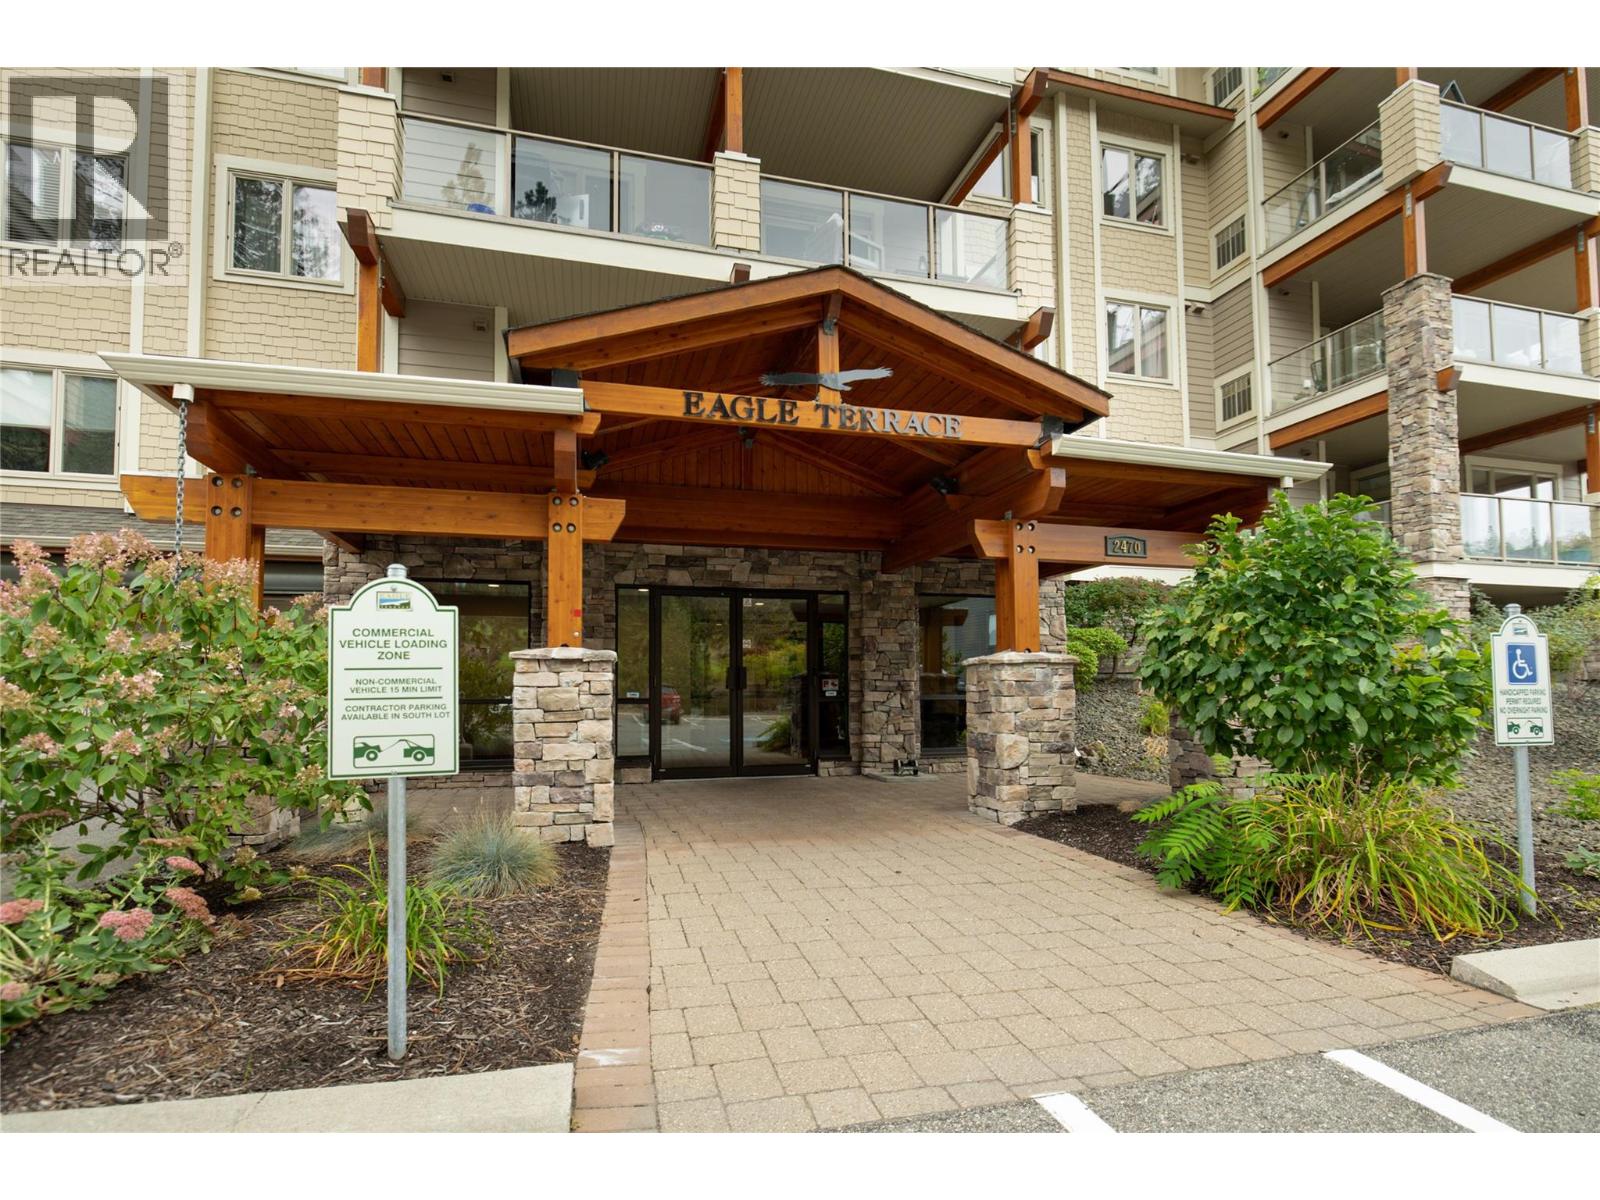
2470 Tuscany Drive Unit# 207 West Kelowna, British Columbia V4T 3G8

$629,000Maintenance,
$522.47 Monthly
Maintenance,
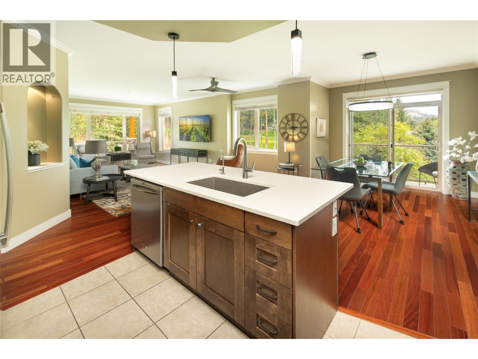
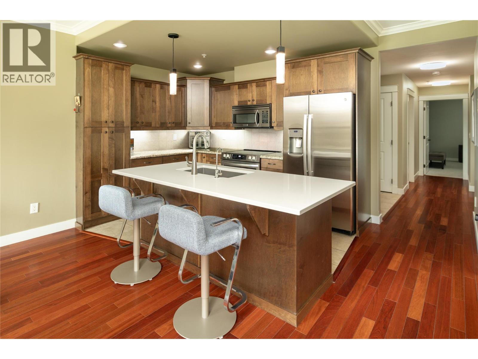
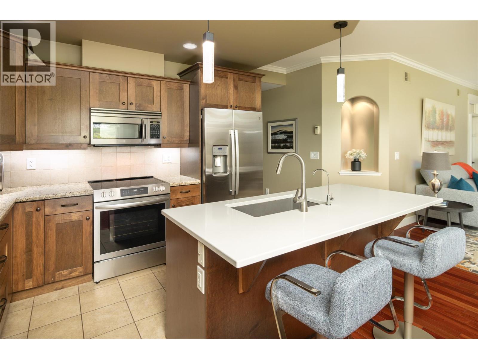
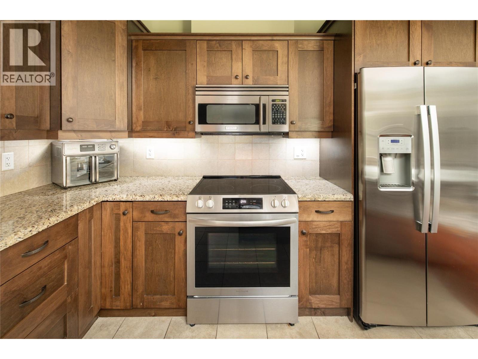
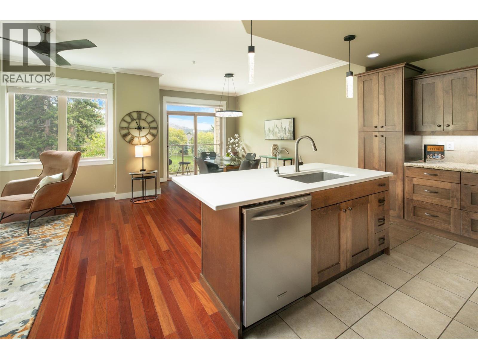
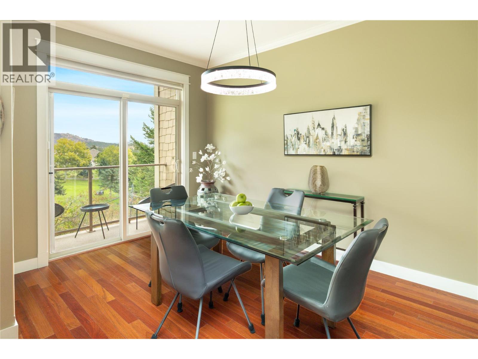
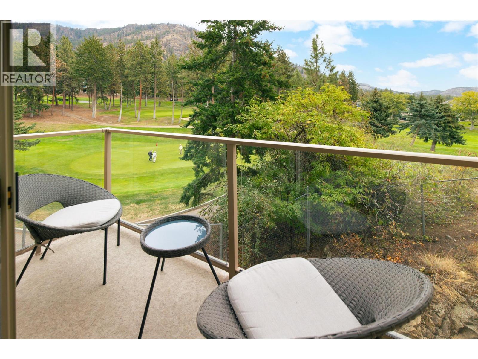
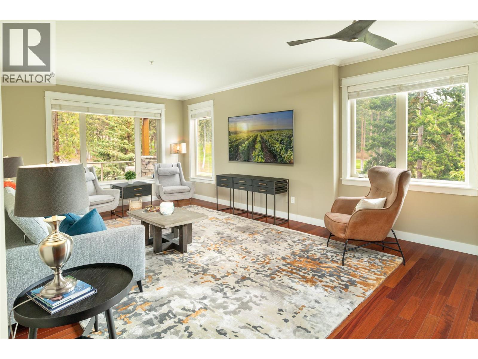
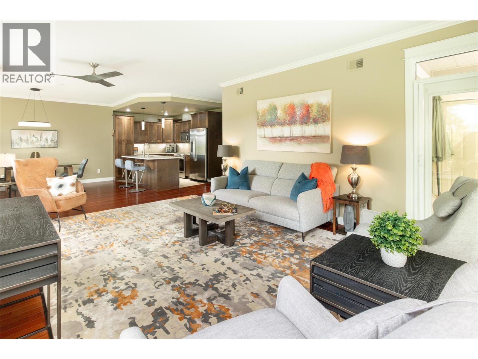
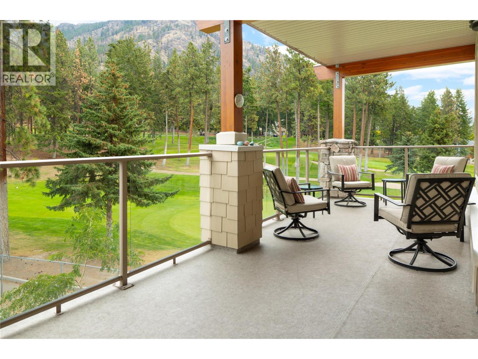
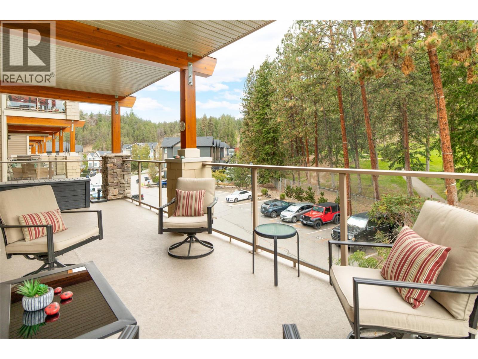
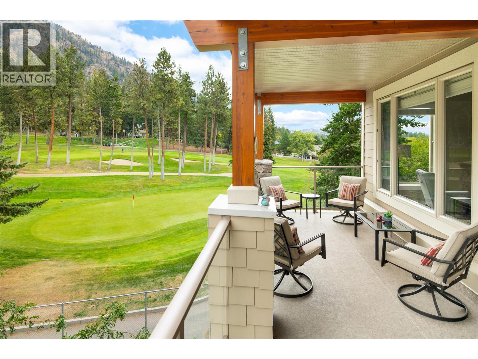
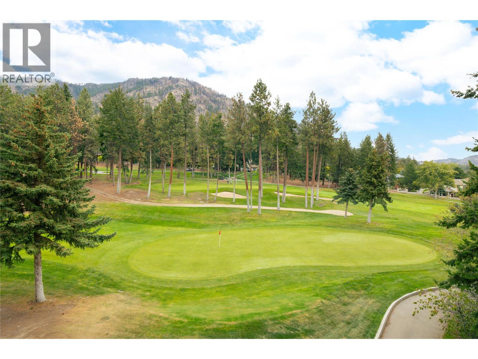
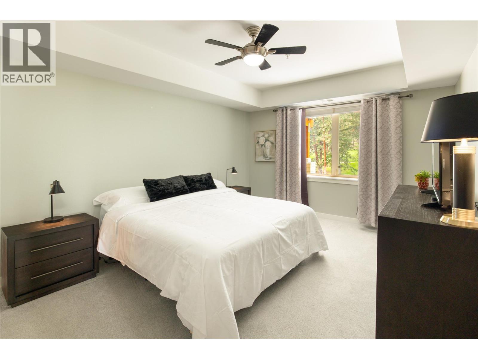
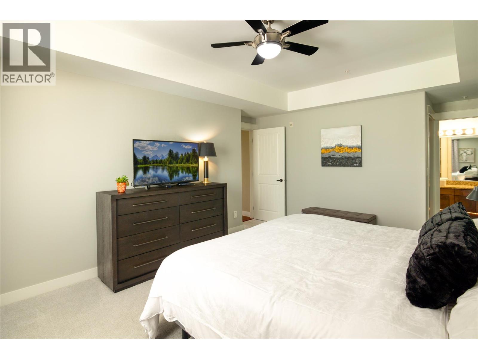
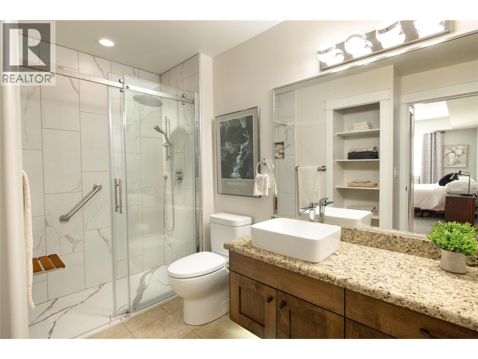
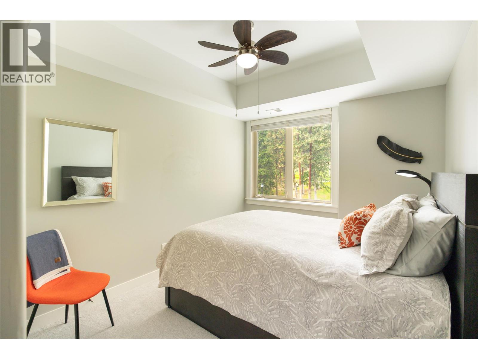
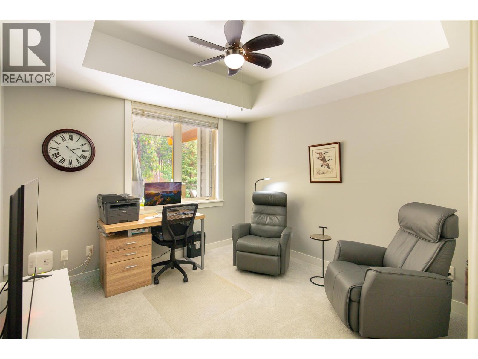
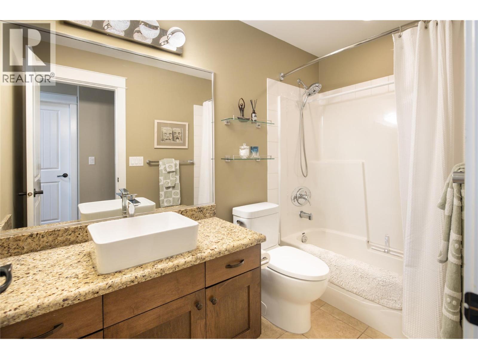
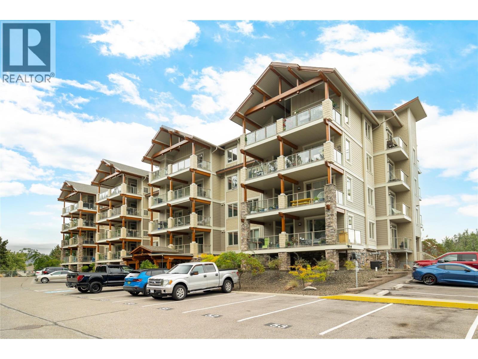
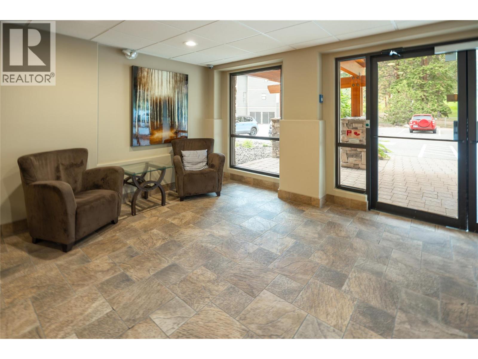
$522.47 MonthlyBright, spacious & beautifully positioned overlooking Shannon Lake Golf Course, this move-in ready corner residence at Eagle Terrace offers an exceptional opportunity for those looking to downsize without sacrificing space. The generous 3 bedroom, 2 bathroom floor plan is filled with natural light, with additional windows afforded by the corner location & plenty of room for comfortable everyday living, visiting family or a dedicated home office. Two balconies extend the living space outdoors, including an oversized balcony with beautiful views across the manicured fairways & surrounding greenery—the perfect setting for morning coffee, entertaining or simply enjoying the peaceful outlook. Thoughtfully maintained & easy to enjoy, the home offers excellent accessibility, including a wheelchair-accessible bathroom & a main shower designed for easier entry. The spacious primary bedroom provides a comfortable retreat, while two additional bedrooms offer flexibility for guests, hobbies or office space. Set in the desirable Shannon Lake neighbourhood, Eagle Terrace combines a quiet golf-course setting with excellent everyday convenience. Shannon Lake Golf Course is immediately nearby, with Shannon Lake Park, walking & hiking trails, shopping, recreation, wineries, beaches & West Kelowna amenities all within easy reach. Elevator access & secure underground parking add to the ease of condo living. An ideal choice for downsizers seeking a well-maintained home with generous living spaces, beautiful outdoor areas & a location that keeps everything close by. (id:66754)
Property Details
| MLS® Number | 10402088 |
| Property Type | Single Family |
| Neigbourhood | Shannon Lake |
| Community Name | Eagle Terrace |
| Amenities Near By | Golf Nearby, Public Transit, Park, Recreation, Schools, Shopping |
| Community Features | Family Oriented |
| Features | Central Island, Wheelchair Access, Balcony, Two Balconies |
| Parking Space Total | 2 |
| Storage Type | Storage, Locker |
Building
| Bathroom Total | 2 |
| Bedrooms Total | 3 |
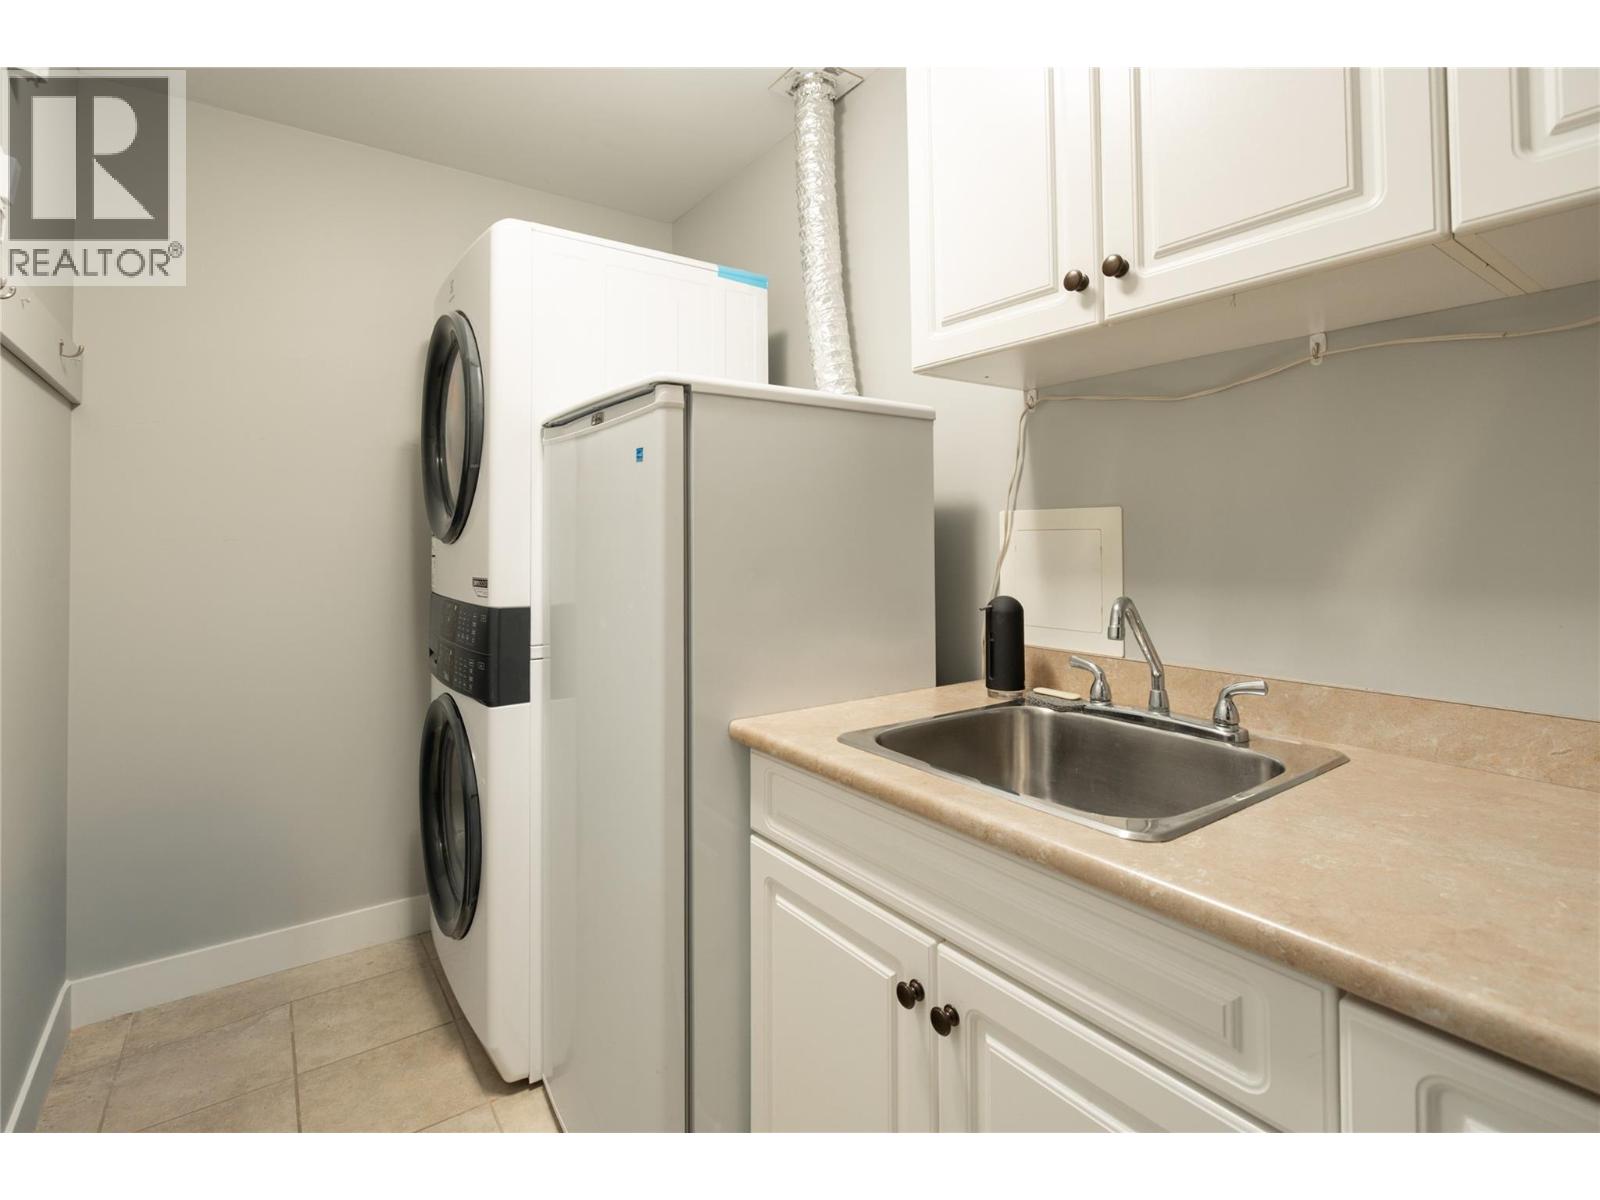
| Appliances | Refrigerator, Dishwasher, Oven - Electric, See Remarks, Washer/dryer Stack-up |
| Constructed Date | 2009 |
| Cooling Type | Central Air Conditioning |
| Exterior Finish | Other |
| Fire Protection | Sprinkler System-fire |
| Flooring Type | Ceramic Tile, Hardwood |
| Heating Type | Forced Air, See Remarks |
| Roof Material | Asphalt Shingle |
| Roof Style | Unknown |
| Stories Total | 1 |
| Size Interior | 1,453 Sqft |
| Type | Apartment |
| Utility Water | Municipal Water |
Parking
| Parkade |
Land
| Access Type | Easy Access |
| Acreage | No |
| Land Amenities | Golf Nearby, Public Transit, Park, Recreation, Schools, Shopping |
| Landscape Features | Landscaped |
| Sewer | Municipal Sewage System |
| Size Total Text | Under 1 Acre |
Rooms
| Level | Type | Length | Width | Dimensions |
|---|---|---|---|---|
| Main Level | Foyer | 15'2'' x 6'10'' | ||
| Main Level | Bedroom | 12'3'' x 11'0'' | ||
| Main Level | Primary Bedroom | 17'4'' x 11'11'' | ||
| Main Level | Laundry Room | 5'11'' x 10'3'' | ||
| Main Level | Dining Room | 13'9'' x 12'9'' | ||
| Main Level | Bedroom | 12'11'' x 9'4'' | ||
| Main Level | 4pc Ensuite Bath | 17'0'' x 10'0'' | ||
| Main Level | 4pc Bathroom | 4'11'' x 9'0'' | ||
| Main Level | Living Room | 13'2'' x 18'4'' | ||
| Main Level | Kitchen | 8'8'' x 14'5'' |
https://www.realtor.ca/real-estate/30341514/2470-tuscany-drive-unit-207-west-kelowna-shannon-lake

The trademarks REALTOR®, REALTORS®, and the REALTOR® logo are controlled by The Canadian Real Estate Association (CREA) and identify real estate professionals who are members of CREA. The trademarks MLS®, Multiple Listing Service® and the associated logos are owned by The Canadian Real Estate Association (CREA) and identify the quality of services provided by real estate professionals who are members of CREA. The trademark DDF® is owned by The Canadian Real Estate Association (CREA) and identifies CREA's Data Distribution Facility (DDF®)
September 29 2026 08:54:04
Association of Interior REALTORS®
RE/MAX Kelowna - Stone Sisters





