
251 Predator Ridge Drive Unit# 41 Lot# 21 Vernon, British Columbia V1H 1V3

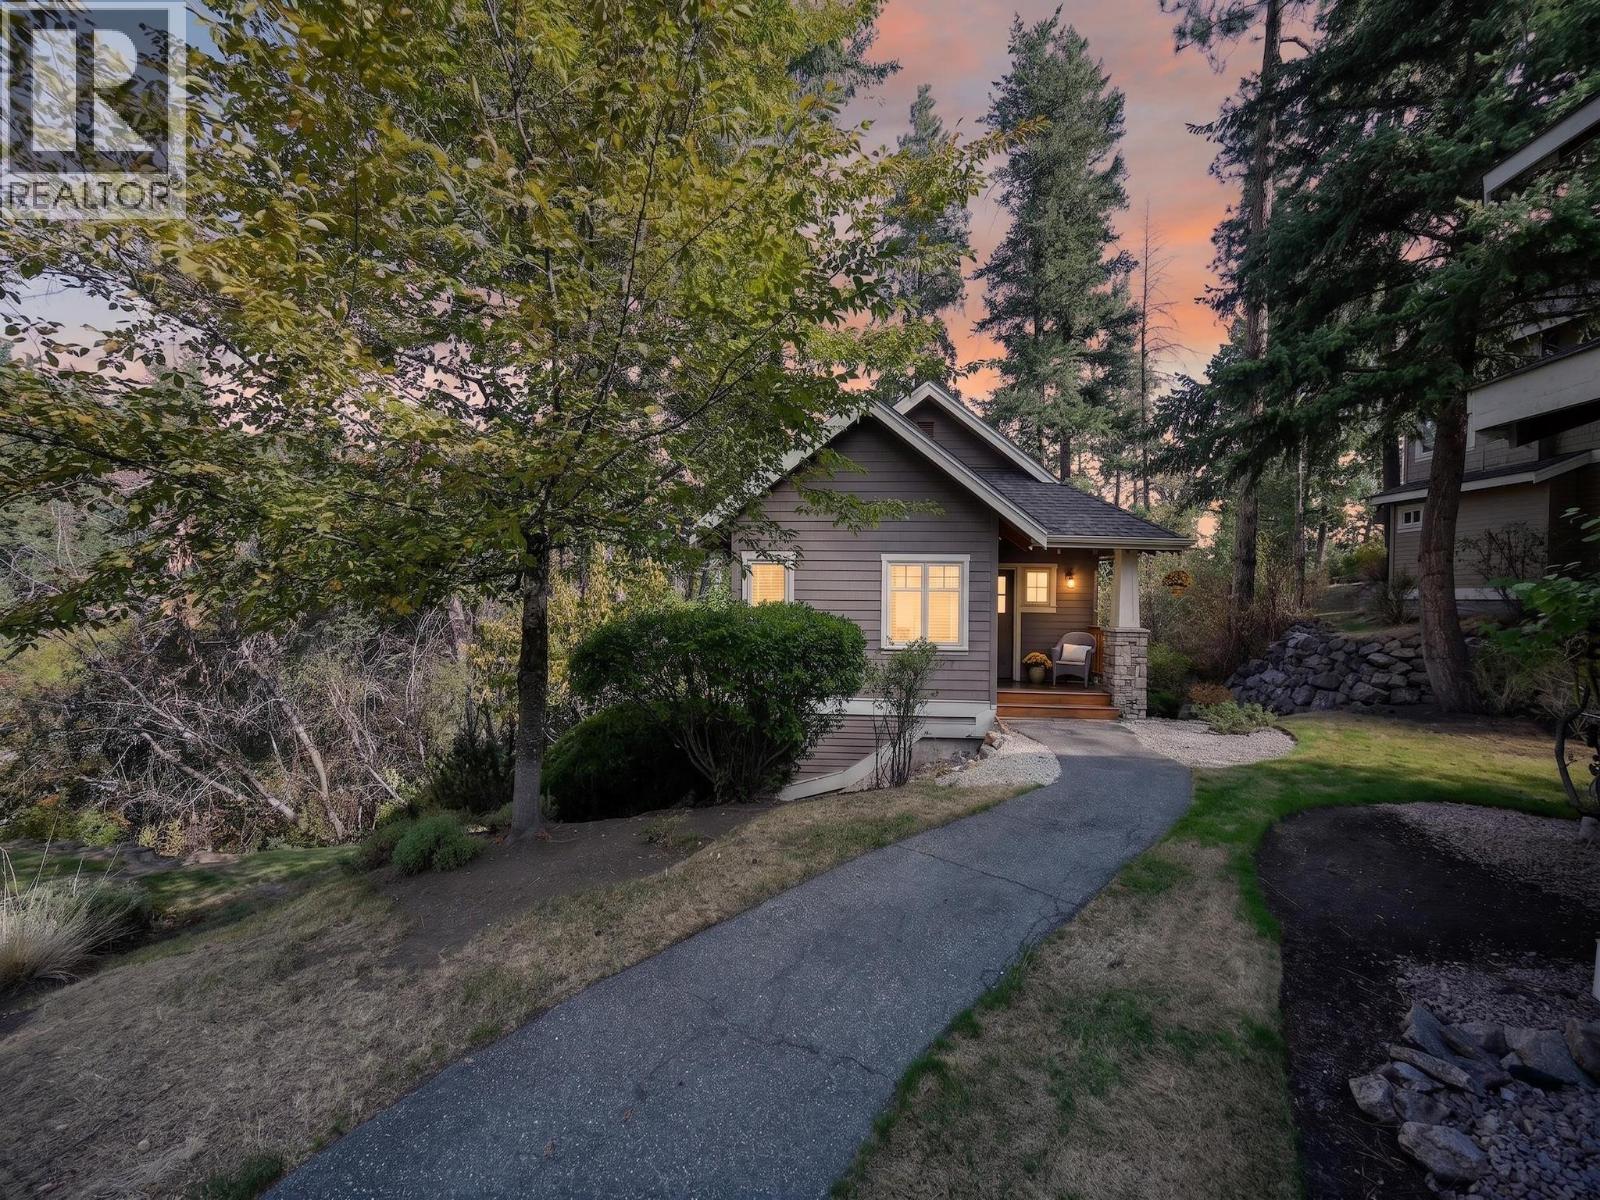

$799,000Maintenance, Reserve Fund Contributions, Ground Maintenance, Property Management, Other, See Remarks, Recreation Facilities, Waste Removal
$512.32 Monthly
Maintenance, Reserve Fund Contributions, Ground Maintenance, Property Management, Other, See Remarks, Recreation Facilities, Waste Removal
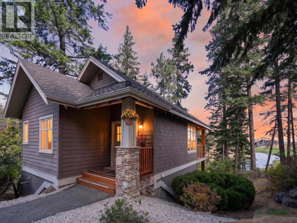
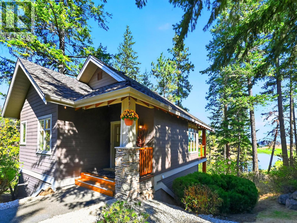
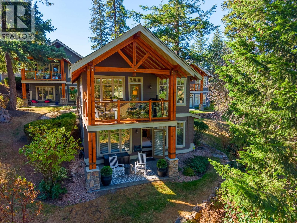
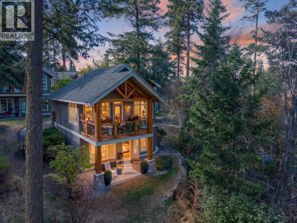
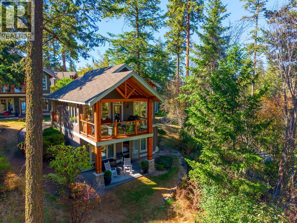
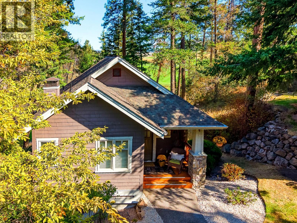
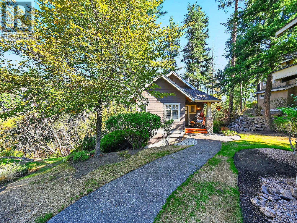
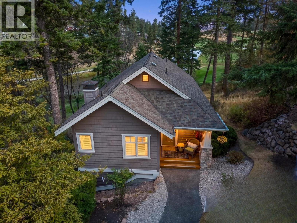
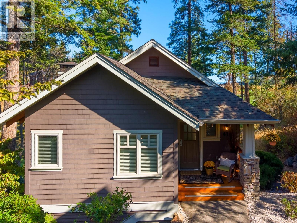
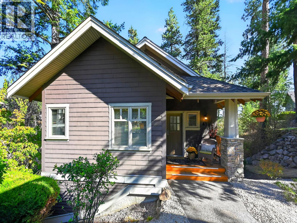
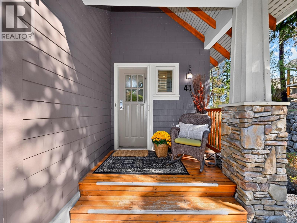
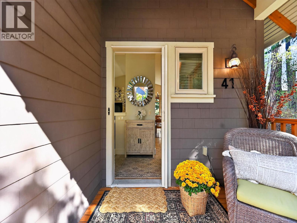
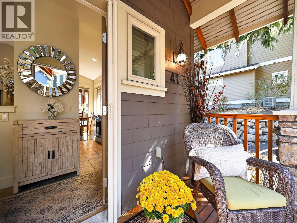
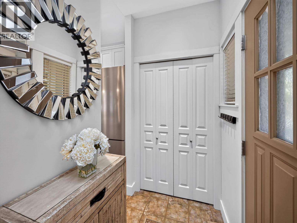
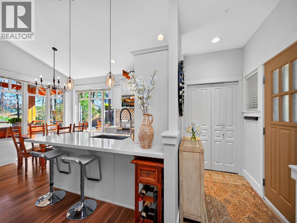
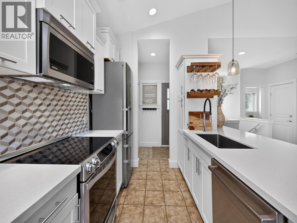
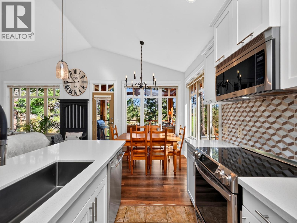
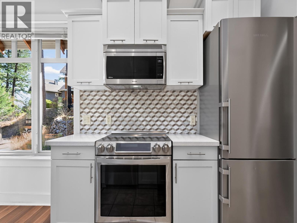
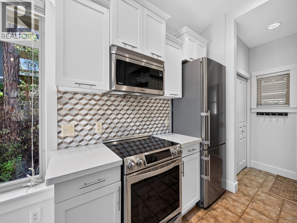
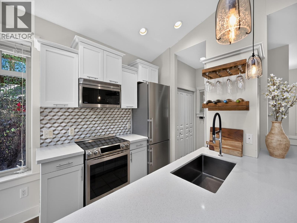
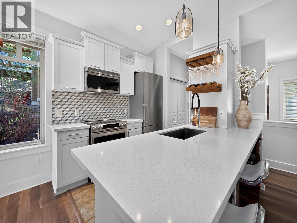
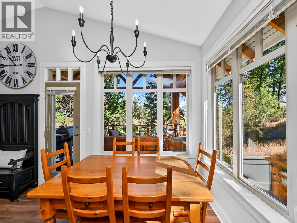
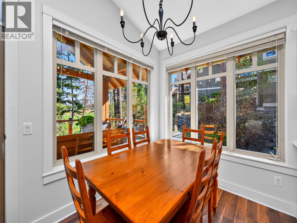
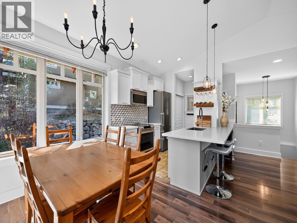
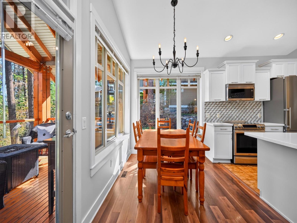
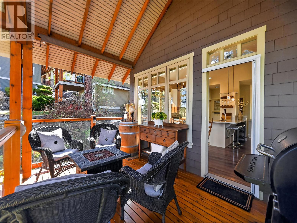
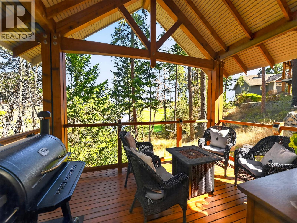
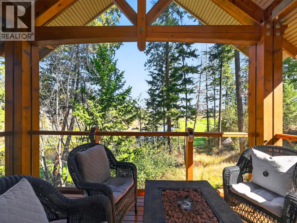
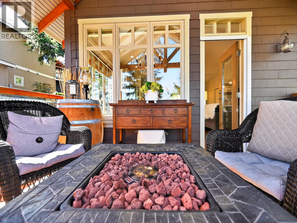
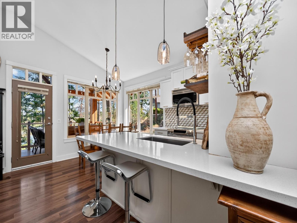
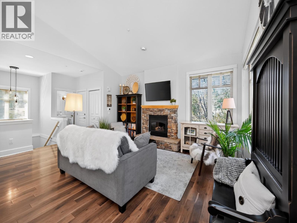
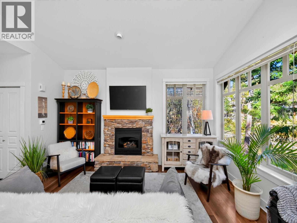
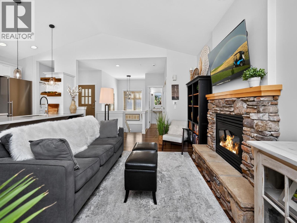
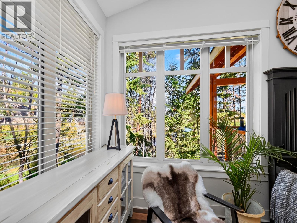
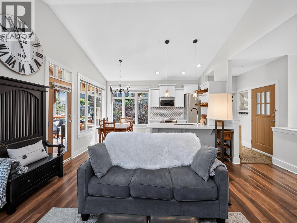
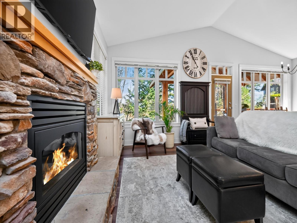
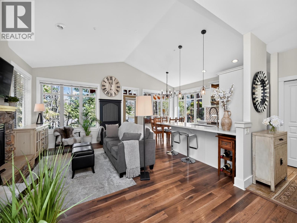
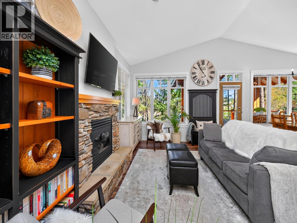
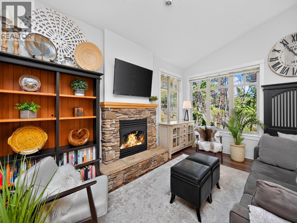
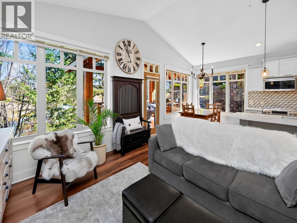
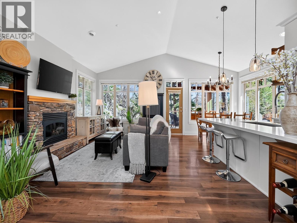
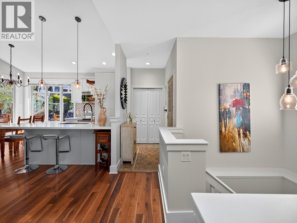
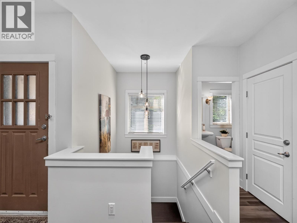
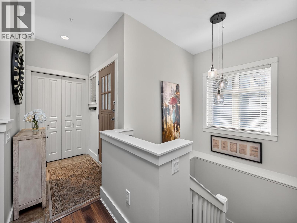
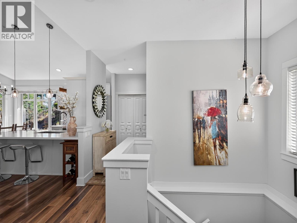
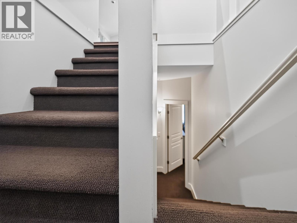
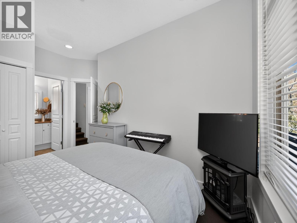
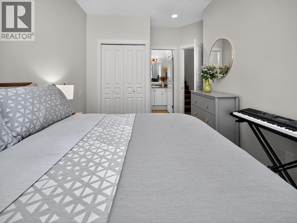
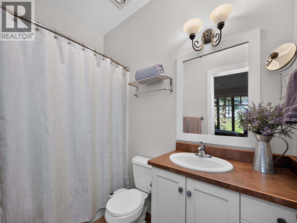
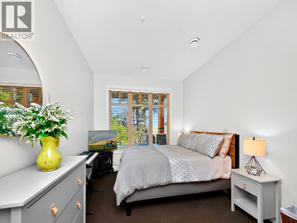
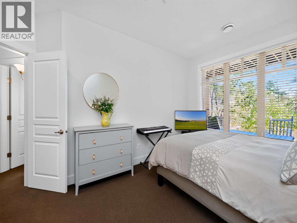
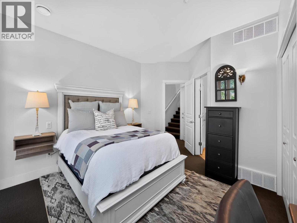
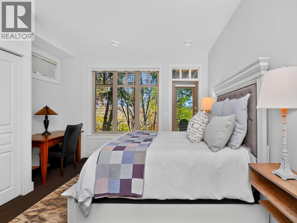
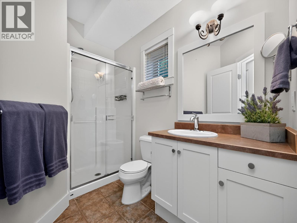
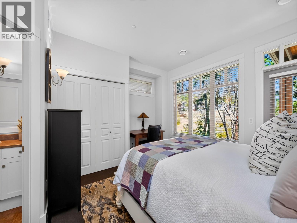
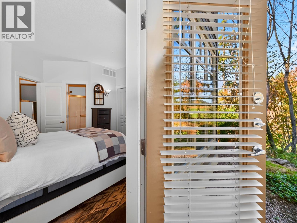
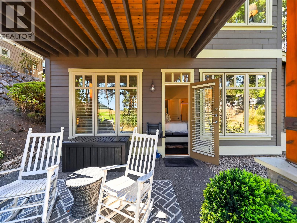
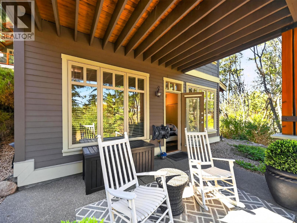
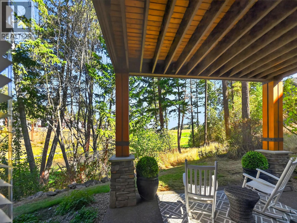
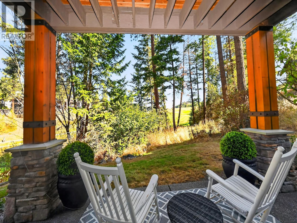
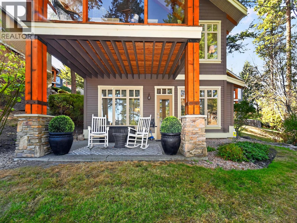
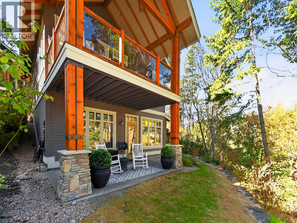
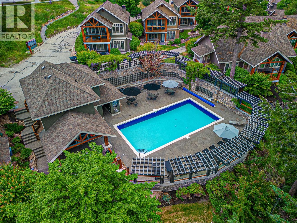
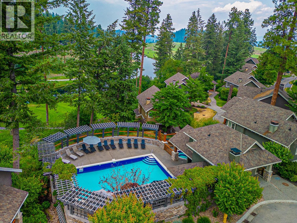
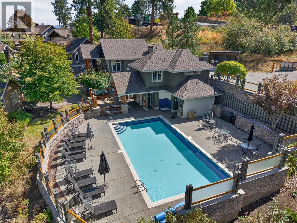
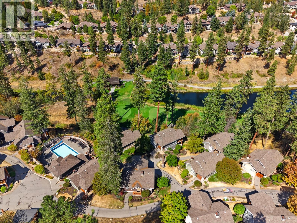
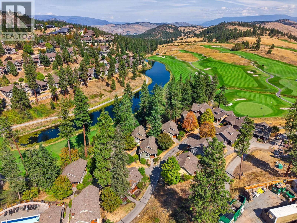
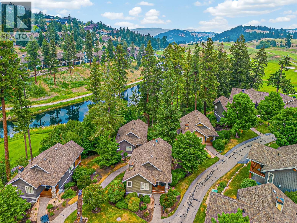
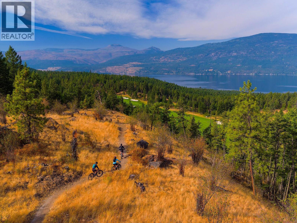
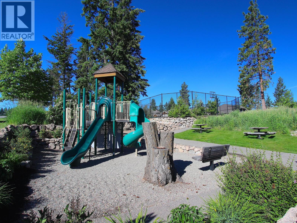
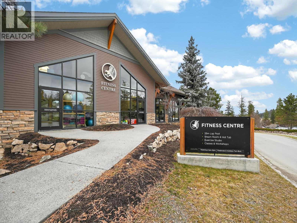
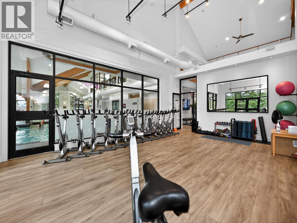
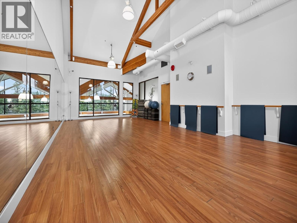
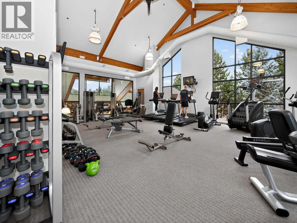
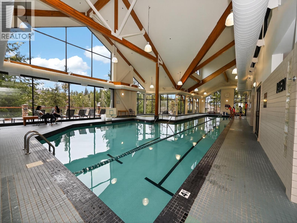
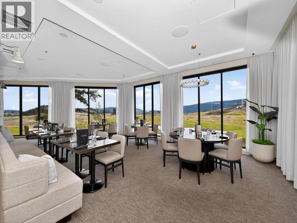
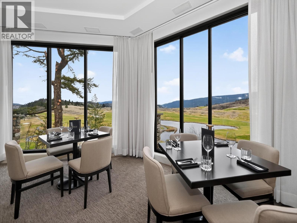
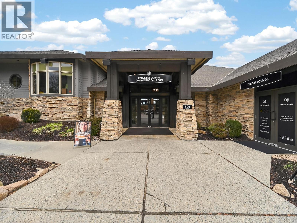
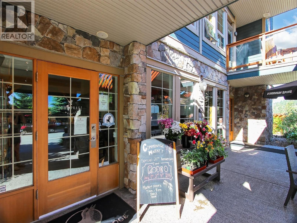
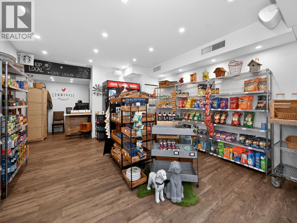
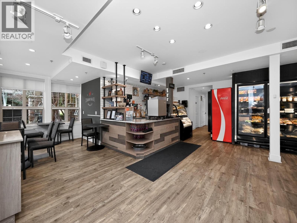
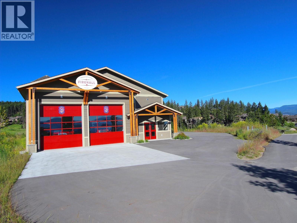
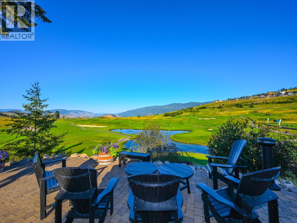
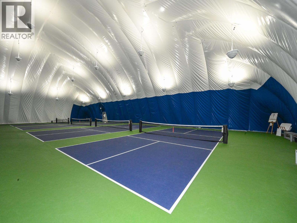
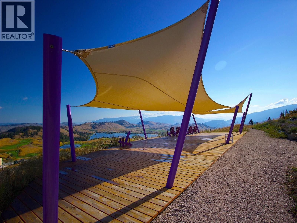
$512.32 MonthlyOne of the best of the best at Predator Ridge. This exceptional 2-bedroom, 2-ensuite-bath Peregrine Cottage is a rare offering, combining outstanding privacy, fabulous views and meticulous updating in one beautifully appointed property. Thoughtfully renovated with quality finishes throughout, Cottage #41 has been exceptionally well cared for. Its private setting is truly special, with beautiful views and inviting outdoor living from both the upper deck and lower patio. Owners enjoy exclusive access to the Peregrine Cottages’ private swimming pool, one of the best pool settings at Predator Ridge, along with exceptional access to everything this renowned resort community has to offer. Step out your door to an extensive network of hiking and biking trails, world-class golf, dining and Predator Ridge’s multi-million-dollar recreation centre and amenities. Unlike many resort properties, #41 offers tremendous flexibility. Enjoy it as a year-round residence, private recreational retreat, or rent it independently on a short- or long-term basis. It is not committed to the Predator Ridge rental pool, giving the owner control over how and when it is used. A golf cart is included in the sale—perfect resort transportation for golf, dining, recreation and exploring the community. Furnishings are negotiable separately. Properties combining this level of privacy, views, condition, flexibility and resort lifestyle rarely become available. Cottage #41 is not simply another Peregrine Cottage—it is one of the special ones. (id:66754)
Property Details
| MLS® Number | 10400674 |
| Property Type | Single Family |
| Neigbourhood | Predator Ridge |
| Community Name | Peregrine Cottages |
| Community Features | Rentals Allowed |
| Features | Irregular Lot Size, One Balcony |
| Pool Type | Inground Pool |
| Structure | Clubhouse |
| View Type | River View, Mountain View, View (panoramic) |
Building
| Bathroom Total | 3 |
| Bedrooms Total | 2 |
| Amenities | Clubhouse |
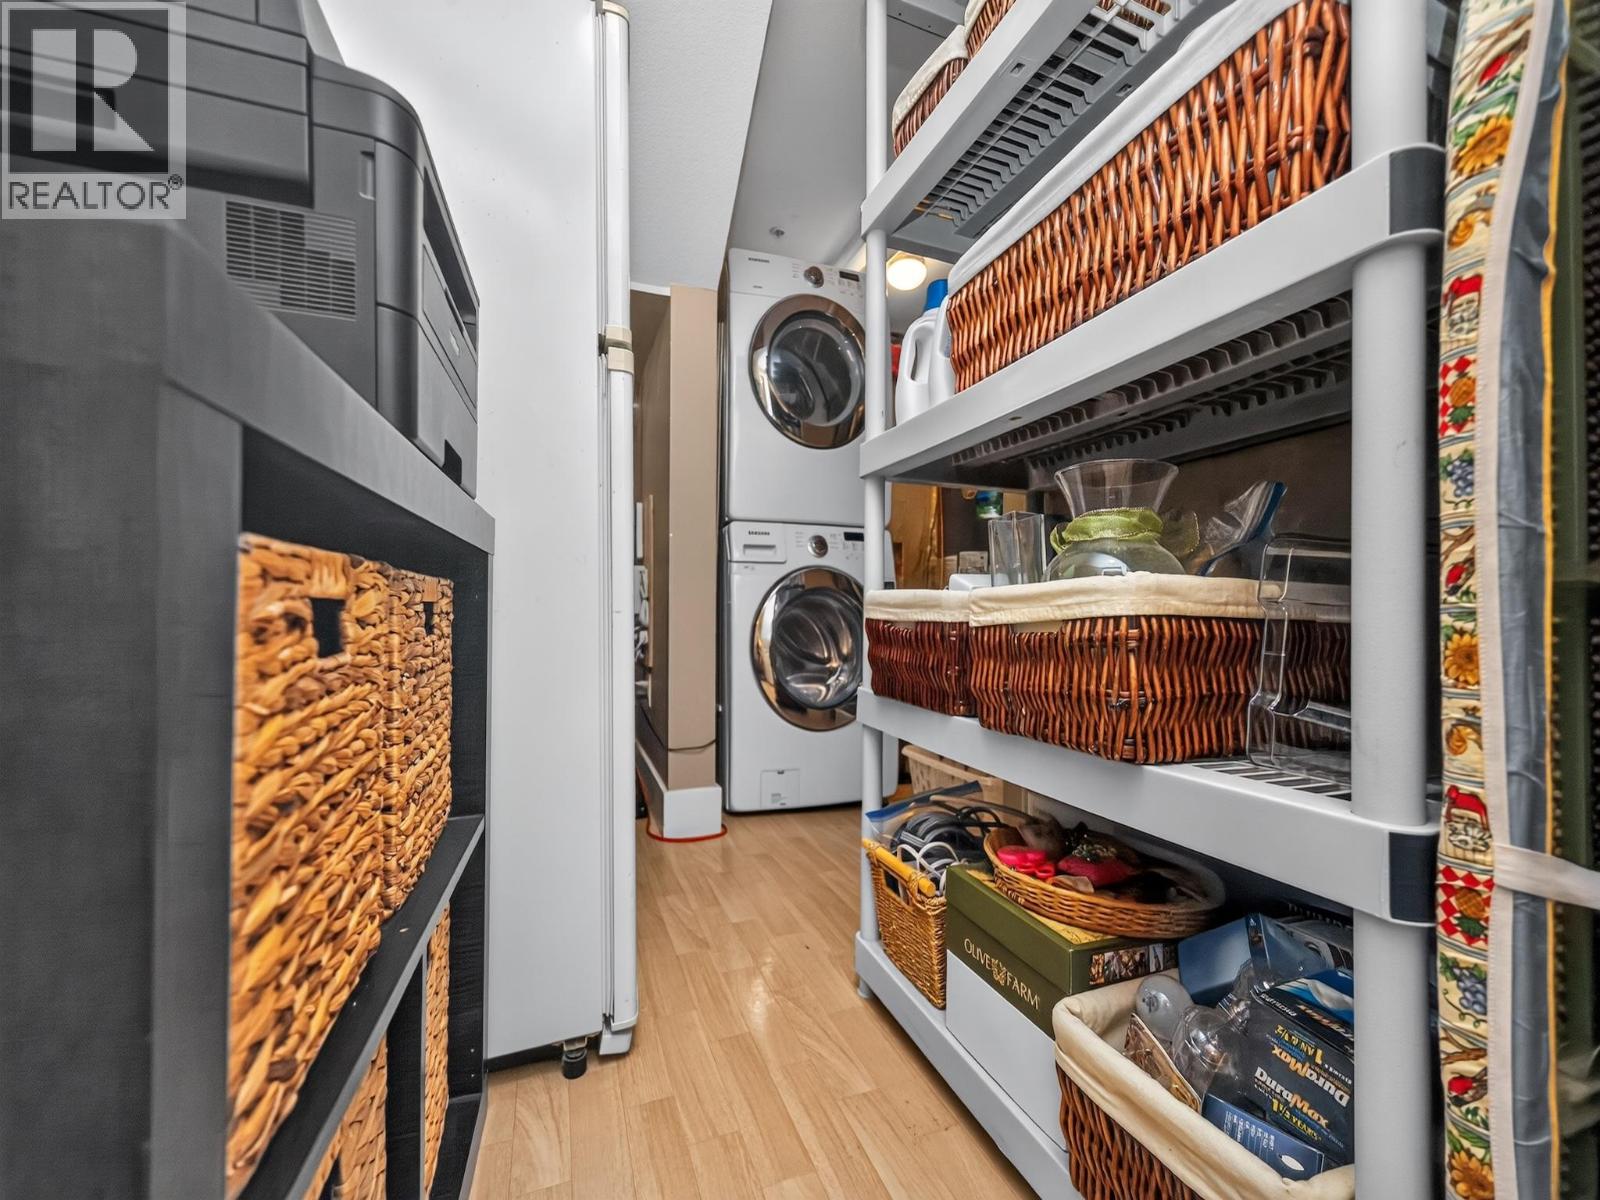
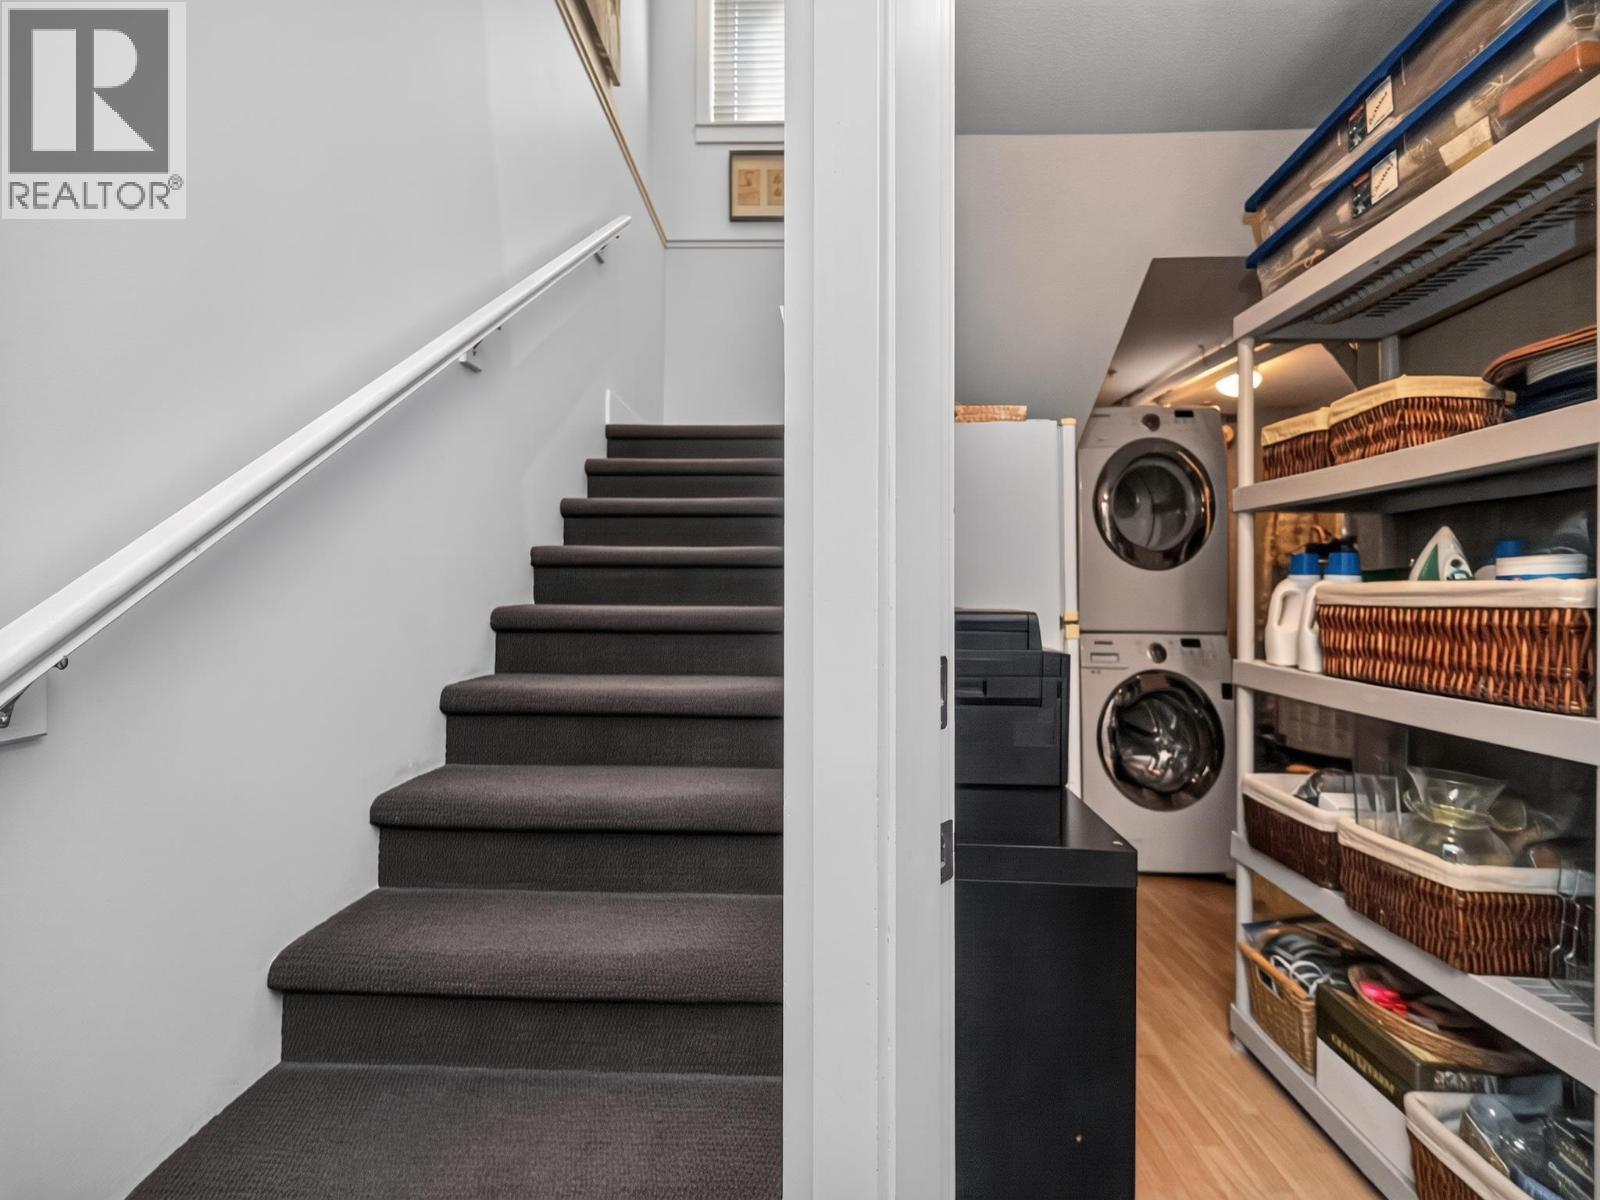
| Appliances | Refrigerator, Dishwasher, Dryer, Range - Electric, Microwave, Washer |
| Architectural Style | Cabin, Cottage |
| Basement Type | Full |
| Constructed Date | 2000 |
| Construction Style Attachment | Detached |
| Cooling Type | Central Air Conditioning |
| Exterior Finish | Other |
| Fire Protection | Sprinkler System-fire, Smoke Detector Only |
| Fireplace Fuel | Gas |
| Fireplace Present | Yes |
| Fireplace Total | 1 |
| Fireplace Type | Unknown |
| Flooring Type | Carpeted, Ceramic Tile, Hardwood, Slate |
| Half Bath Total | 1 |
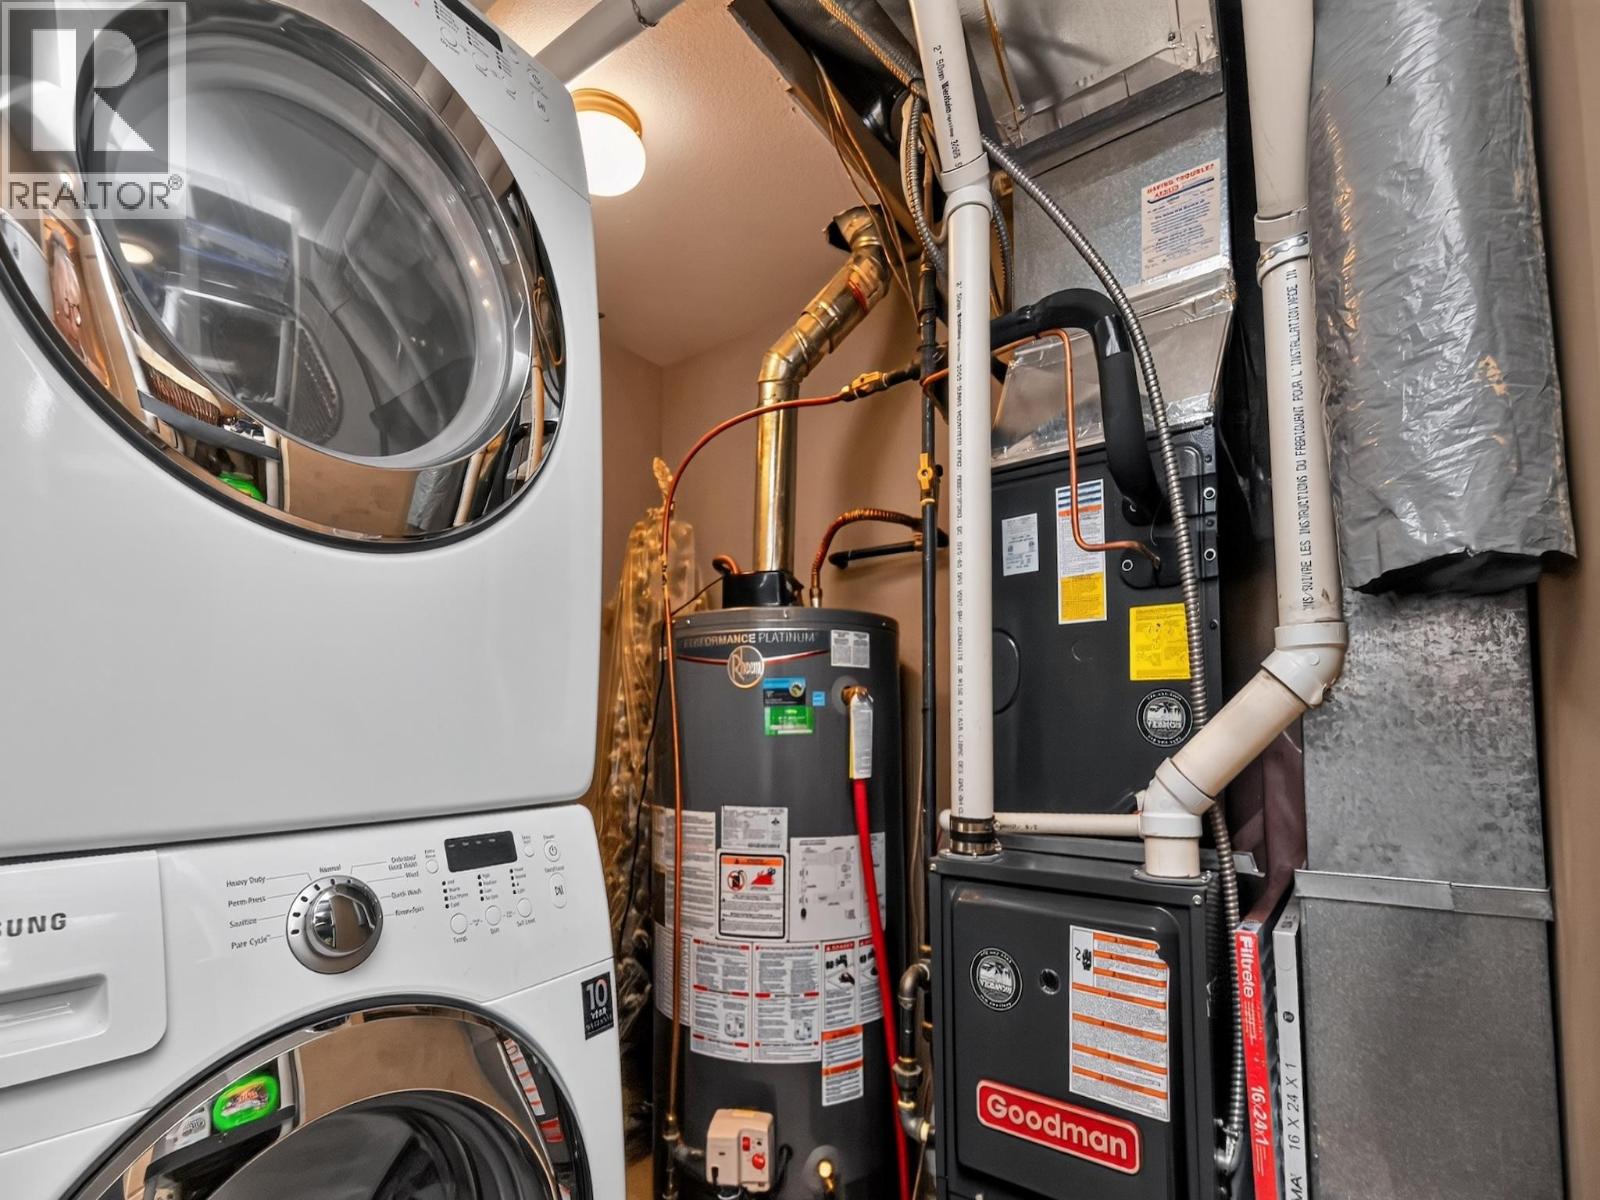
| Heating Type | Forced Air, See Remarks |
| Roof Material | Asphalt Shingle |
| Roof Style | Unknown |
| Stories Total | 1 |
| Size Interior | 1,253 Sqft |
| Type | House |
| Utility Water | Municipal Water |
Parking
| Street |
Land
| Acreage | No |
| Landscape Features | Underground Sprinkler |
| Sewer | Municipal Sewage System |
| Size Irregular | 0.1 |
| Size Total | 0.1 Ac|under 1 Acre |
| Size Total Text | 0.1 Ac|under 1 Acre |
| Surface Water | Ponds |
Rooms
| Level | Type | Length | Width | Dimensions |
|---|---|---|---|---|
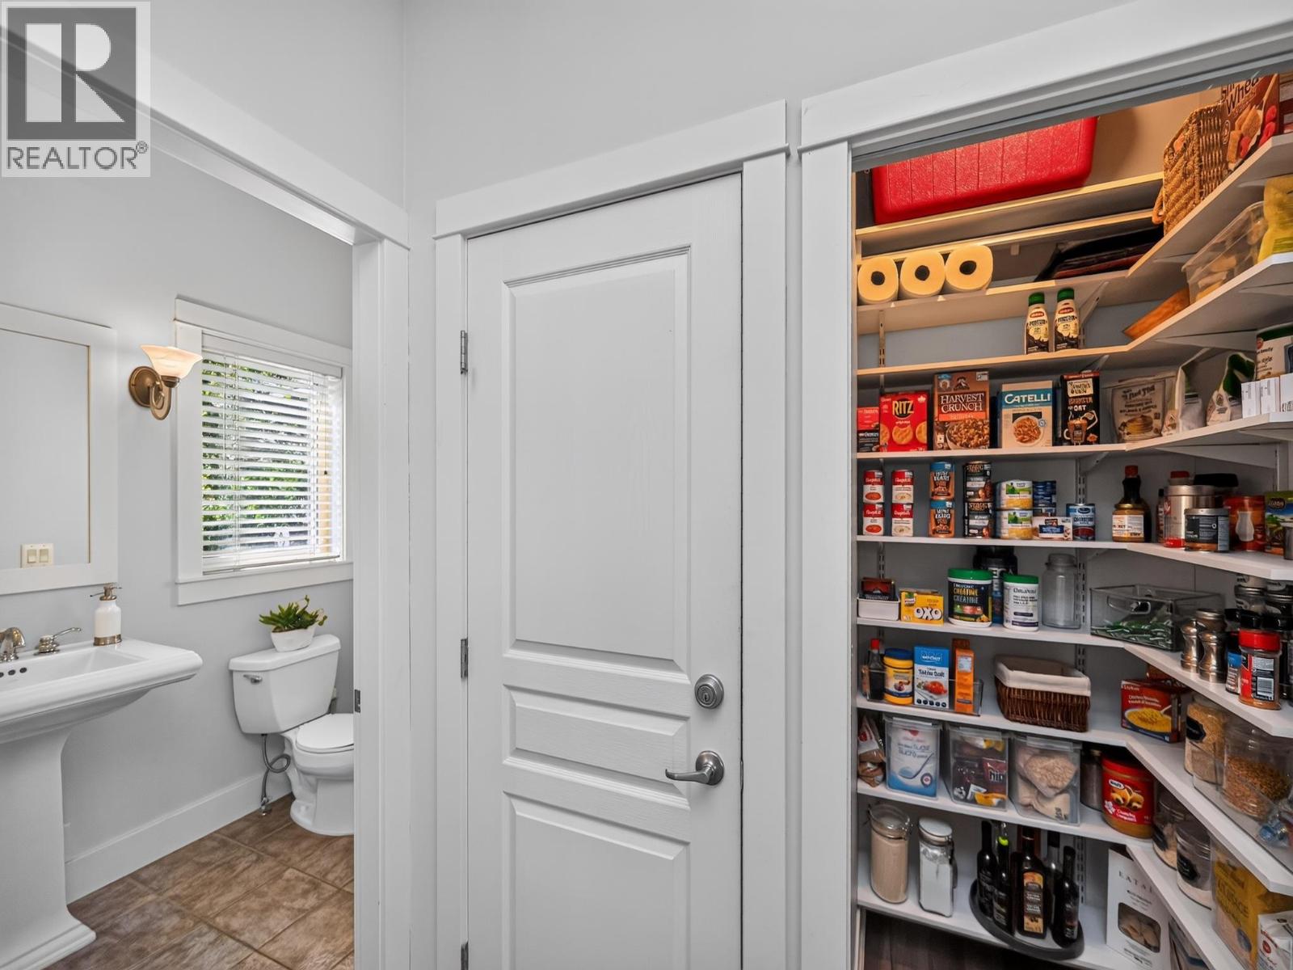
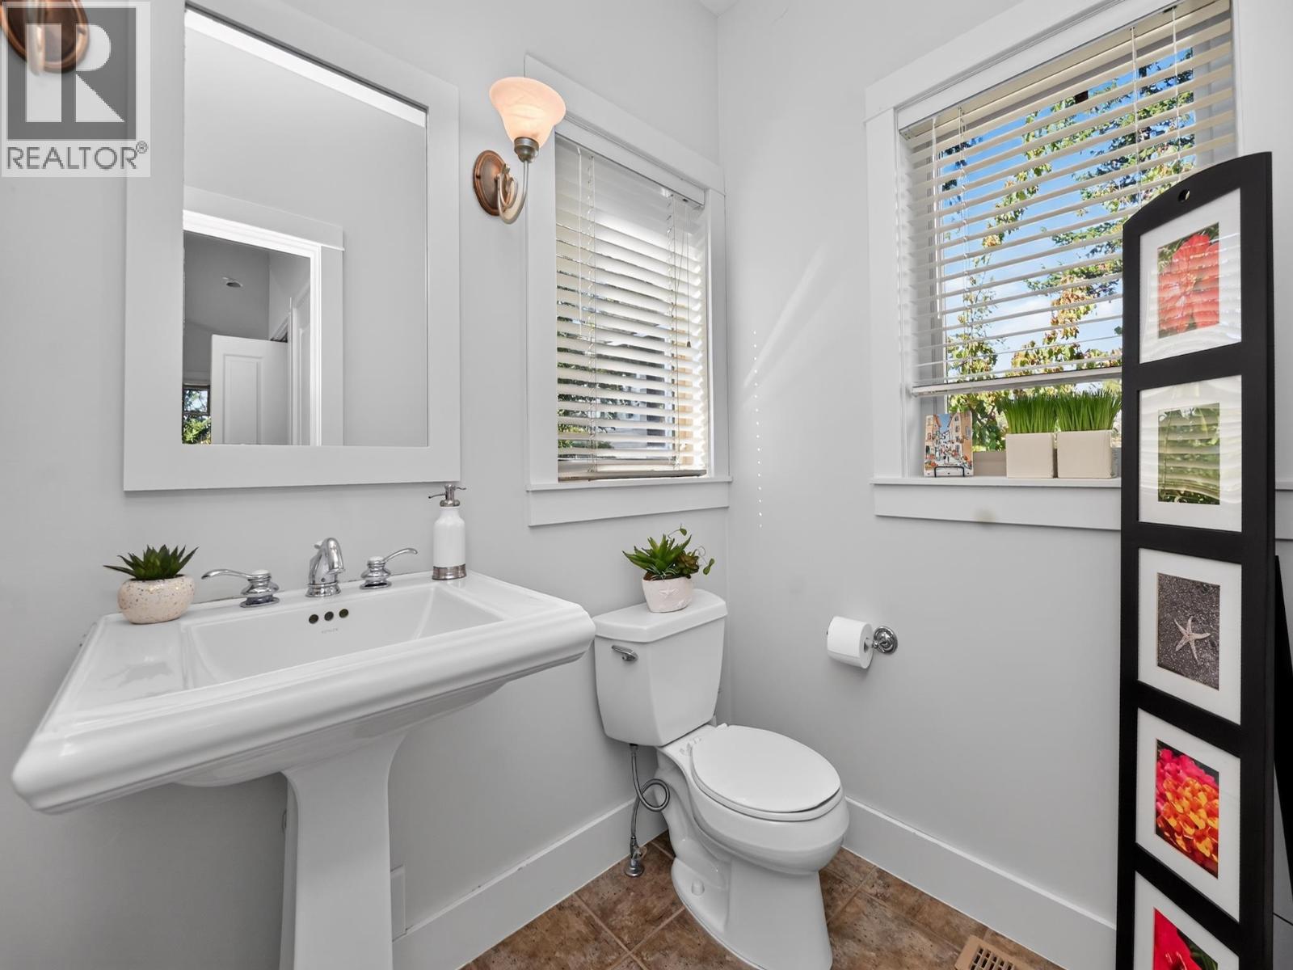
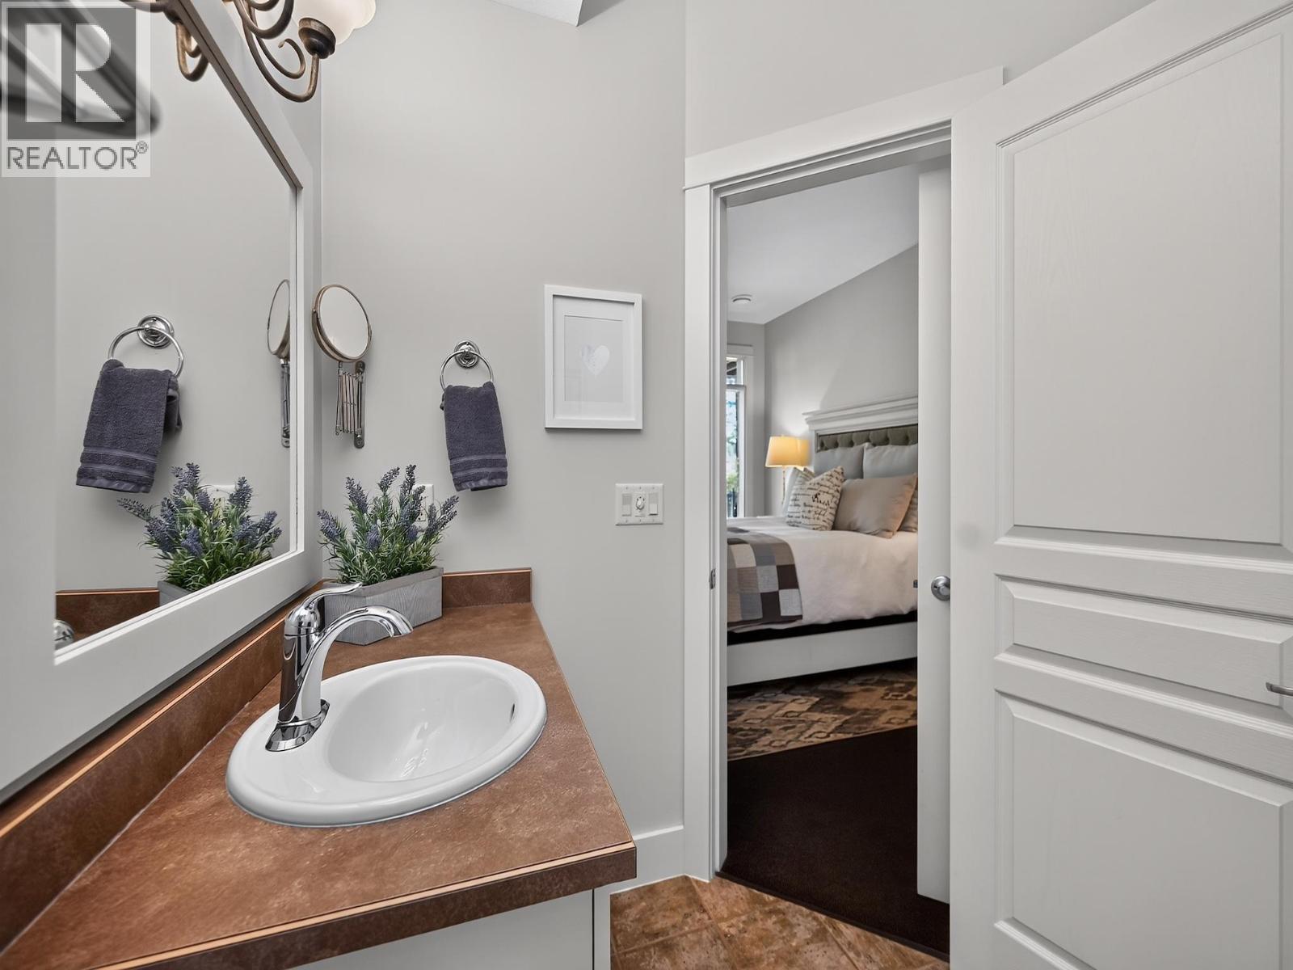
| Basement | 2pc Bathroom | Measurements not available | ||
| Basement | 3pc Ensuite Bath | Measurements not available | ||
| Basement | 4pc Ensuite Bath | Measurements not available | ||
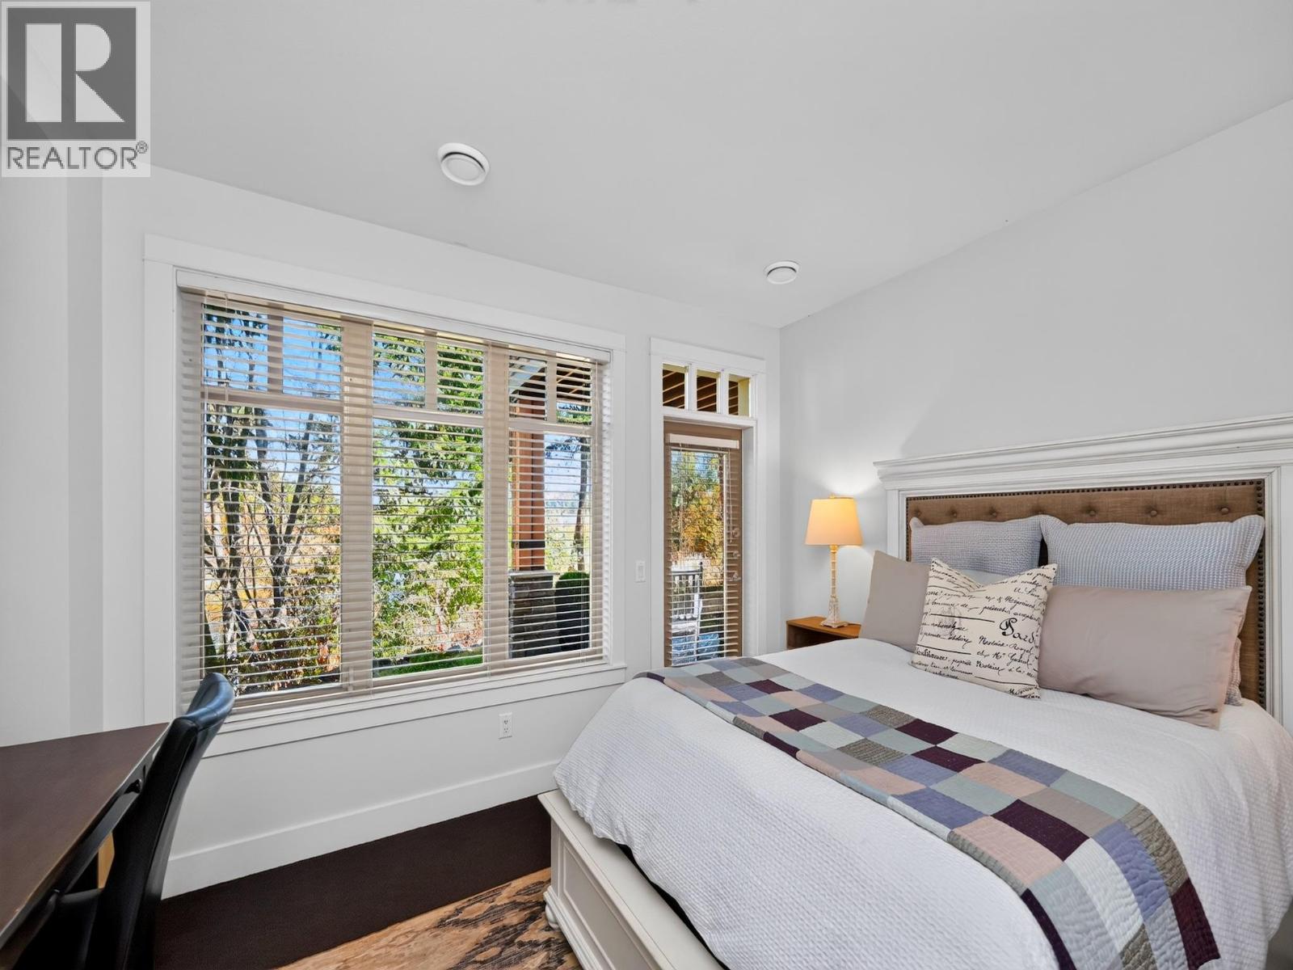
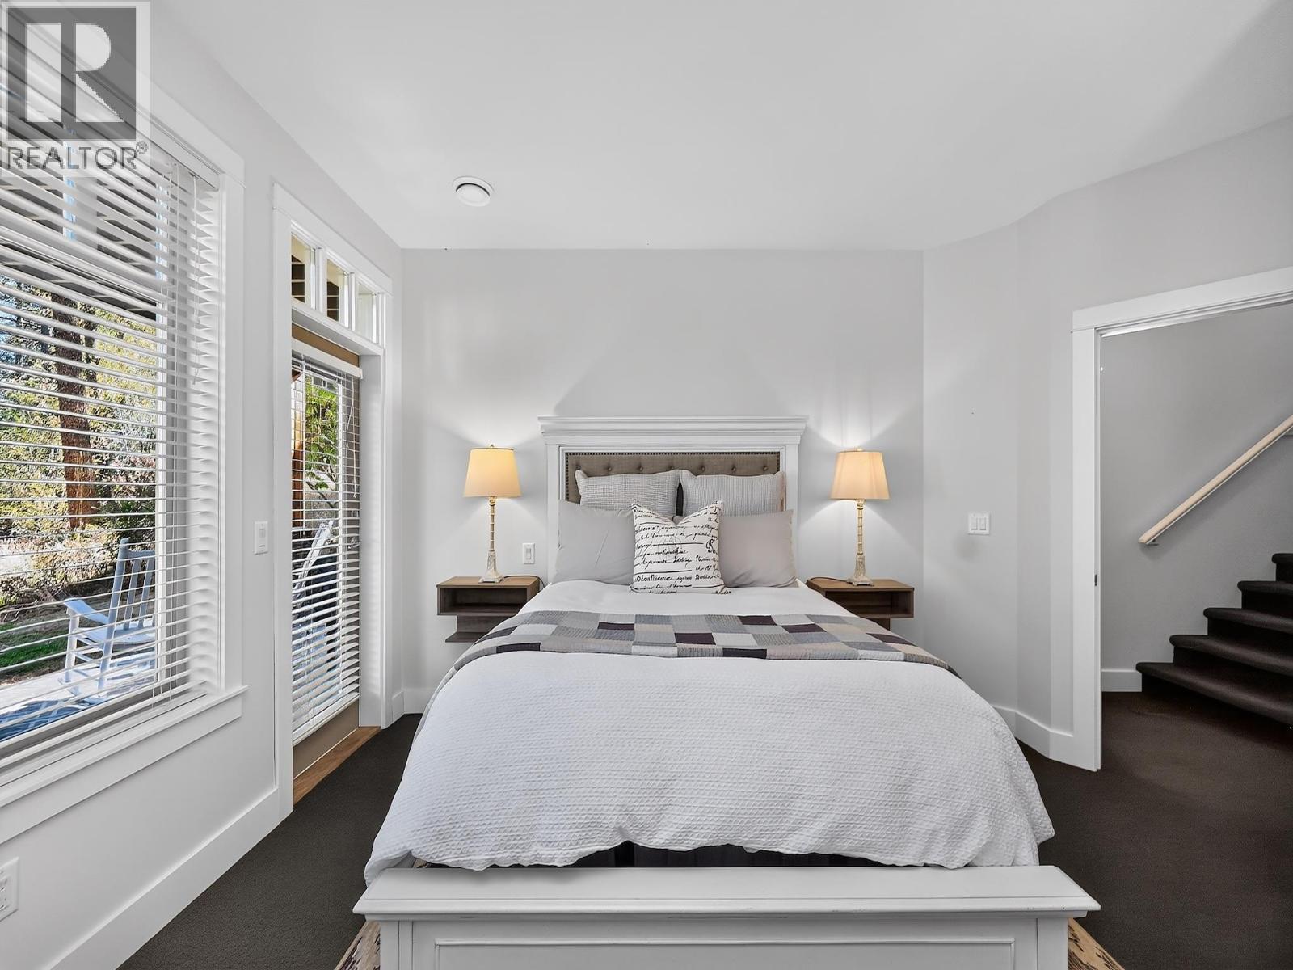
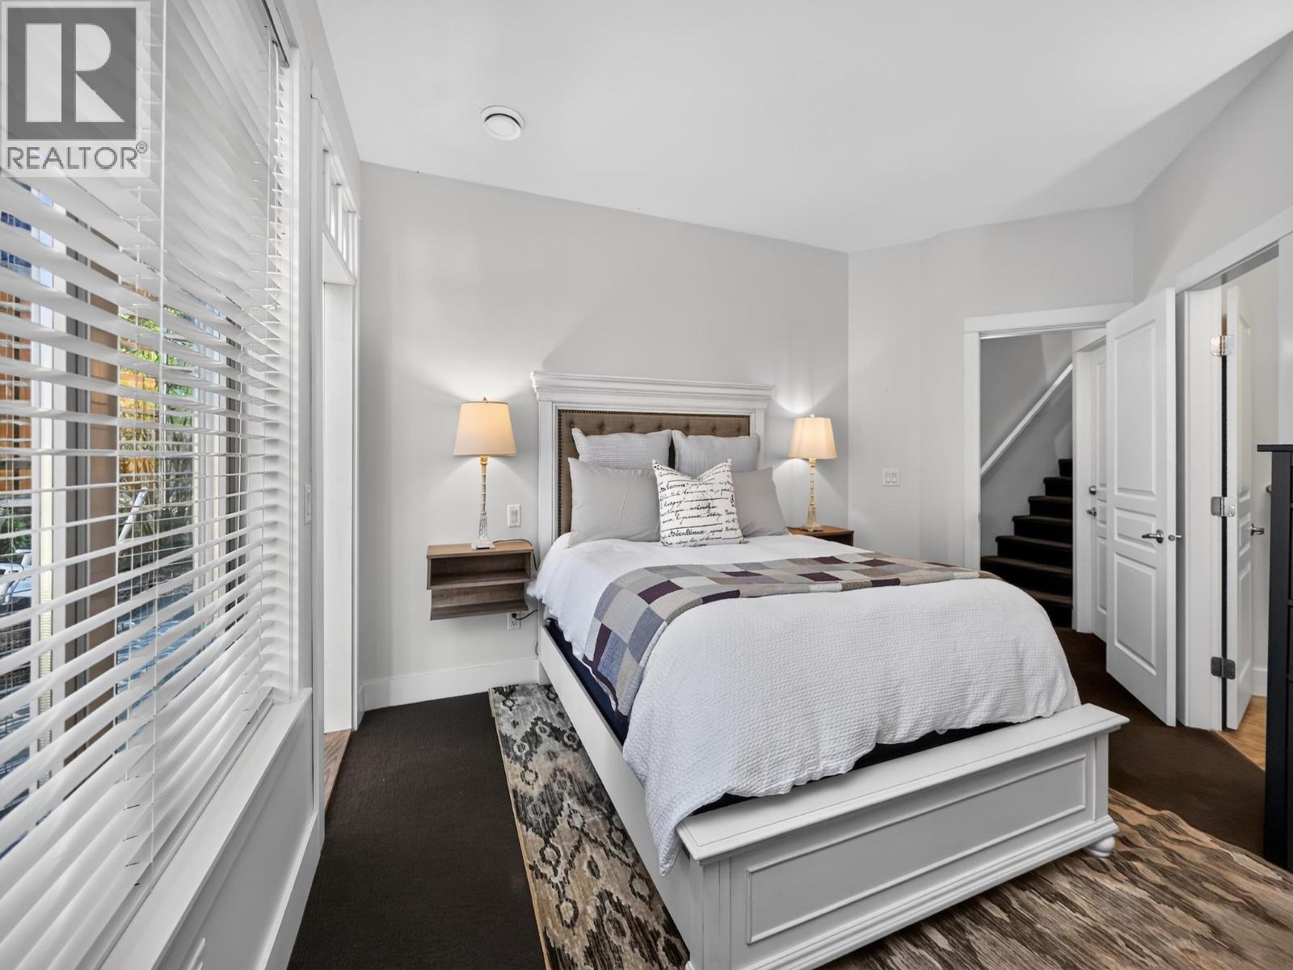
| Basement | Bedroom | 13'0'' x 9'11'' | ||
| Basement | Primary Bedroom | 11'10'' x 12'4'' | ||
| Main Level | Kitchen | 8'0'' x 8'0'' | ||
| Main Level | Great Room | 29'0'' x 16'4'' |

The trademarks REALTOR®, REALTORS®, and the REALTOR® logo are controlled by The Canadian Real Estate Association (CREA) and identify real estate professionals who are members of CREA. The trademarks MLS®, Multiple Listing Service® and the associated logos are owned by The Canadian Real Estate Association (CREA) and identify the quality of services provided by real estate professionals who are members of CREA. The trademark DDF® is owned by The Canadian Real Estate Association (CREA) and identifies CREA's Data Distribution Facility (DDF®)
September 14 2026 07:33:30
Association of Interior REALTORS®
Sotheby's International Realty Canada





